Menu
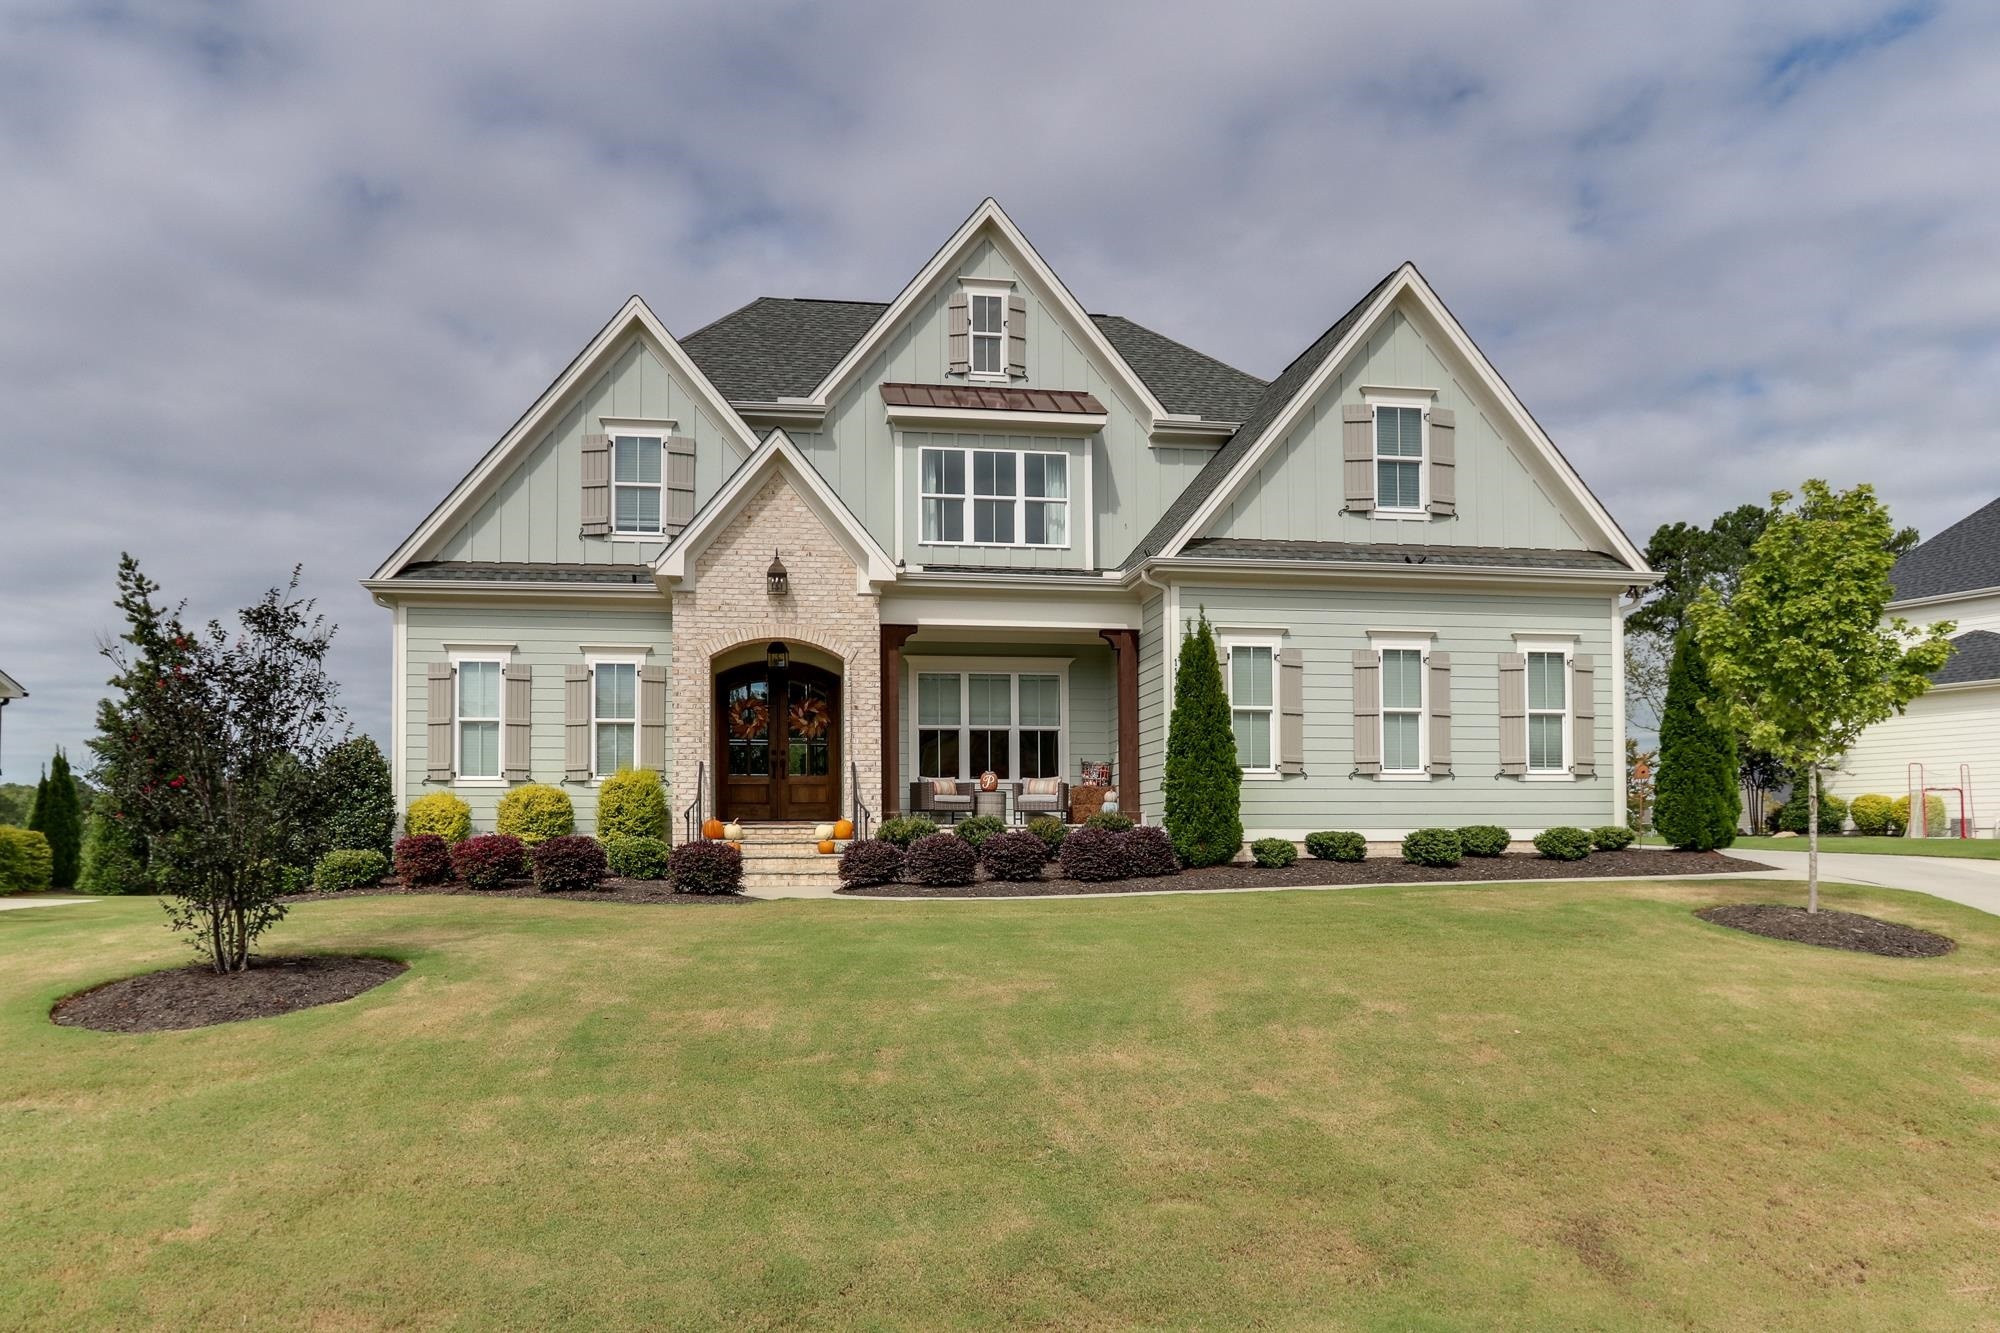
Pale green two-story home with gabled roof, stone entry, covered porch, and broad lawn.
See all photos
  • Pale green two-story home with gabled roof, stone entry, covered porch, and broad lawn.
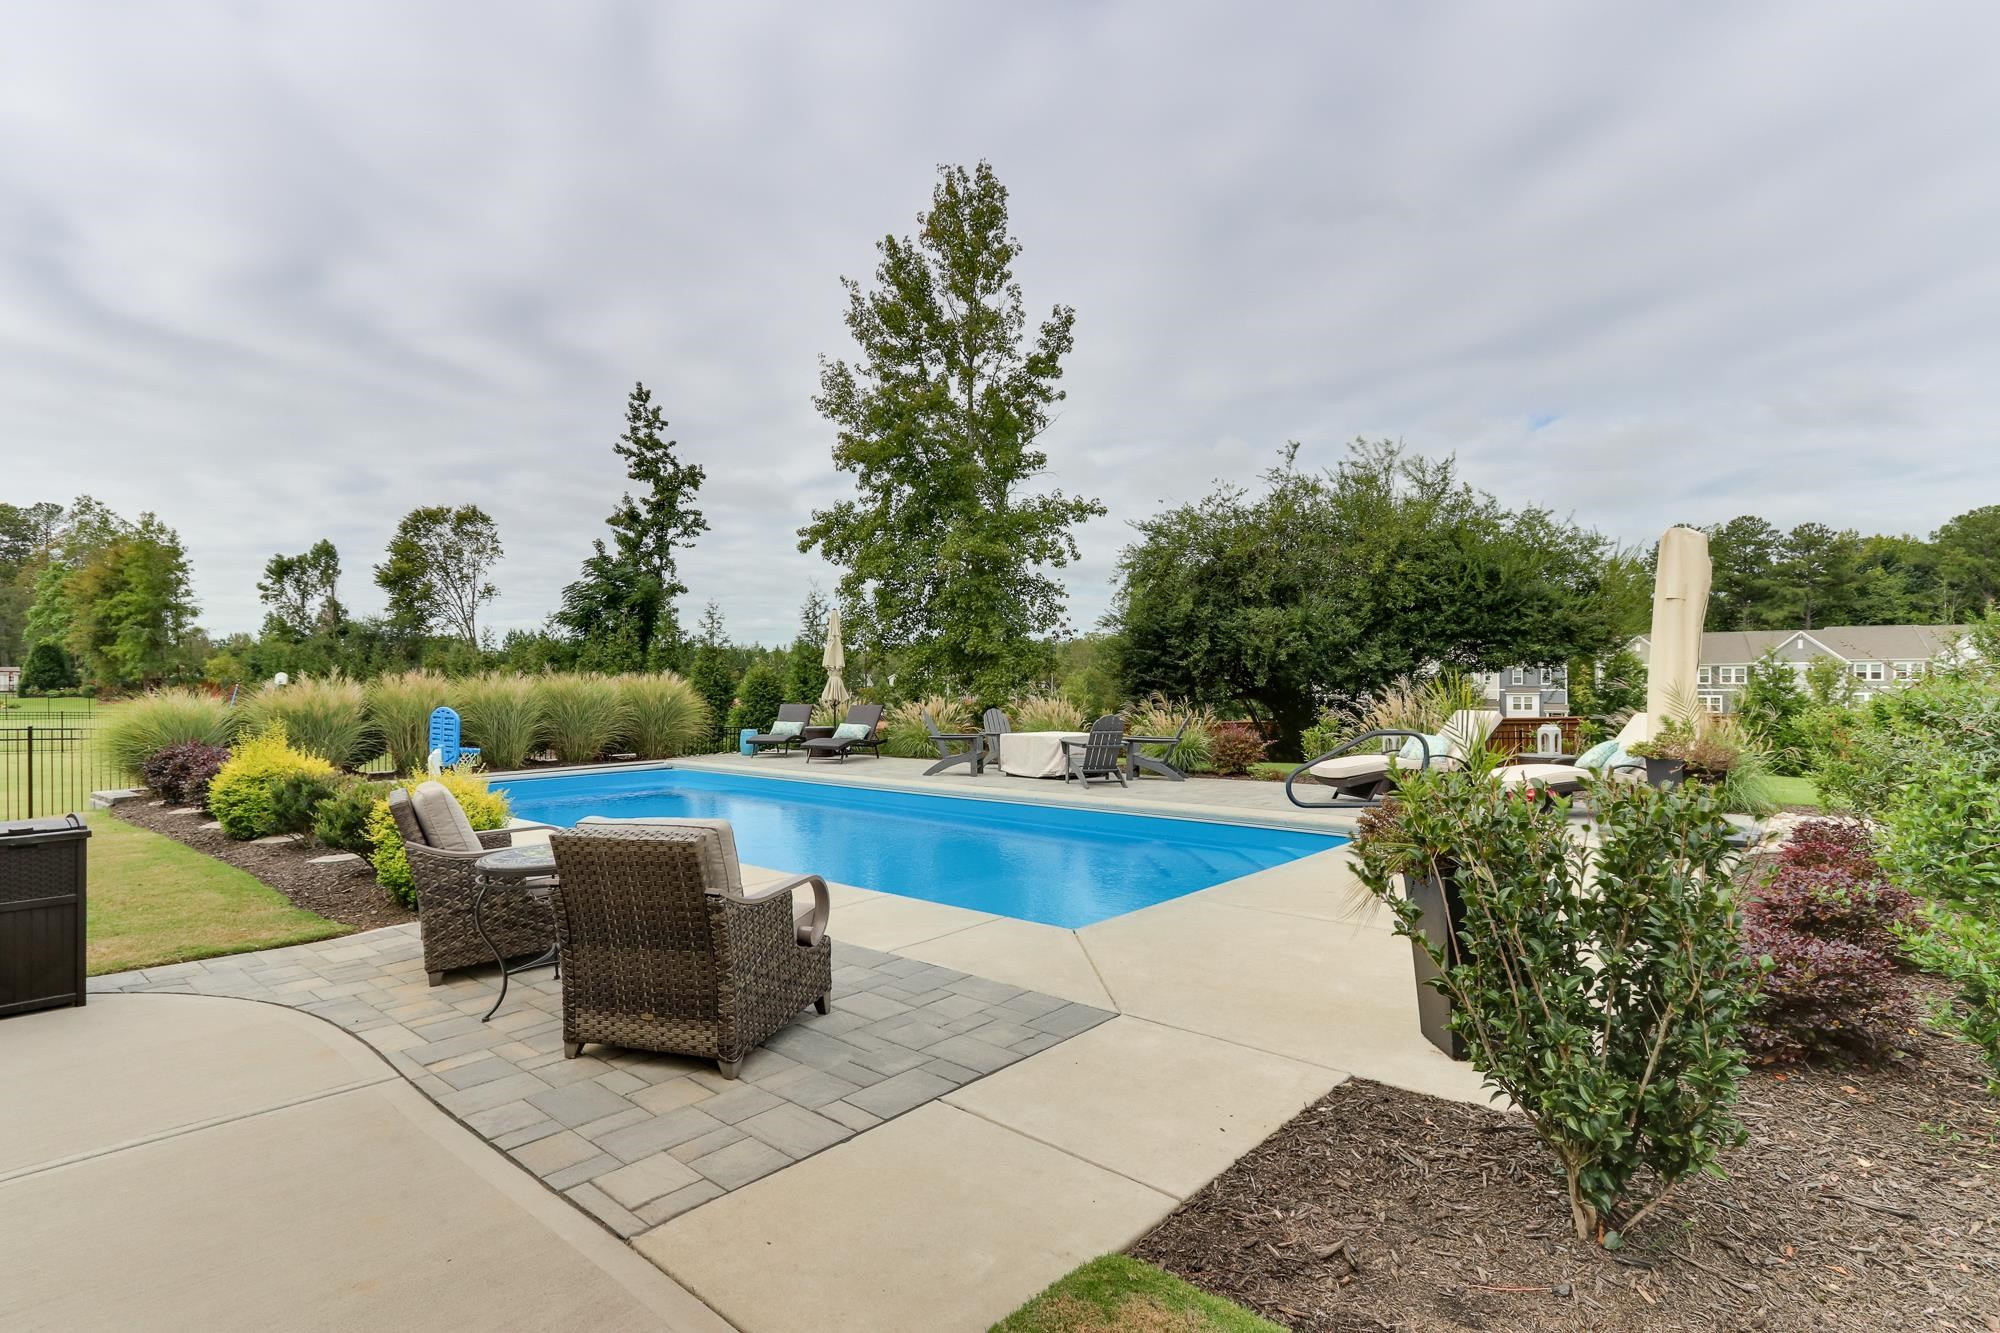
  • Outdoor swimming pool surrounded by landscaped gardens, paved decking, and wicker lounge chairs.
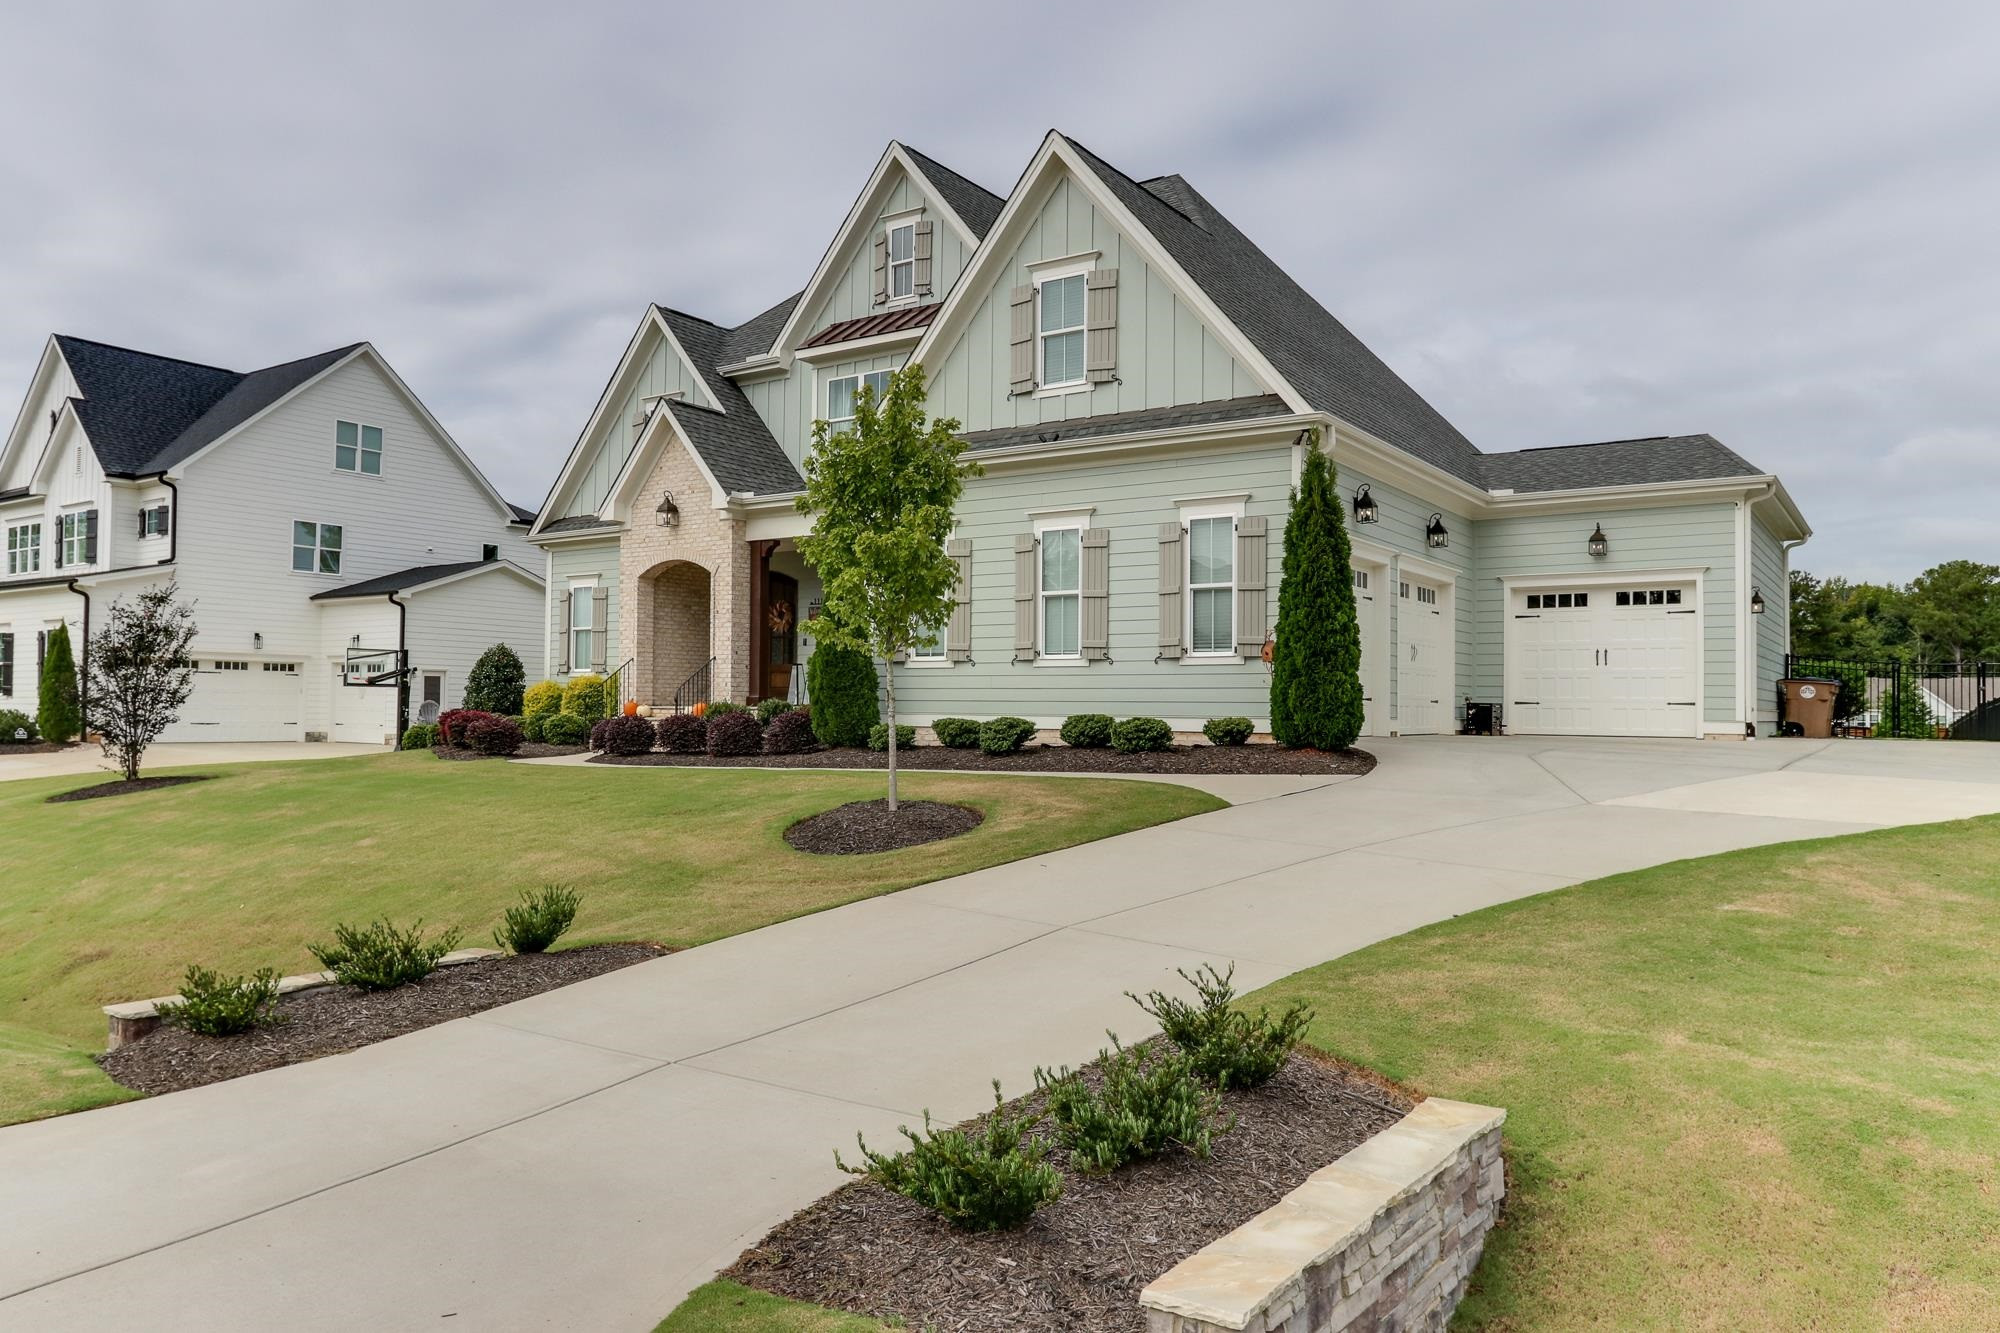
  • Green-sided home with steep gables, brick entry, landscaped lawn, and wide driveway.
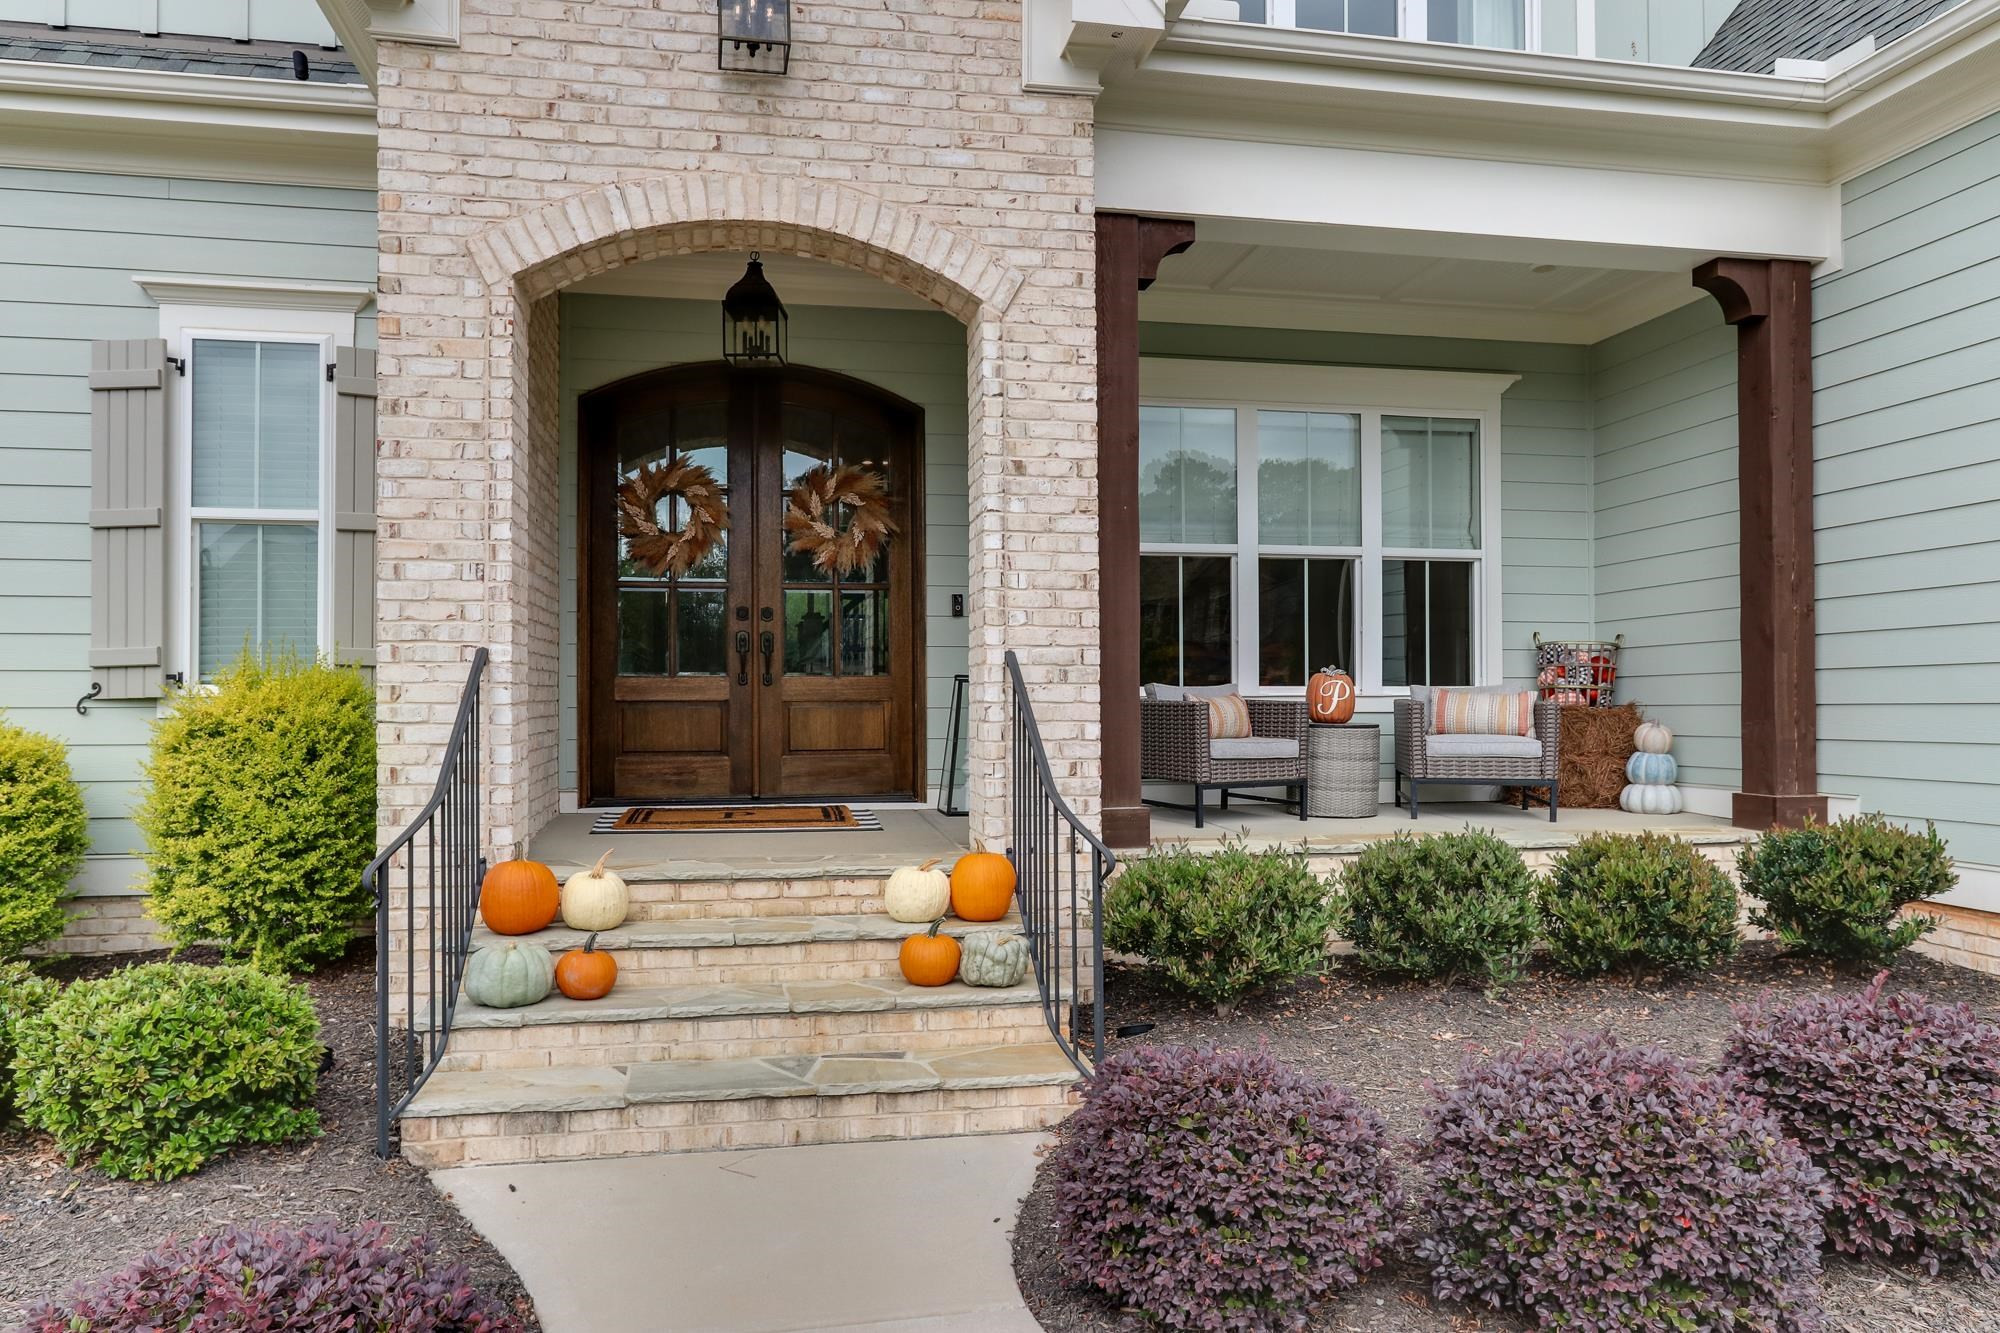
  • Home entrance with an arched brick doorway, double wood doors, and pumpkins on the steps.
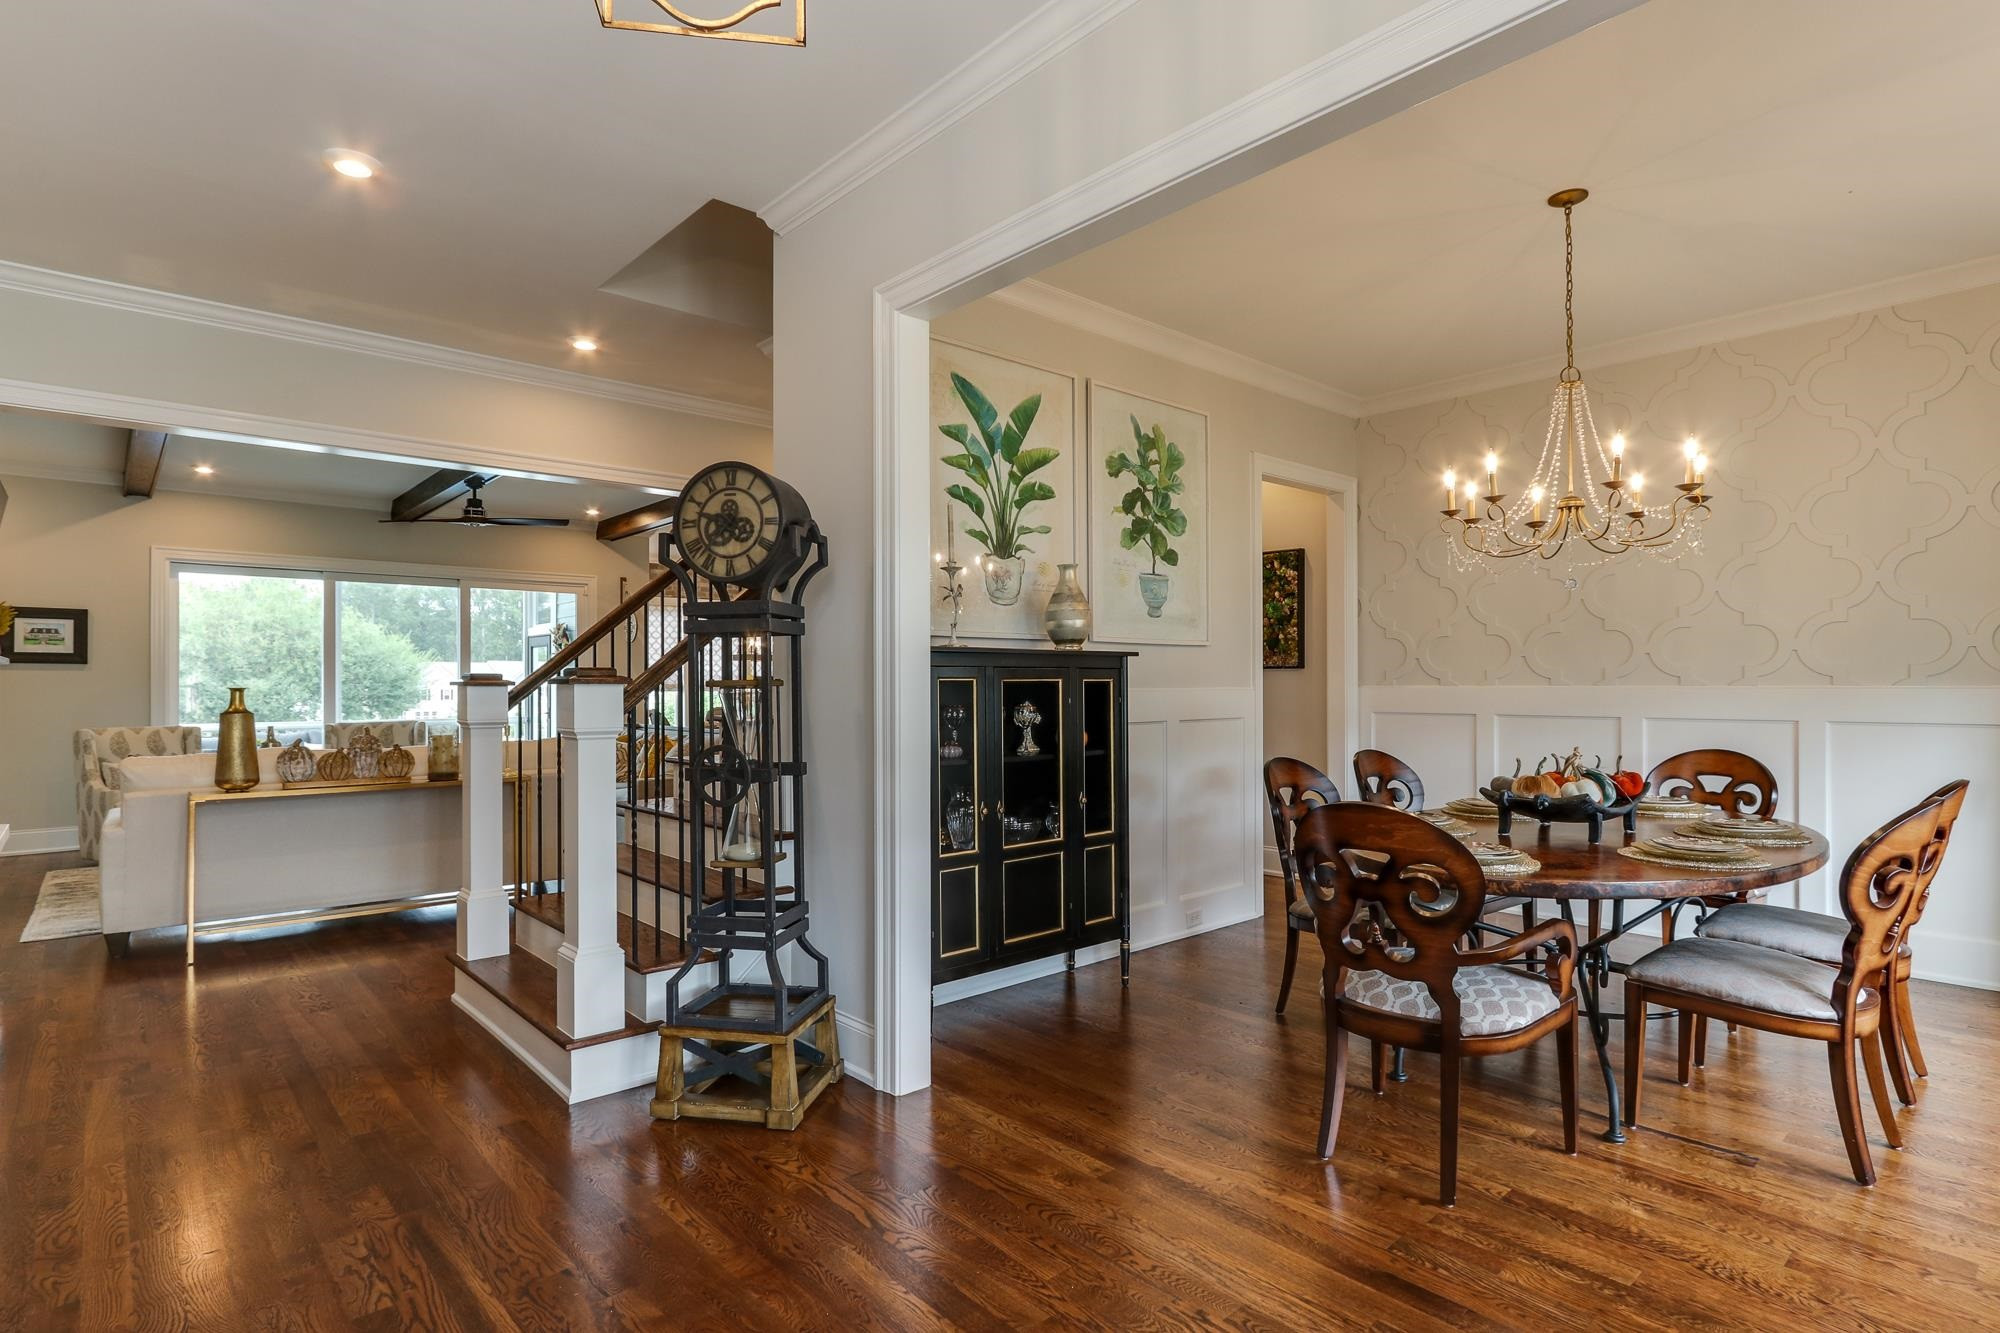
  • Dining room with a chandelier, ornate wooden table, and open view to the living area and staircase.
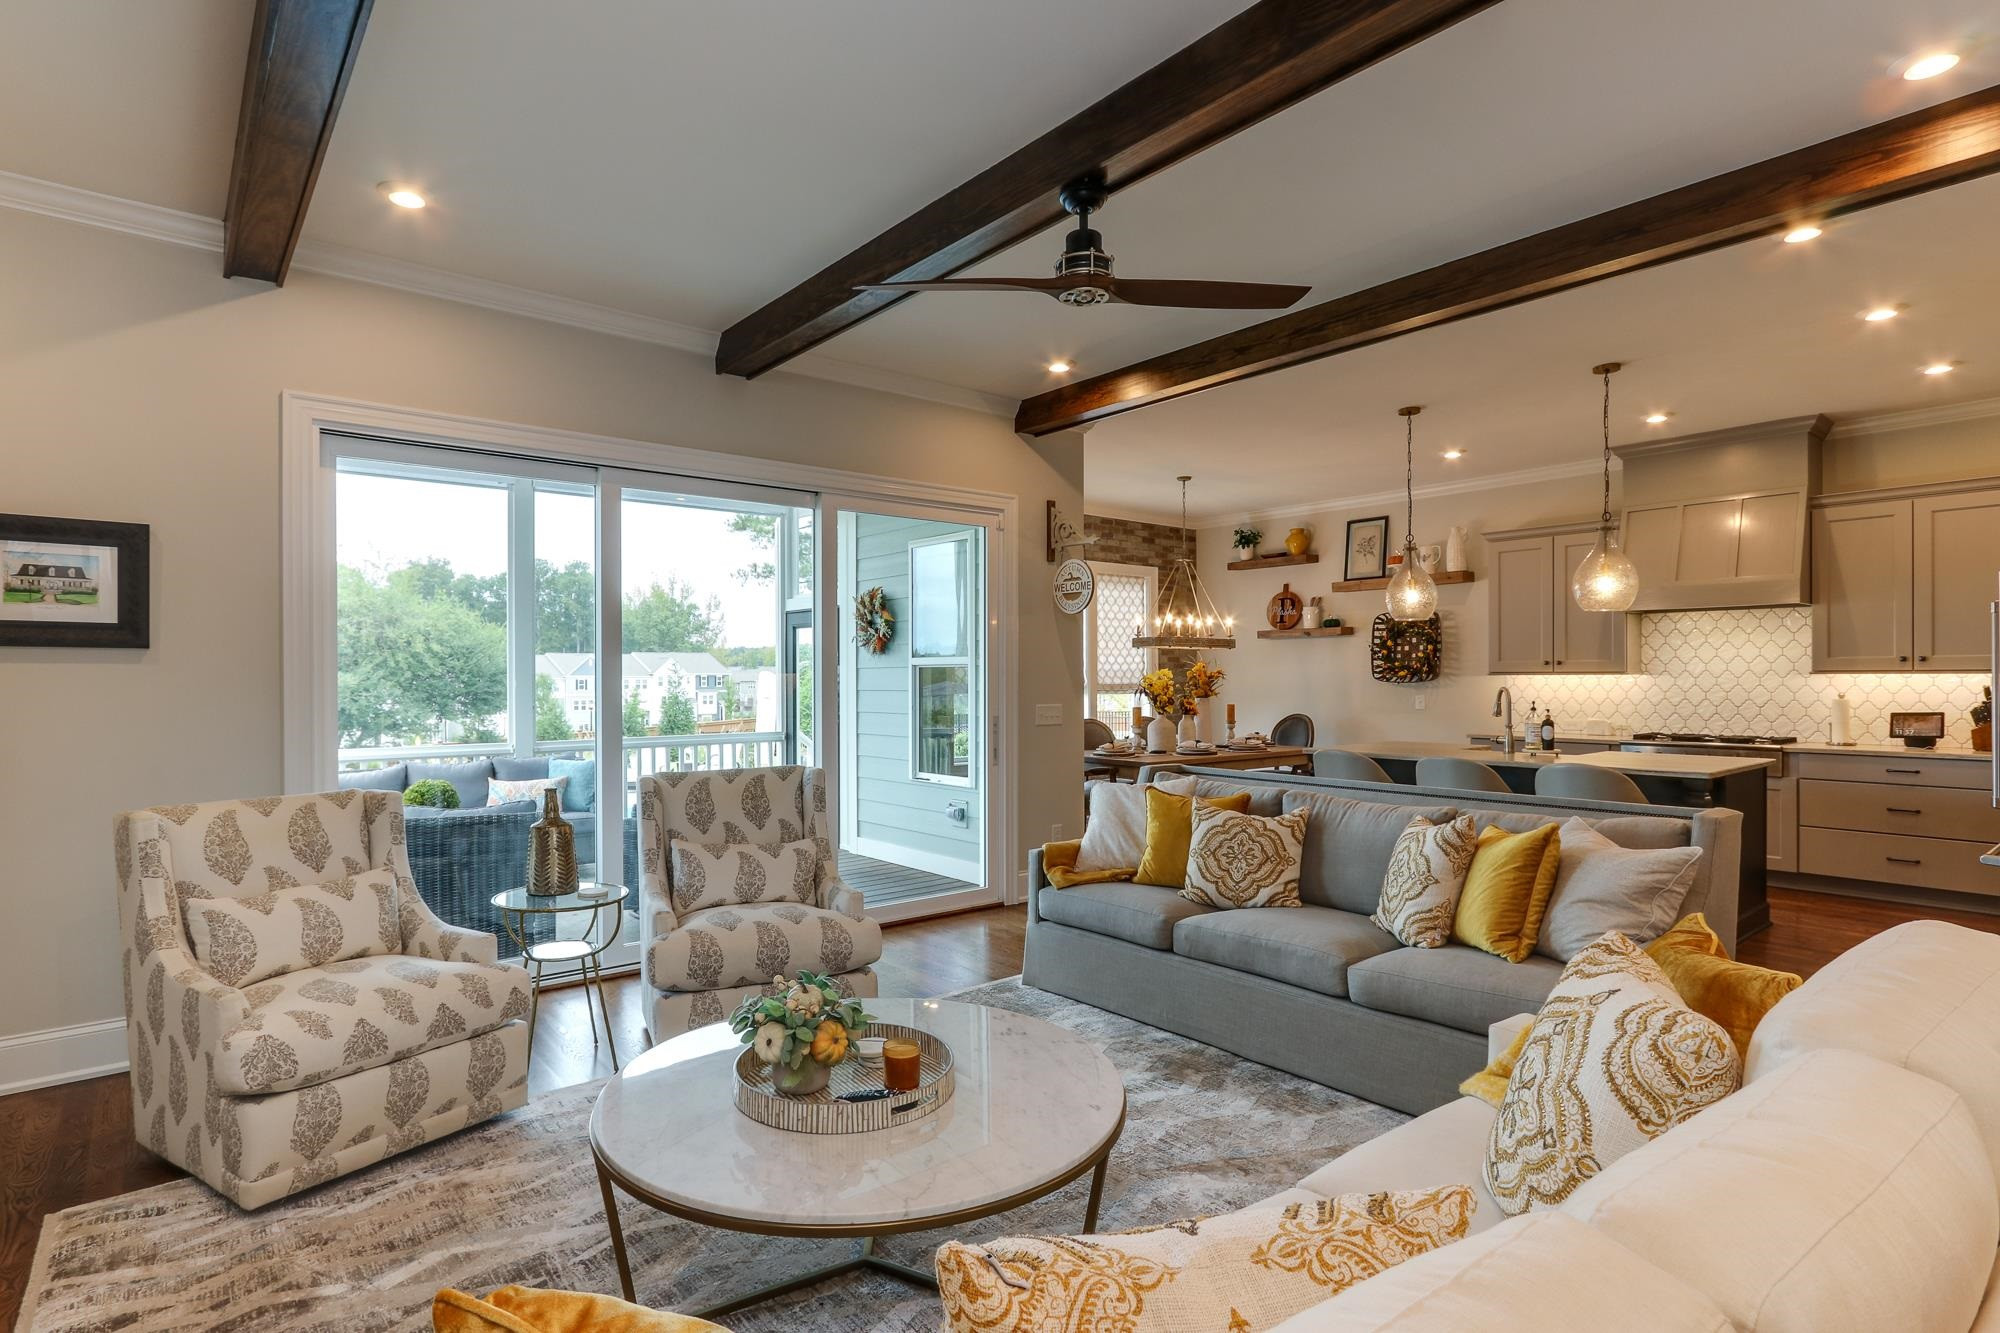
  • Open-plan living room and kitchen with exposed dark beams and sliding doors to a balcony.
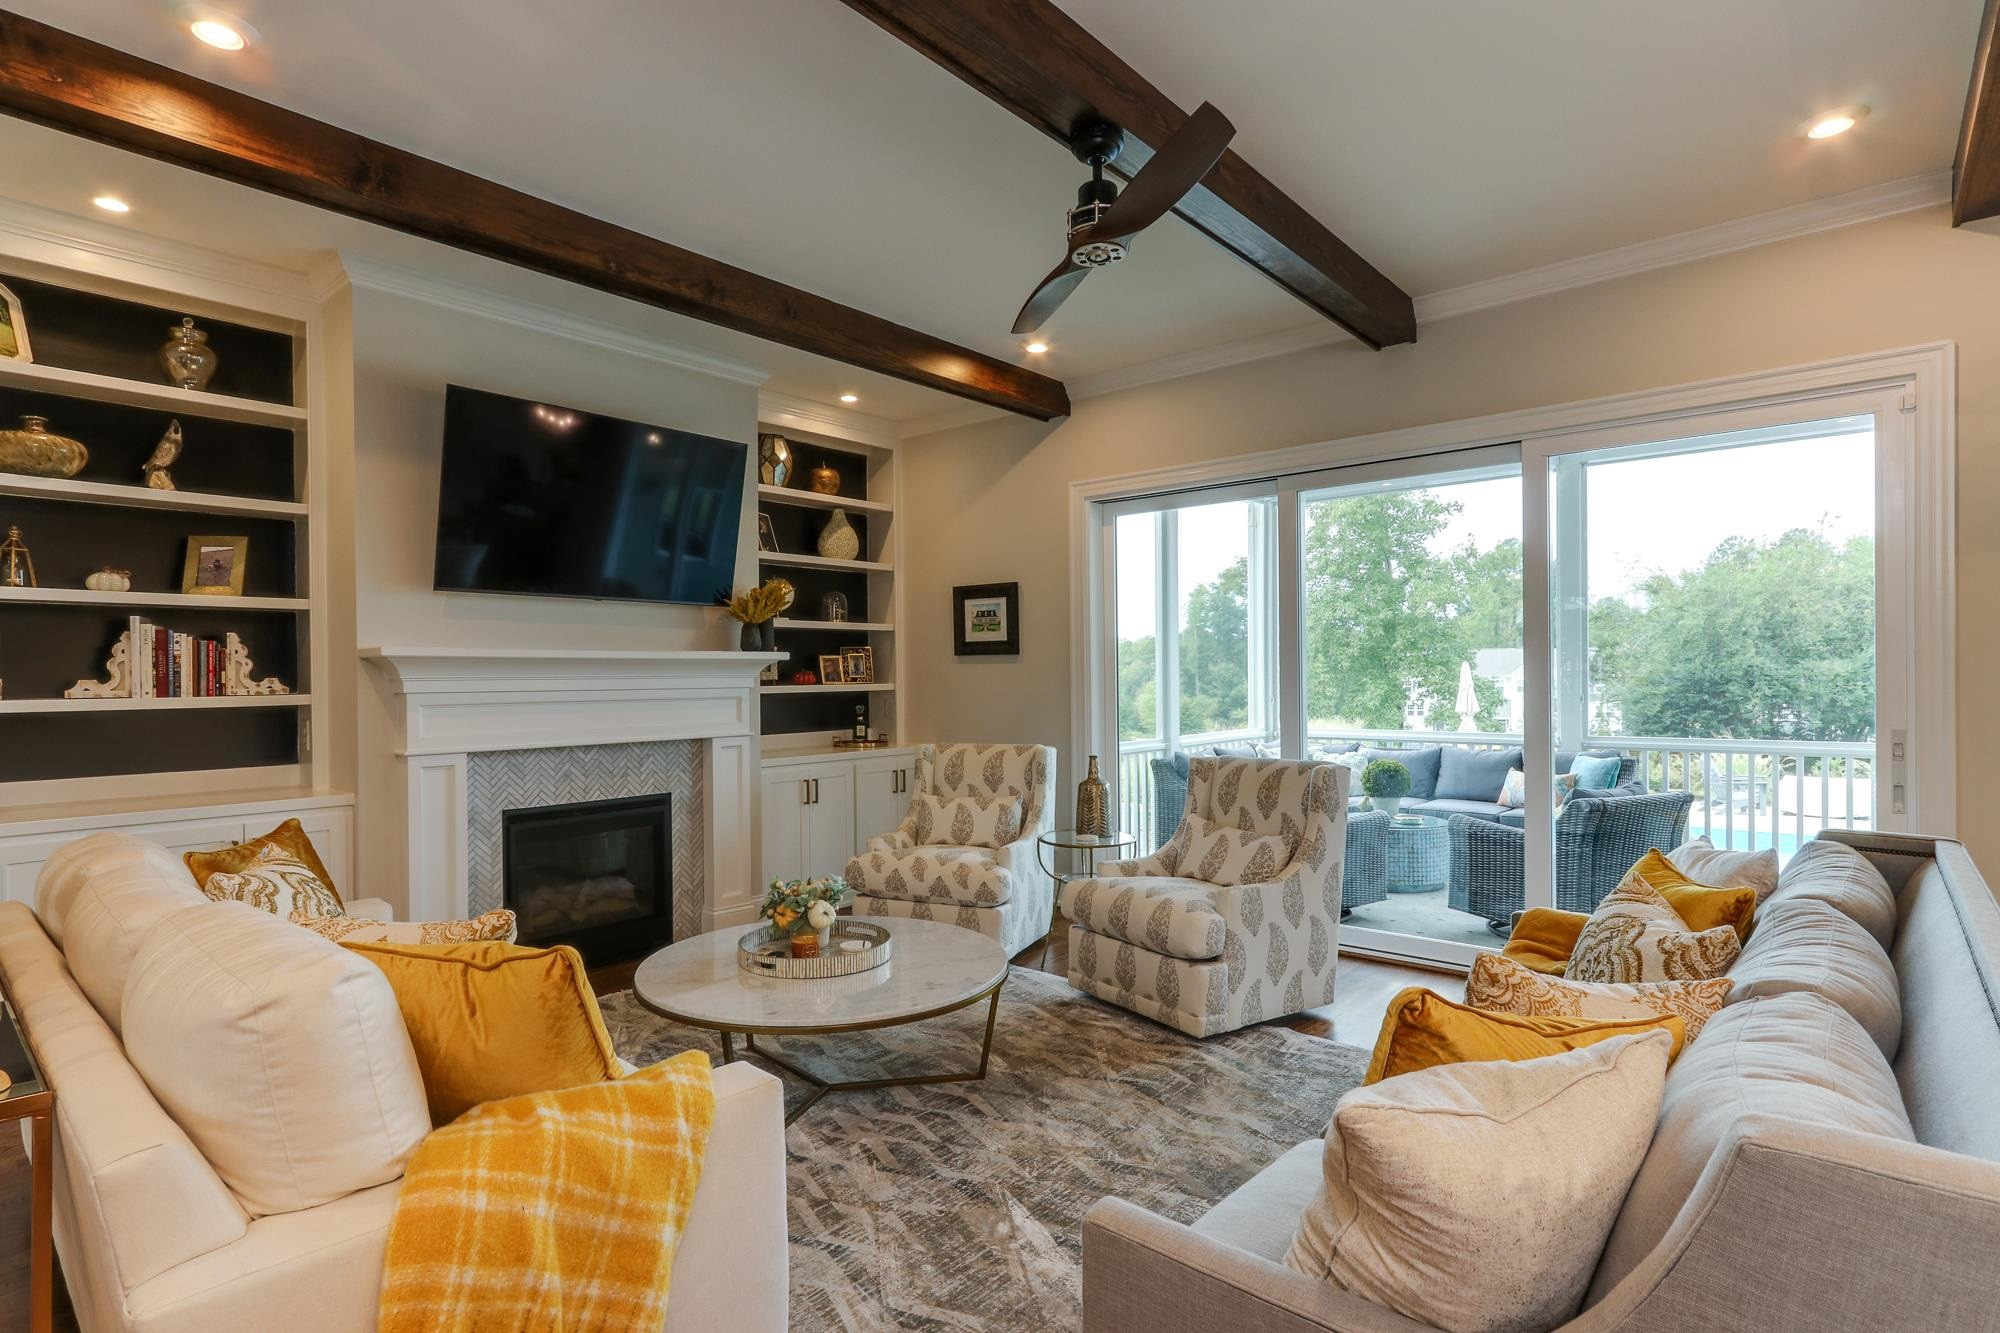
  • Living room with a fireplace, built-in shelving, exposed beams, and sliding doors to a furnished patio.
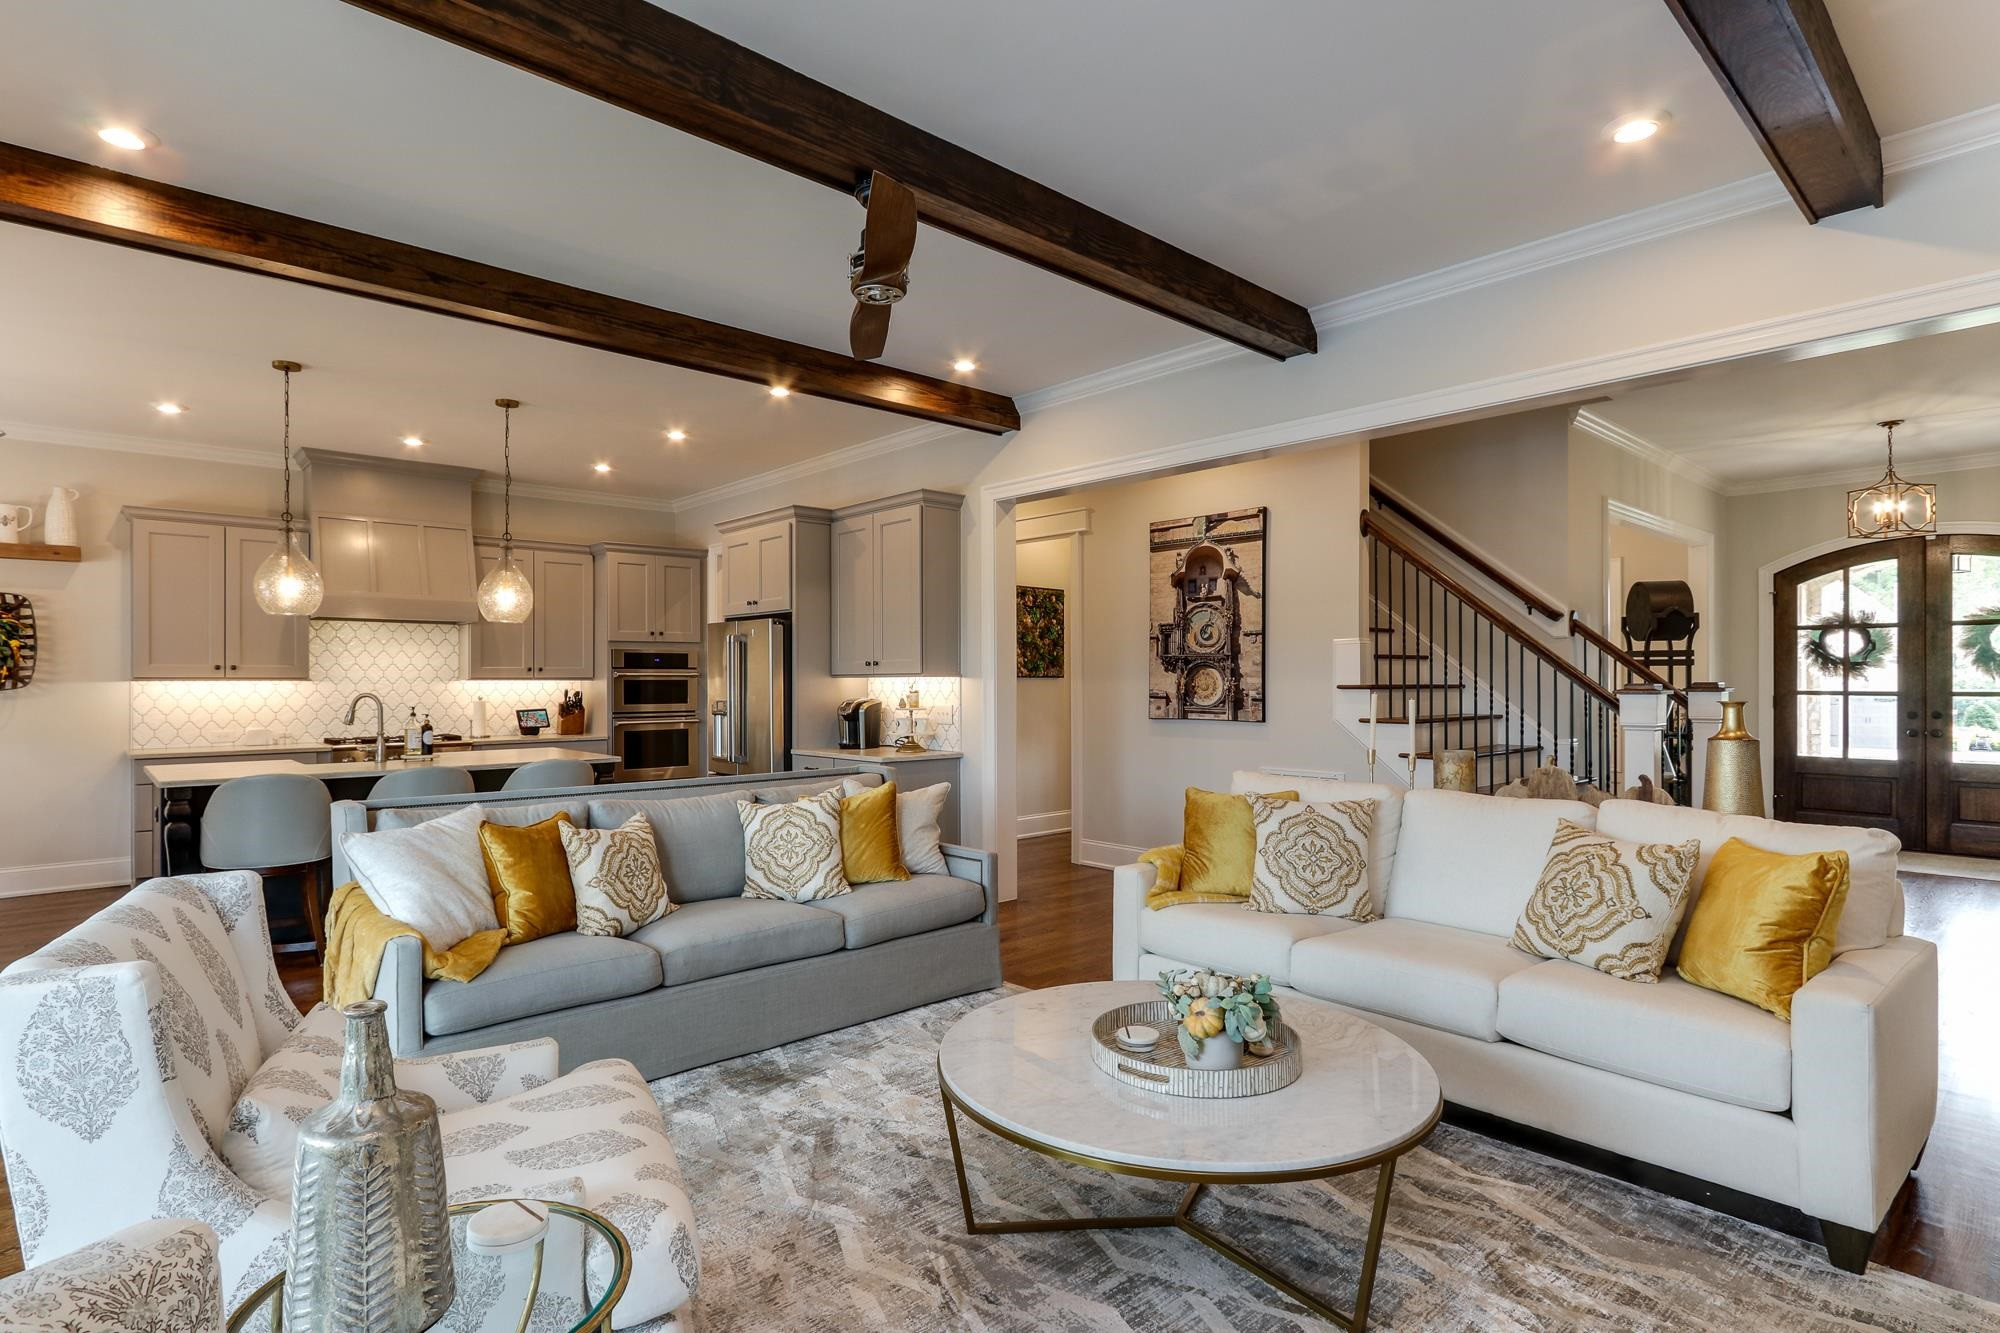
  • Open living room and kitchen with dark ceiling beams, neutral cabinetry, and a staircase.
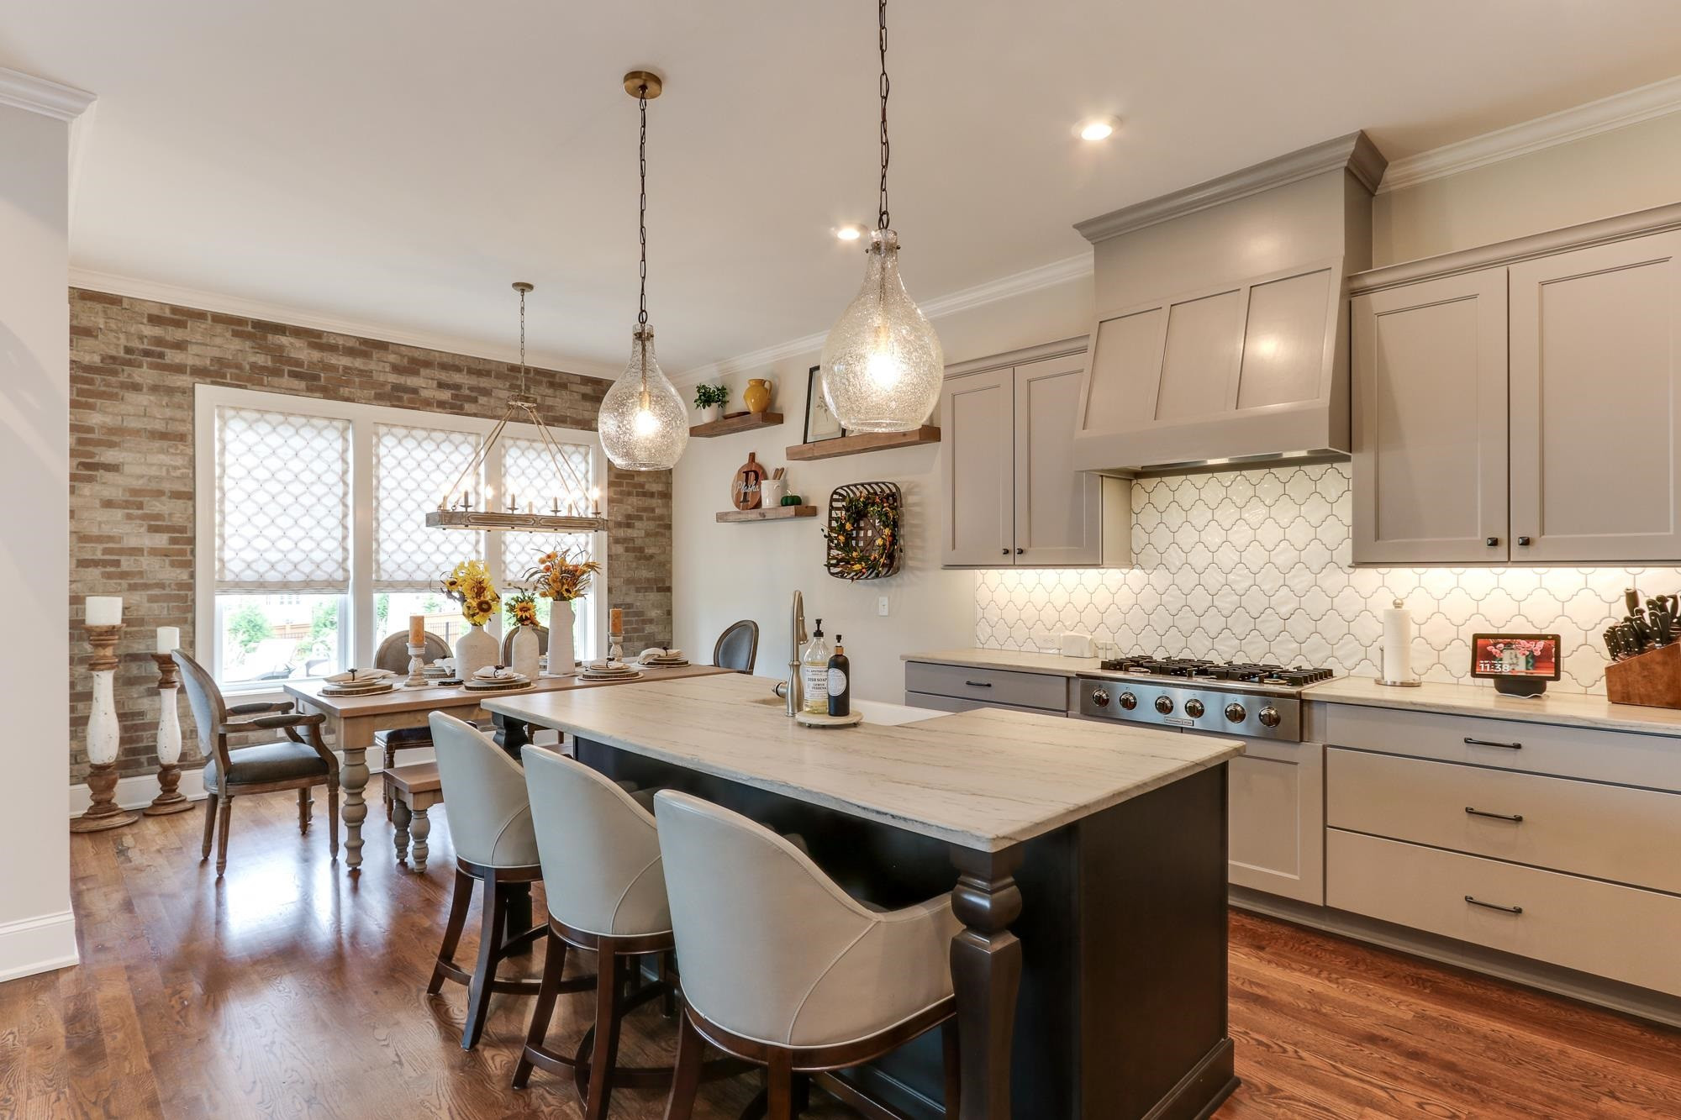
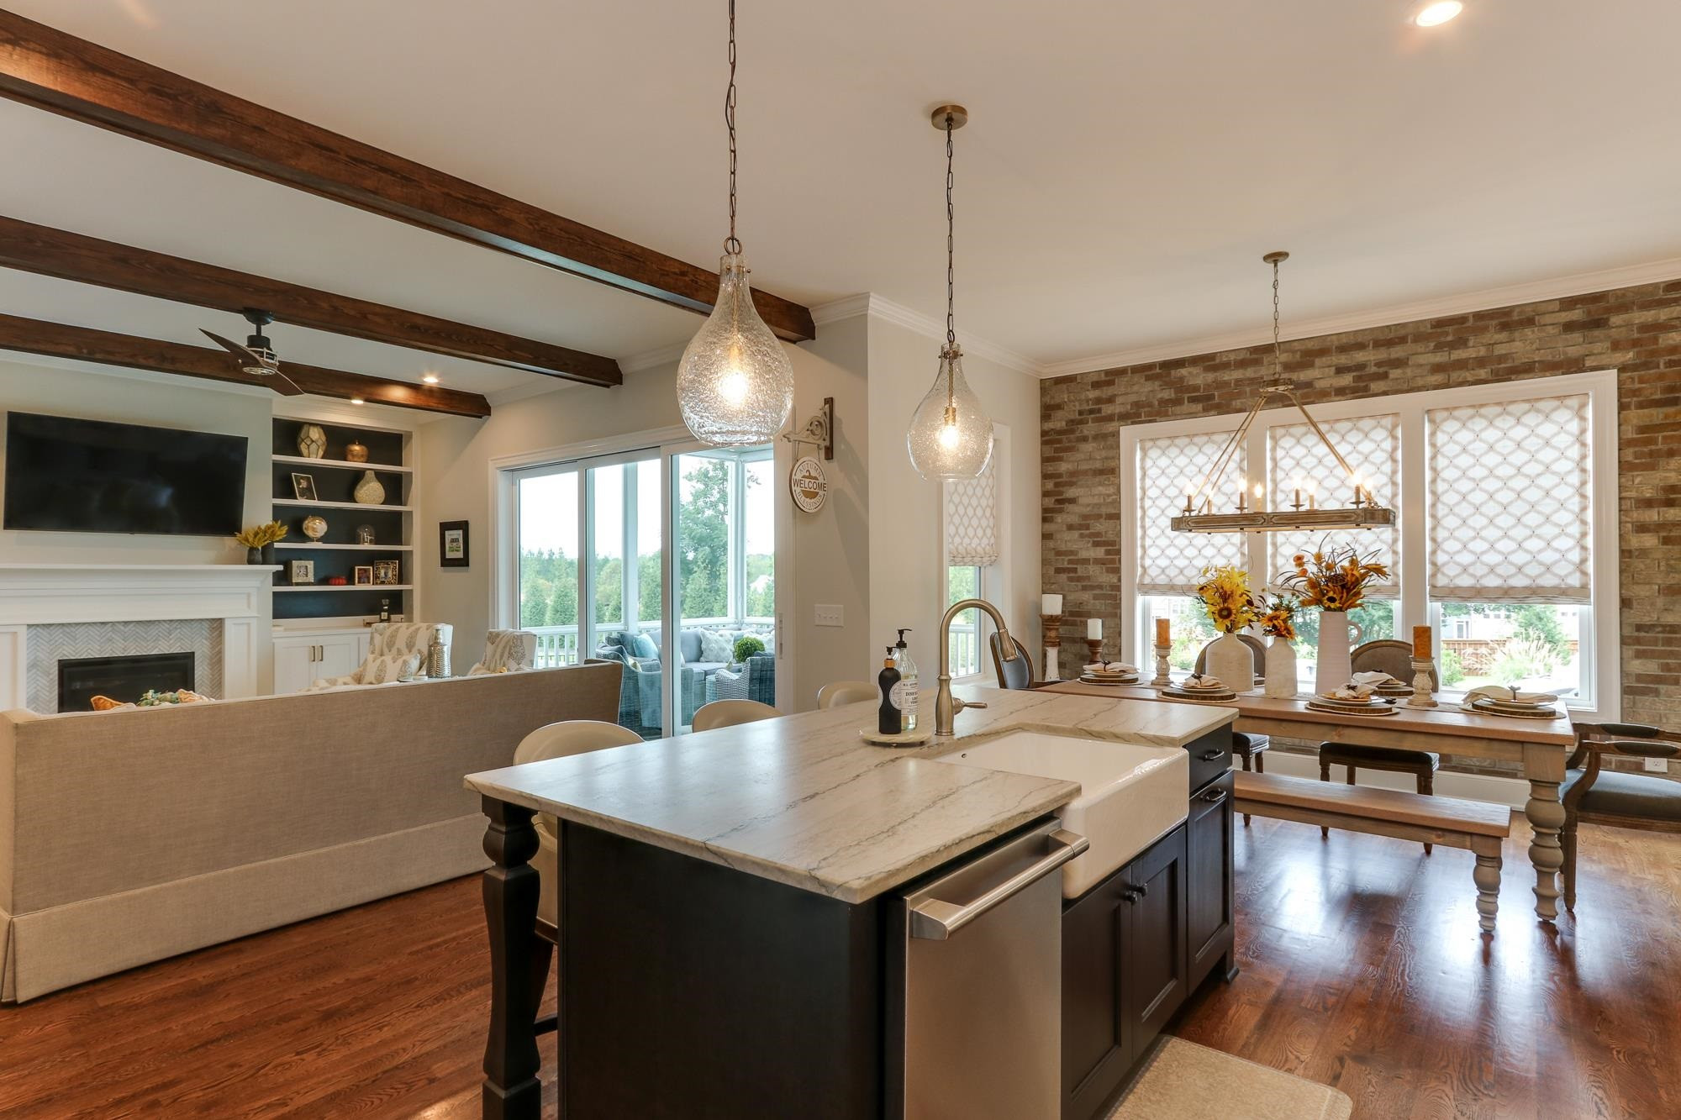
  • Kitchen with a large island, pendant lights, and an adjoining dining area against a brick wall.
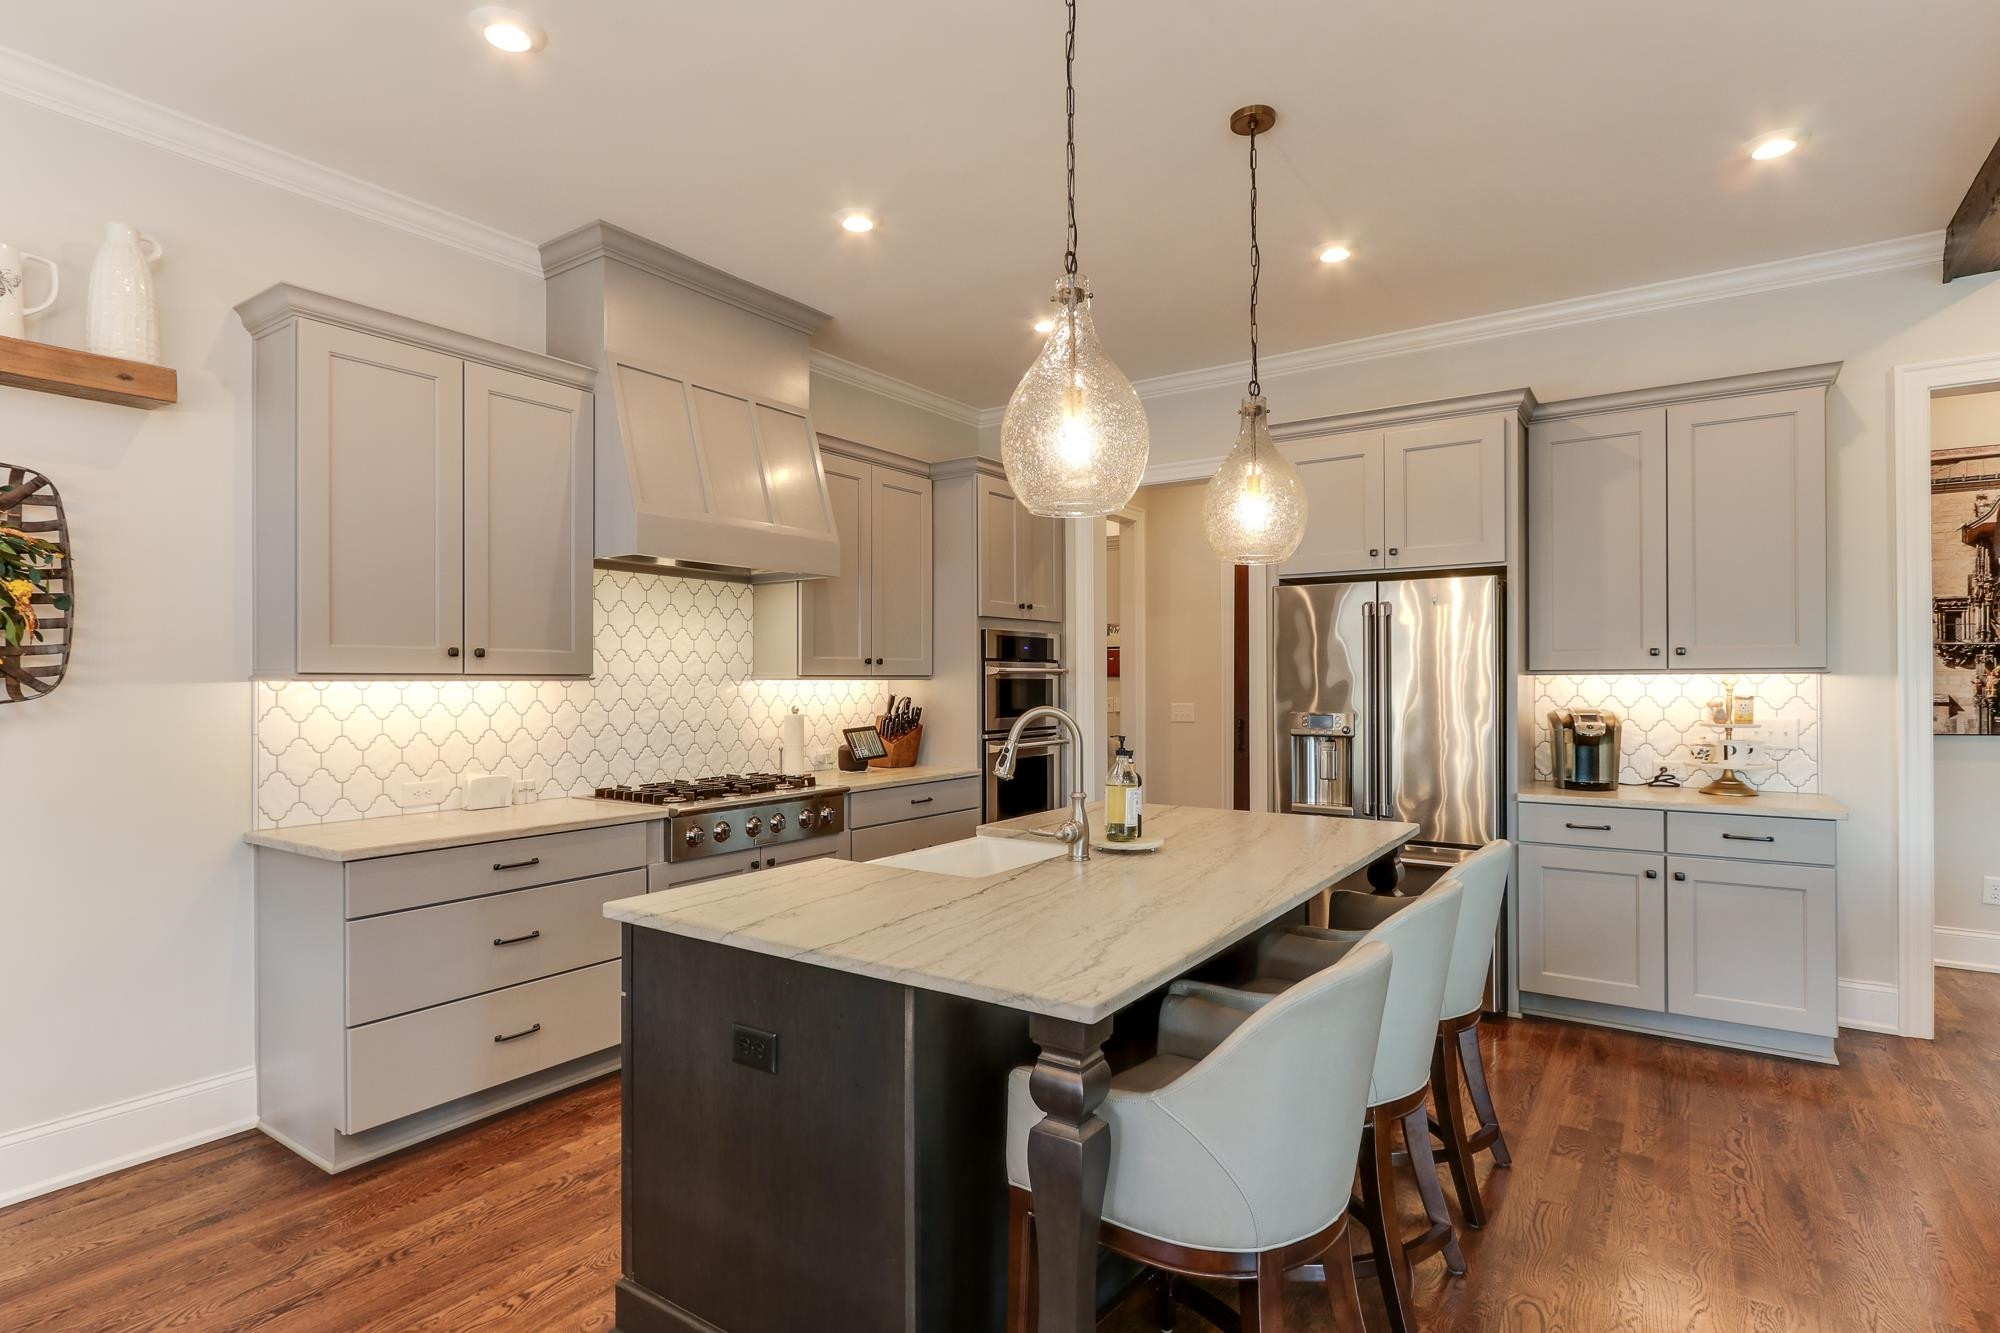
  • Kitchen with gray cabinets, patterned tile backsplash, stainless appliances, and a large island with seating.
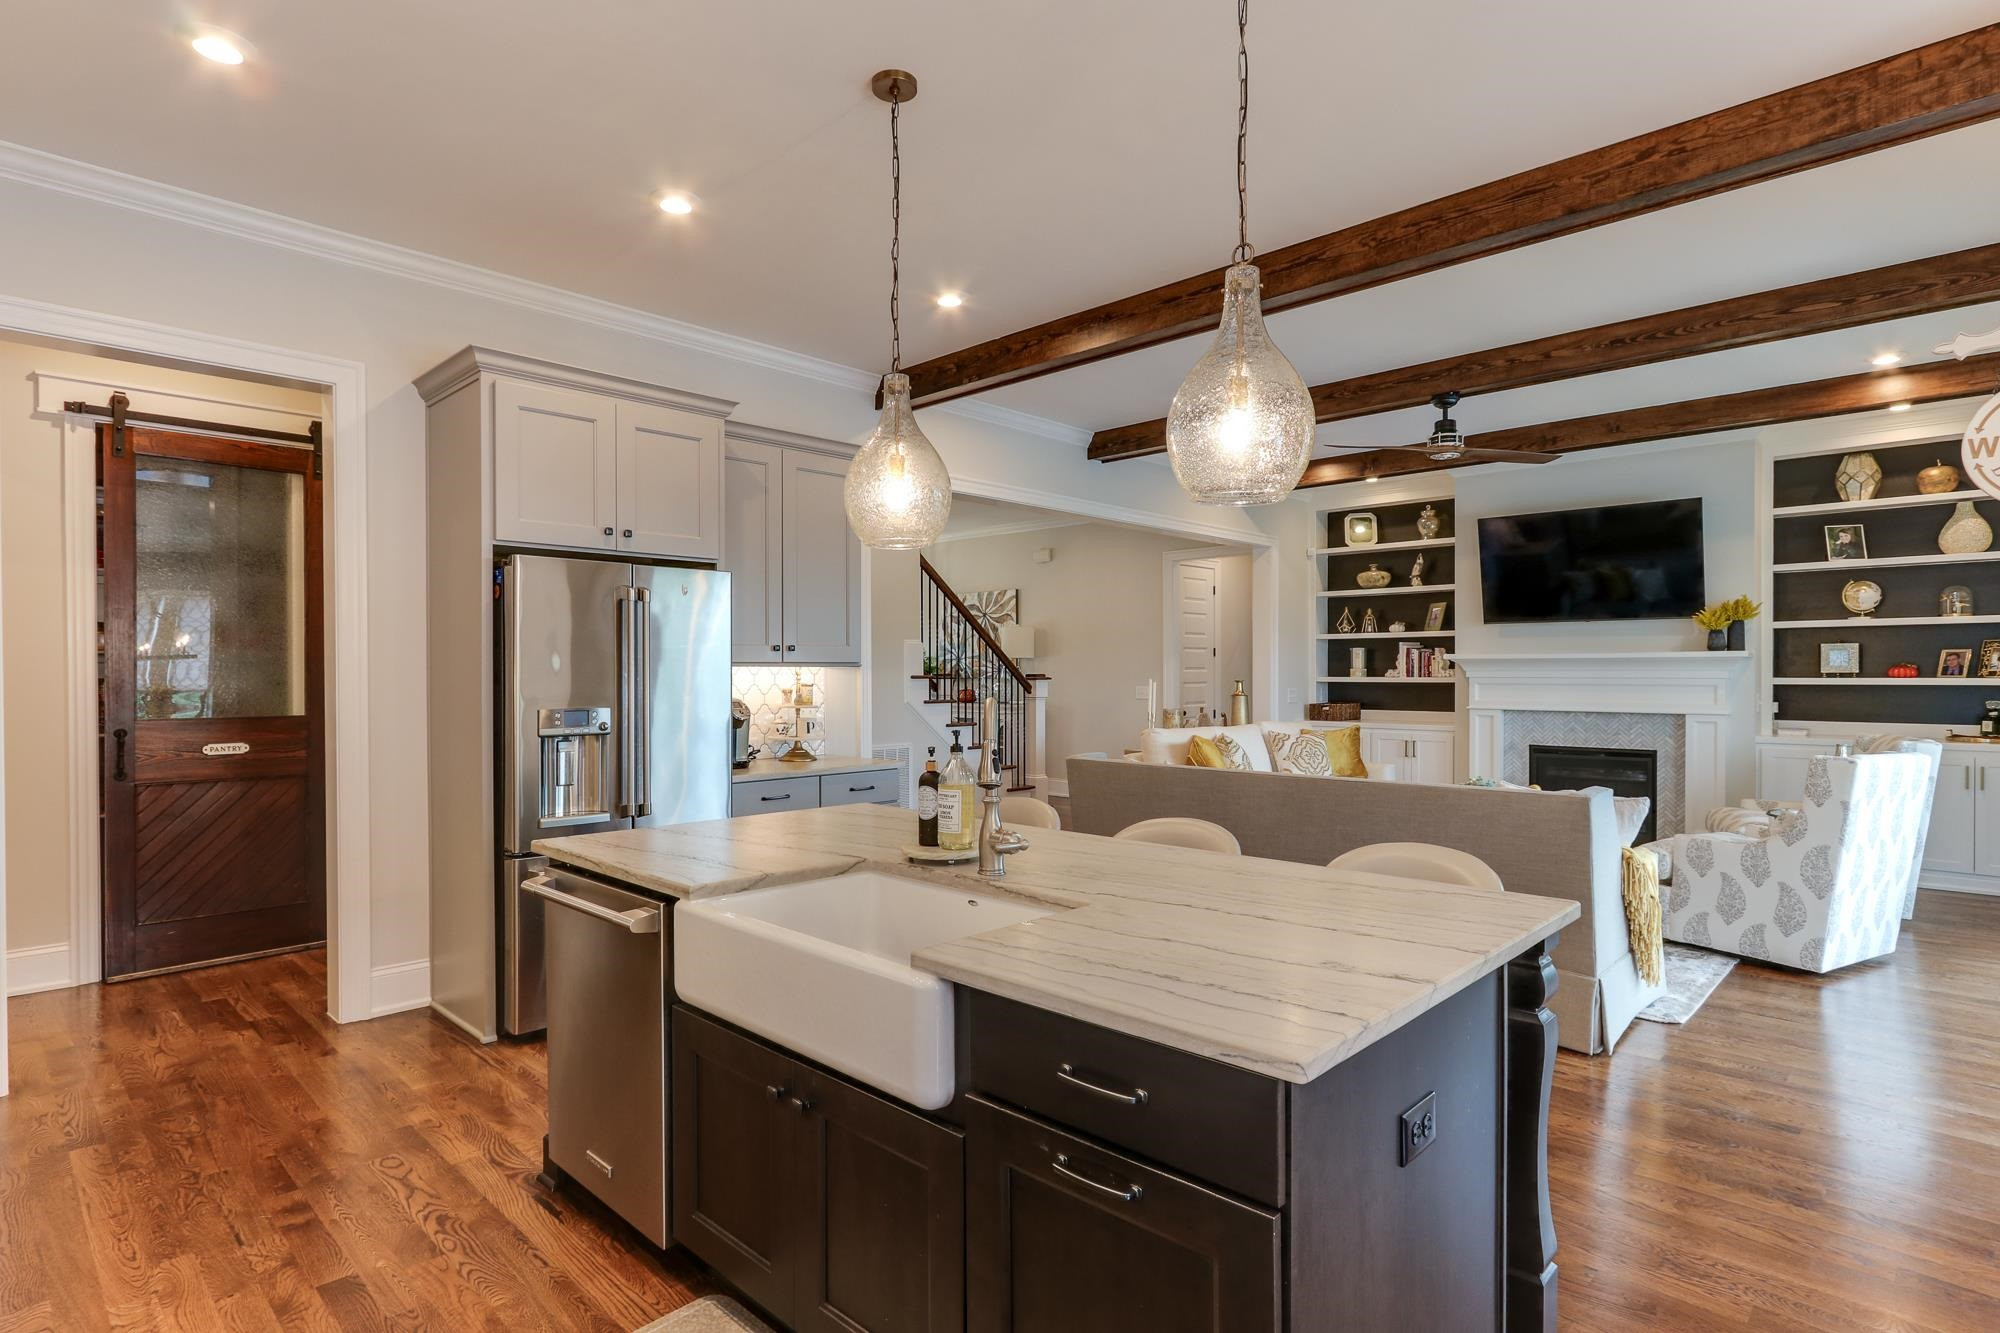
  • Kitchen island with farmhouse sink, pendant lights, and open living room with exposed wood beams.
  • Open kitchen and dining area with a marble island, exposed beams, and a brick accent wall.
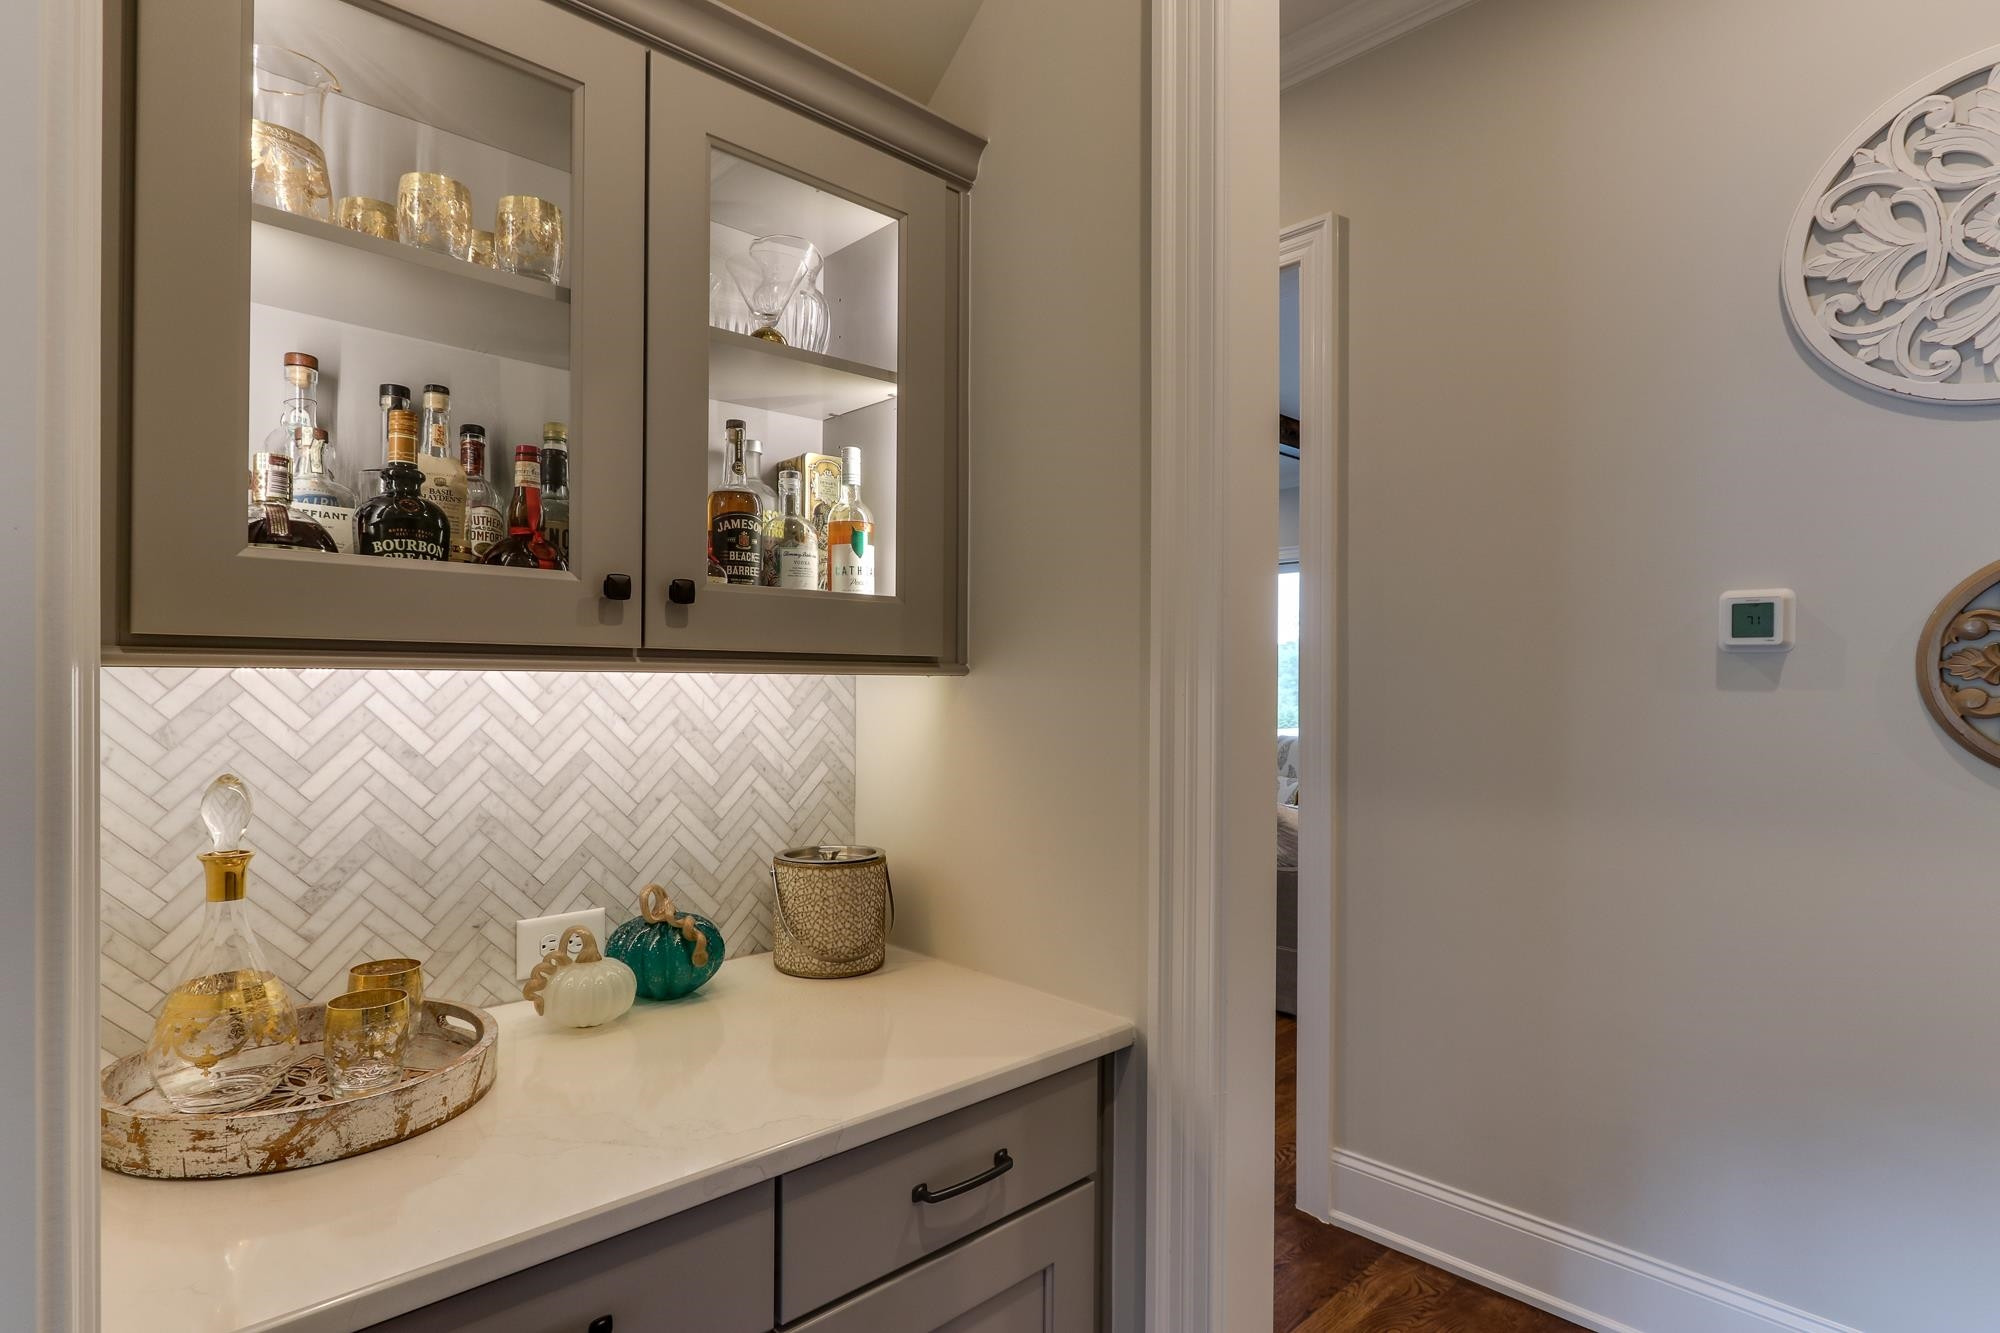
  • Built-in home bar with glass-front cabinets, marble herringbone backsplash, and cream countertop.
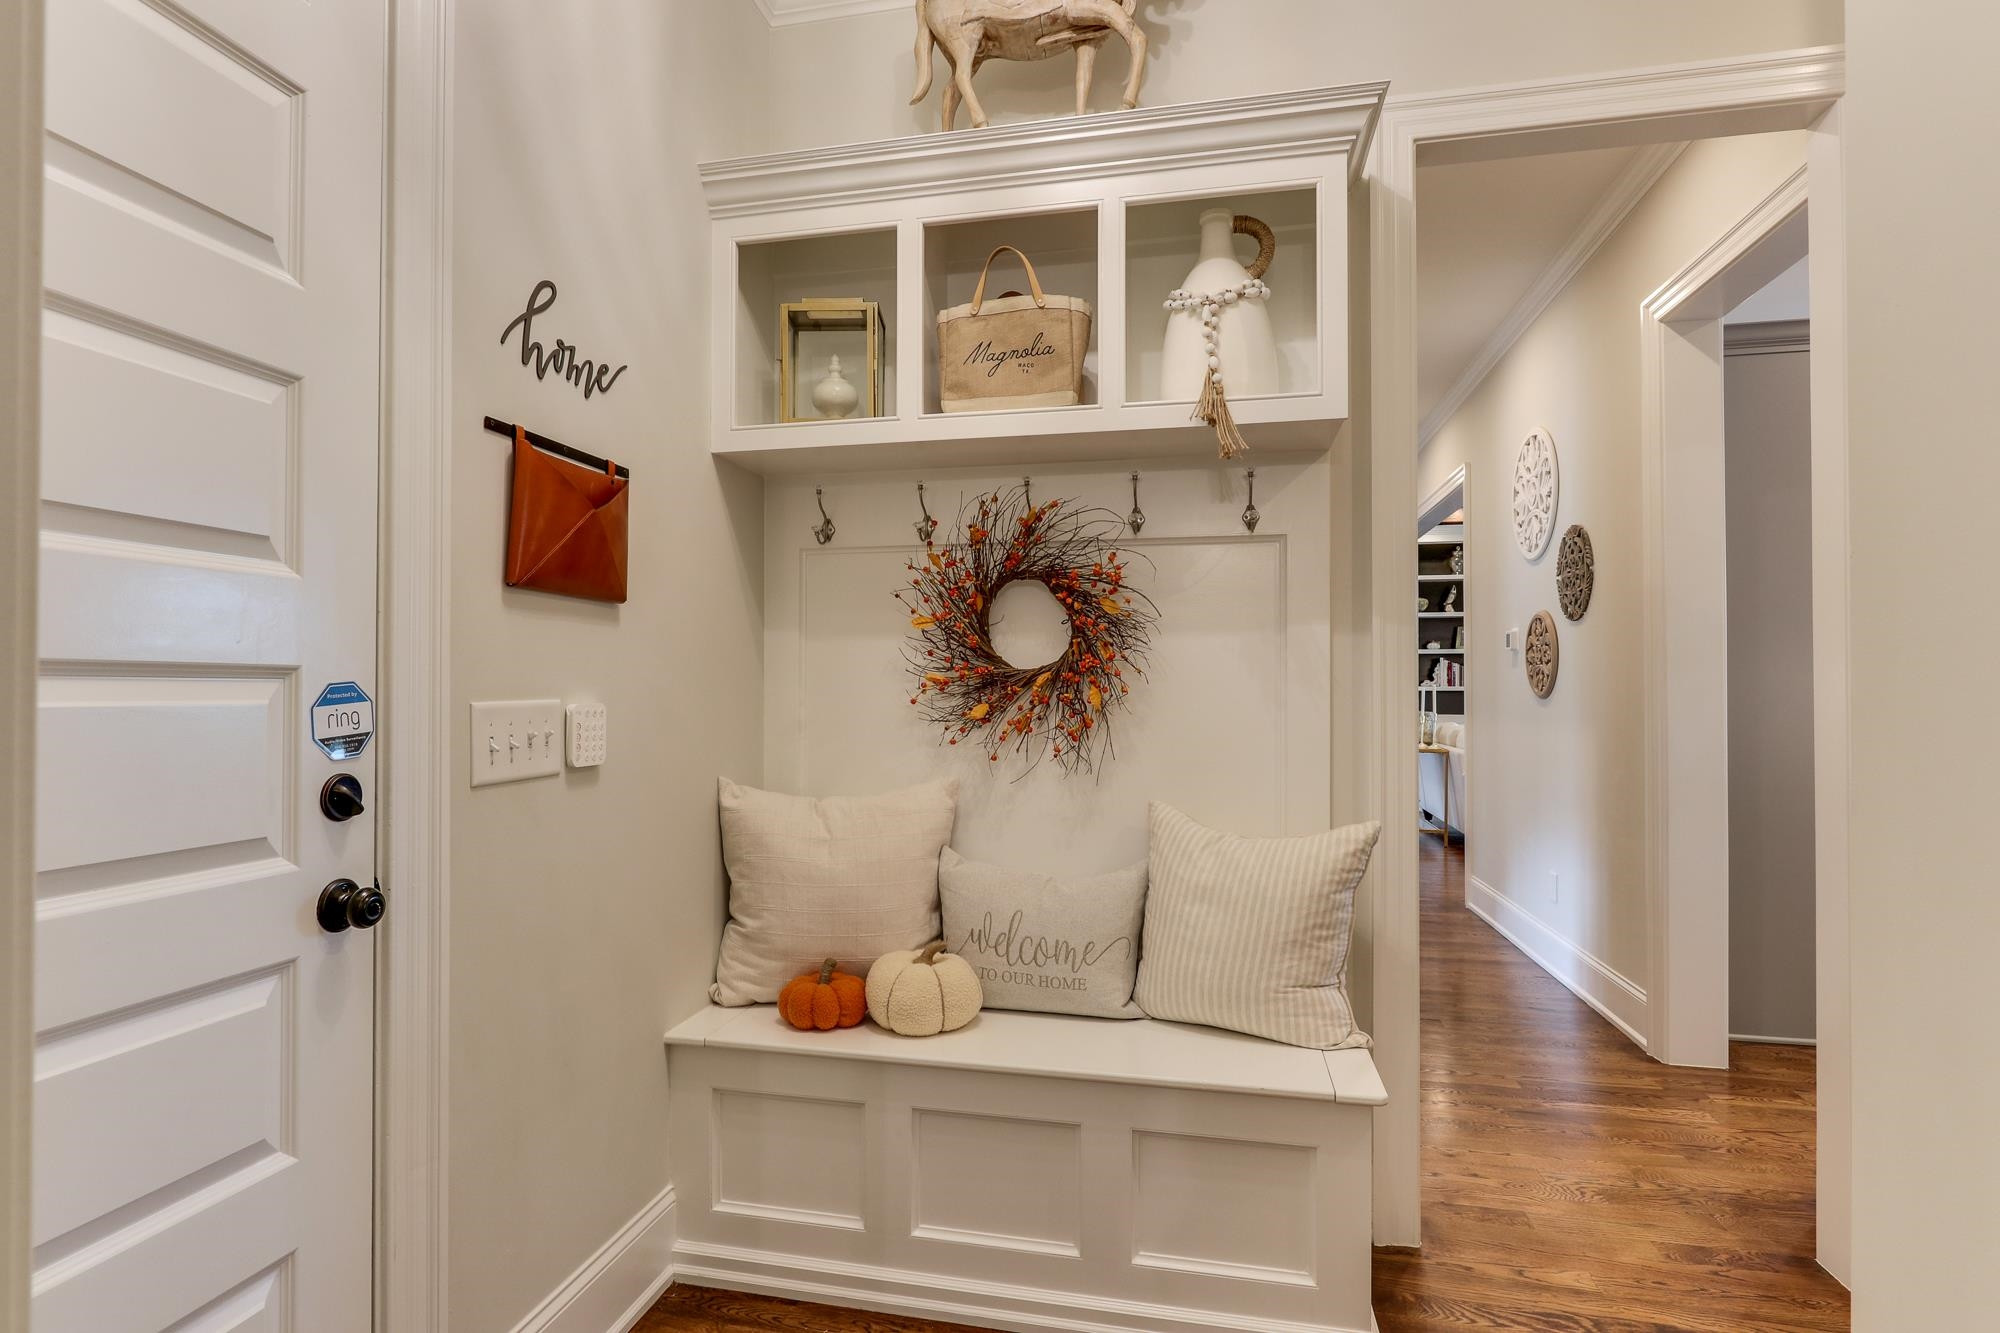
  • Entryway with a built-in cushioned bench, autumn wreath, and wall-mounted cubbies.
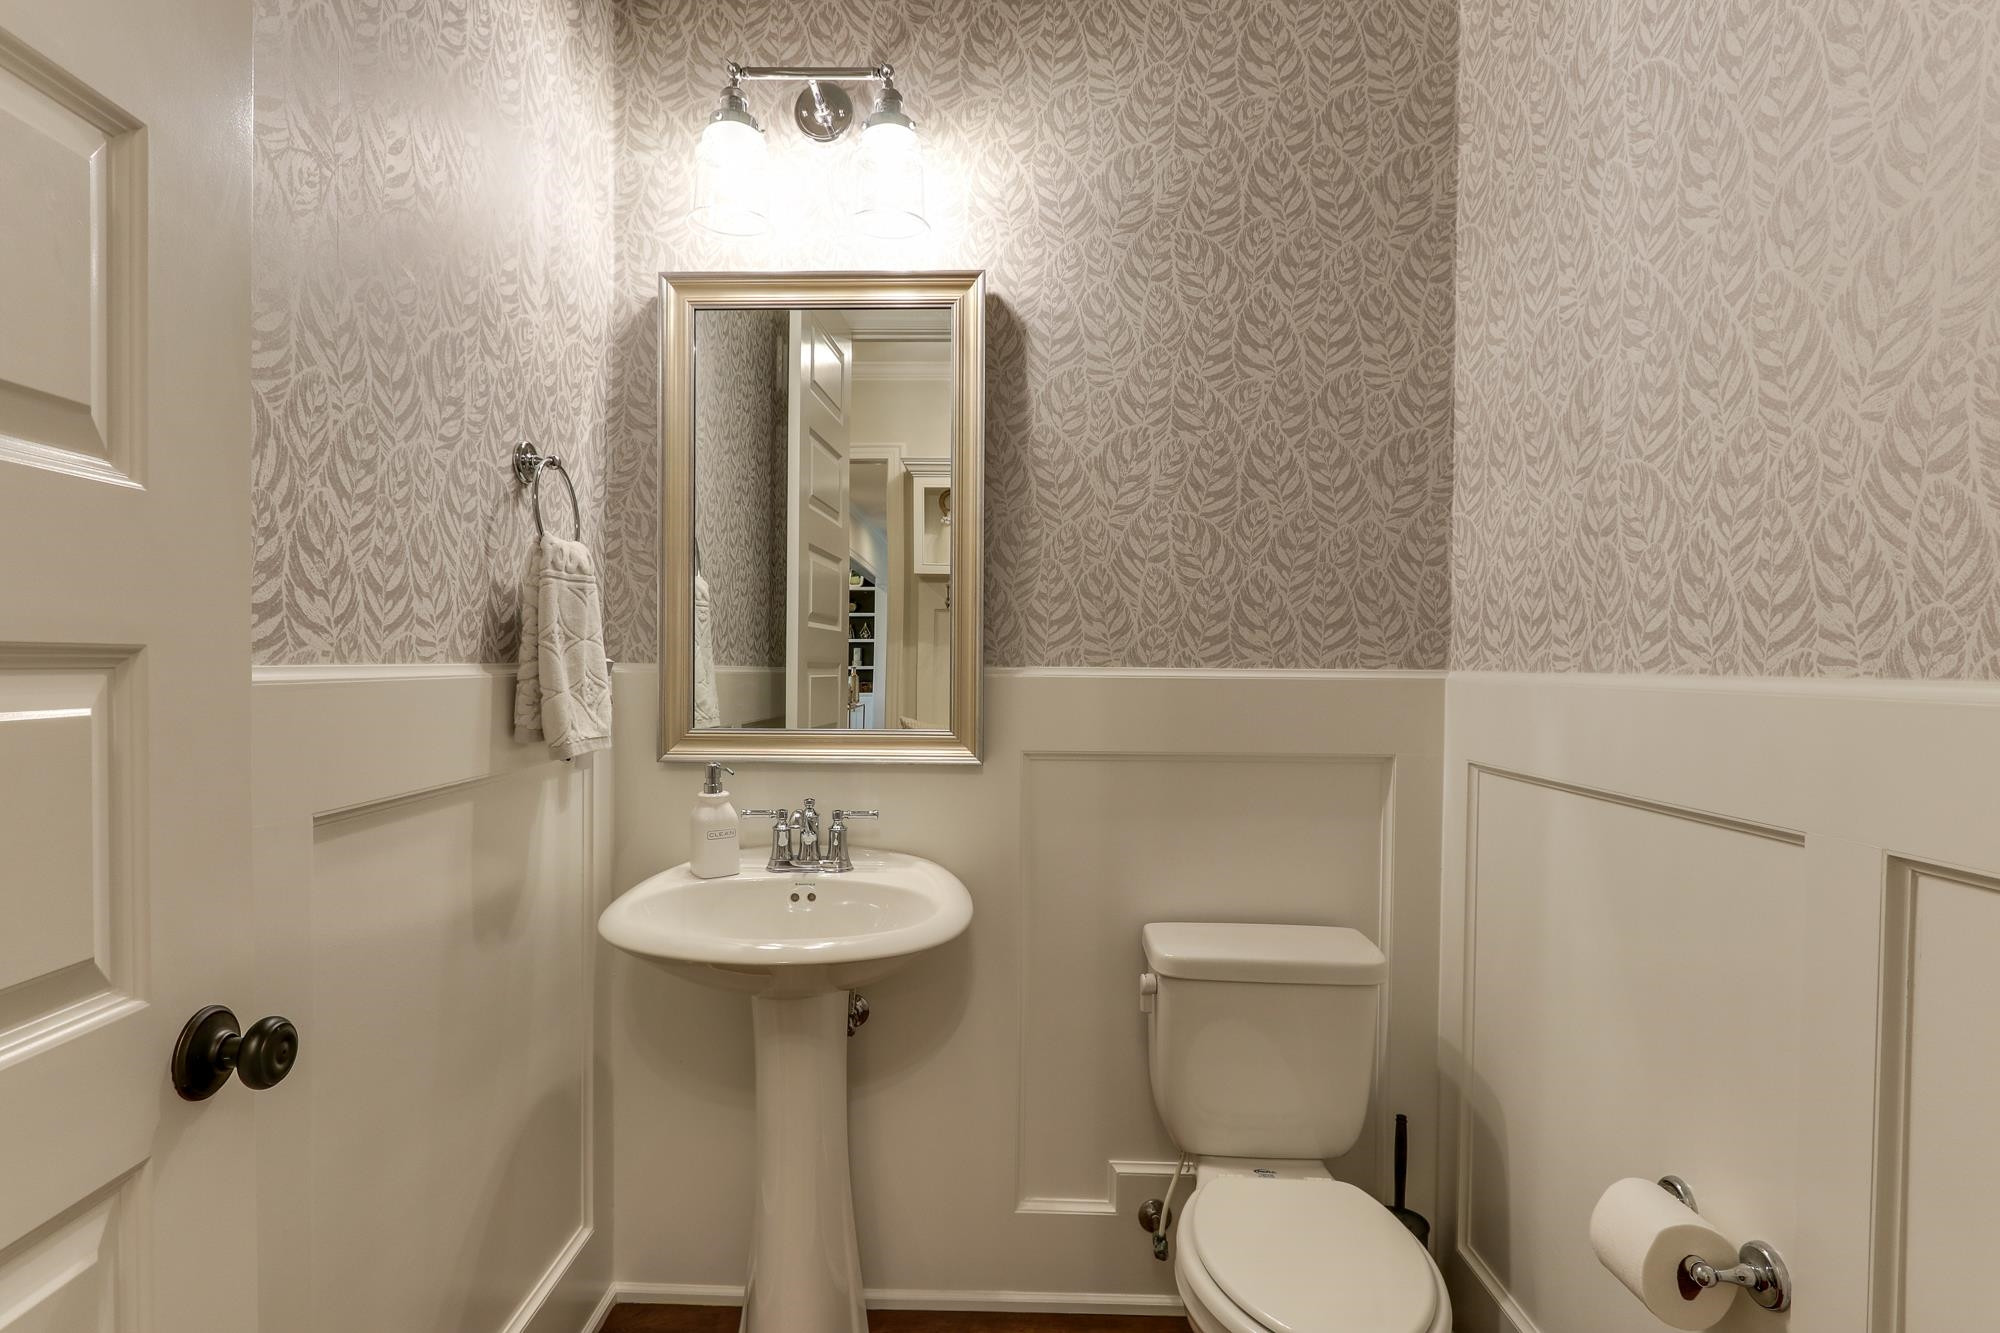
  • Powder room with pedestal sink, toilet, framed mirror, and patterned wallpaper above wainscoting.
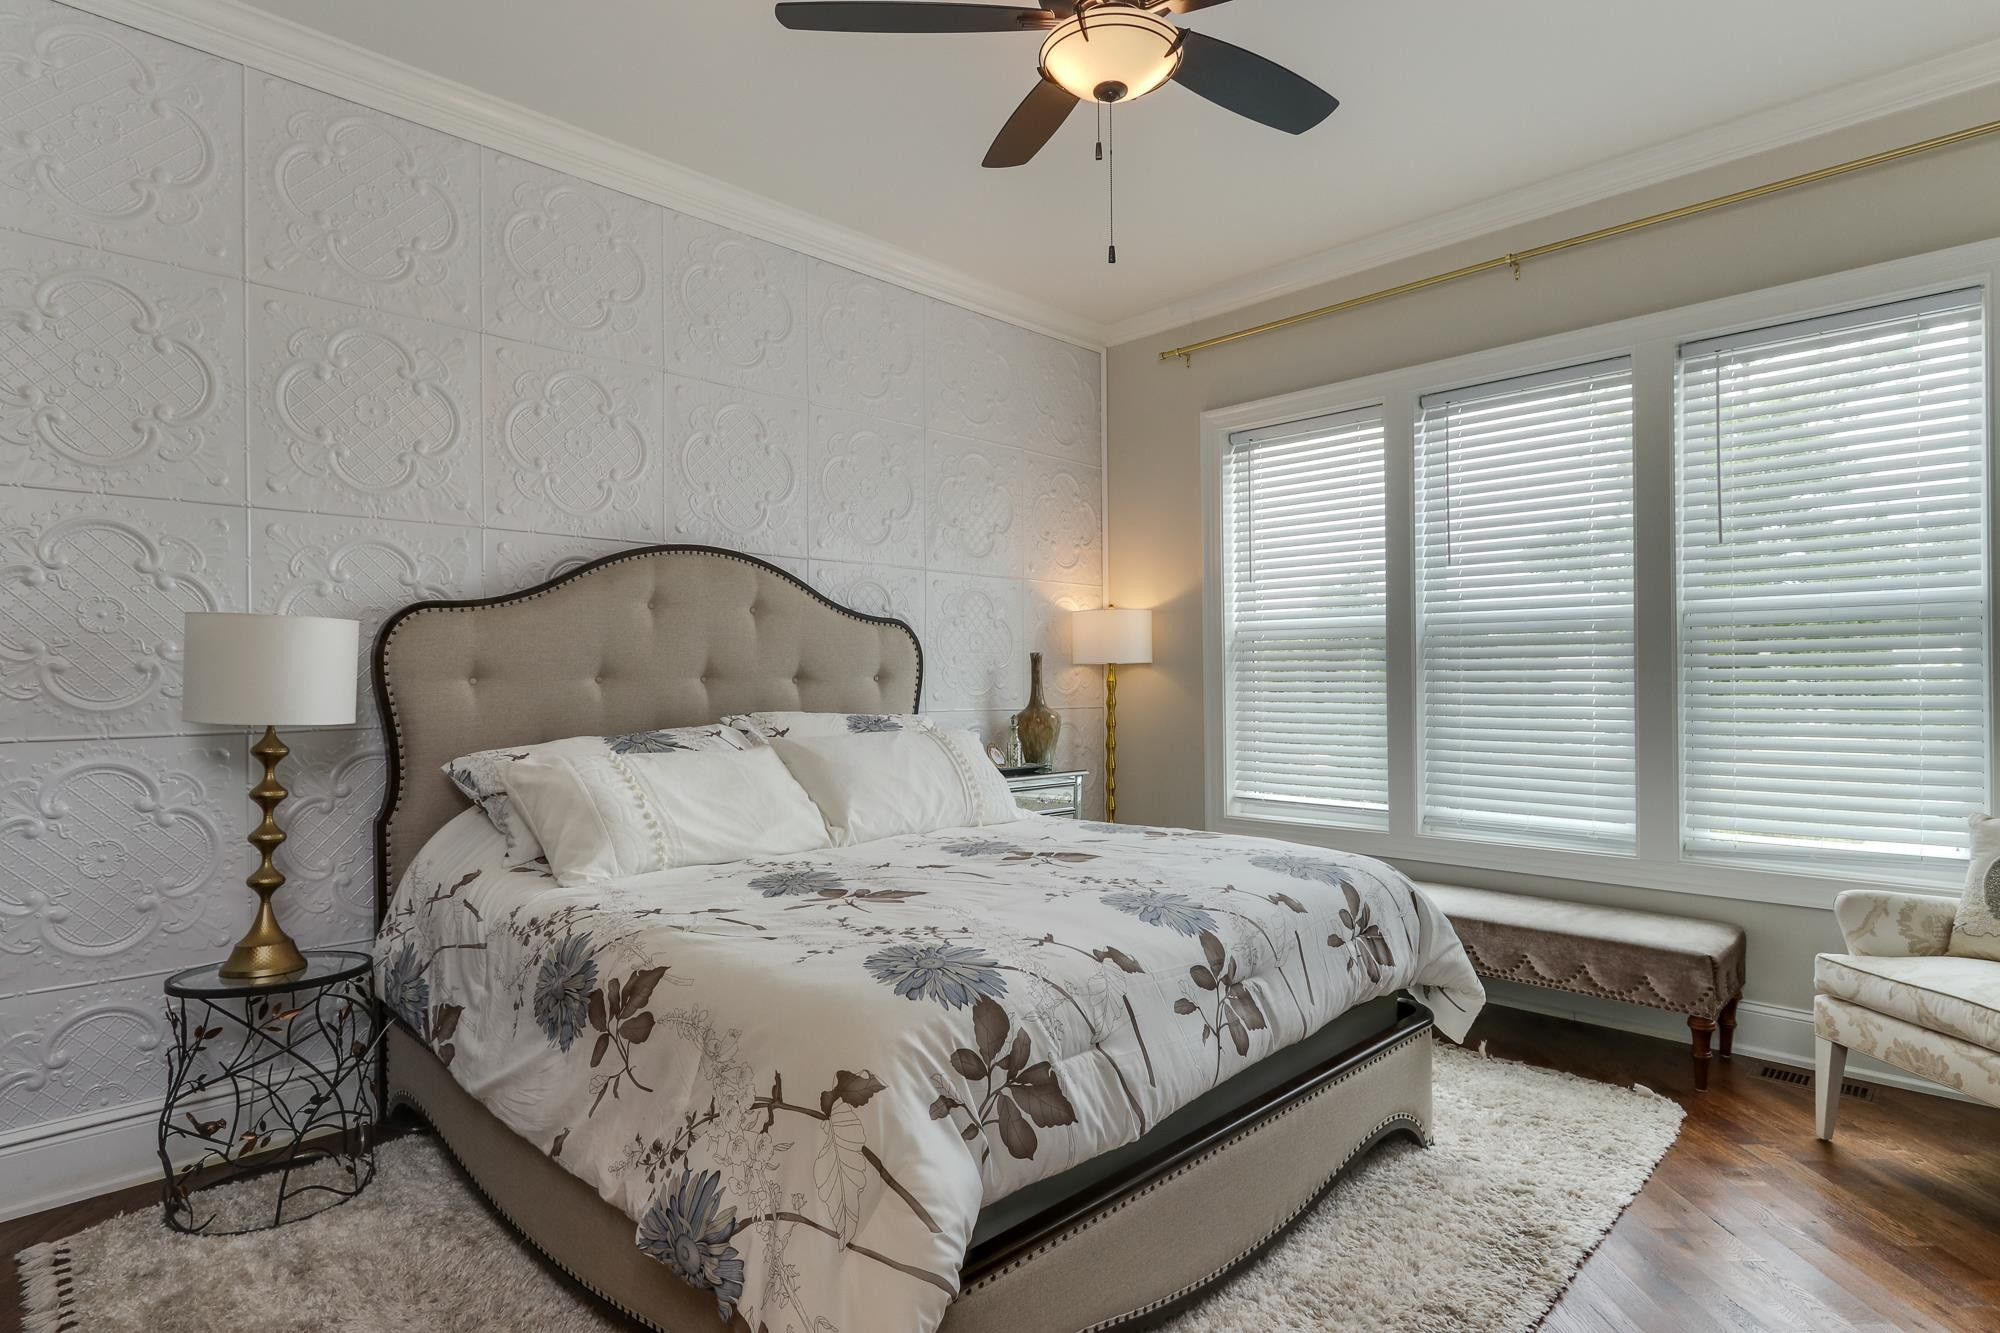
  • Bedroom with a floral bedspread, ornate white wall panels, and three windows with blinds.
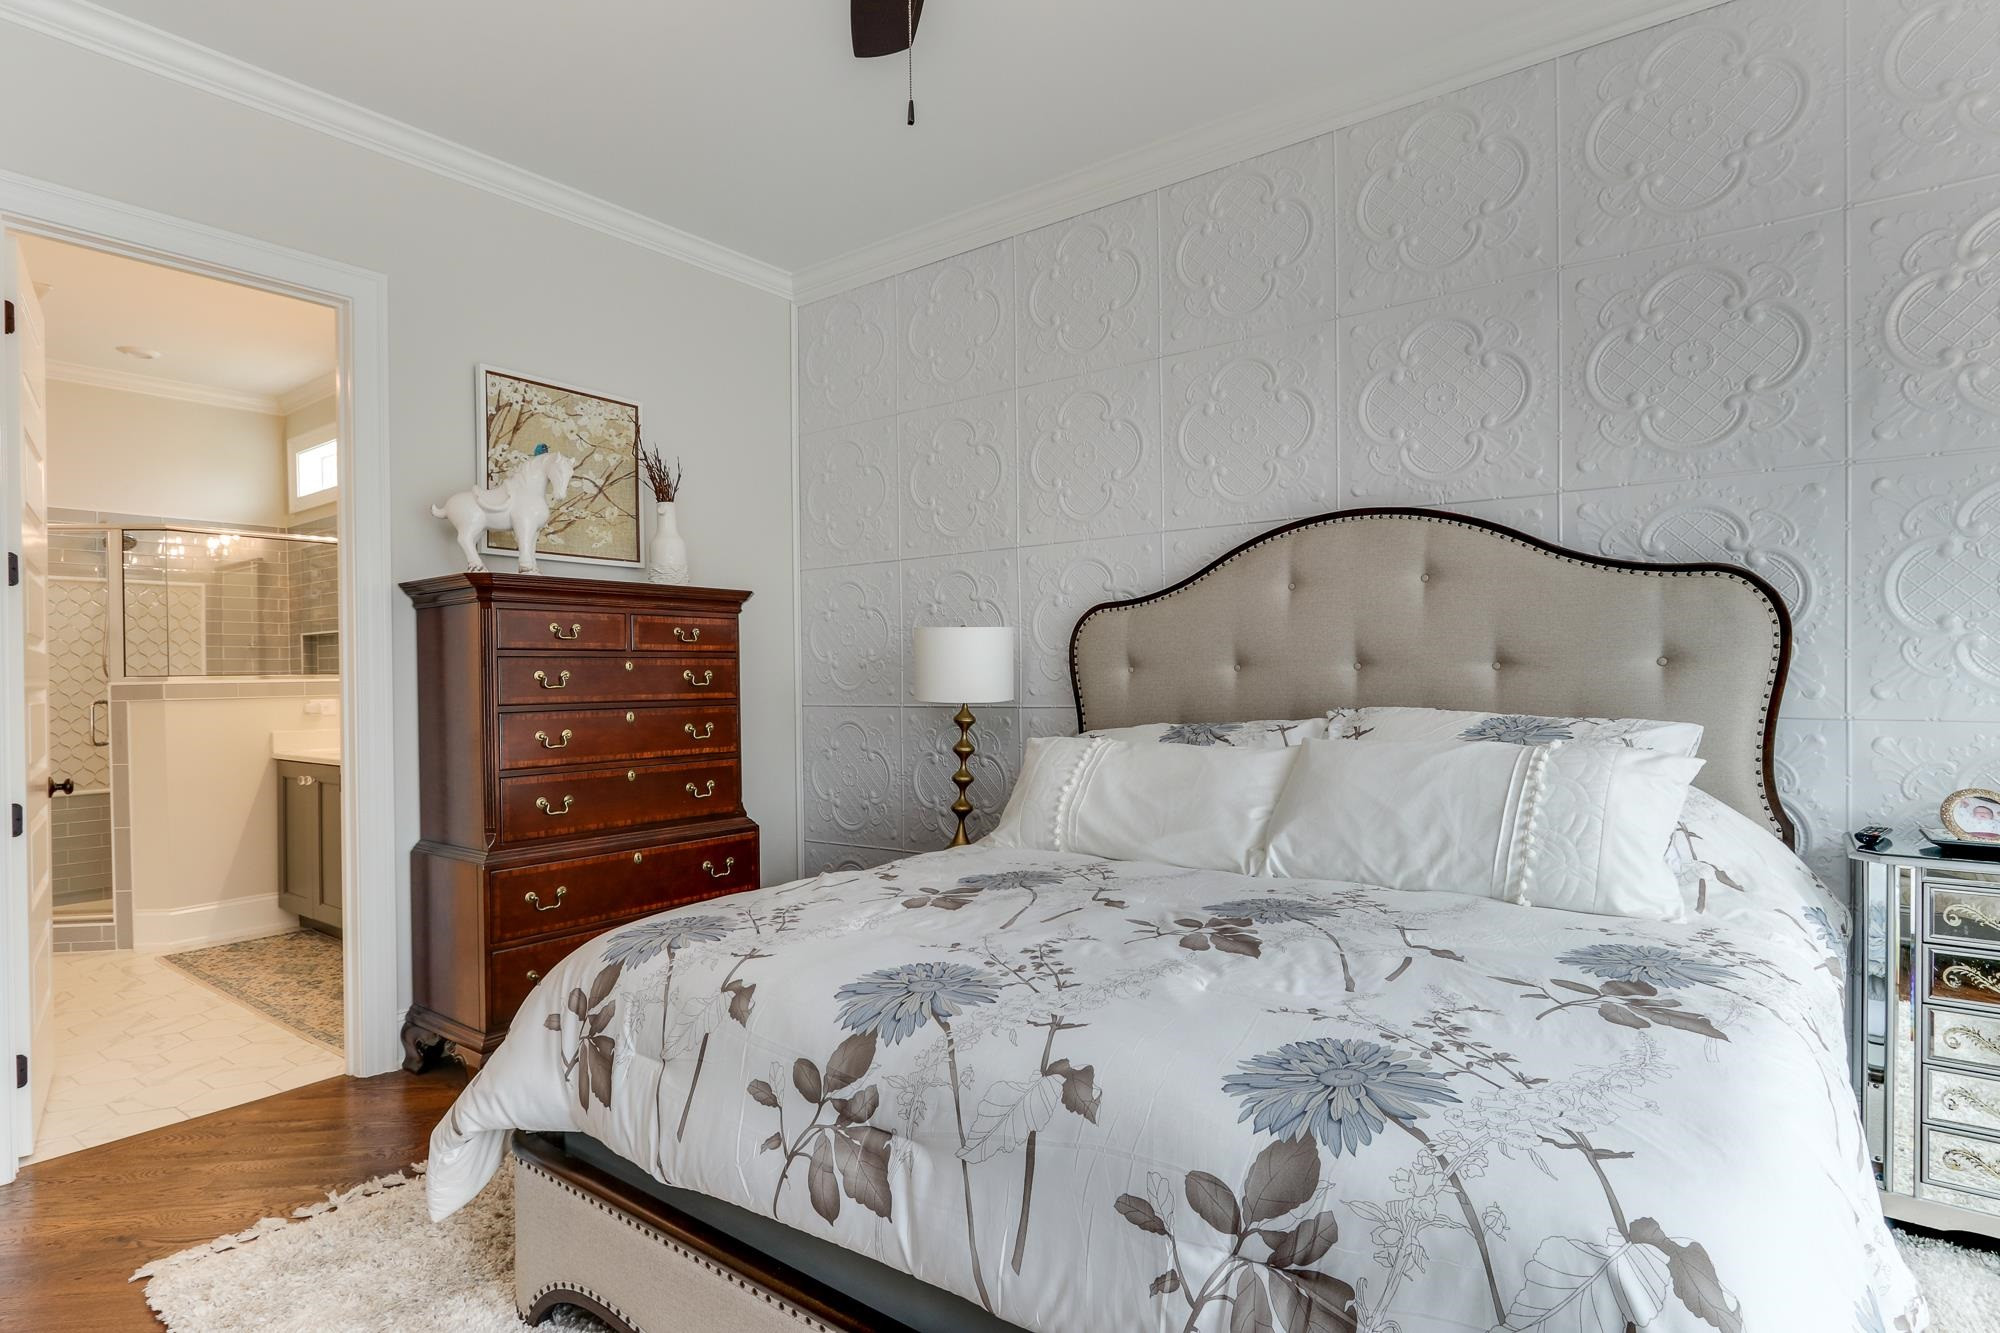
  • Bedroom with a tufted bed, ornate white paneled wall, and an ensuite bathroom doorway.
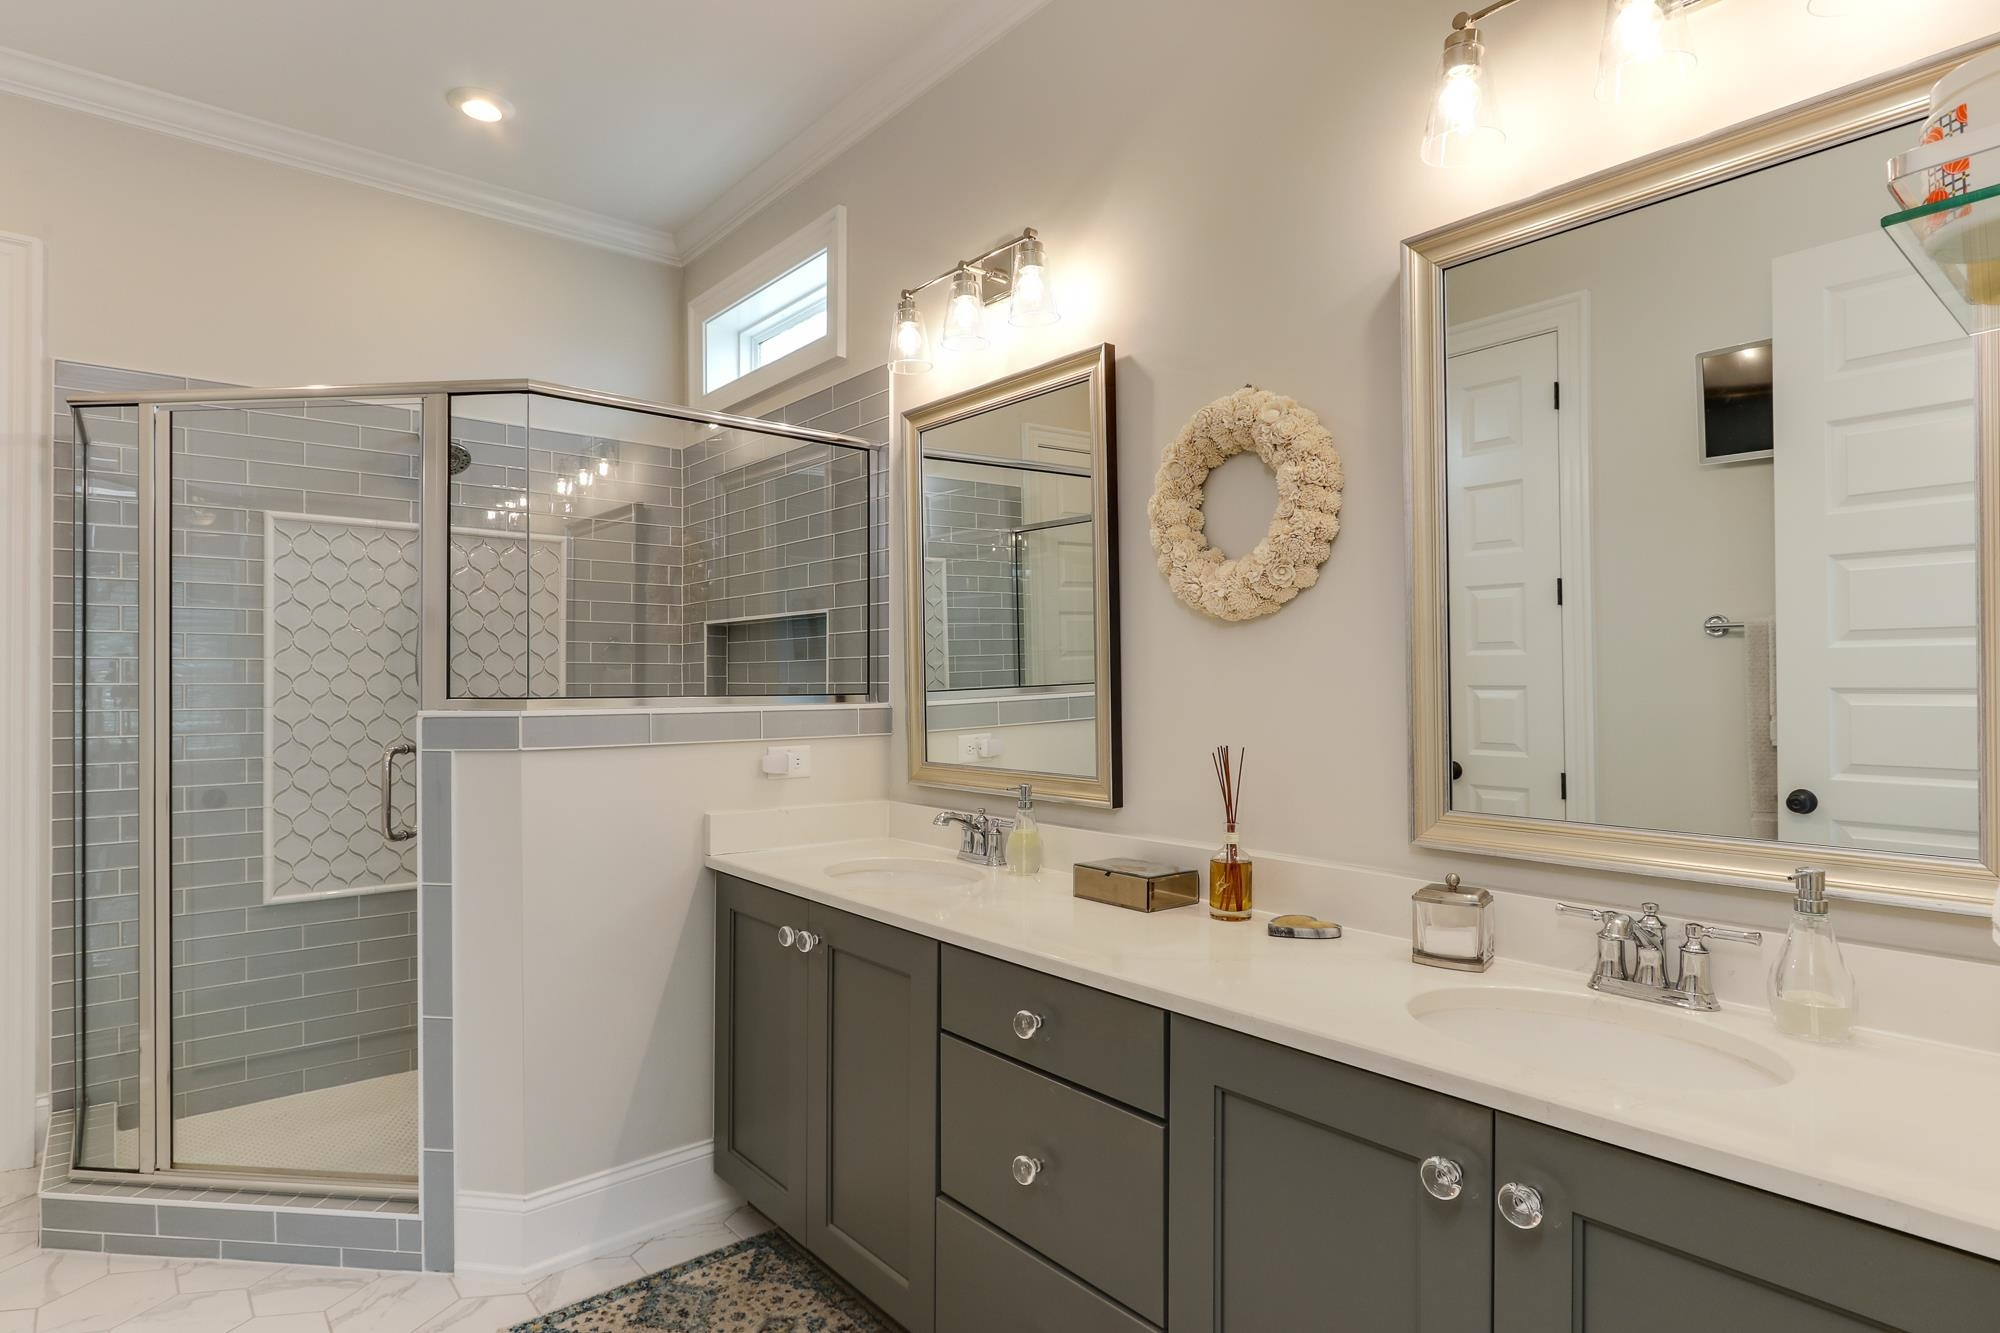
  • Bathroom with a long double-sink vanity and glass-enclosed gray-tile shower.
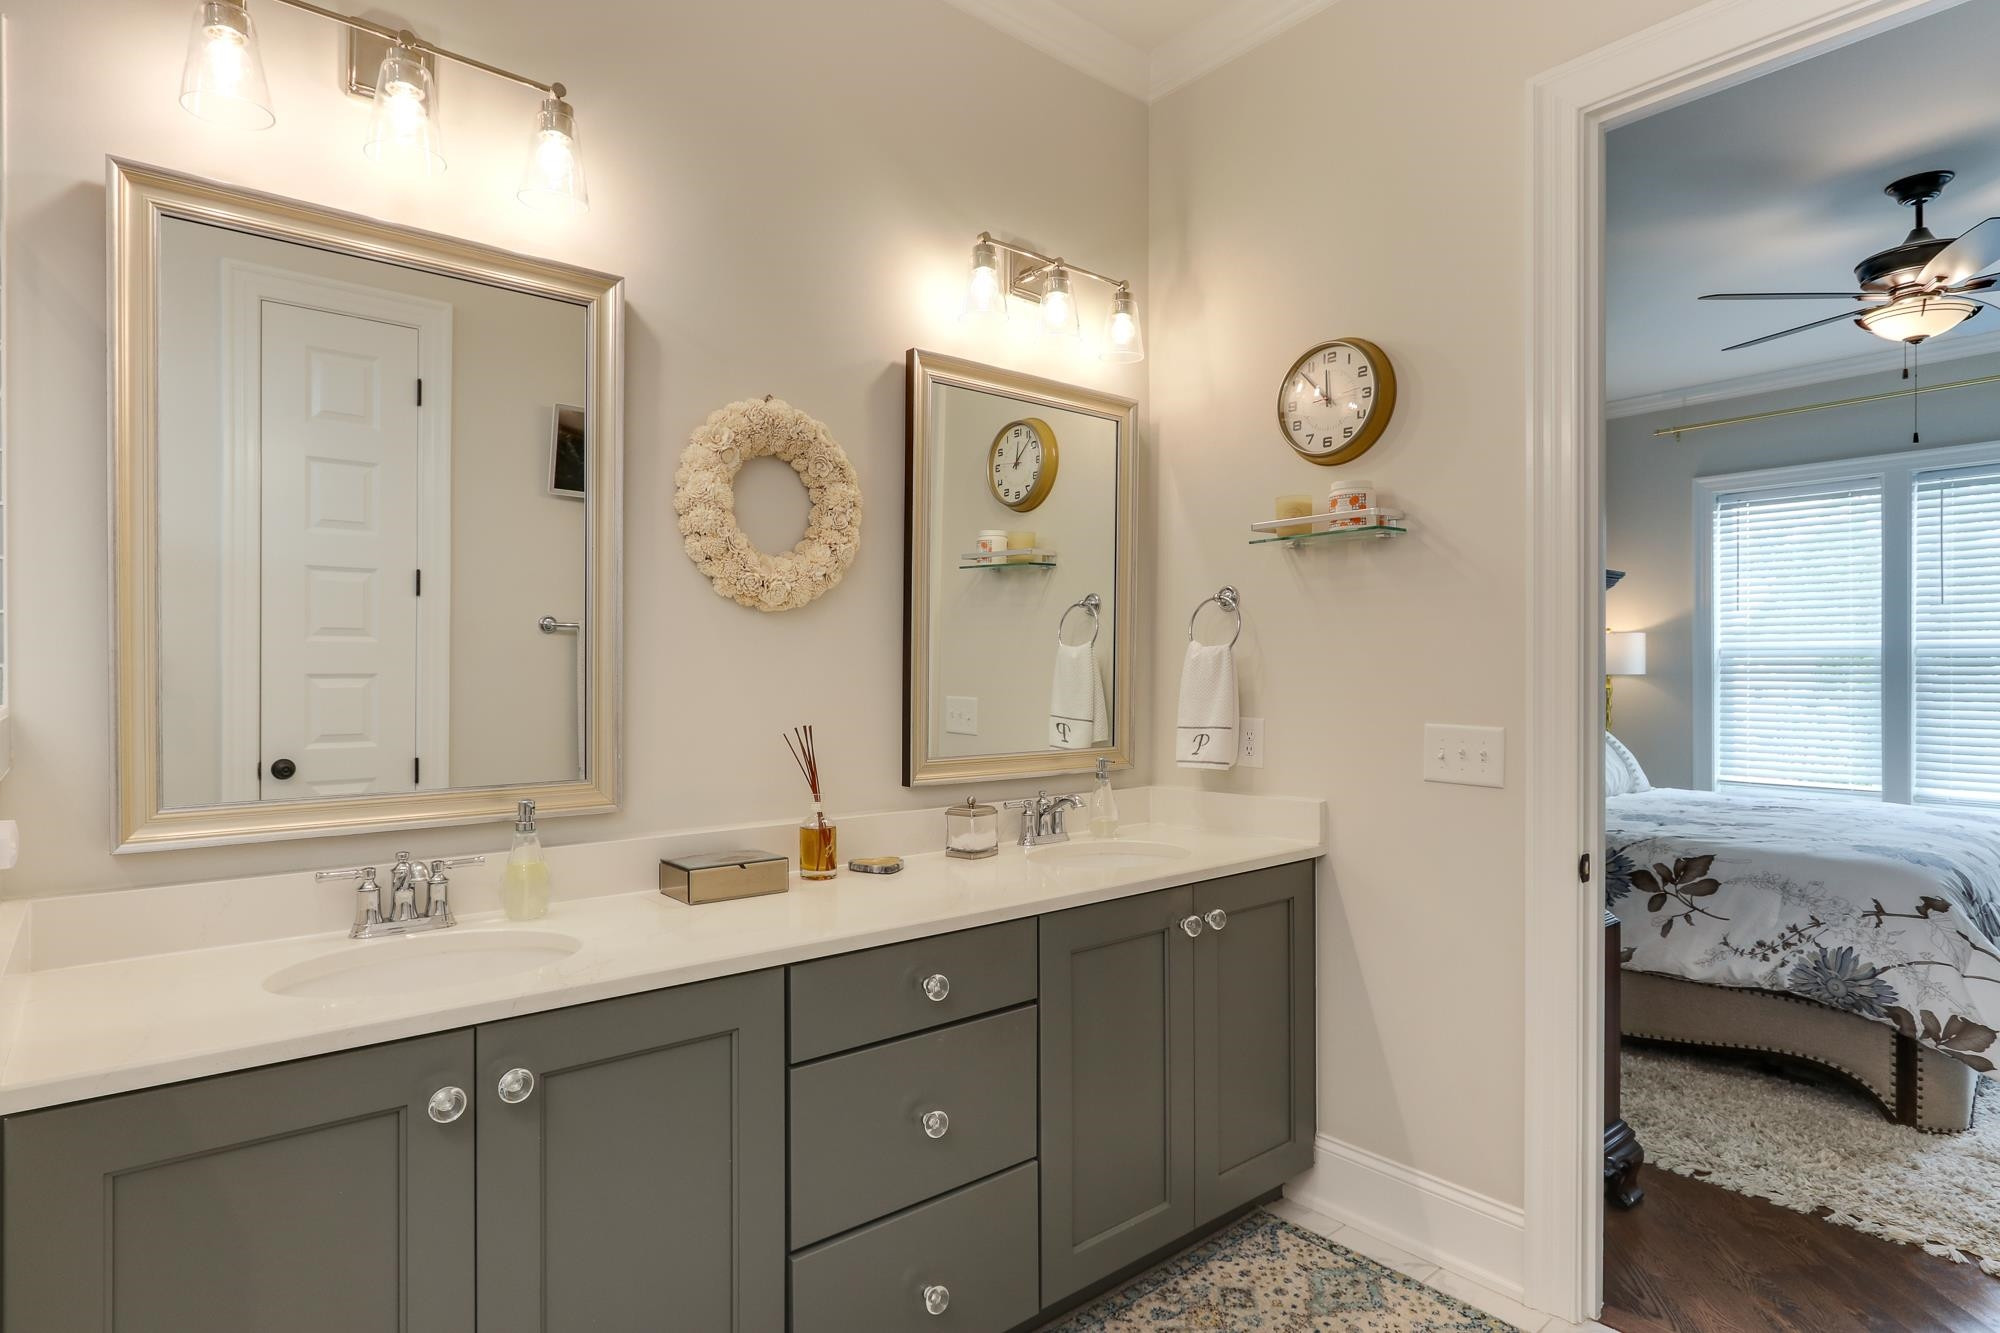
  • Bathroom with a double vanity, gray cabinets, framed mirrors, and an adjoining bedroom.
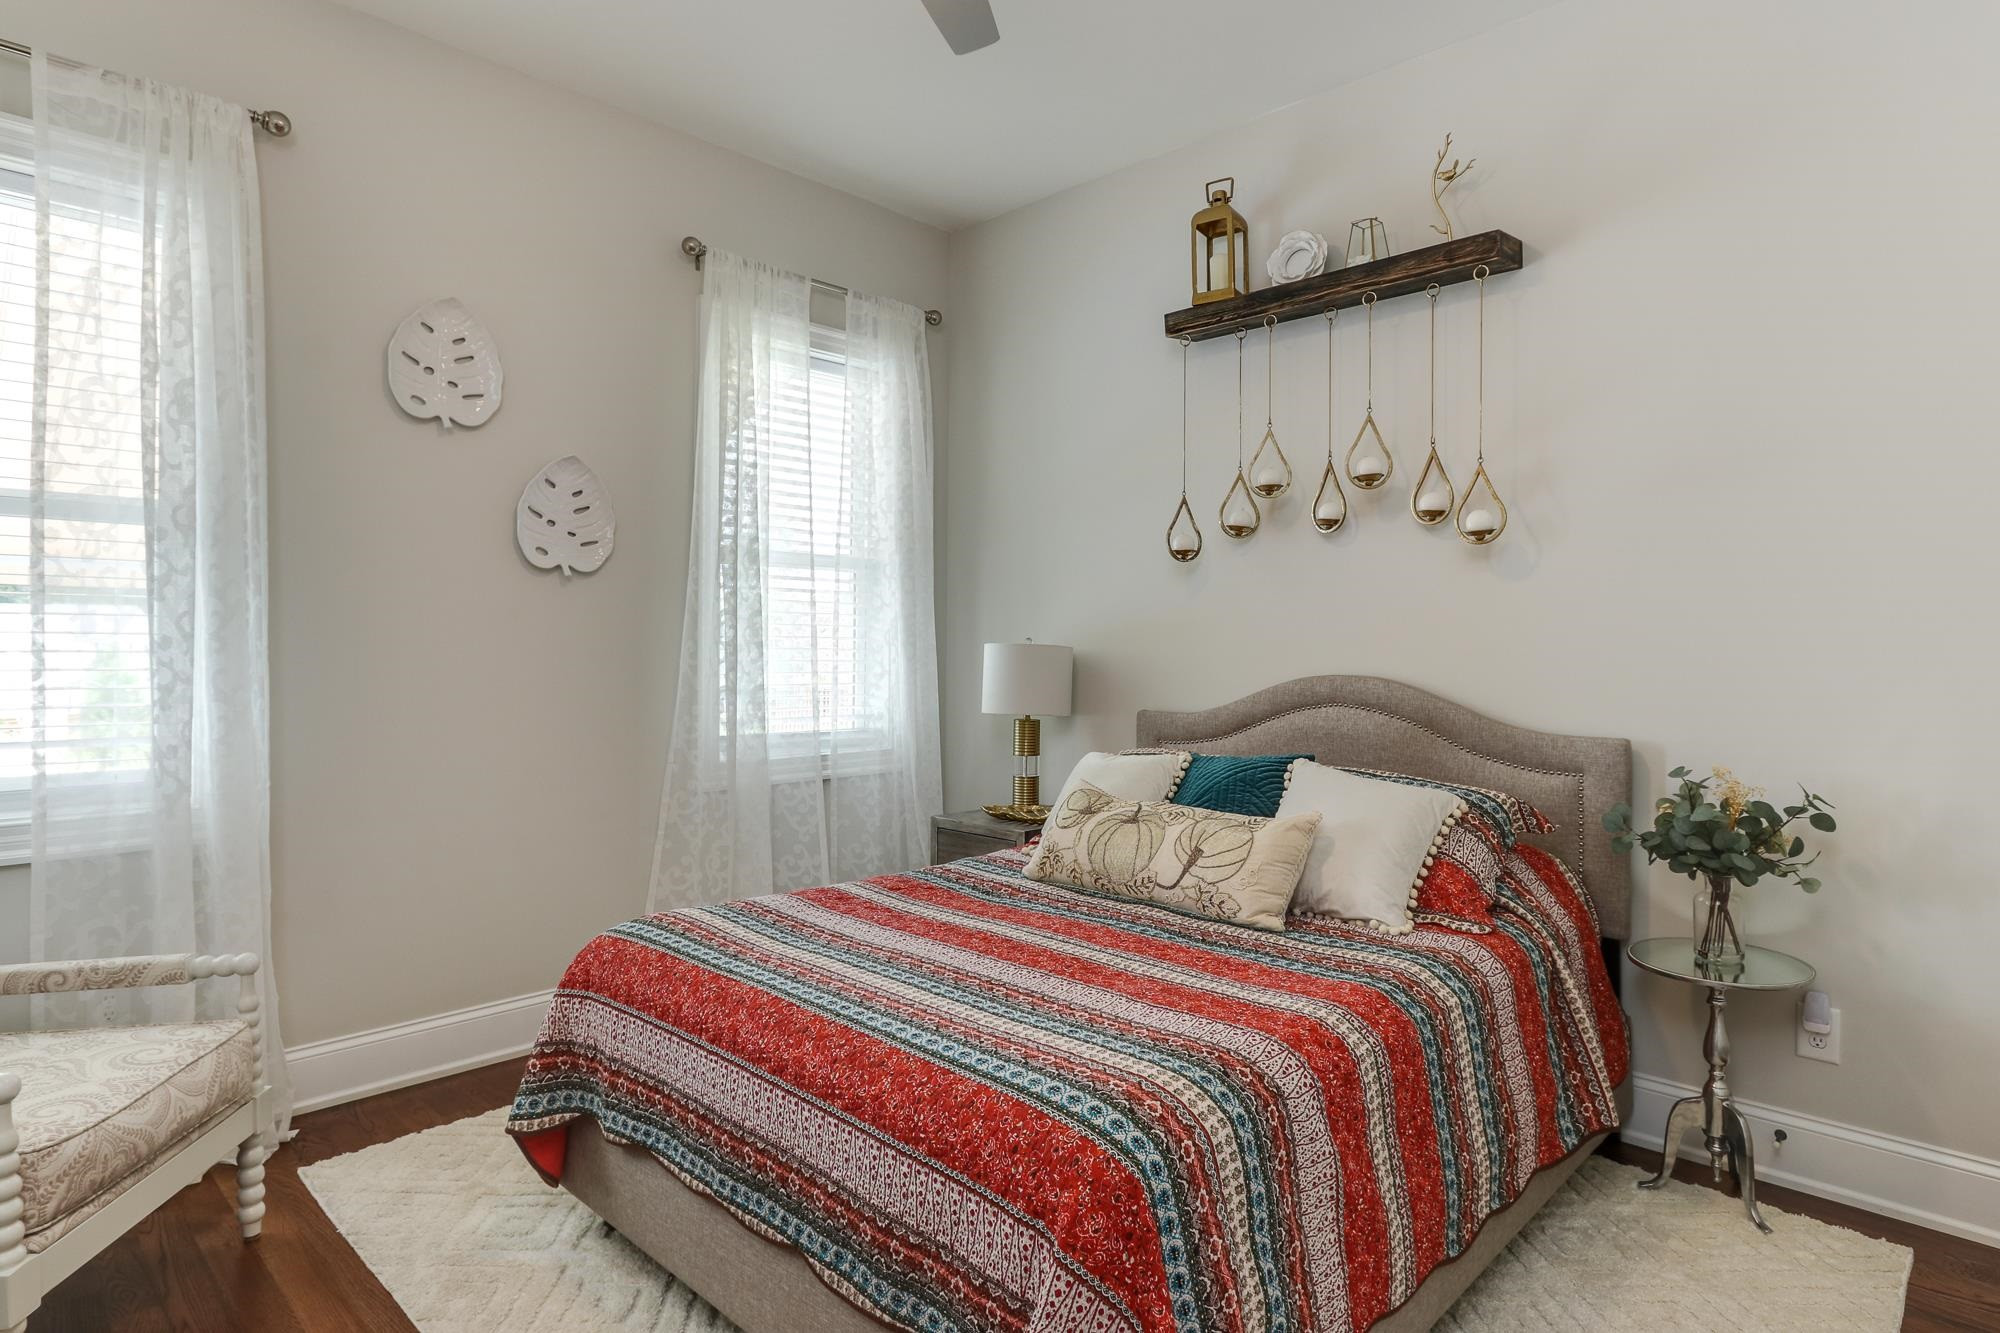
  • Bedroom with a colorful red, teal, and white striped quilt, upholstered headboard, and sheer-curtained windows.
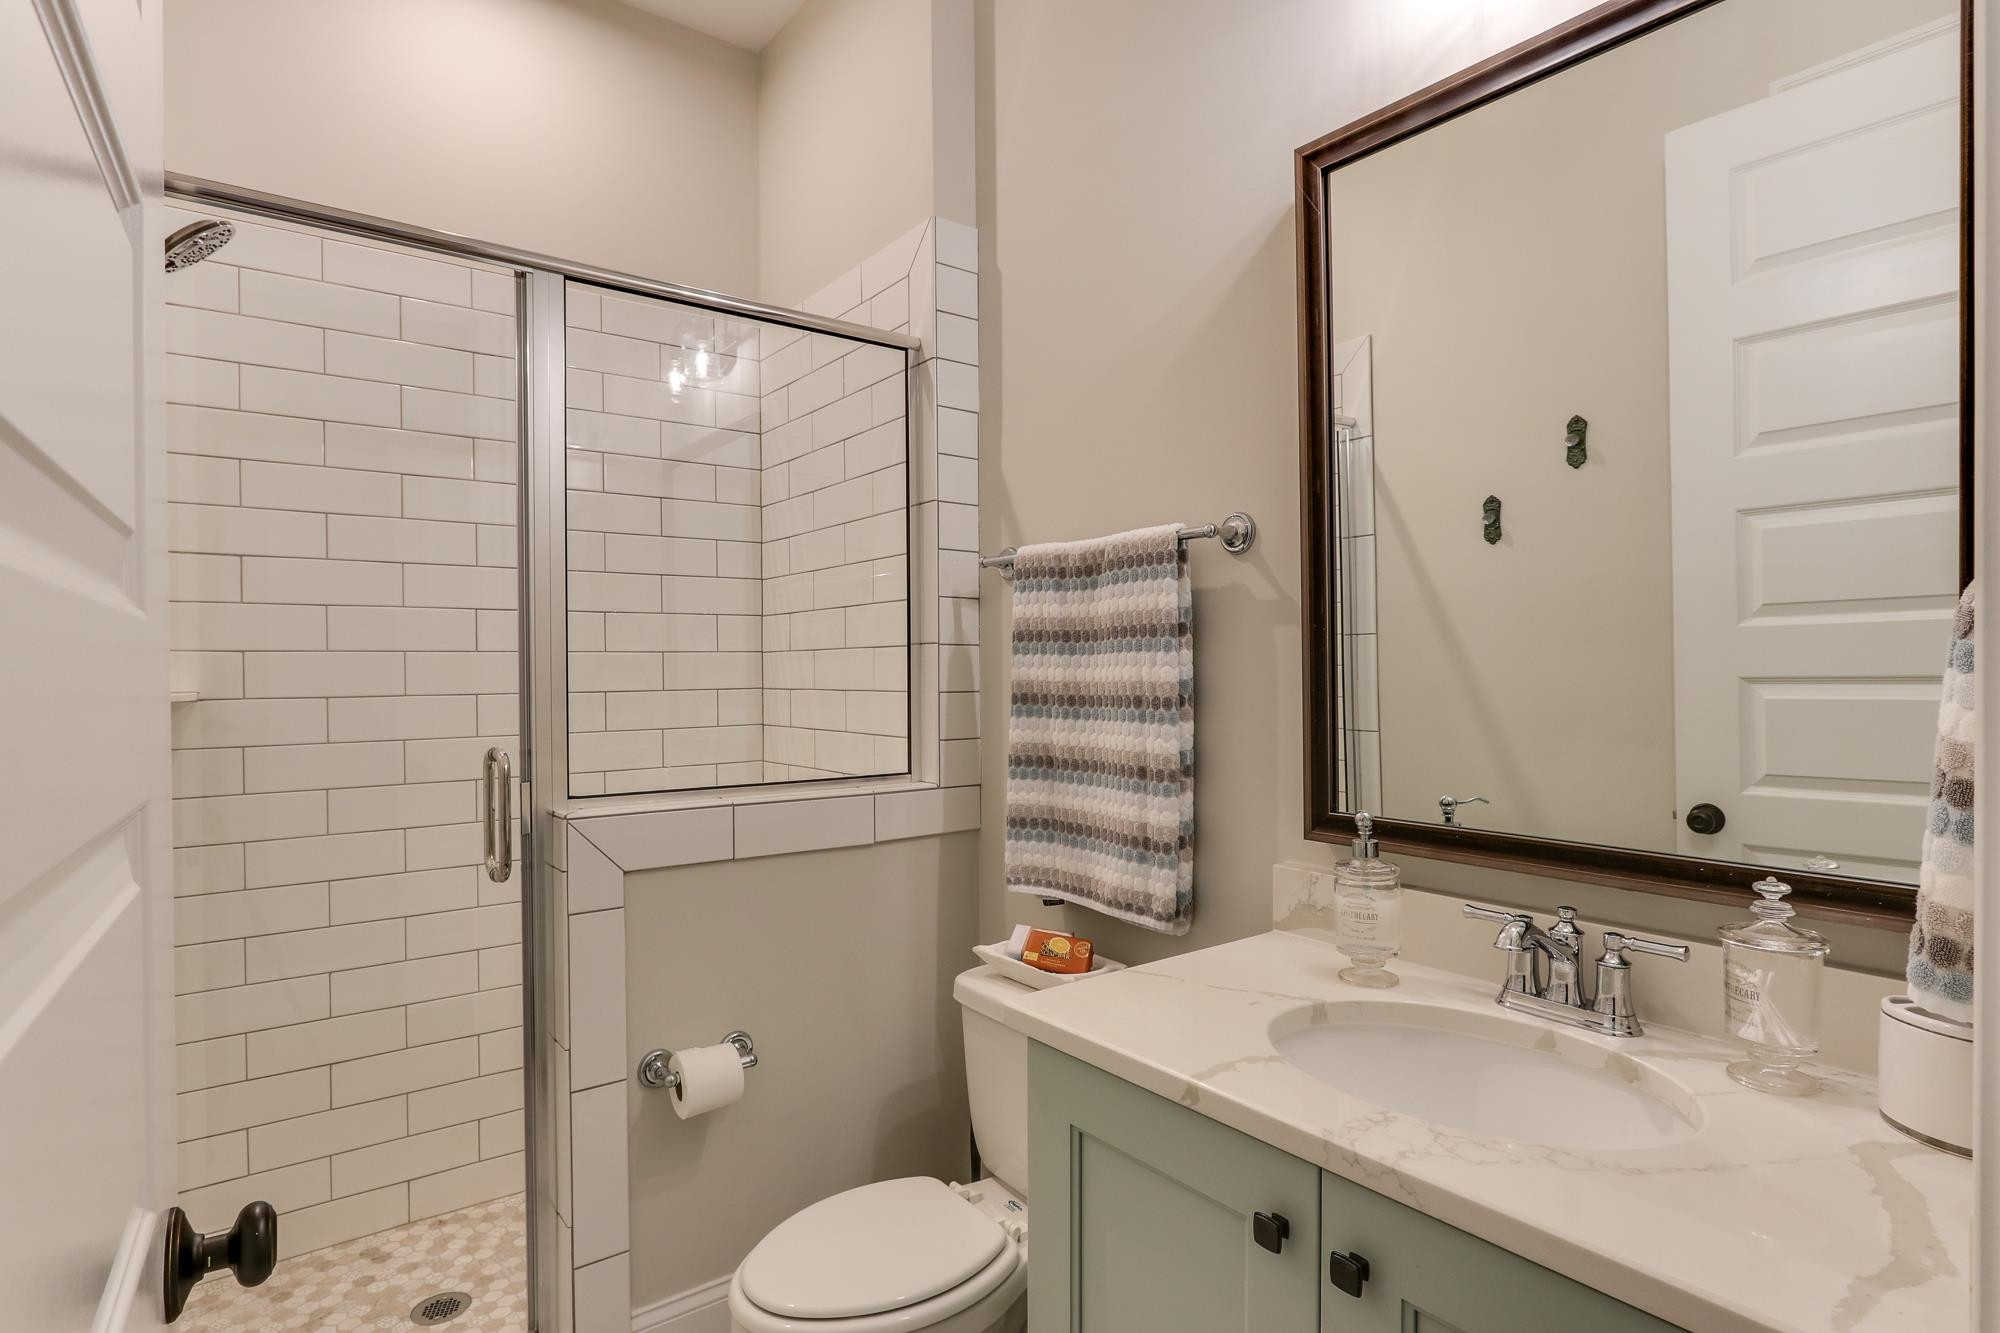
  • Bathroom with a glass-enclosed, white subway-tile shower and pale green vanity.
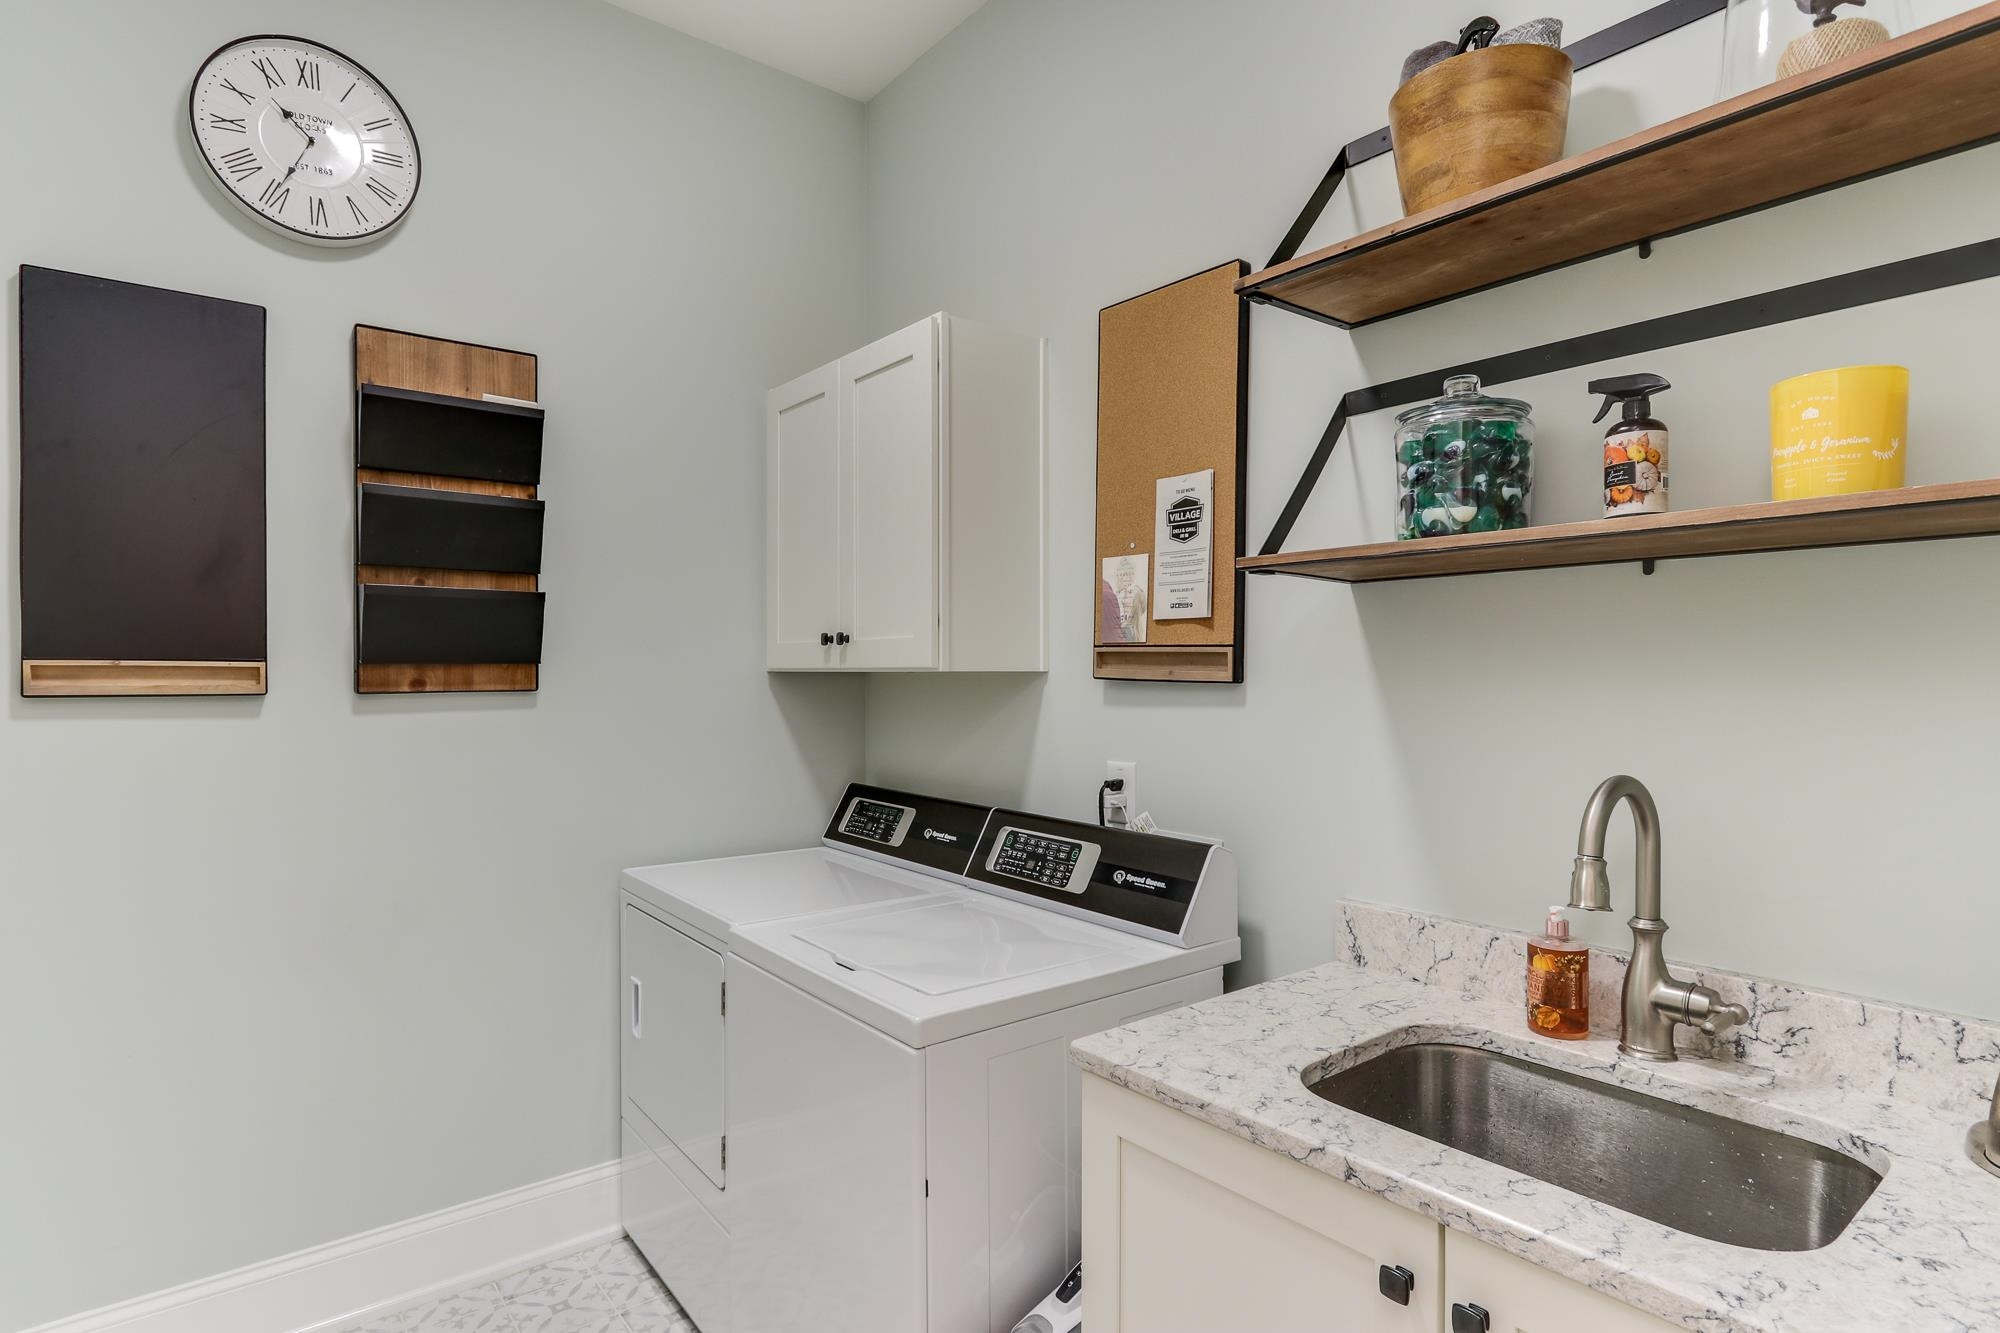
  • Laundry room with white washer and dryer, a utility sink, and open wood shelves.
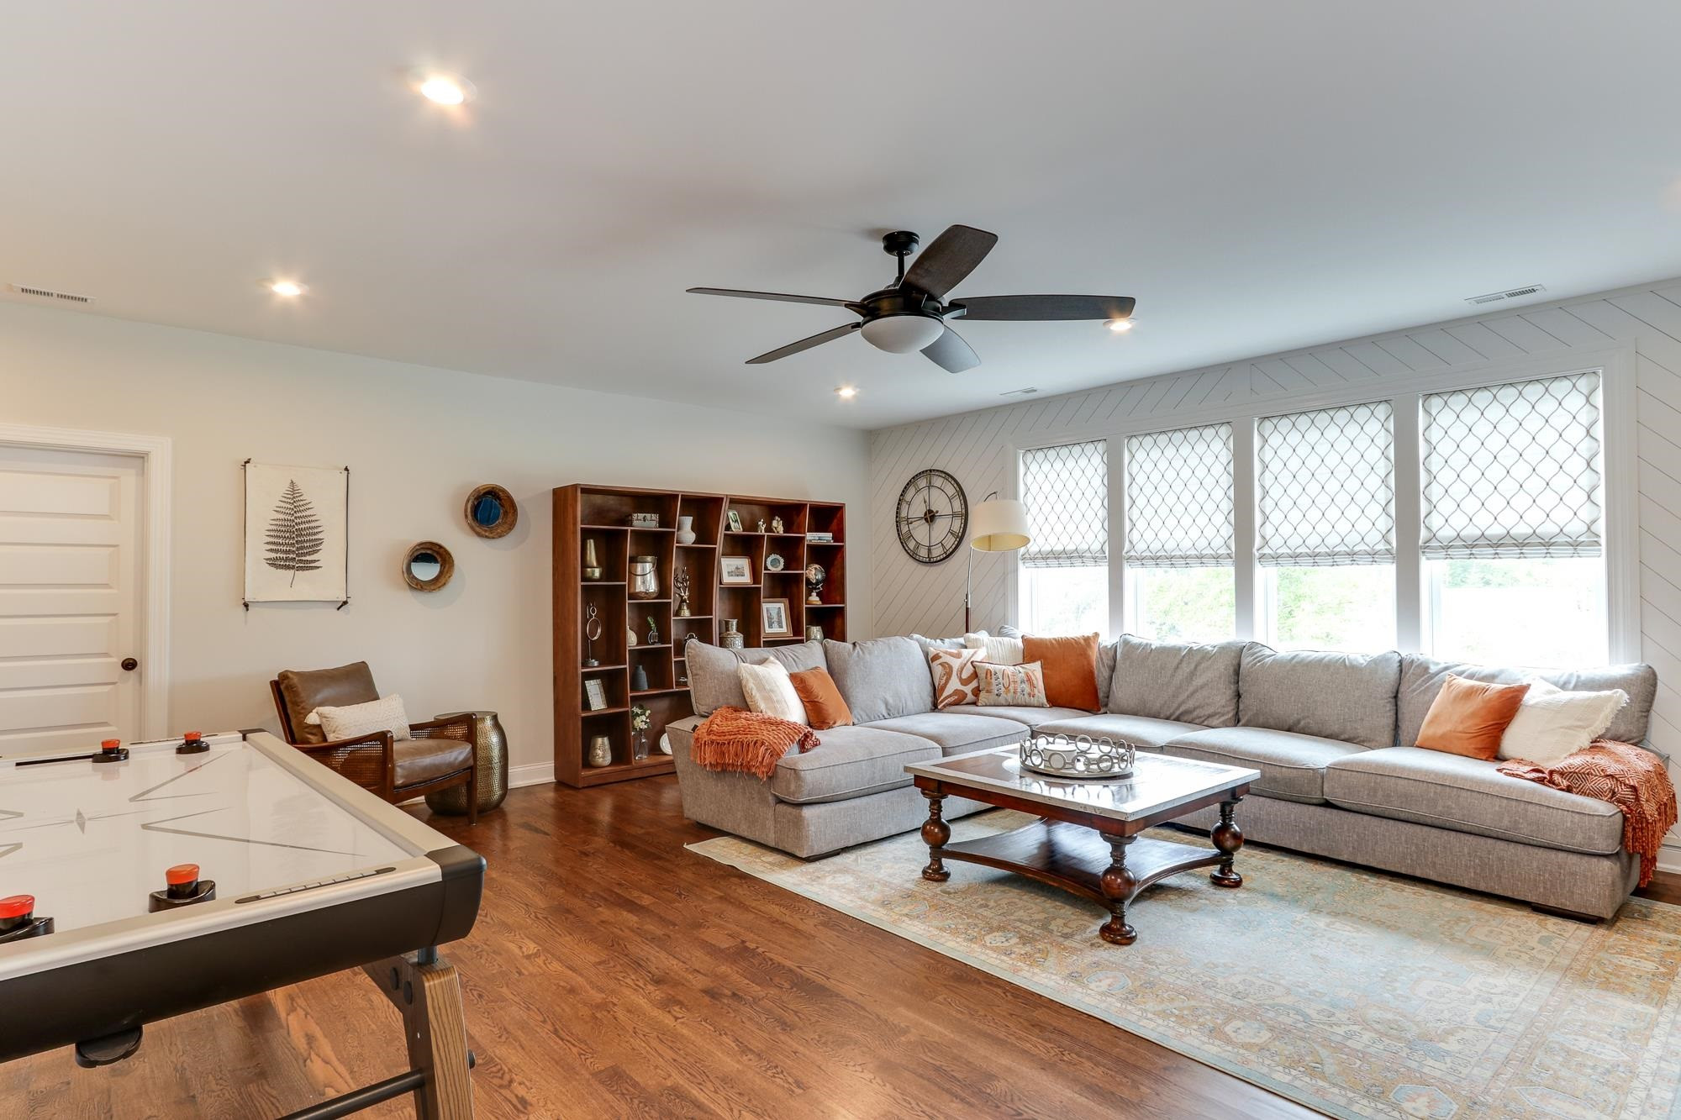
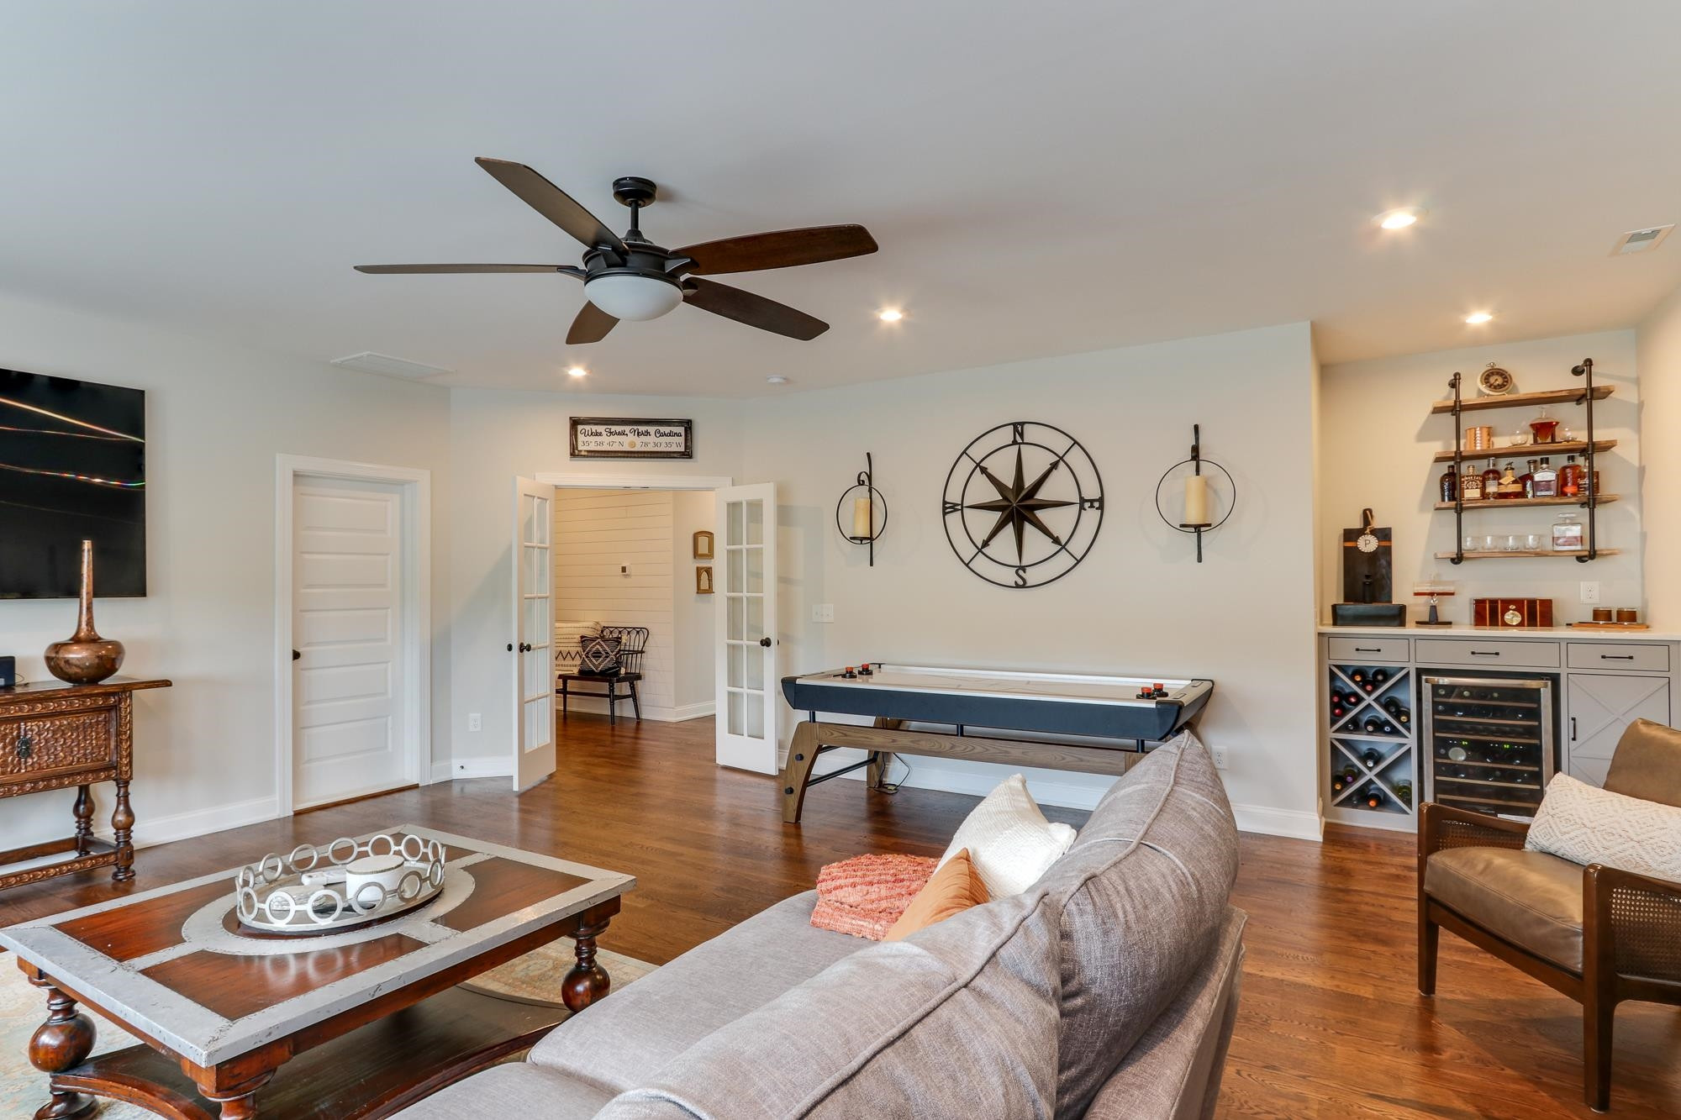
  • Furnished living room with a gray sectional, large windows, and a foosball table.
  • Game room with a pool table, bar and wine storage, viewed from behind a sofa.
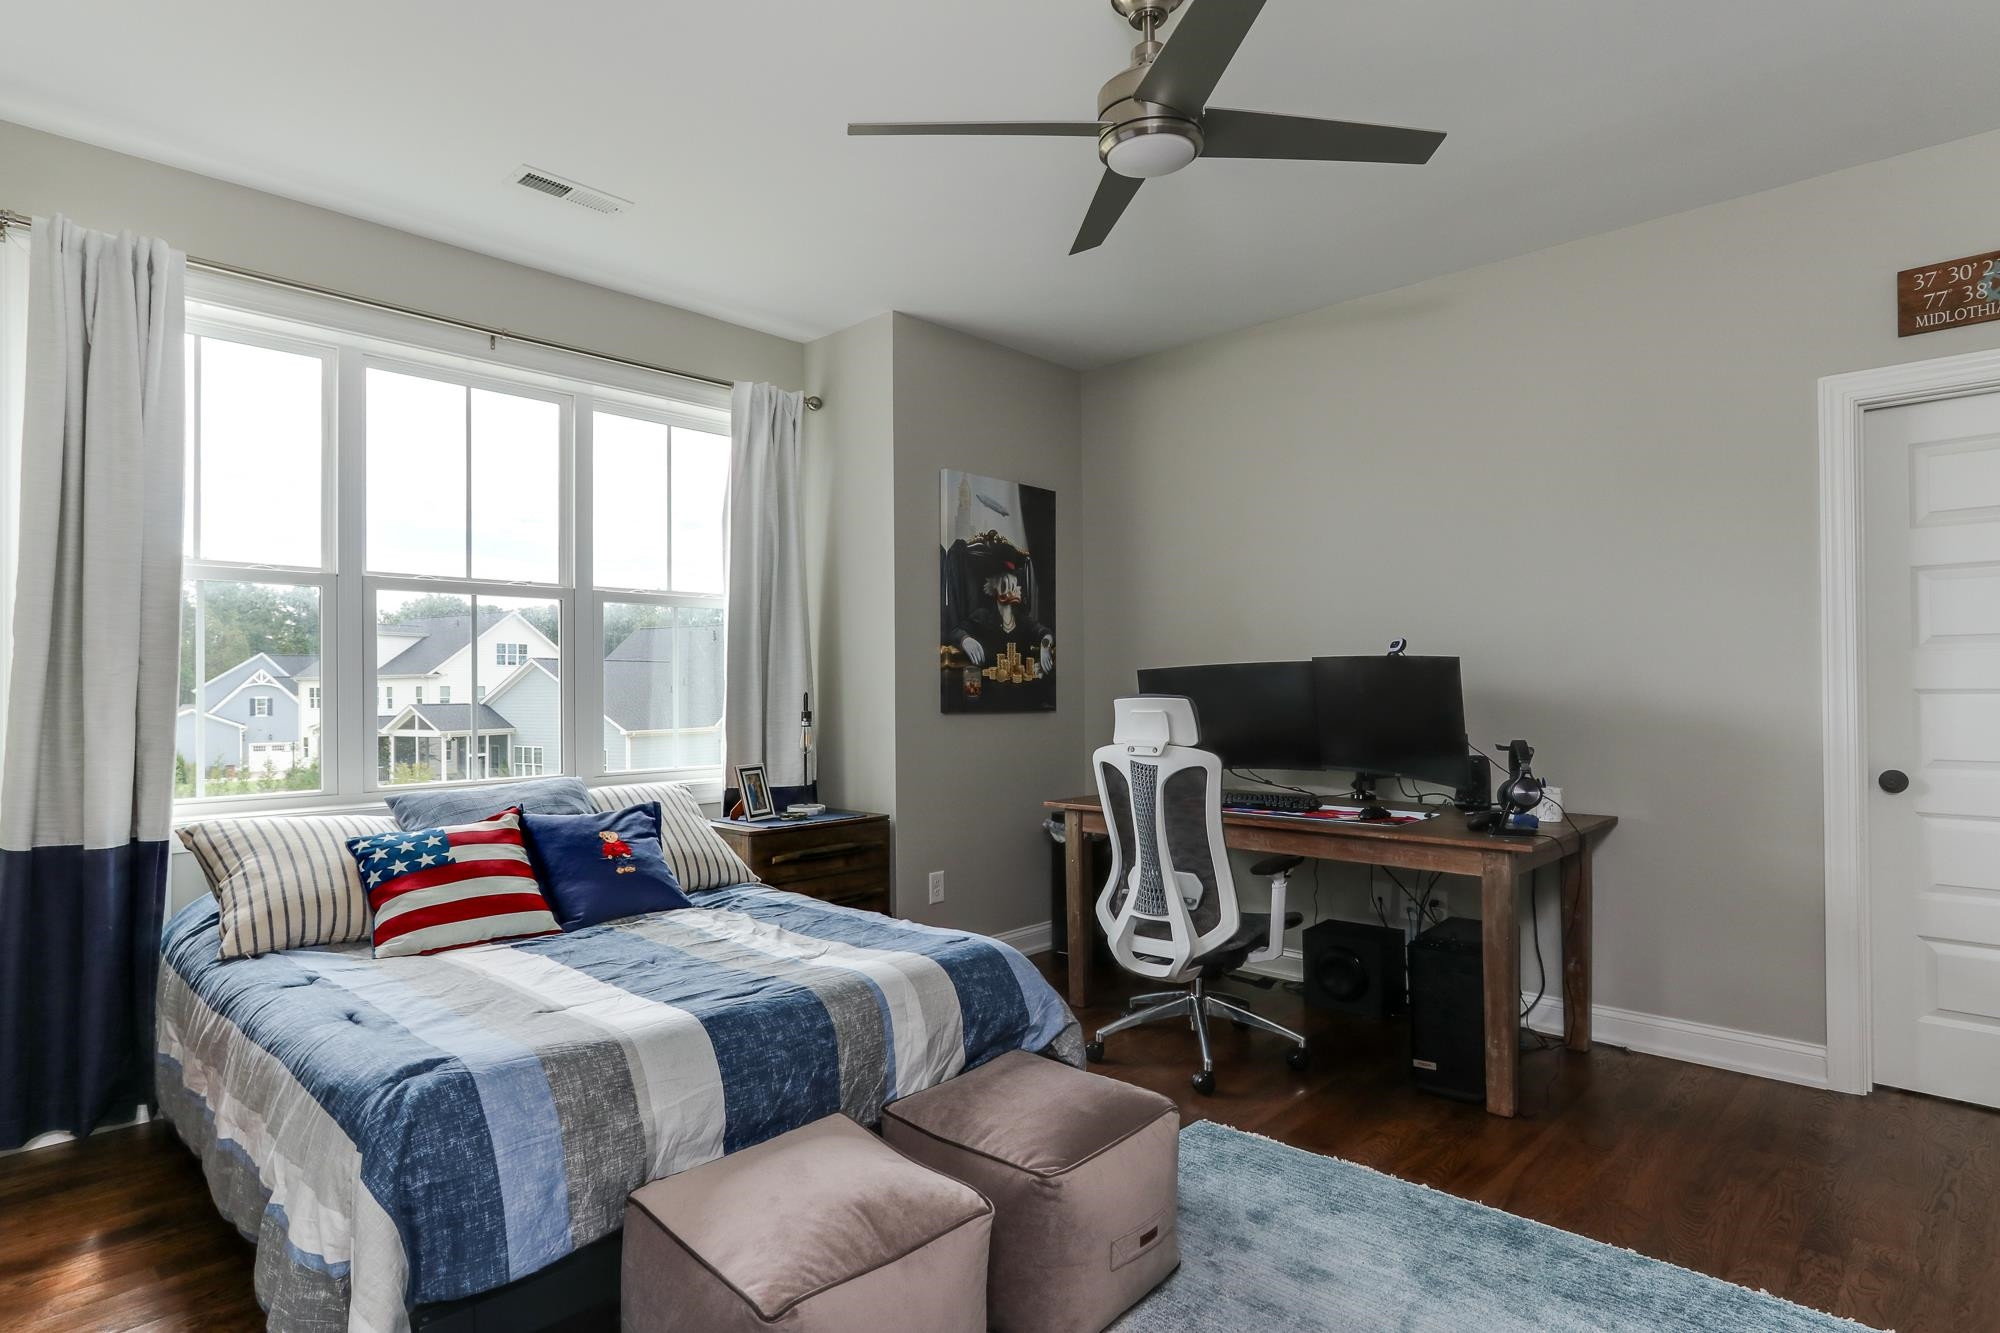
  • Bedroom with blue-and-white bedspread, large windows, and a desk with dual monitors.
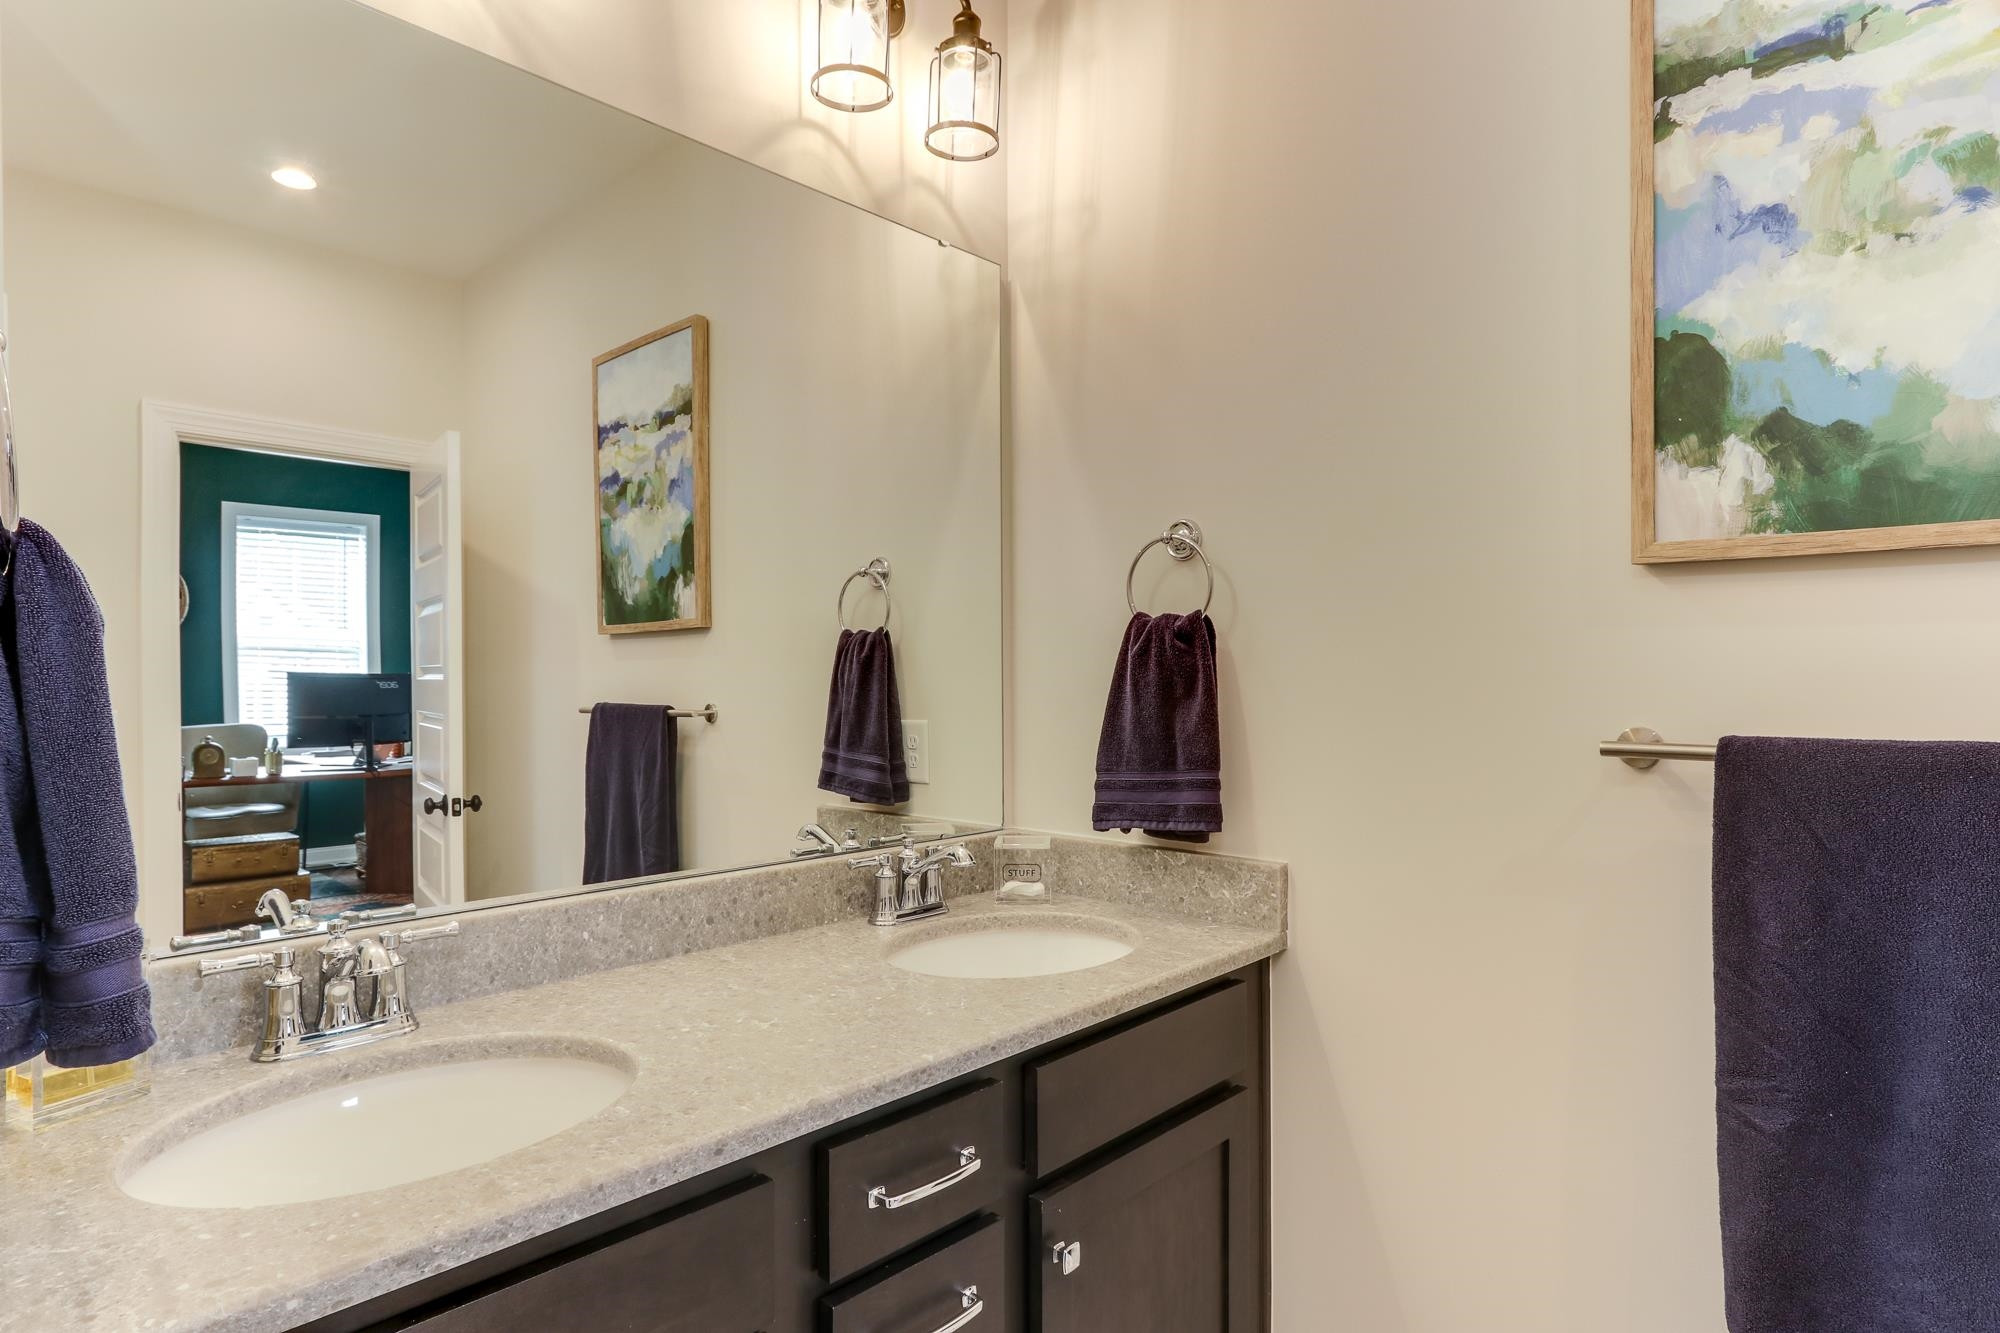
  • Bathroom with a double-sink vanity, stone countertop, dark cabinets, and a large mirror.
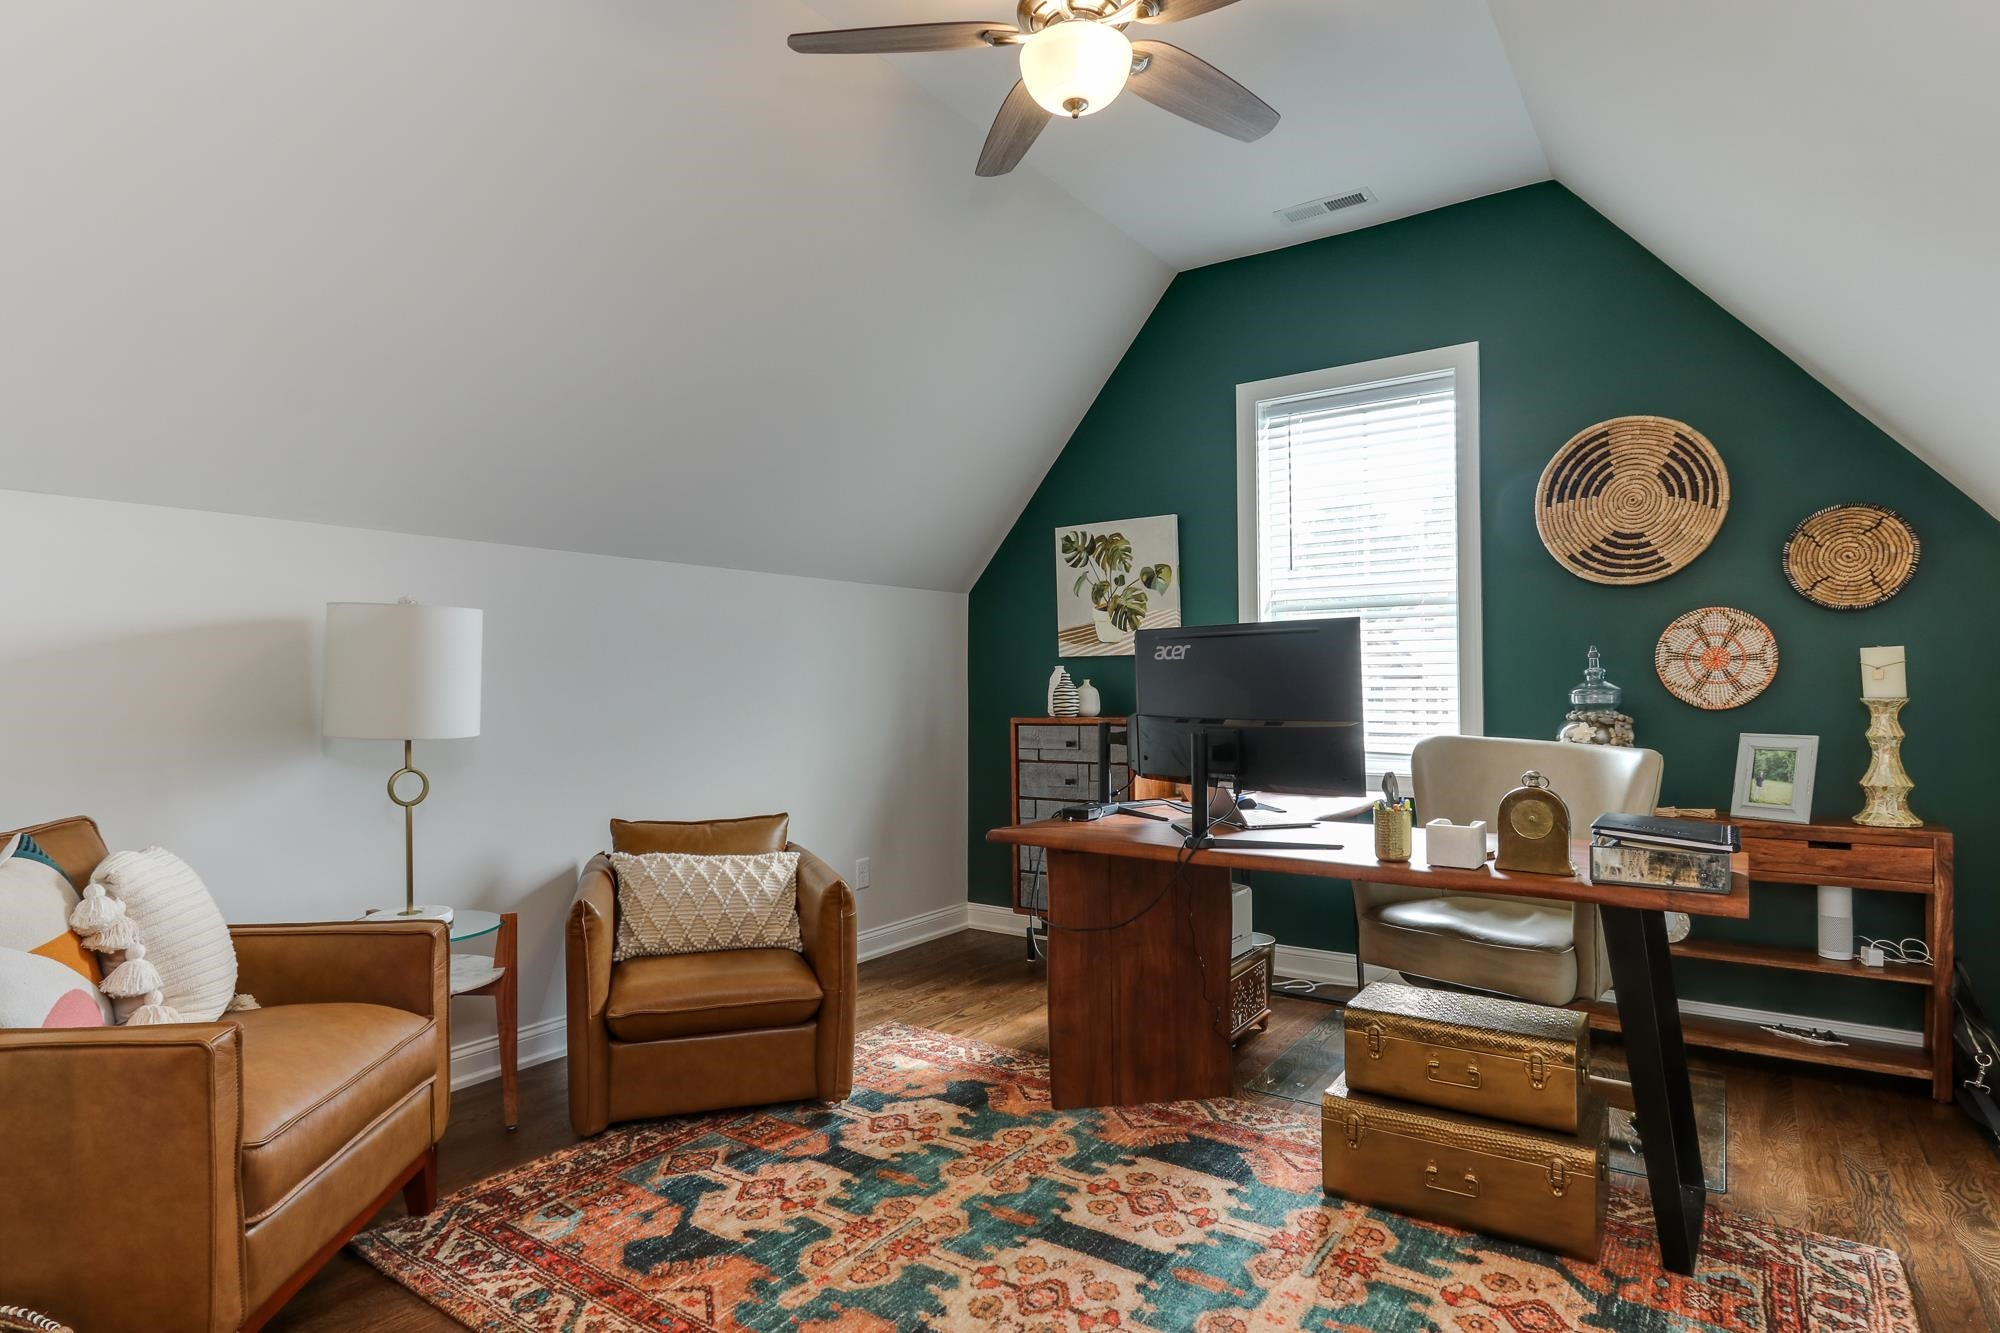
  • Furnished home office with a wooden desk, leather chairs, and a deep green accent wall.
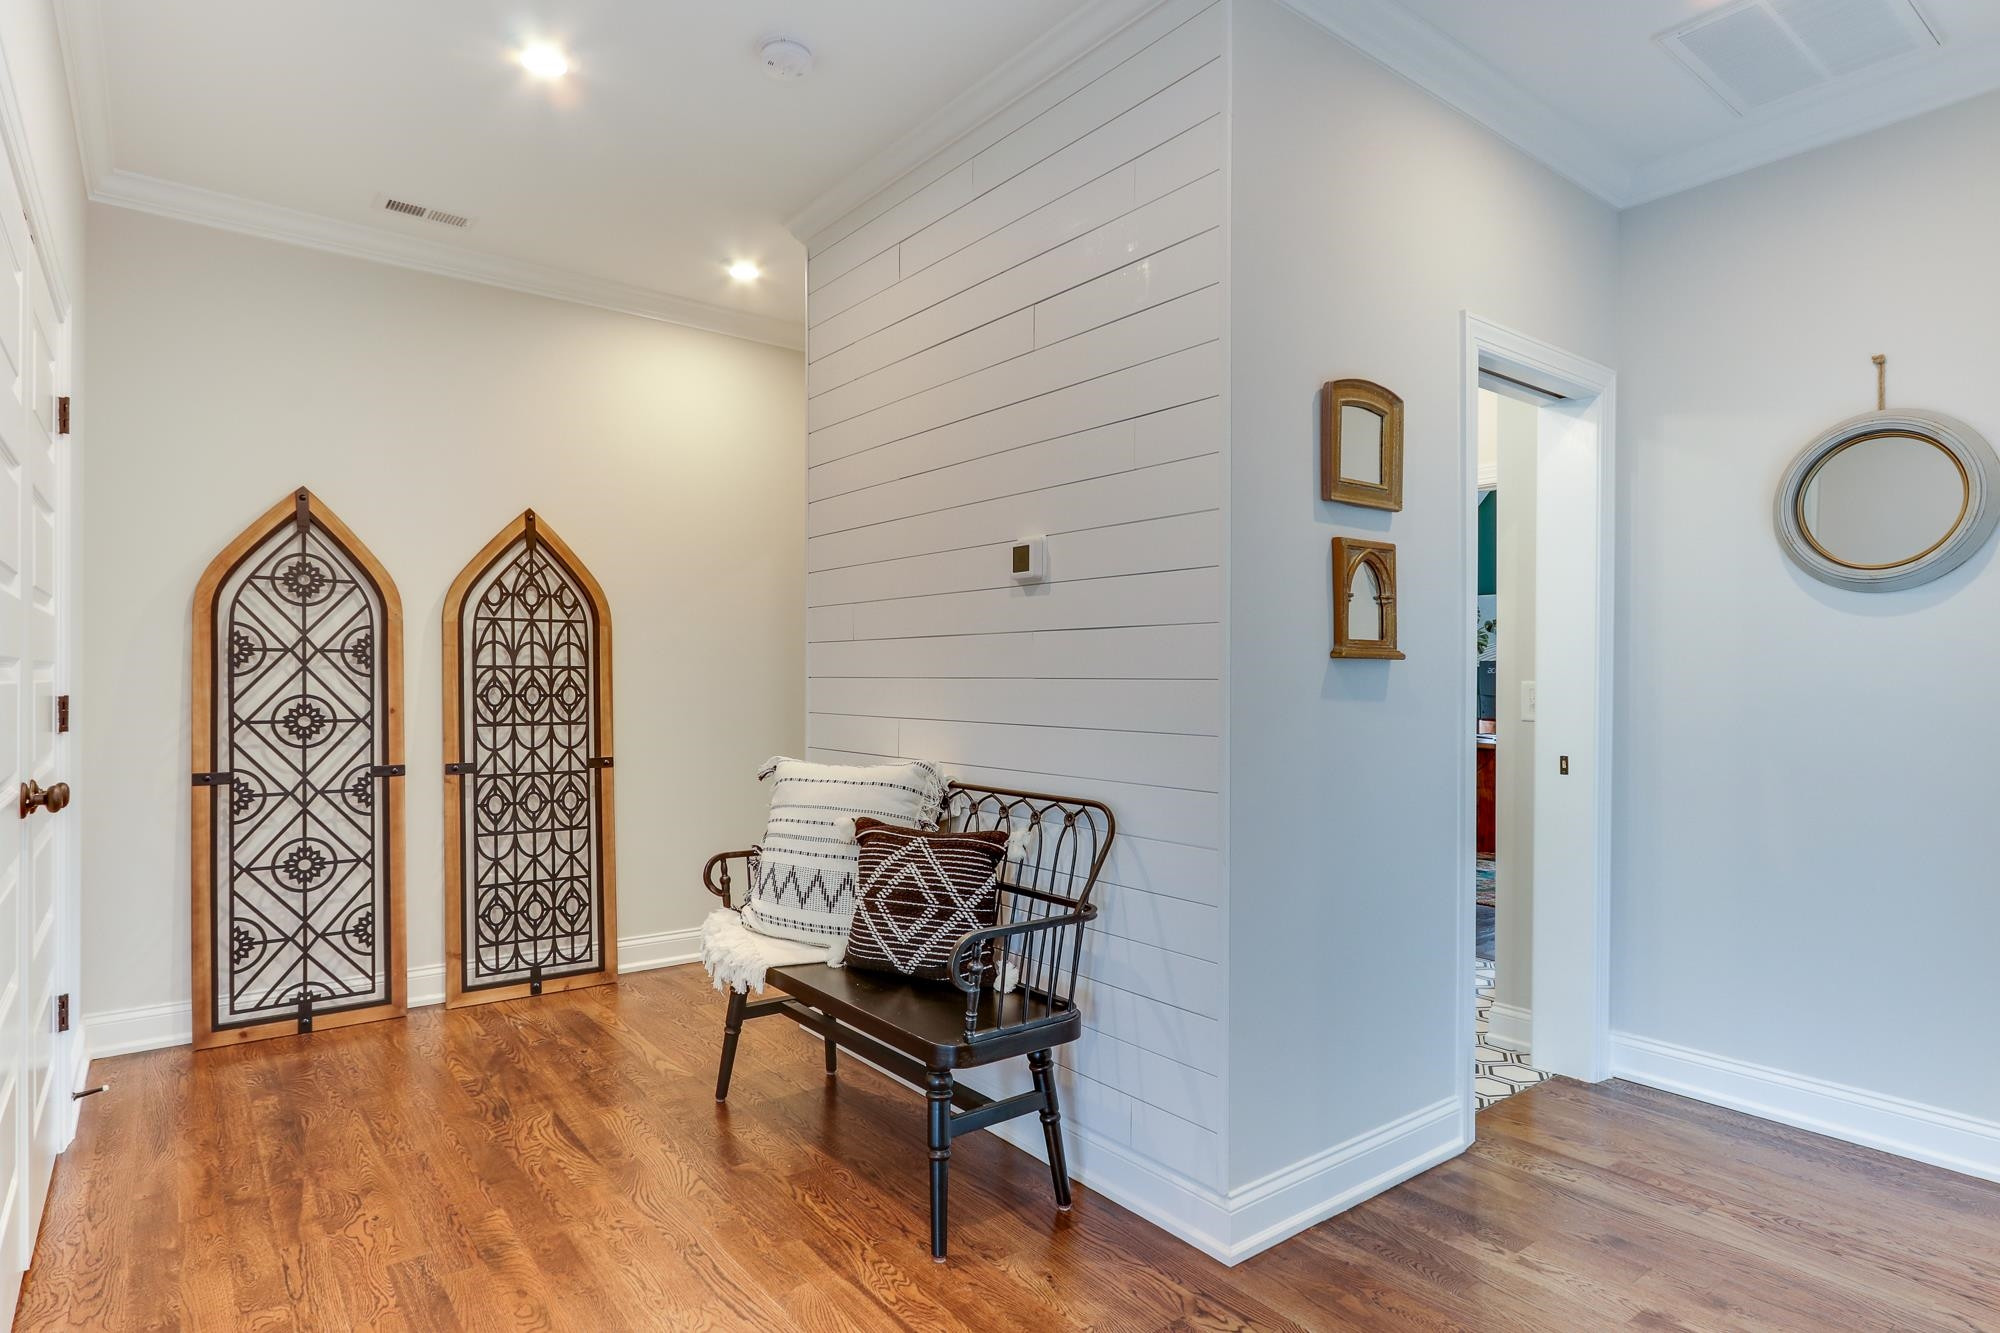
  • Entry foyer with a shiplap accent wall, wood bench, decorative screens, and hardwood floors.
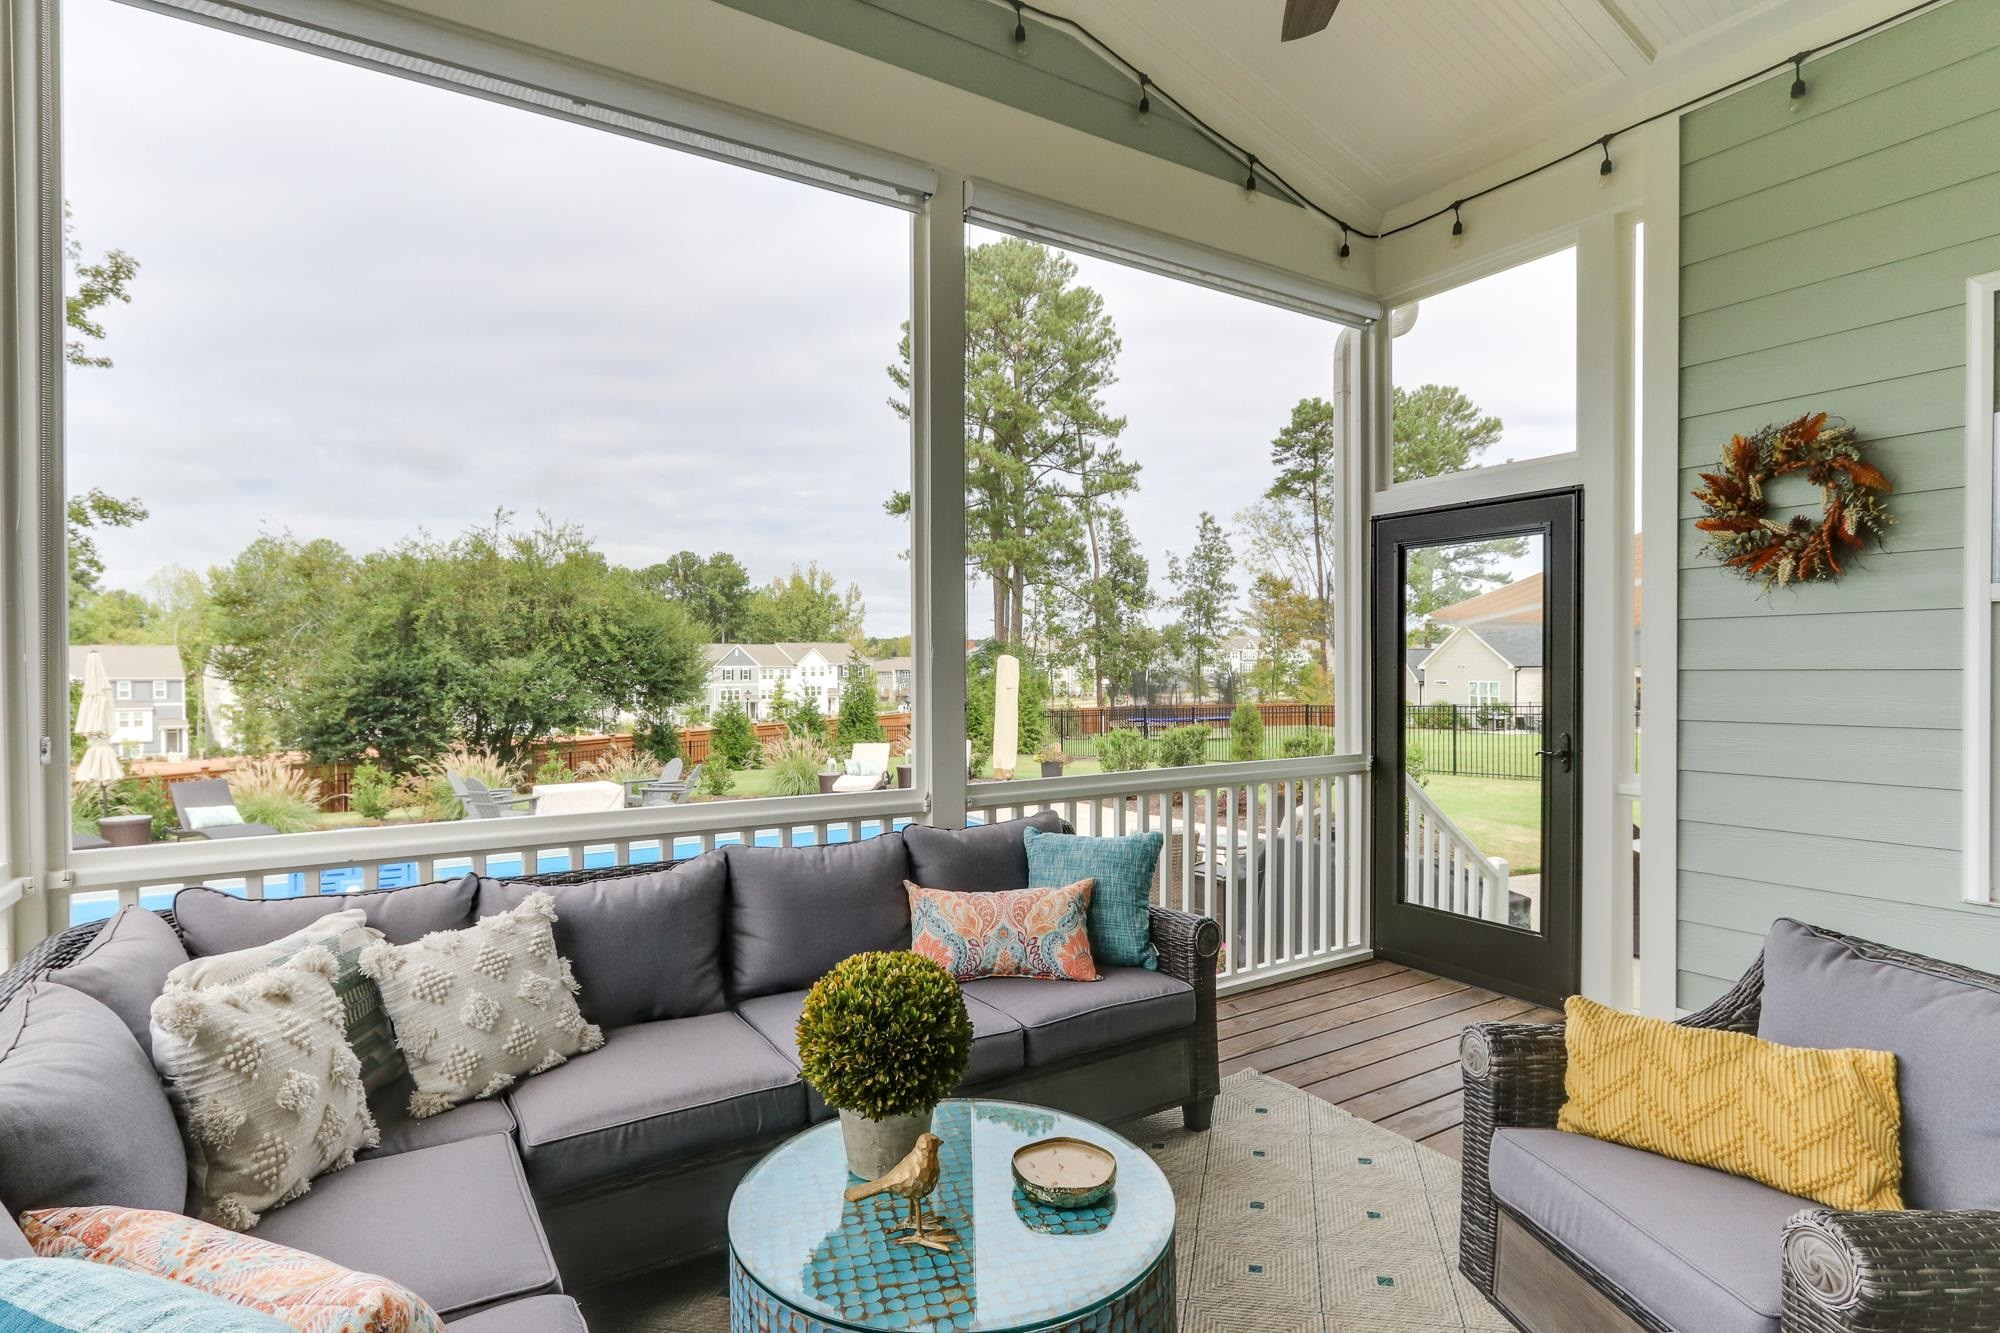
  • Furnished screened porch with gray wicker seating, a glass coffee table, and views of the pool and yard.
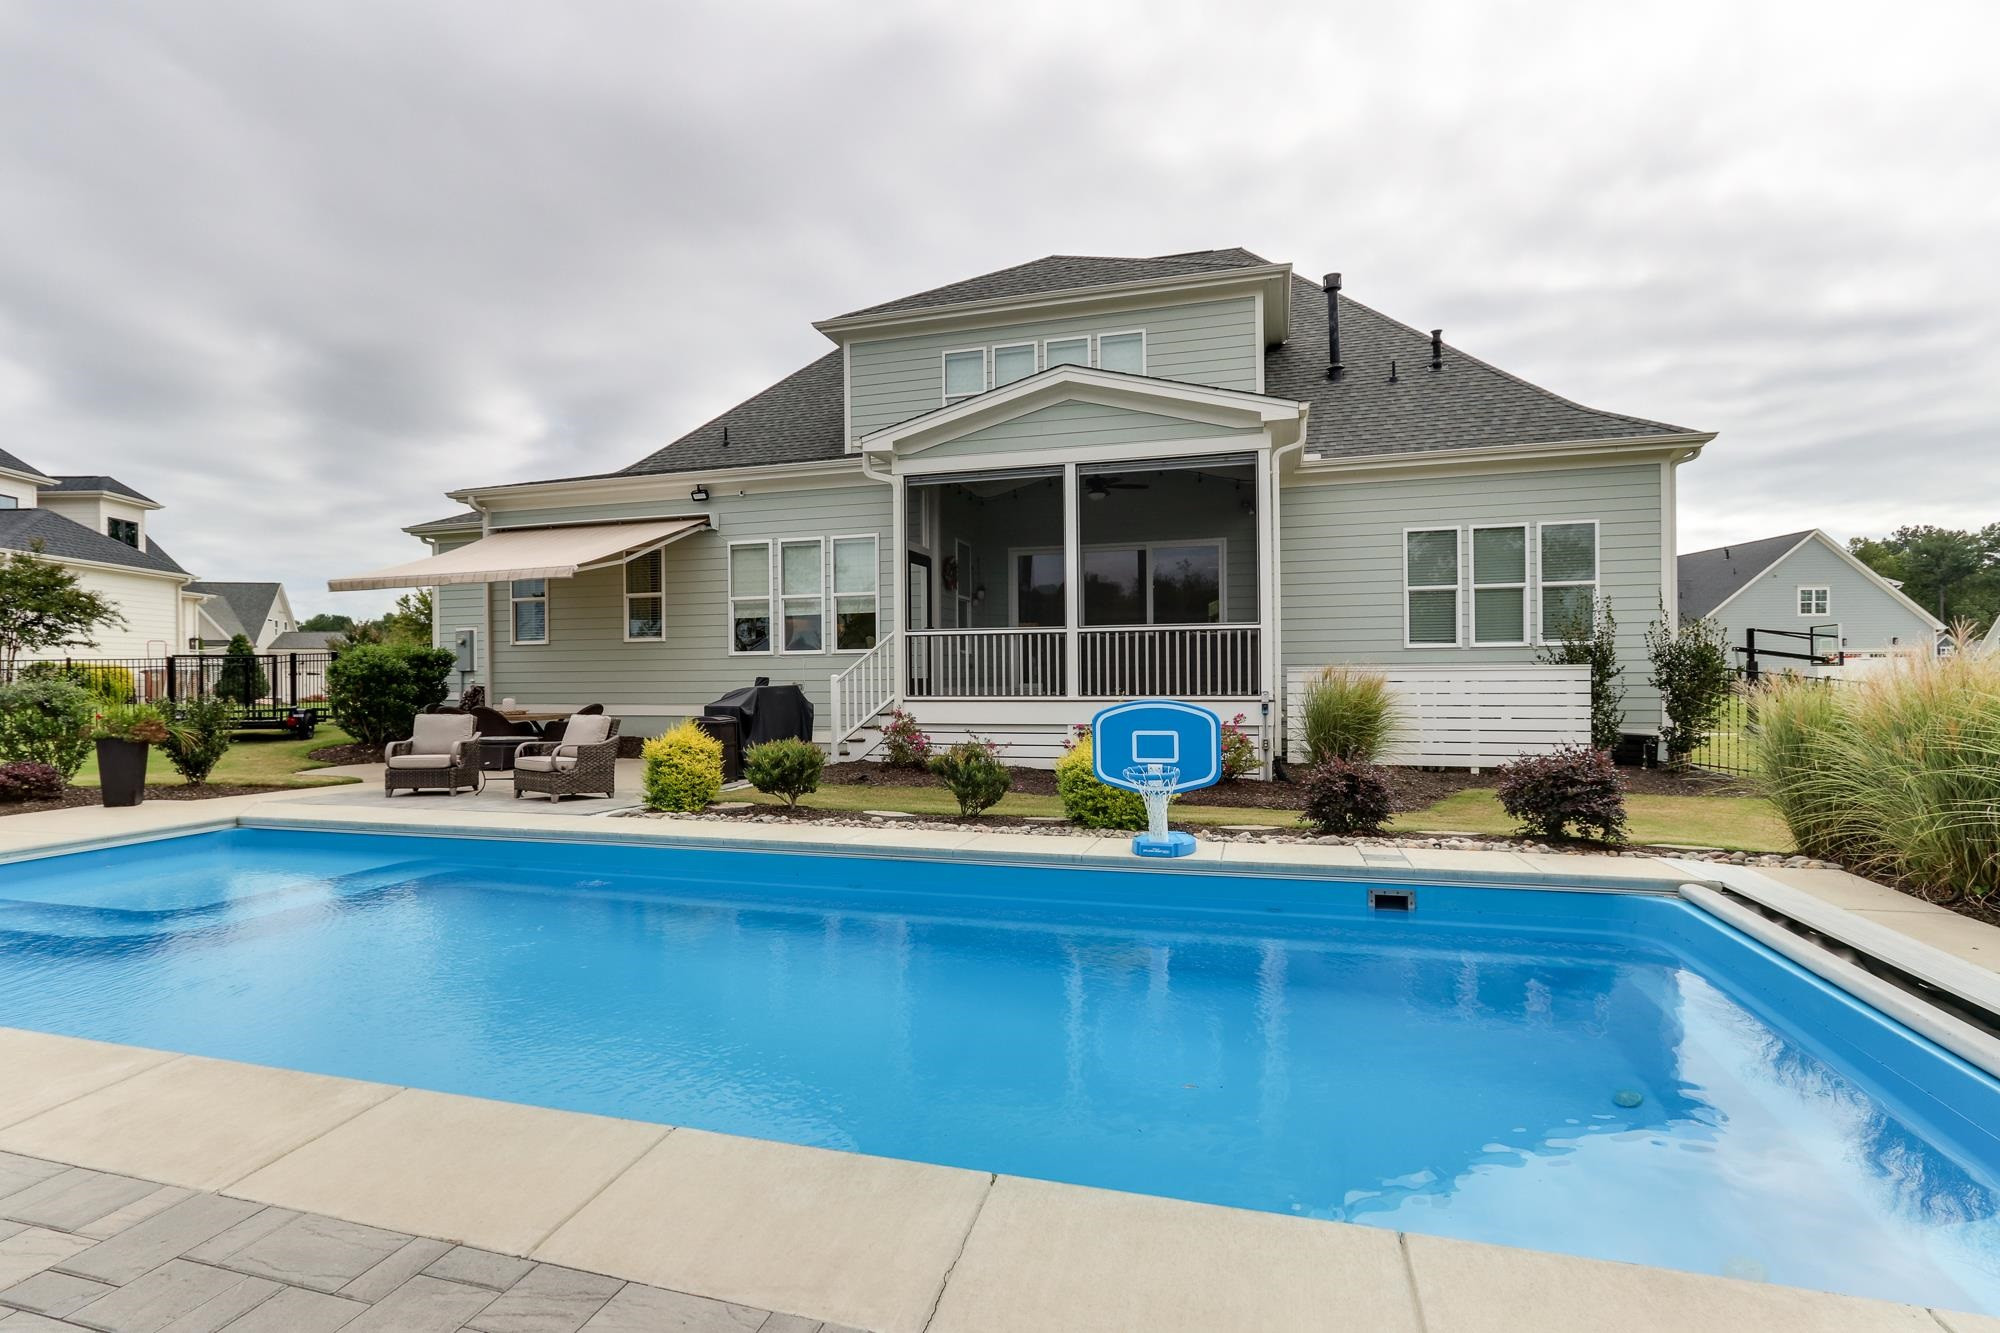
  • Back of a two-story home overlooking a swimming pool, with a screened porch and basketball hoop.
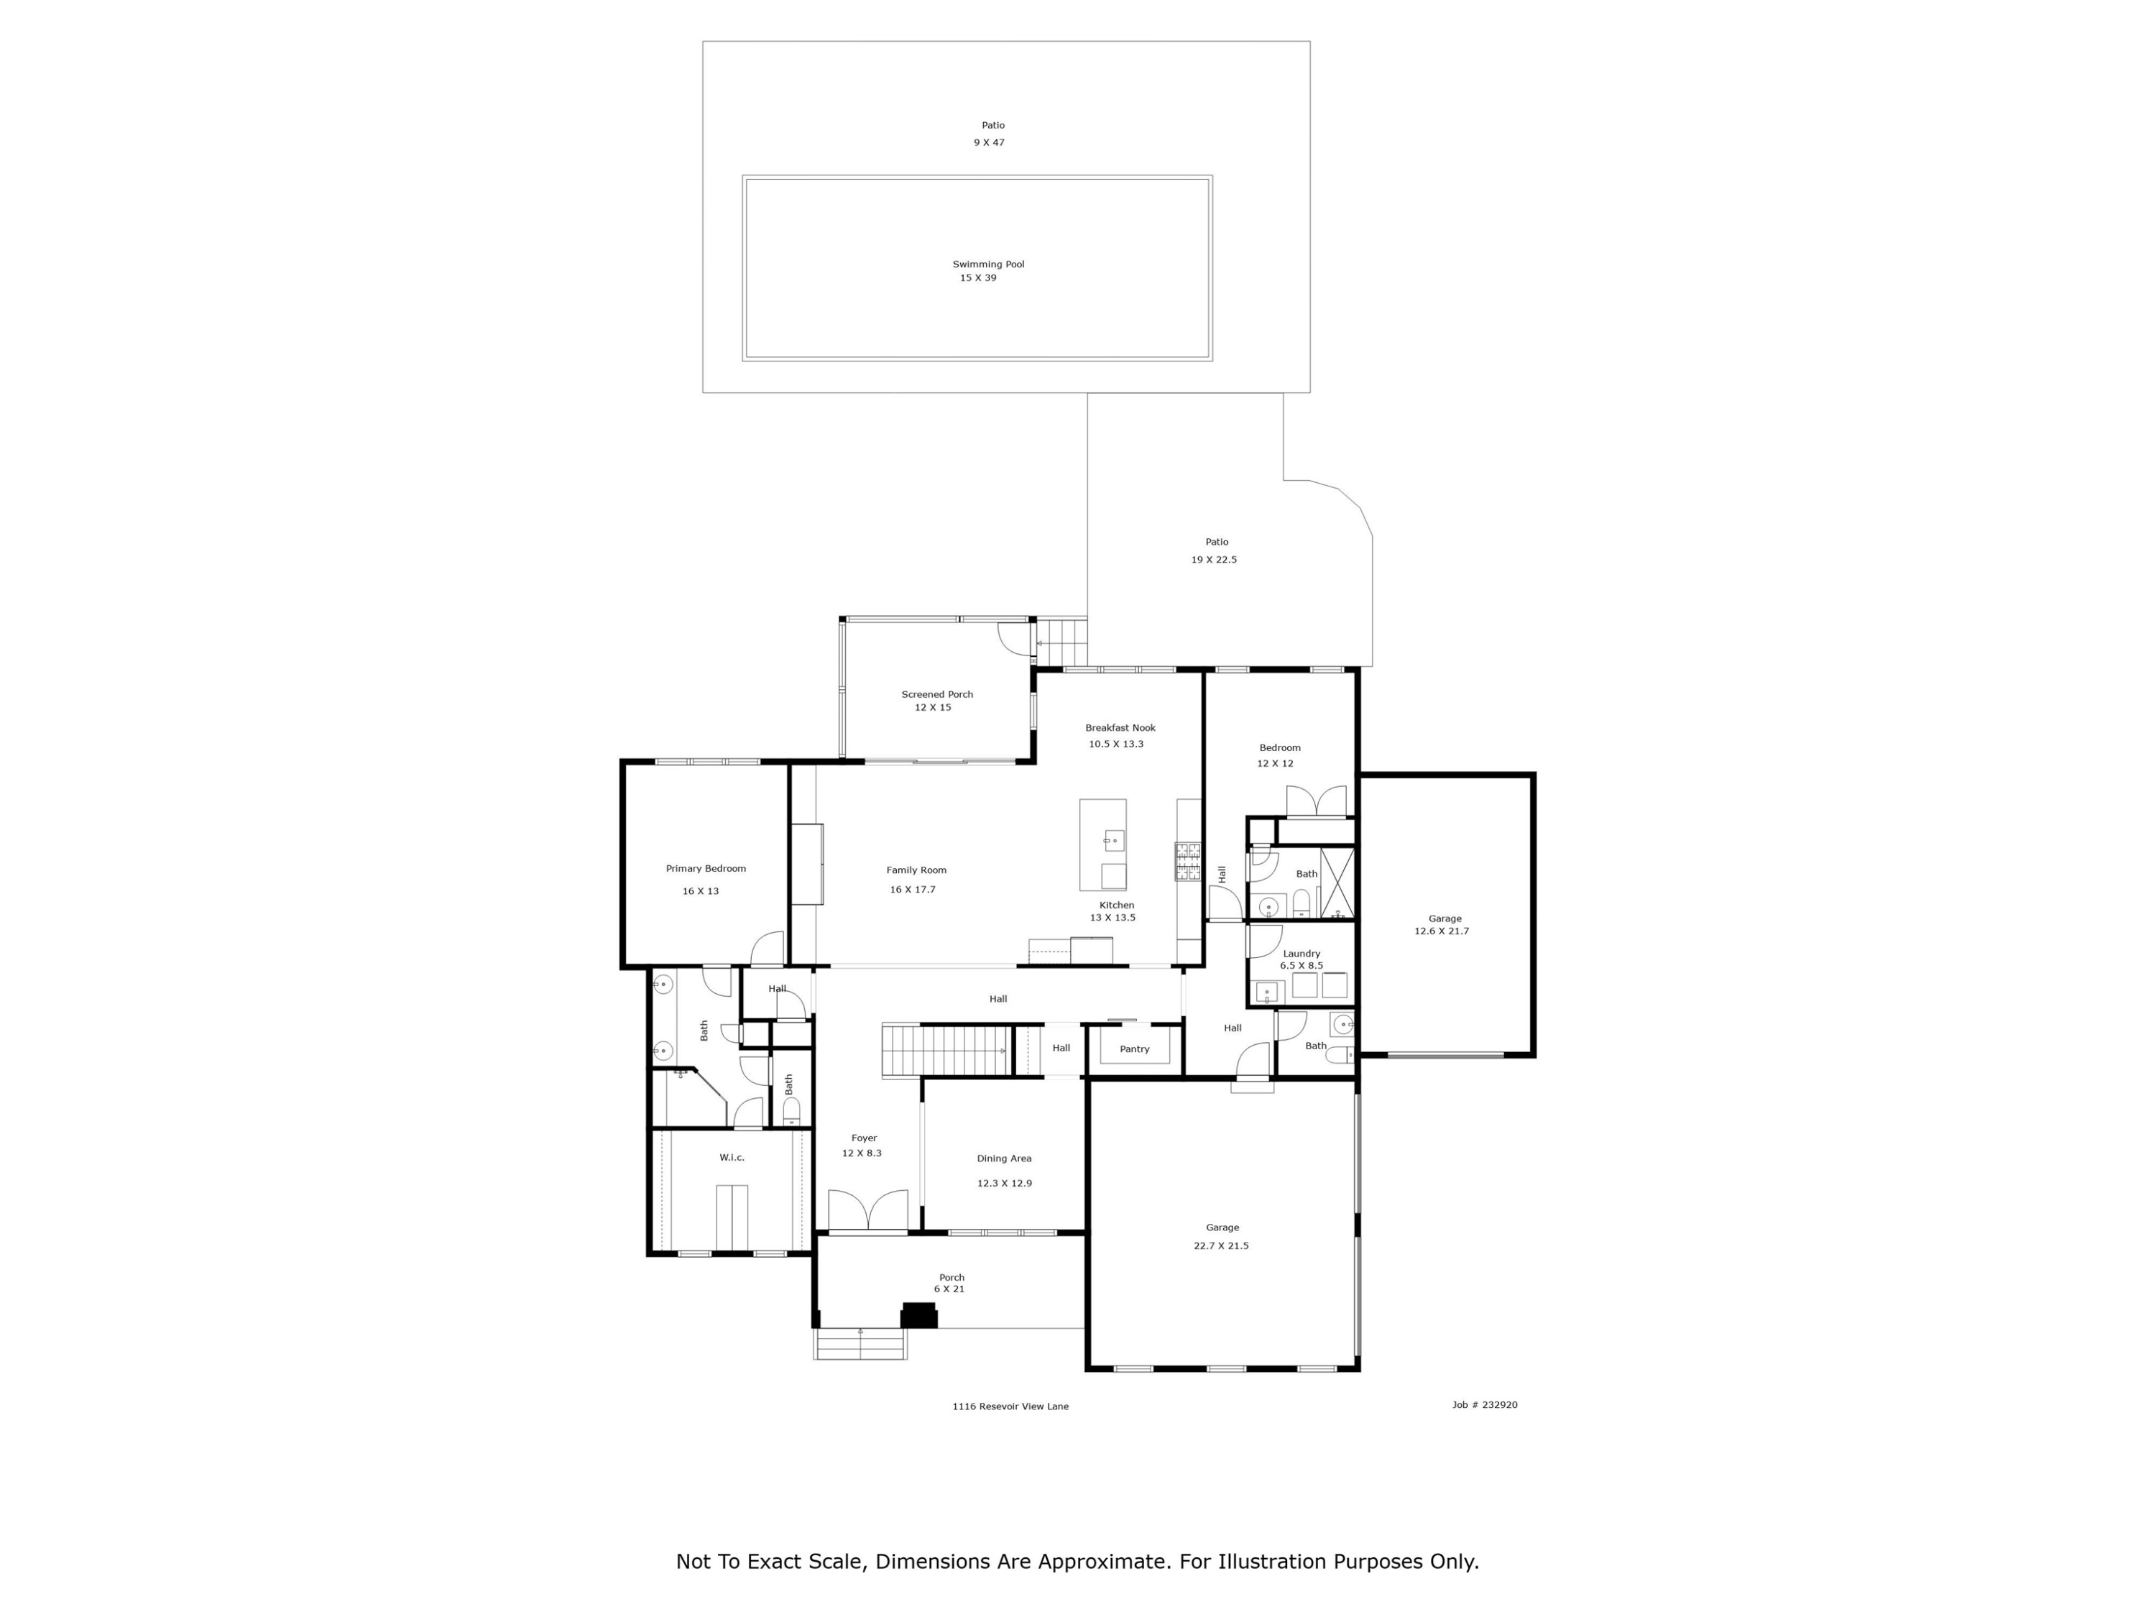
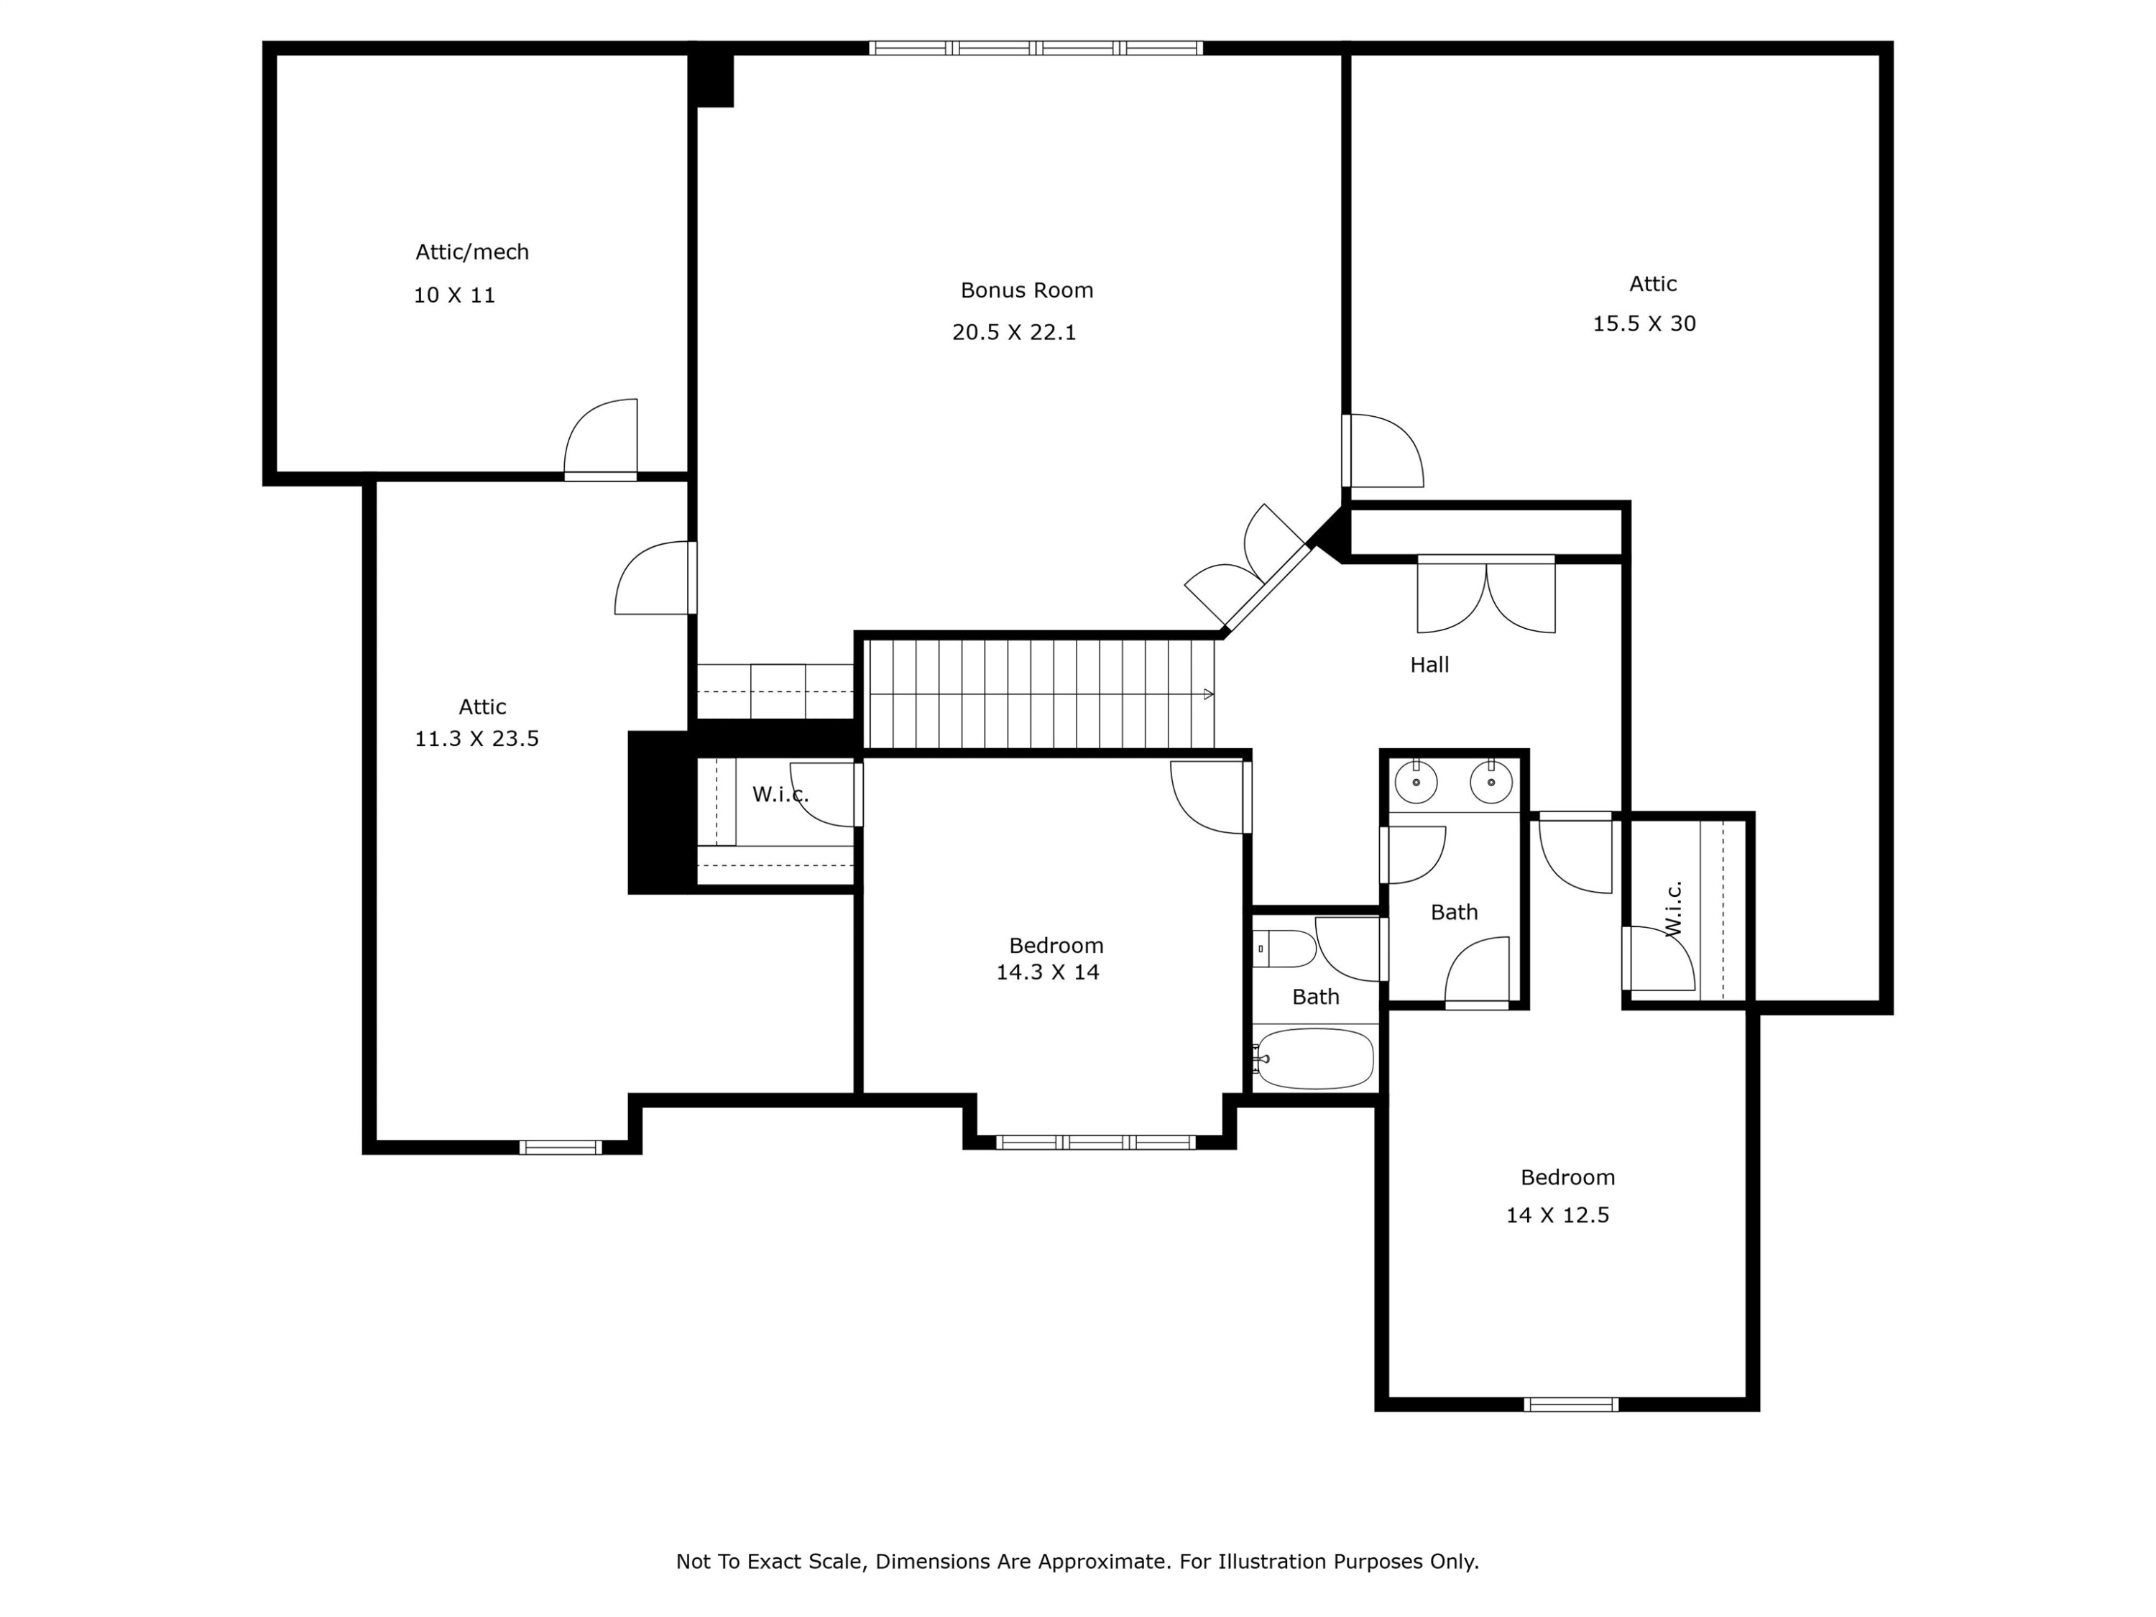
  • Floor plan for 1116 Reservoir View Lane
  • Upper-level floor plan with two bedrooms, a bonus room, attic spaces, two bathrooms, and a hall.
Listing courtesy of Allen Tate/Raleigh-Glenwood

$950,000

1116 Reservoir View Lane

1116 Reservoir View Lane
1116 Reservoir View Lane
$950,000 | 1116 Reservoir View Lane, Wake Forest, NC 27587

Just in time for Parade of Homes, this home shows like a model. Gently lived in Homes by Dickerson custom home with IN-GROUND HEATED AND COOLED POOL in Traditions. Primary bedroom and guest suite on first floor. Craftsman homeowner has customized this already stunning home with feature walls in dining room, kitchen, primary bedroom, upstairs foyer, and upstairs den. Wet bar added to bonus room. Finished attic space is almost complete...just waiting on carpet delivery. Hardwoods extended through all rooms! Professional window treatments added in dining room, kitchen, den and porch convey with home. Pool is heated and cooled with power cover to keep out those pesky fall leaves. Extensive professional landscaping added to pool area, Patio extended around pool with pavers and professional exterior lighting added to home. Retractable awning added over original patio. Massive 3 car garage with epoxy floor. This home has so much to offer you do not want to miss it! Added perk...NO DUE DILIGENCE FEE!!

  • Sold

    Status
  • 4

    Bedrooms
  • 3.5

    Bath
  • 3,553 Sq.Ft.

    Living Area
  • 0.37 Acres

    Acres Lot
  • 2020

    Year Built

Features & Amenities

Area & Lot

Status:
Sold
Date Sold:
January 19, 2024
Living Space:
3,553 Sq.Ft.
Total Area:
3,553 Sq.Ft.
Lot Size:
0.37 Acres
MLS® ID:
2534636
Type:
Residential
Year Built:
2020
Architecture Styles:
Traditional
Elementary School:
Wake - Richland Creek
Middle School:
Wake - Wake Forest
High School:
Wake - Wake Forest

Interior

Total Bedrooms:
4
Total Bathrooms:
3.5
Full Bathrooms:
3
Half Bathrooms:
1
Laundry Room:
Laundry Room, Main Level
Flooring:
Hardwood, Tile
Fireplace:
Family Room, Gas Log
Appliances:
Dishwasher, Gas Range, Microwave, Plumbed For Ice Maker, Range Hood, Self Cleaning Oven, Tankless Water Heater, Oven
Other Interior Features:
Bookcases, Pantry, Ceiling Fan(s), Double Vanity, Entrance Foyer, High Speed Internet, In-Law Floorplan, Master Downstairs, Quartz Counters, Shower Only, Smooth Ceilings, Storage, Tile Counters, Walk-In Closet(s), Walk-In Shower, Water Closet, Wet Bar

Exterior

Stories:
2 Floors
Garage Space:
3.0
Water Source:
Public
Utilities:
Cable Available
Pool:
Heated, In Ground, Private
Lot Features:
Landscaped
Parking:
Attached, Garage, Garage Door Opener, Garage Faces Side
Heat Type:
Electric, Natural Gas, Zoned
Air Conditioning:
Central Air, Heat Pump, Zoned
Sewer:
Public Sewer
Other Exterior Features:
Fenced Yard, Lighting, Rain Gutters

Financial

Sales Price:
$950,000
Real Estate Taxes:
$8,452/yr
HOA Fees:
$241/3 mos
View Virtual Tour

Work With Roy

With Roy by your side, you'll experience the white-glove ease of luxury personal shopping brought to the world of real estate. Your dream property or perfect buyer is just a call away.

Let's Connect