Menu
White home with a broad covered porch, dark posts, and a sloped yard bordered by a concrete wall.
See all photos
  • White home with a broad covered porch, dark posts, and a sloped yard bordered by a concrete wall.
  • Covered front porch with dark entry door, wood flooring, lanterns, and potted topiary.
  • Home entrance with brown steps, white porch railings, and the number 1506 on the siding.
  • Staged living room with a gray sofa, leather chairs, patterned rug, and large ceiling fan.
  • Living room with a gray sofa, brass floor lamp, abstract wall art, and dark paneled entry door.
  • Living room with a dark gray sofa, layered pillows, wooden coffee table, and patterned rug.
  • Living room with a woven-front console, abstract artwork, and plants beside a tall window.
  • Open-plan living room with a charcoal sofa, leather chairs, patterned rug, and white kitchen cabinetry.
  • Open-plan living room and kitchen with a gray sofa, leather armchairs, and white cabinetry.
  • Open-concept living and dining area with a white kitchen, dark wood floors, and high ceilings.
  • Open-plan kitchen and dining area with a dark island and wooden table.
  • Staged kitchen with white cabinets, stainless steel appliances, and a large island beside a dining table.
  • White kitchen with stainless steel appliances, diamond-pattern tile backsplash, and a large island sink.
  • Kitchen with stainless steel range, white pot, geometric tile backsplash, and potted greenery.
  • Modern kitchen with a white island, tall coil faucet, dark cabinetry, and brown leather bar stools.
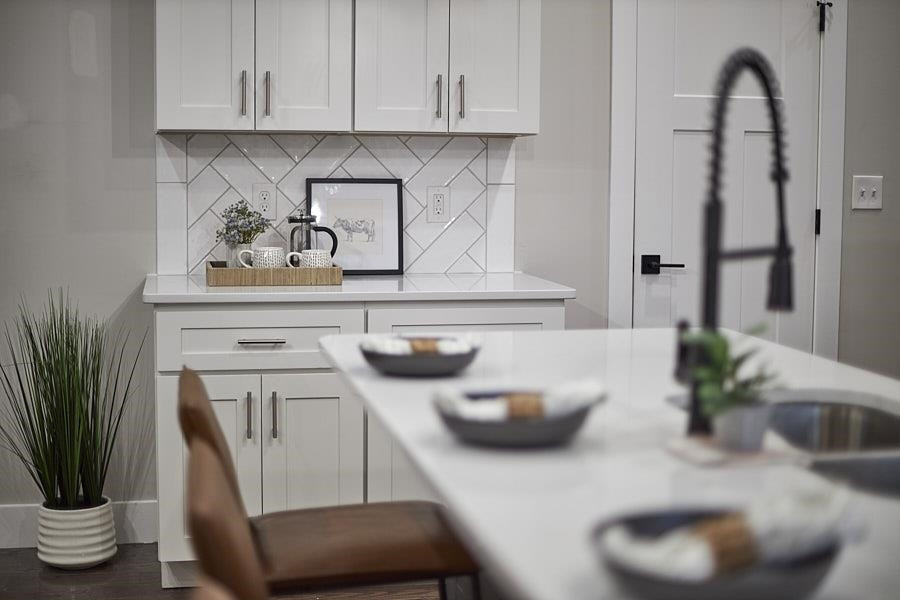
  • Kitchen with white cabinets, diagonal tile backsplash, and a large island with a tall black faucet.
  • Bedroom with a rust-orange quilted bed beside large black-framed windows.
  • Staged bedroom with a terracotta-covered bed, pale rug, and sage-green cabinet beside a tall window.
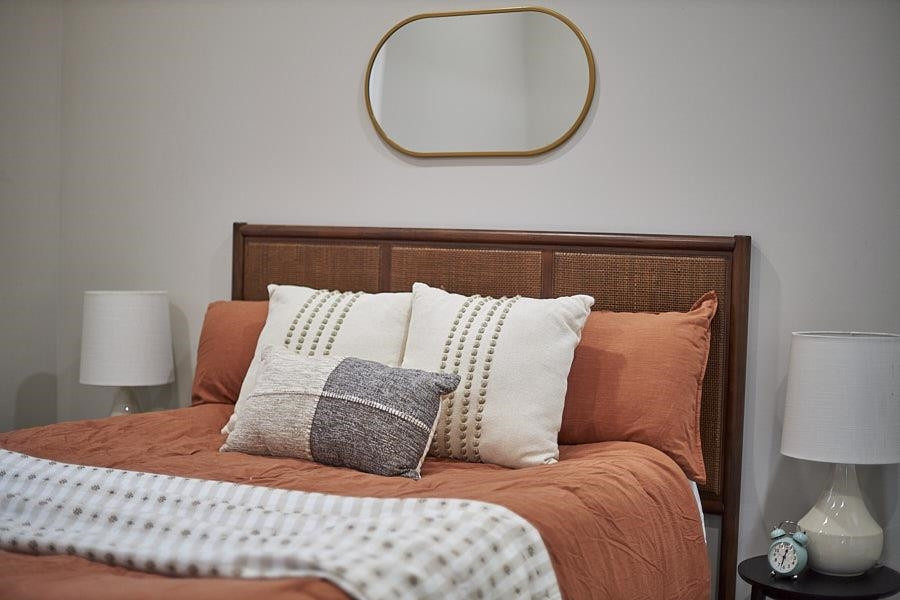
  • Staged bedroom with a woven rattan headboard, rust bedding, layered pillows, and an oval mirror.
  • Staged bedroom with a pale green glass-front cabinet beside a large black-framed window.
  • Bedroom with a rust-colored bedspread and dark sliding barn door opening to the bathroom.
  • Bathroom vanity and toilet partly framed by a dark sliding barn door.
  • Double-sink bathroom vanity with black faucets, blue towels, and a potted snake plant.
  • Bathroom with a glass-enclosed white-tile shower and decorative black patterned accent strip.
  • Shower niche with ornate black-and-white tile, a yellow sponge, folded towel, and small potted plant.
  • Bathroom shower with a black rain showerhead and patterned accent tile.
  • Bathroom with a white double vanity, large mirror, and blue towels beside an open closet.
  • Walk-in closet with white shelving, hanging rods, and a few black hangers.
  • Furnished home office with a black desk and chair on a patterned rug between two white doors.
  • Staged home office with a black desk, patterned rug, tall ceiling, and large window.
  • Bathroom with a white vanity, black faucet, and floral shower curtain over a subway-tiled tub.
  • Empty bedroom with patterned carpet, three windows, white closet doors, and a ceiling fan.
  • Laundry room with a top-loading washer, front-loading dryer, and window with blinds.
  • Wooden deck with railings overlooking a fenced backyard and mature trees.
  • White house with a raised wooden deck and stairs beside a broad concrete driveway.
  • Fenced backyard with mature bare trees and an air-conditioning unit beside the fence.
  • White house beyond a leaf-covered backyard enclosed by a wooden privacy fence.
  • Floor plan for 1506 E Main Street, showing three bedrooms, two bathrooms, and a large wraparound porch.
Listing courtesy of Inhabit Real Estate

$460,000

1506 E Main Street

1506 E Main Street

1506 E Main Street

$460,000 | 1506 E Main Street, Durham, NC 27703

Experience the modern luxuries of a complete renovation while enjoying the warmth and character of a turn of the century, downtown bungalow. Casually elegant hickory flooring sets the tone for the main living area and continues into the spacious primary bedroom. The stunning kitchen features sprawling quartz countertops with bar seating at the island, a pantry and a pot filler above the stove. The main bath rivals any luxury spa with custom tile, a sliding barn door, rainfall shower head, a natural light from a skylight. Outside is just as spectacular! People watch from the 47-foot front porch or hang in the huge fenced backyard with a generous deck. Grab a bite at Ideal's sandwich - finalist for the Indy's Best Sandwich and Best New Restaurant in Durham County or check out the Golden Belt District and everything Durham has to offer. Elegant urban living awaits!

  • Sold

    Status
  • 3

    Bedrooms
  • 2

    Bath
  • 1,423 Sq.Ft.

    Living Area
  • 9,583.2 Sq.Ft.

    Acres Lot
  • 1900

    Year Built

Features & Amenities

Area & Lot

Status:
Sold
Date Sold:
March 24, 2023
Living Space:
1,423 Sq.Ft.
Lot Size:
9,583.2 Sq.Ft.
MLS® ID:
2486680
Type:
Residential
Year Built:
1900
Architecture Styles:
Bungalow
Elementary School:
Durham - Y E Smith
Middle School:
Durham - Neal
High School:
Durham - Southern

Interior

Total Bedrooms:
3
Total Bathrooms:
2
Full Bathrooms:
2
Laundry Room:
Laundry Room, Main Level
Flooring:
Carpet, Hardwood, Tile
Appliances:
Dishwasher, Dryer, Electric Range, Electric Water Heater, Microwave, Refrigerator, Washer
Other Interior Features:
Ceiling Fan(s), Double Vanity, High Ceilings, High Speed Internet, Pantry, Master Downstairs, Quartz Counters, Smooth Ceilings, Walk-In Shower

Exterior

Stories:
1 Floors
Water Source:
Public
Parking:
Concrete, Driveway
Heat Type:
Electric, Heat Pump
Air Conditioning:
Electric
Sewer:
Public Sewer
Other Exterior Features:
Fenced Yard, Rain Gutters

Financial

Sales Price:
$460,000
Real Estate Taxes:
$2,998/yr

Work With Roy

With Roy by your side, you'll experience the white-glove ease of luxury personal shopping brought to the world of real estate. Your dream property or perfect buyer is just a call away.

Let's Connect