Menu
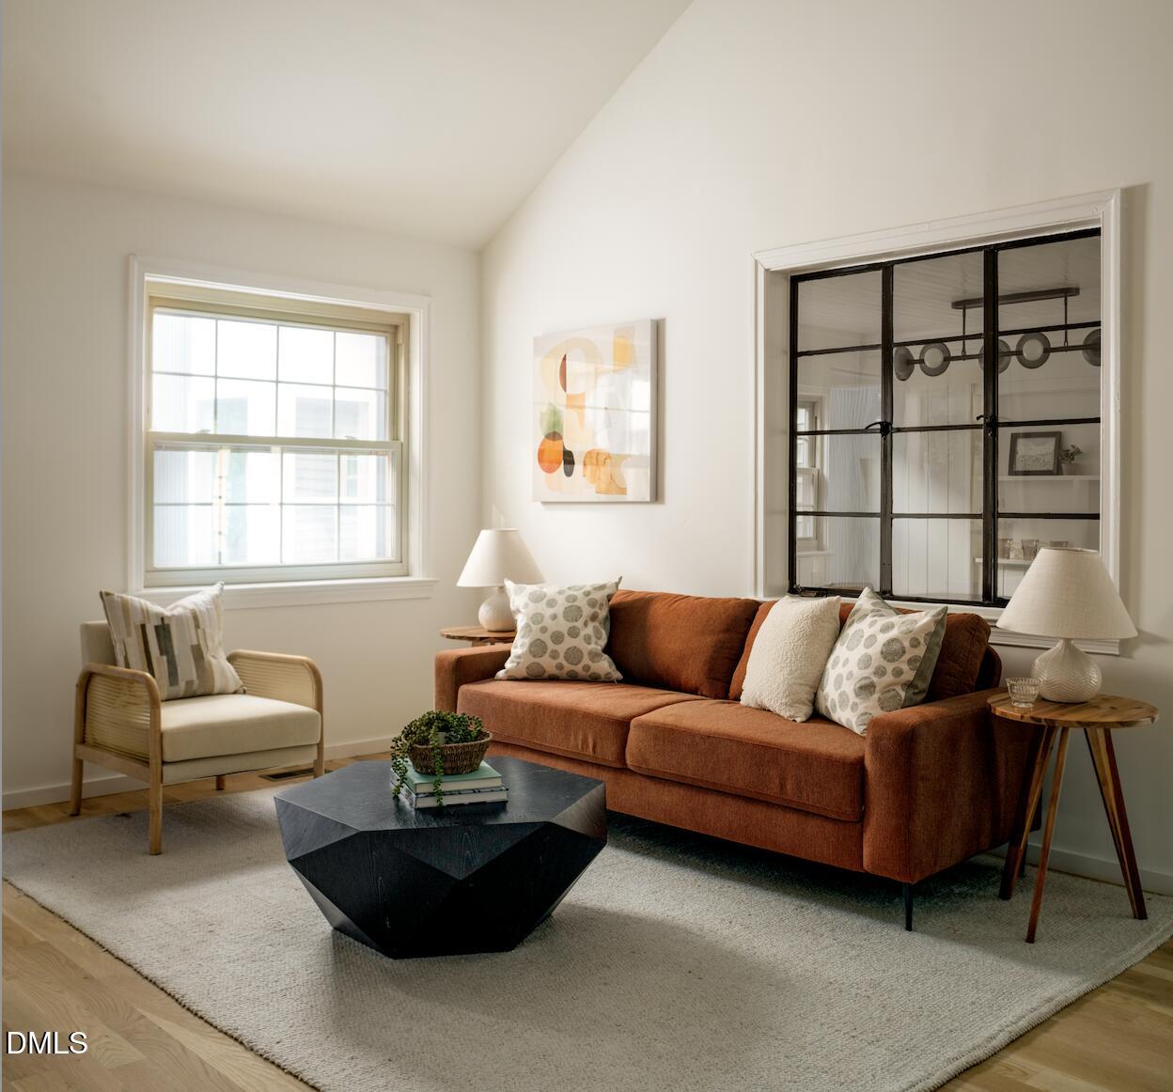
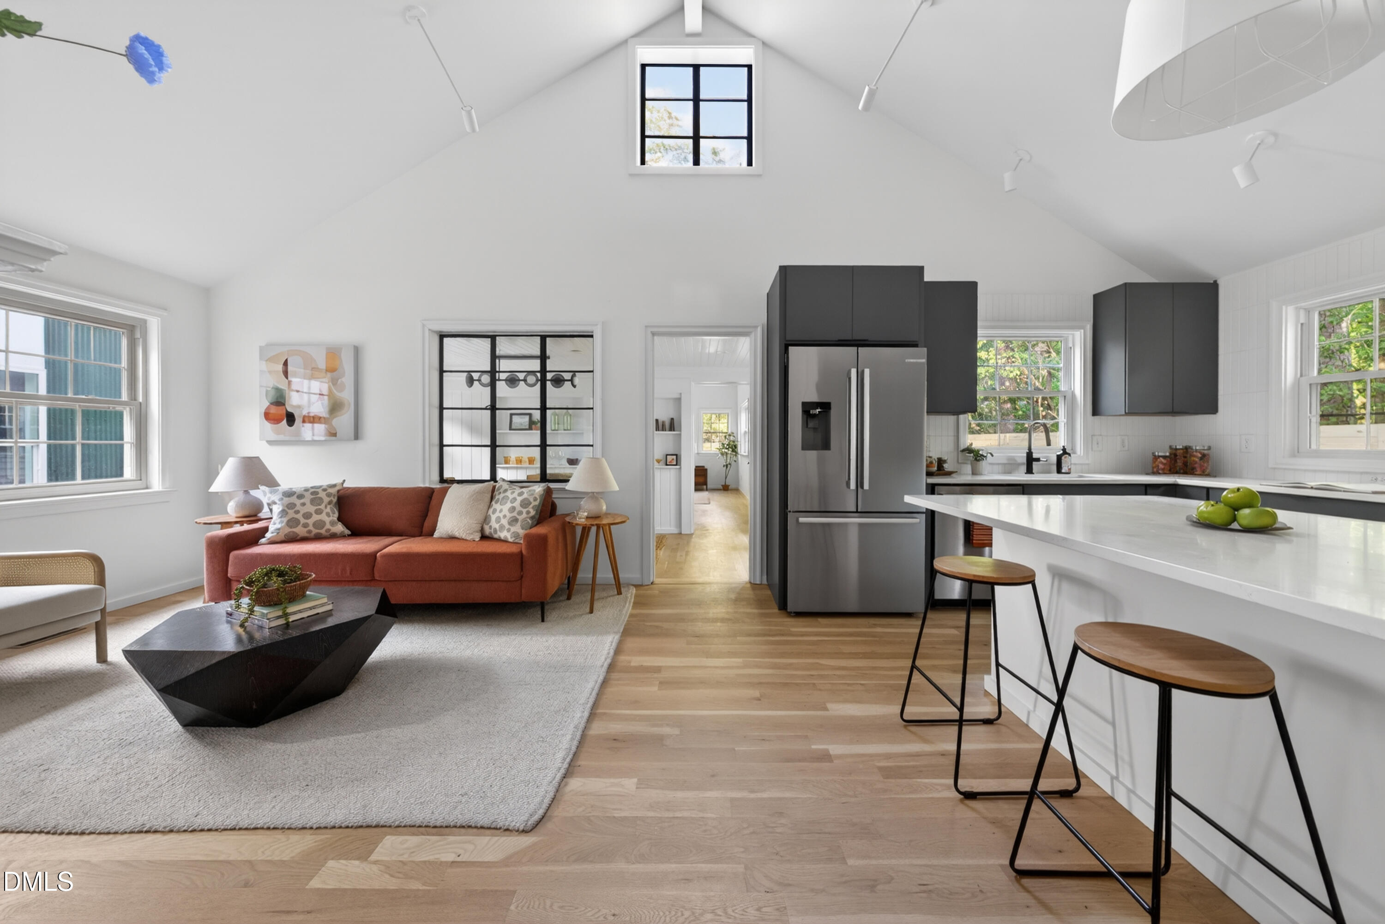
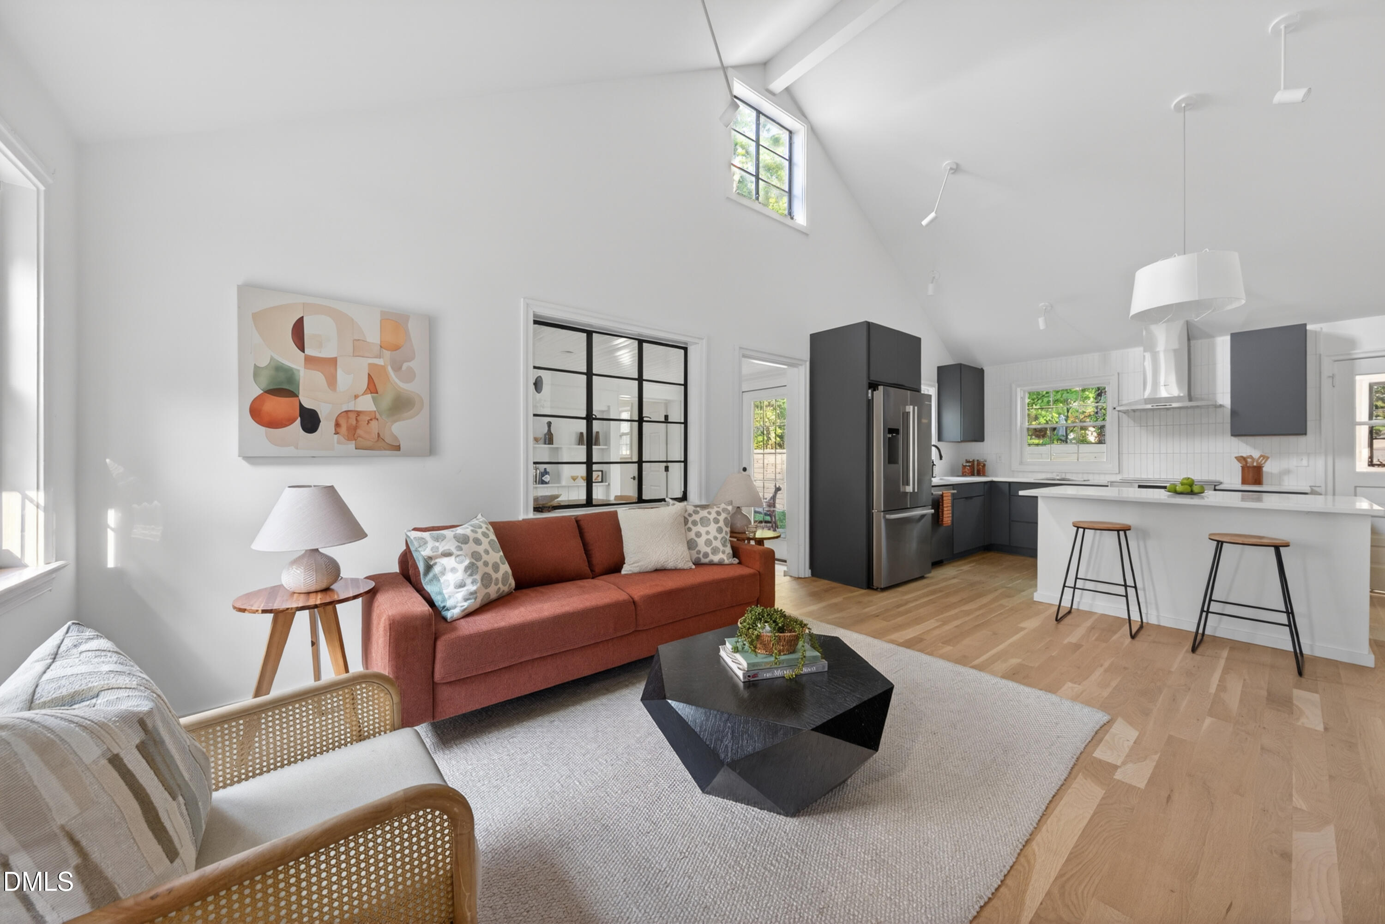
Open-plan living room and kitchen with vaulted ceiling, rust-colored sofa, dark cabinets, and a long island.
See all photos
  • Open-plan living room and kitchen with vaulted ceiling, rust-colored sofa, dark cabinets, and a long island.
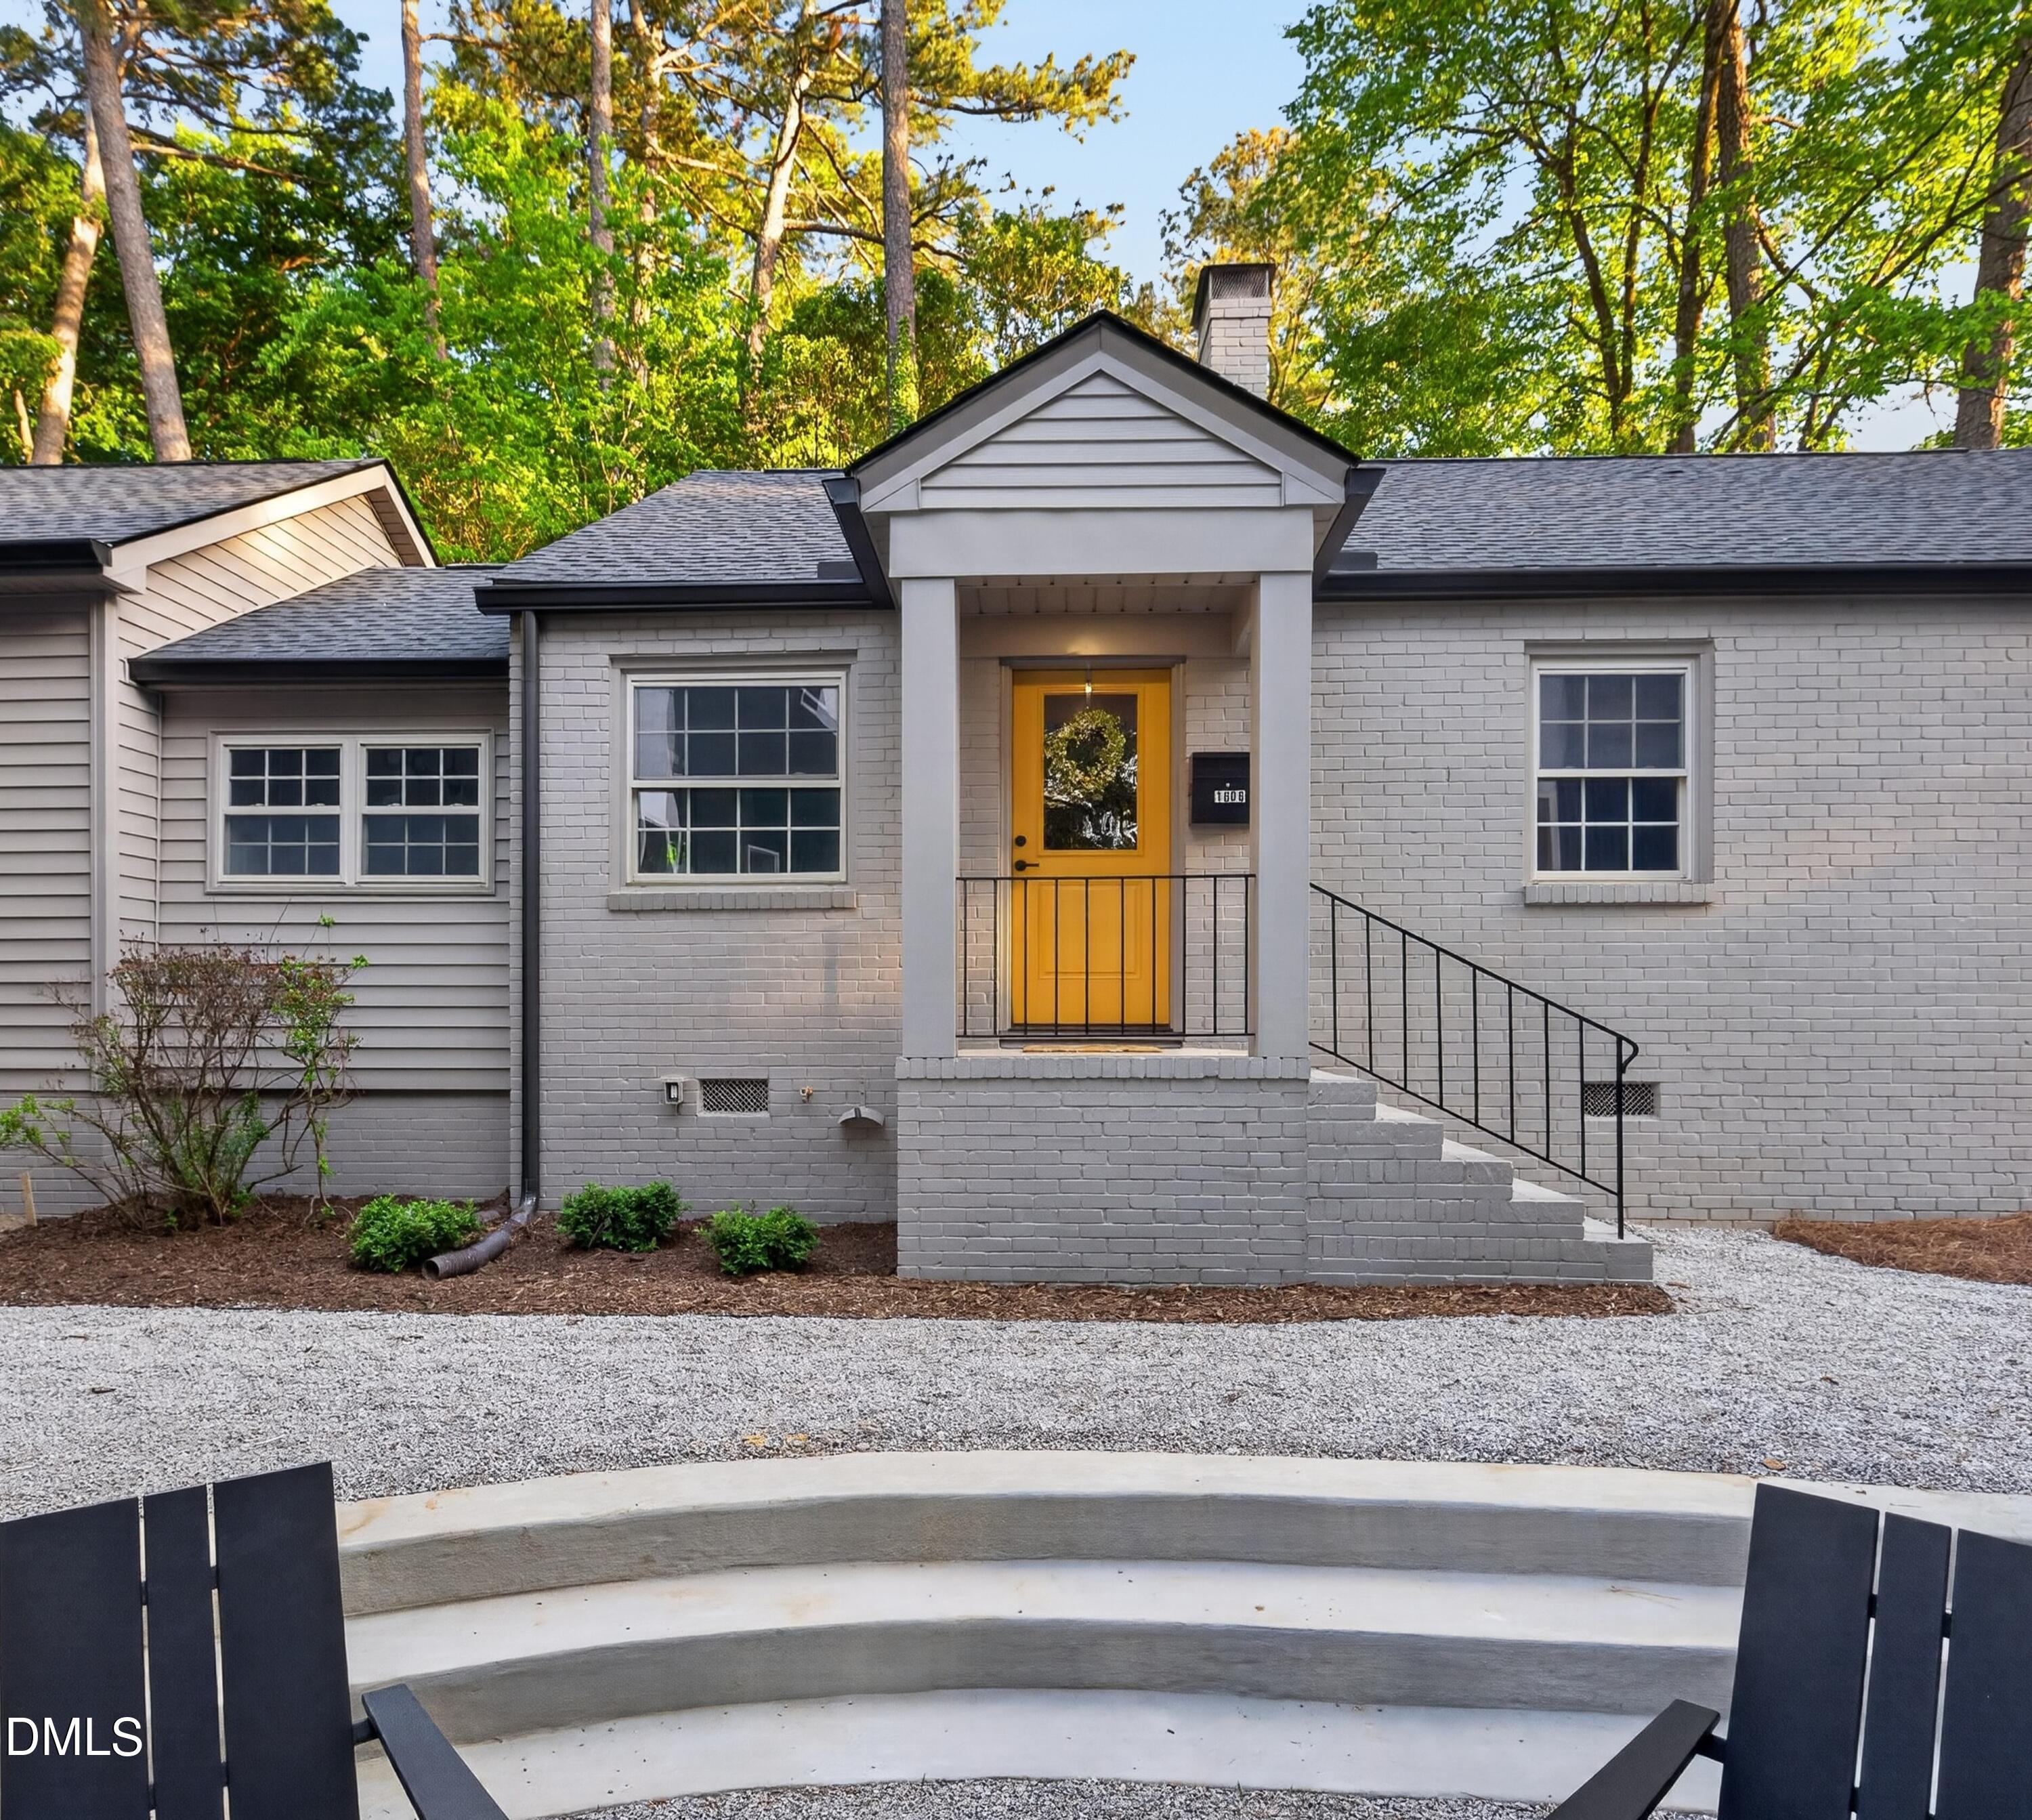
  • Gray brick home with a yellow front door, covered entry, and broad steps beneath mature trees.
  • Furnished living room opening to a kitchen, with a vaulted ceiling and rust-colored sofa.
  • Living room with a rust-colored sofa, black geometric coffee table, and black-framed interior windows.
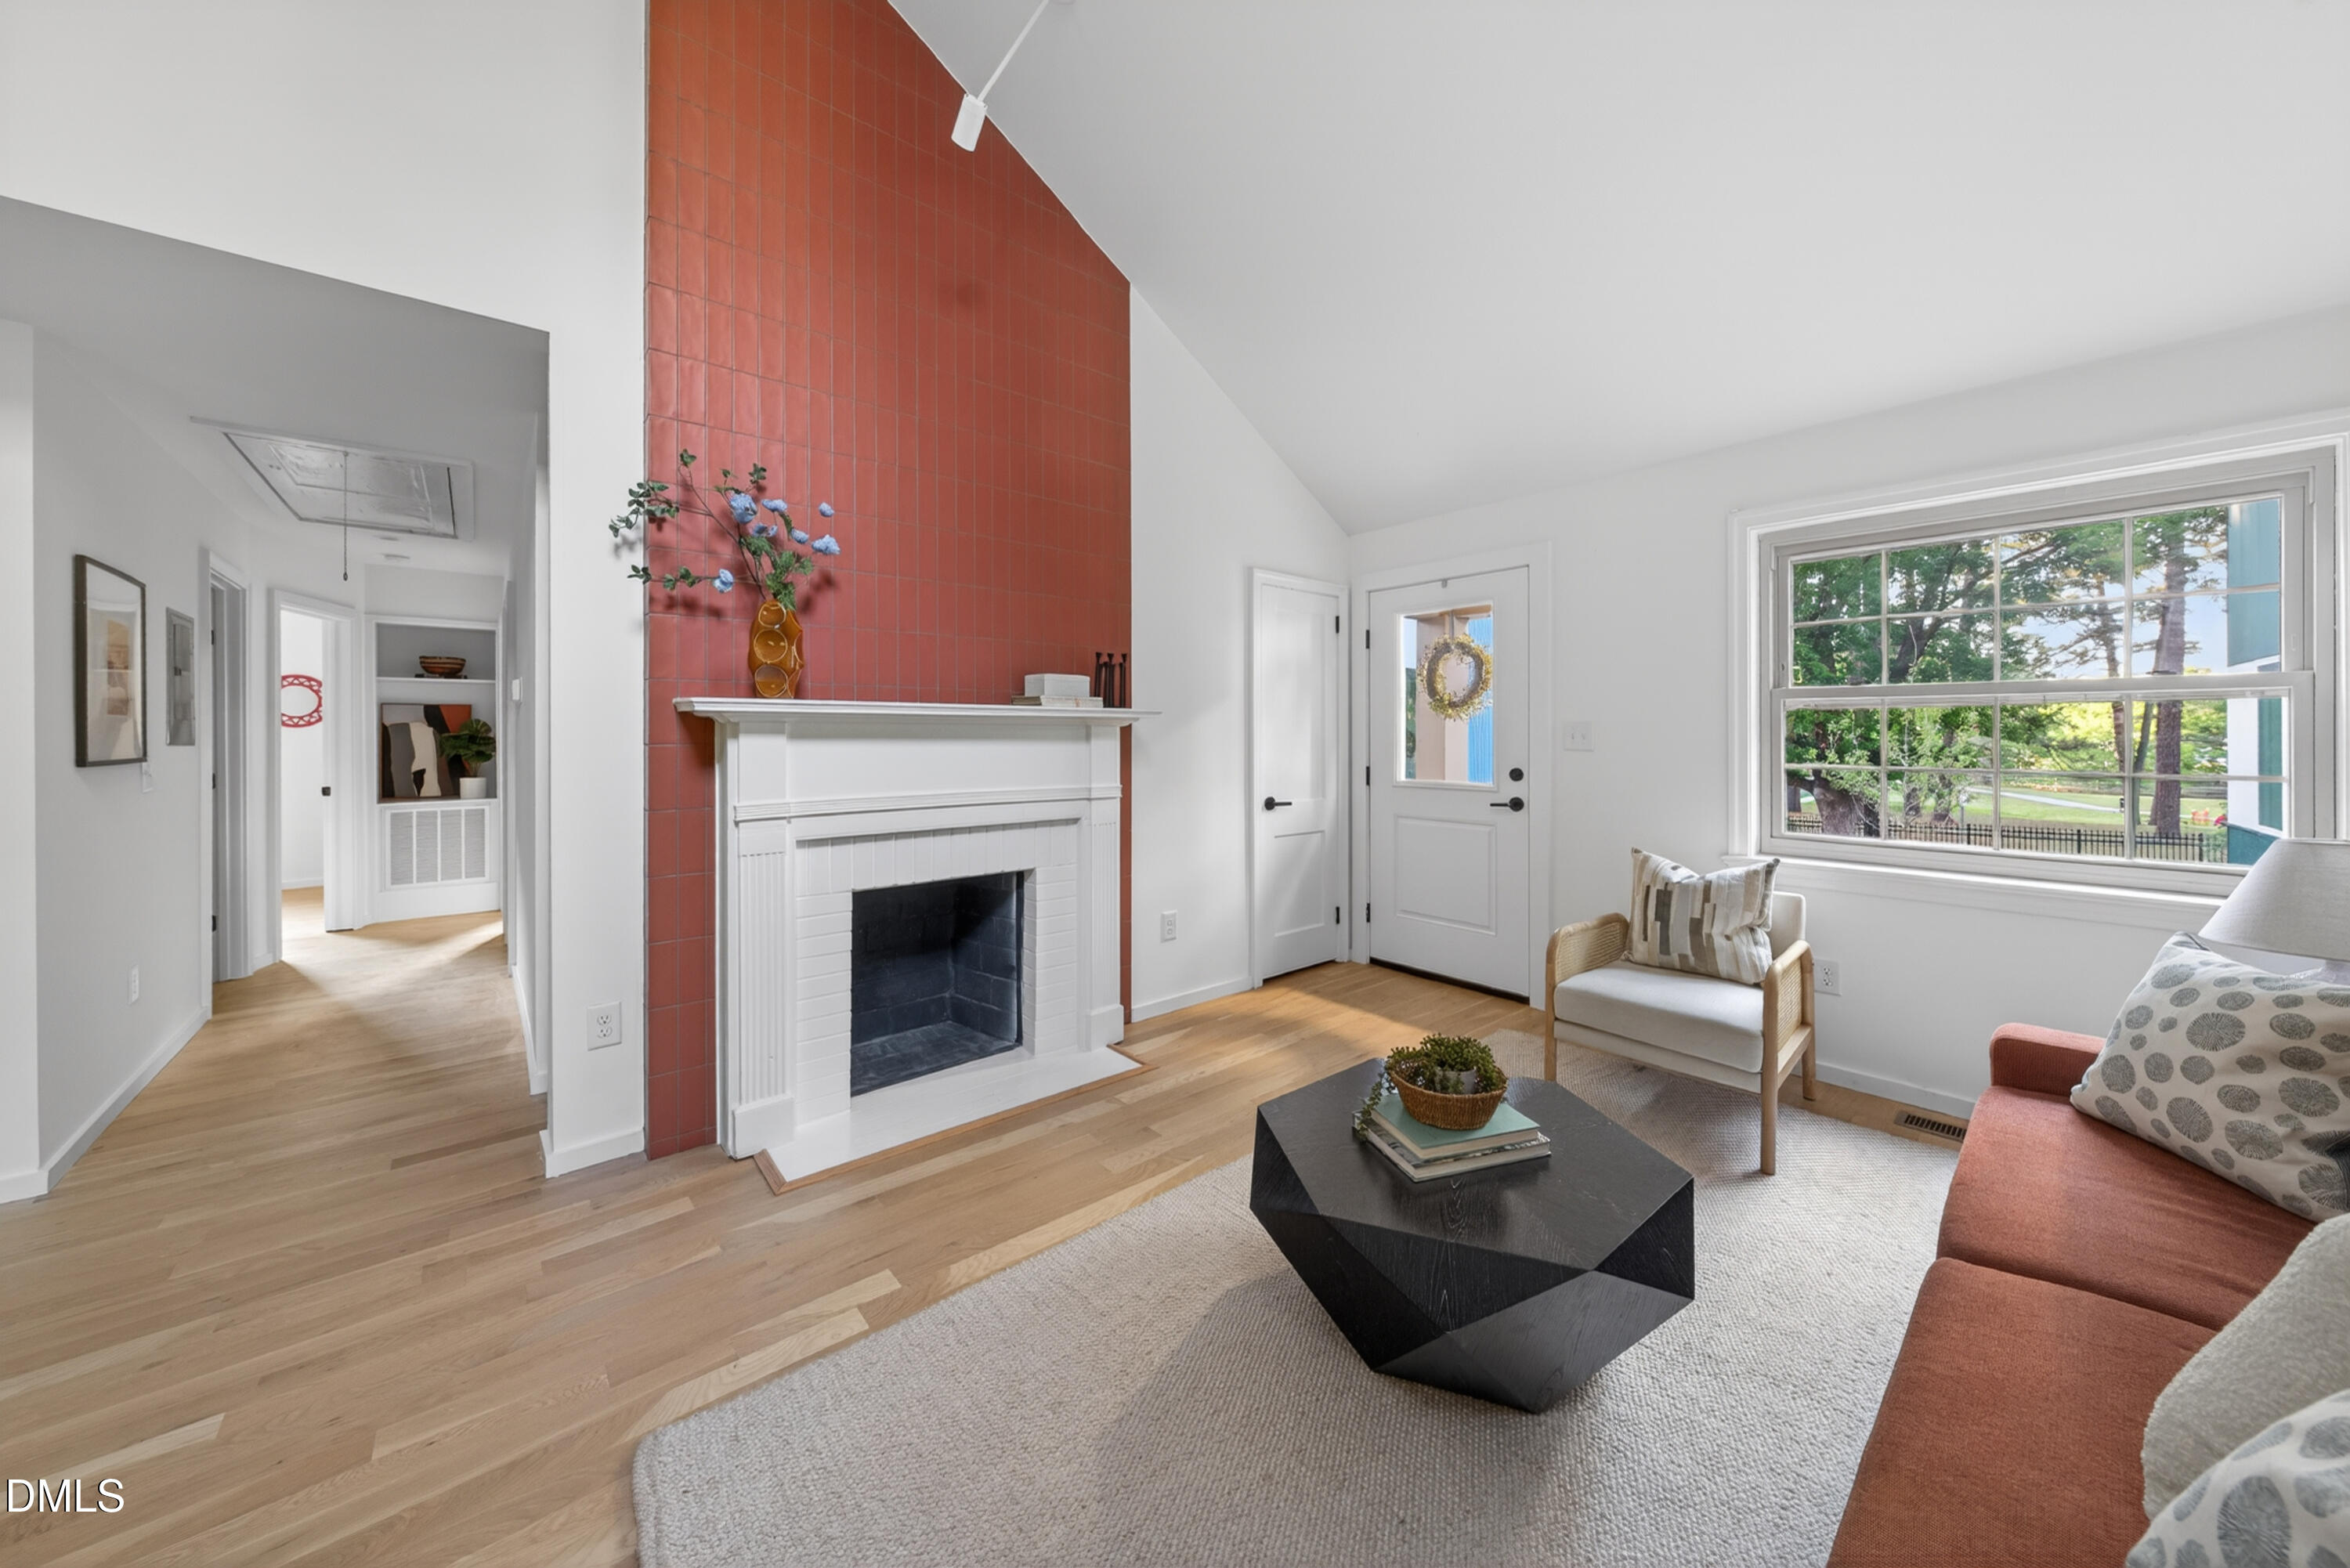
  • Living room with a terracotta-tiled fireplace wall, large window, and contemporary seating.
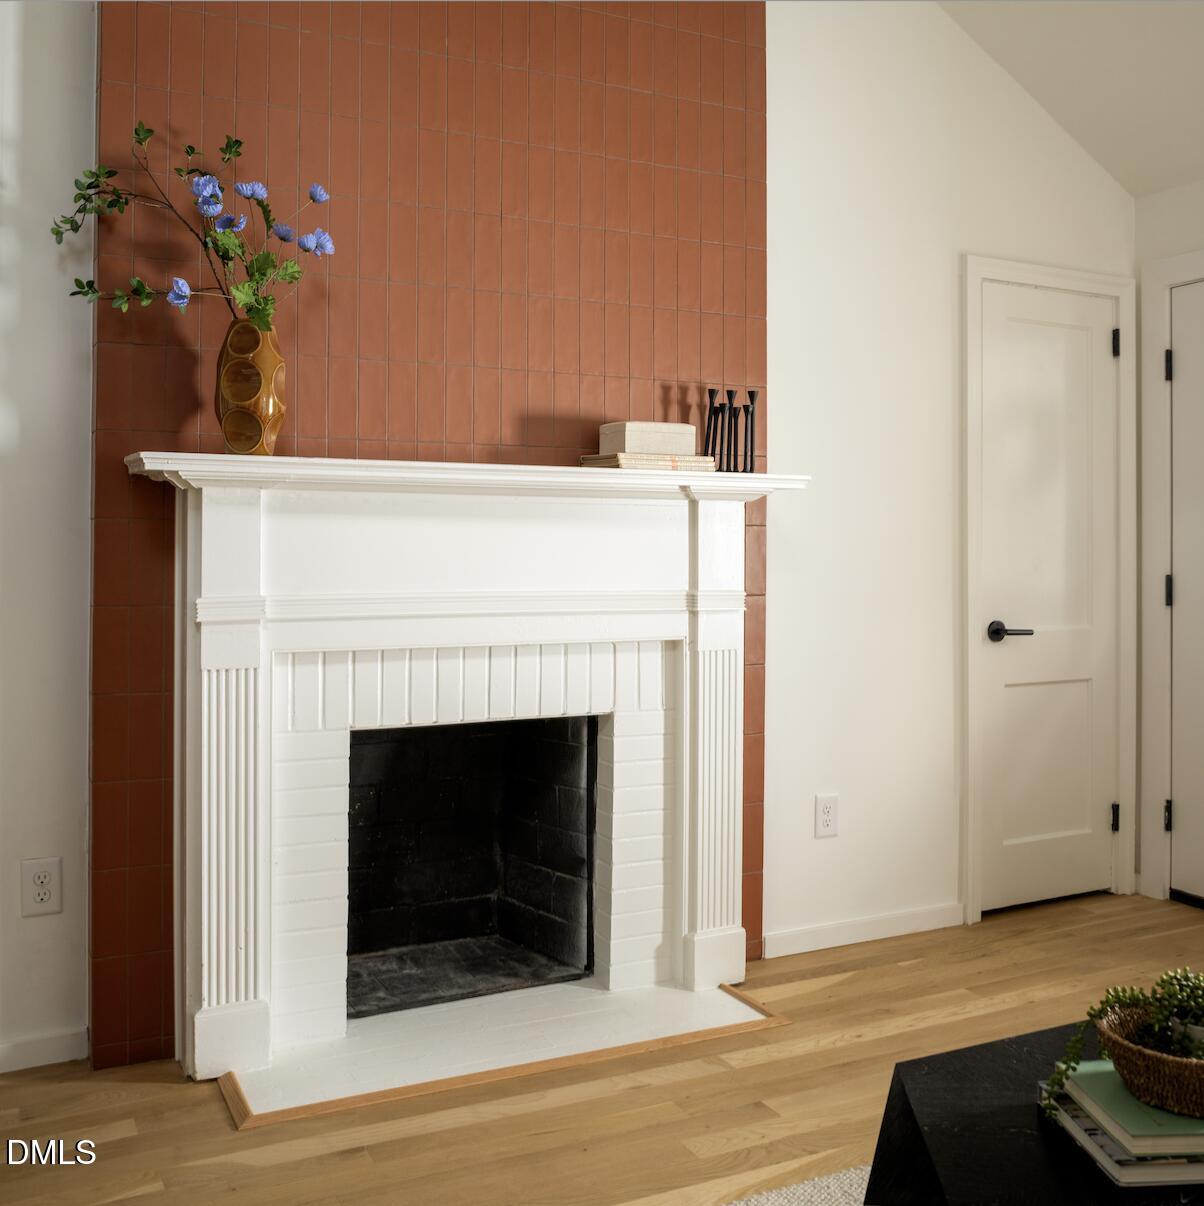
  • Living room fireplace with a white mantel, terracotta tile surround, and blue flowers.
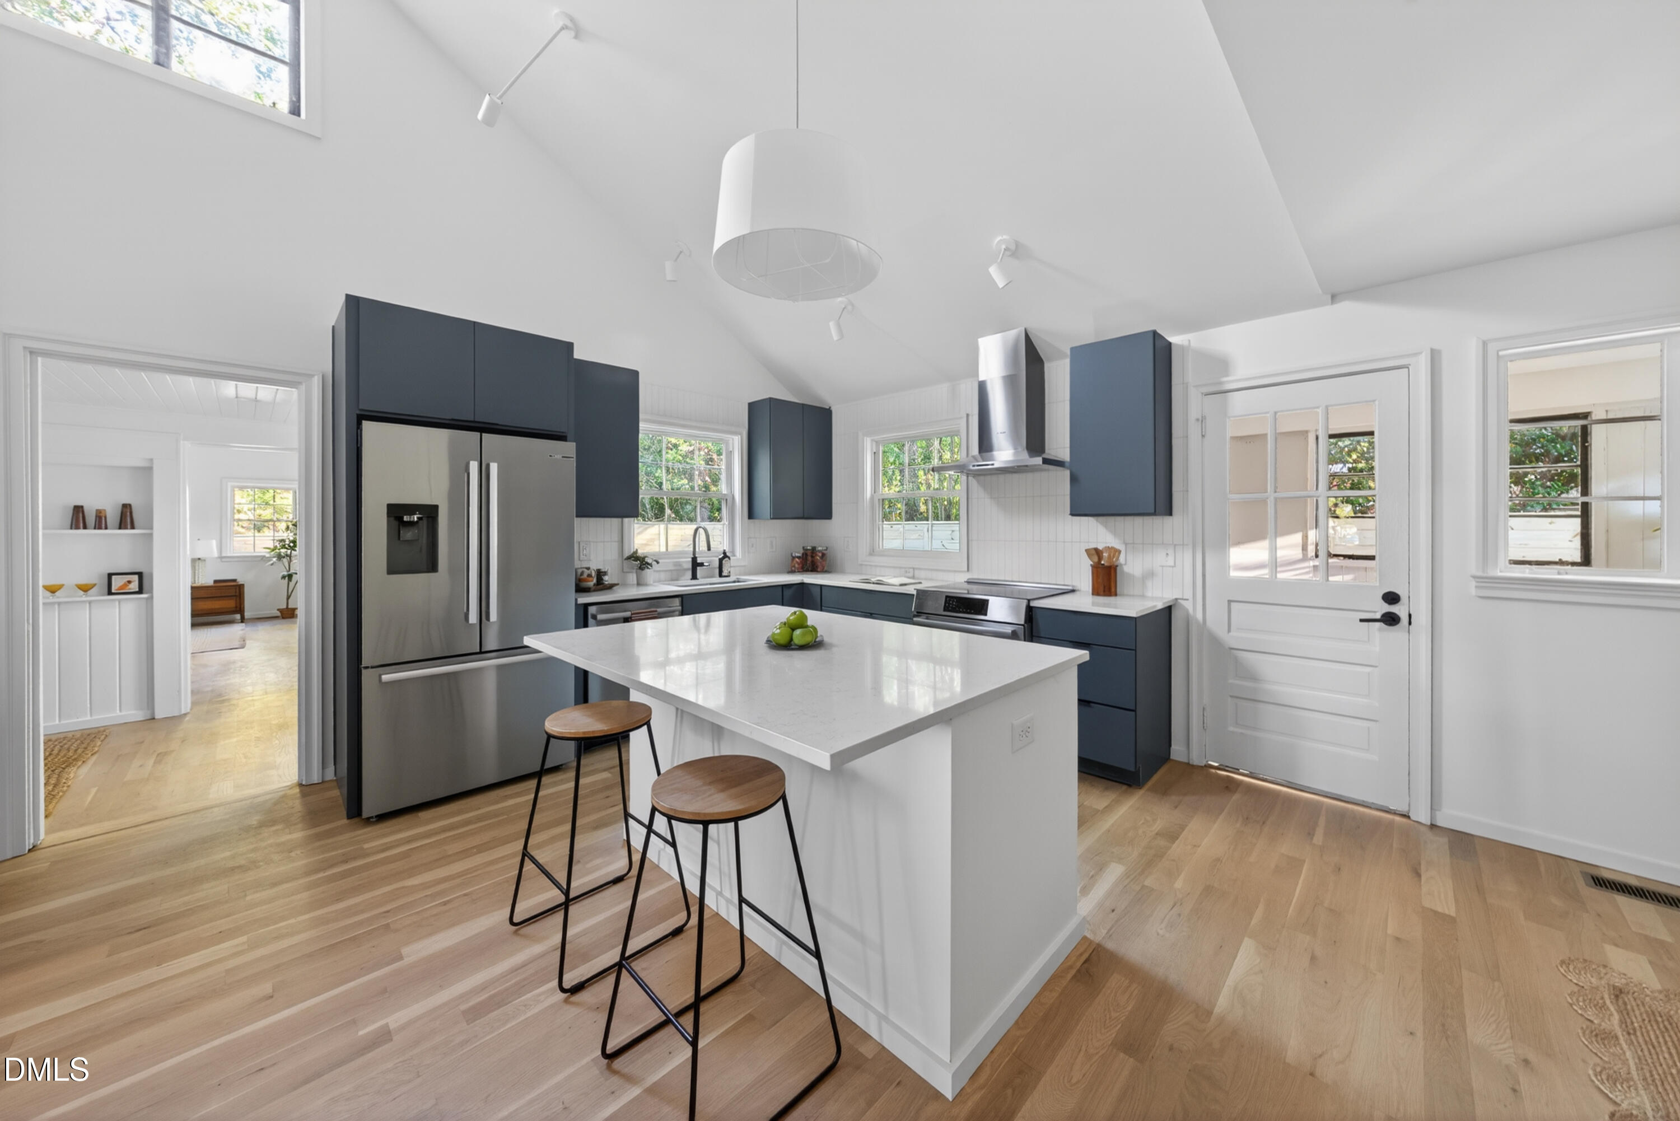
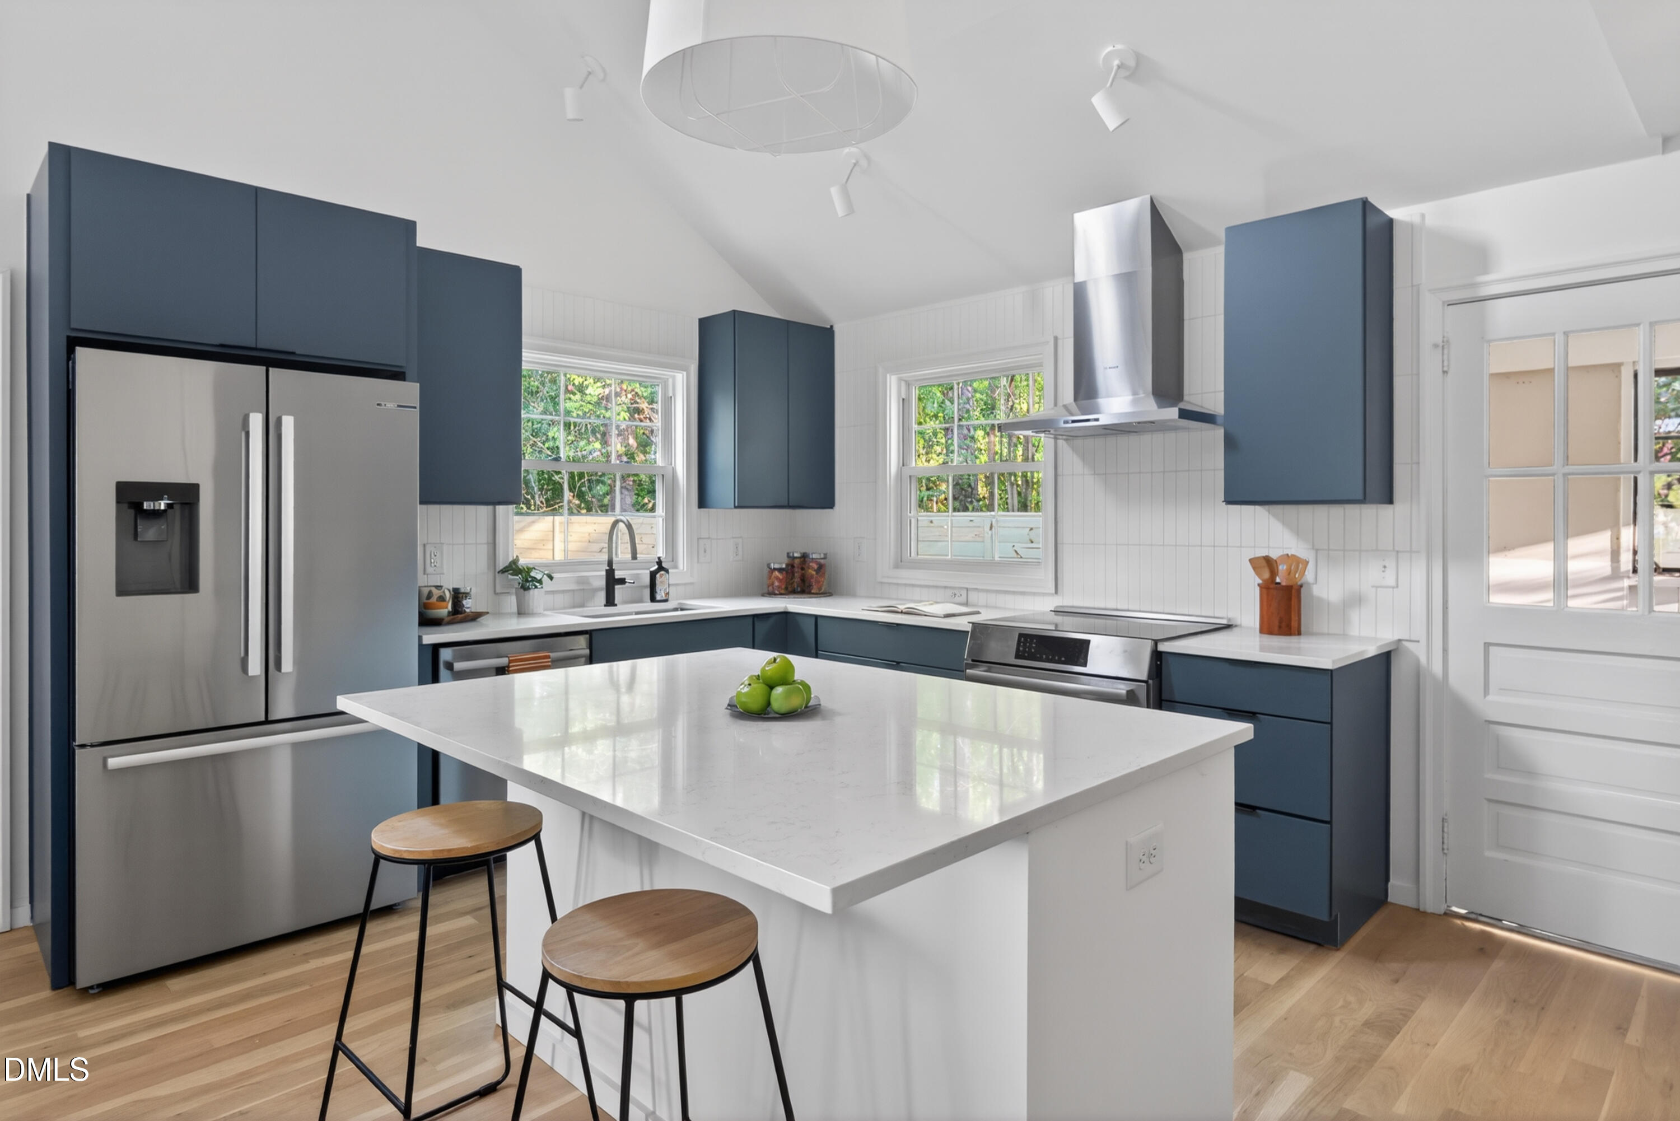
  • Bright kitchen with navy cabinets, stainless appliances, and a large white island beneath a vaulted ceiling.
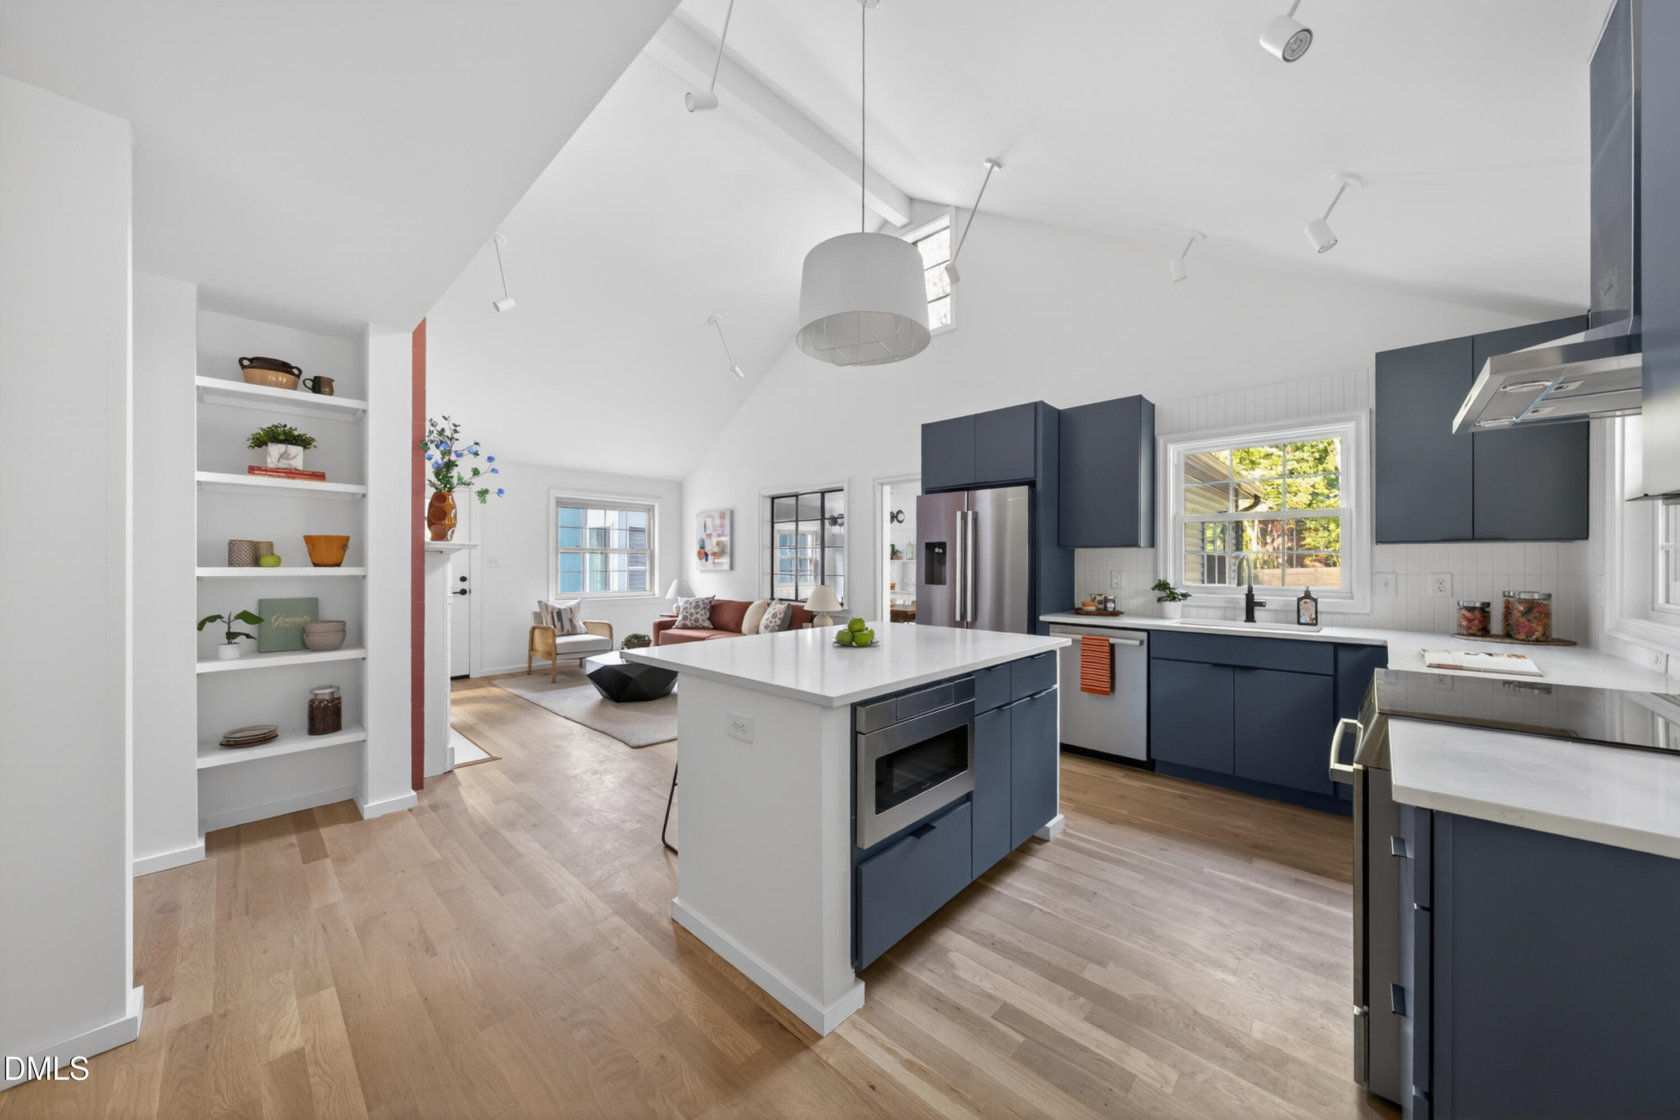
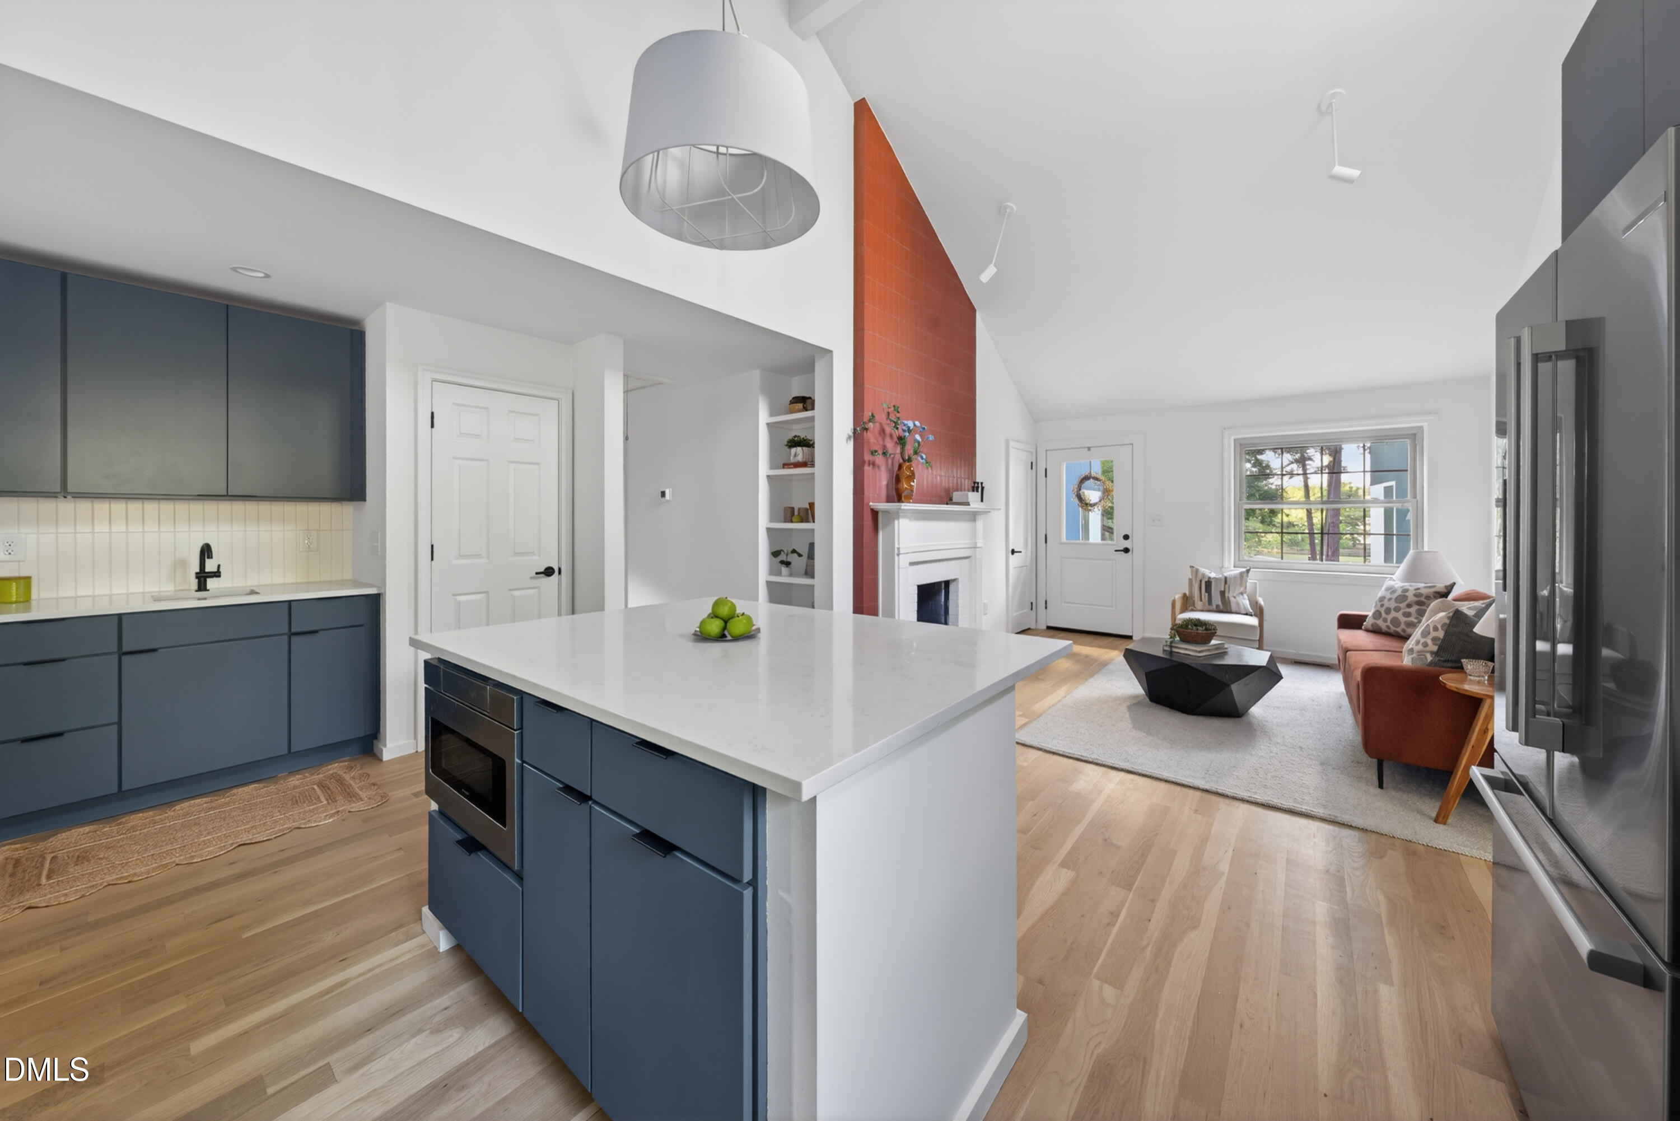
  • Open-plan kitchen with dark blue cabinets, a large white island, and a living area beyond.
  • Modern kitchen with navy cabinets, stainless appliances, and a large white island with wooden stools.
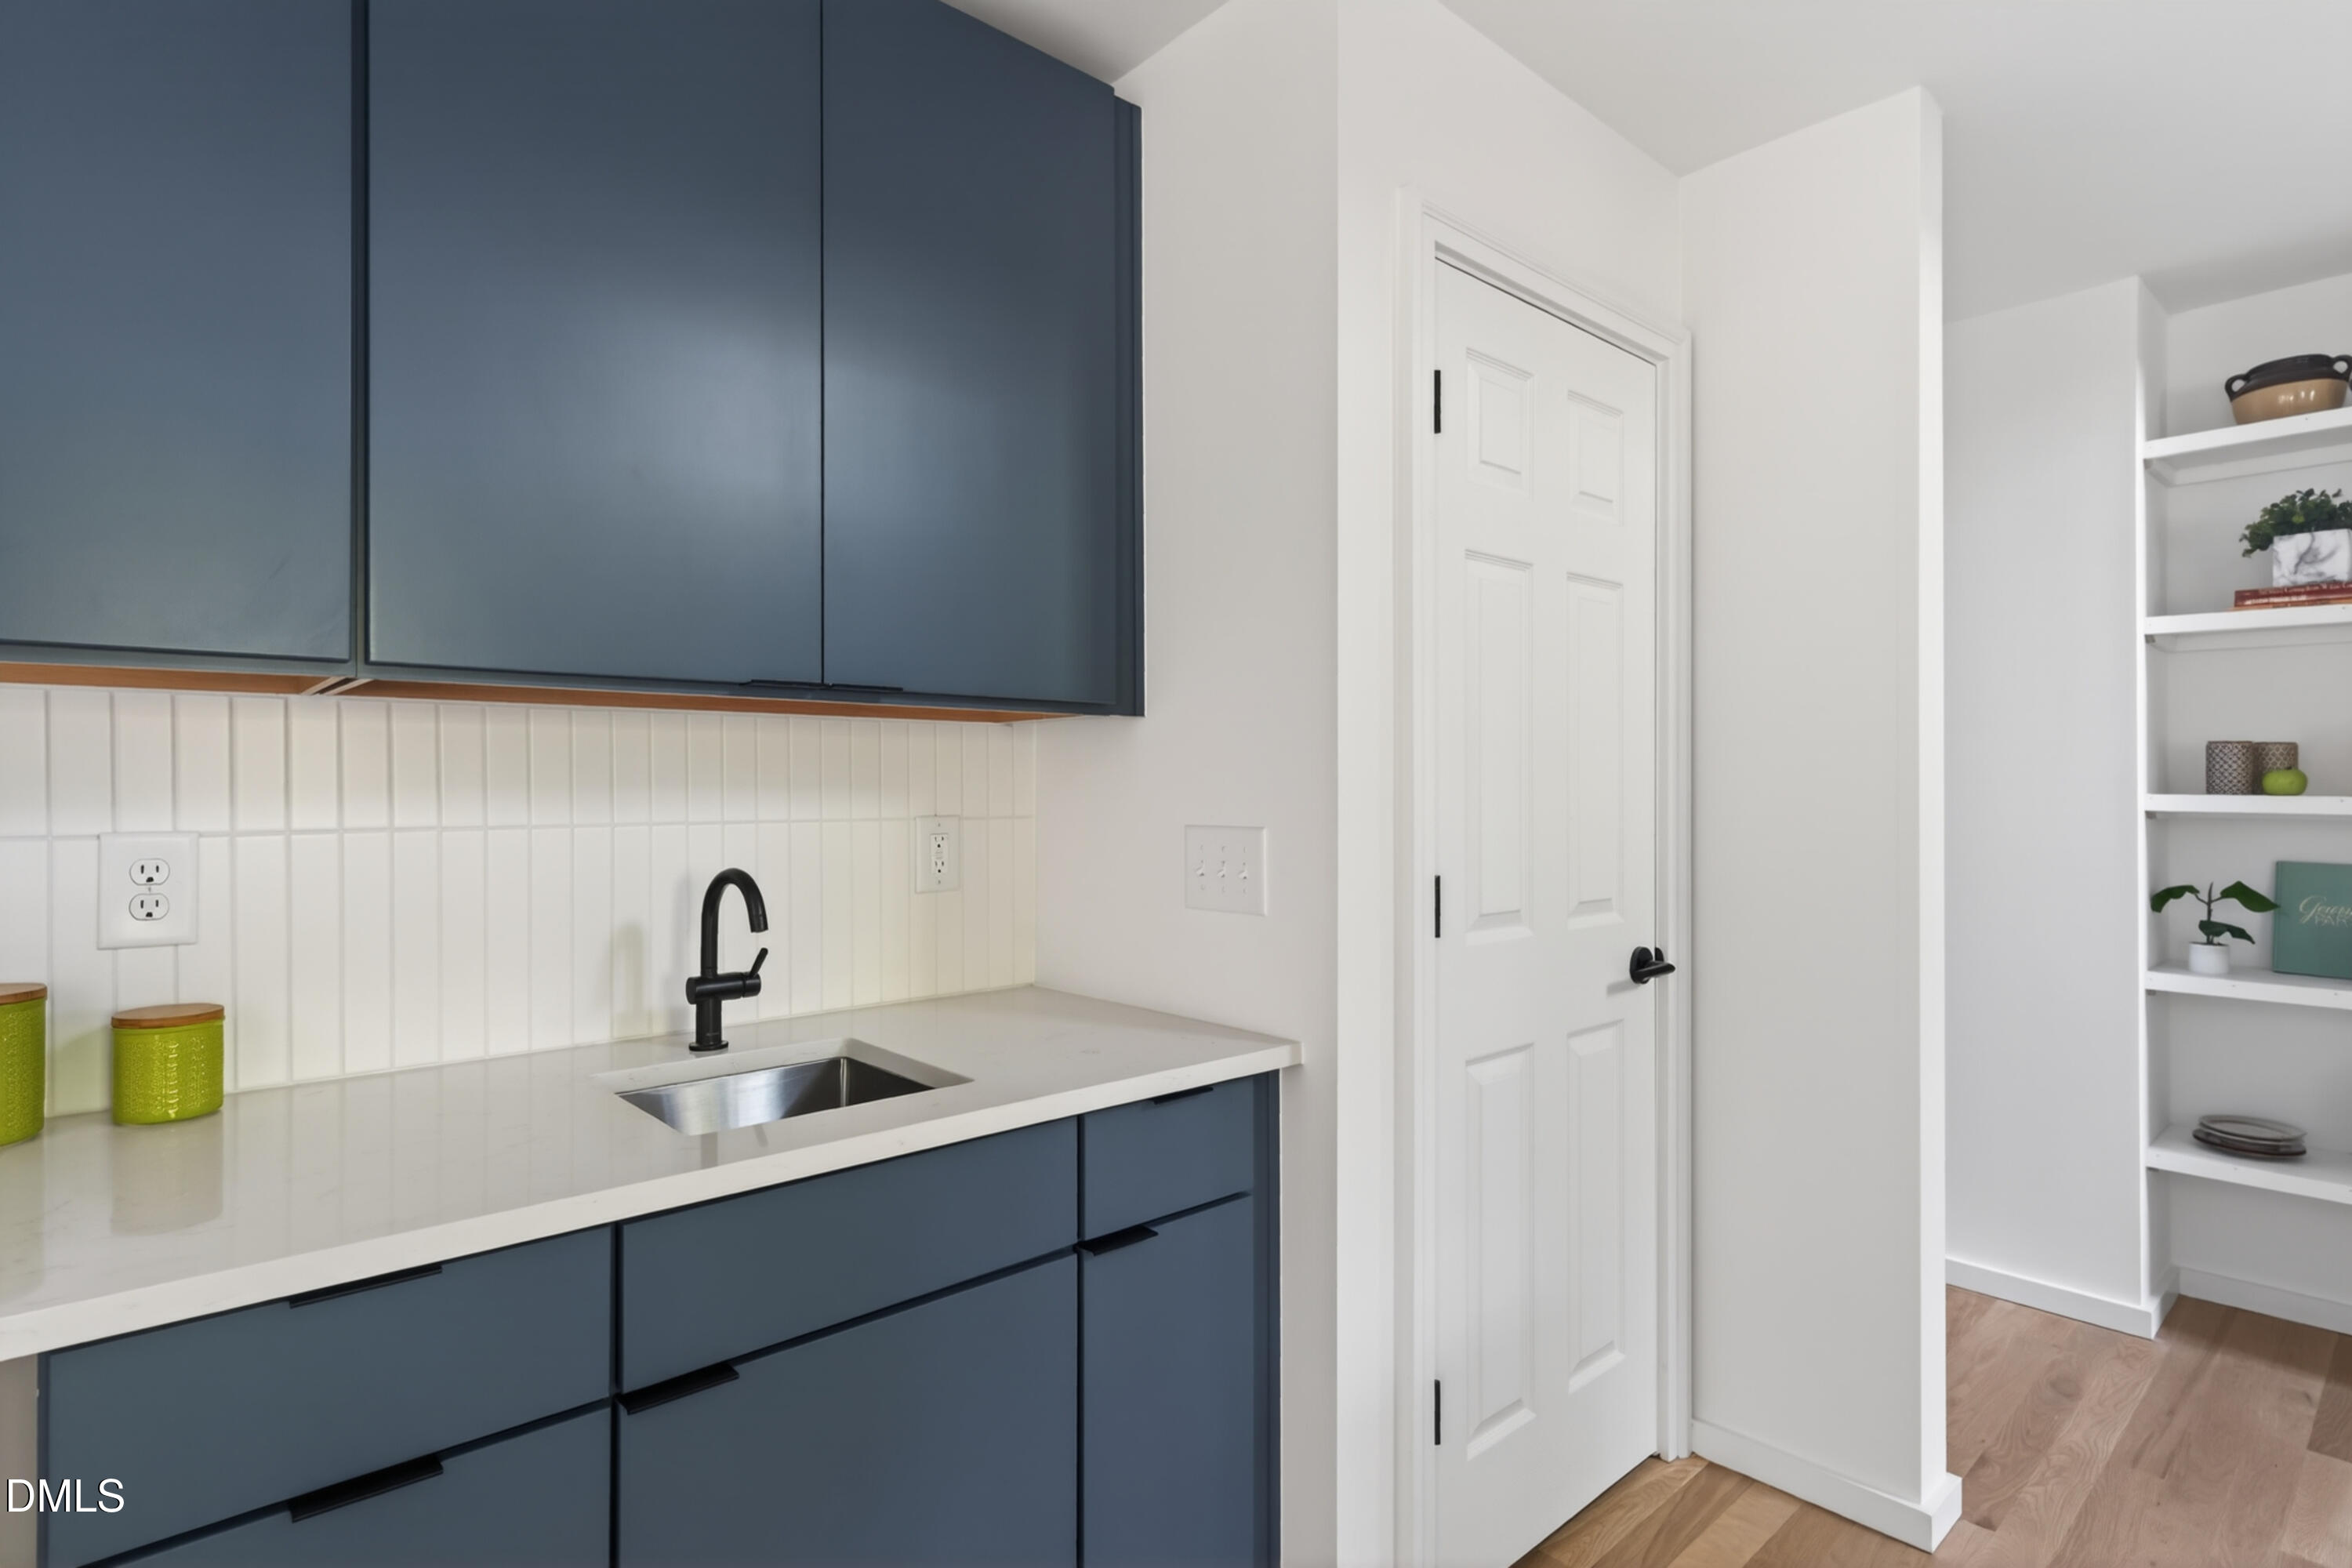
  • Modern kitchen with blue cabinets, a white tile backsplash, and open display shelving.
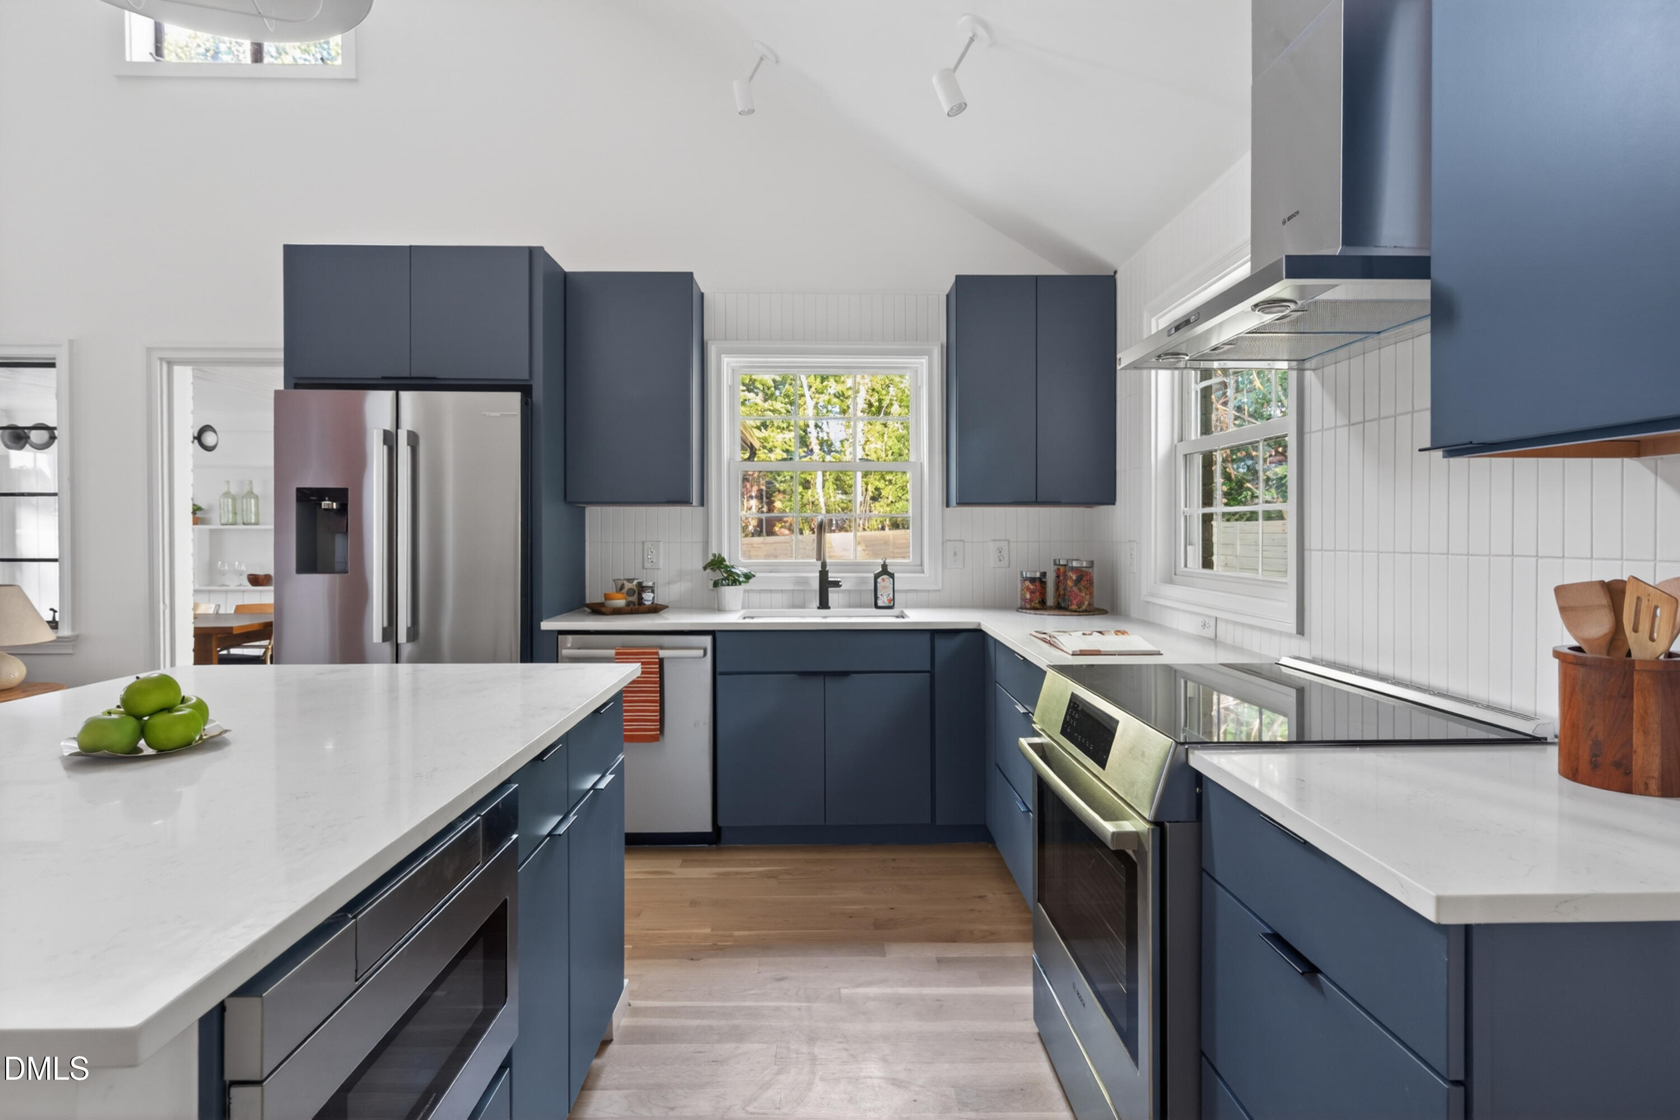
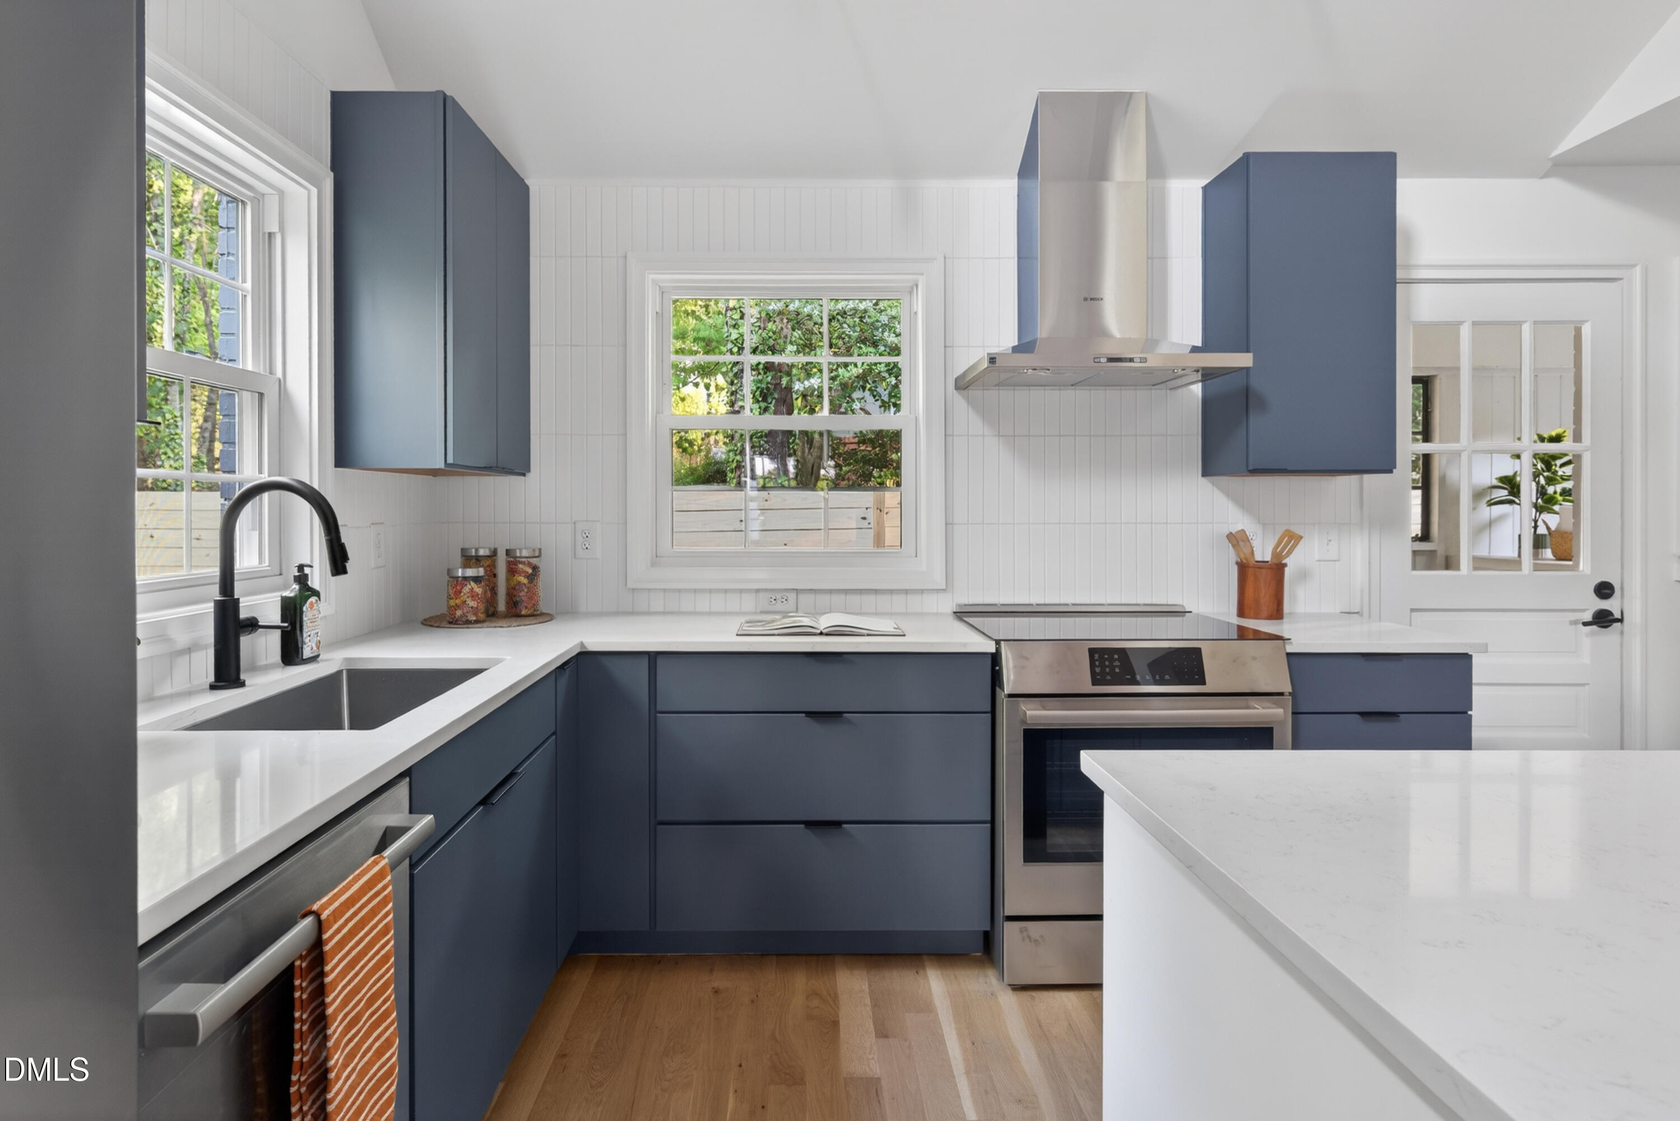
  • Kitchen with deep blue cabinets, white counters, a large island, and stainless steel appliances.
  • Kitchen with navy cabinets, white countertops, a large island, and stainless-steel appliances.
  • Open-plan kitchen and living room with a white island, blue cabinets, and red-tiled fireplace wall.
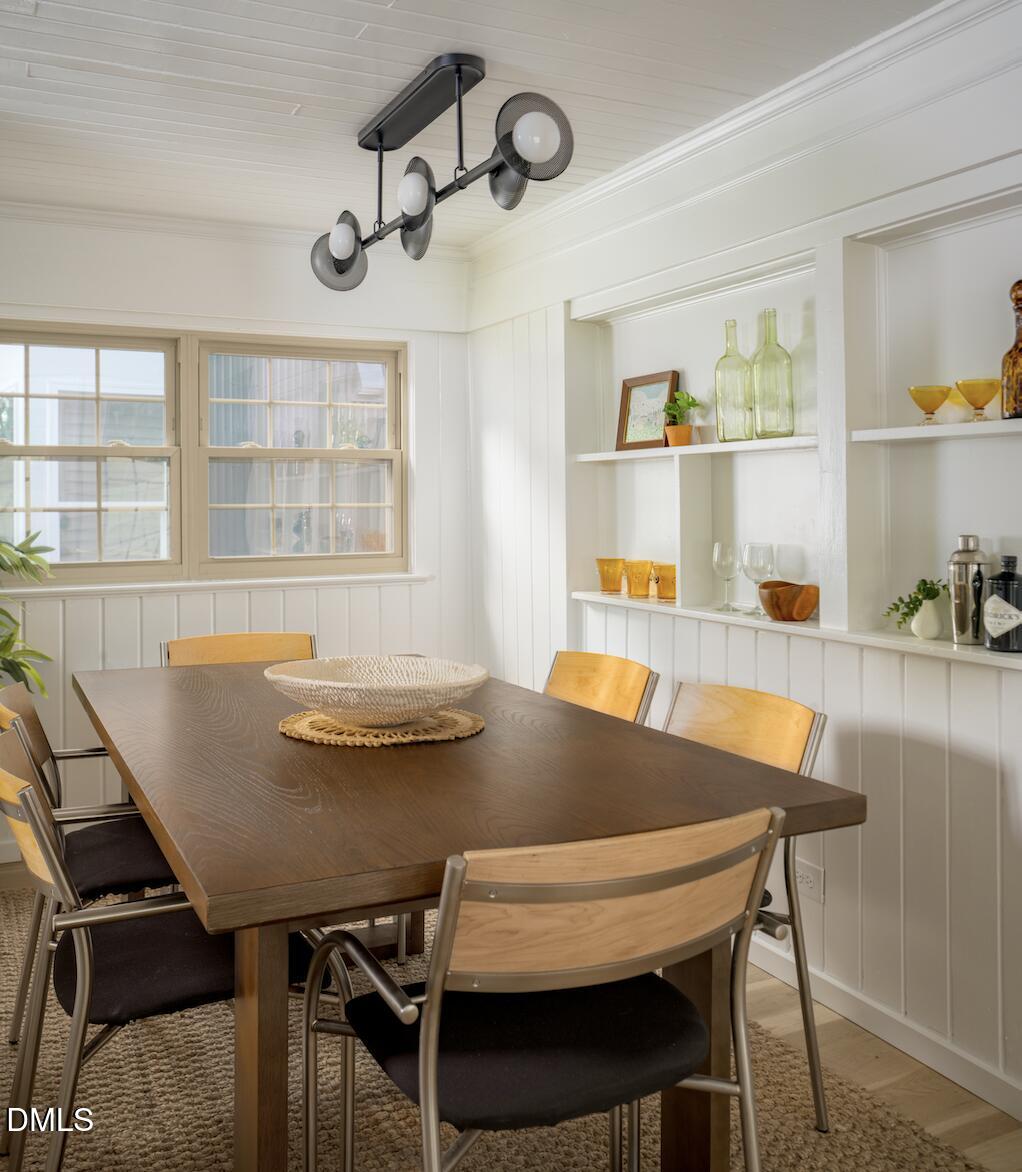
  • Dining room with a dark wood table, built-in display shelves, and a modern chandelier.
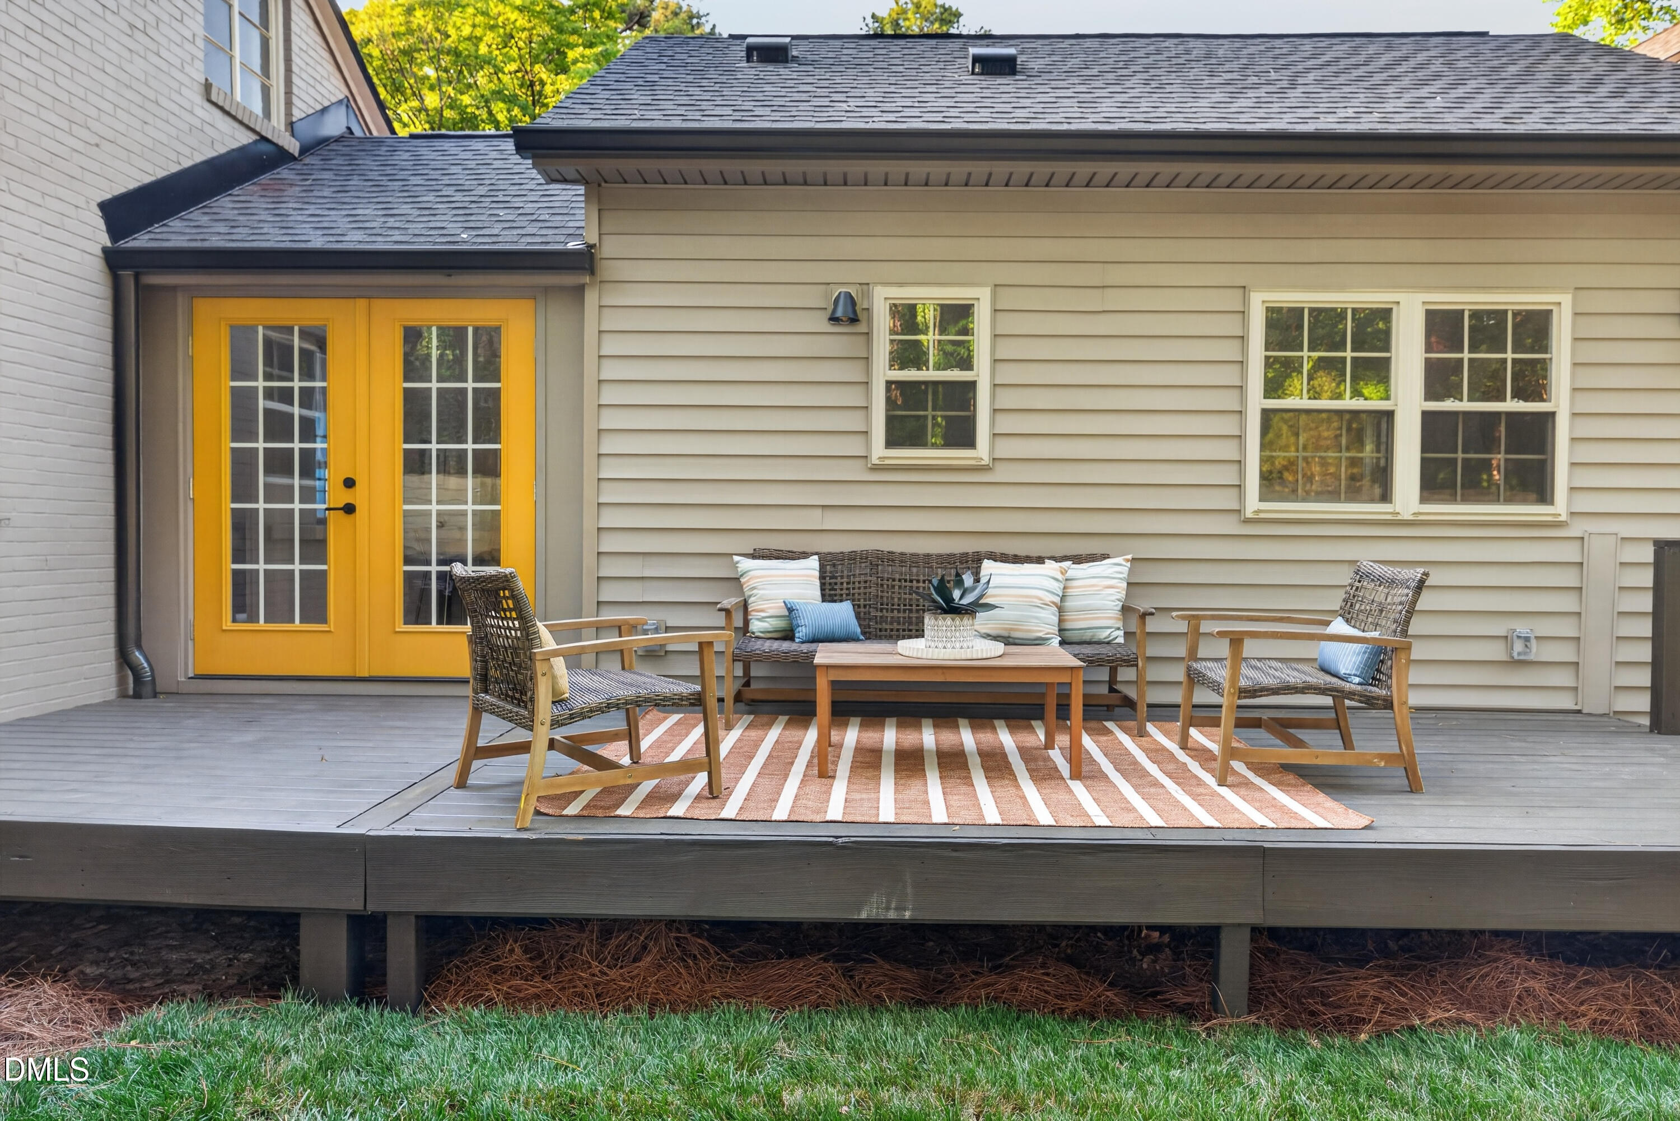
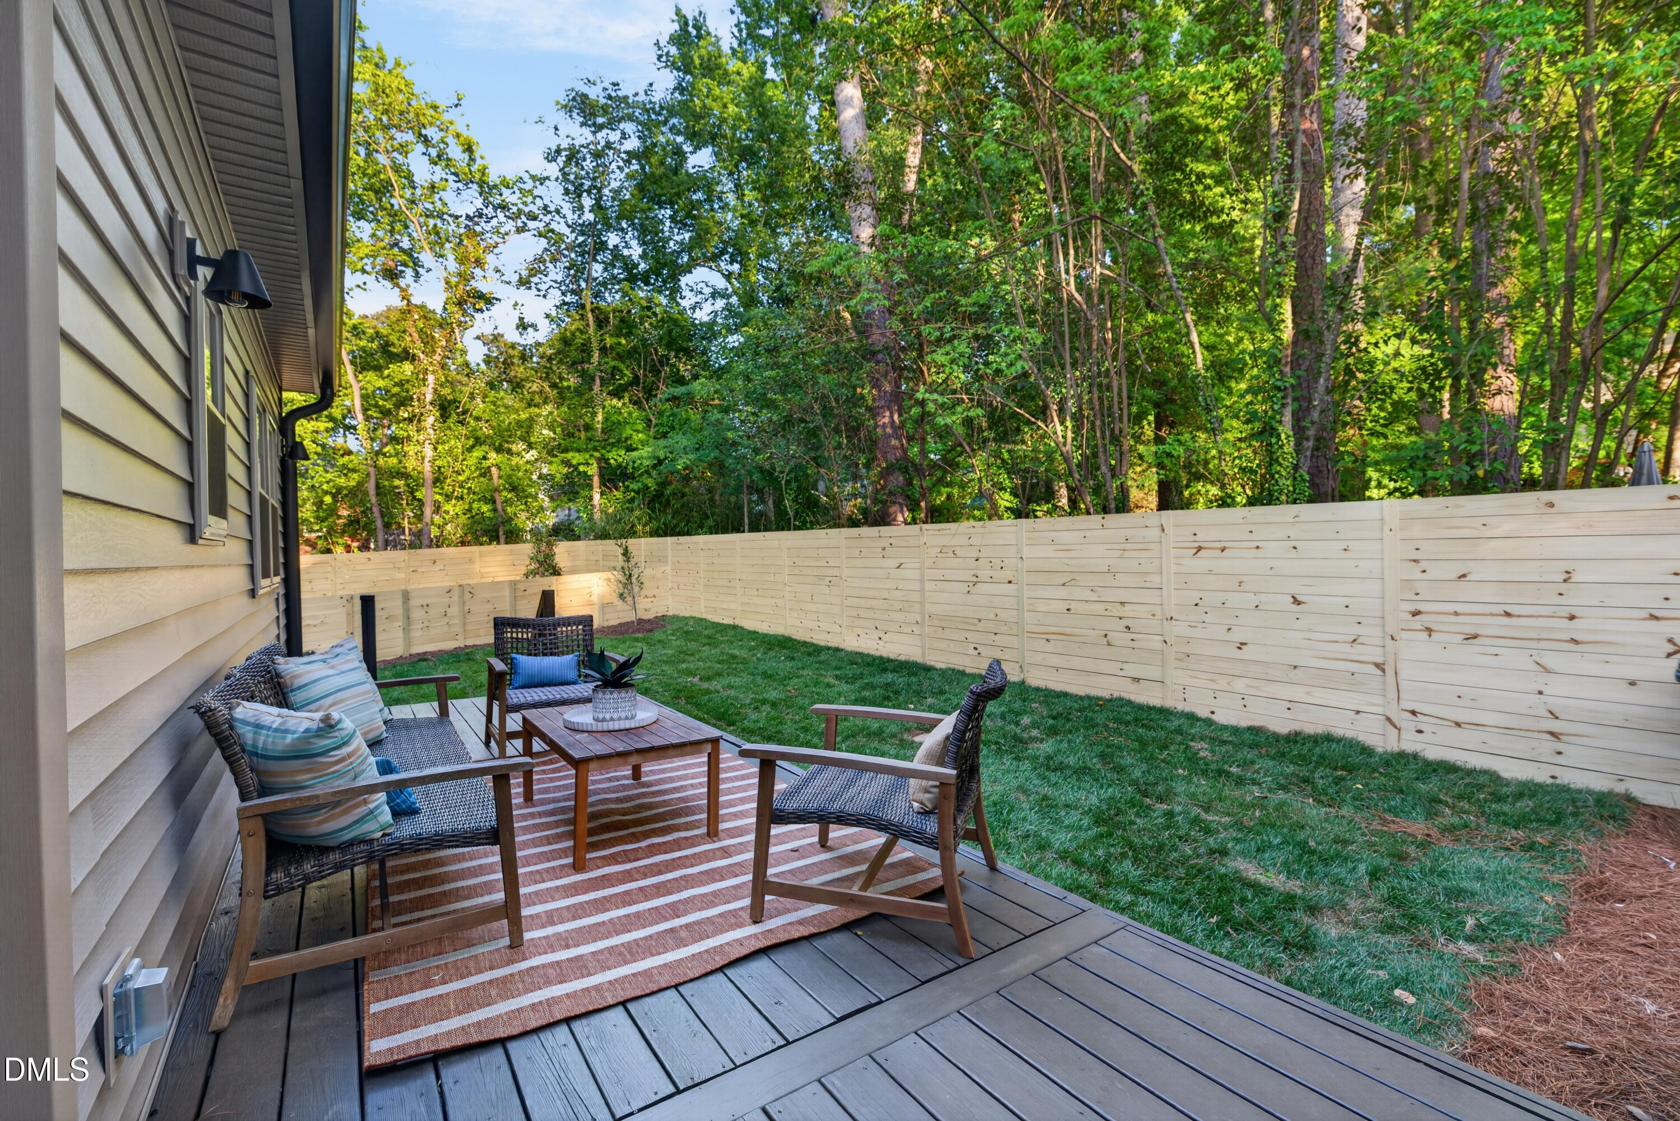
  • Backyard deck with wicker seating, a striped rug, and bright yellow French doors.
  • Furnished backyard deck with wicker seating, striped rug, lawn, and tall wooden privacy fence.
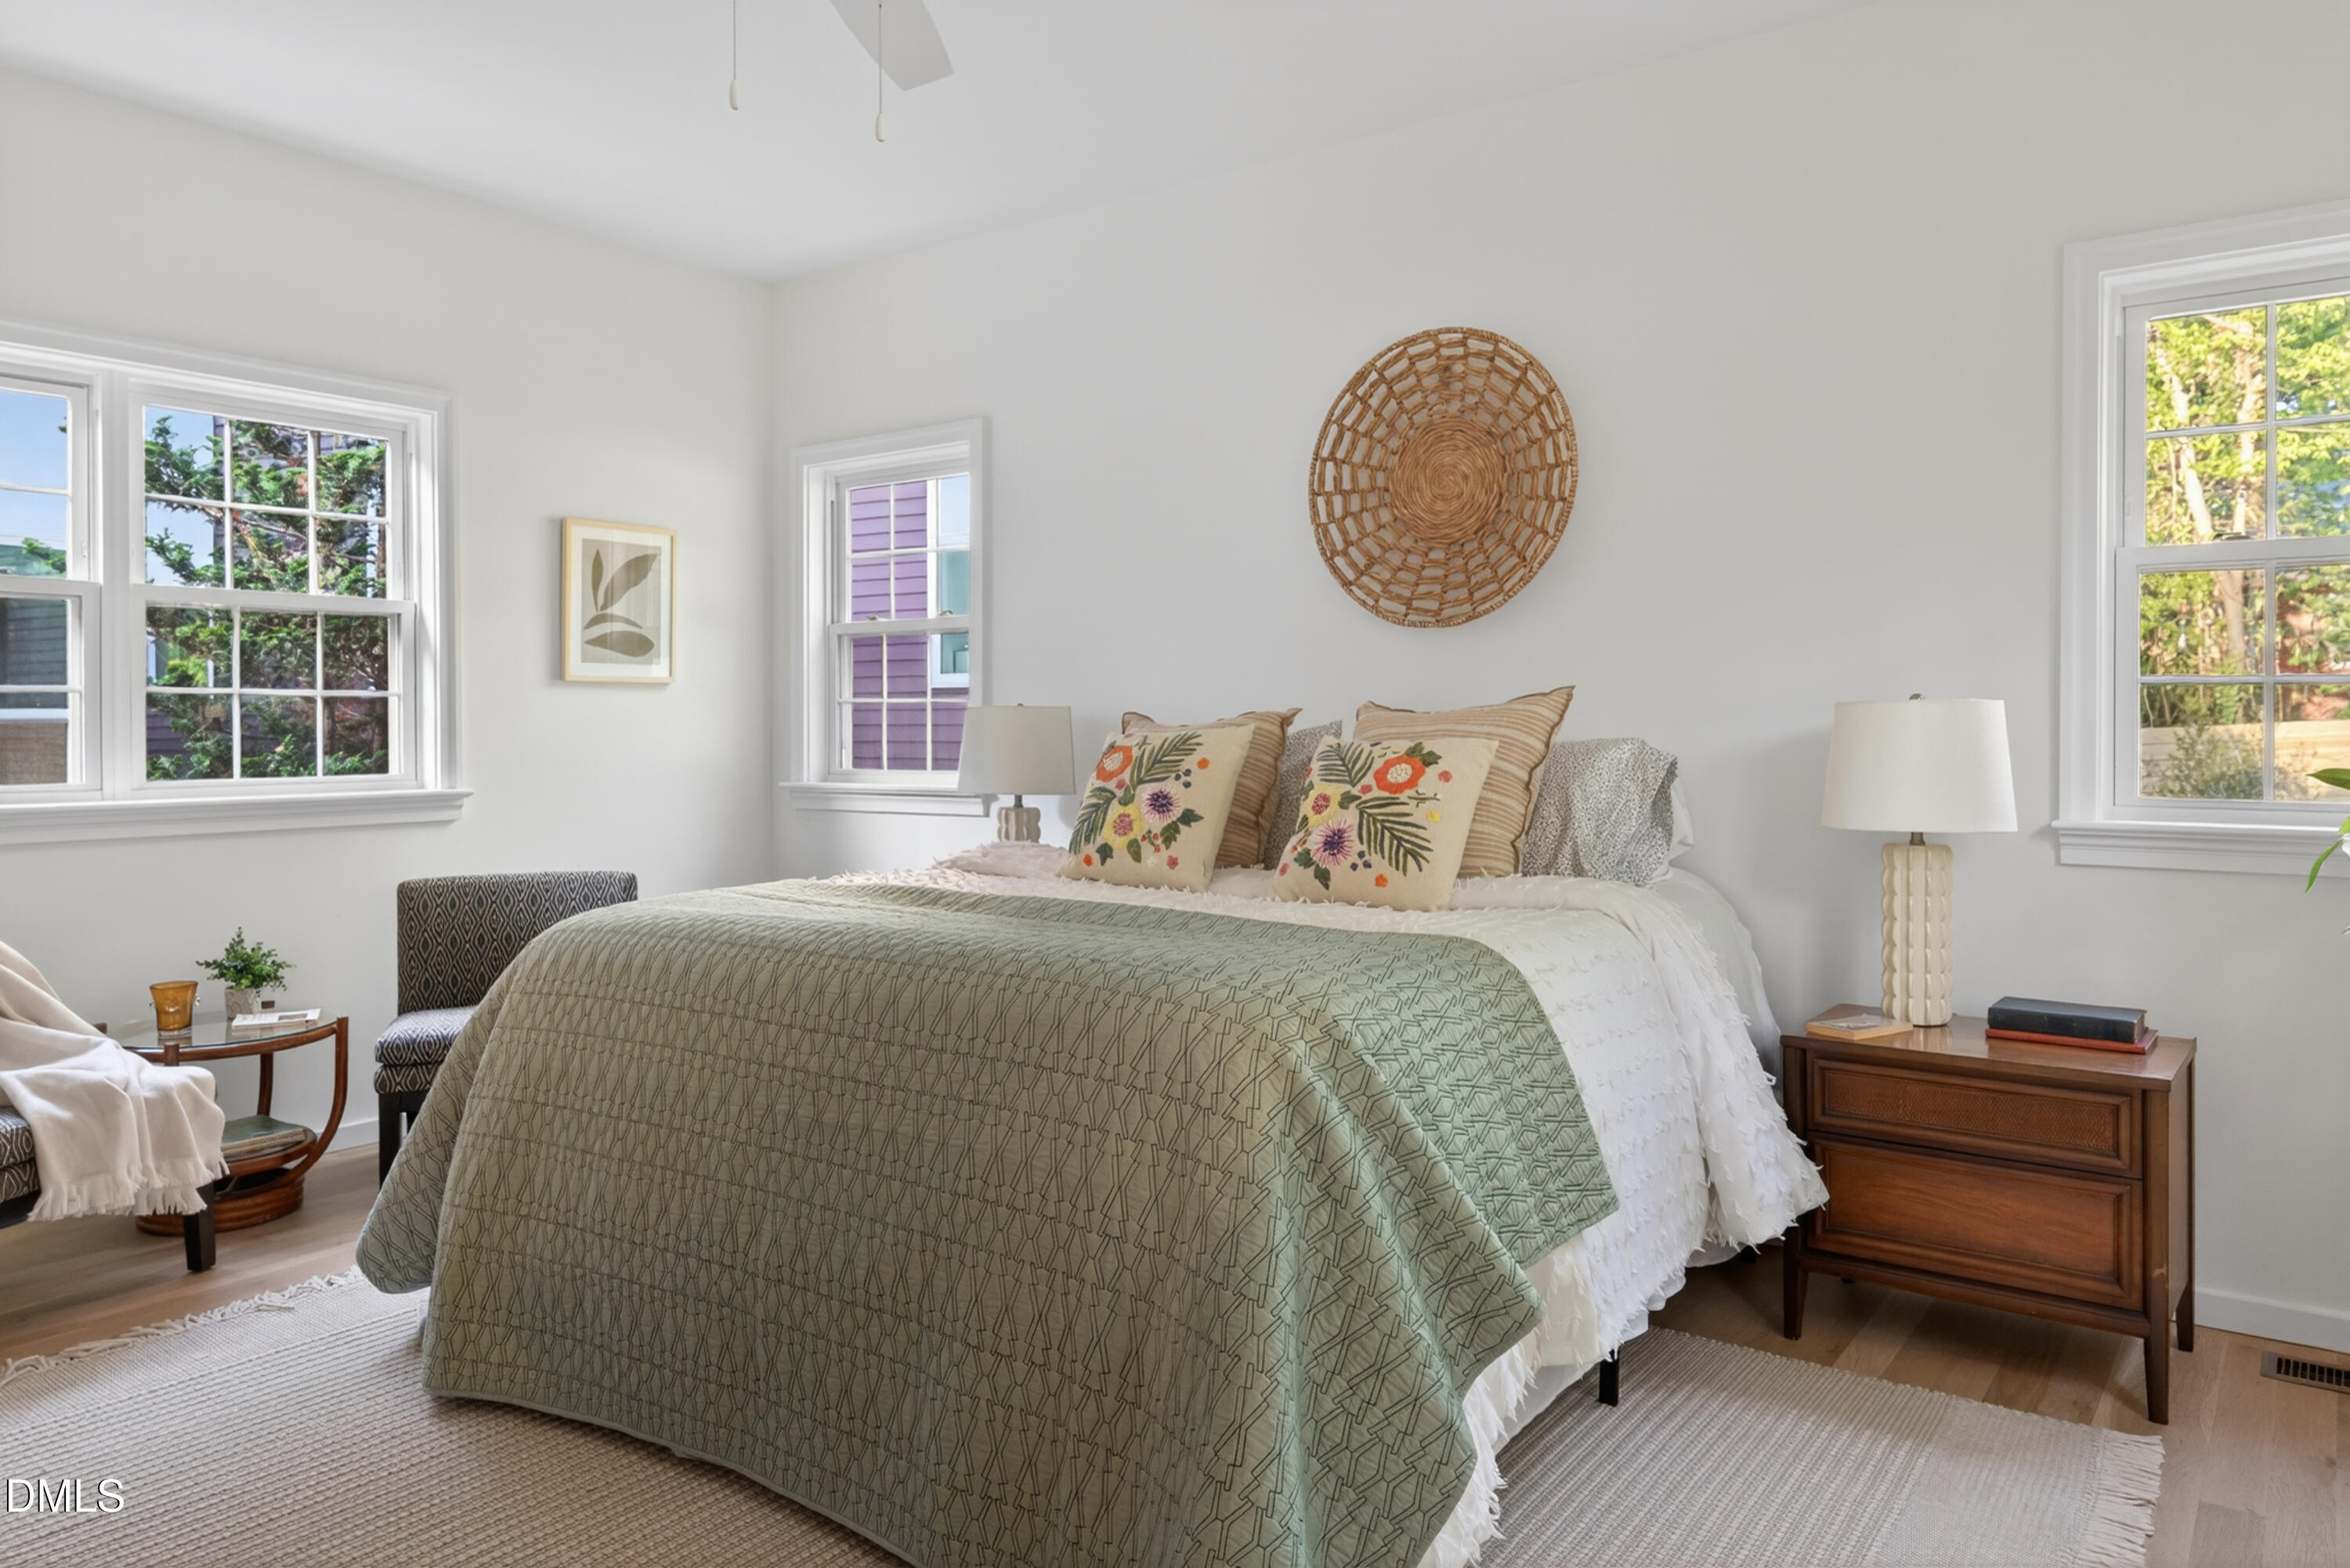
  • Furnished bedroom with a sage-green bedspread, floral pillows, and windows on three walls.
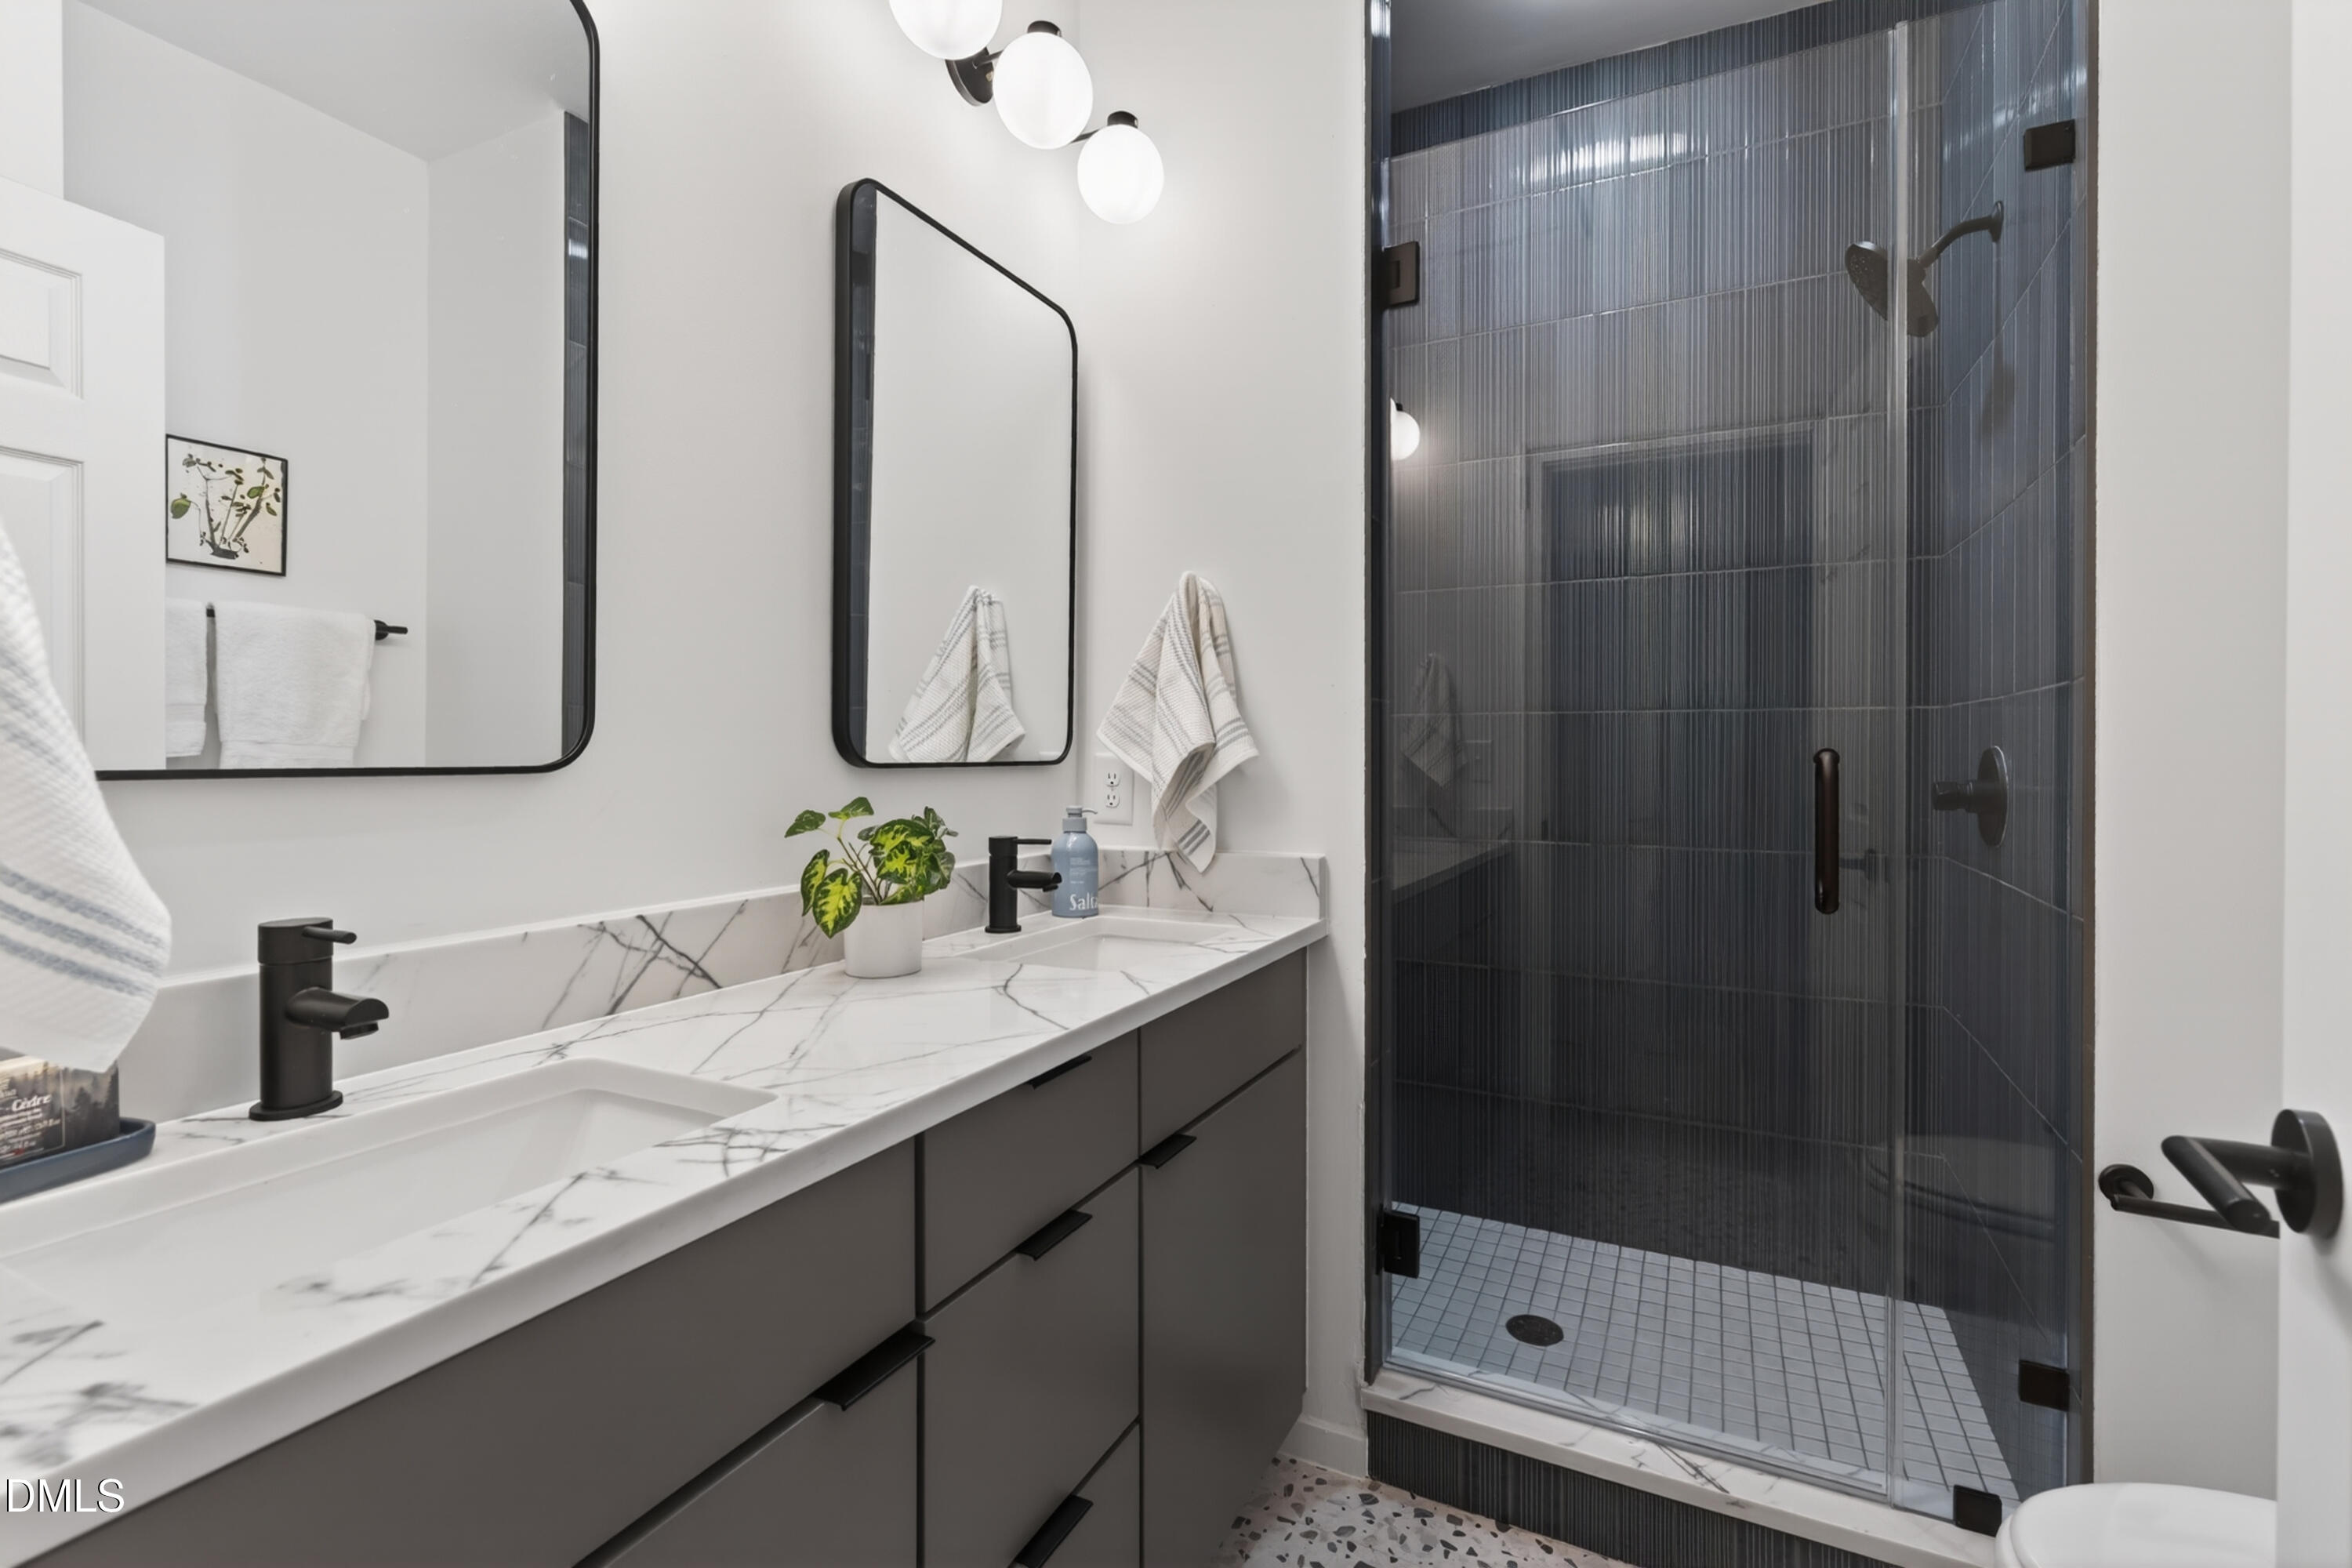
  • Bathroom with a marble-look vanity and black fixtures beside a glass shower with dark tile.
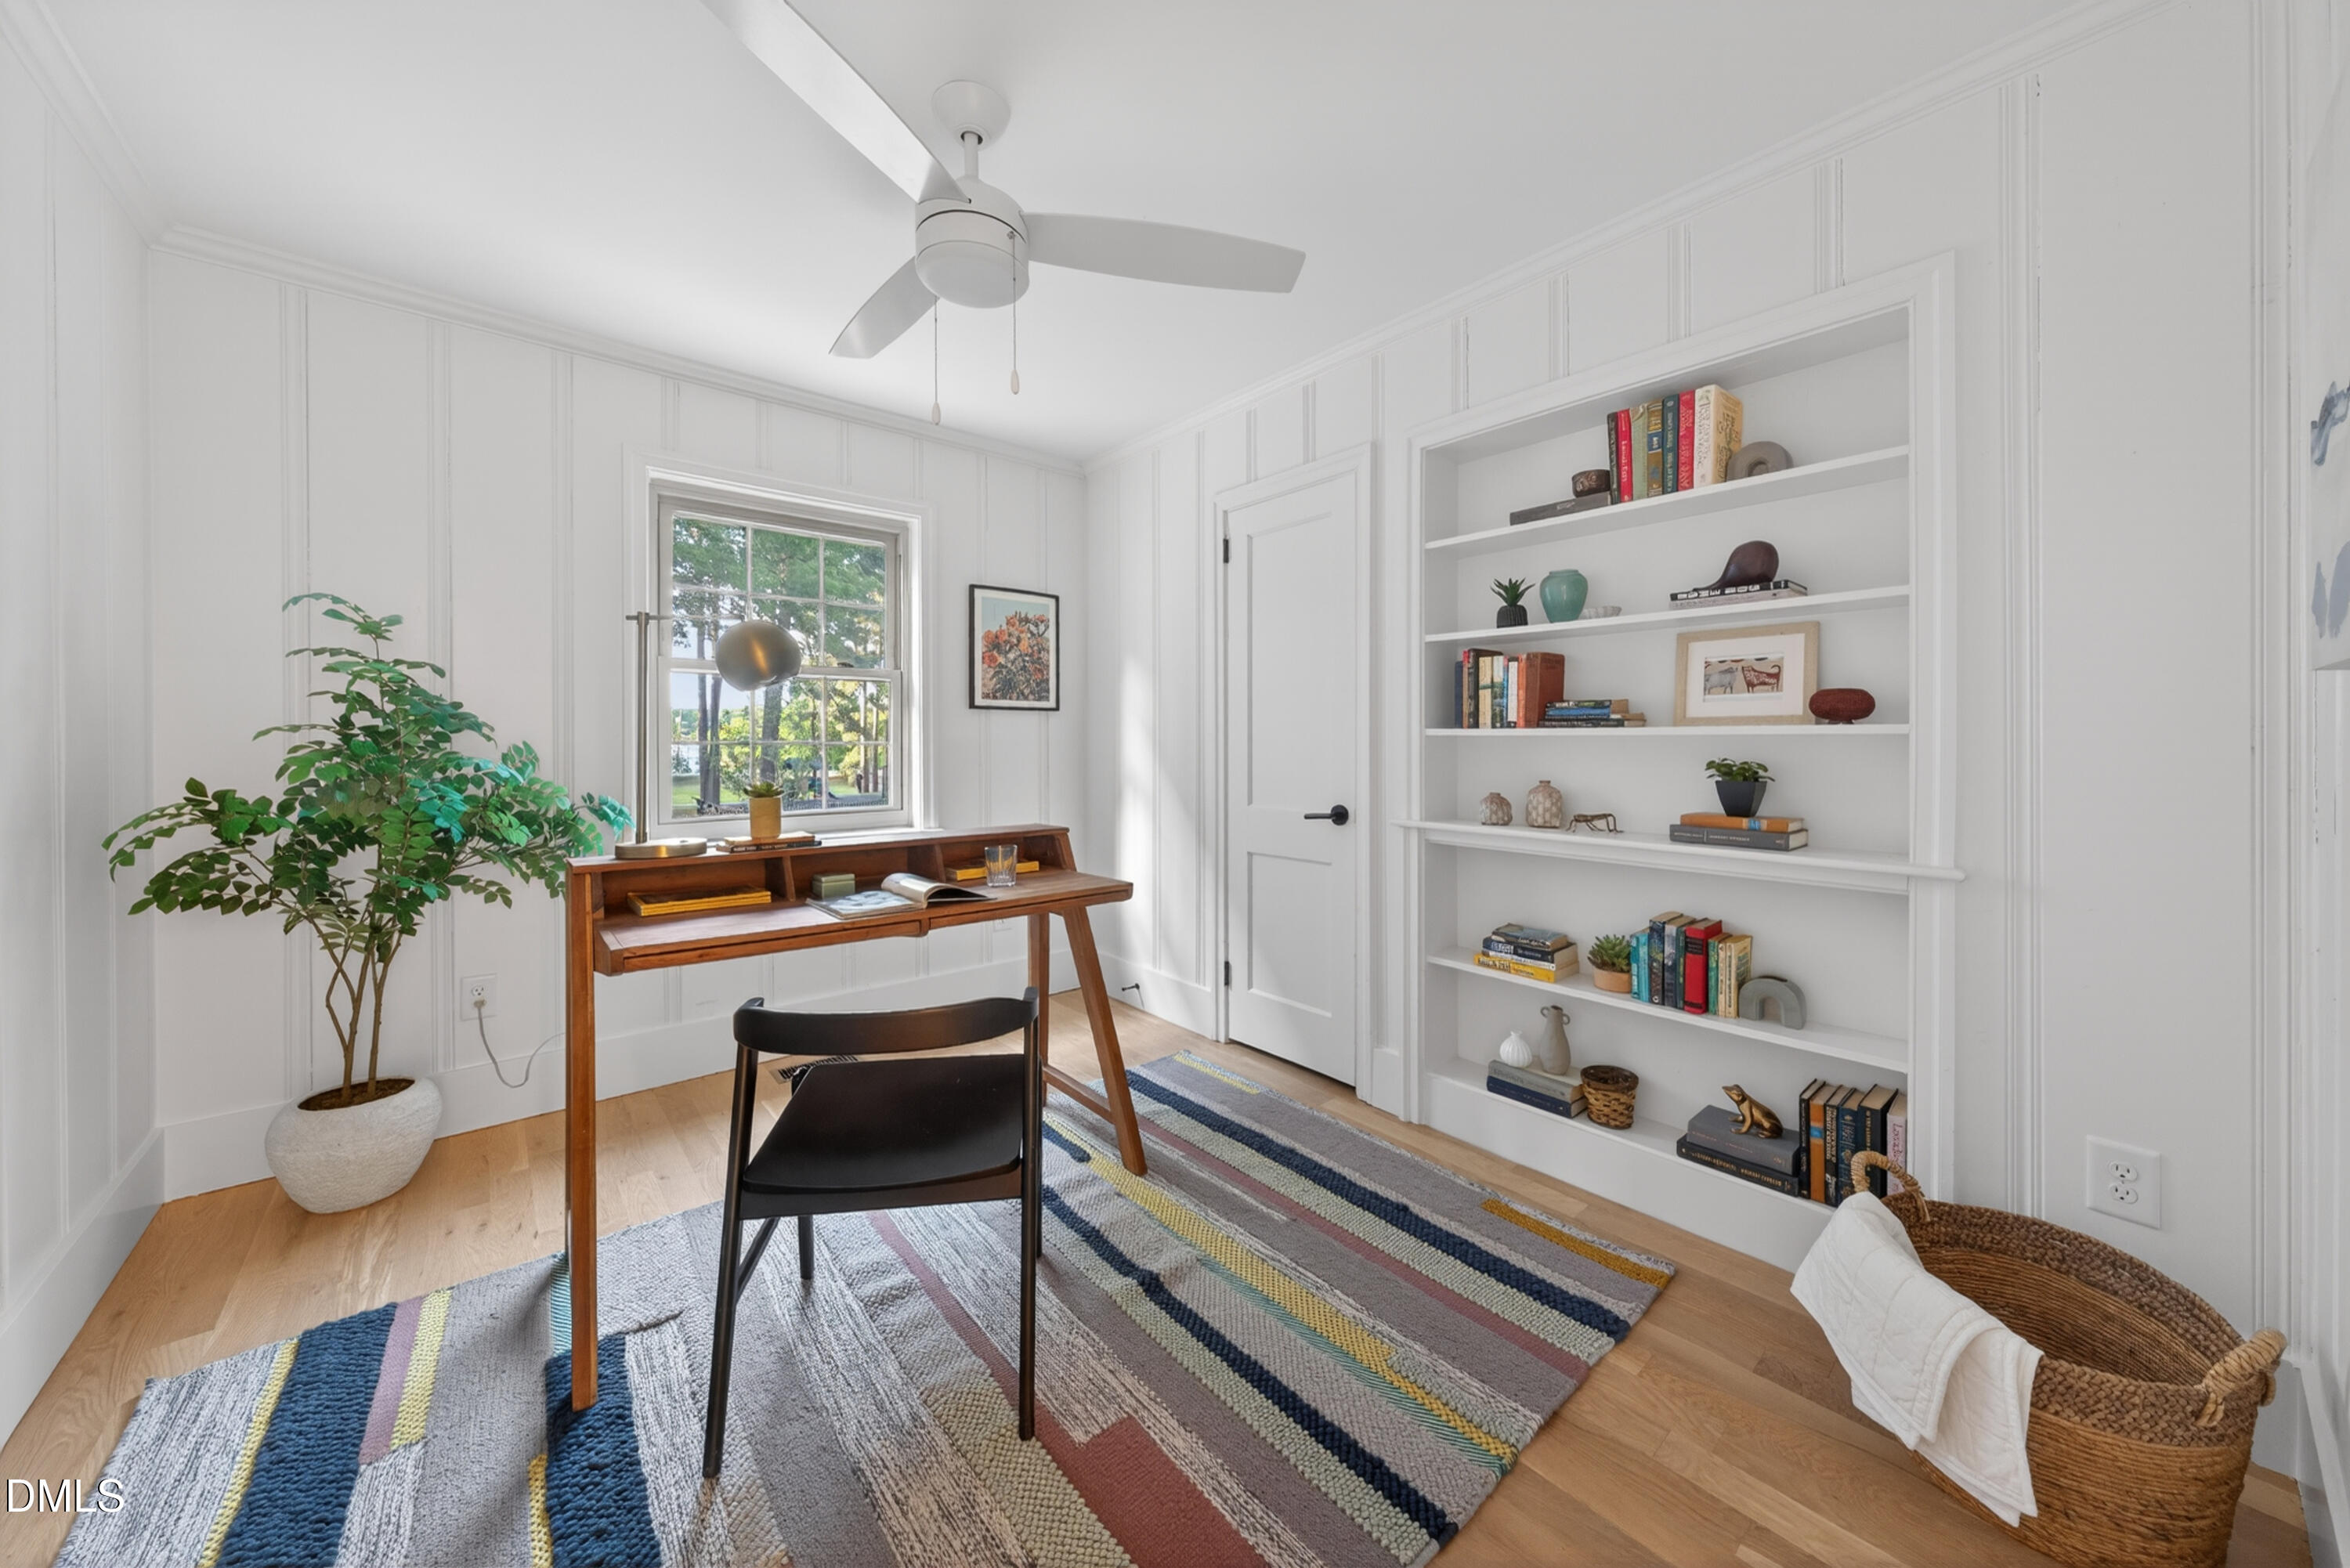
  • Bright home office with built-in bookshelves, a wooden desk, and a colorful striped rug.
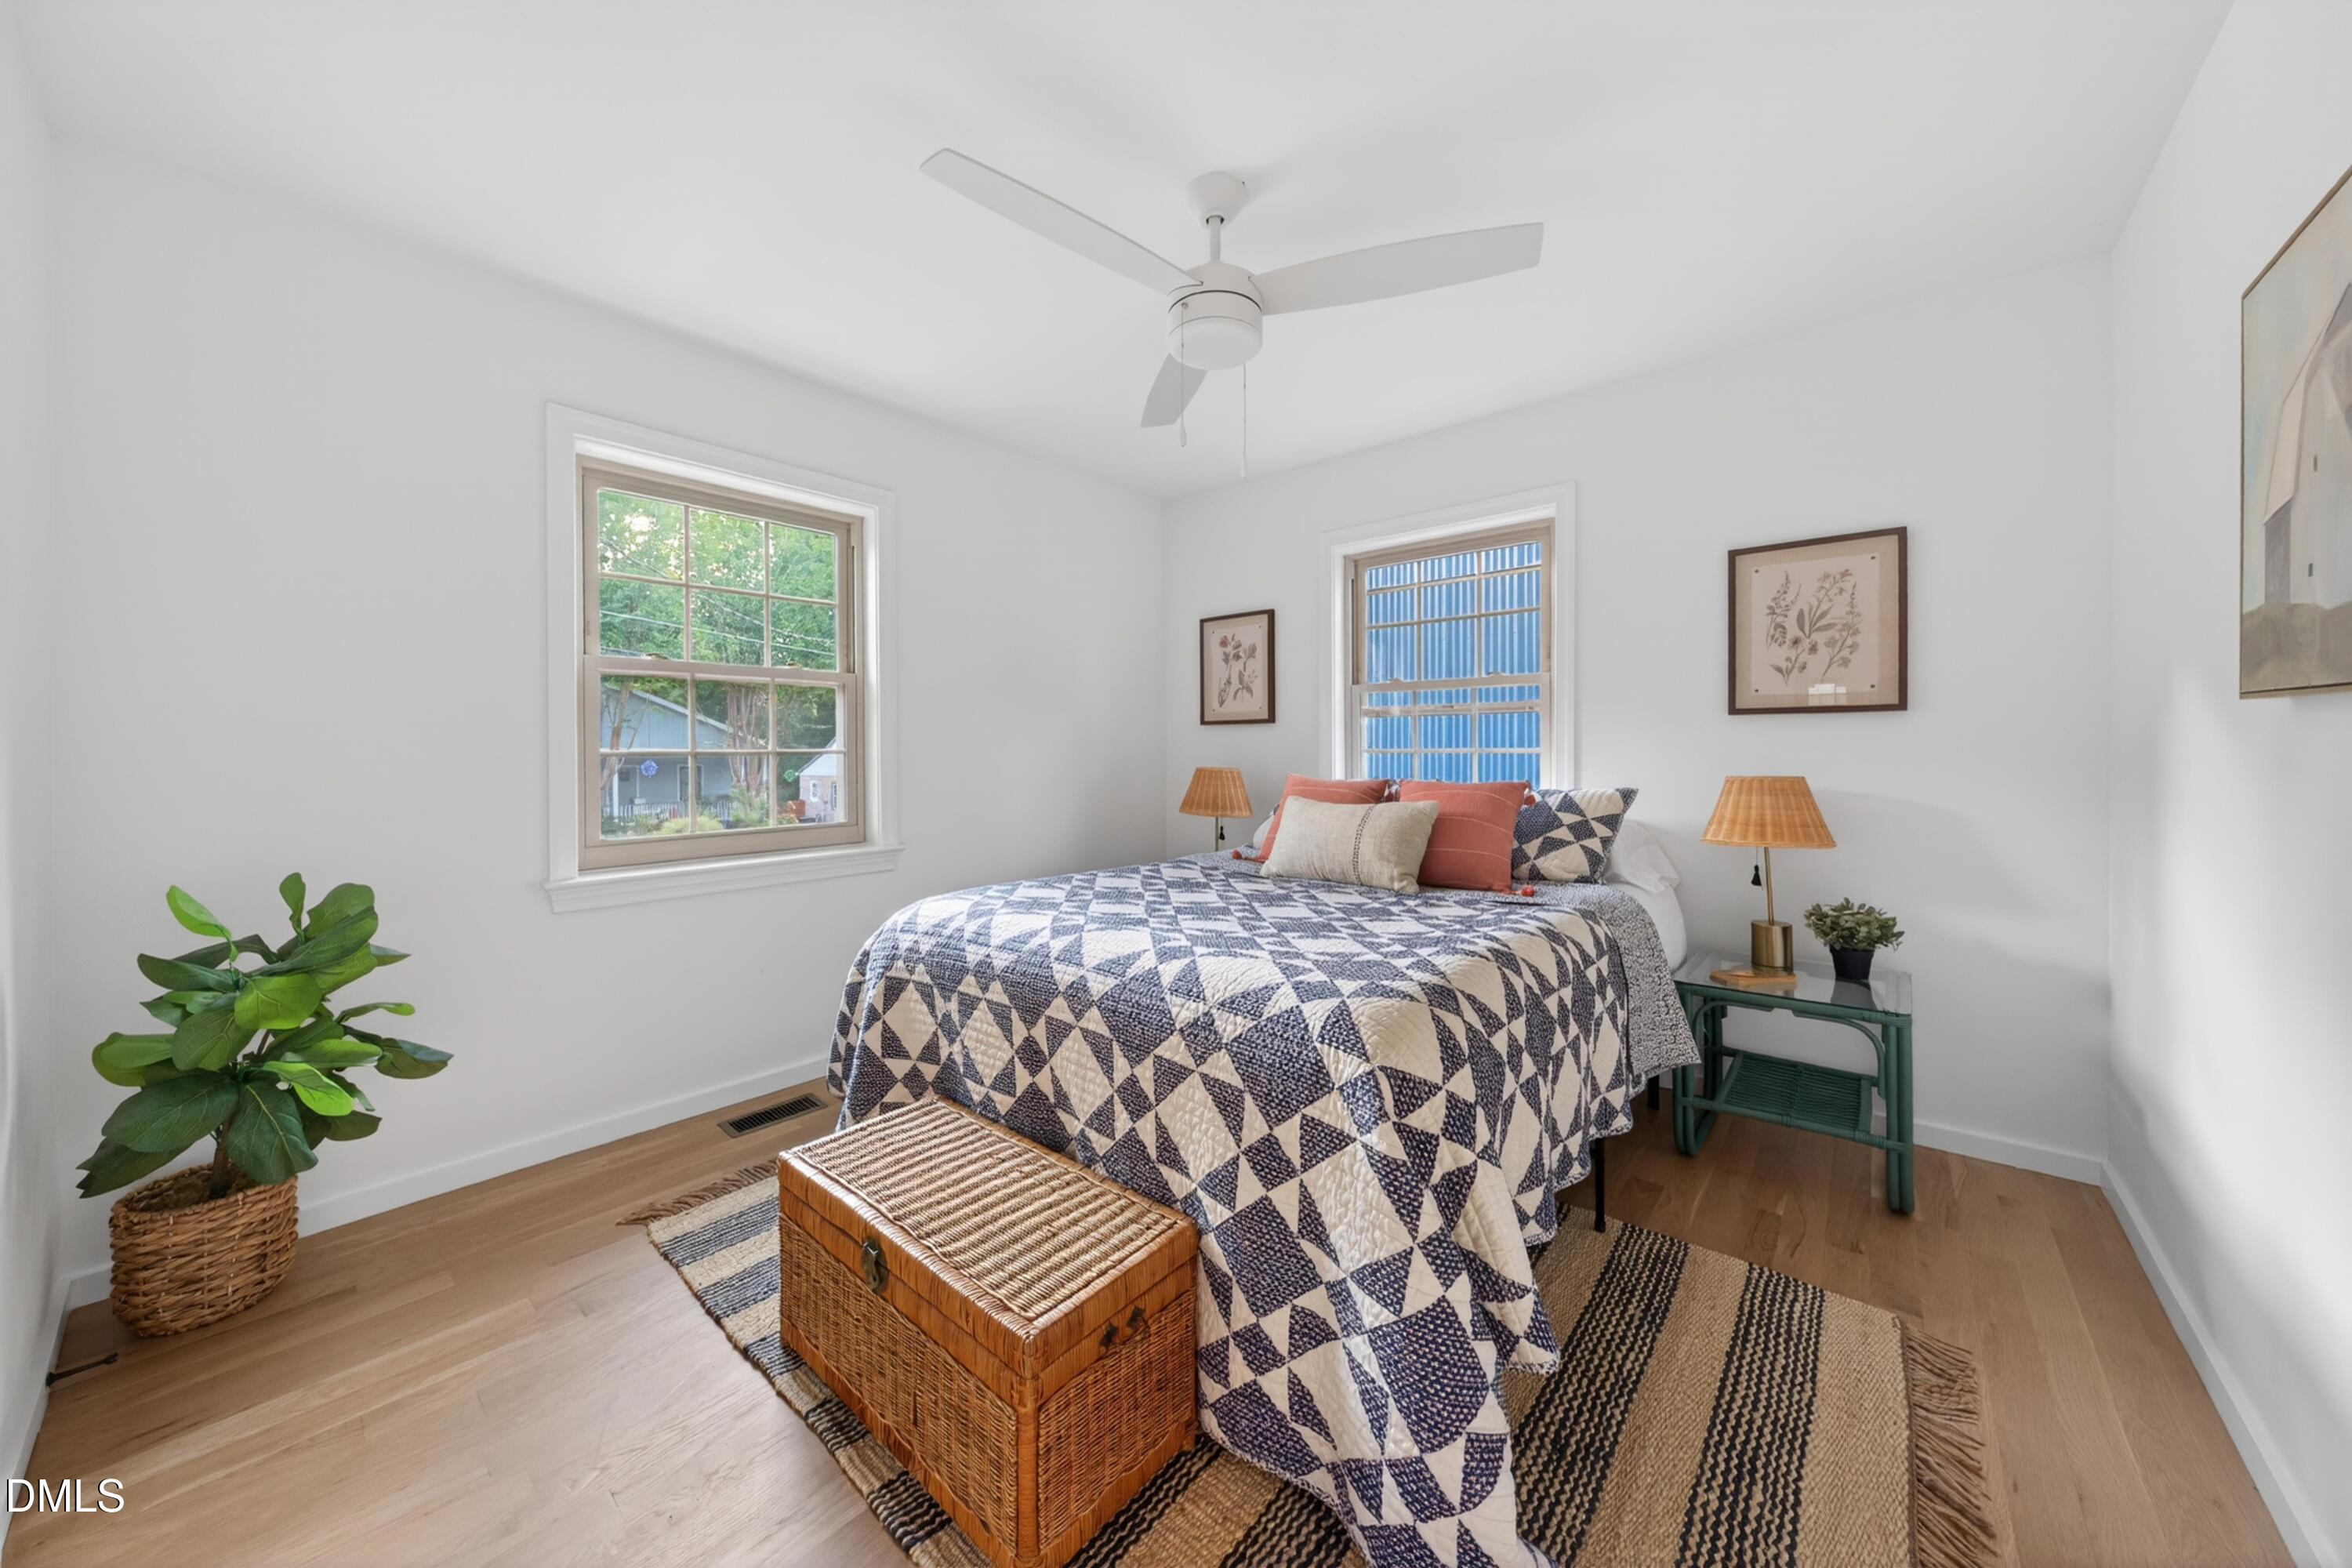
  • Bedroom with a navy-and-cream quilt, two windows, and a woven chest at the foot of the bed.
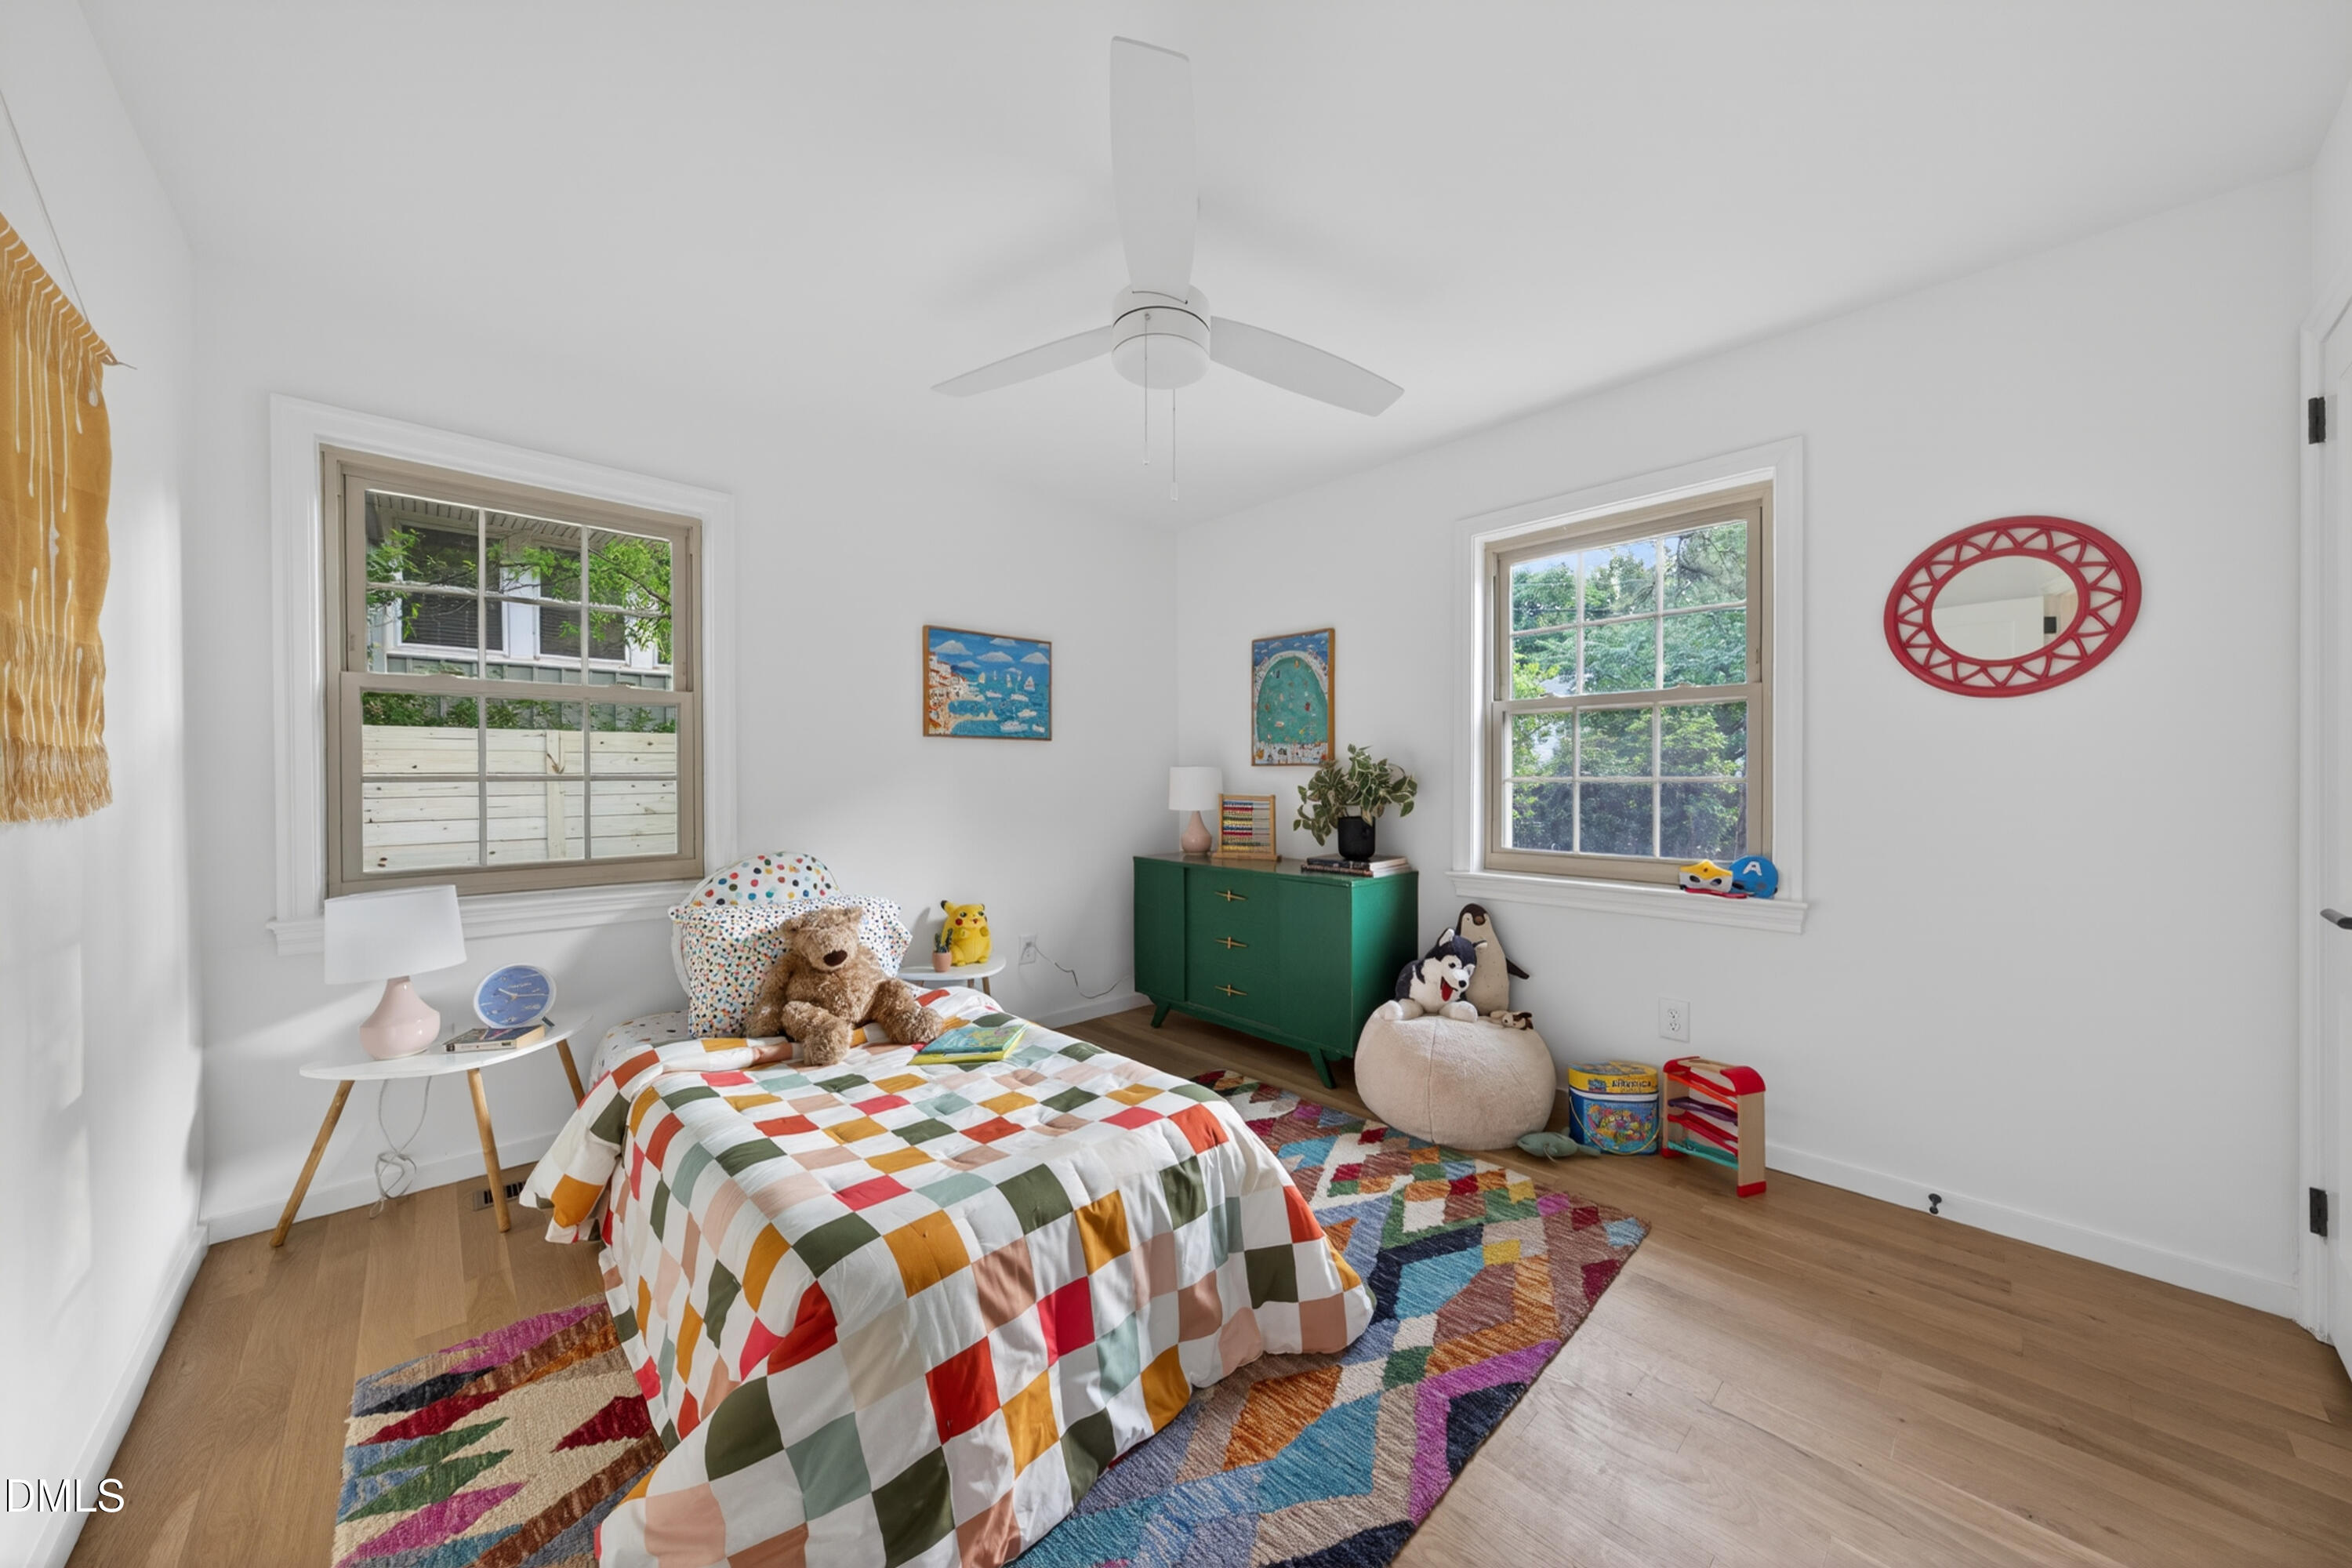
  • Bedroom with a colorful patchwork bedspread, geometric rug, green dresser, and plush toys.
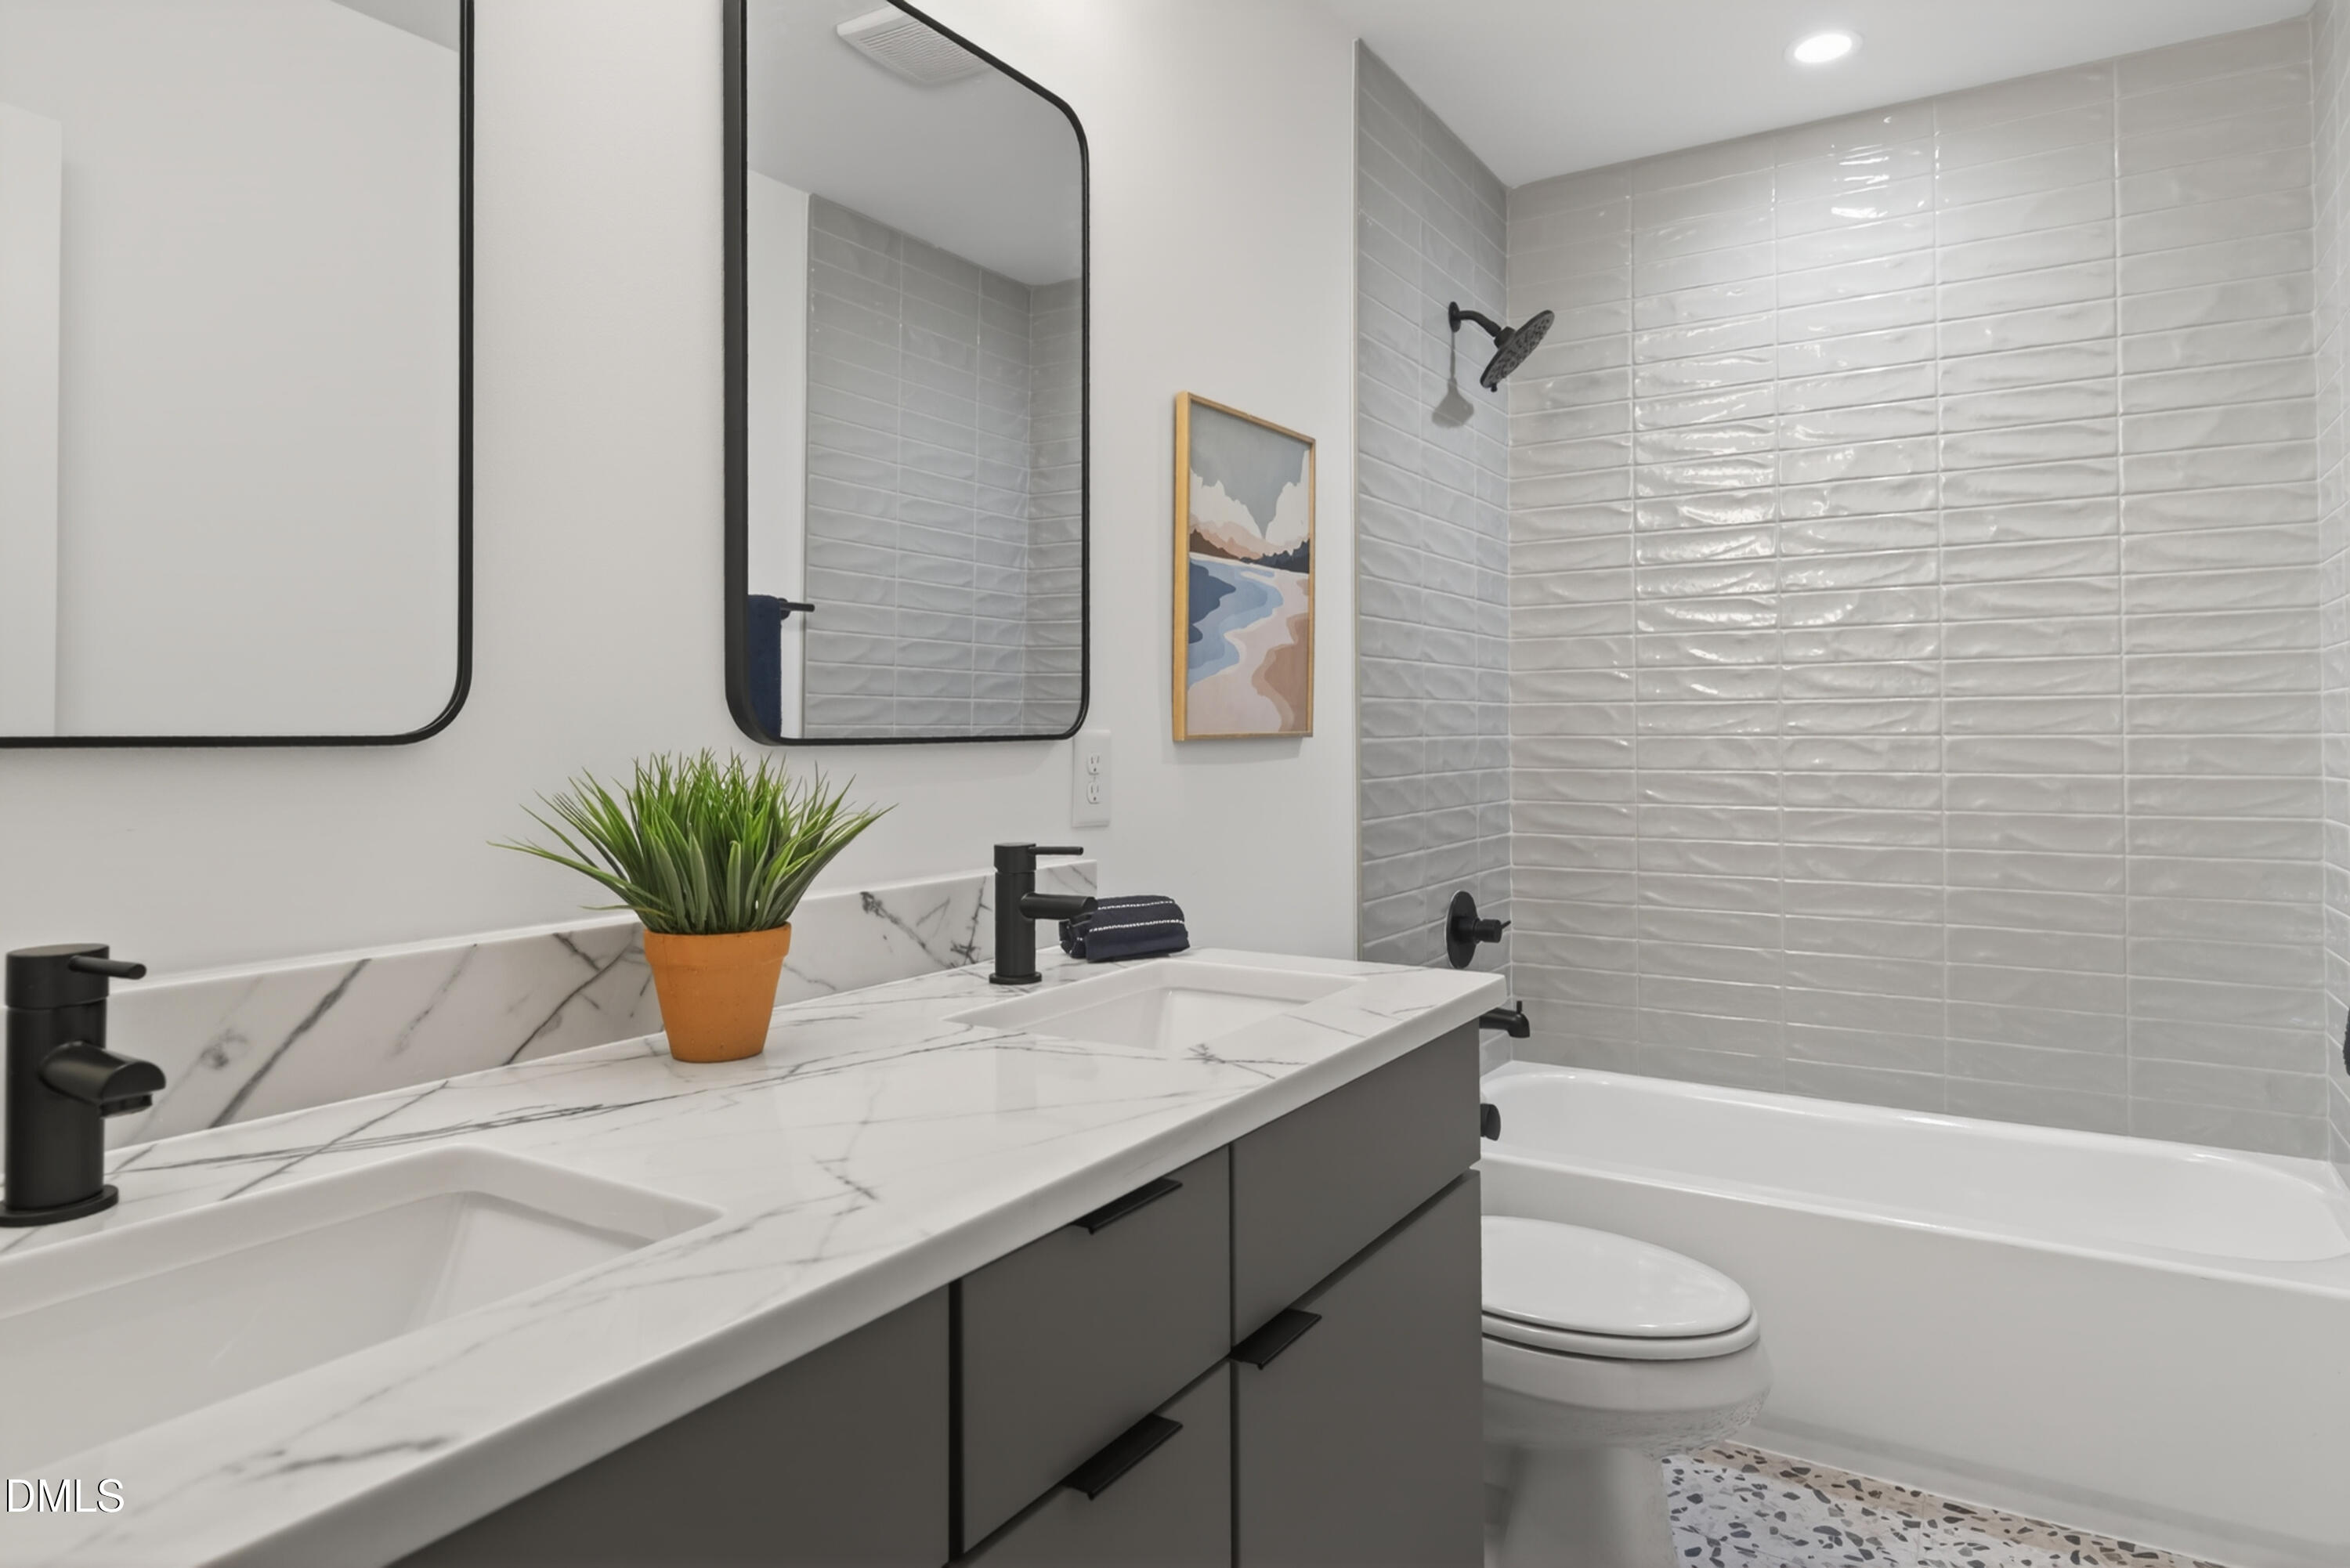
  • Bathroom with a marble-look double vanity and bathtub surrounded by glossy gray tile.
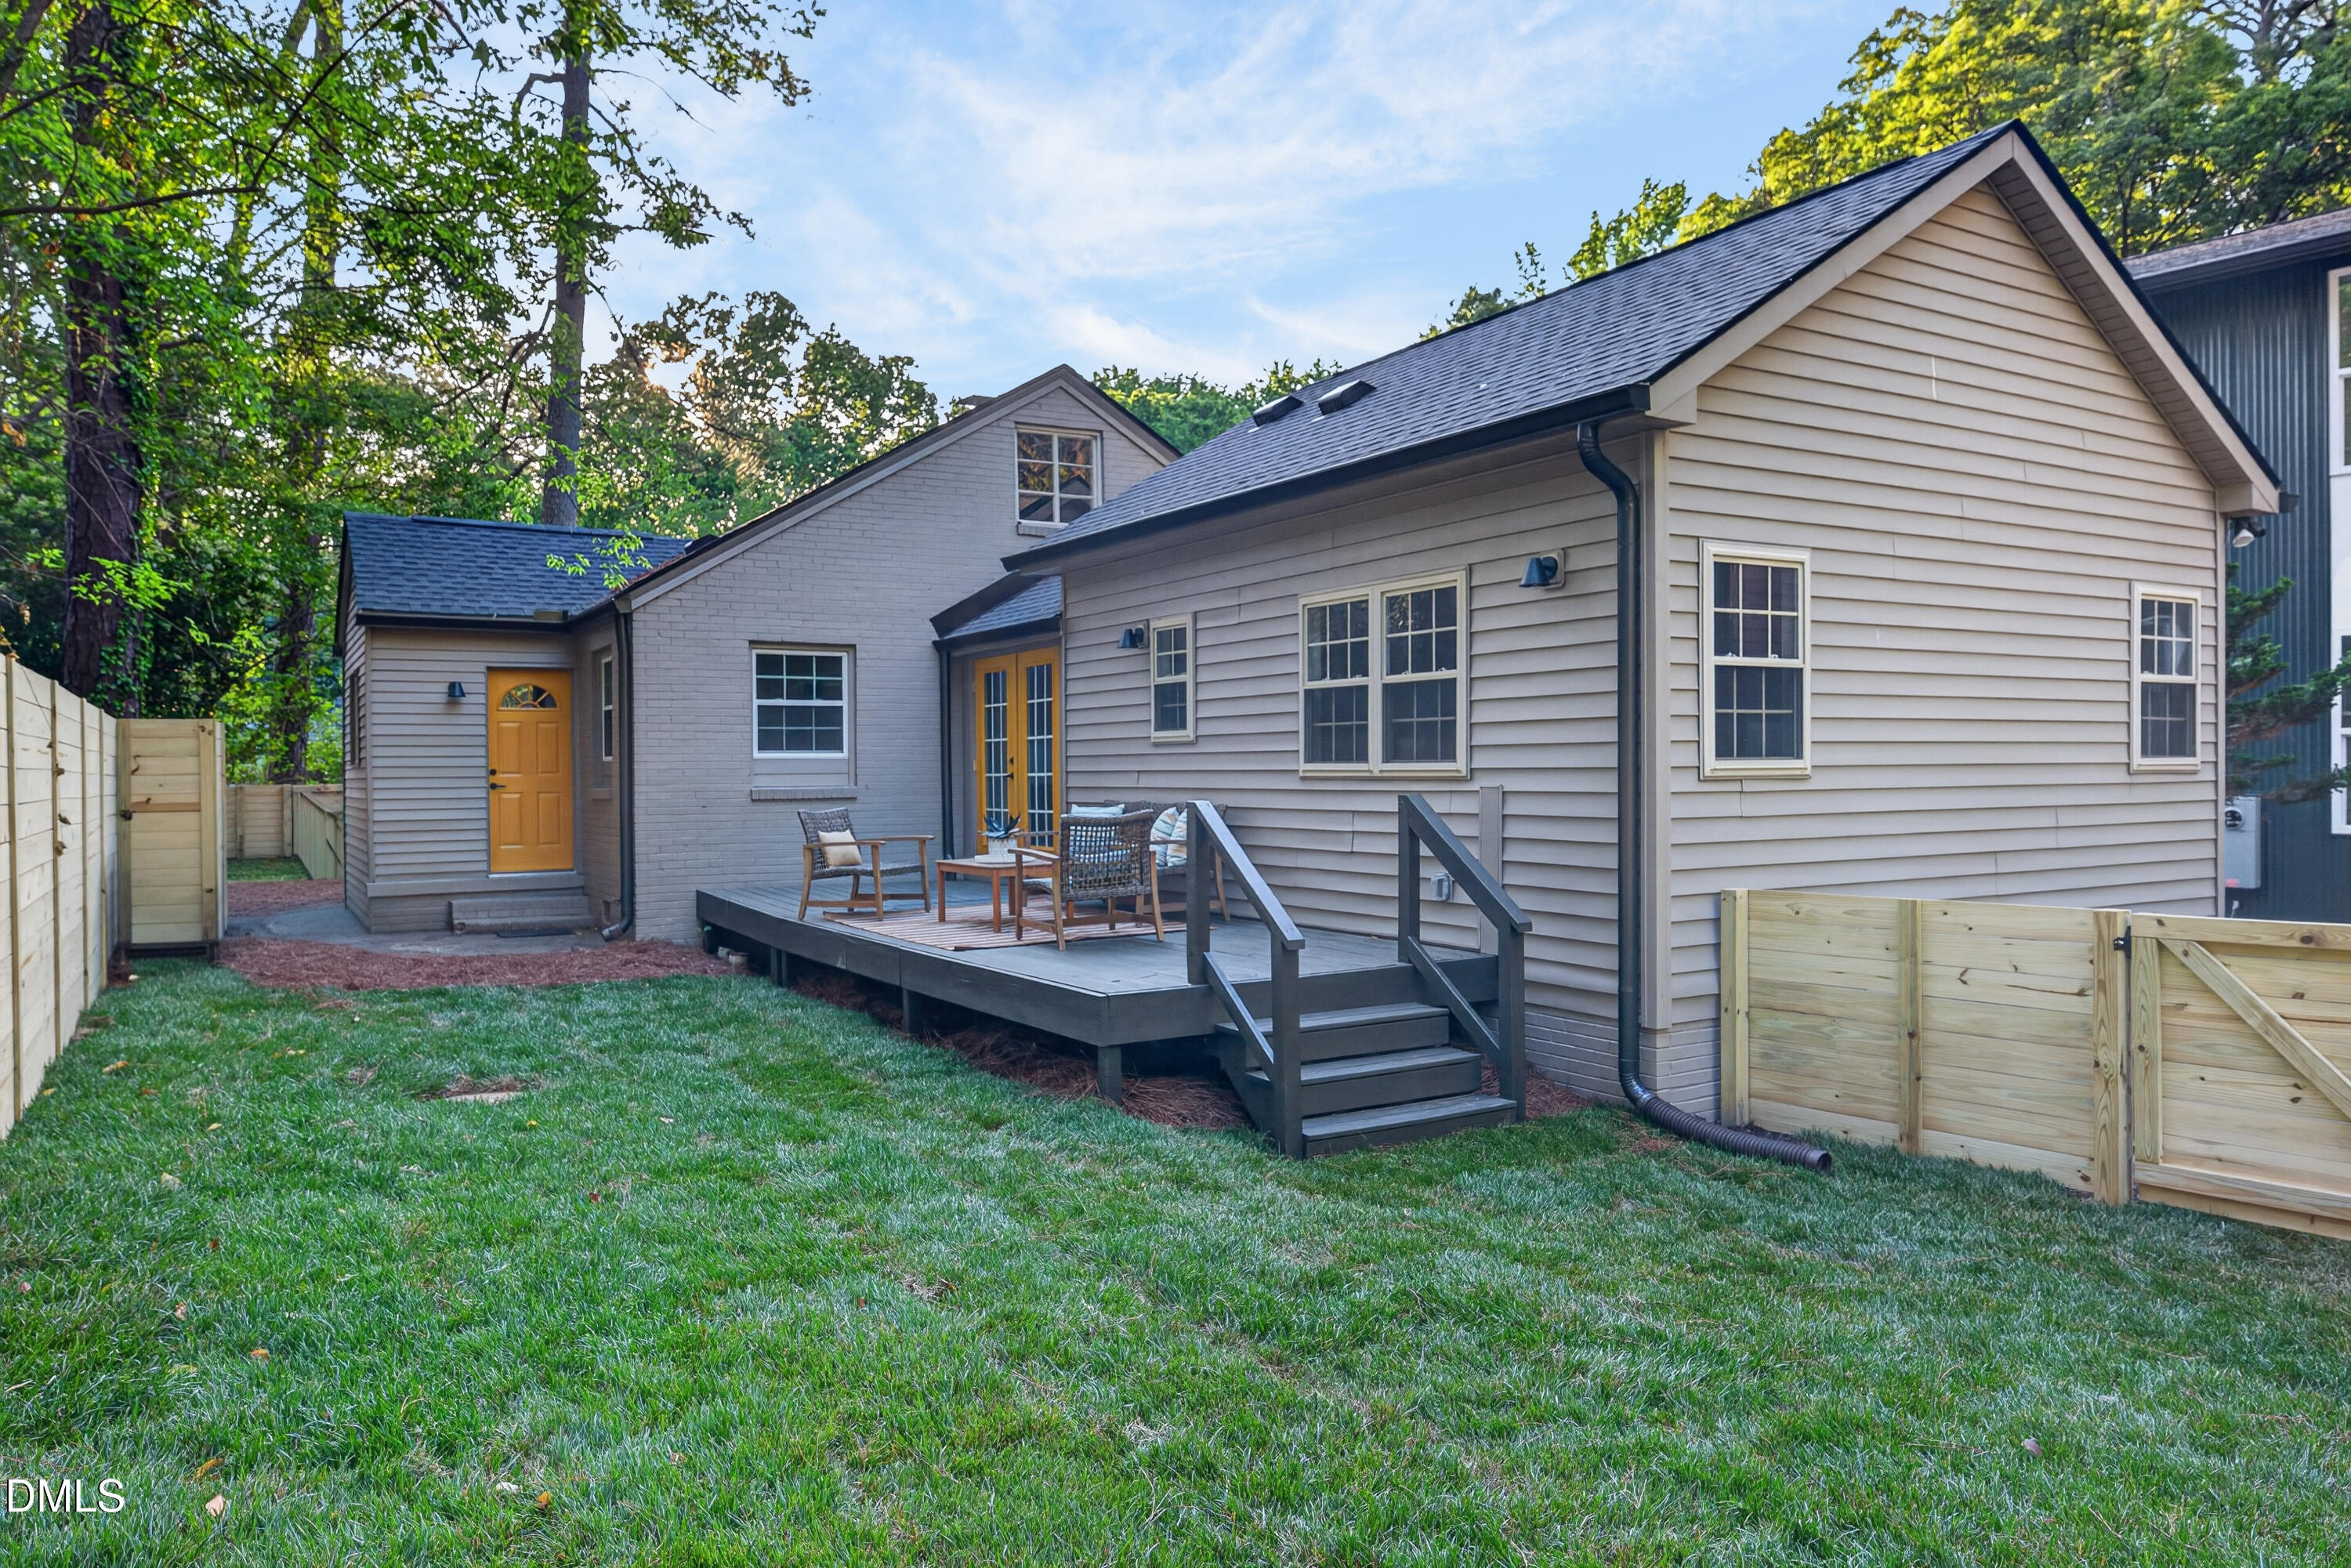
  • Home’s rear exterior with a raised deck, outdoor seating, and fenced grassy yard.
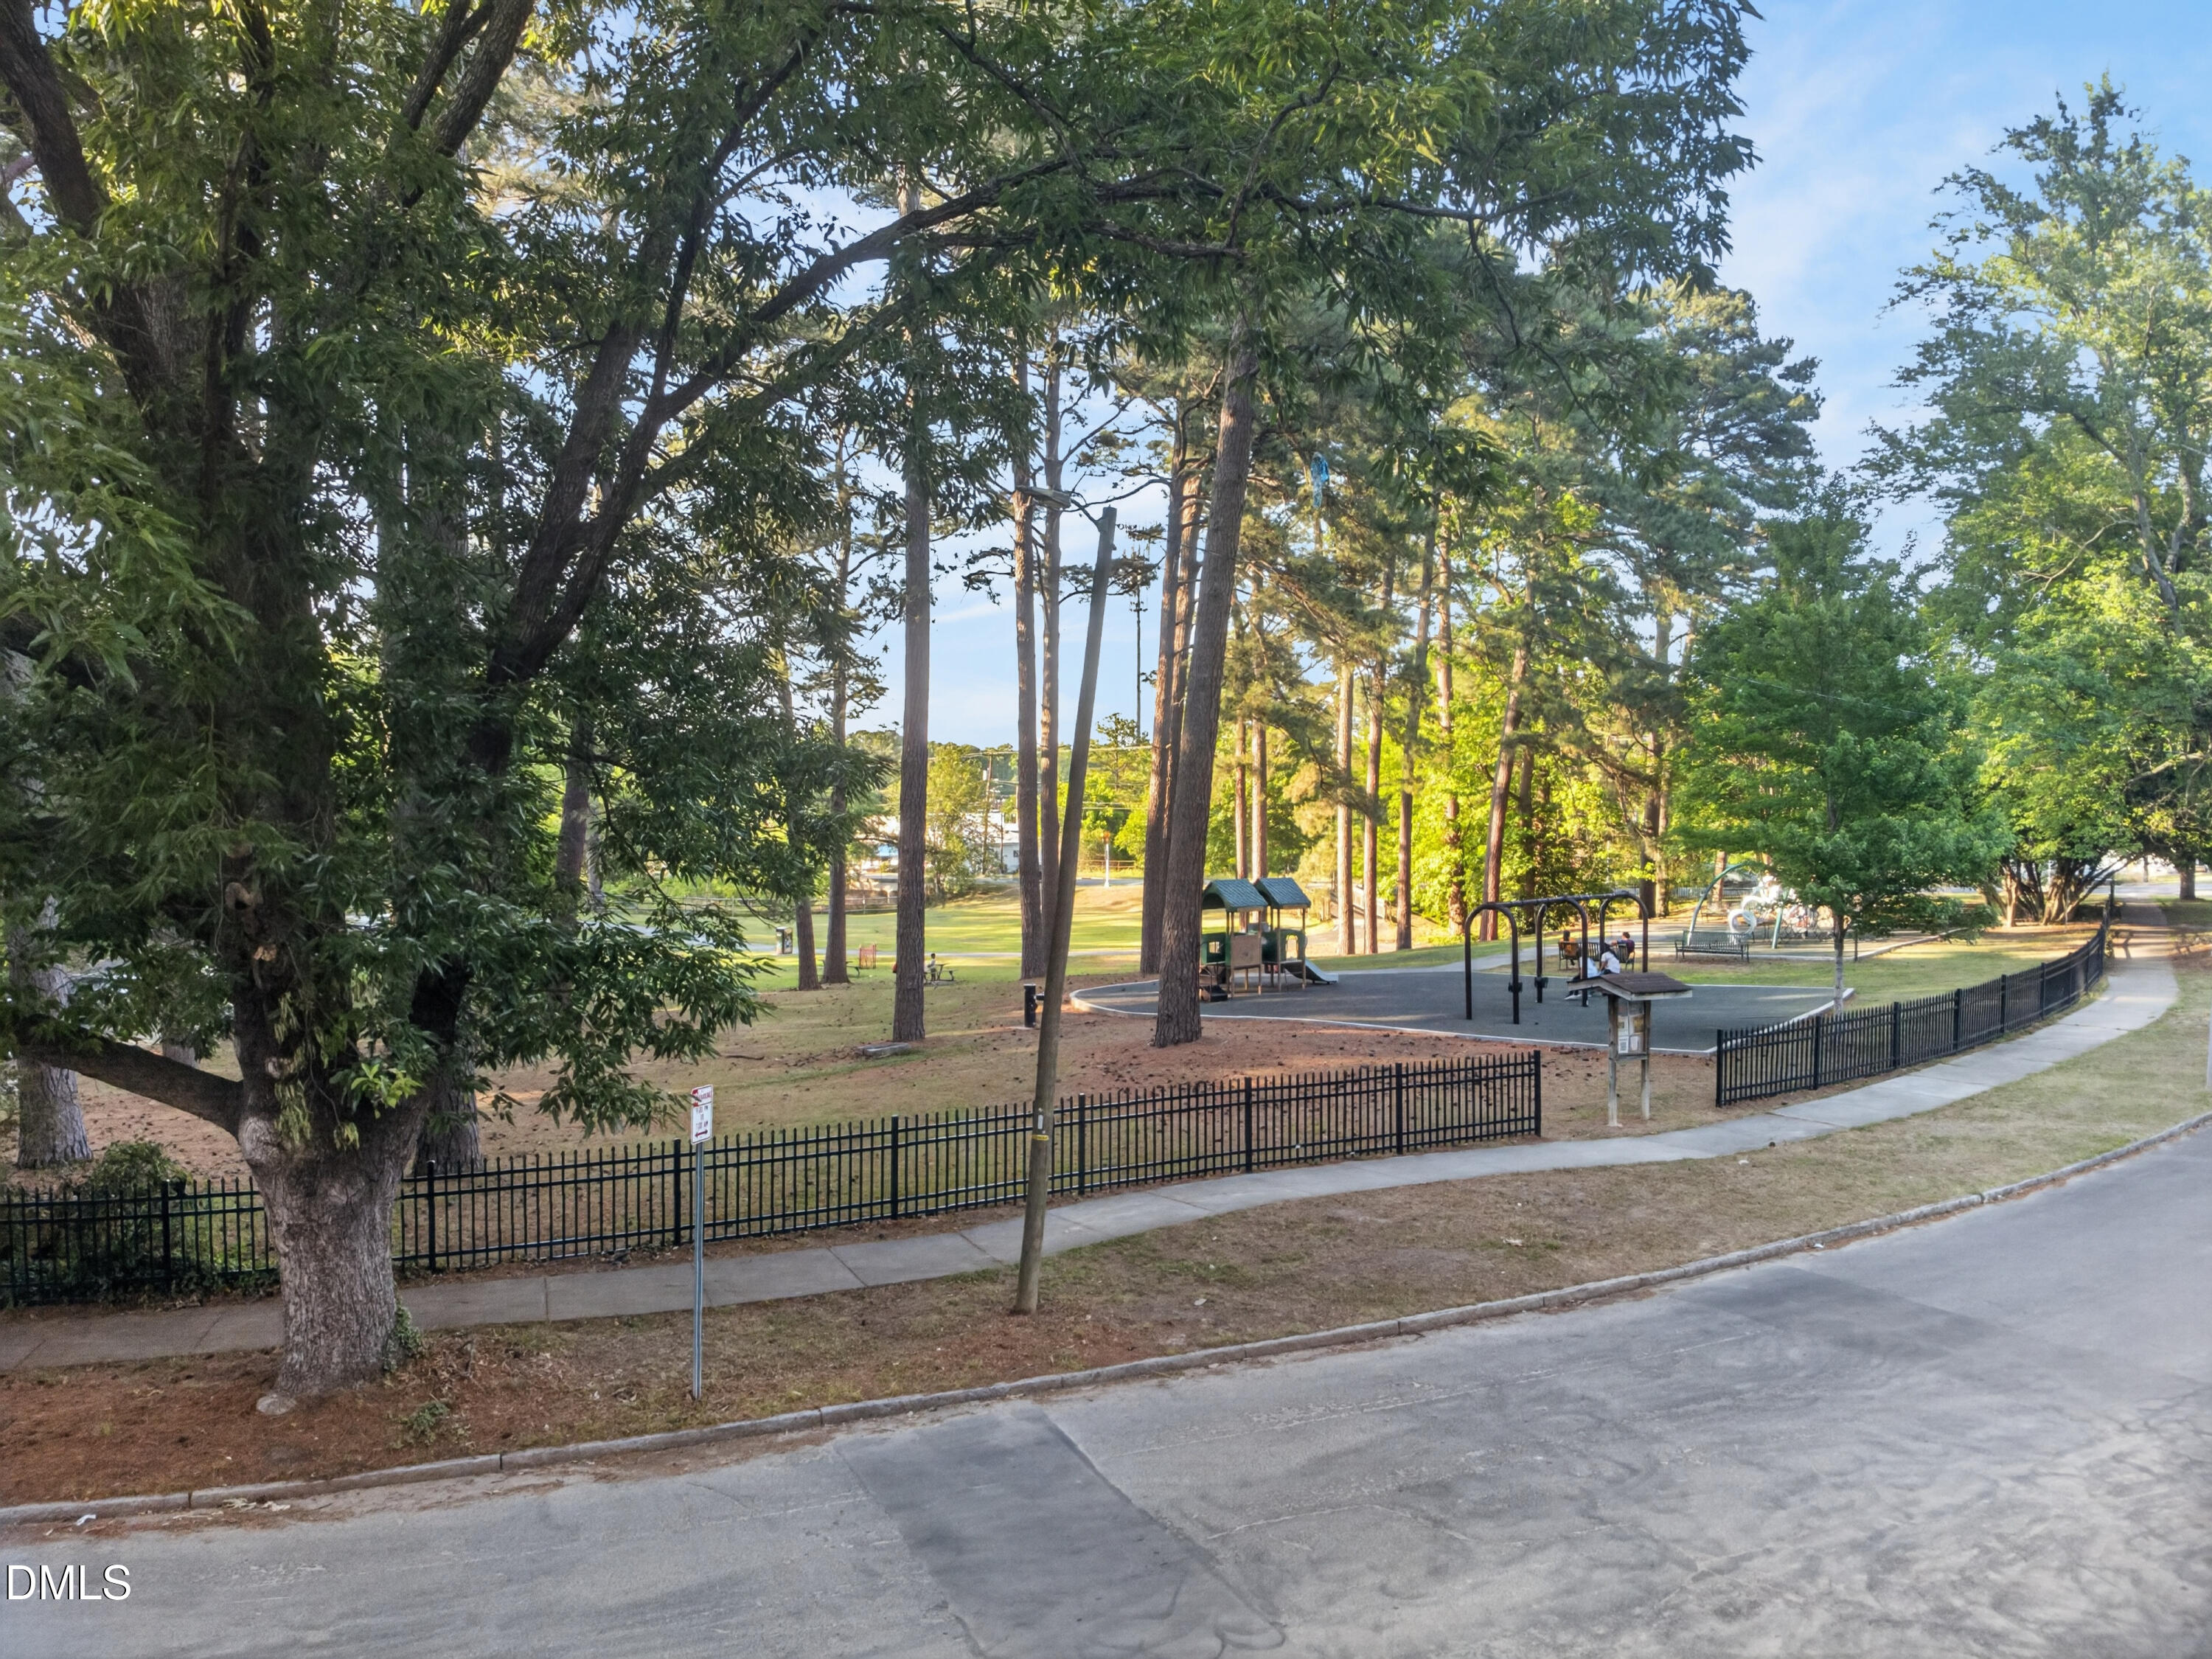
  • Tree-shaded neighborhood park with a fenced playground and paved path beside the street.
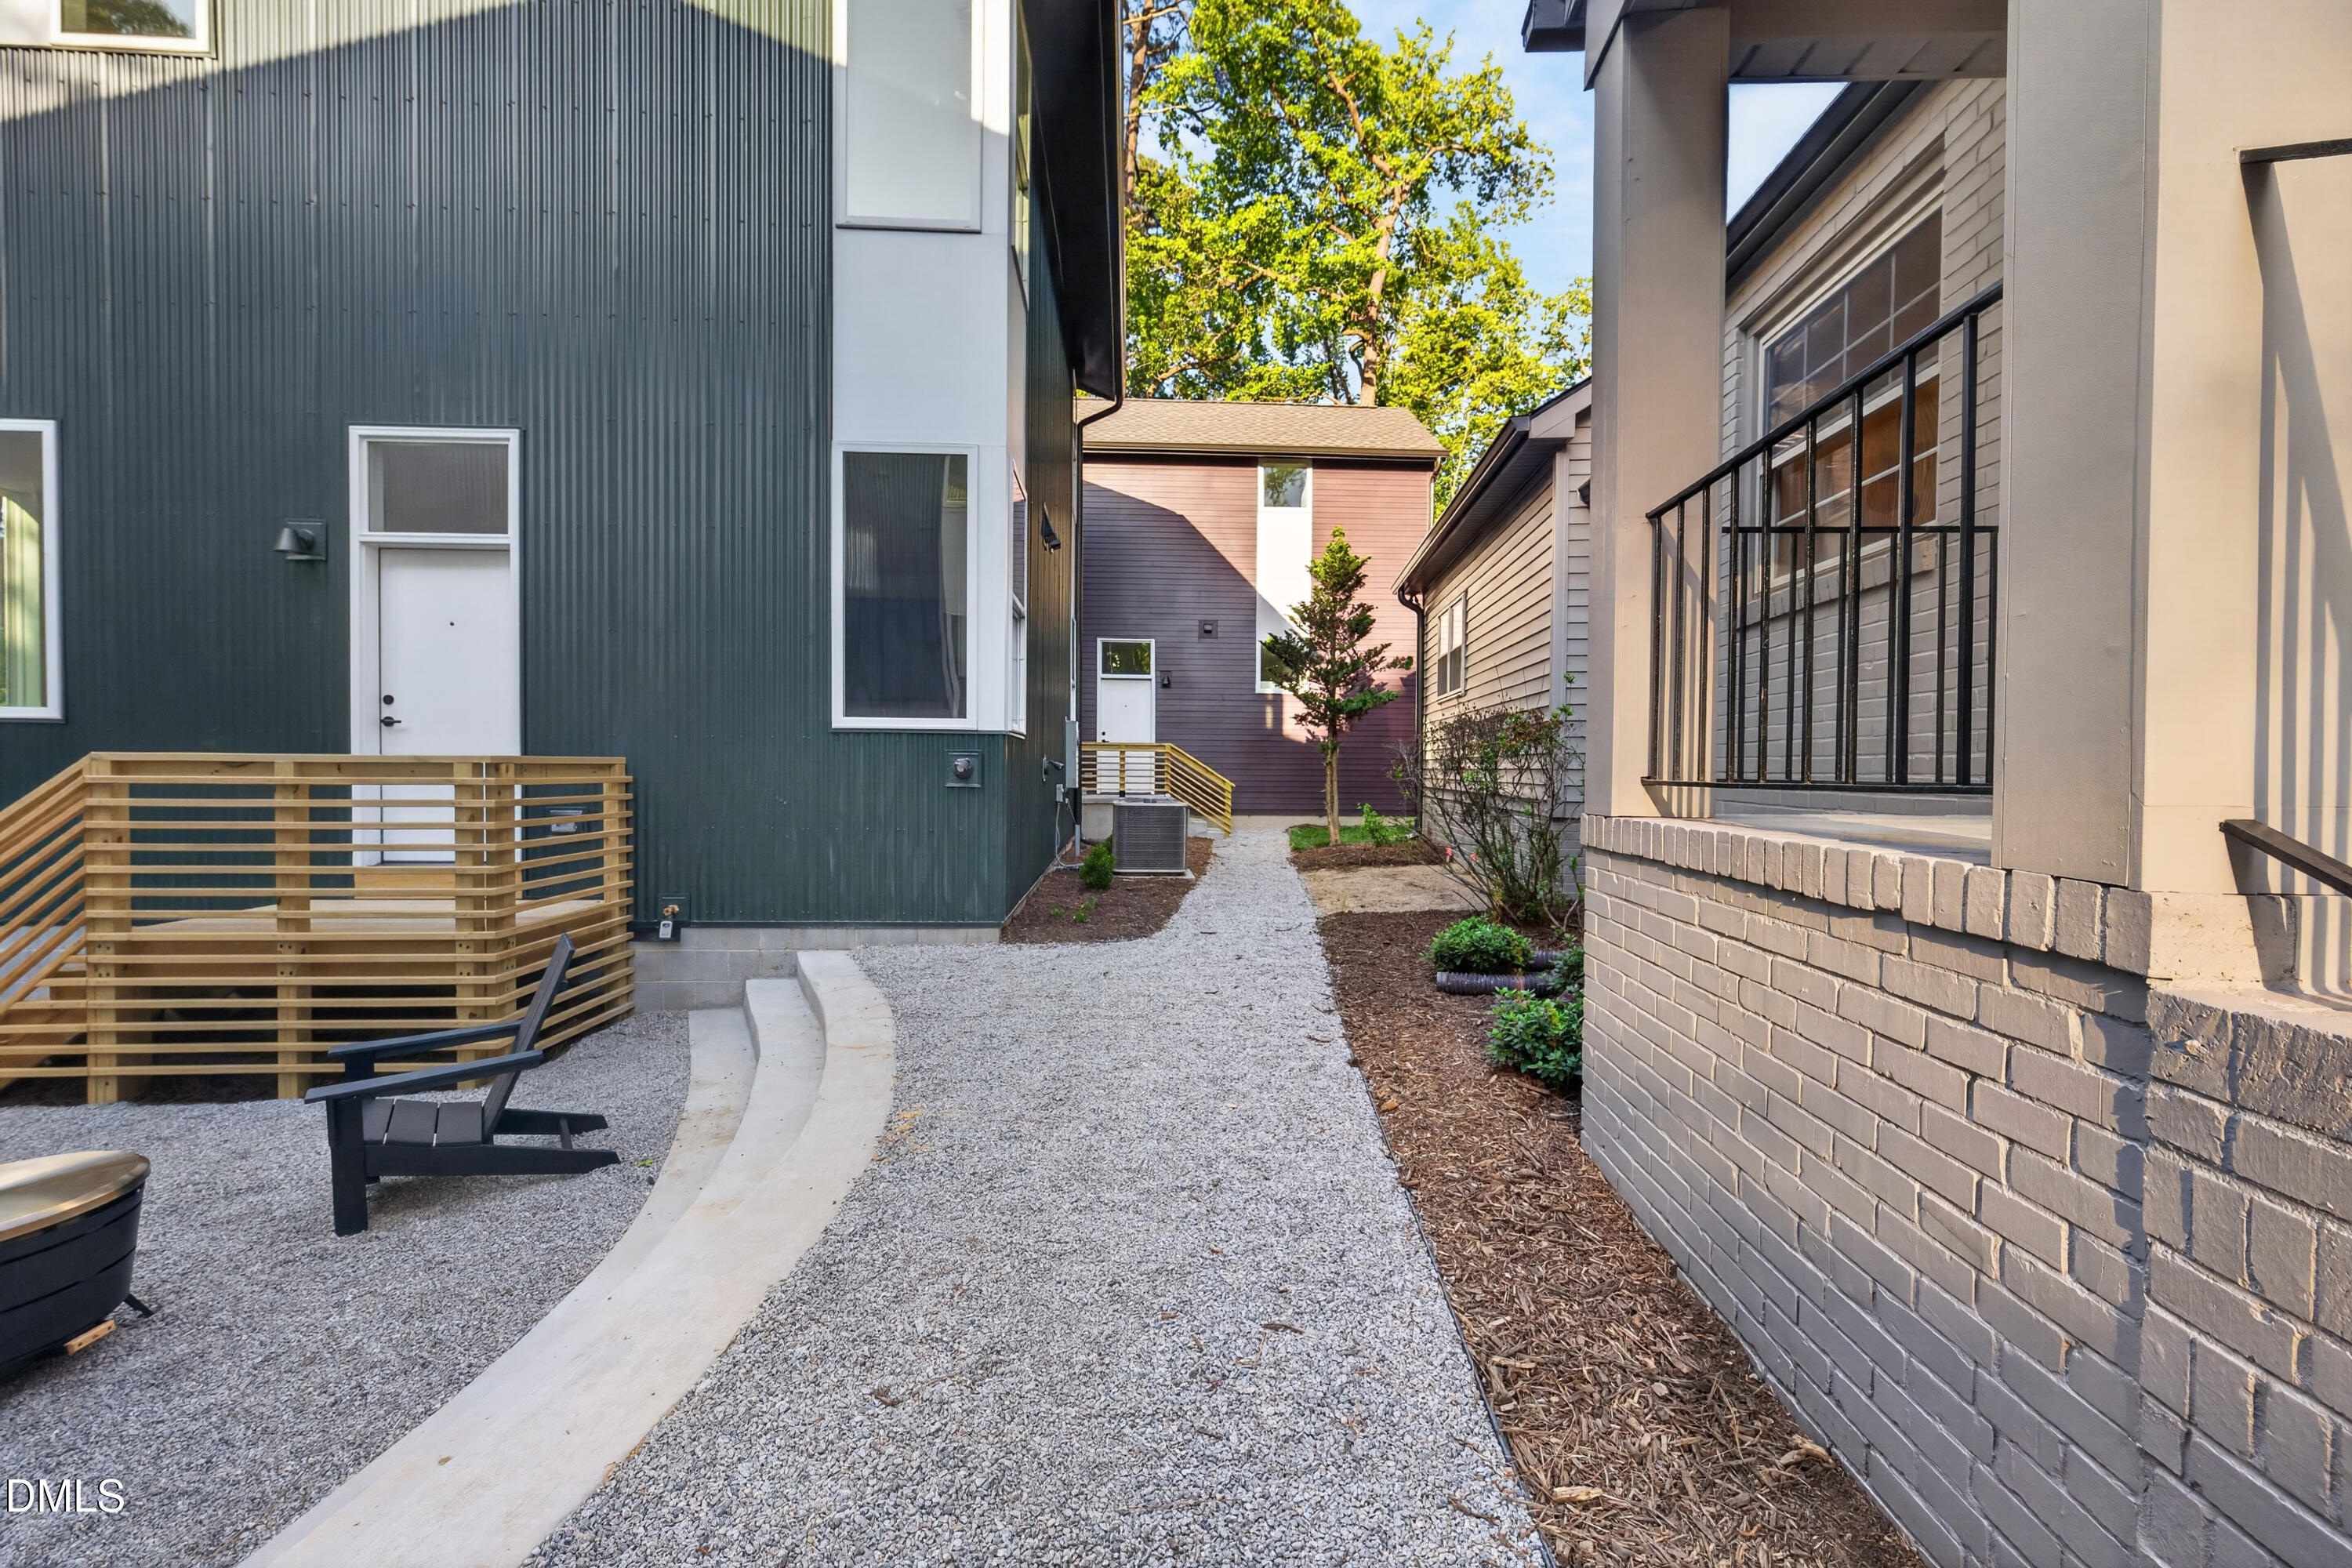
  • Gravel walkway between homes, with a wooden entry railing, outdoor chair, and landscaped beds.
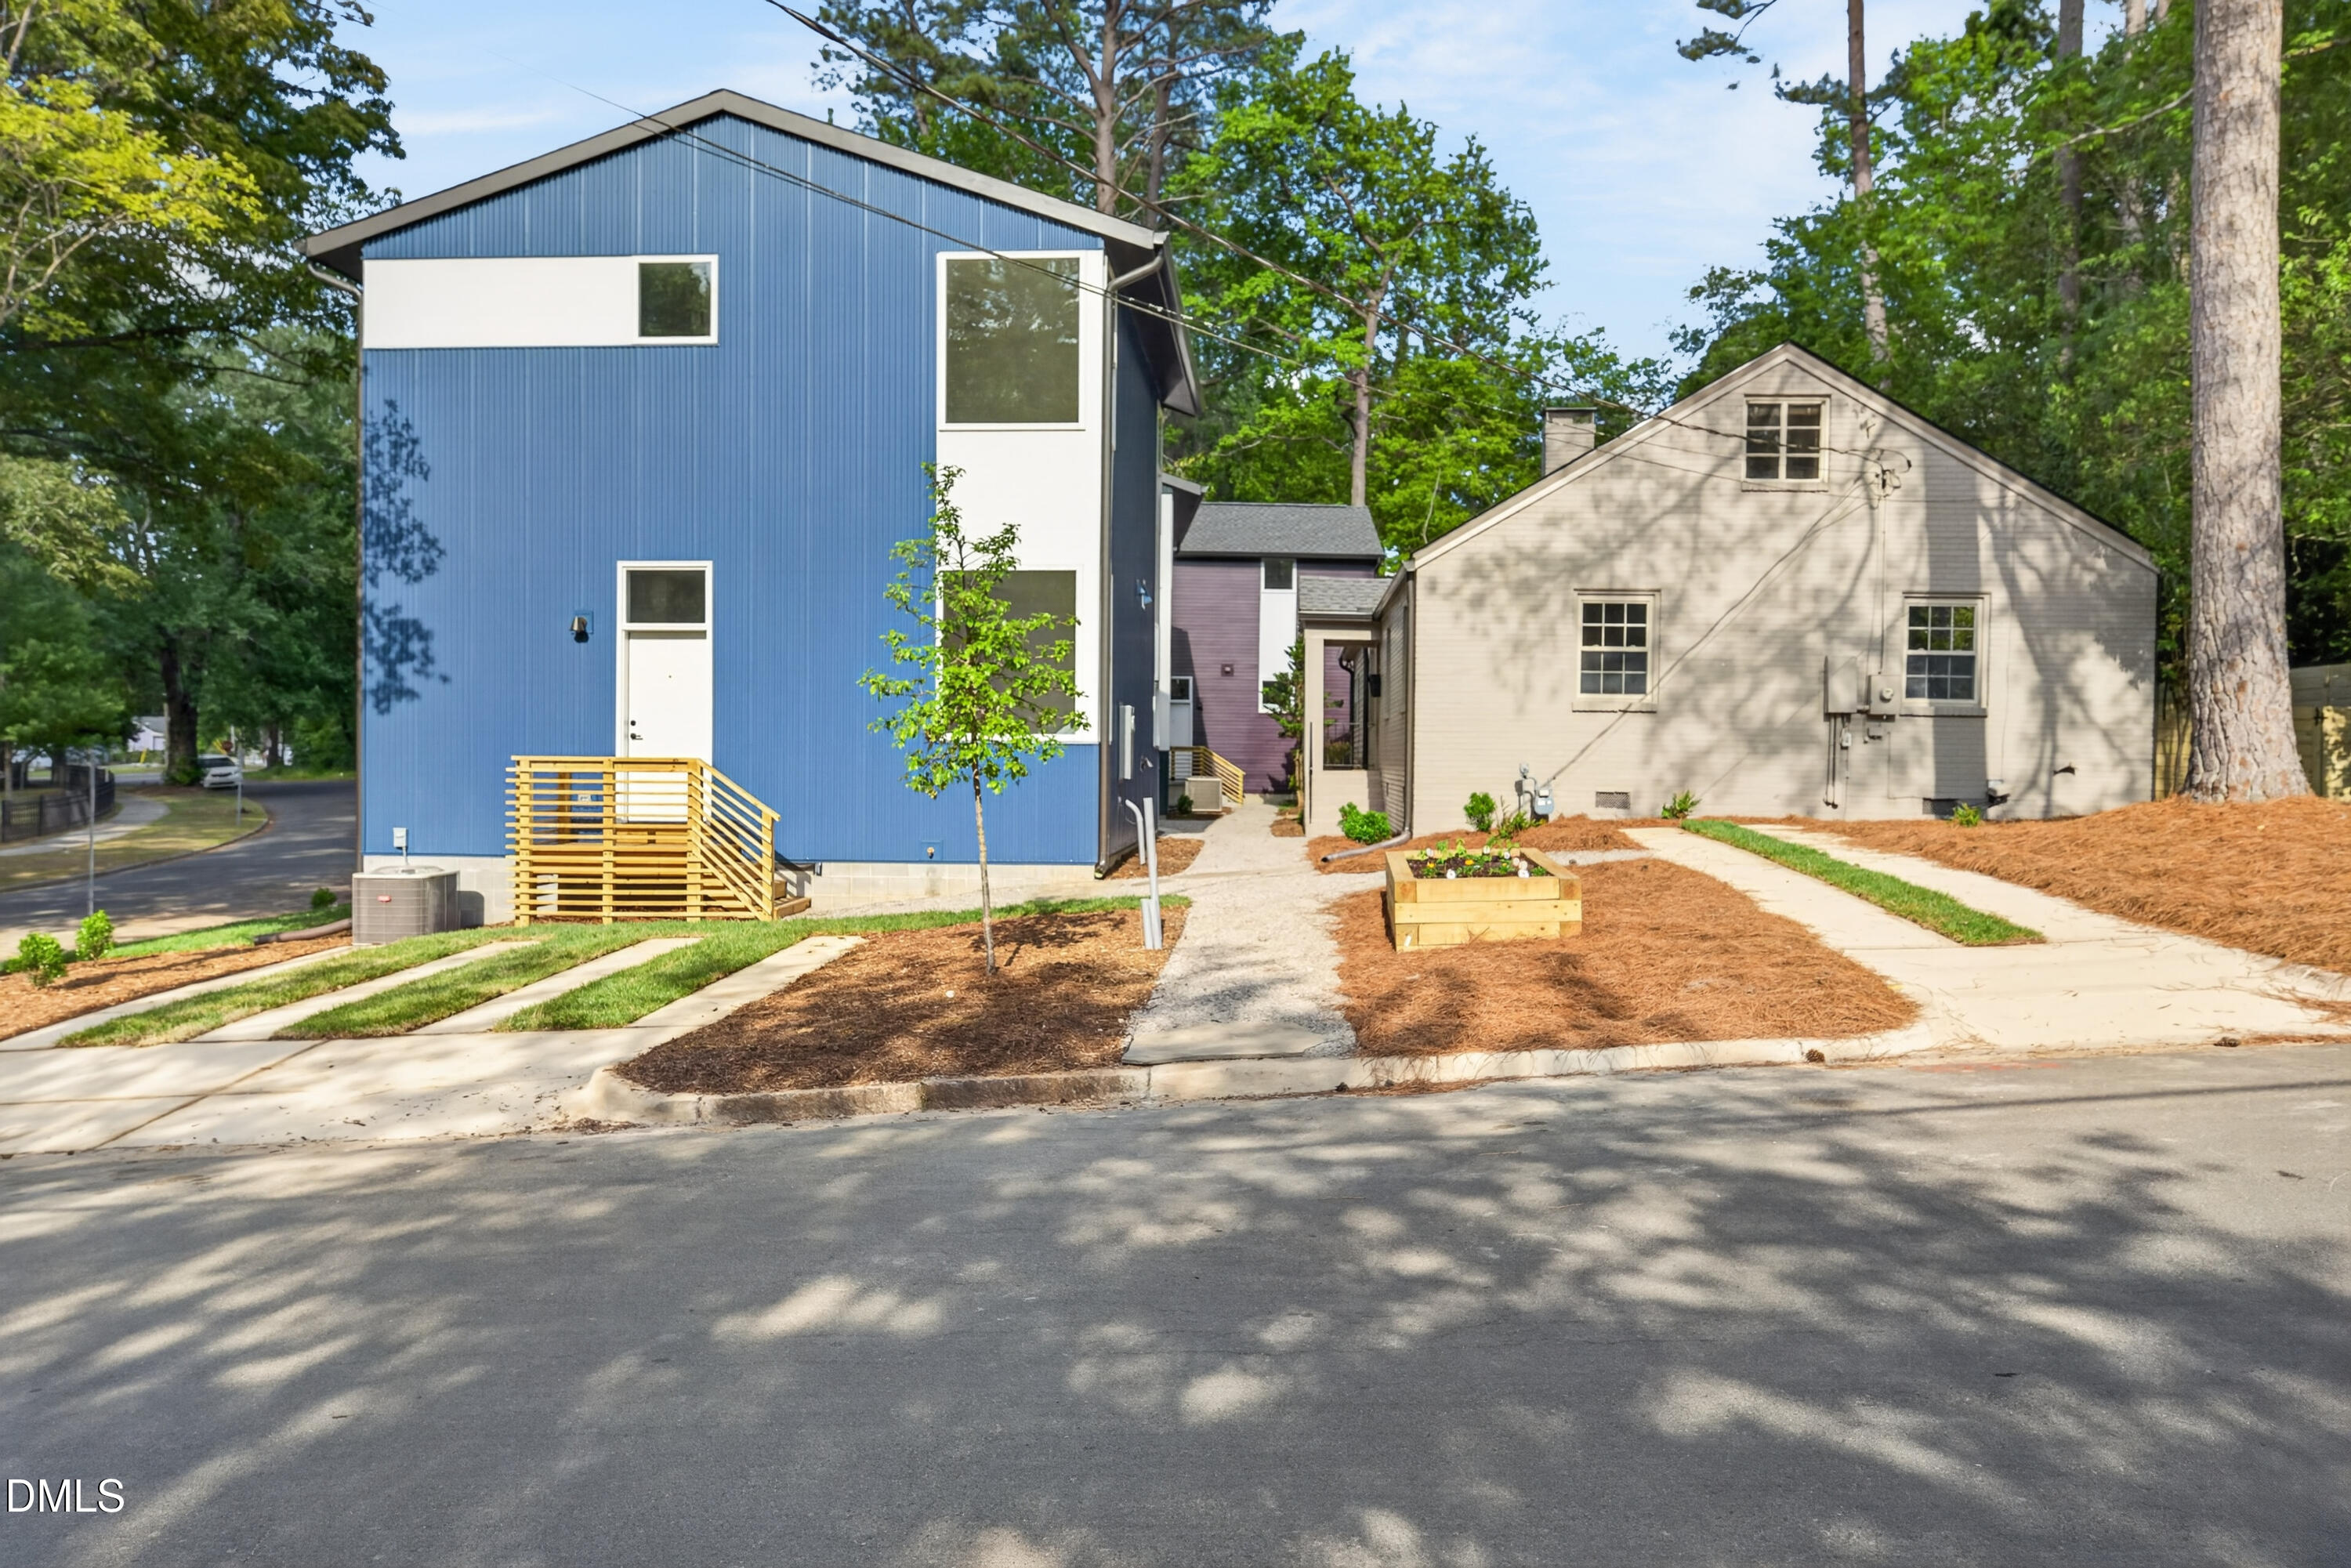
  • Blue two-story house with white trim and wooden entry deck beside a landscaped walkway.
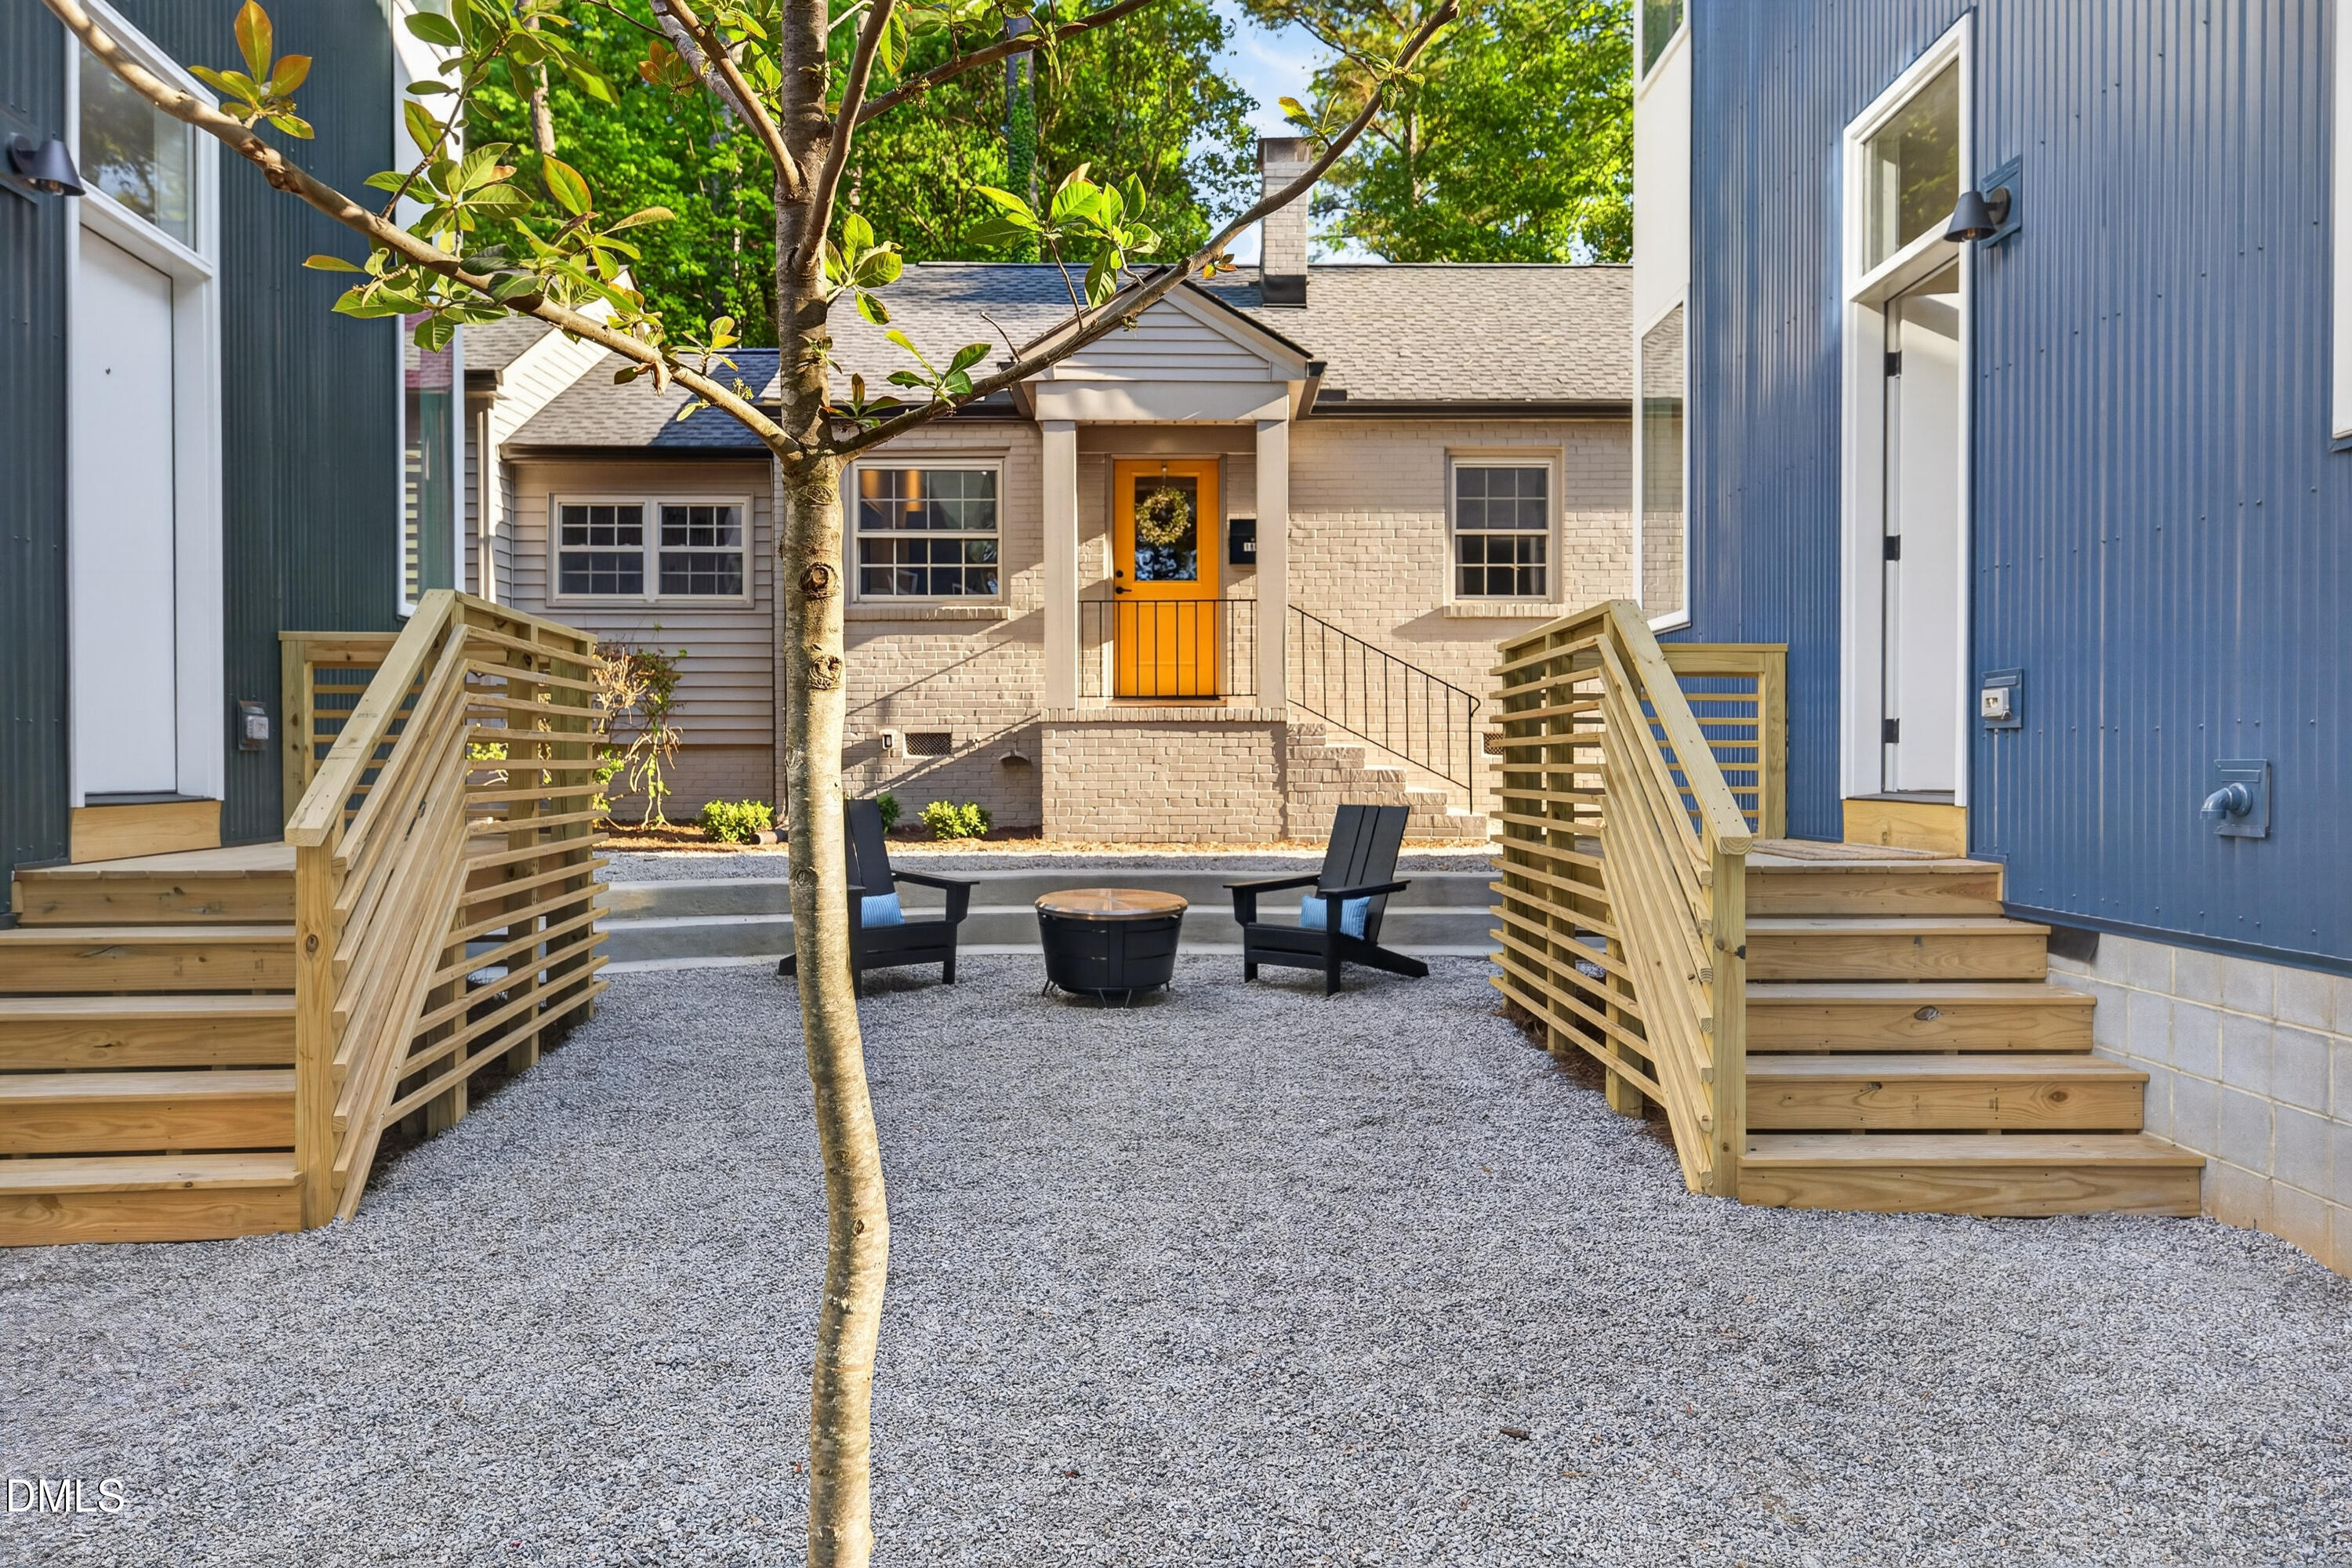
  • Gravel courtyard with wooden stairways, black chairs, a fire pit, and a house with an orange door.
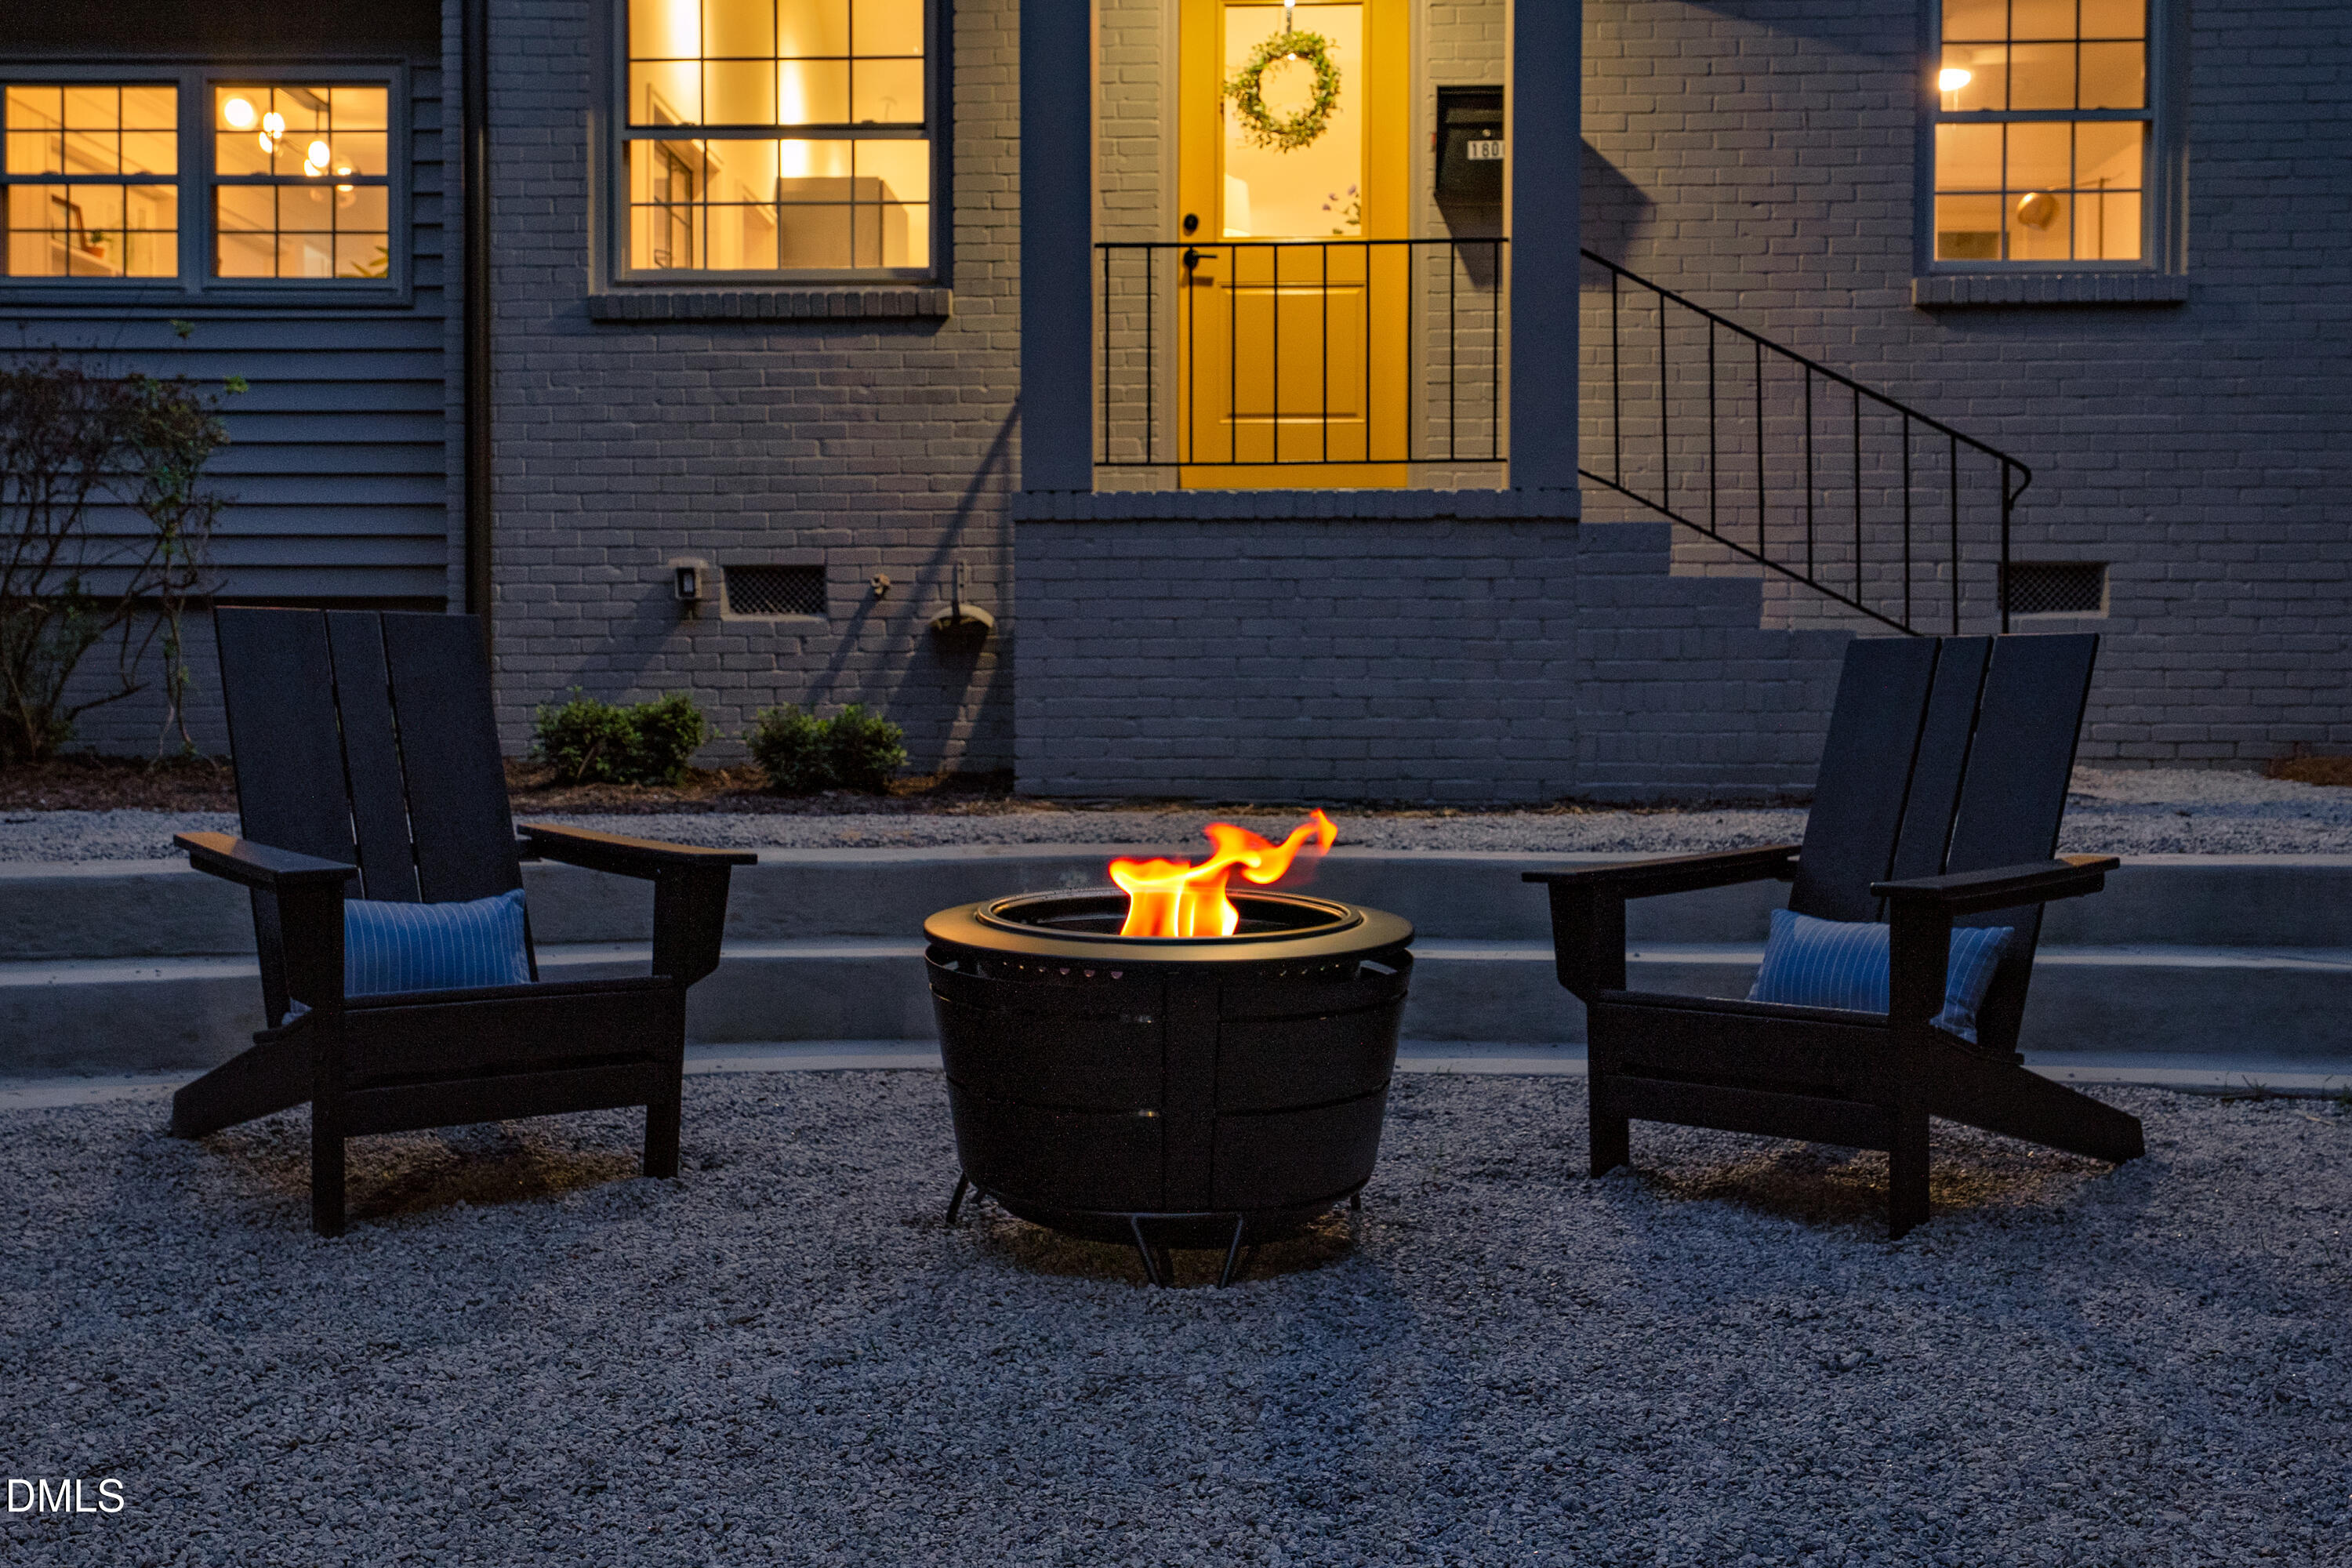
  • Gray brick home at night with a glowing front door and a fire pit between two chairs.
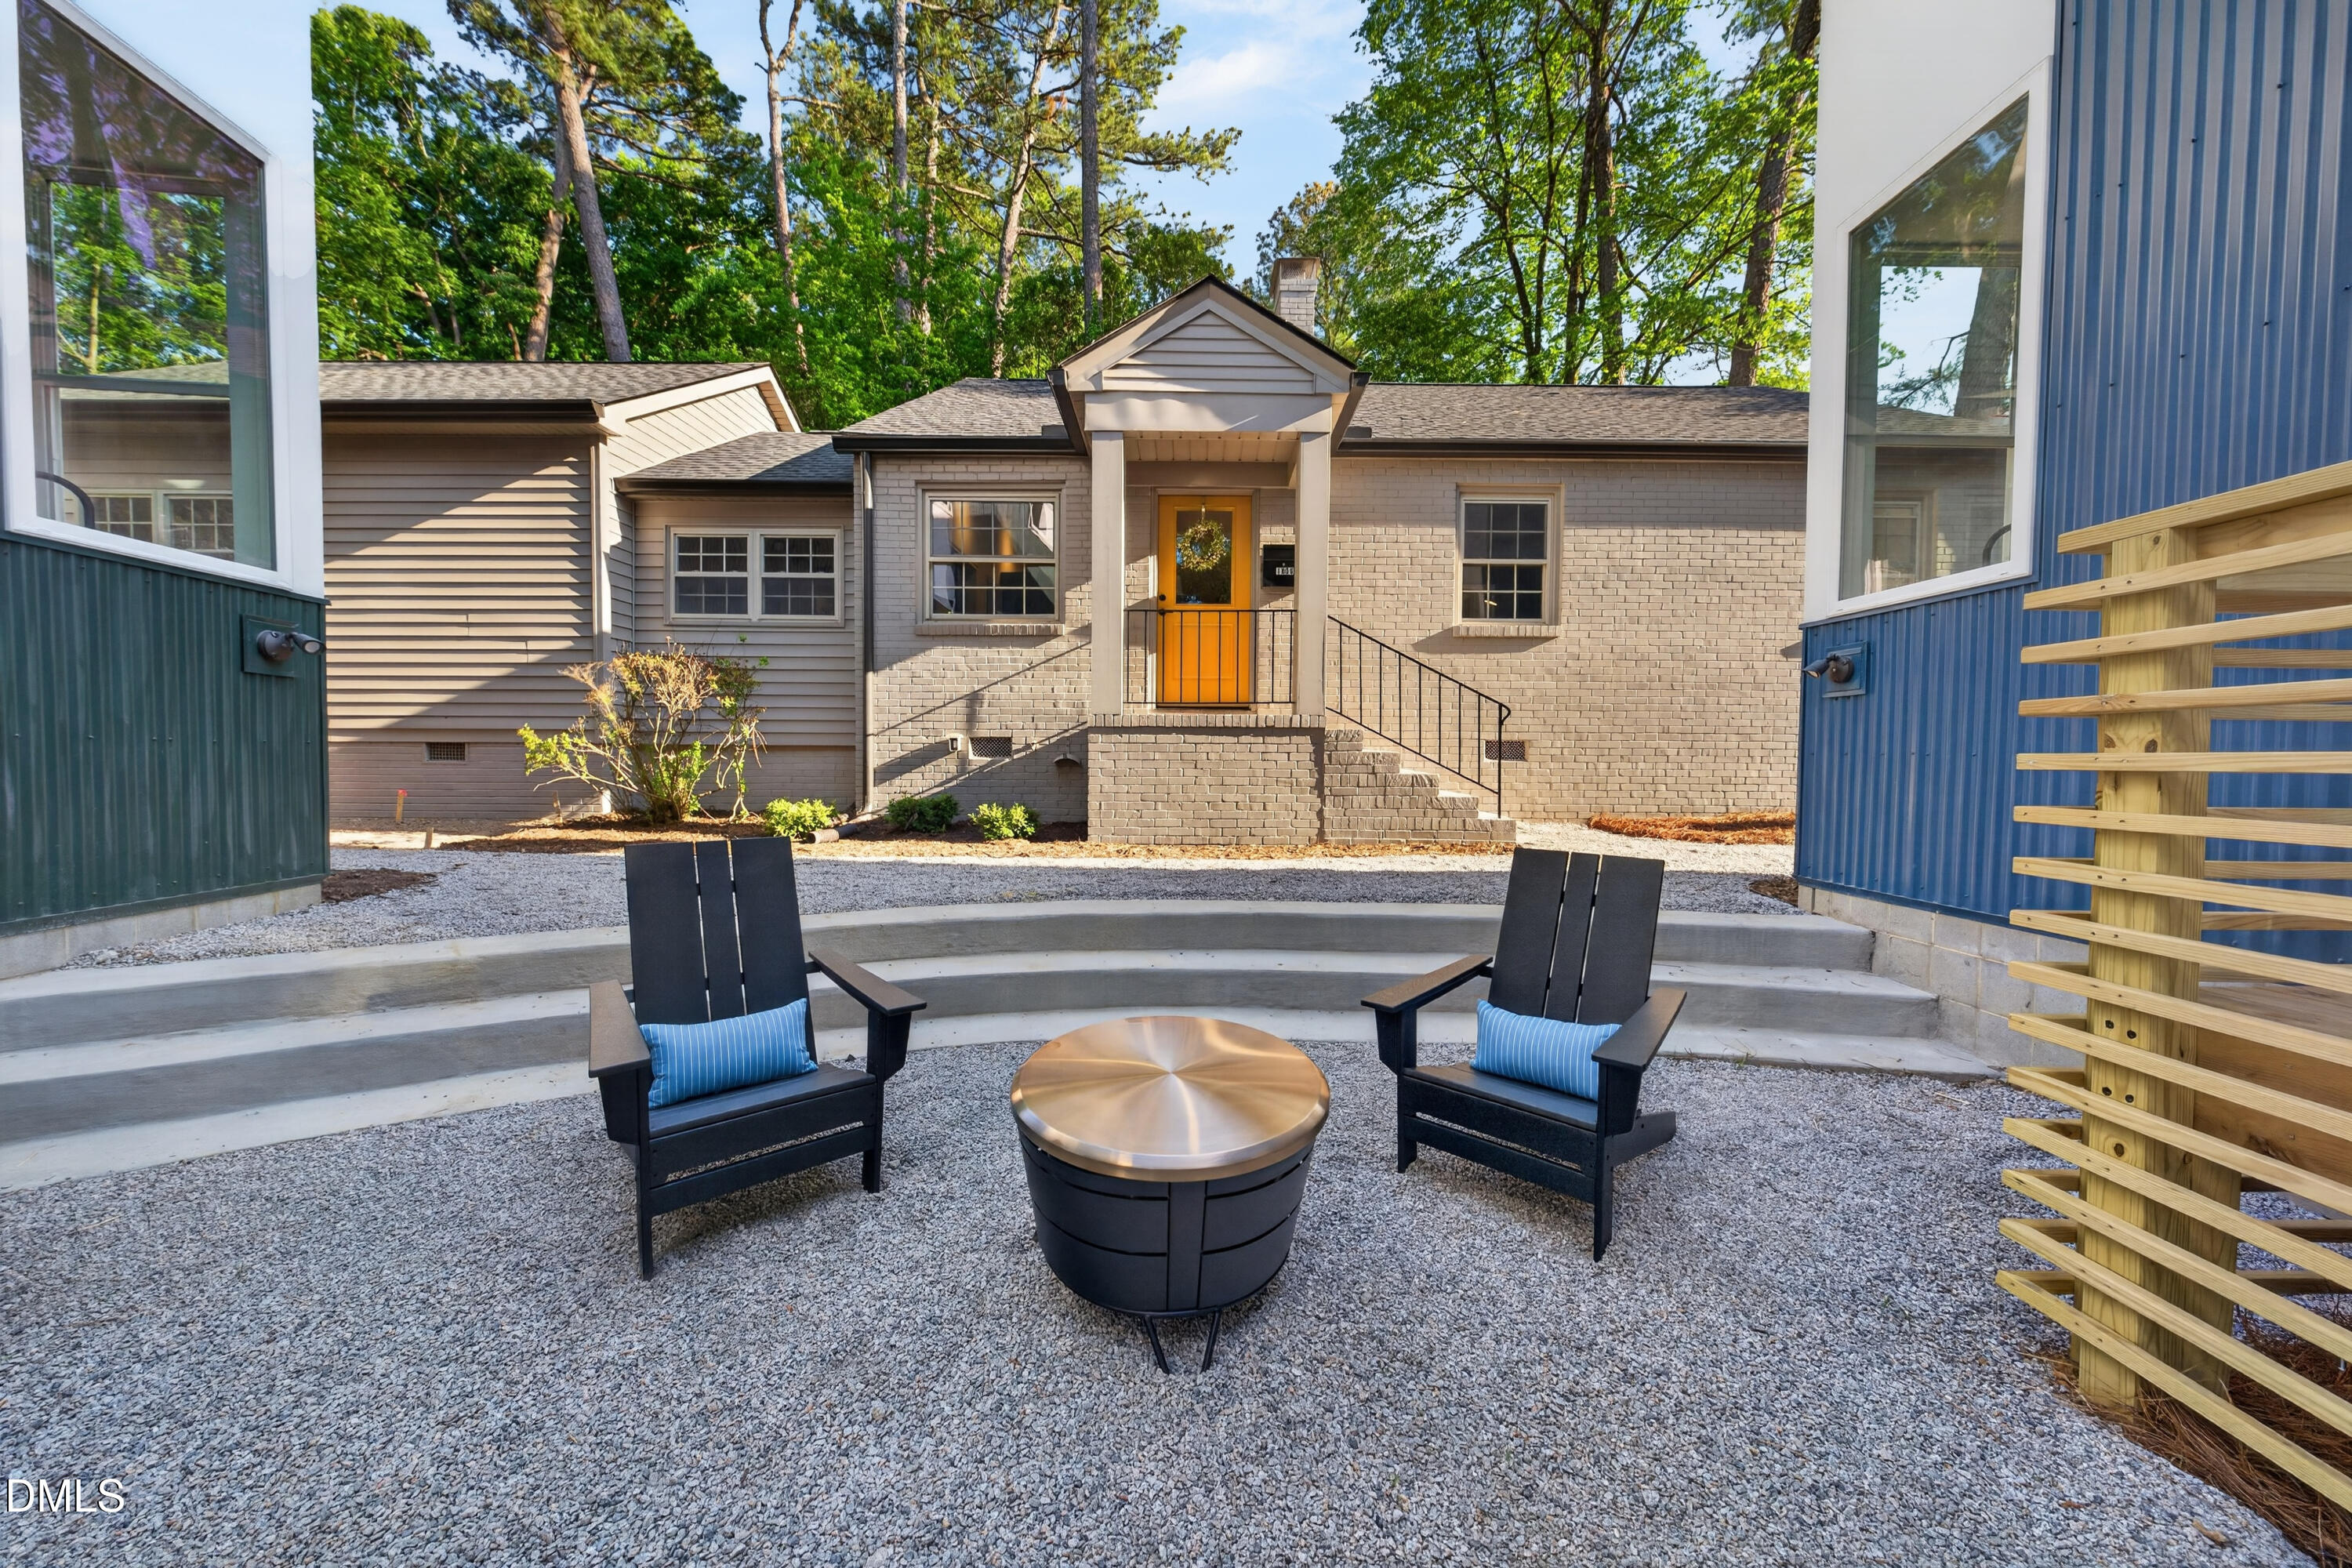
  • Home with an orange front door beyond a gravel patio seating area and curved concrete steps.
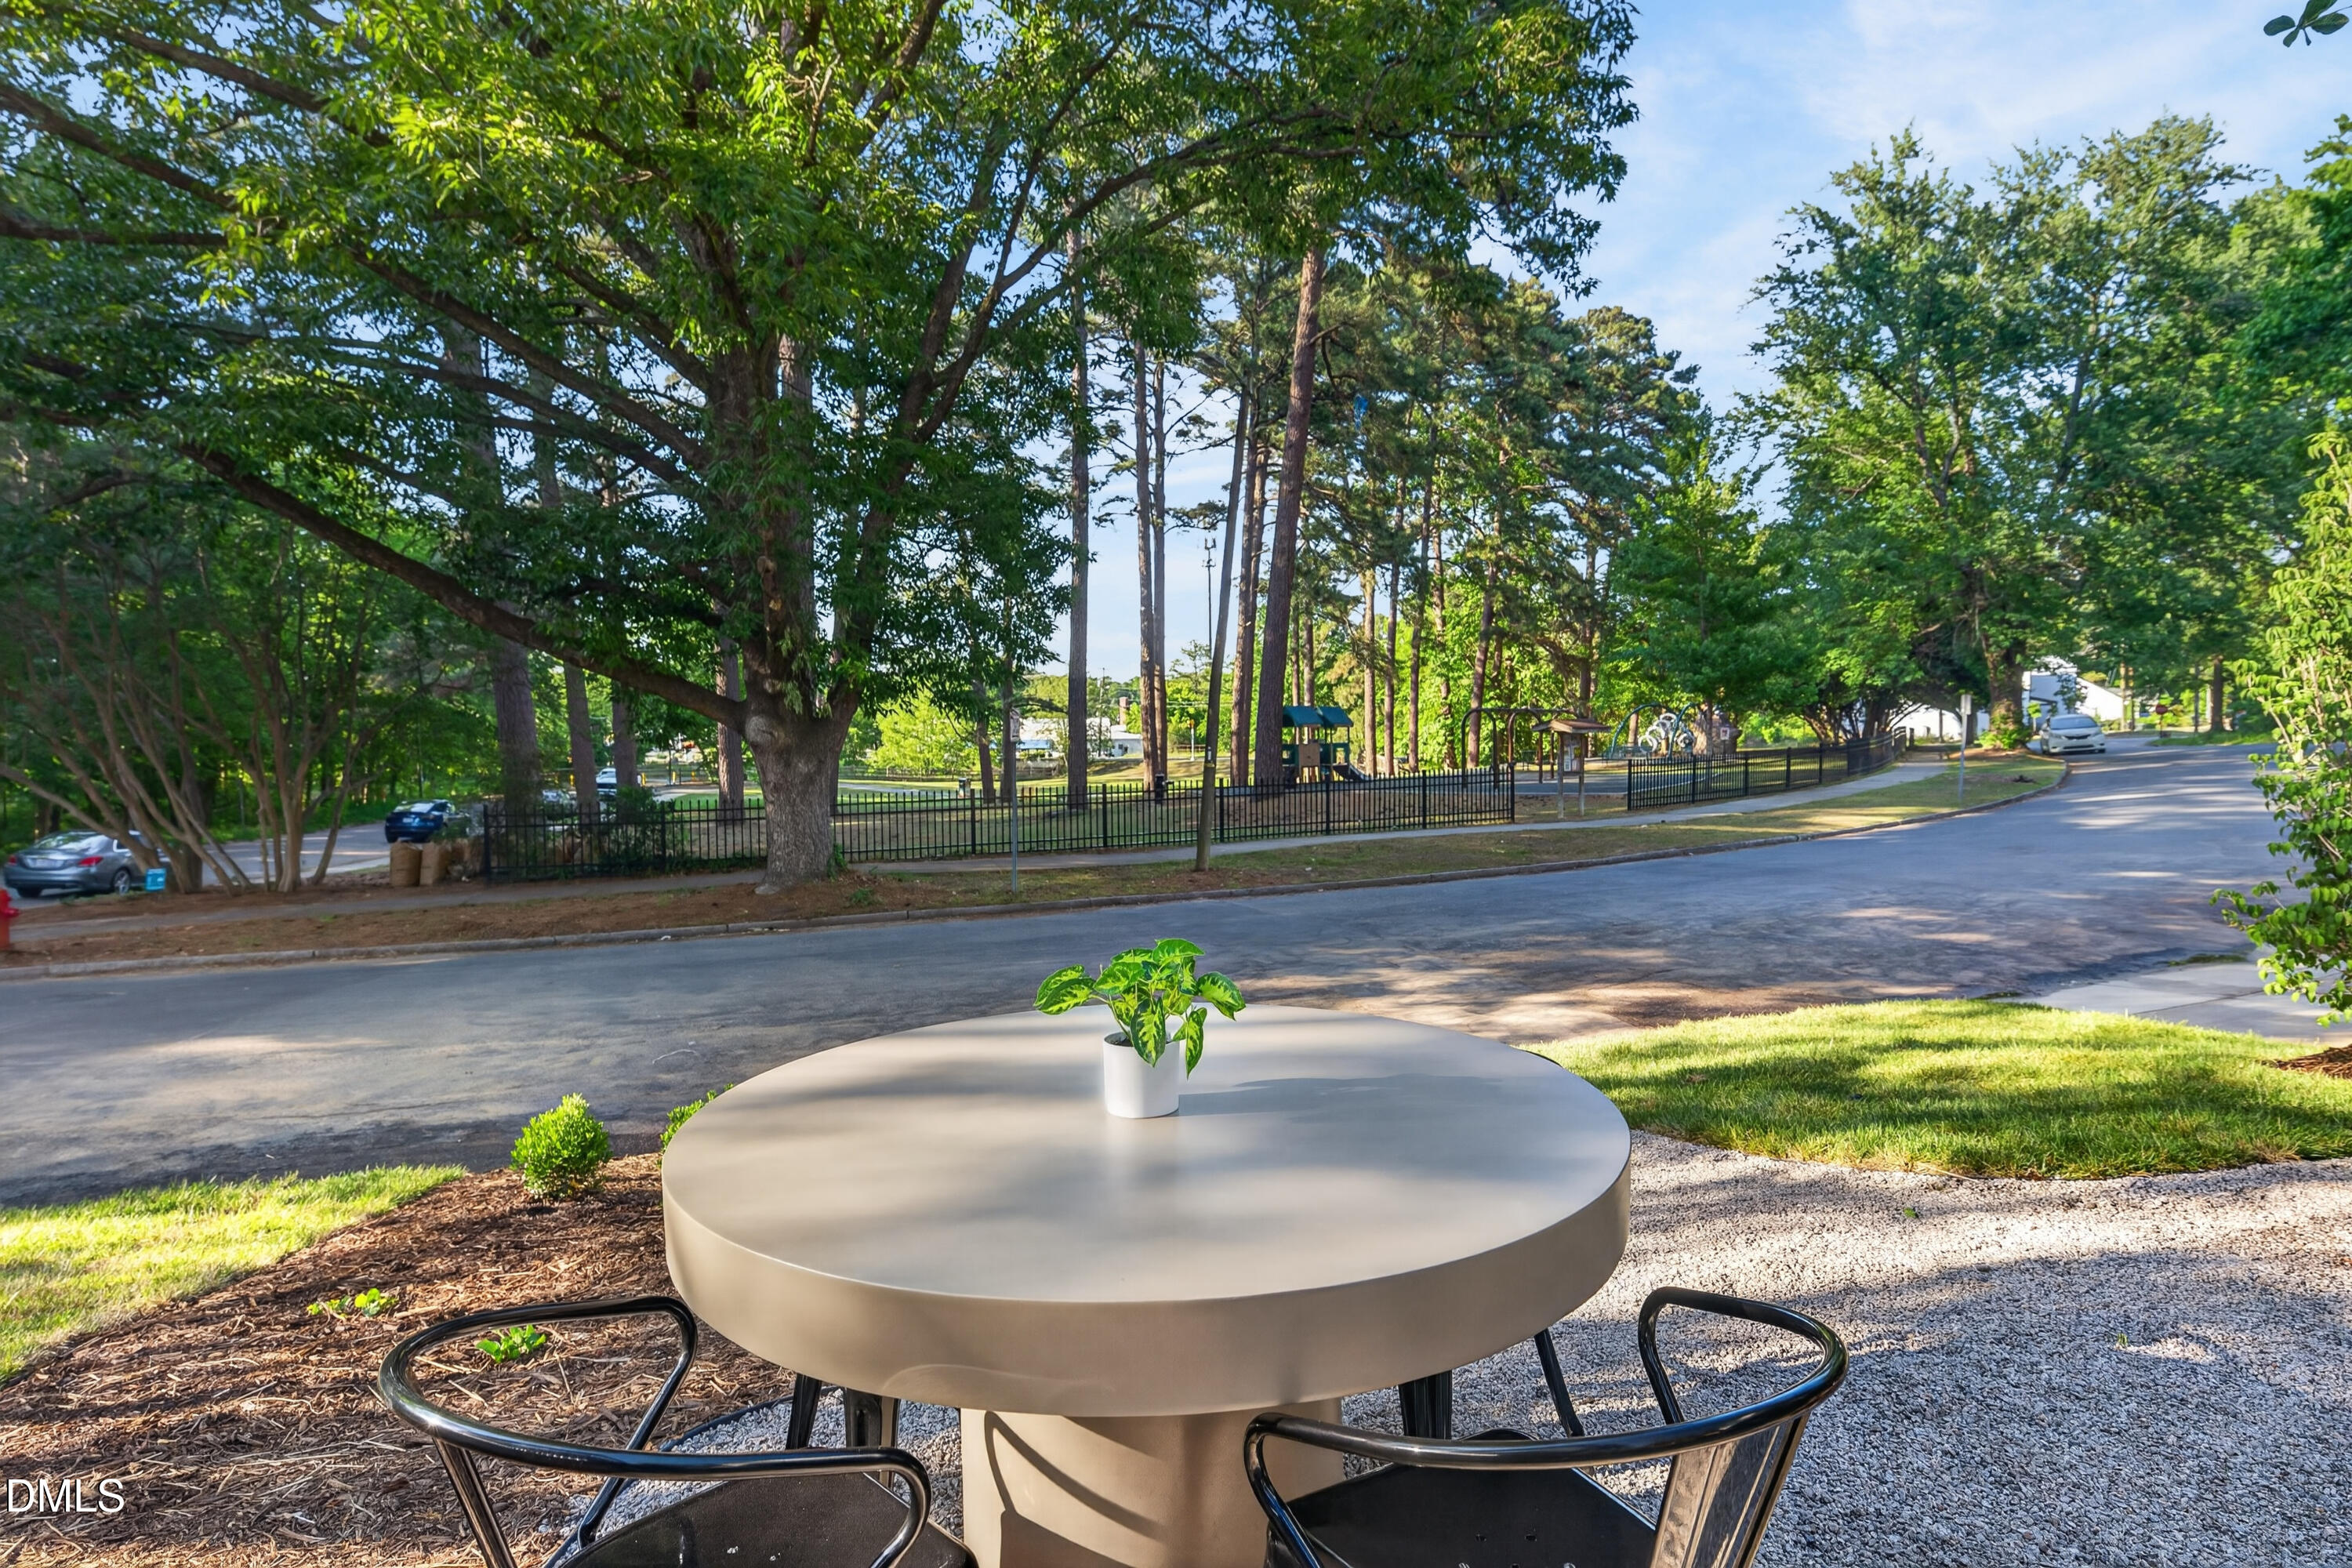
  • Round patio table and chairs overlook a tree-lined street and fenced playground.
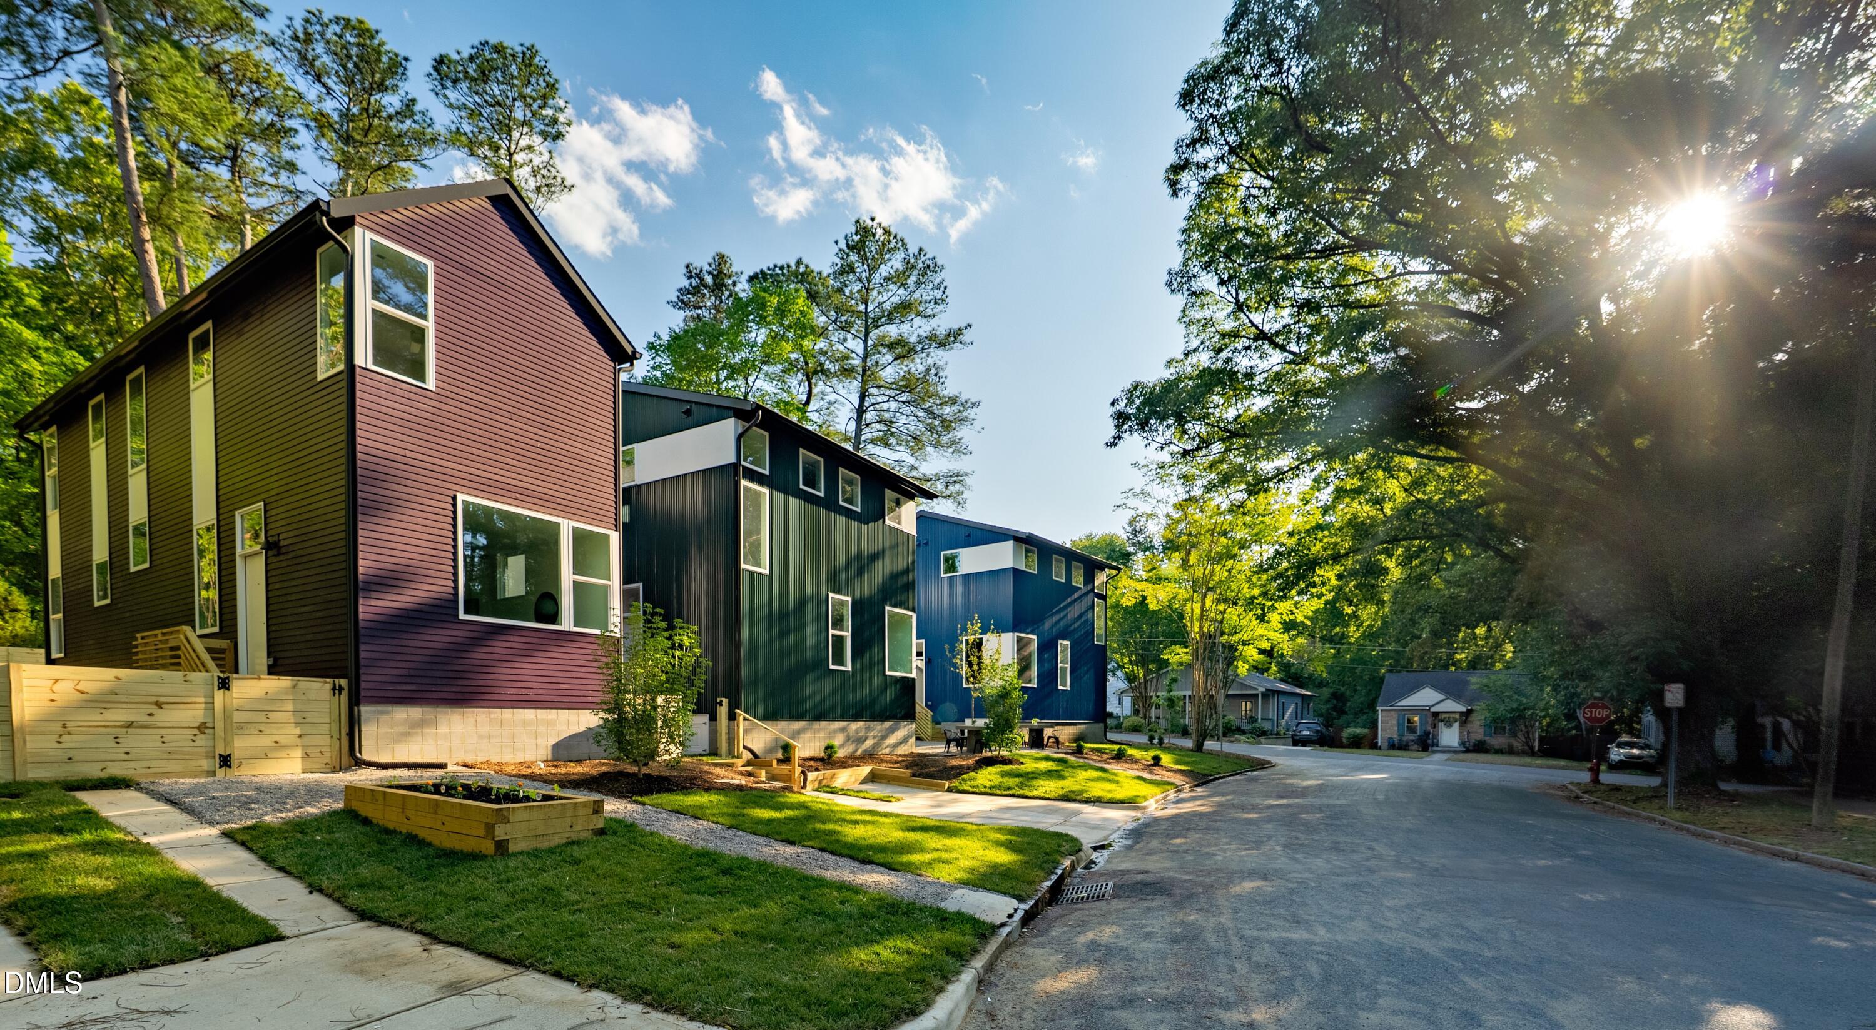
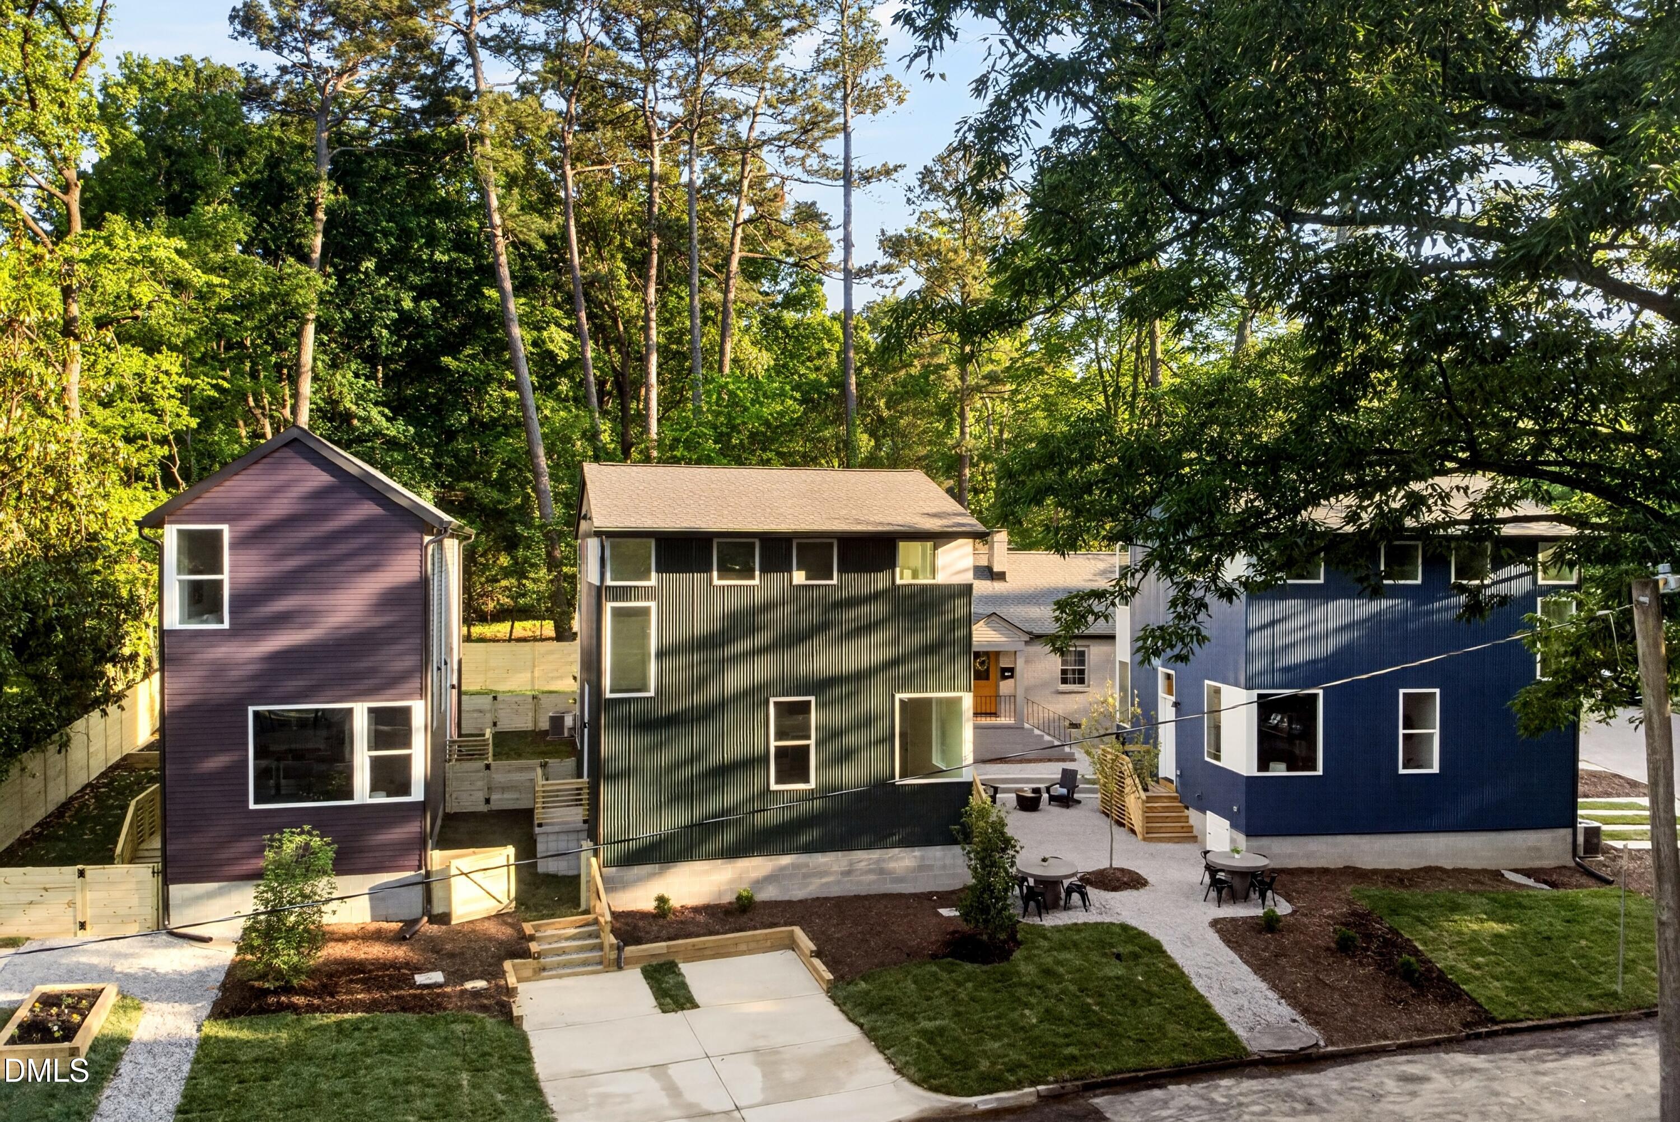
  • Modern red, green, and blue homes with landscaped yards along a tree-lined street.
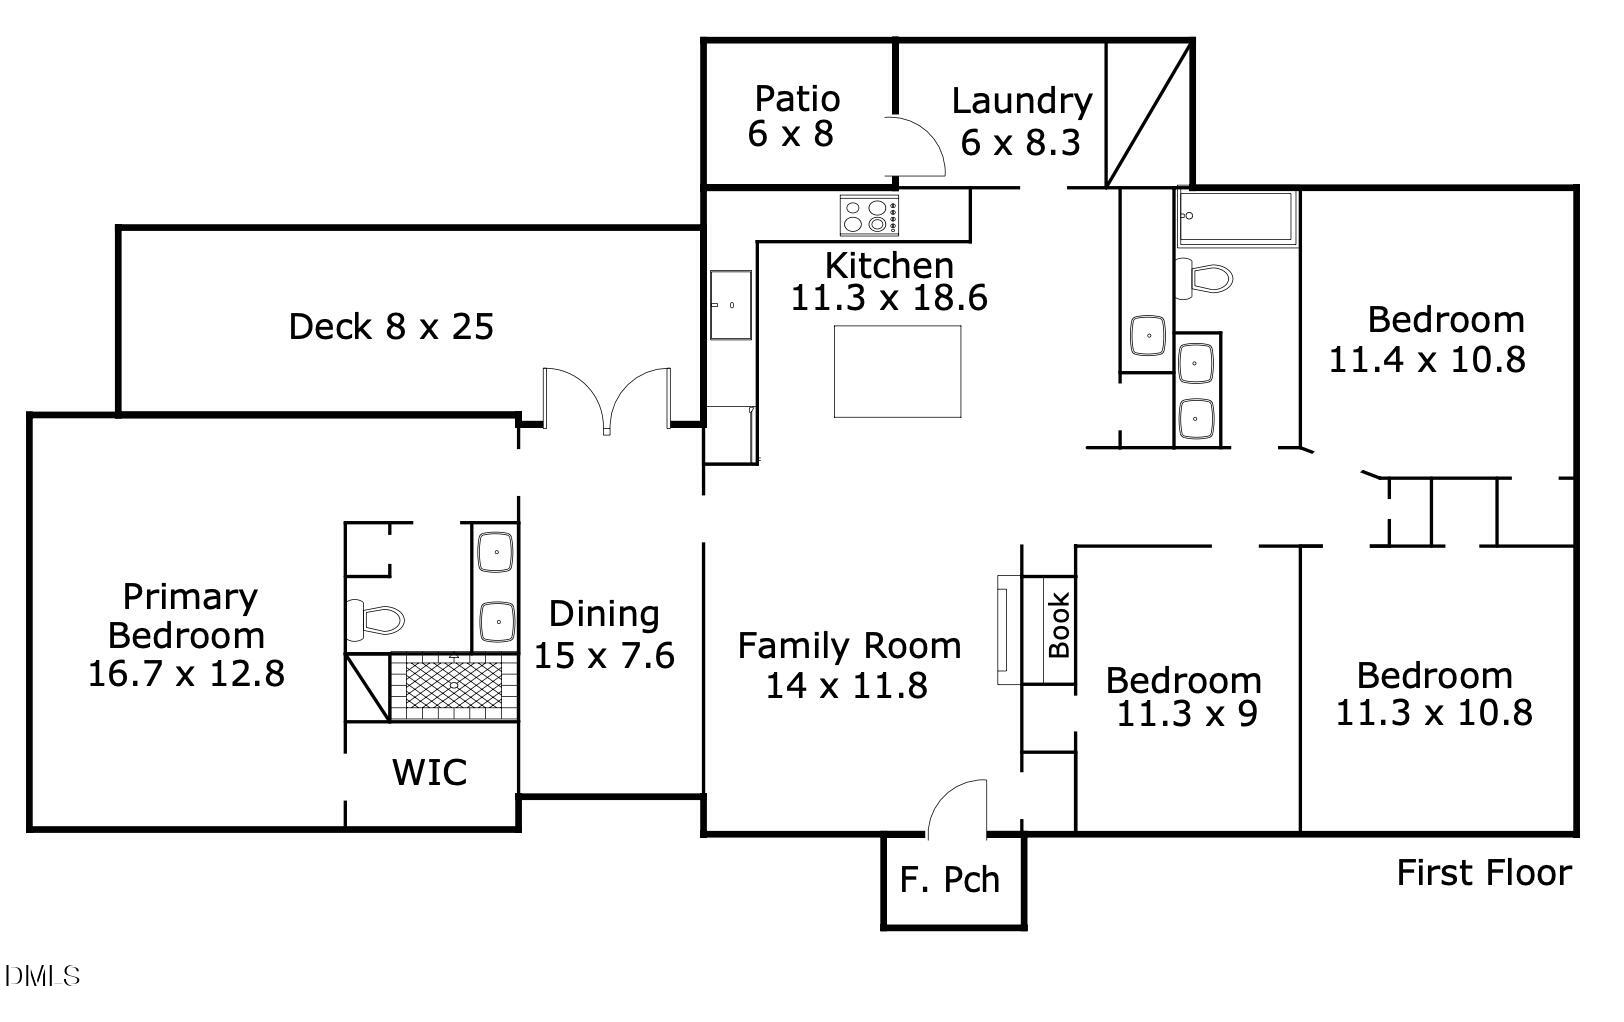
  • First-floor plan showing four bedrooms, kitchen, dining and family rooms, laundry, patio, and deck.
  • Three modern homes with dark siding, landscaped yards, and outdoor seating beneath mature trees.
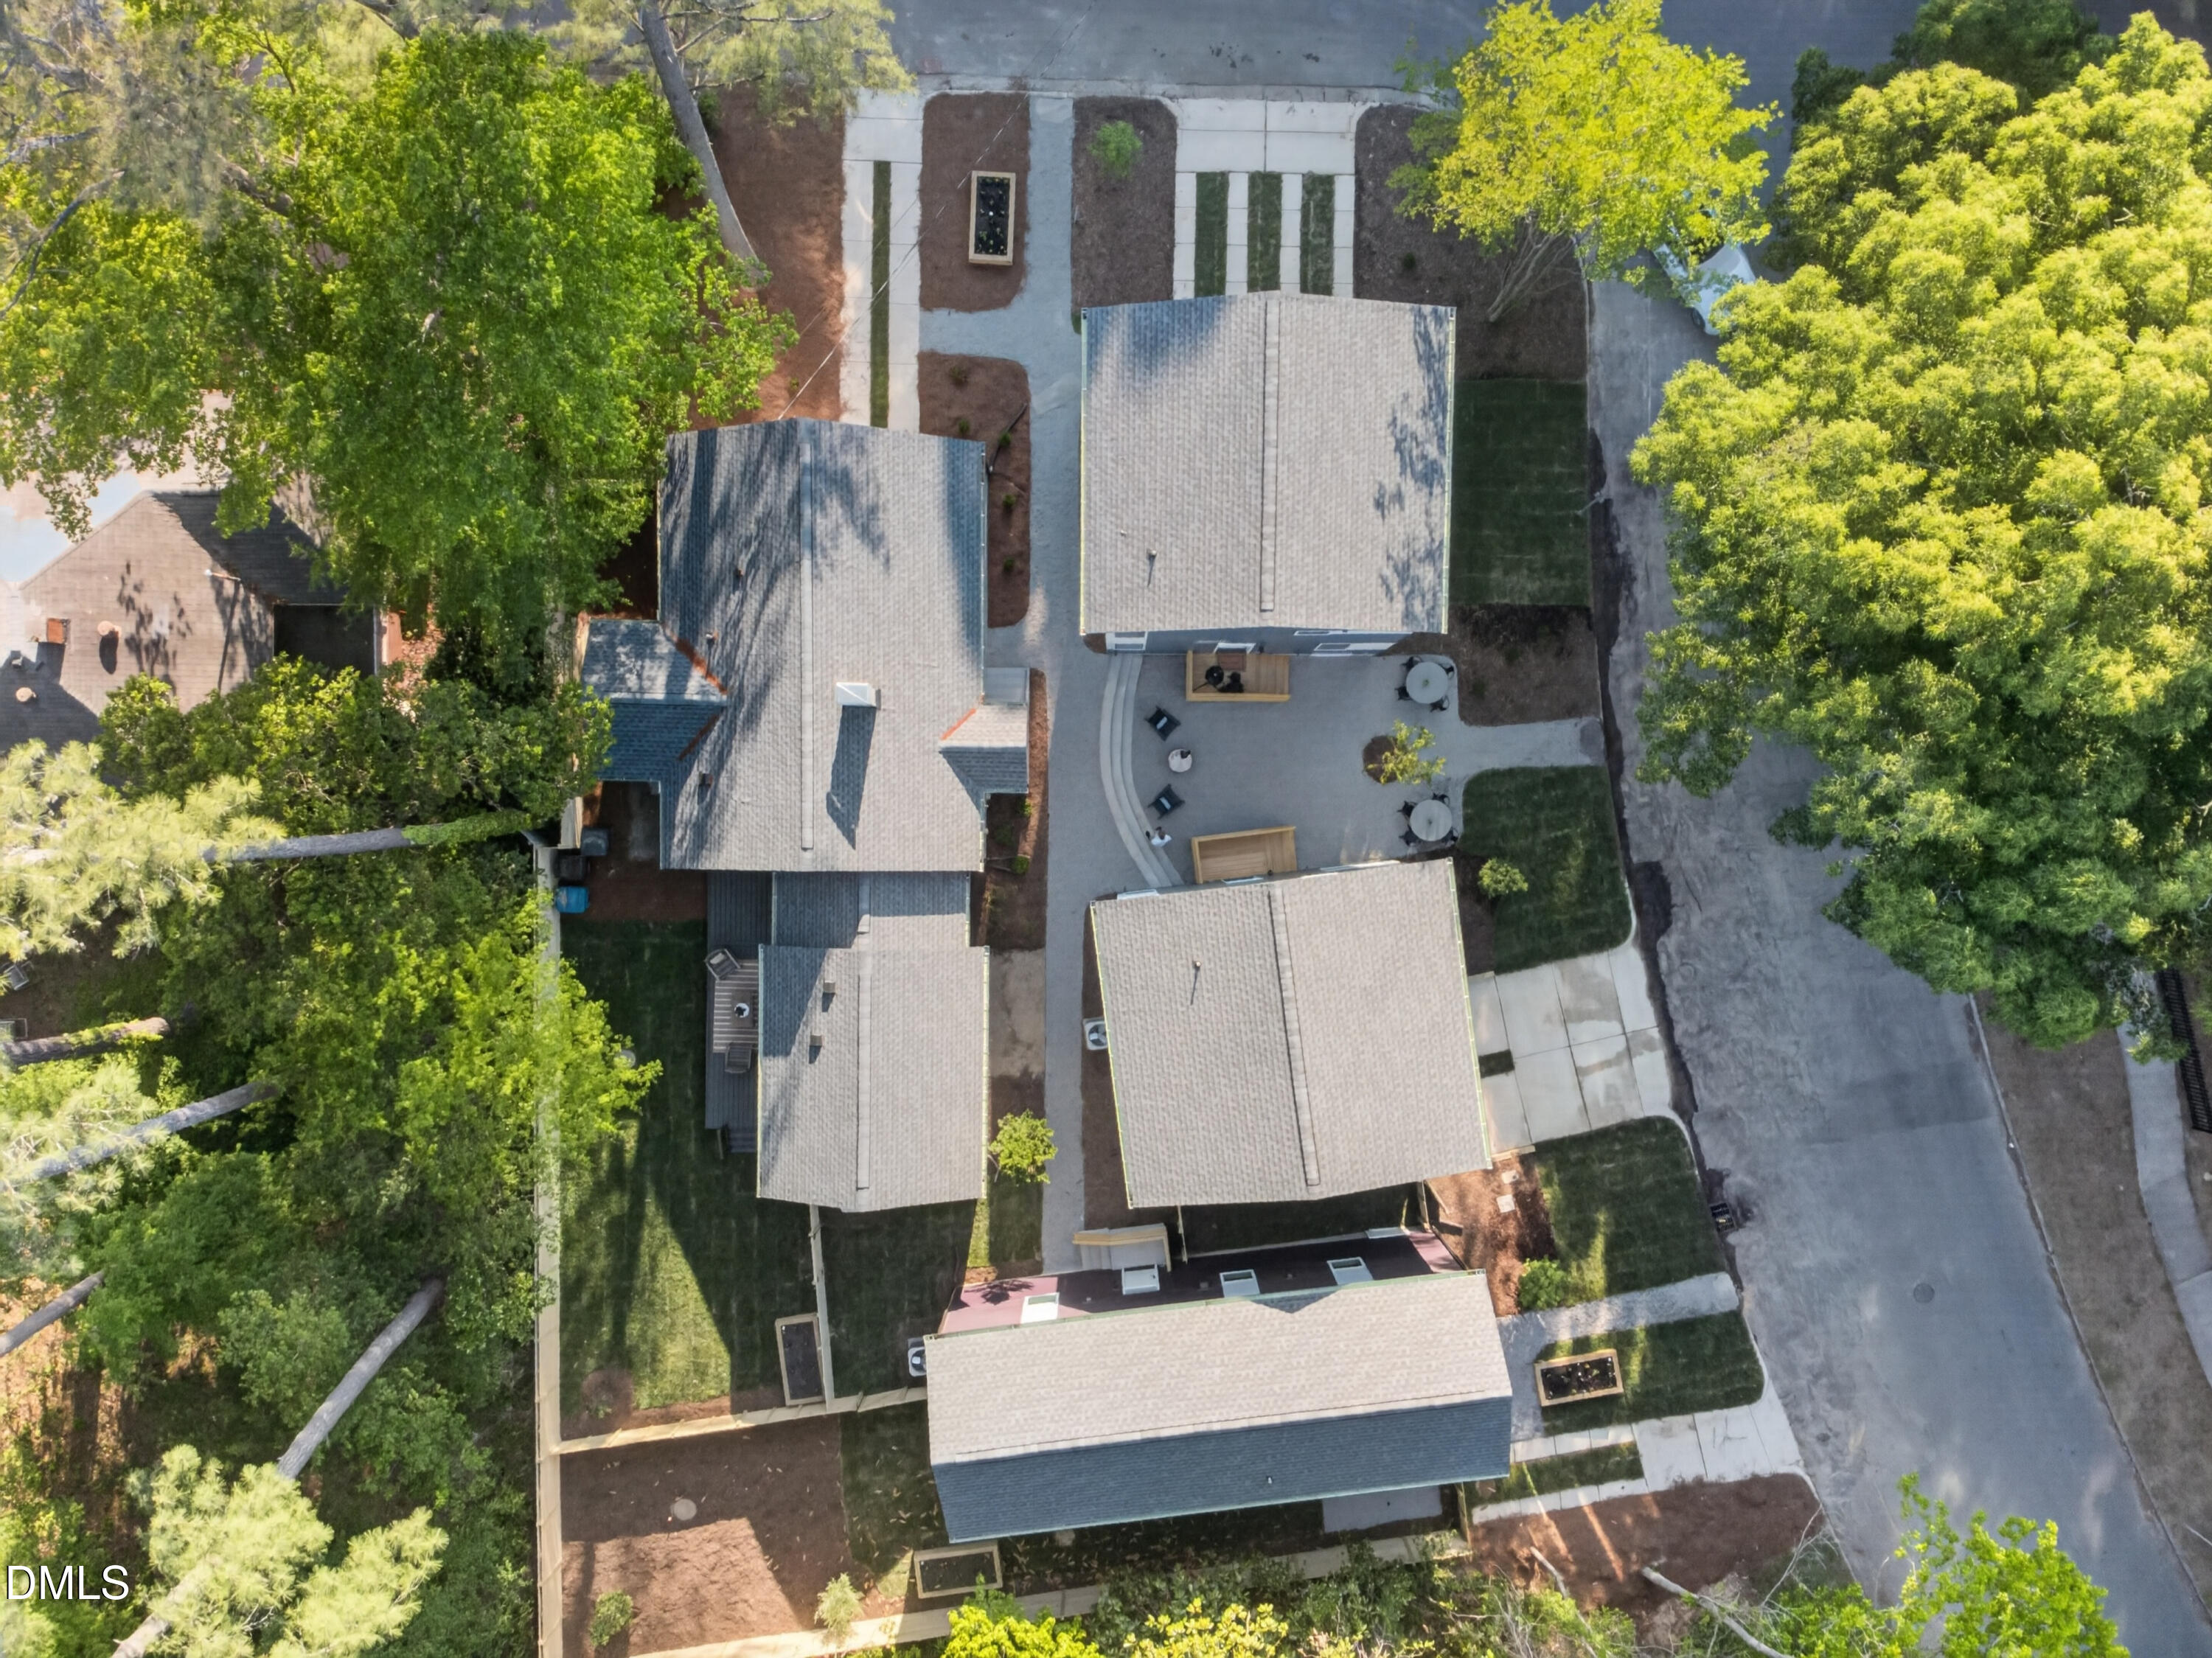
  • Aerial view of the house, paved patio, lawns, and mature trees.
Listing courtesy of Compass -- Chapel Hill - Durham

$649,900

1806 Maryland Avenue

1806 Maryland Avenue
1806 Maryland Avenue
$649,900 | 1806 Maryland Avenue, Durham, NC 27705

Introducing: Maryland + Wagoner, a new enclave of four bespoke residences at the apex of the beloved Watts Hillandale neighborhood. As part of a unique vision by Center Studio Architecture in partnership with Brown Roots, three innovative new builds harmonize with one meticulously restored heritage home. This community offers an unparalleled living experience directly across from the lush expanses of Westover Park. Residents enjoy a curated lifestyle centered around a shared courtyard, featuring a communal fire pit, outdoor seating, and dedicated bike storage. This historic home has been entirely reimagined including vaulted ceilings to expose the original attic window. On top of the thoughtful aesthetic improvements, the HVAC, roof, gutters, and water heater were all replaced for peace of mind. Through double doors, you can access a private deck and yard. Sunlight dances across white oak hardwood floors, illuminating an airy, open-concept floor plan designed for the modern epicurean. A premium Bosch appliance suite including wet bar and quartz countertops. Why buy just one? Bring your friends, or even in-laws, and enjoy the best of Durham living at your doorstep, together.

  • For Sale

    Status
  • 4

    Bedrooms
  • 2

    Bath
  • 1,605 Sq.Ft.

    Living Area
  • 5,003 Sq.Ft.

    Acres Lot
  • 1944

    Year Built

Features & Amenities

Area & Lot

Status:
For Sale
Living Space:
1,605 Sq.Ft.
Total Area:
1,605 Sq.Ft.
Lot Size:
5,003 Sq.Ft.
MLS® ID:
10167667
Type:
Residential
Year Built:
1944
Neighborhood:
Watts Hospital - Hillandale
Architecture Styles:
Ranch
Elementary School:
Durham - E K Powe Elementary
Middle School:
Durham - Brogden Middle
High School:
Durham - Riverside High

Interior

Total Bedrooms:
4
Total Bathrooms:
2
Full Bathrooms:
2
Flooring:
Tile, Wood

Exterior

Stories:
1 Floors
Water Source:
Public
Roof:
Shingle
Heat Type:
Heat Pump
Air Conditioning:
Central Air, Heat Pump
Sewer:
Public Sewer
Substructure:
Crawlspace
Disability Features:
No

Financial

Sales Price:
$649,900
HOA Fees:
$103/mo
Zoning:
RU-5

Mortgage Calculator

Estimate your monthly mortgage payment, including the principal and interest, property taxes, and HOA. Adjust the values to generate a more accurate rate.
All estimates are provided for informational purposes only. Actual amounts may vary.
$0,000 Your Payment 20 15 65
$0,000 Your Payment
Gray brick home with a yellow front door, covered entry, and broad steps beneath mature trees.

Schedule a Showing

I would love to show you this beautiful property. Please select your preferred date and time below. I will be in touch shortly to confirm your appointment.

Schedule a Showing

I would love to show you this beautiful property. Please select your preferred date and time below. I will be in touch shortly to confirm your appointment.

Thank you for your interest in 1806 Maryland Avenue, Durham, NC 27705. We are reviewing your request and will be in touch shortly!

Watts Hospital - Hillandale

36.0216° N, 78.9283° W

Learn More
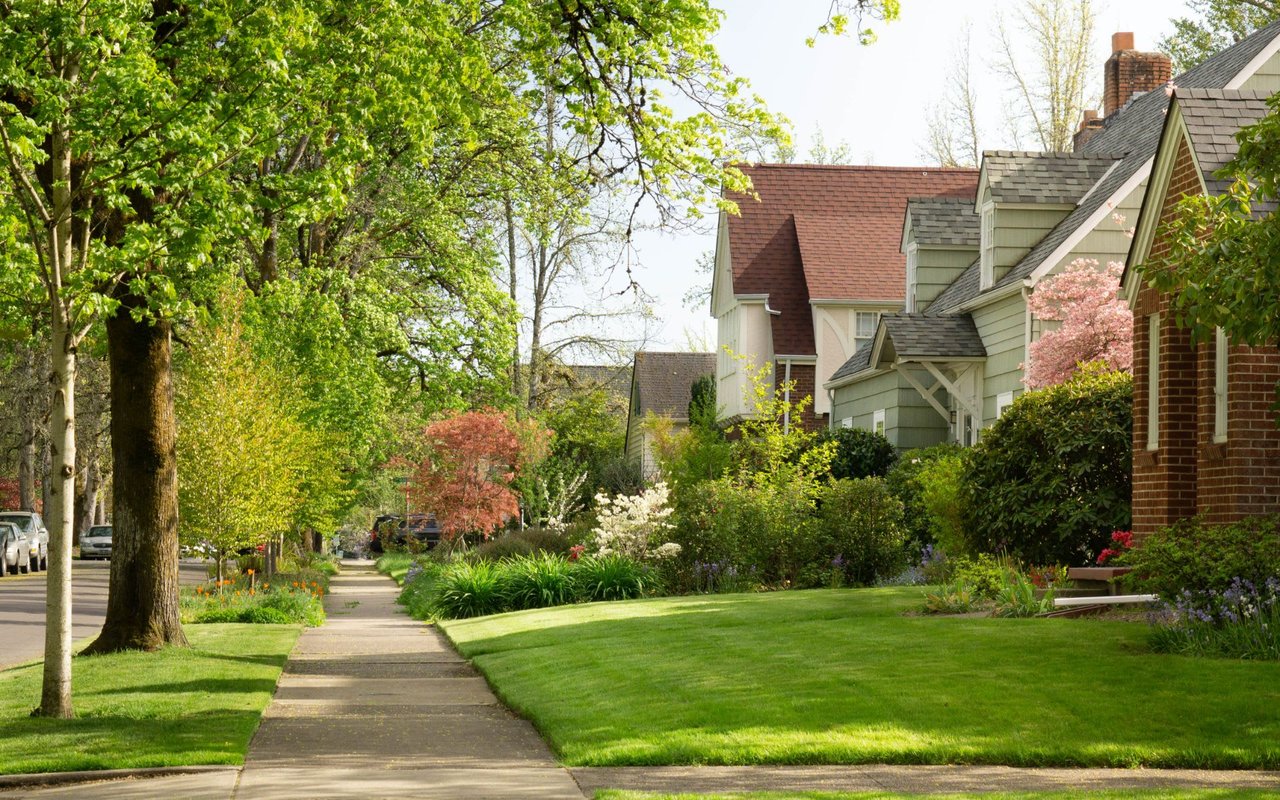
Residential street with detached homes, mature trees, a sidewalk, and flowering gardens.

Work With Roy

With Roy by your side, you'll experience the white-glove ease of luxury personal shopping brought to the world of real estate. Your dream property or perfect buyer is just a call away.

Let's Connect