Menu
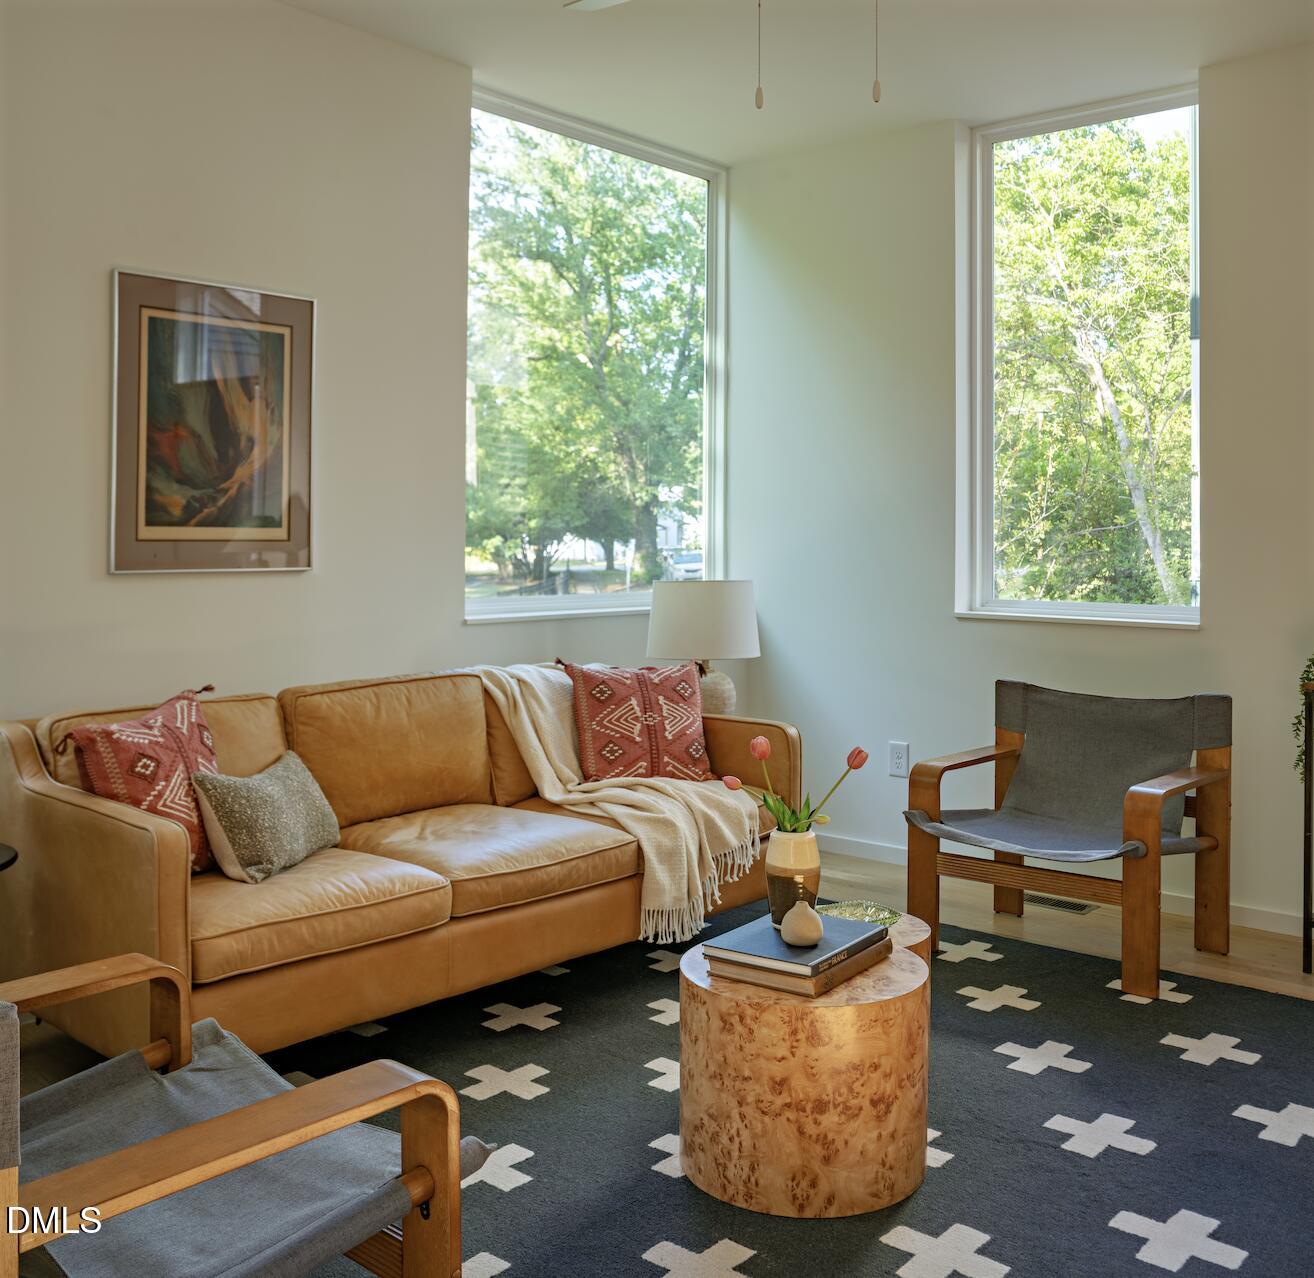
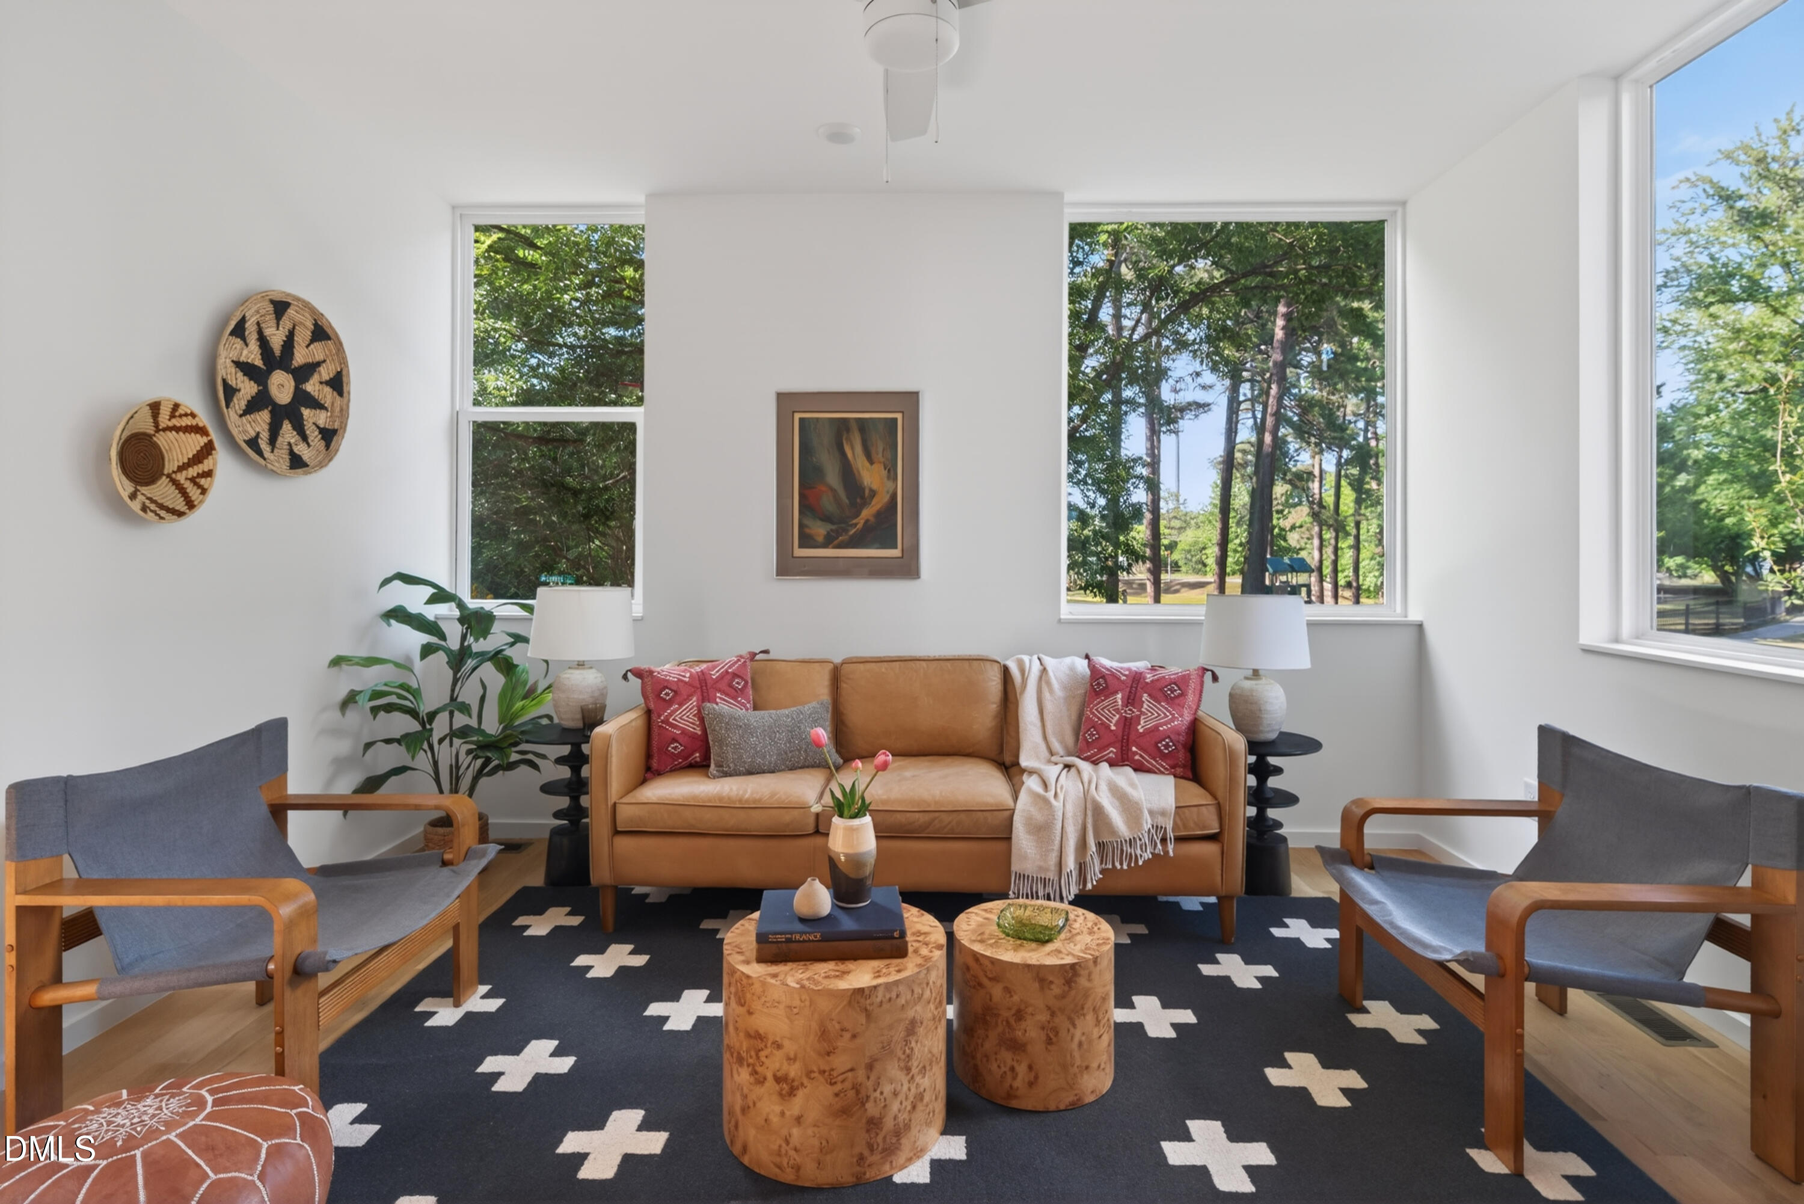
Bright living room with a tan leather sofa, patterned rug, and large windows overlooking trees.
See all photos
  • Bright living room with a tan leather sofa, patterned rug, and large windows overlooking trees.
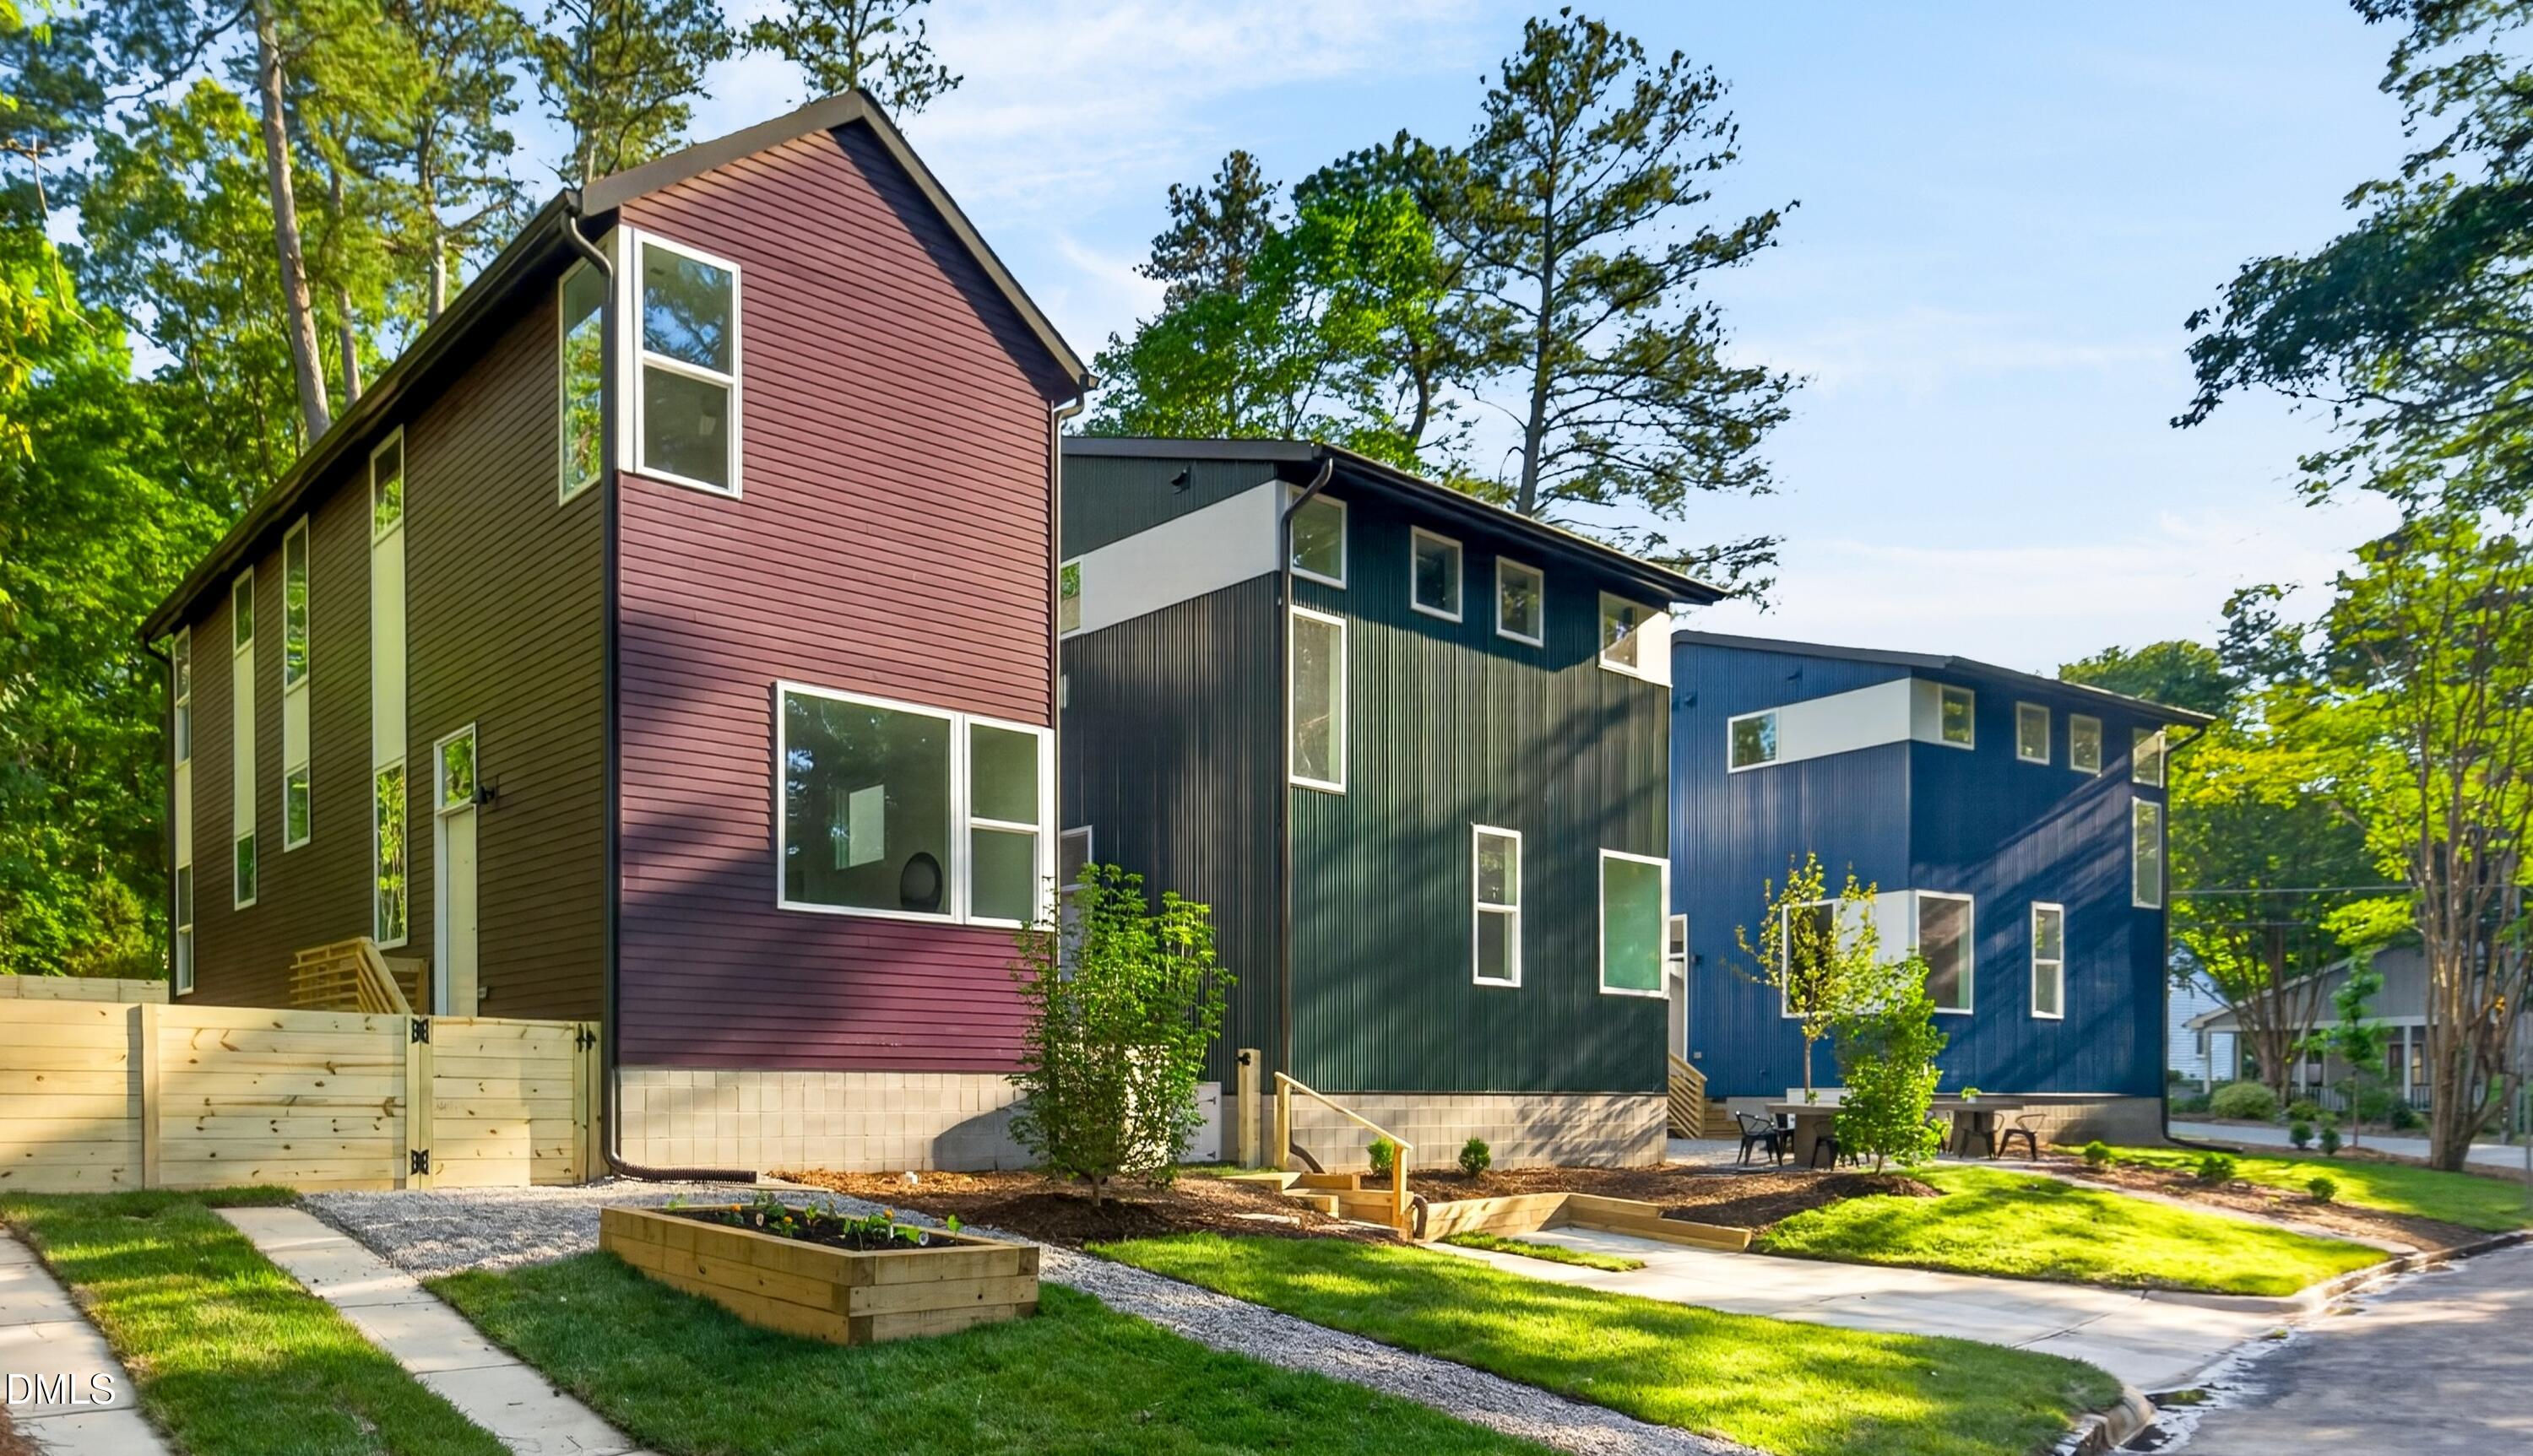
  • Three modern narrow homes with red, green, and blue siding, landscaped yards, and raised garden beds.
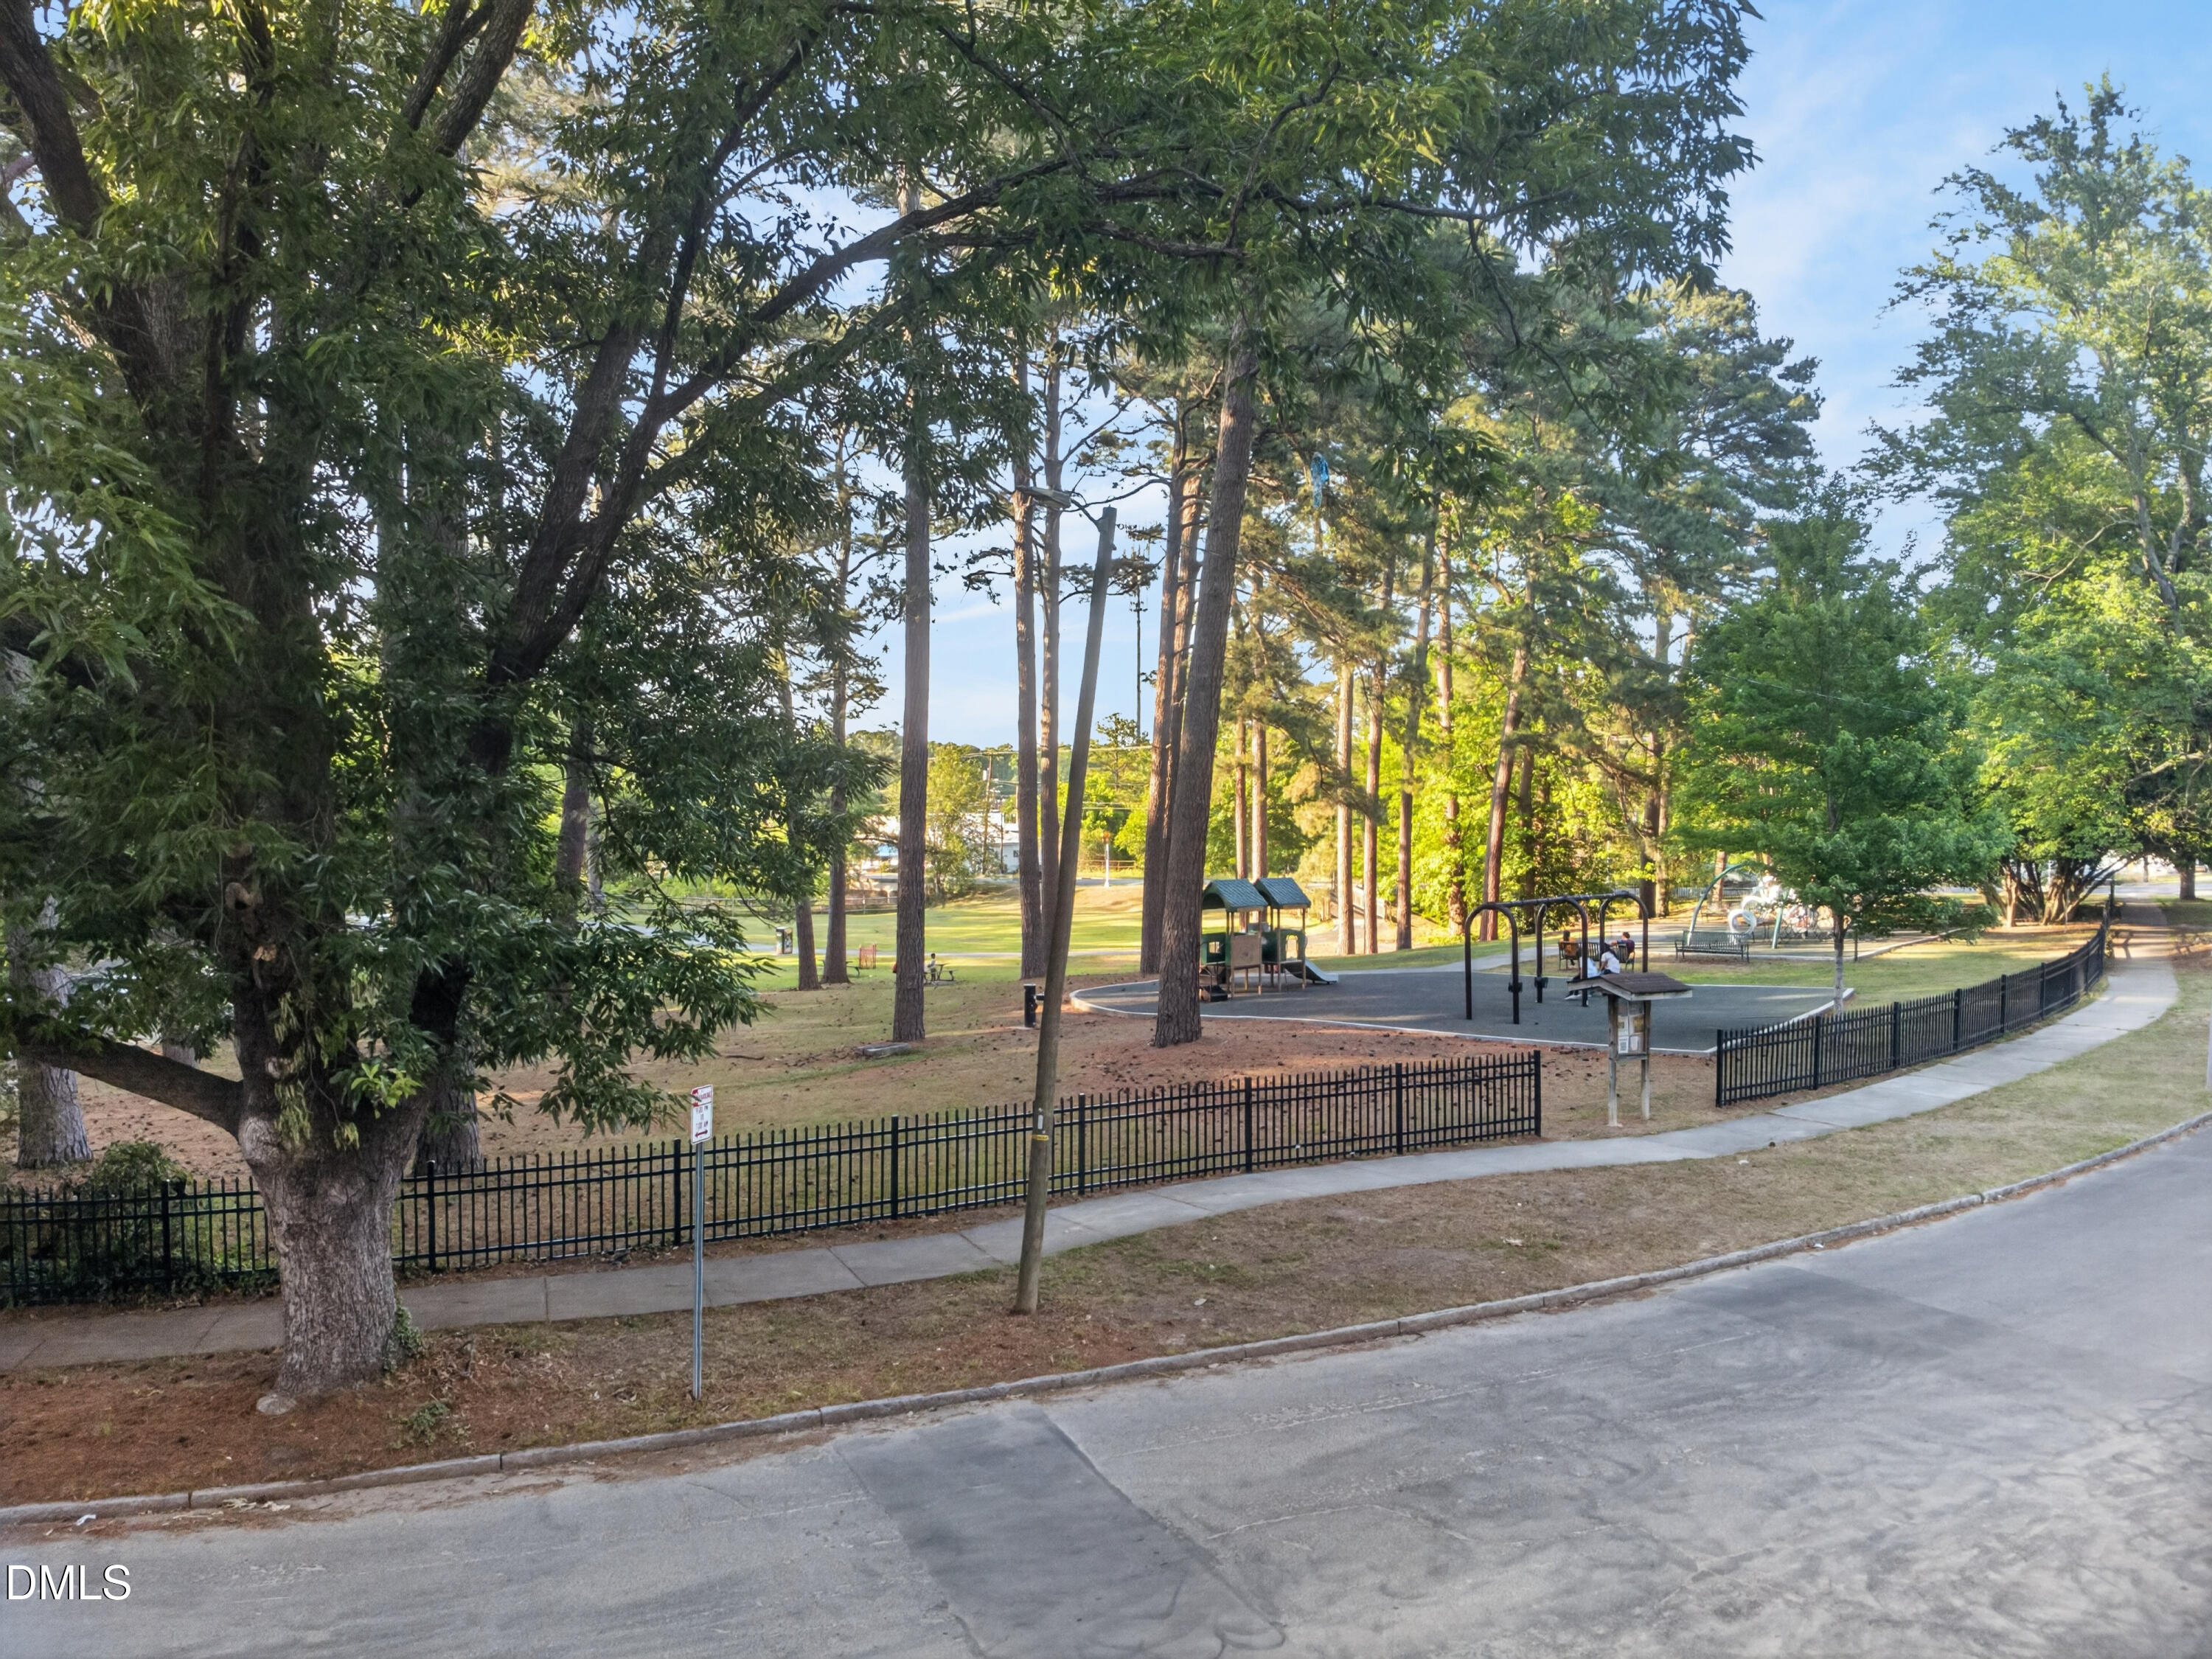
  • Tree-shaded park playground with black fencing and a sidewalk along the street.
  • Living room with large leafy-view windows, a tan leather sofa, and a geometric rug.
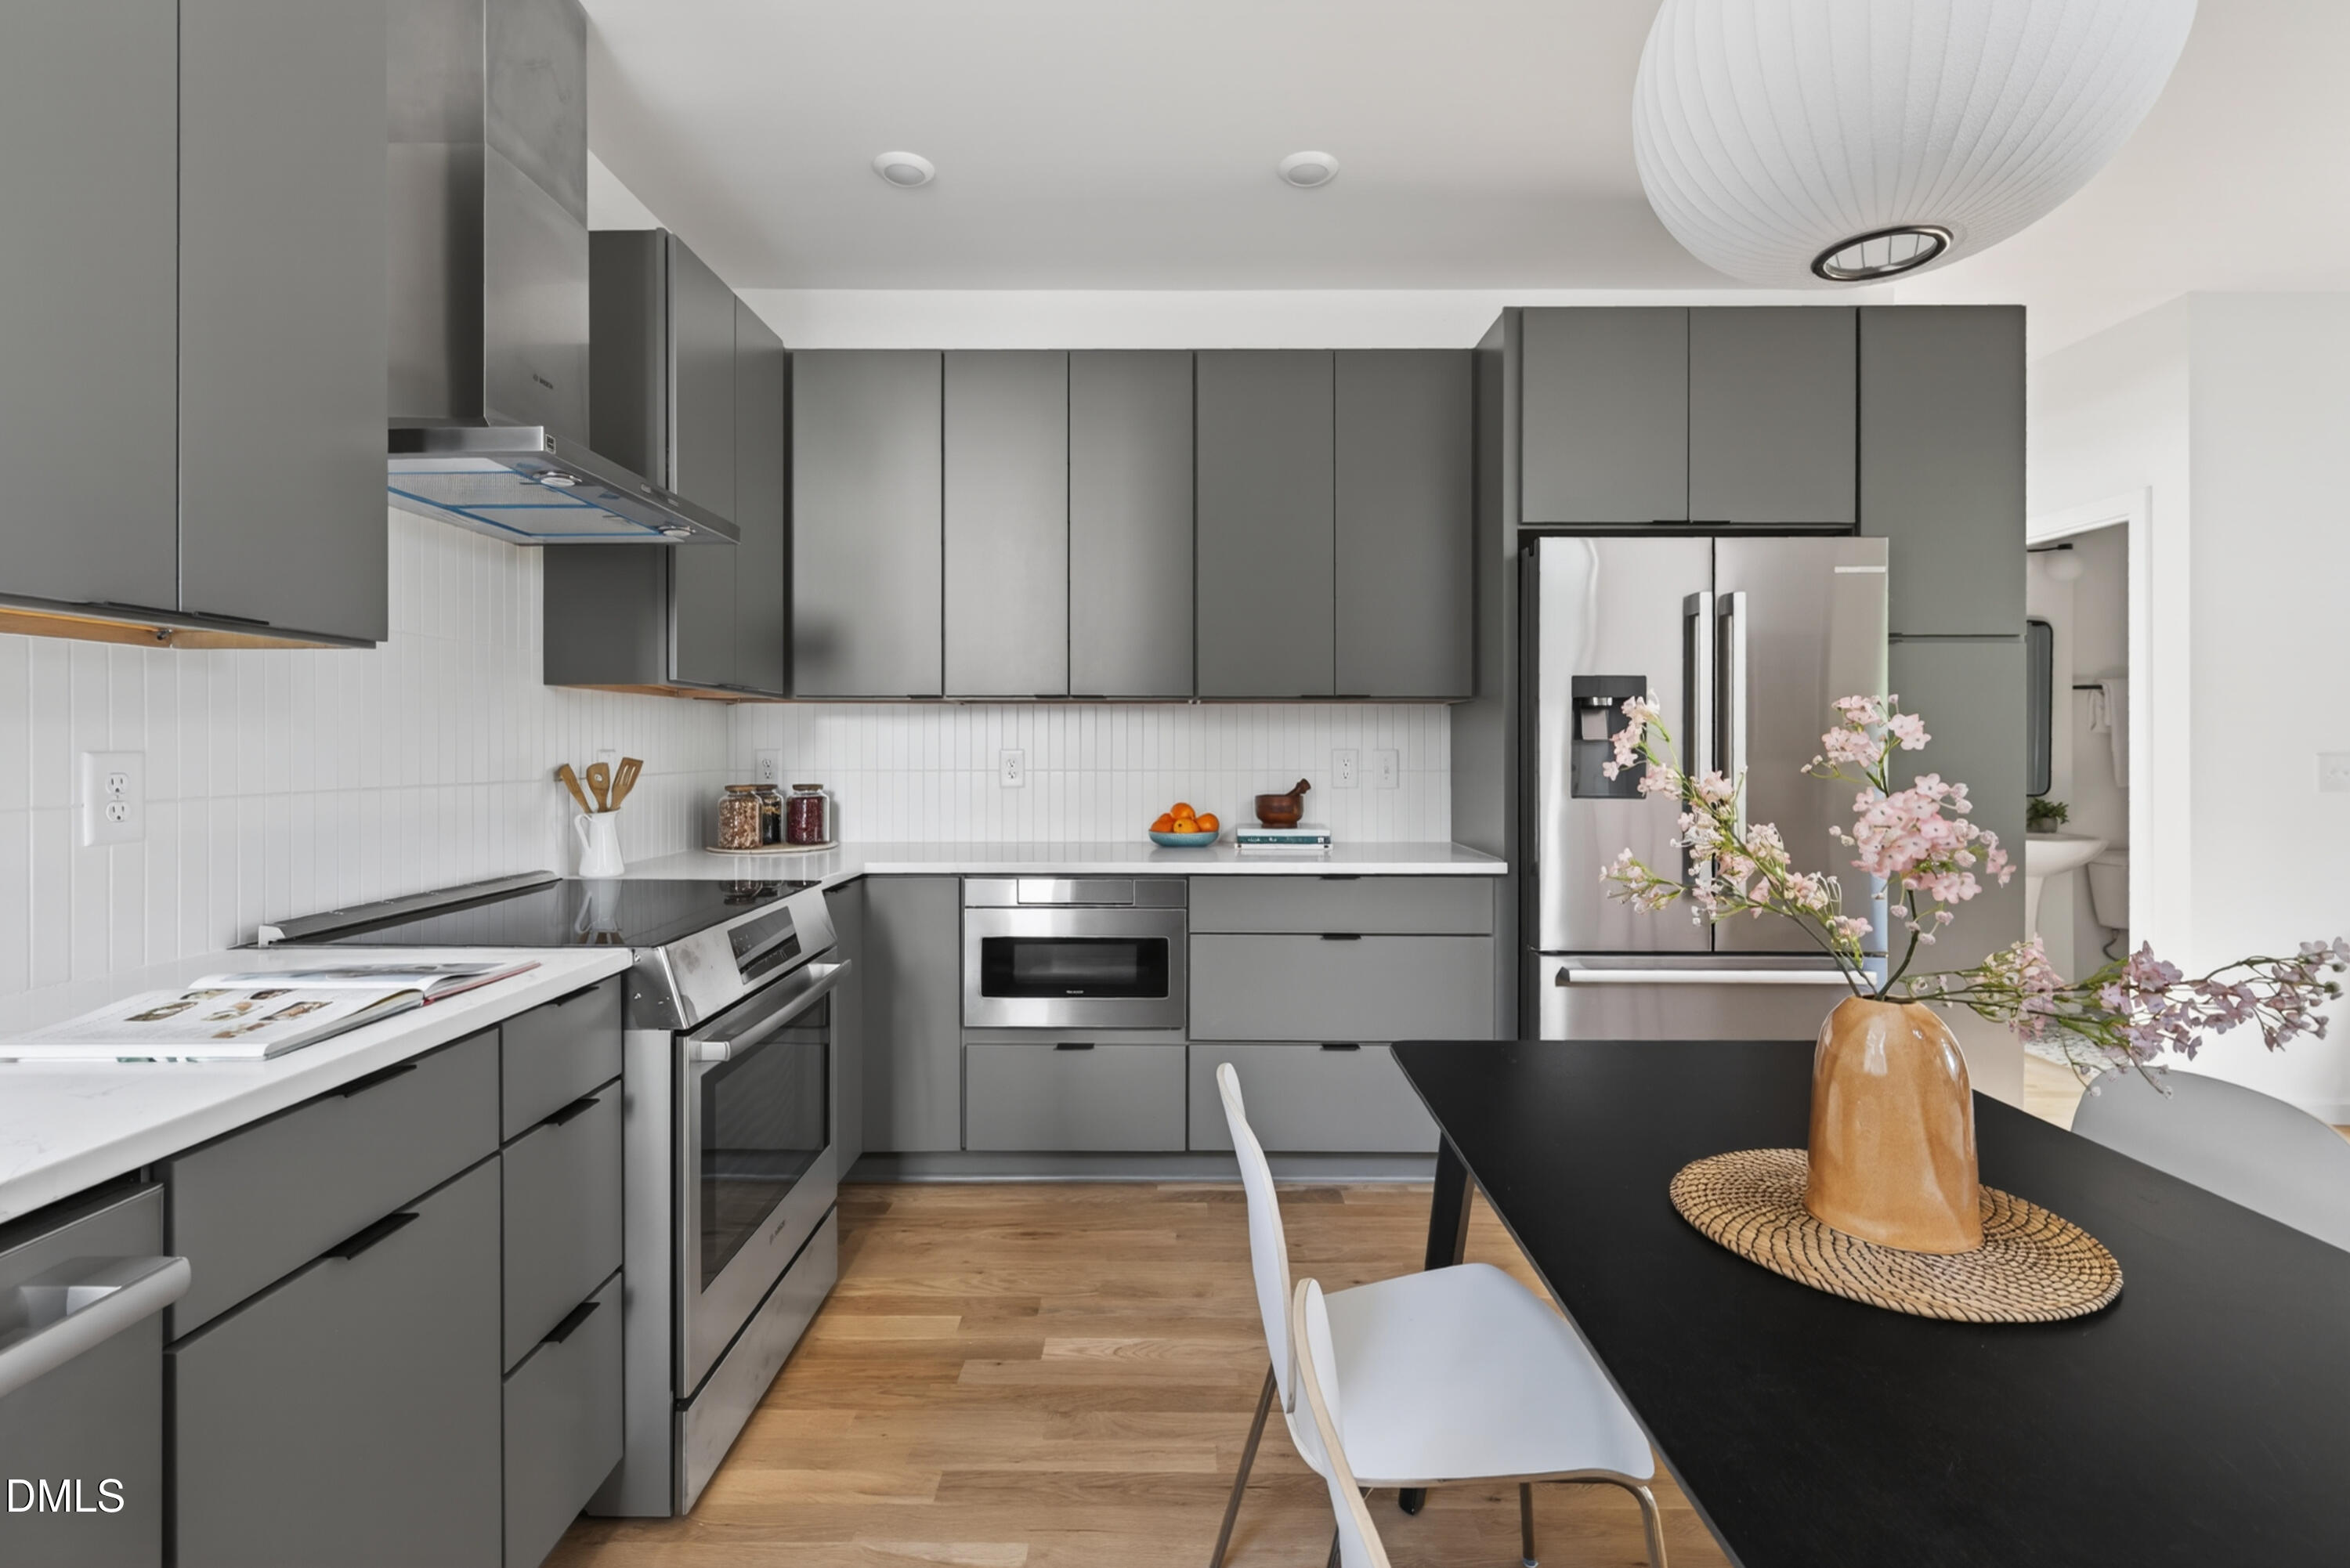
  • Modern kitchen with gray cabinets, stainless appliances, and a black dining table topped with pink blossoms.
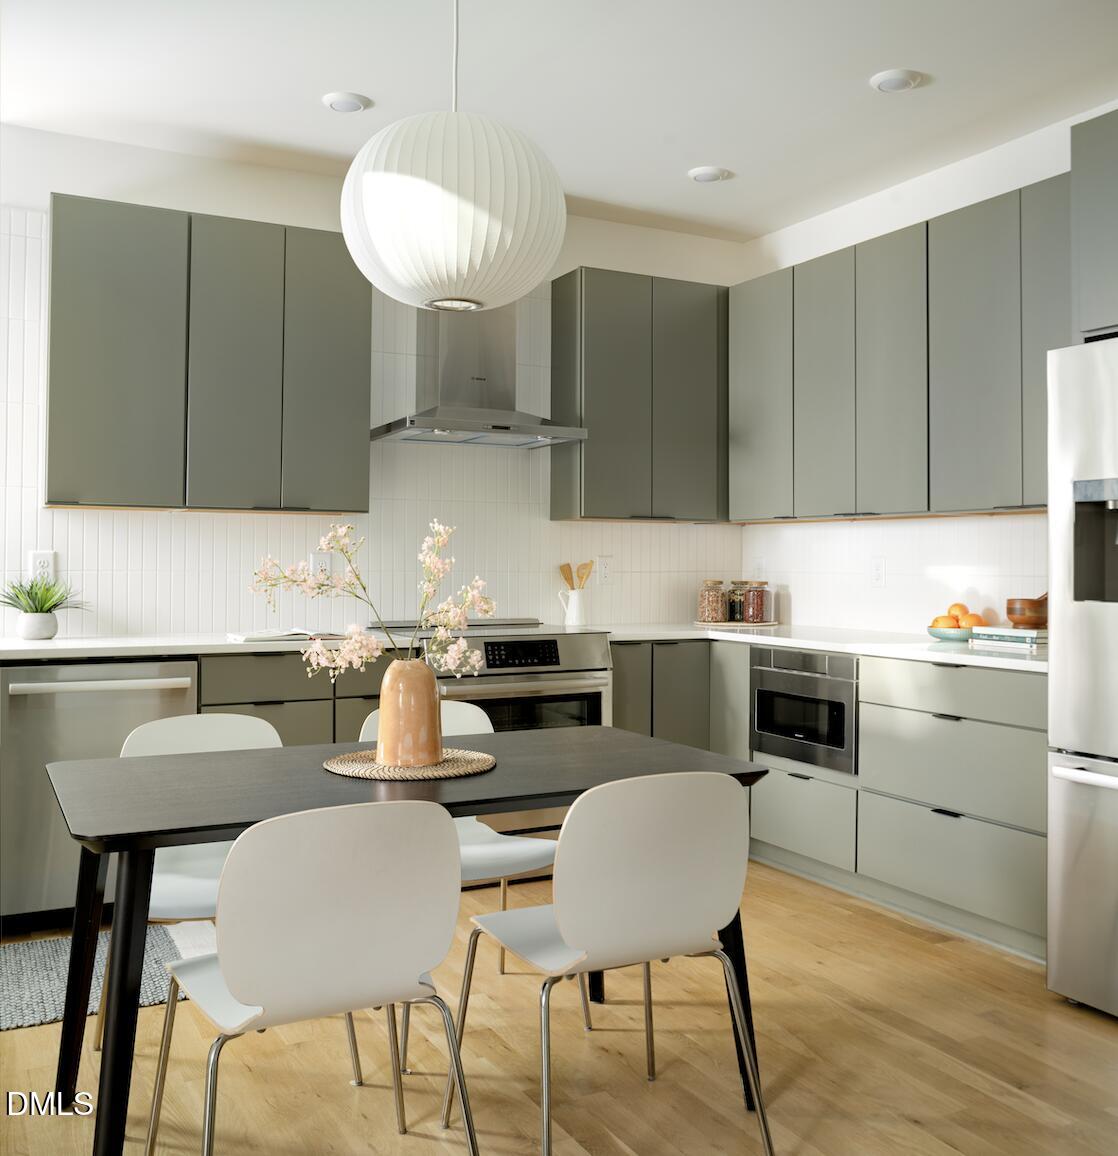
  • Modern kitchen with green-gray cabinets, stainless appliances, and a dining table beneath a large white pendant light.
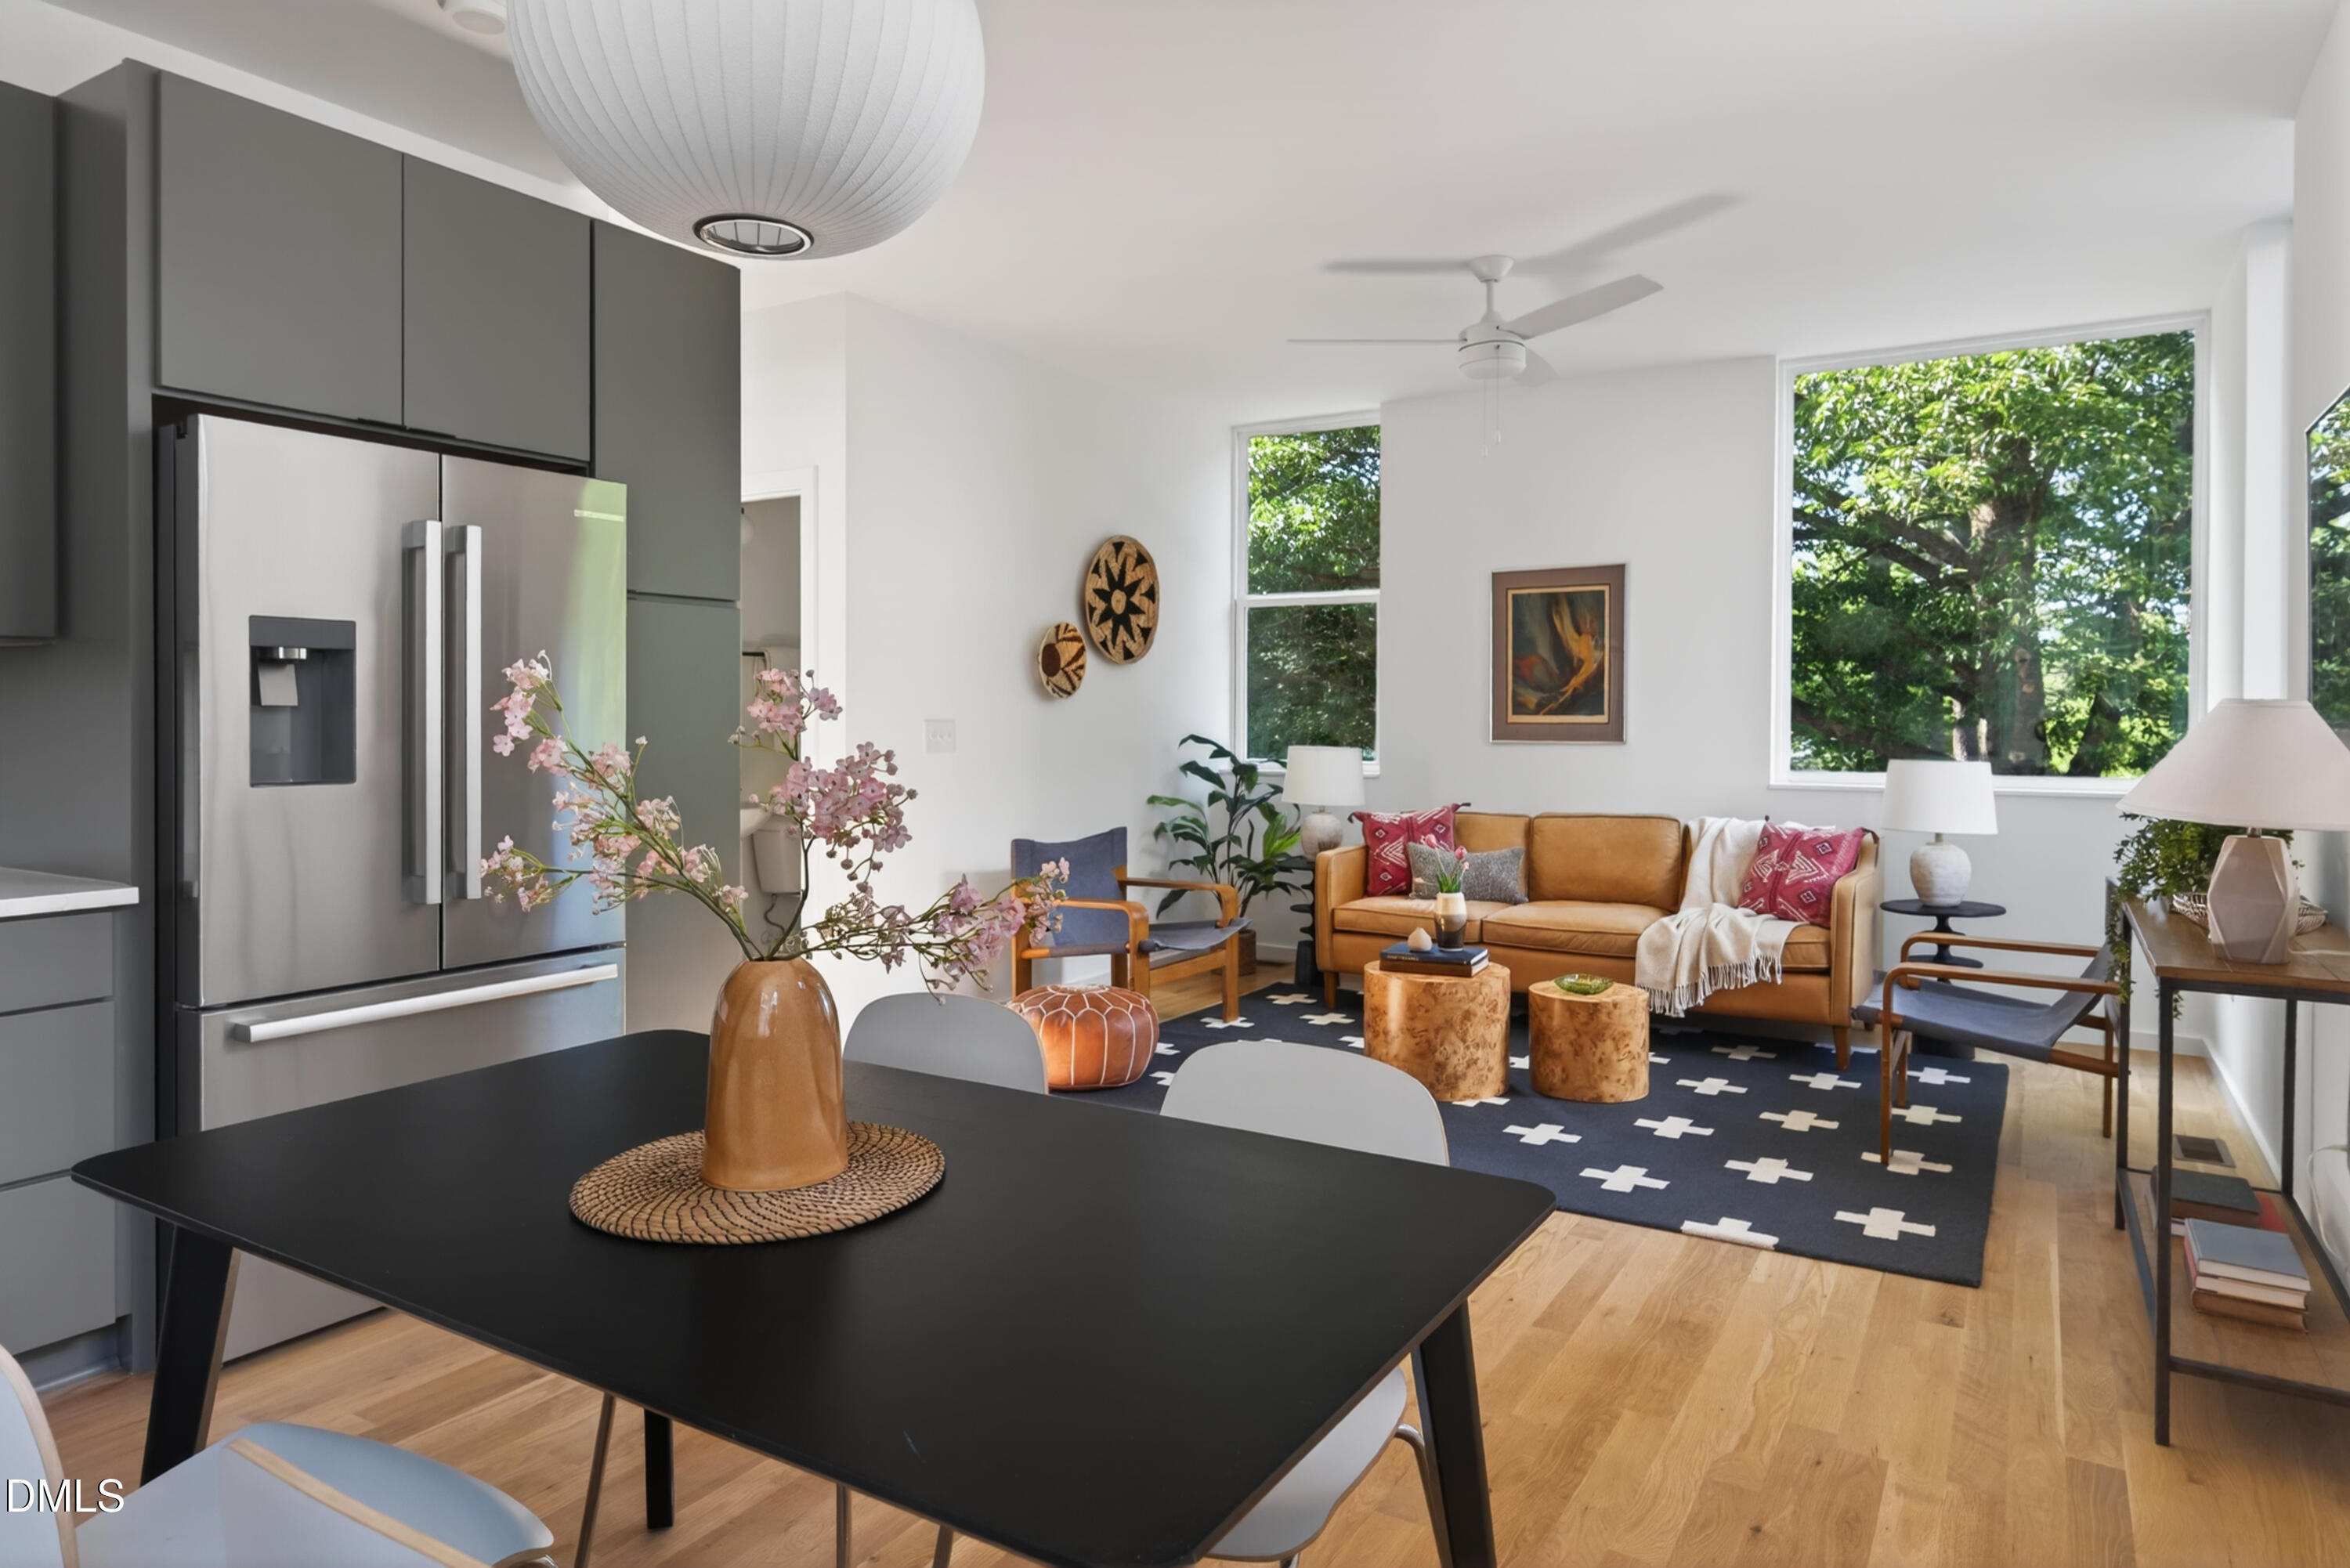
  • Open-plan kitchen and living room with dark cabinets, a tan sofa, and large windows overlooking trees.
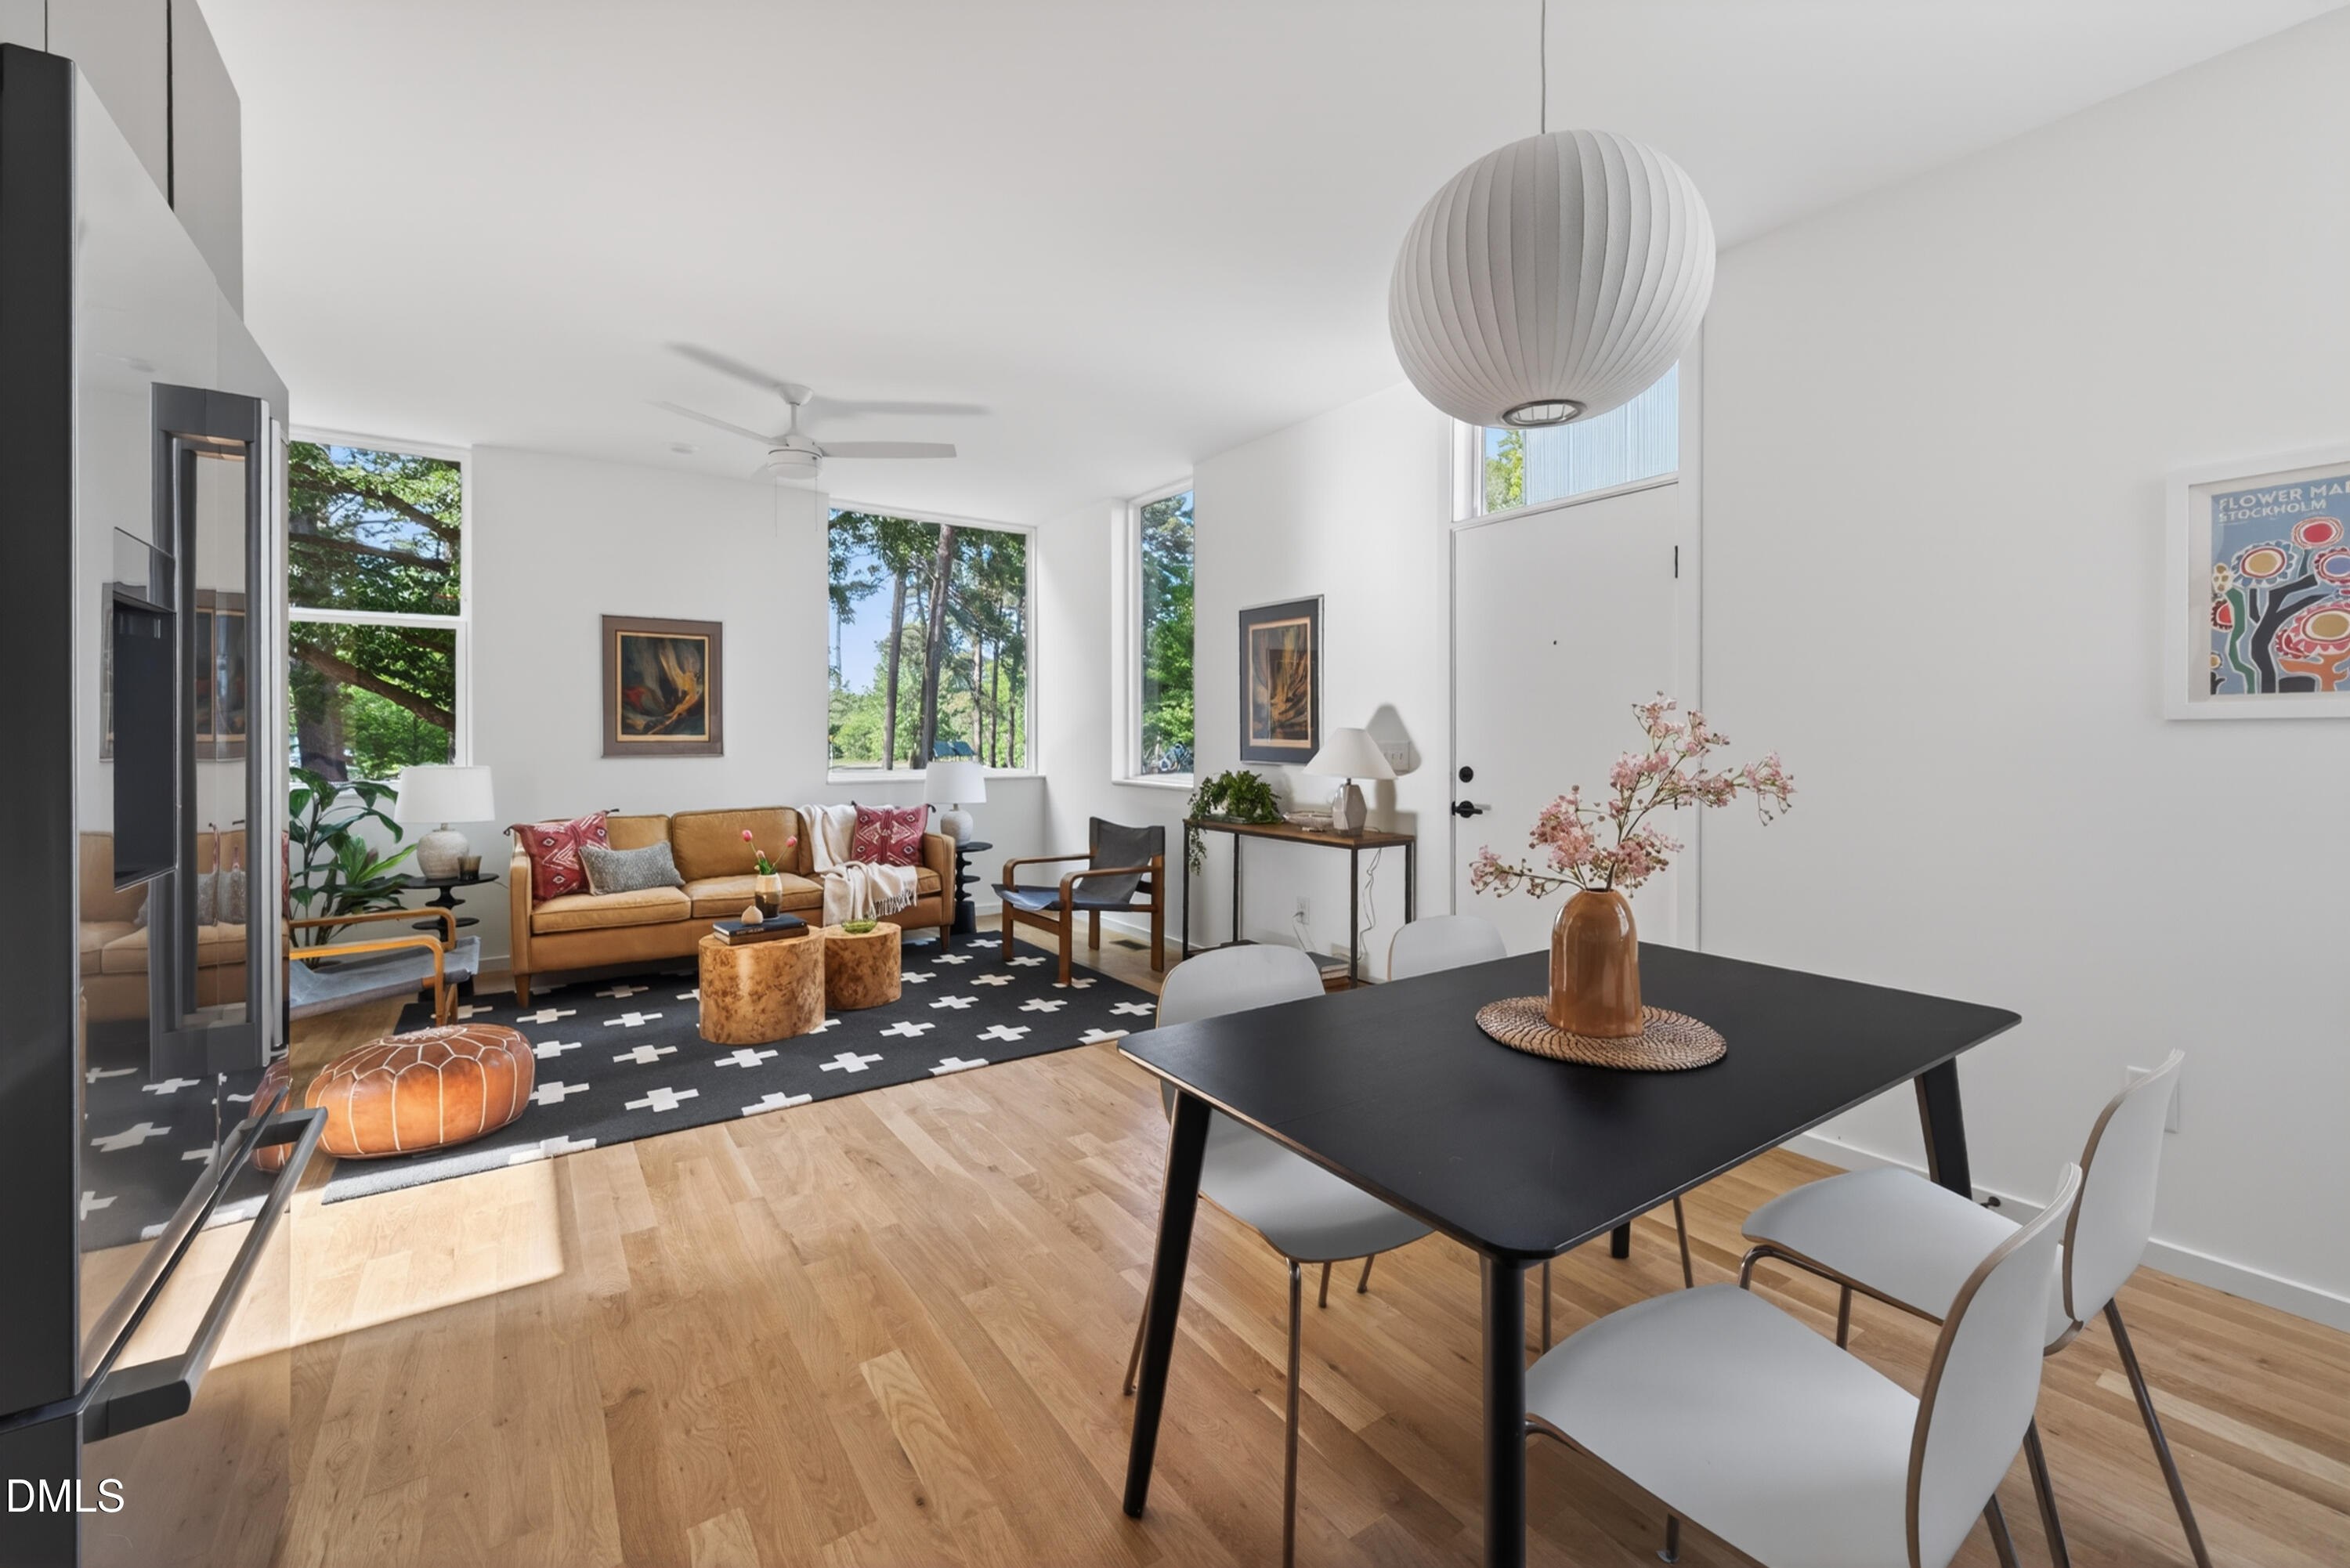
  • Open-plan living and dining room with tall leafy-view windows, tan sofa, patterned rug, and black dining table.
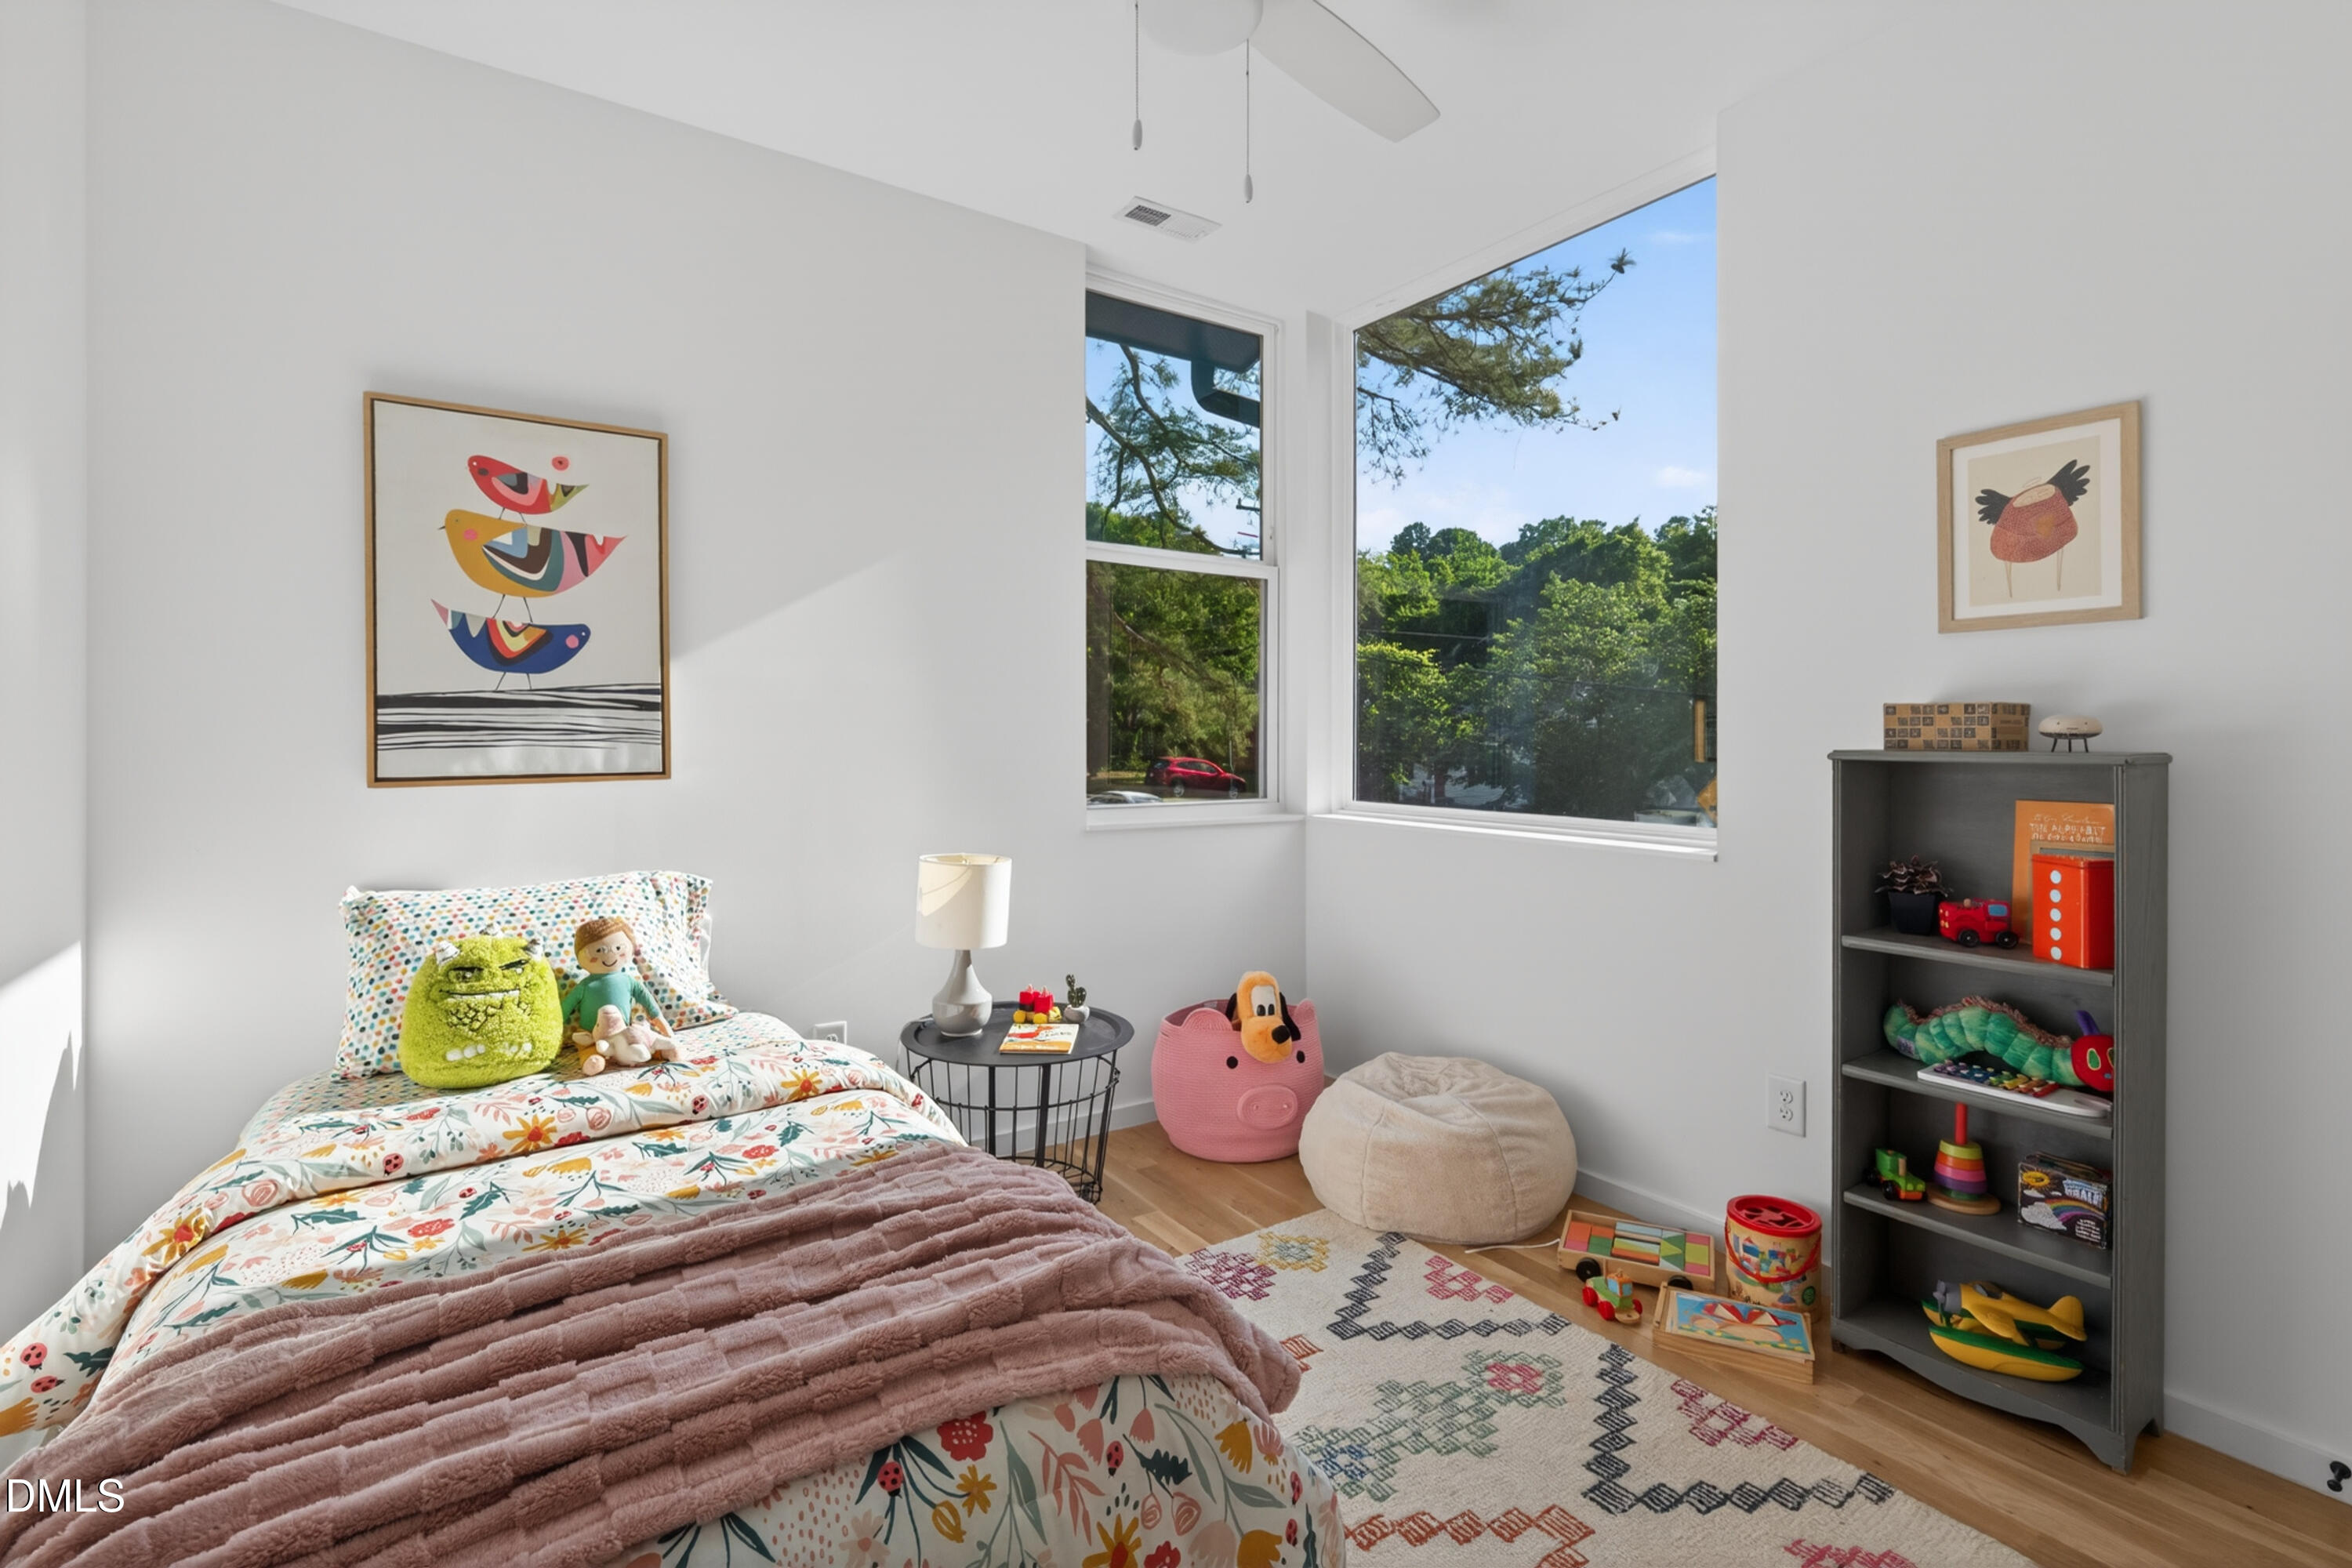
  • Furnished children’s bedroom with colorful bedding, toys, and large windows overlooking trees.
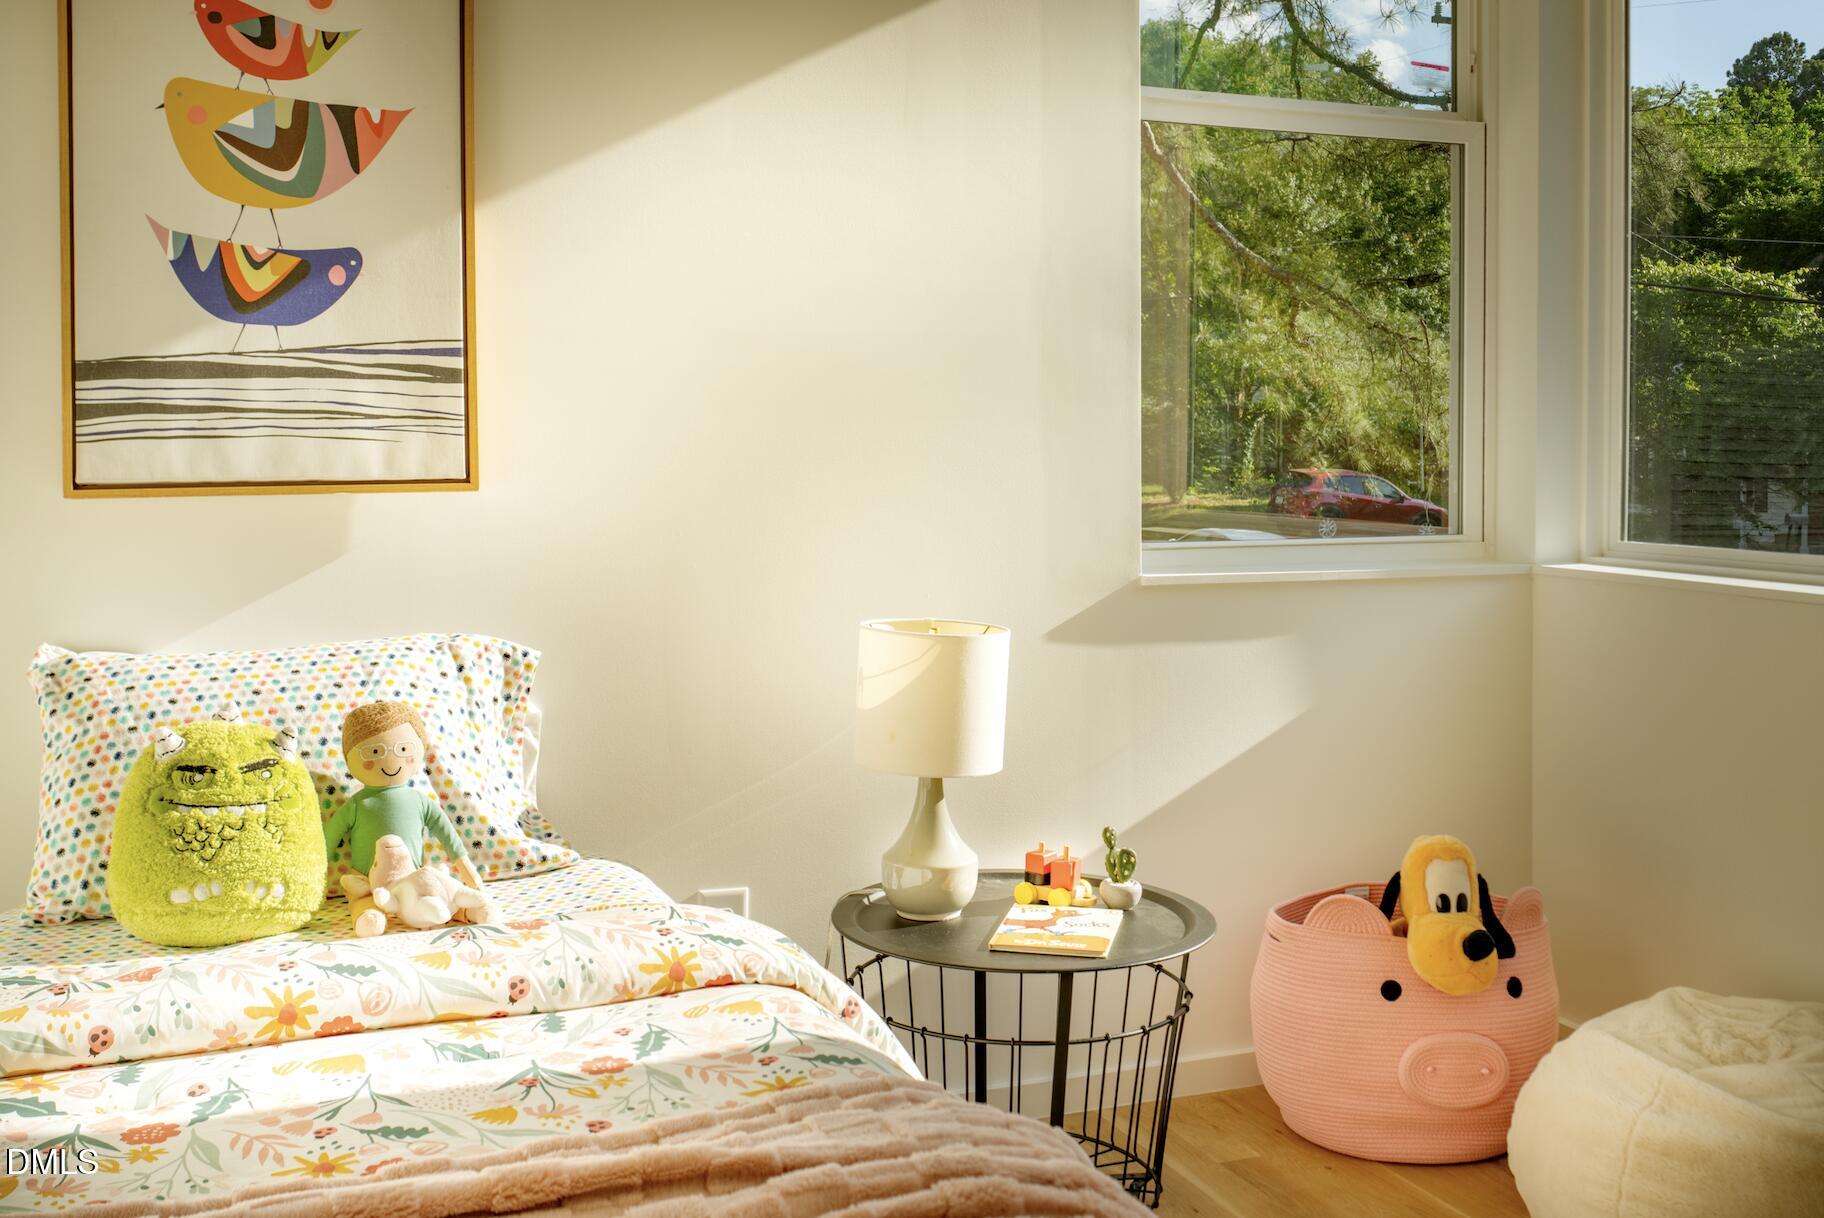
  • Sunlit bedroom with patterned bedding, plush toys, and large corner windows.
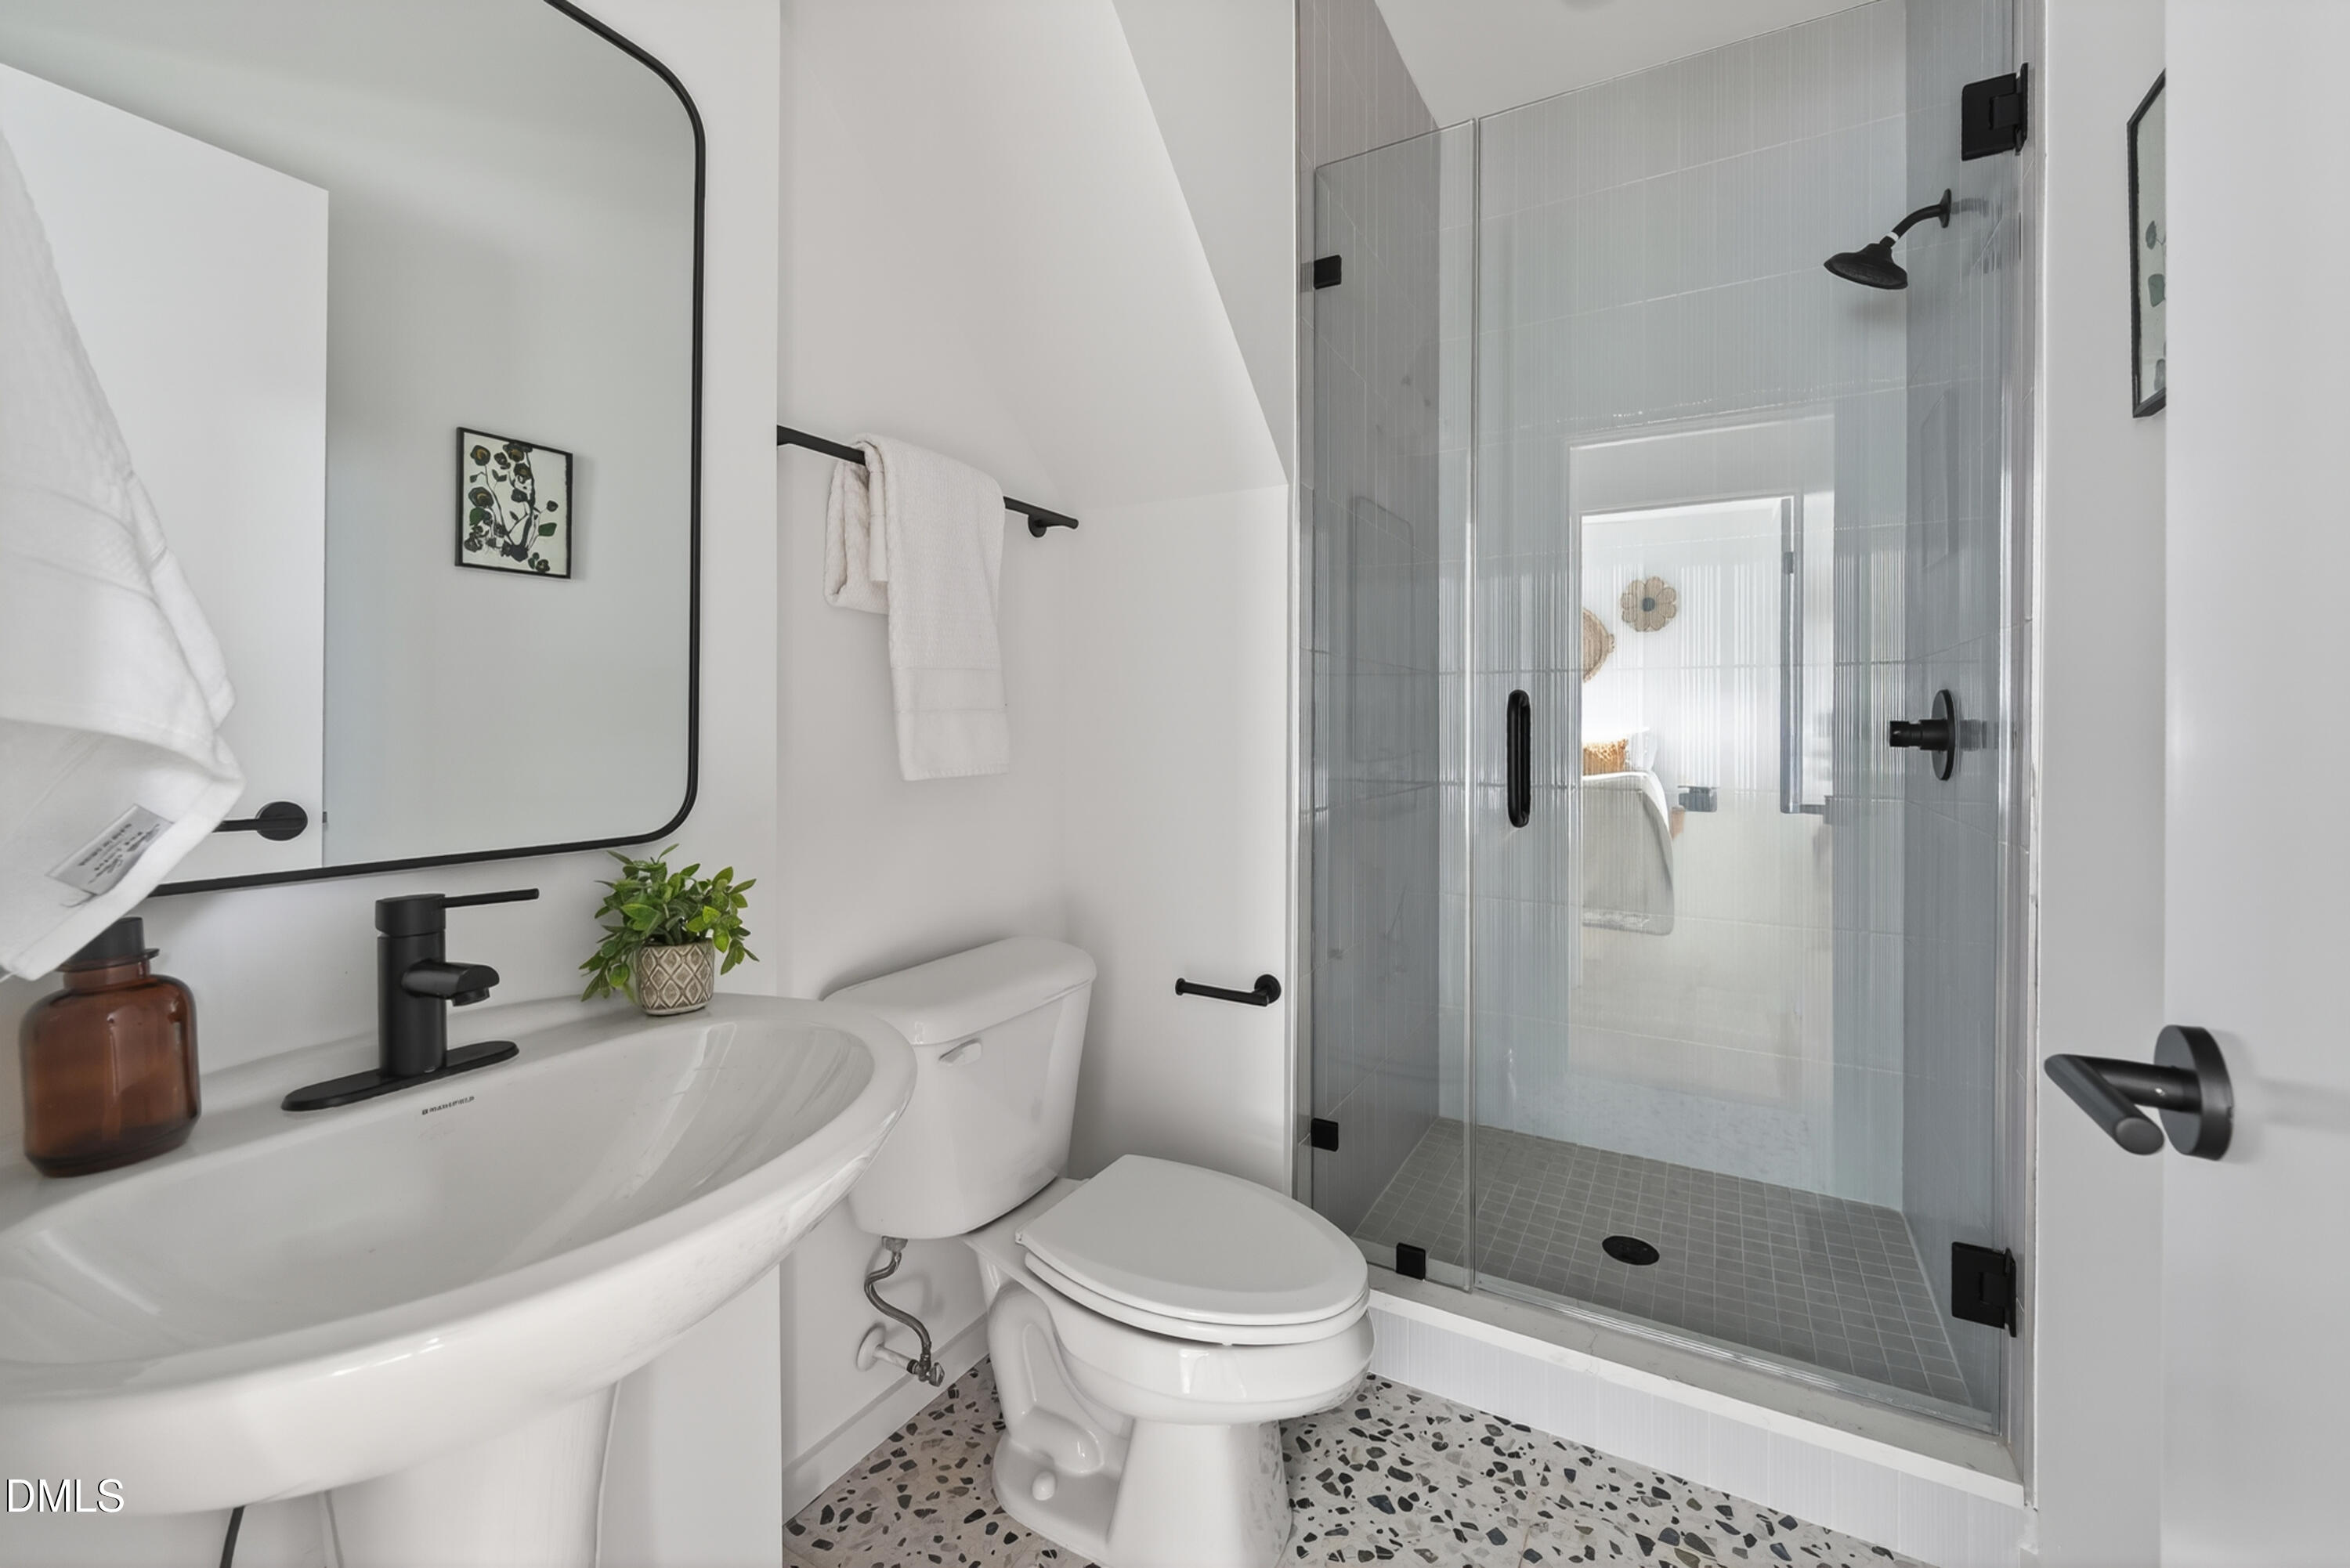
  • Bright bathroom with a pedestal sink, toilet, and glass-enclosed gray-tile shower.
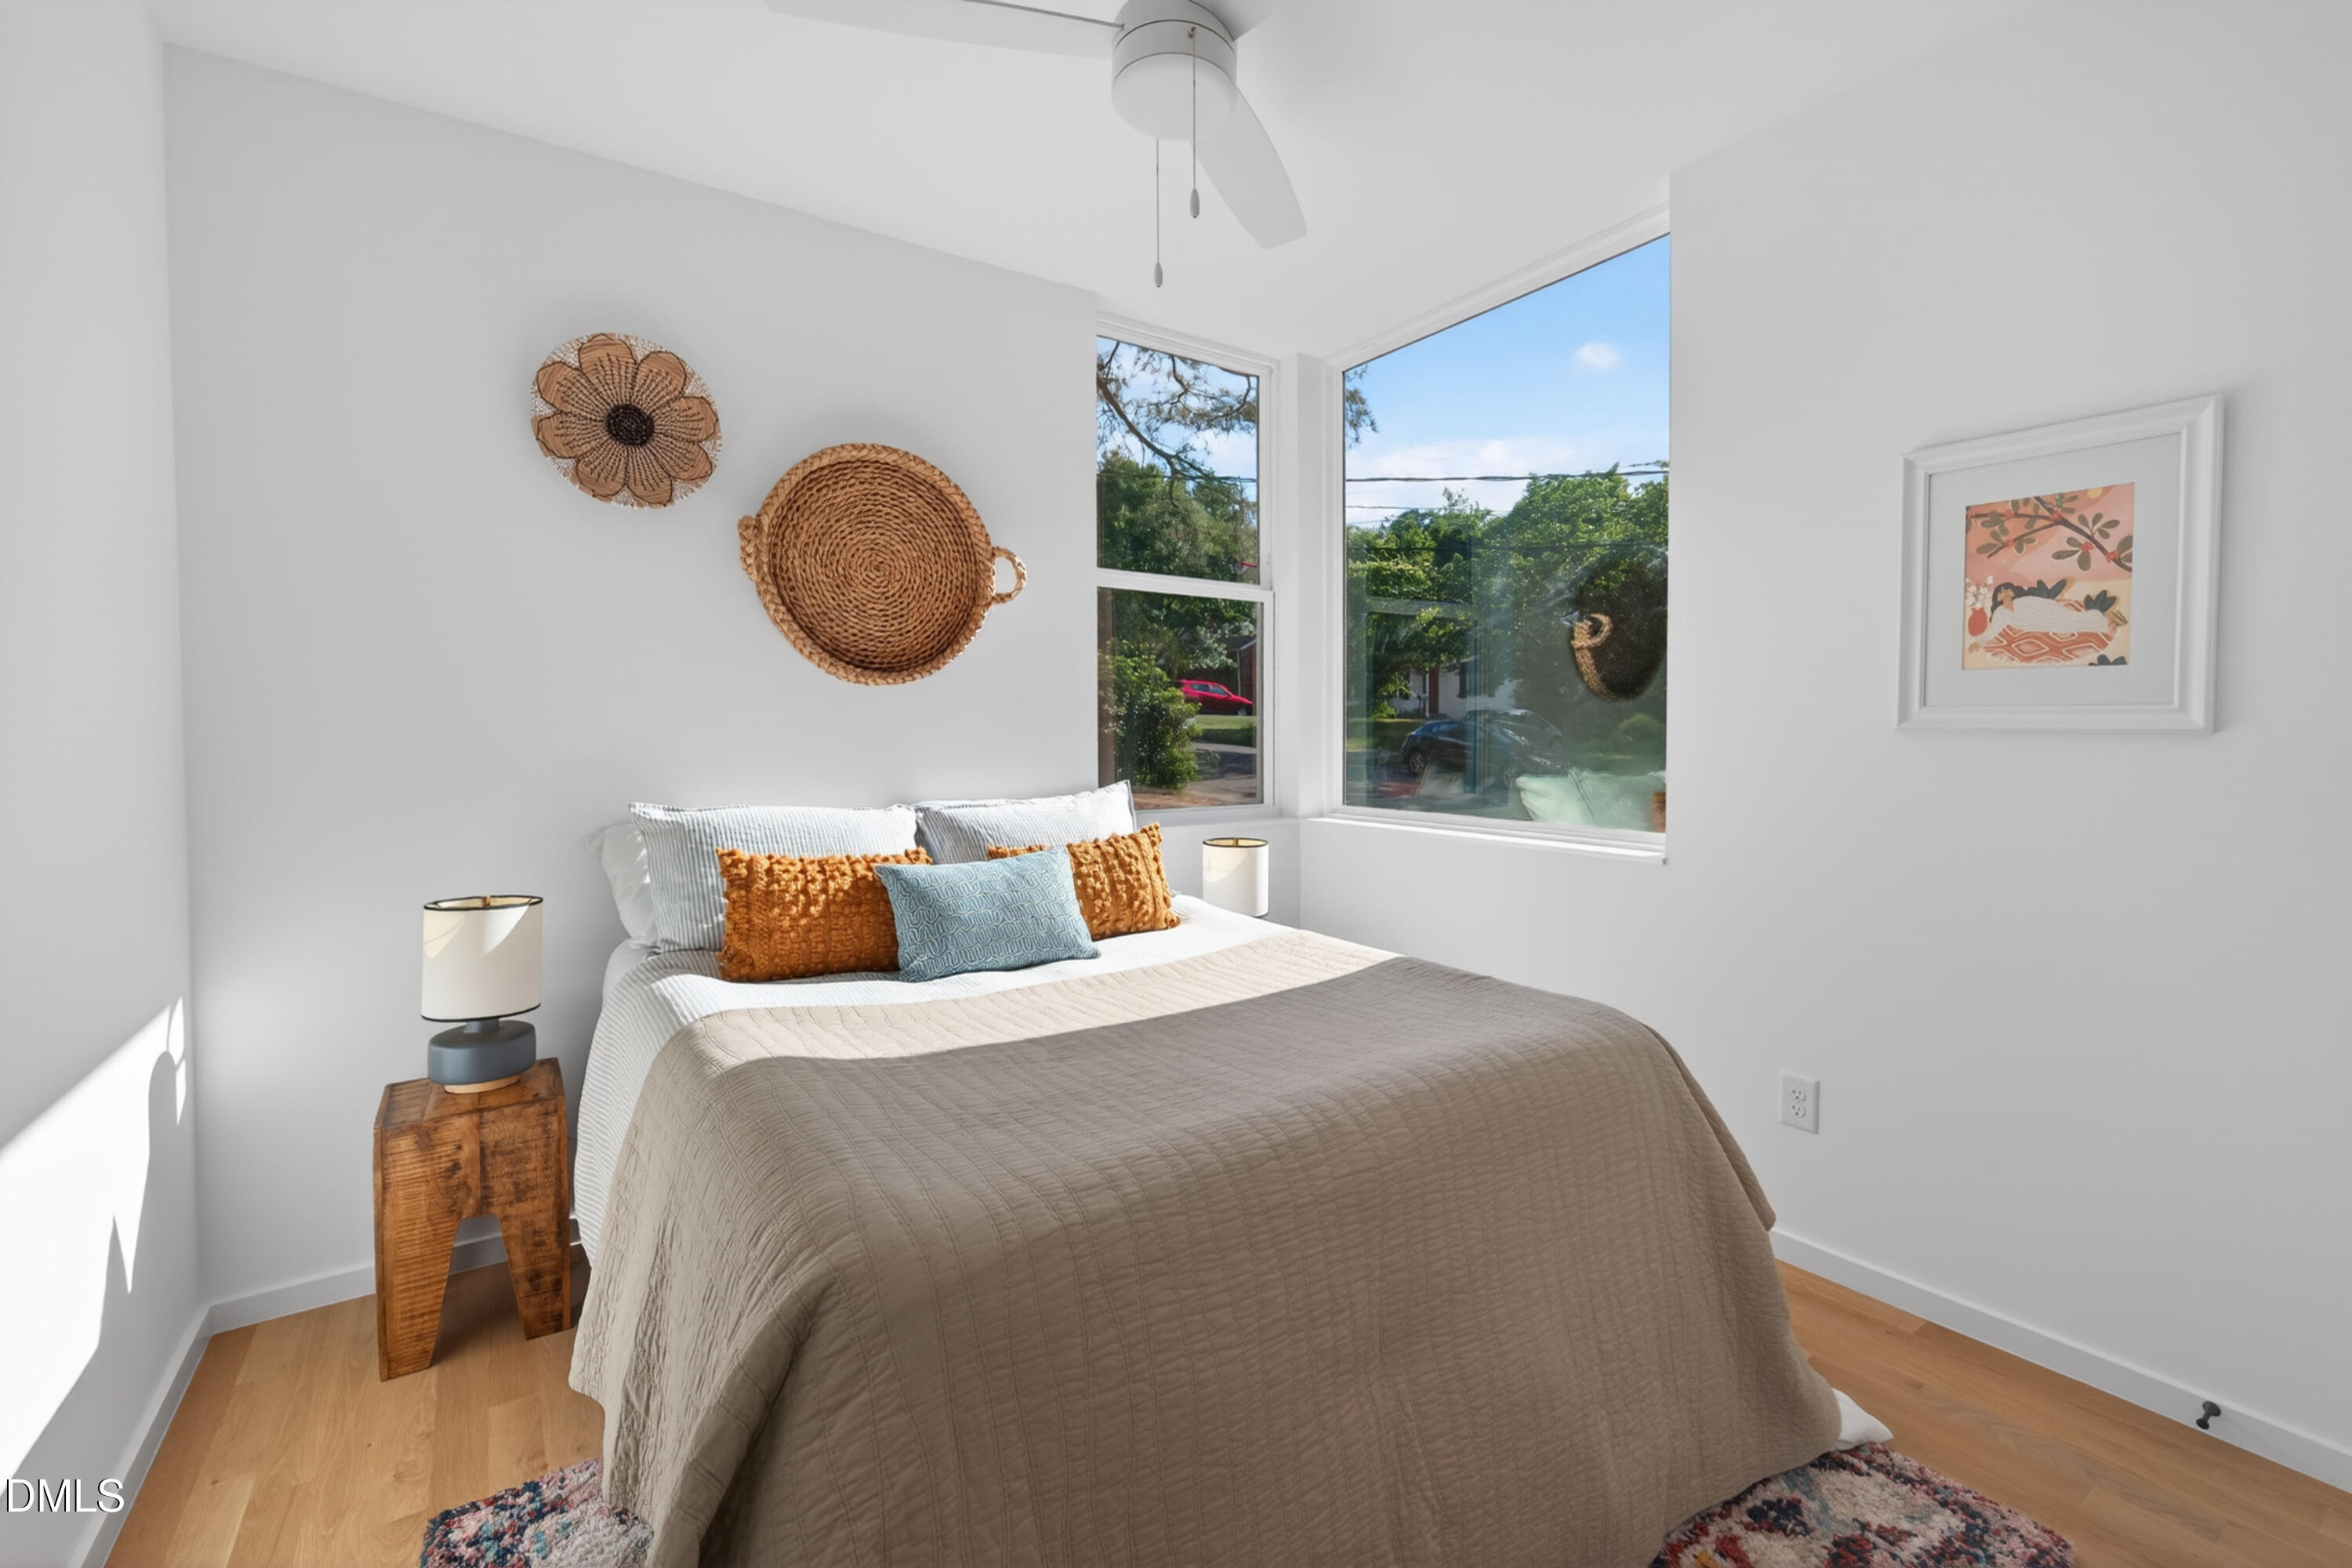
  • Staged bedroom with a taupe-quilted bed, colorful accent pillows, and large corner windows.
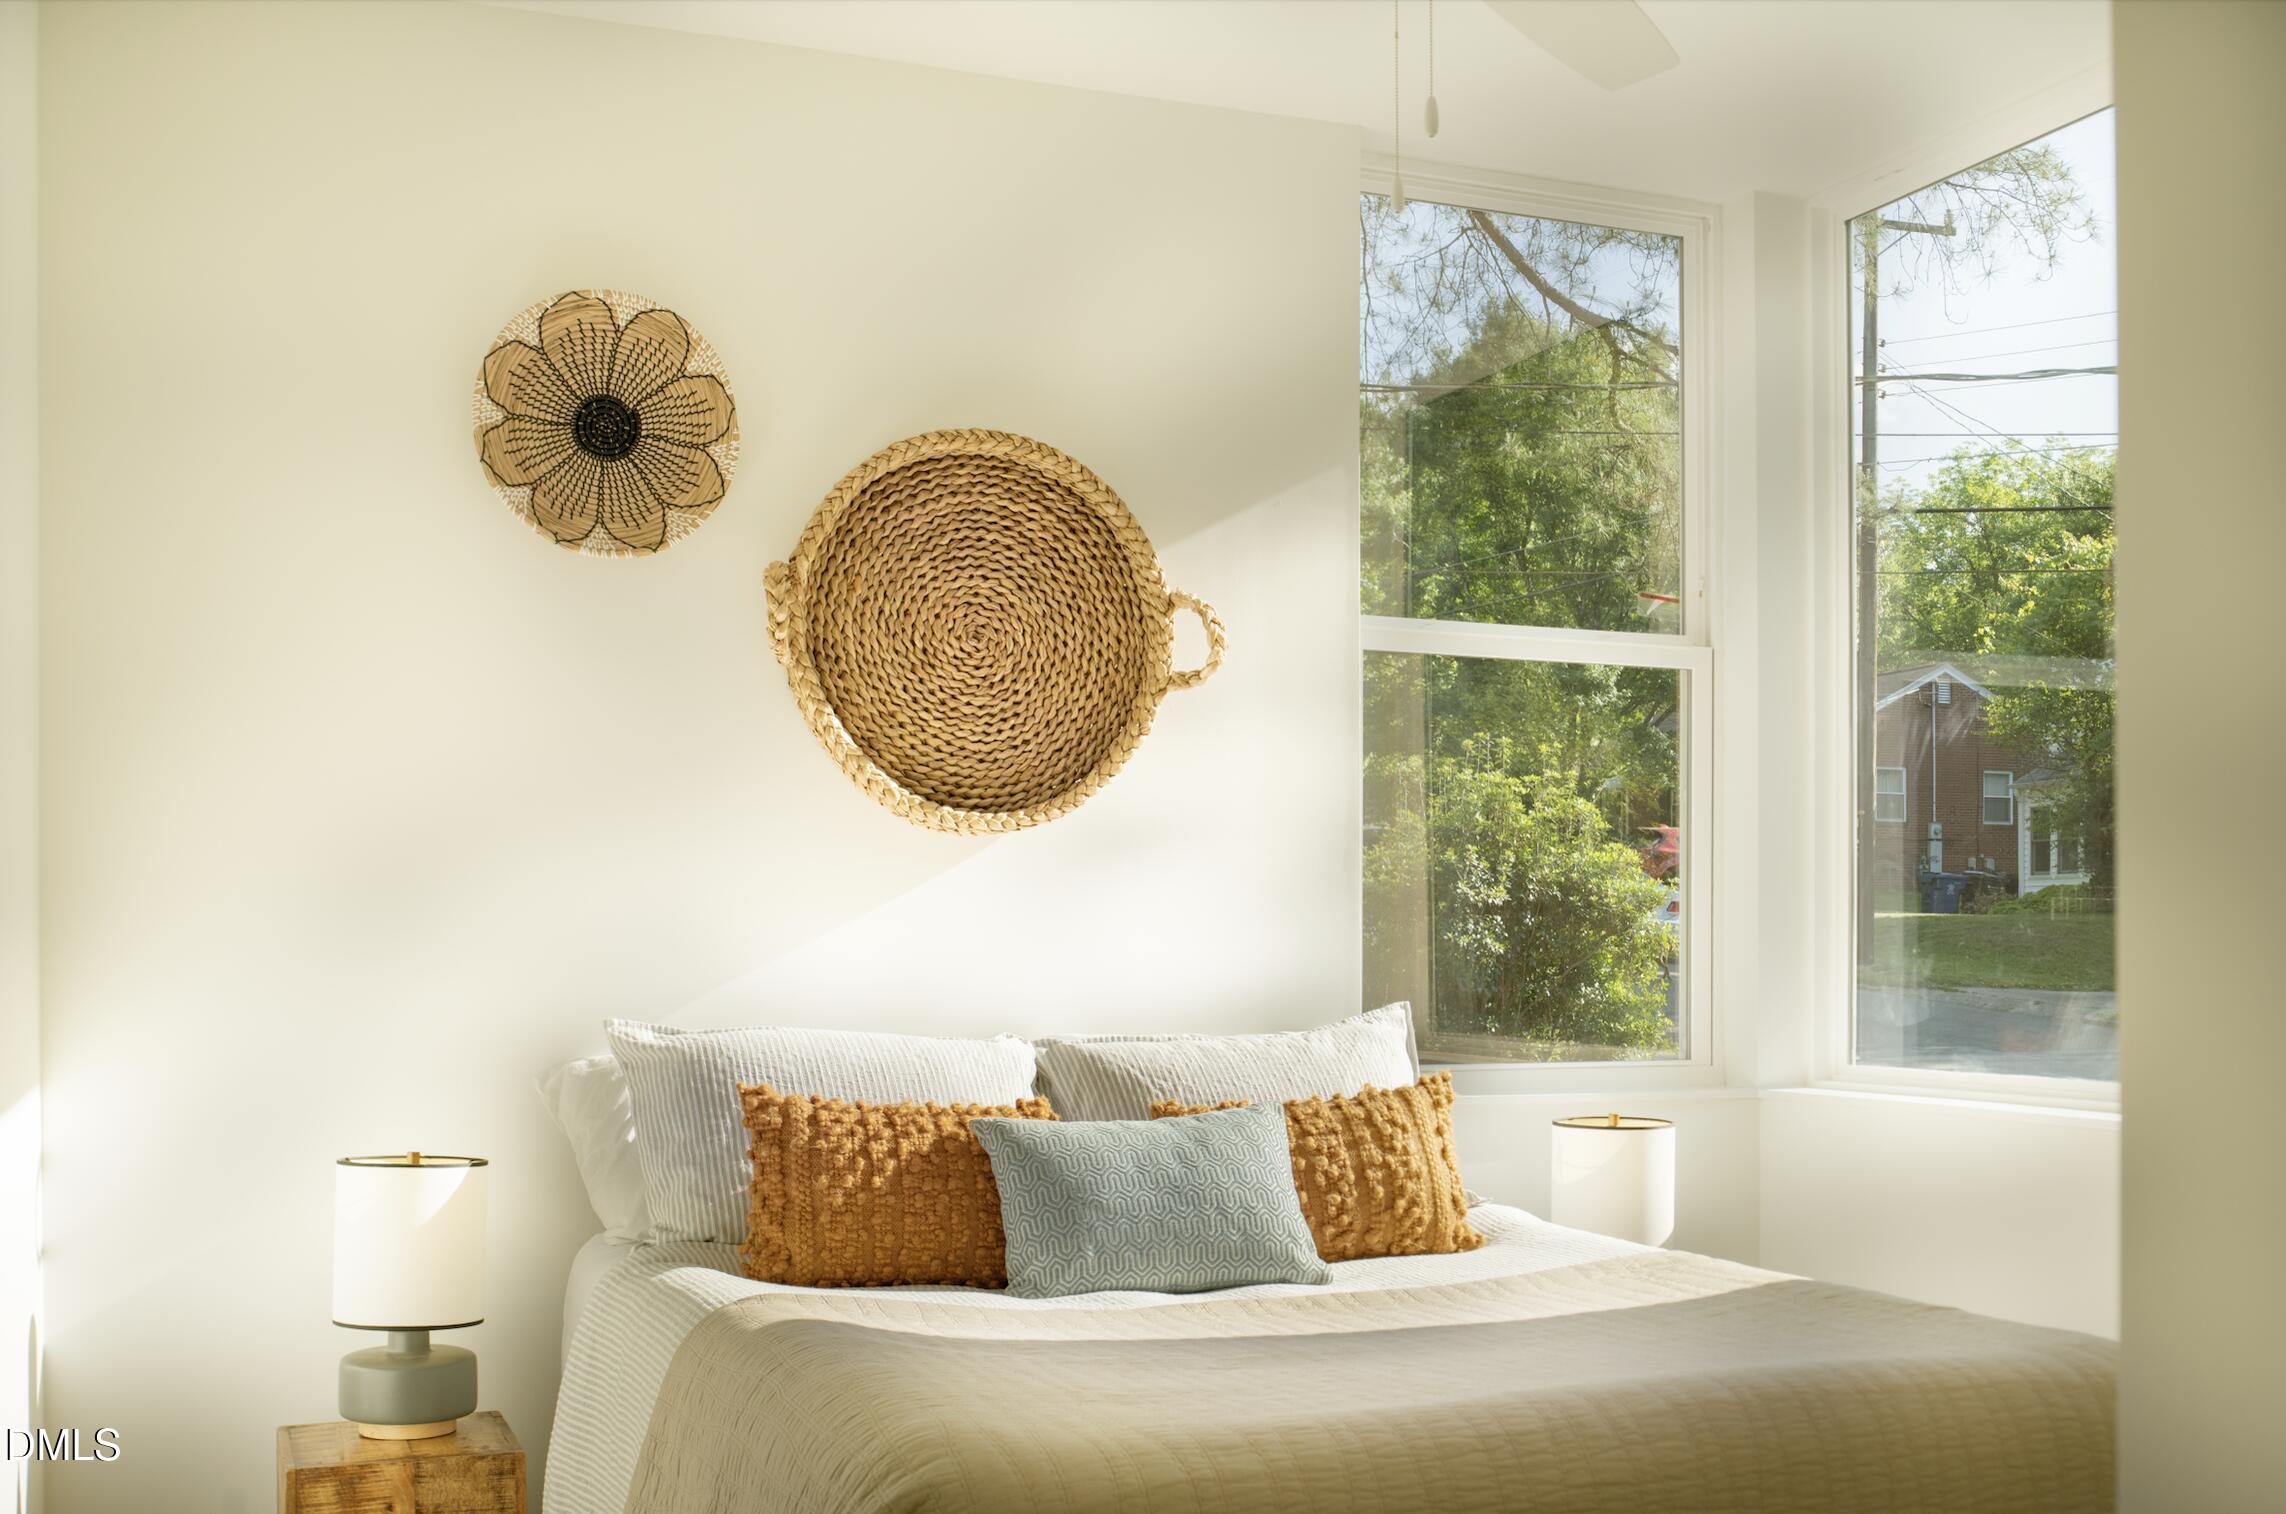
  • Bright bedroom with a neatly made bed, woven wall decor, and tall corner windows.
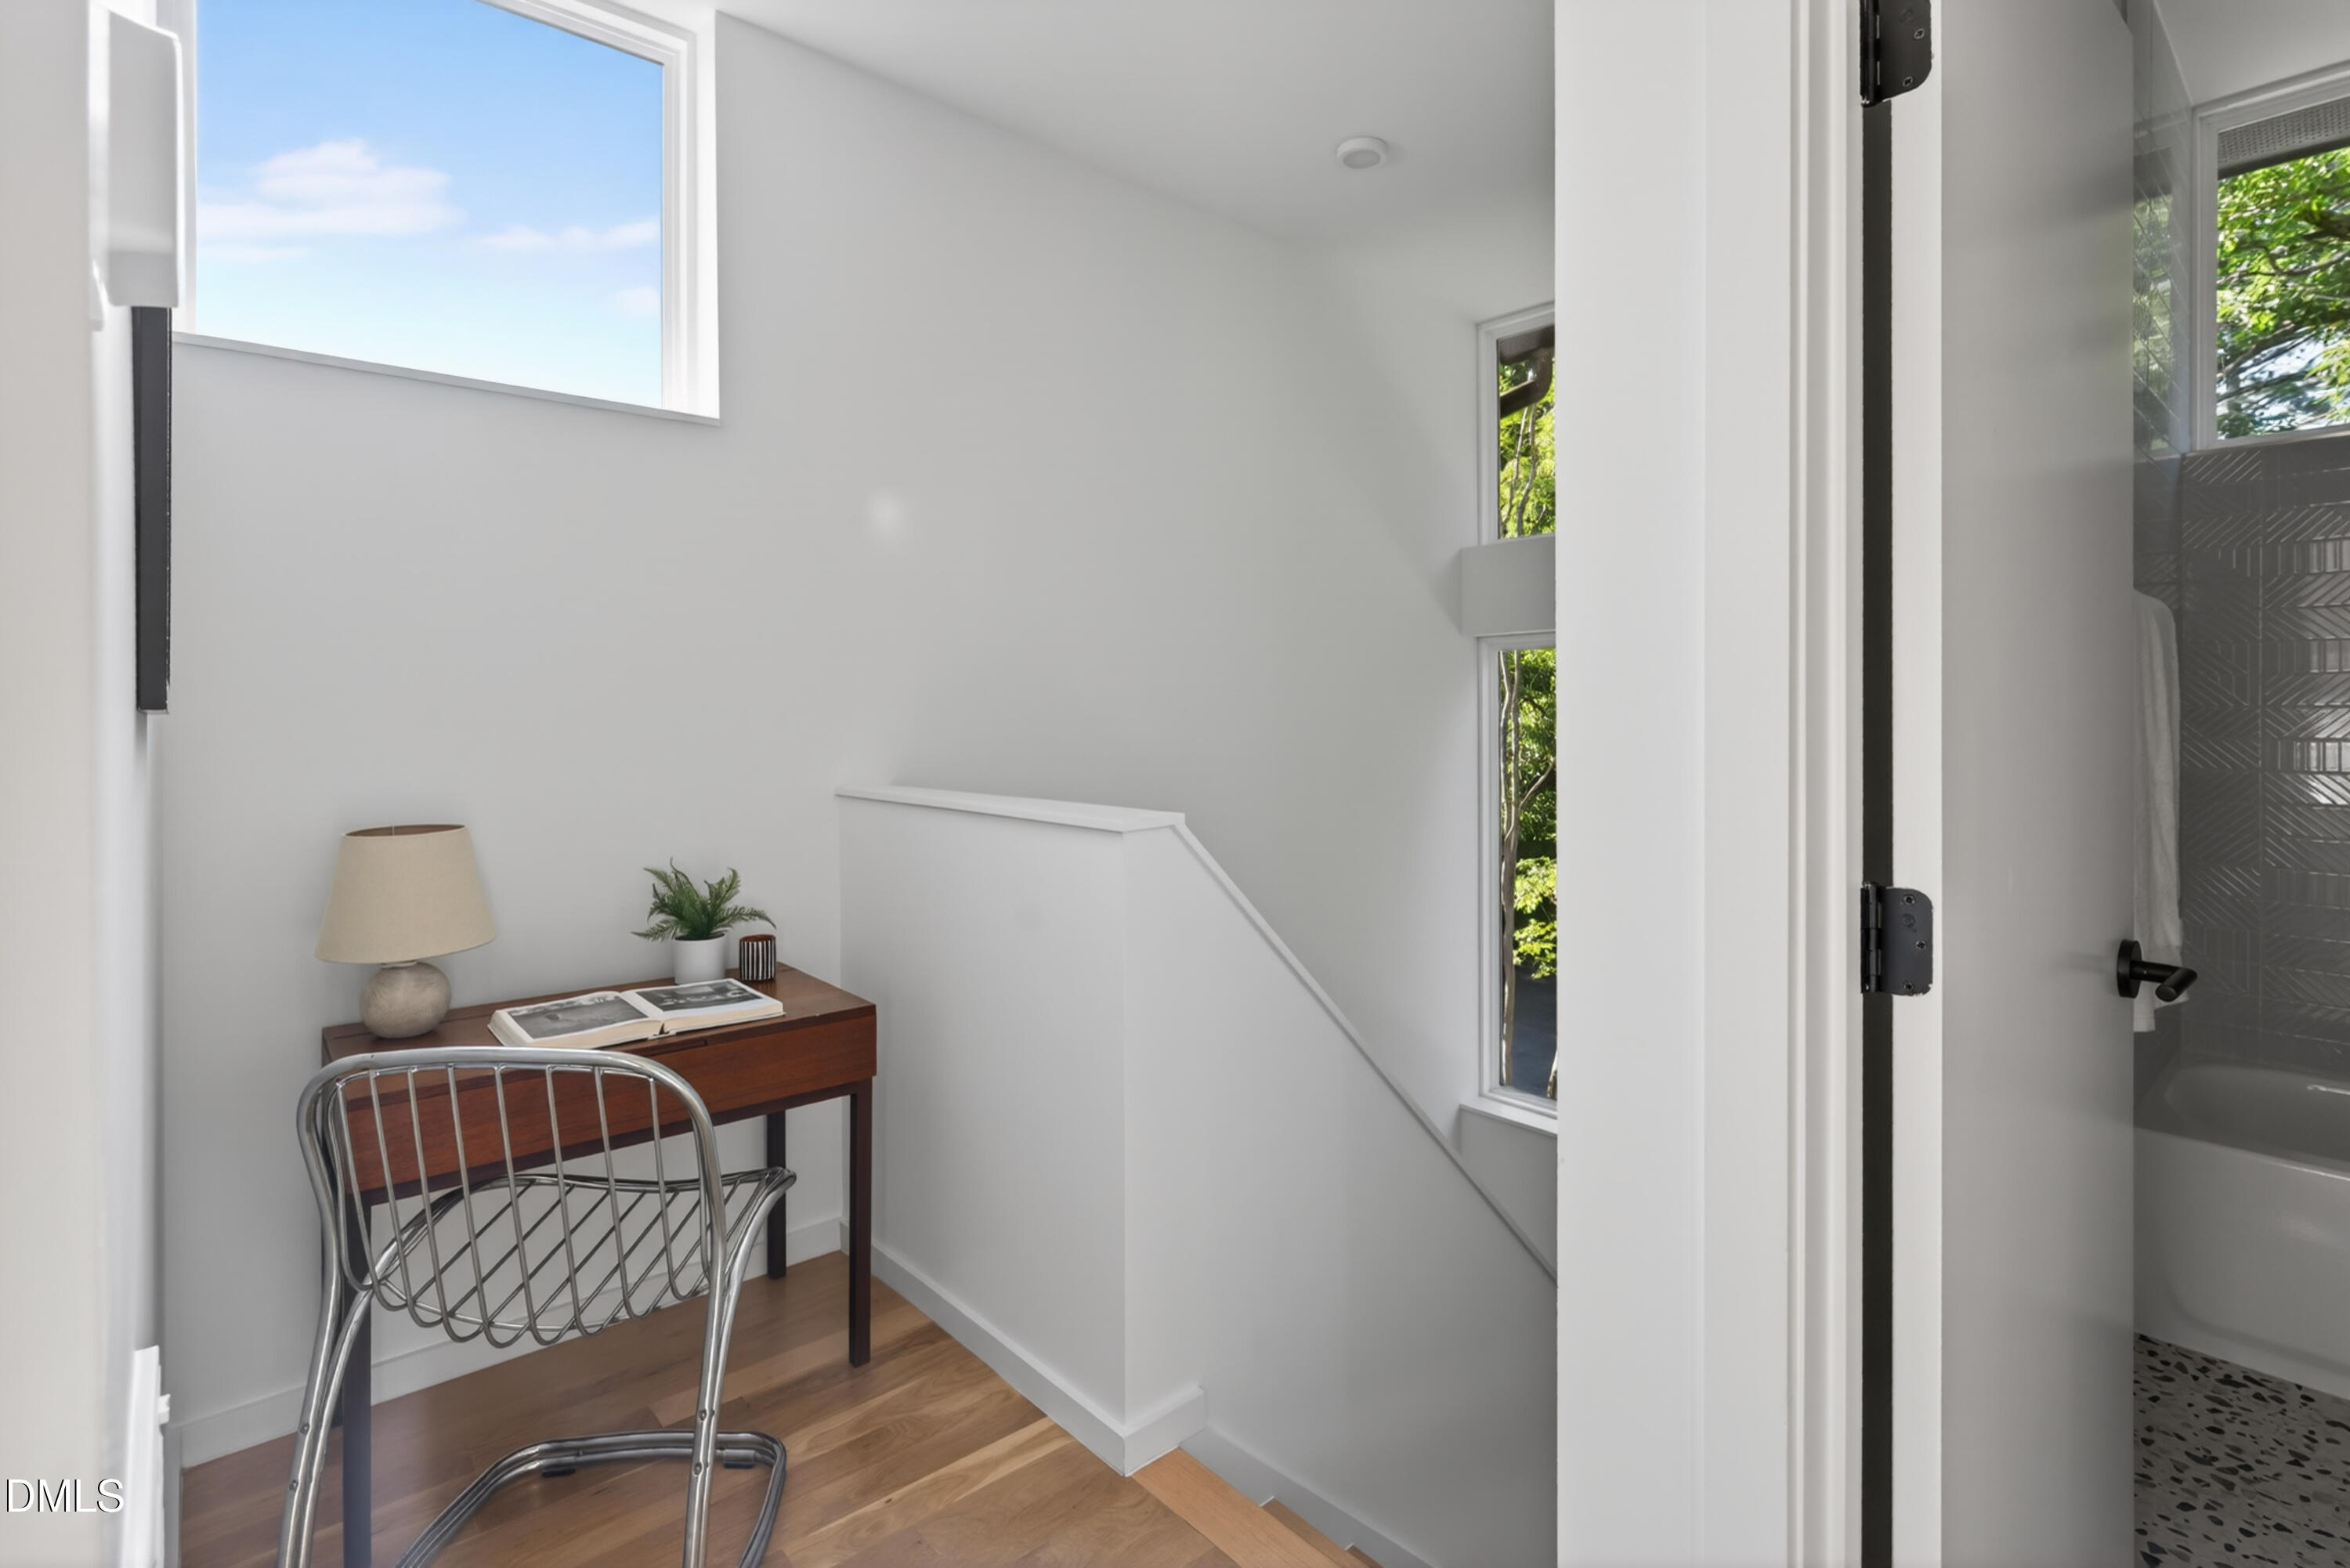
  • Bright landing with a desk and metal chair beside the stairs and an open bathroom doorway.
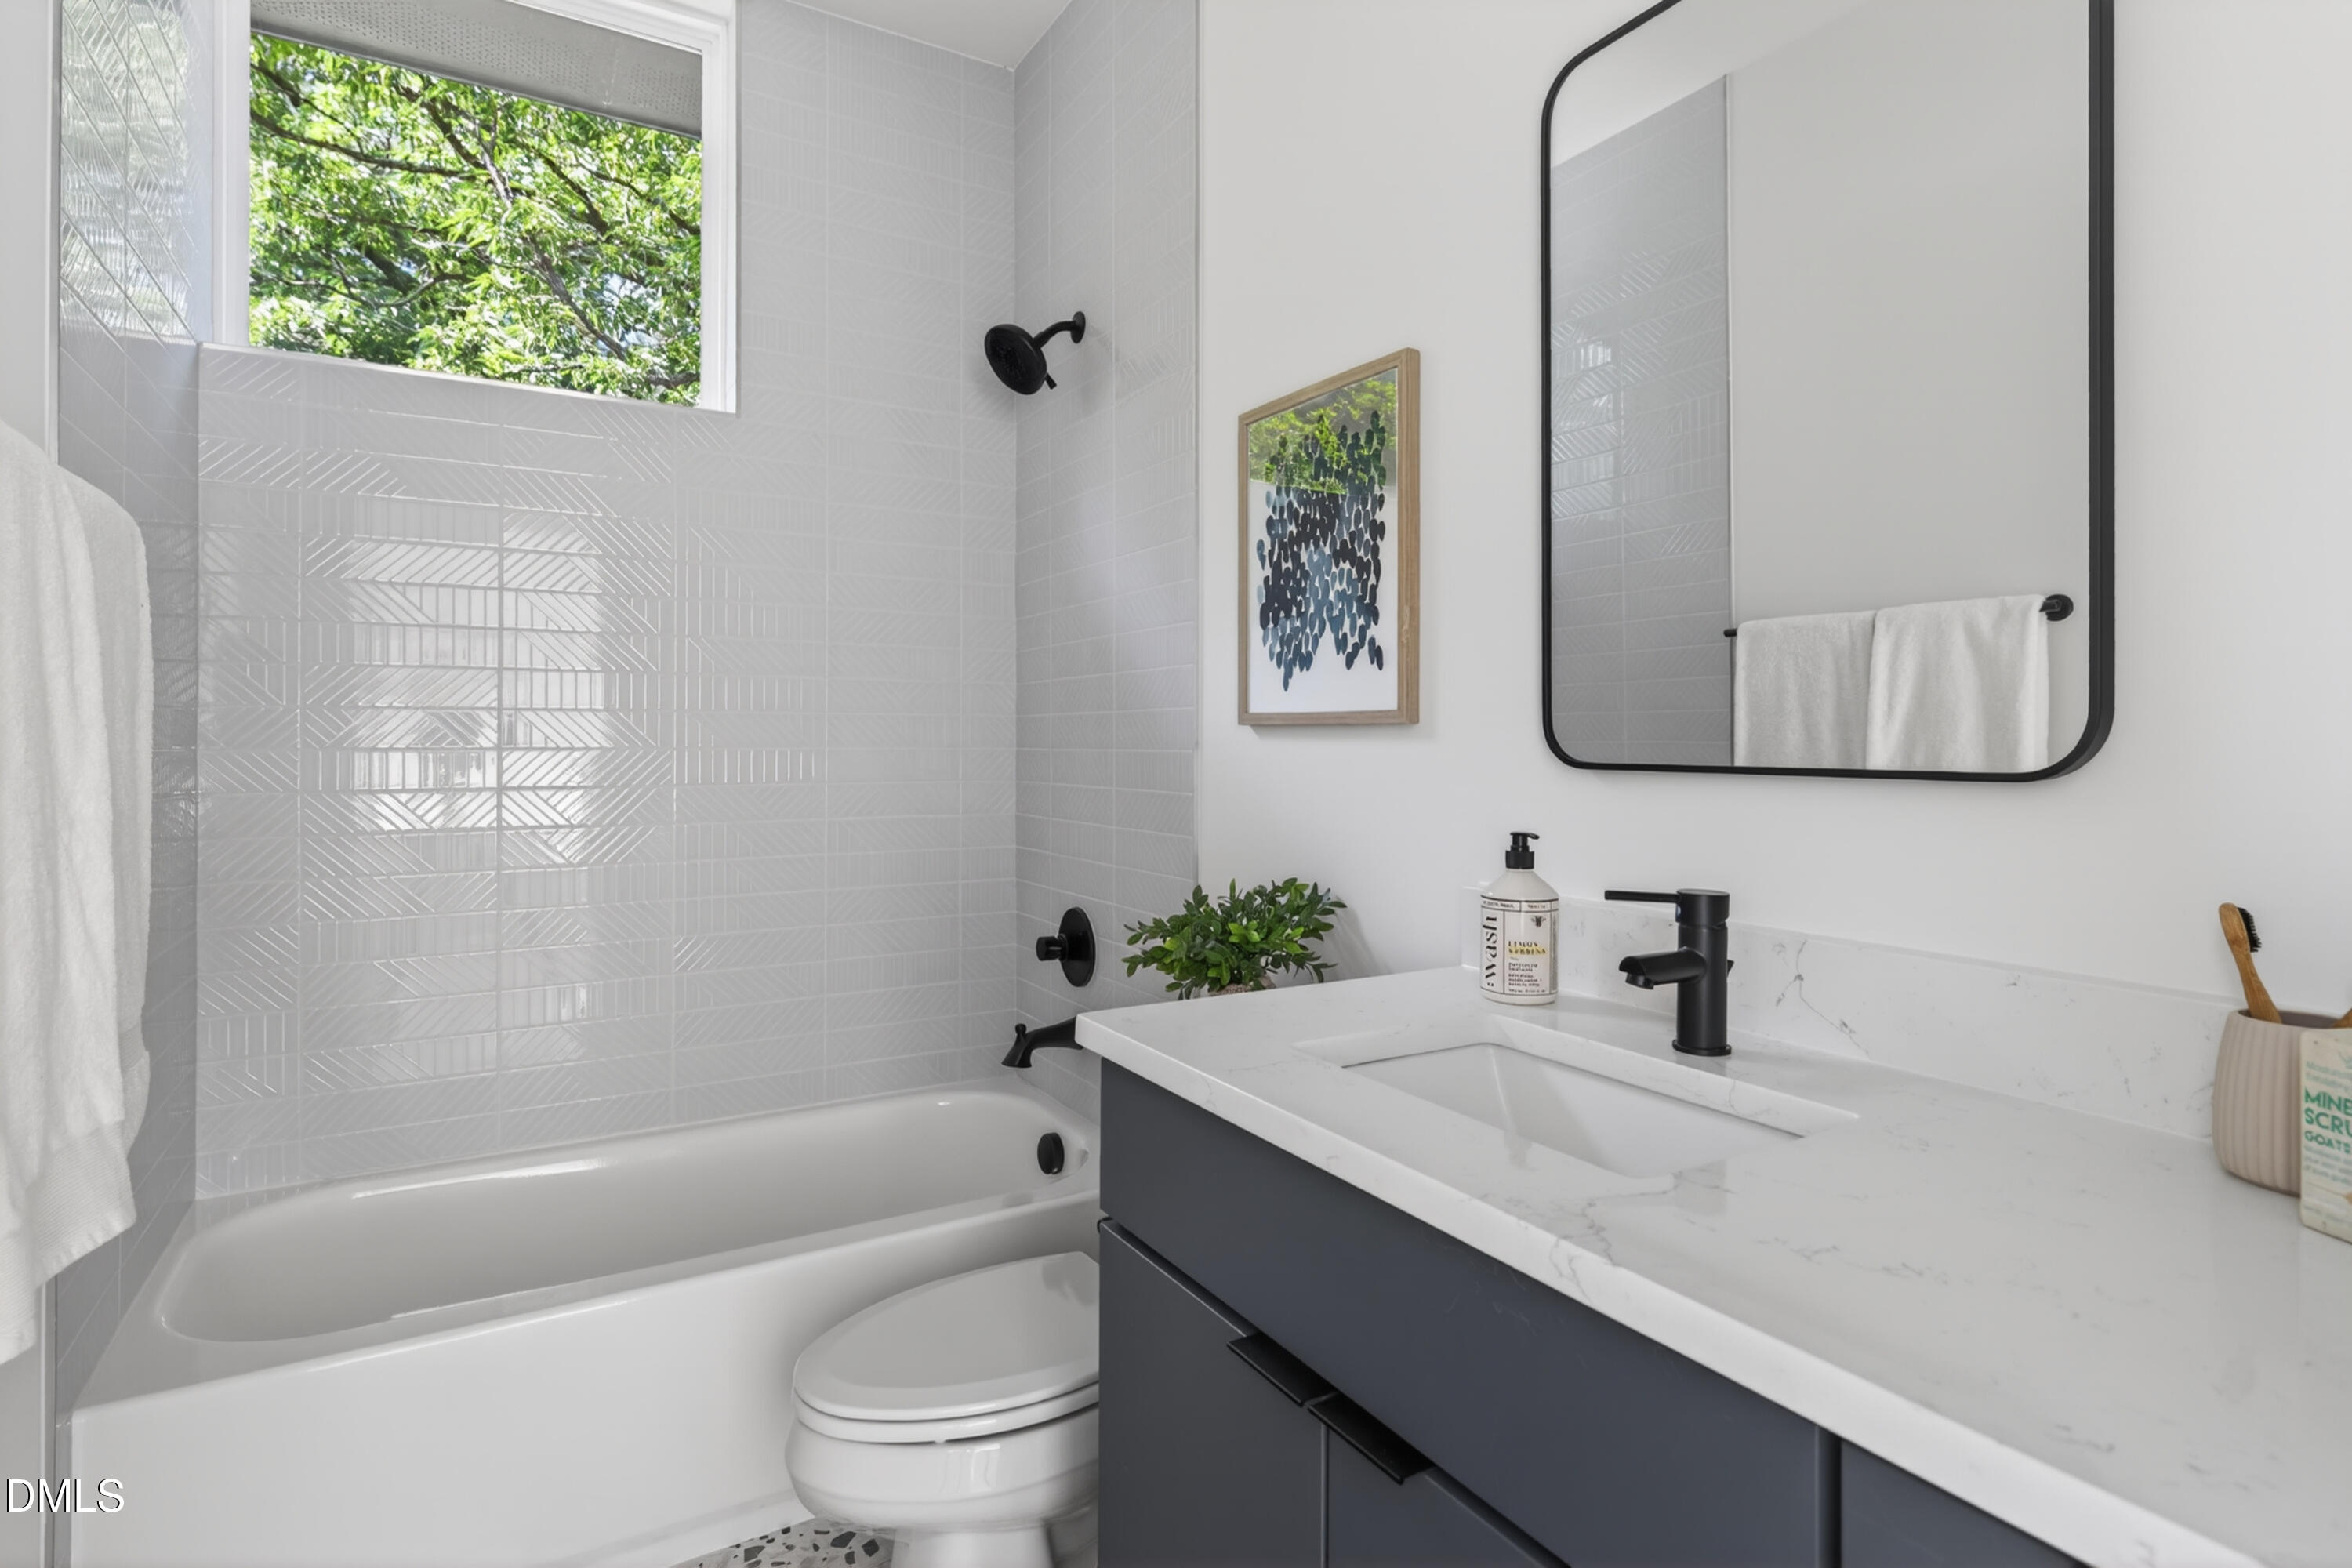
  • Updated bathroom with geometric shower tile, leafy window view, and dark vanity with black fixtures.
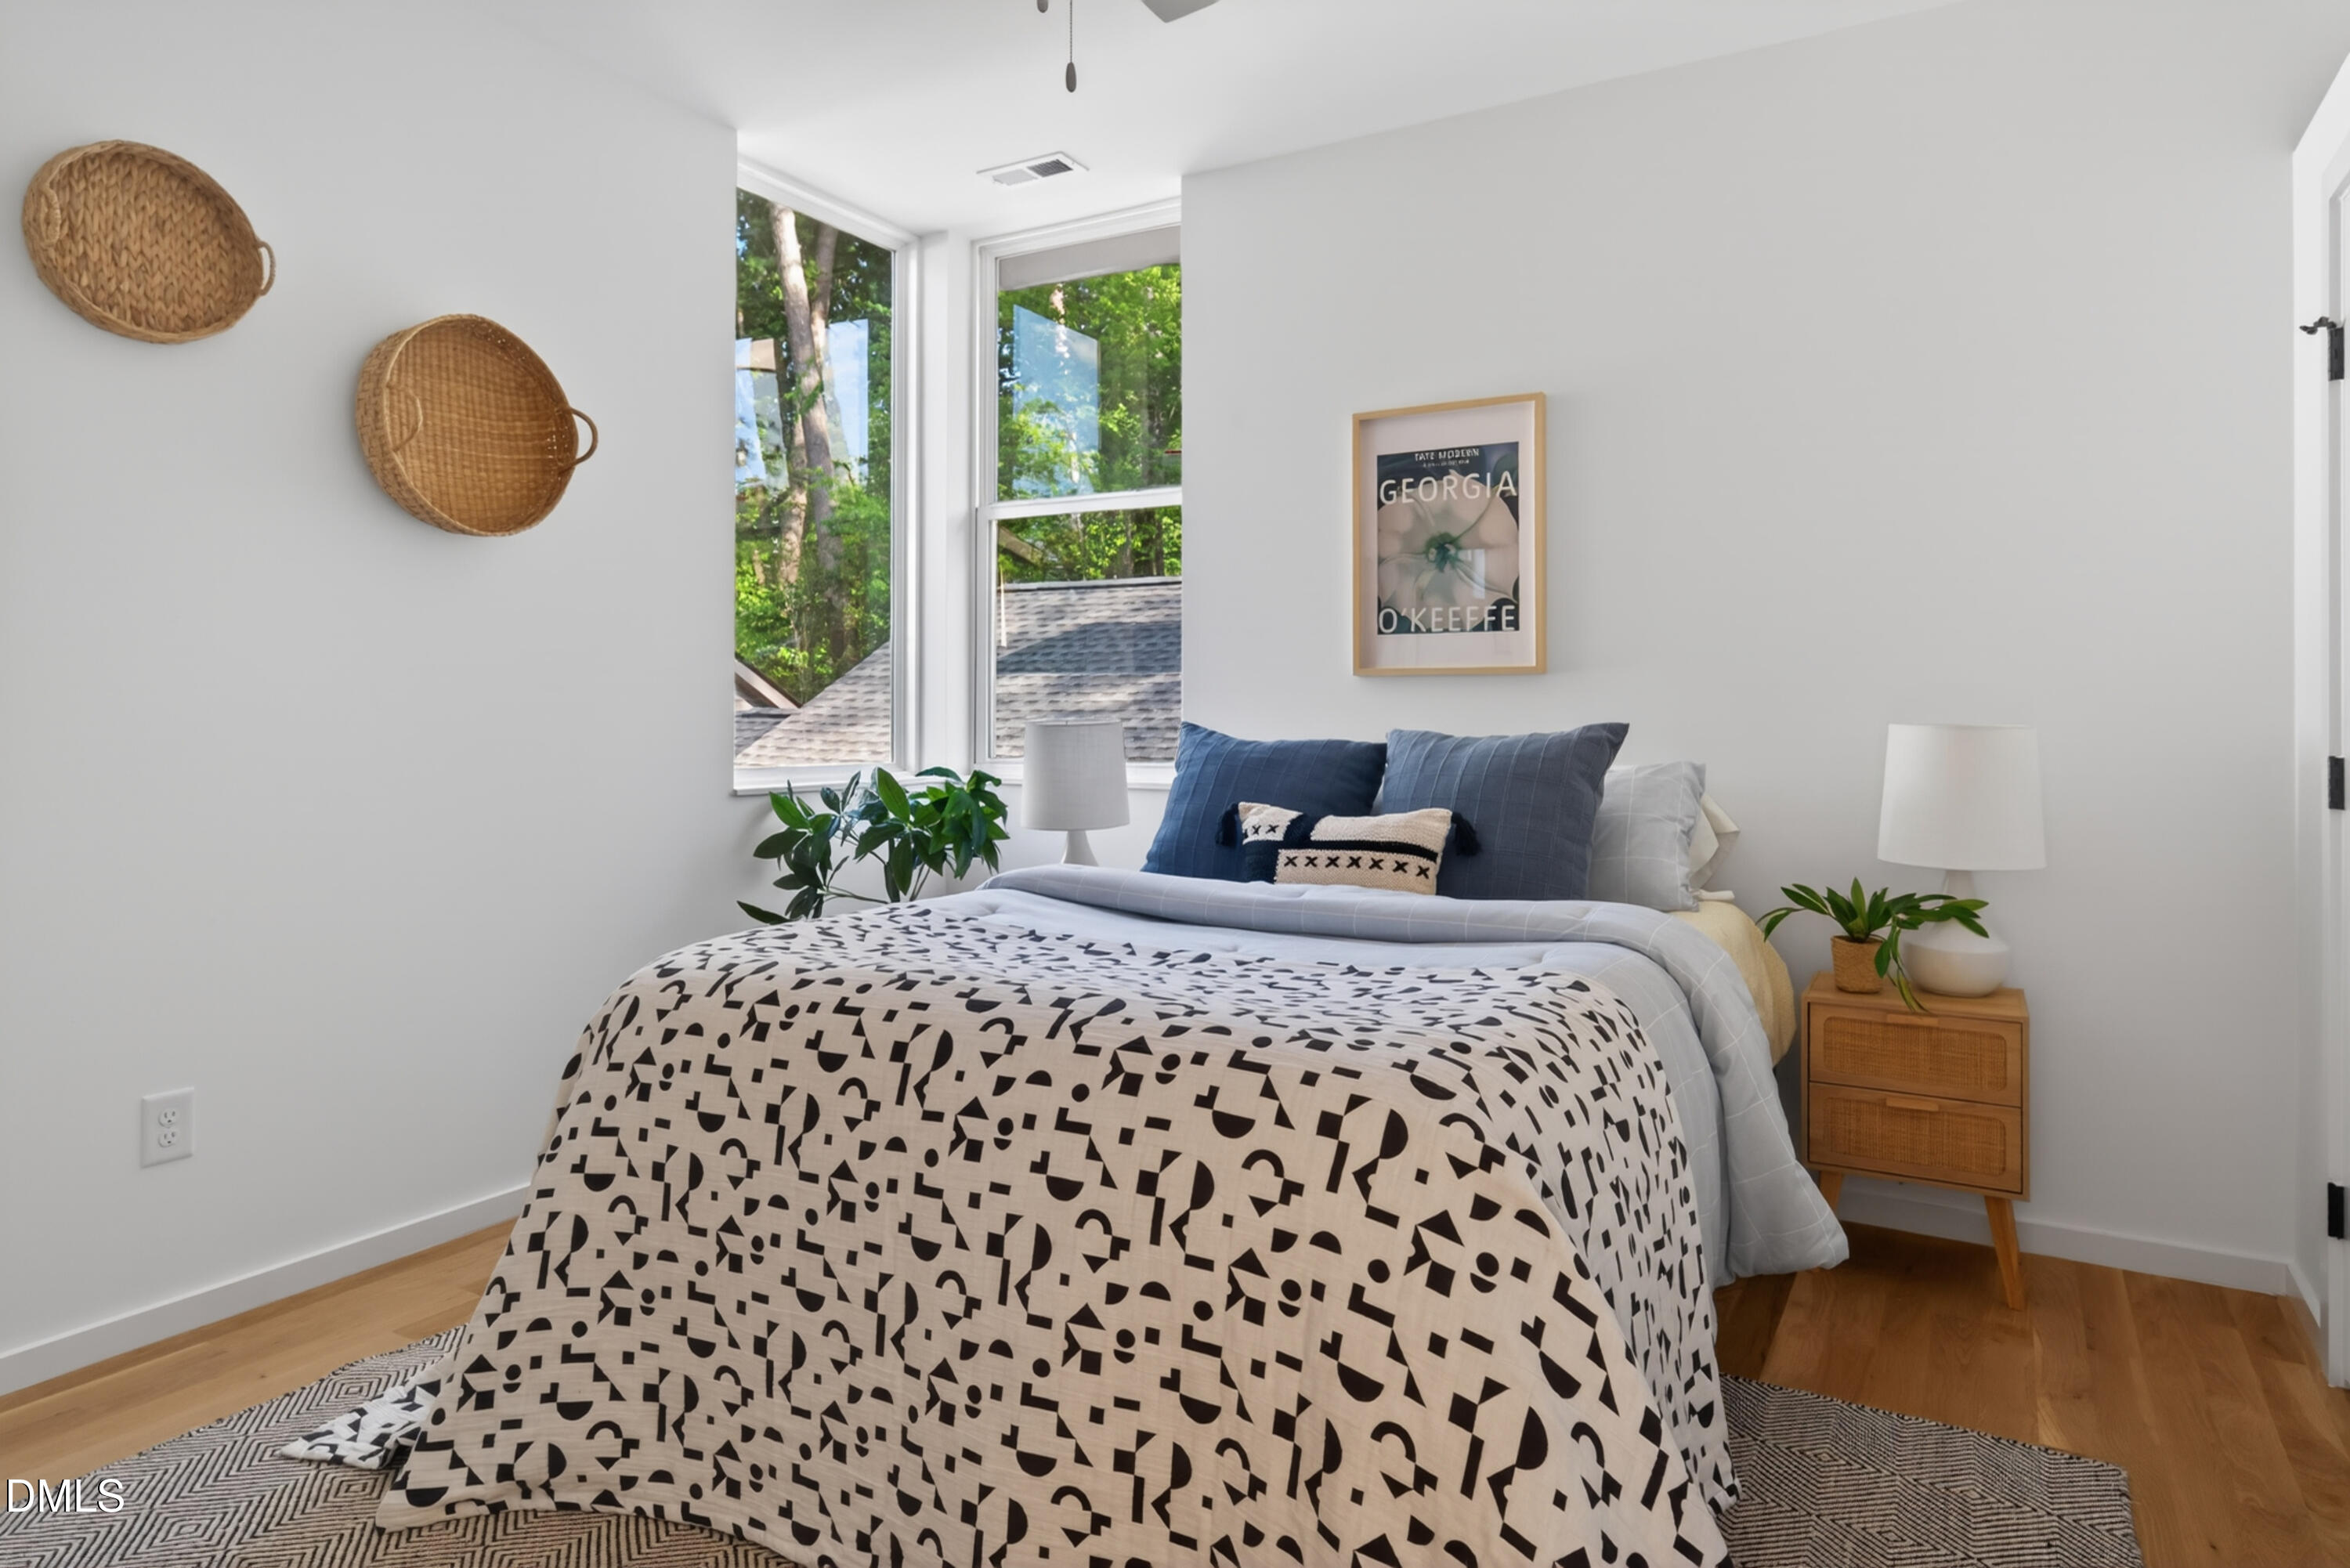
  • Staged bedroom with a geometric bedcover, blue pillows, and tall windows overlooking leafy trees.
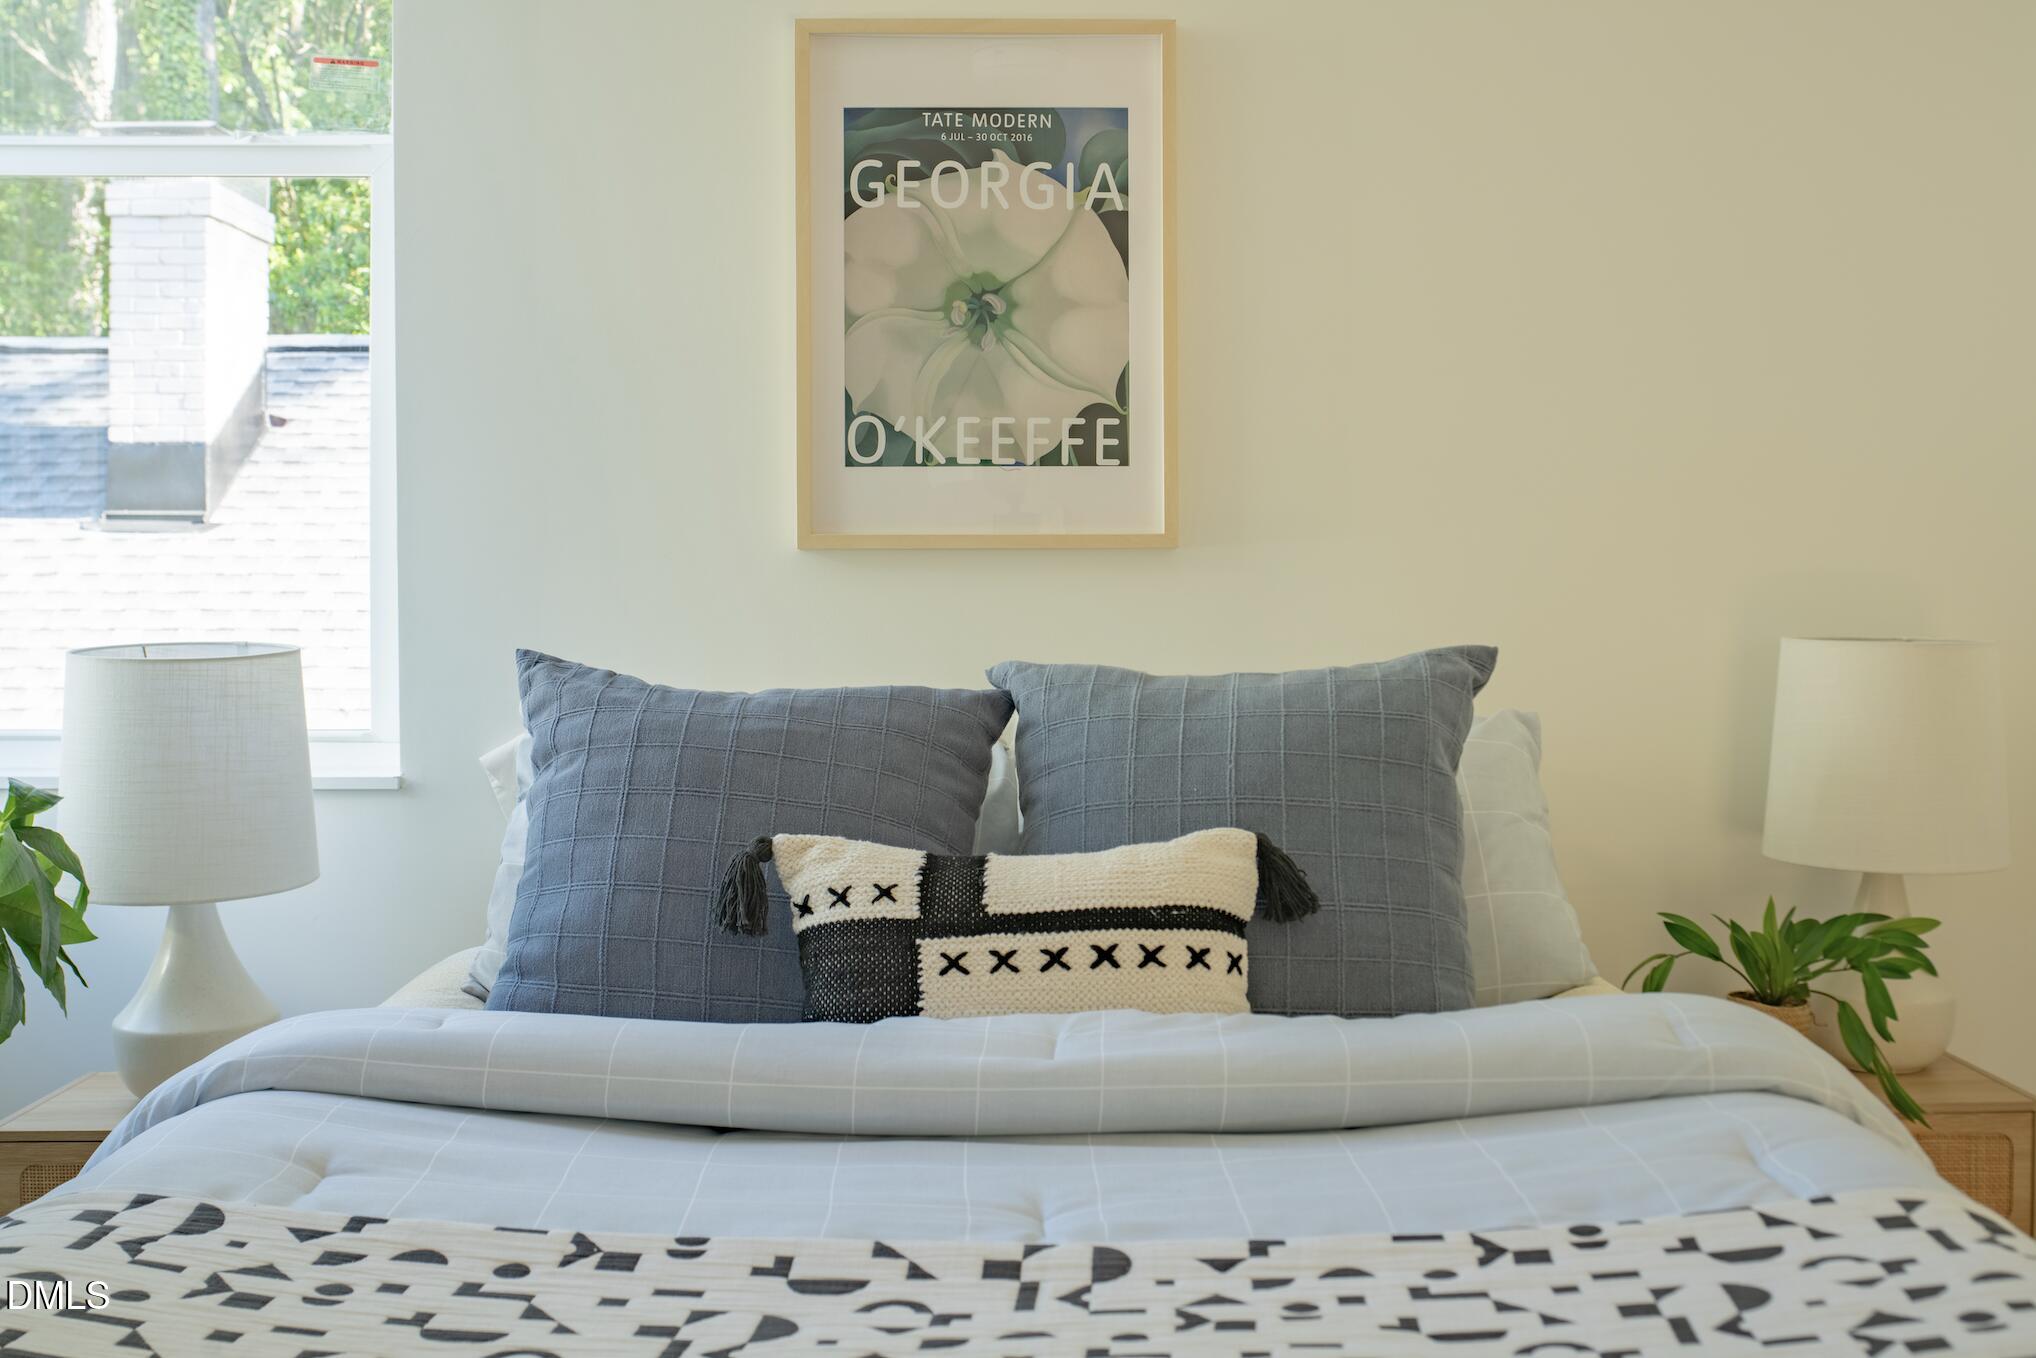
  • Staged bedroom with gray pillows, a patterned duvet, and a framed Georgia O’Keeffe poster.
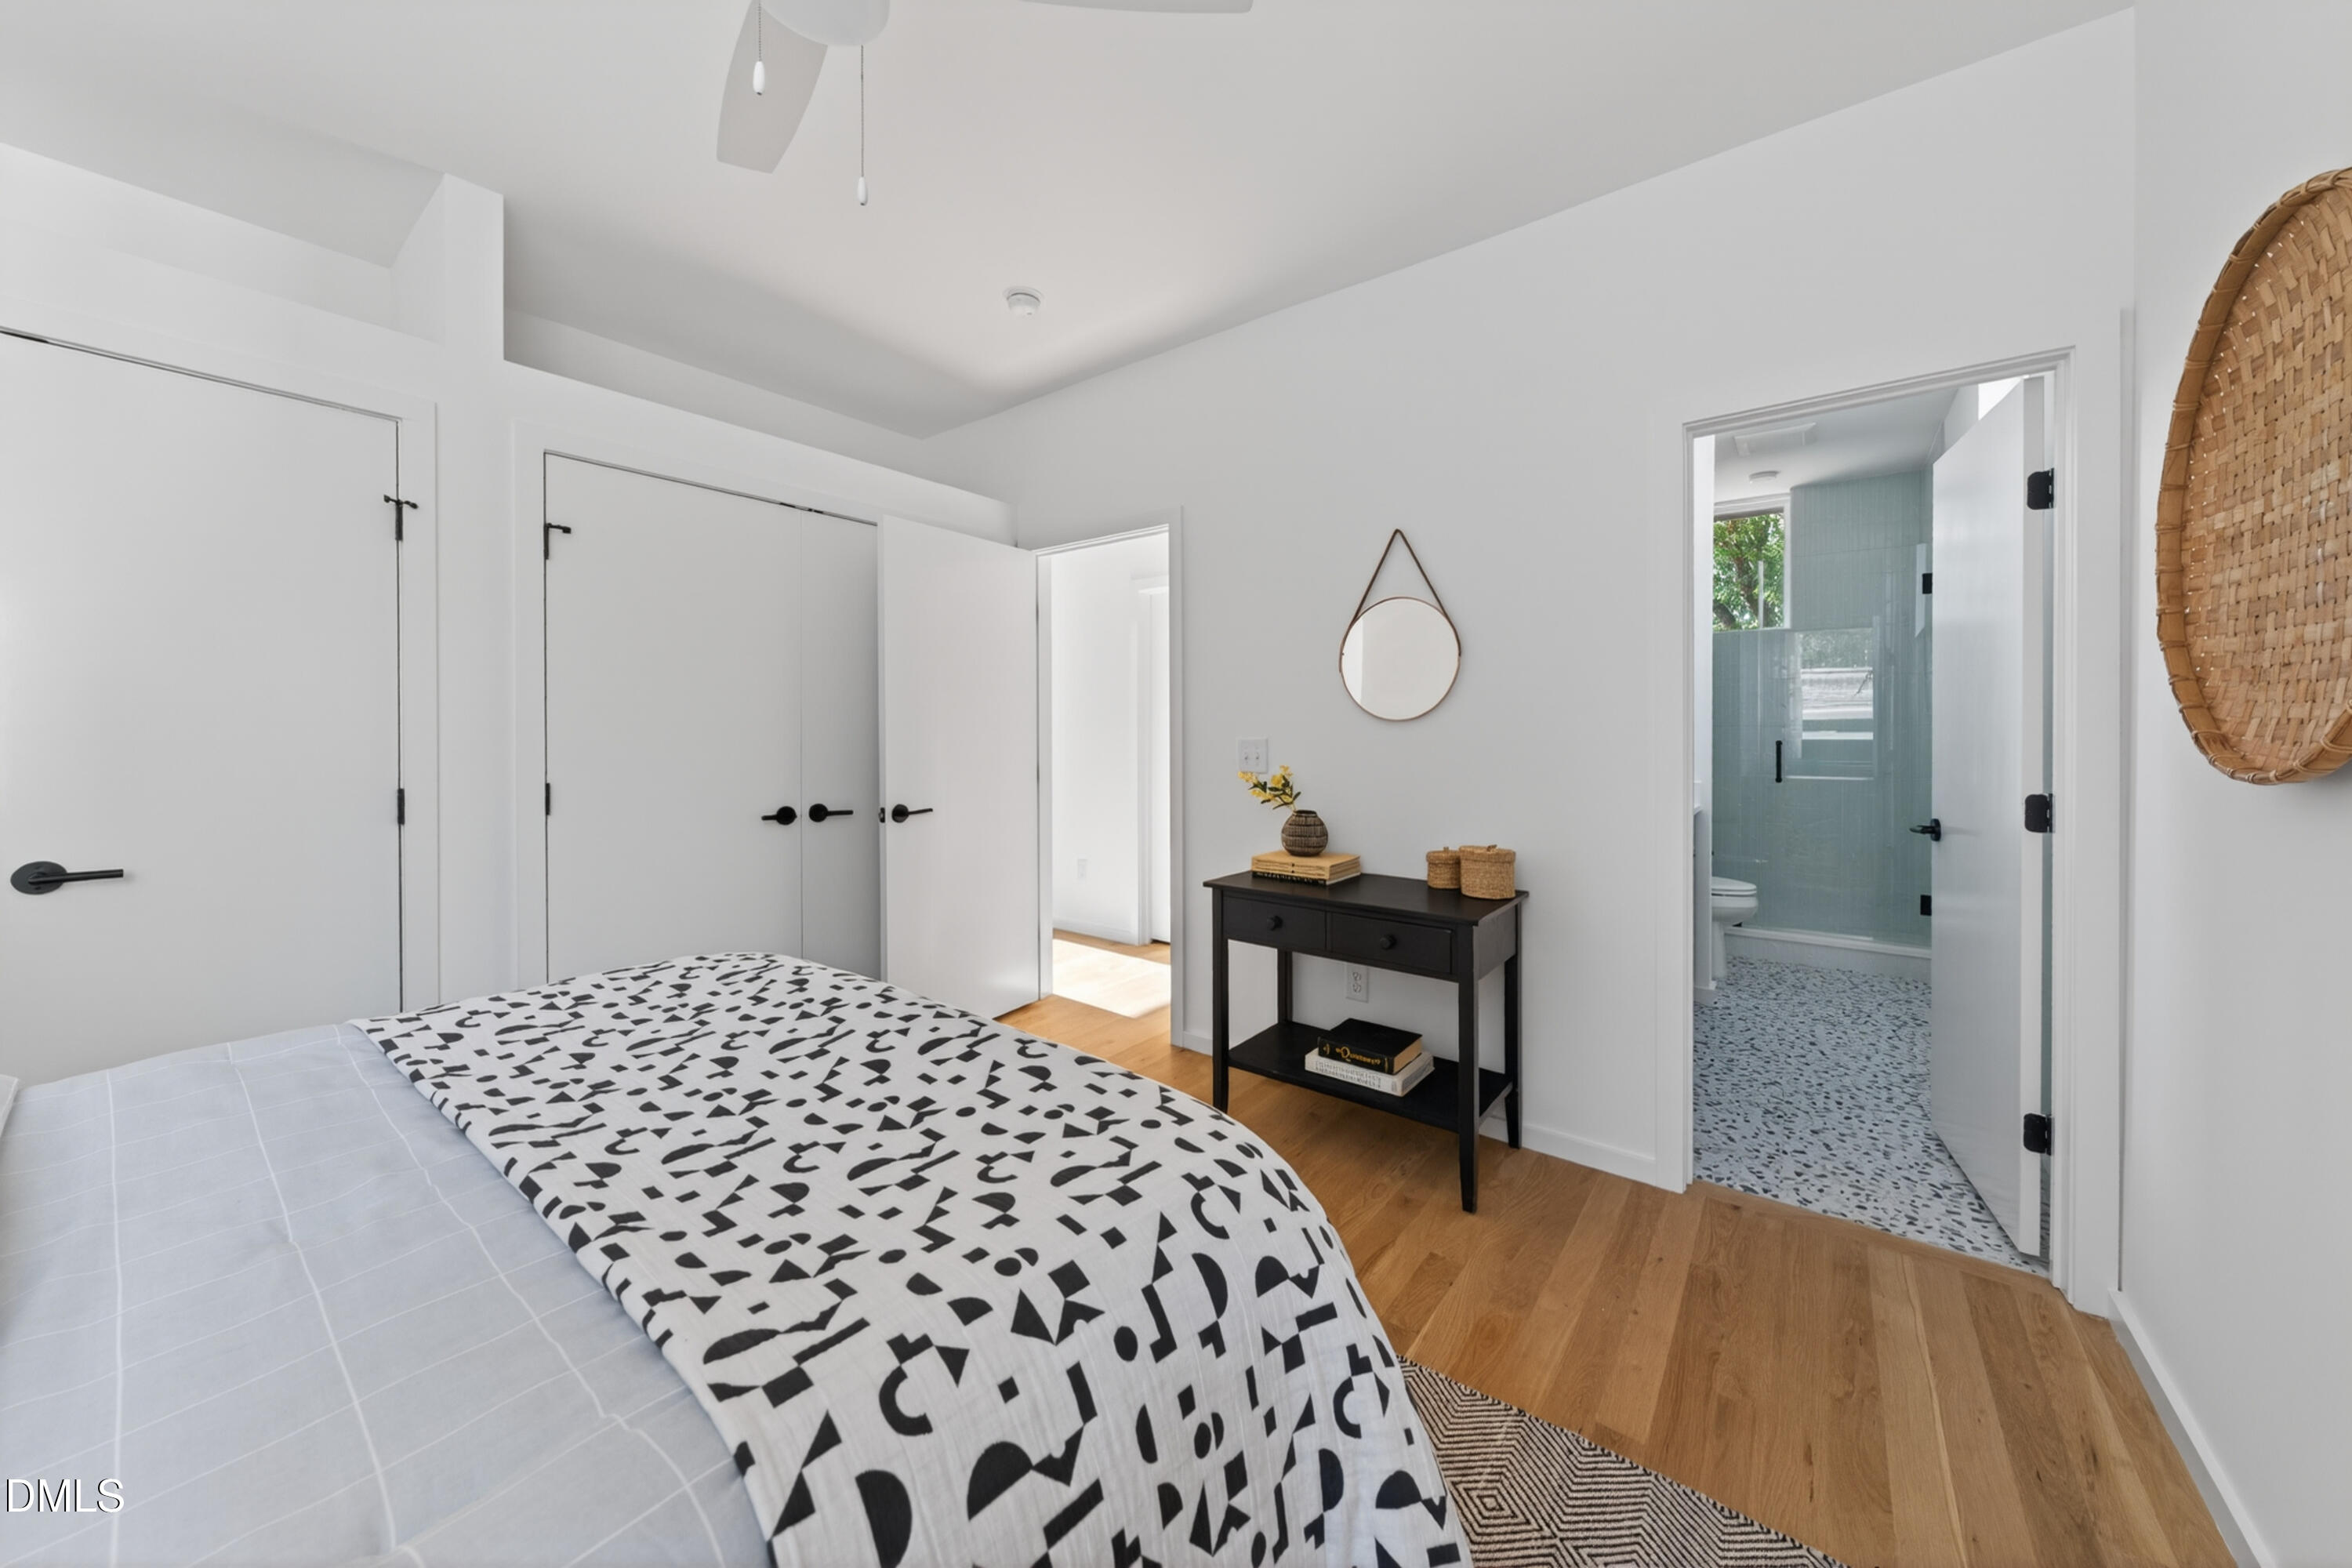
  • Bedroom with patterned bedding, hardwood floors, and an open doorway to a blue-green tiled bathroom.
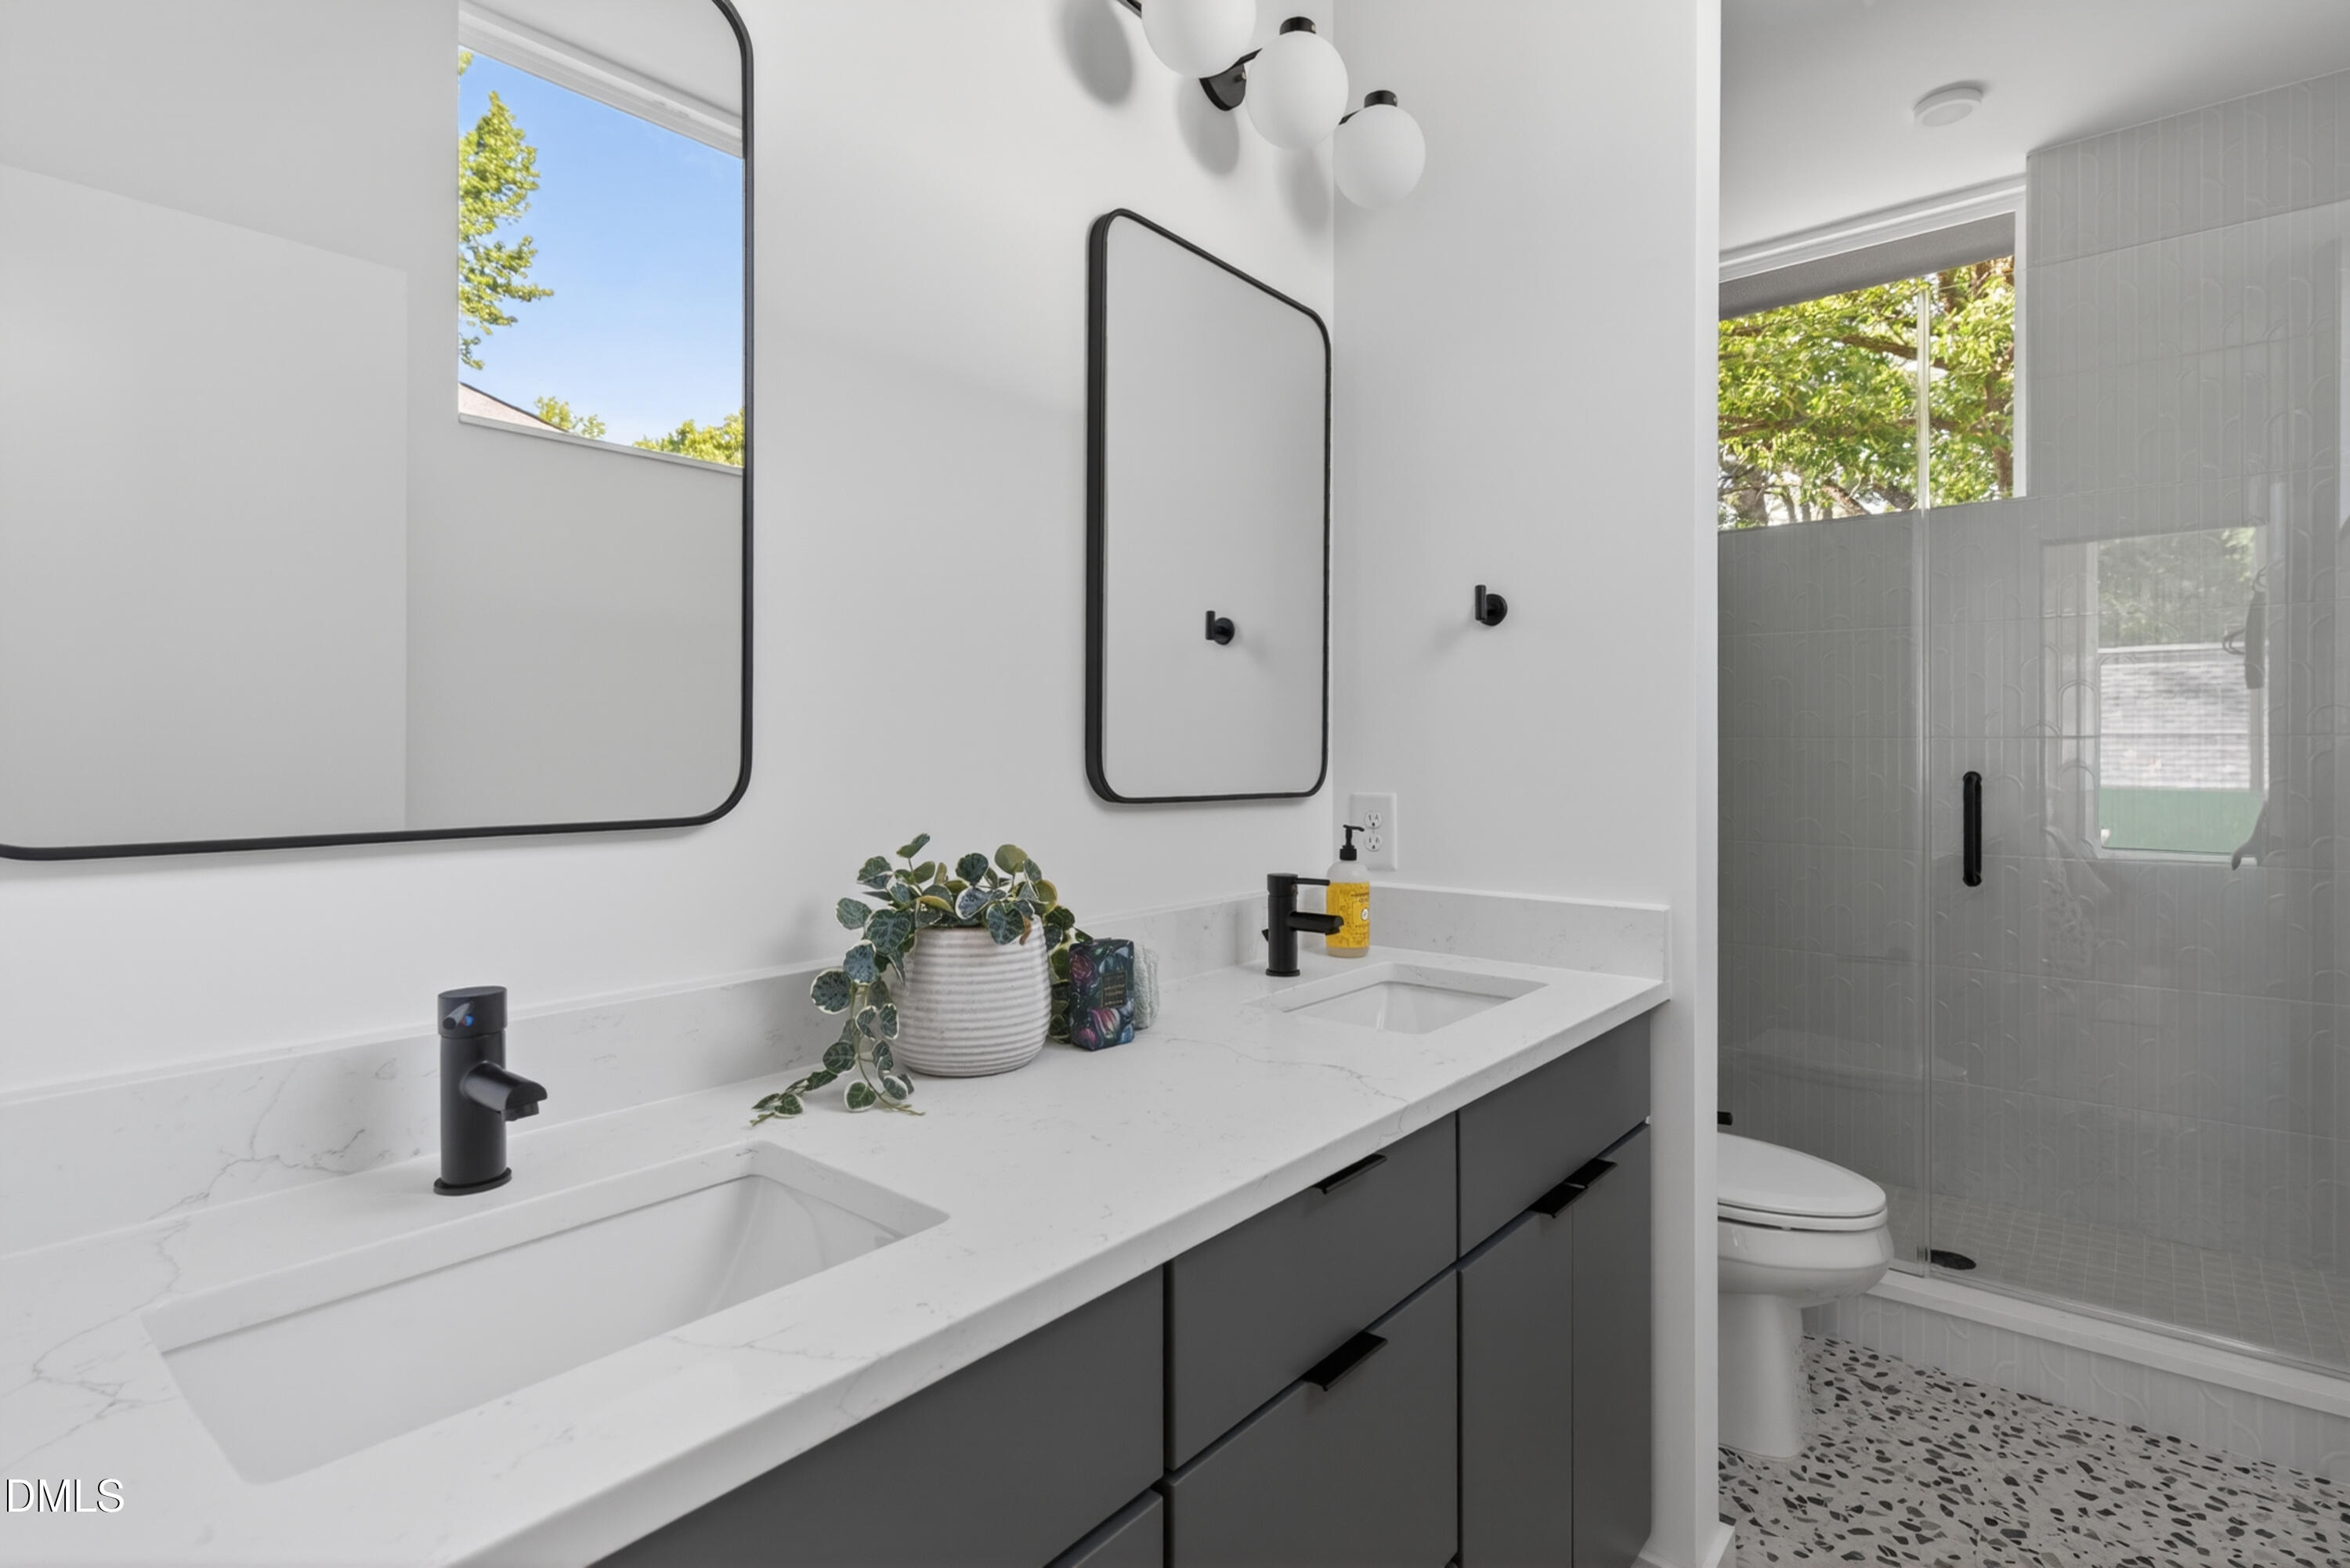
  • Bathroom with a long double vanity, black fixtures, framed mirrors, and a glass-enclosed tiled shower.
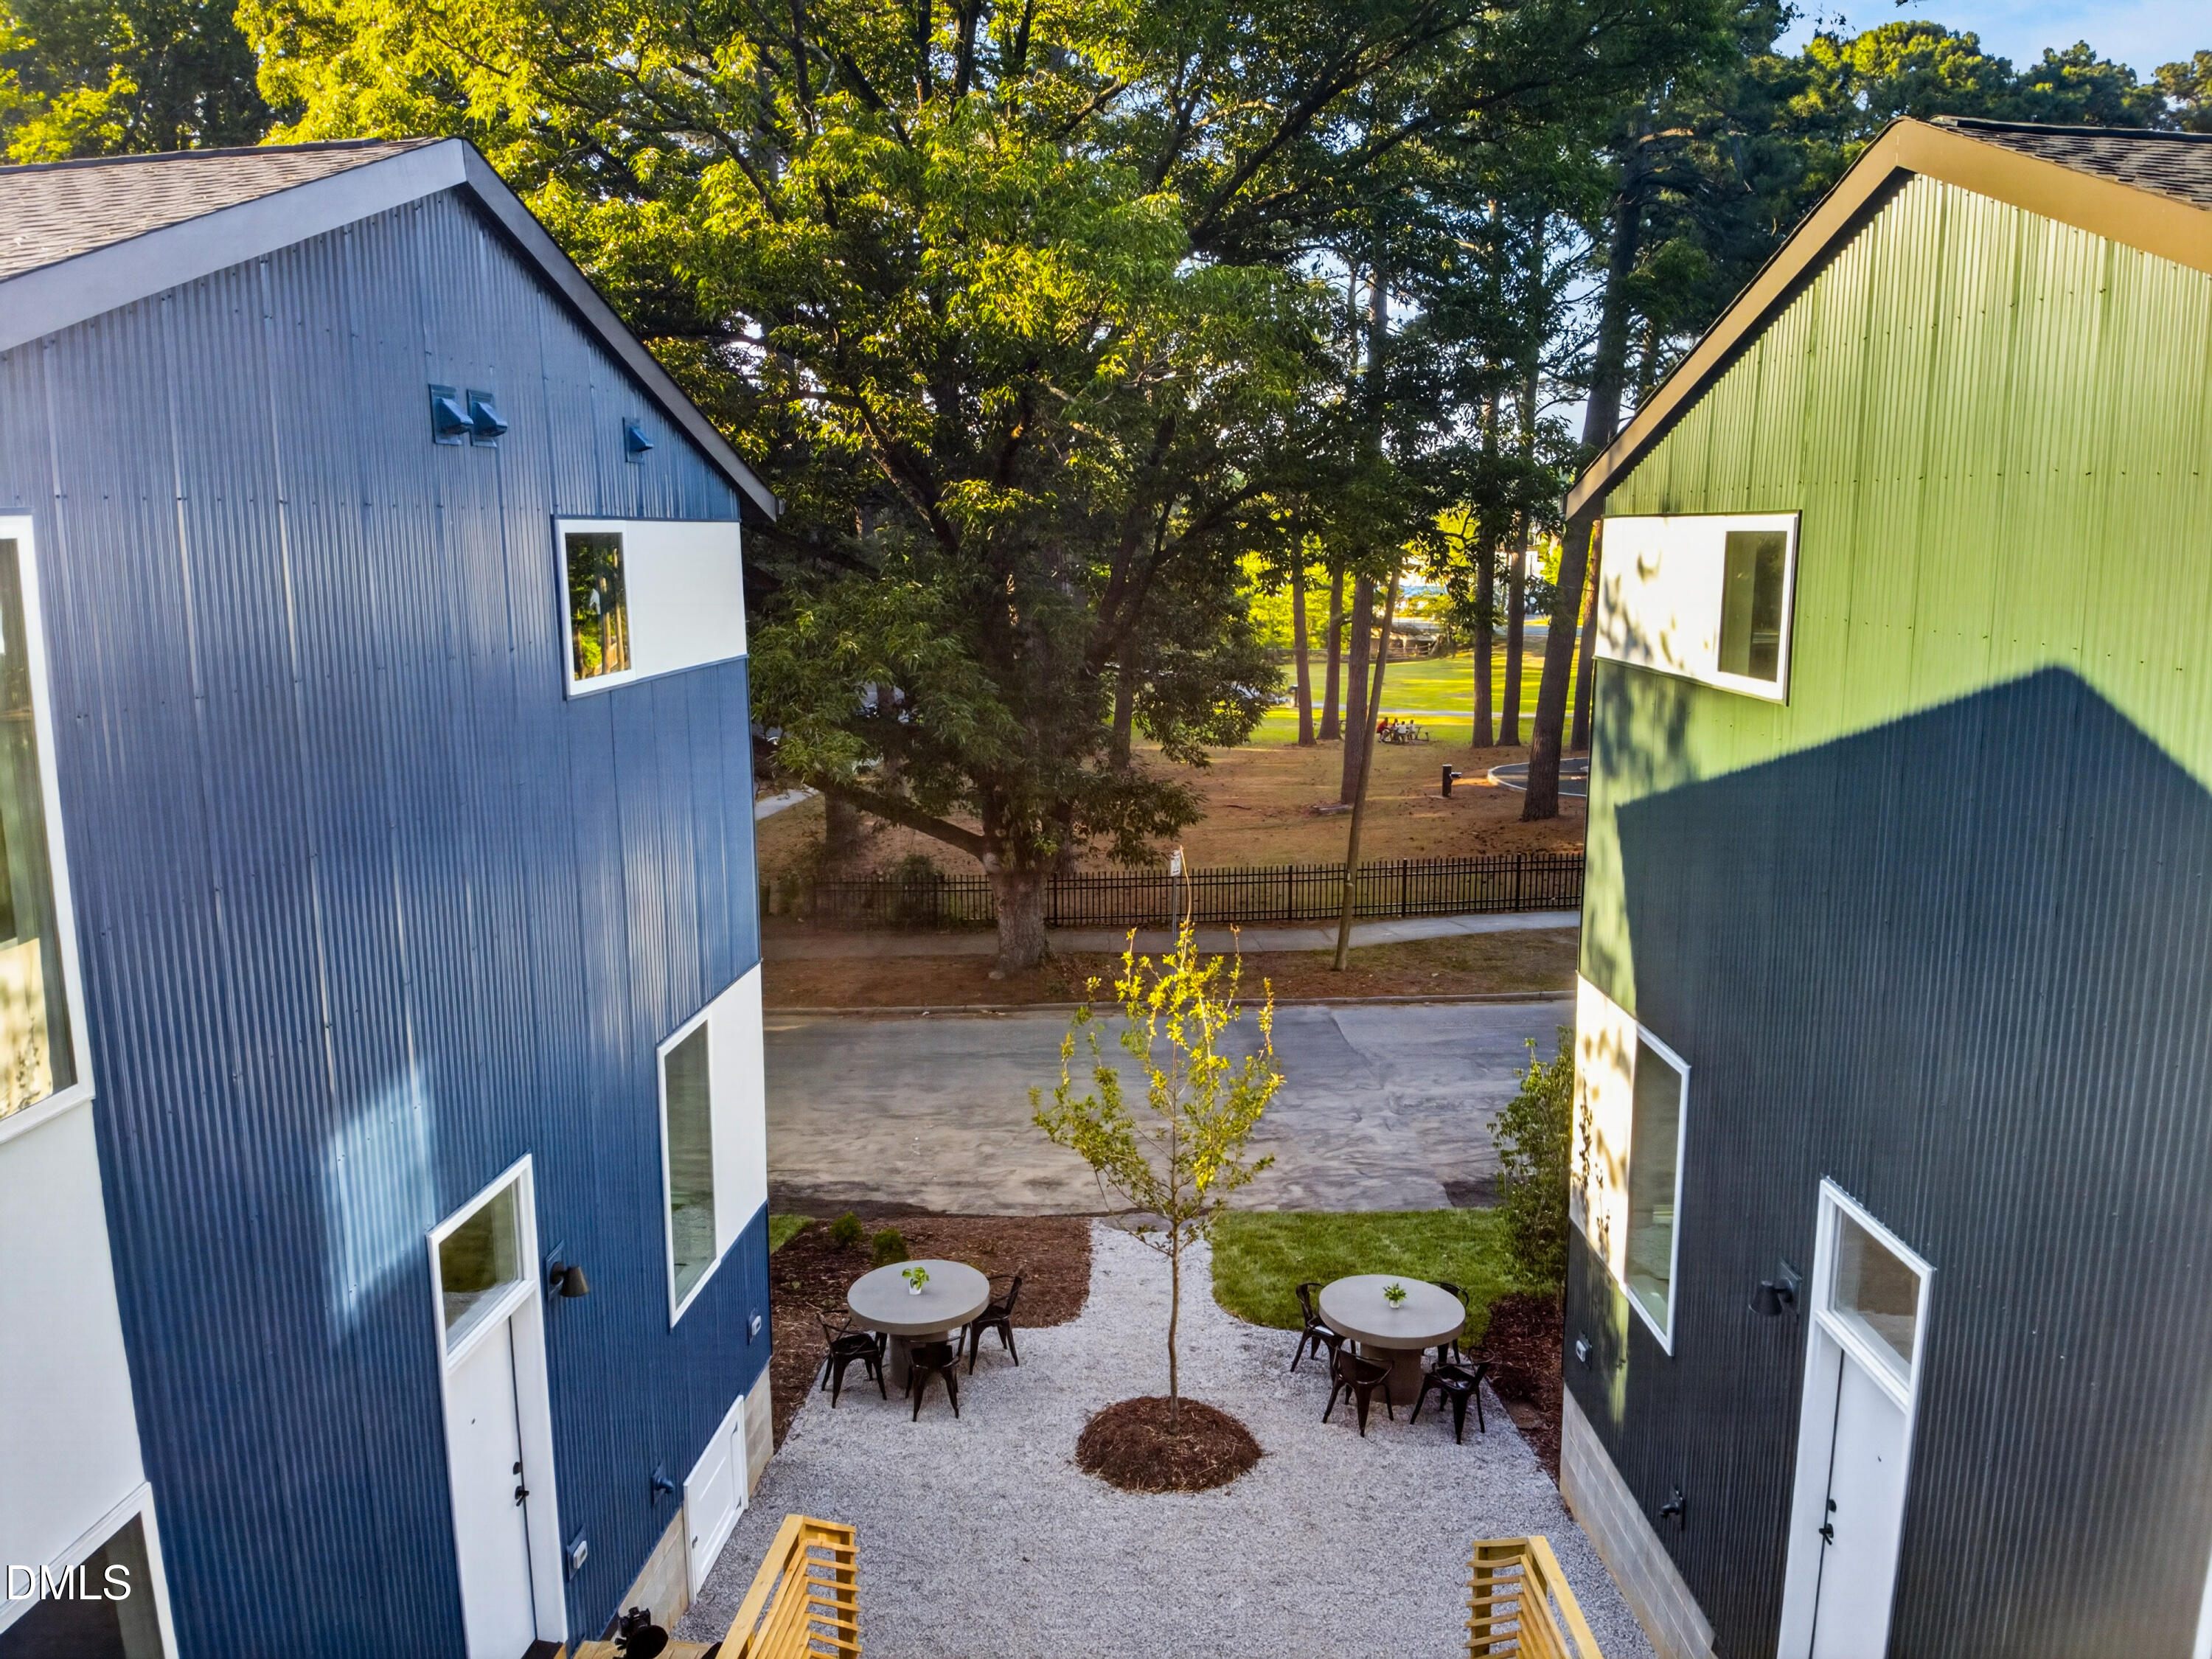
  • Courtyard between modern homes with gravel seating area, tables, and mature trees.
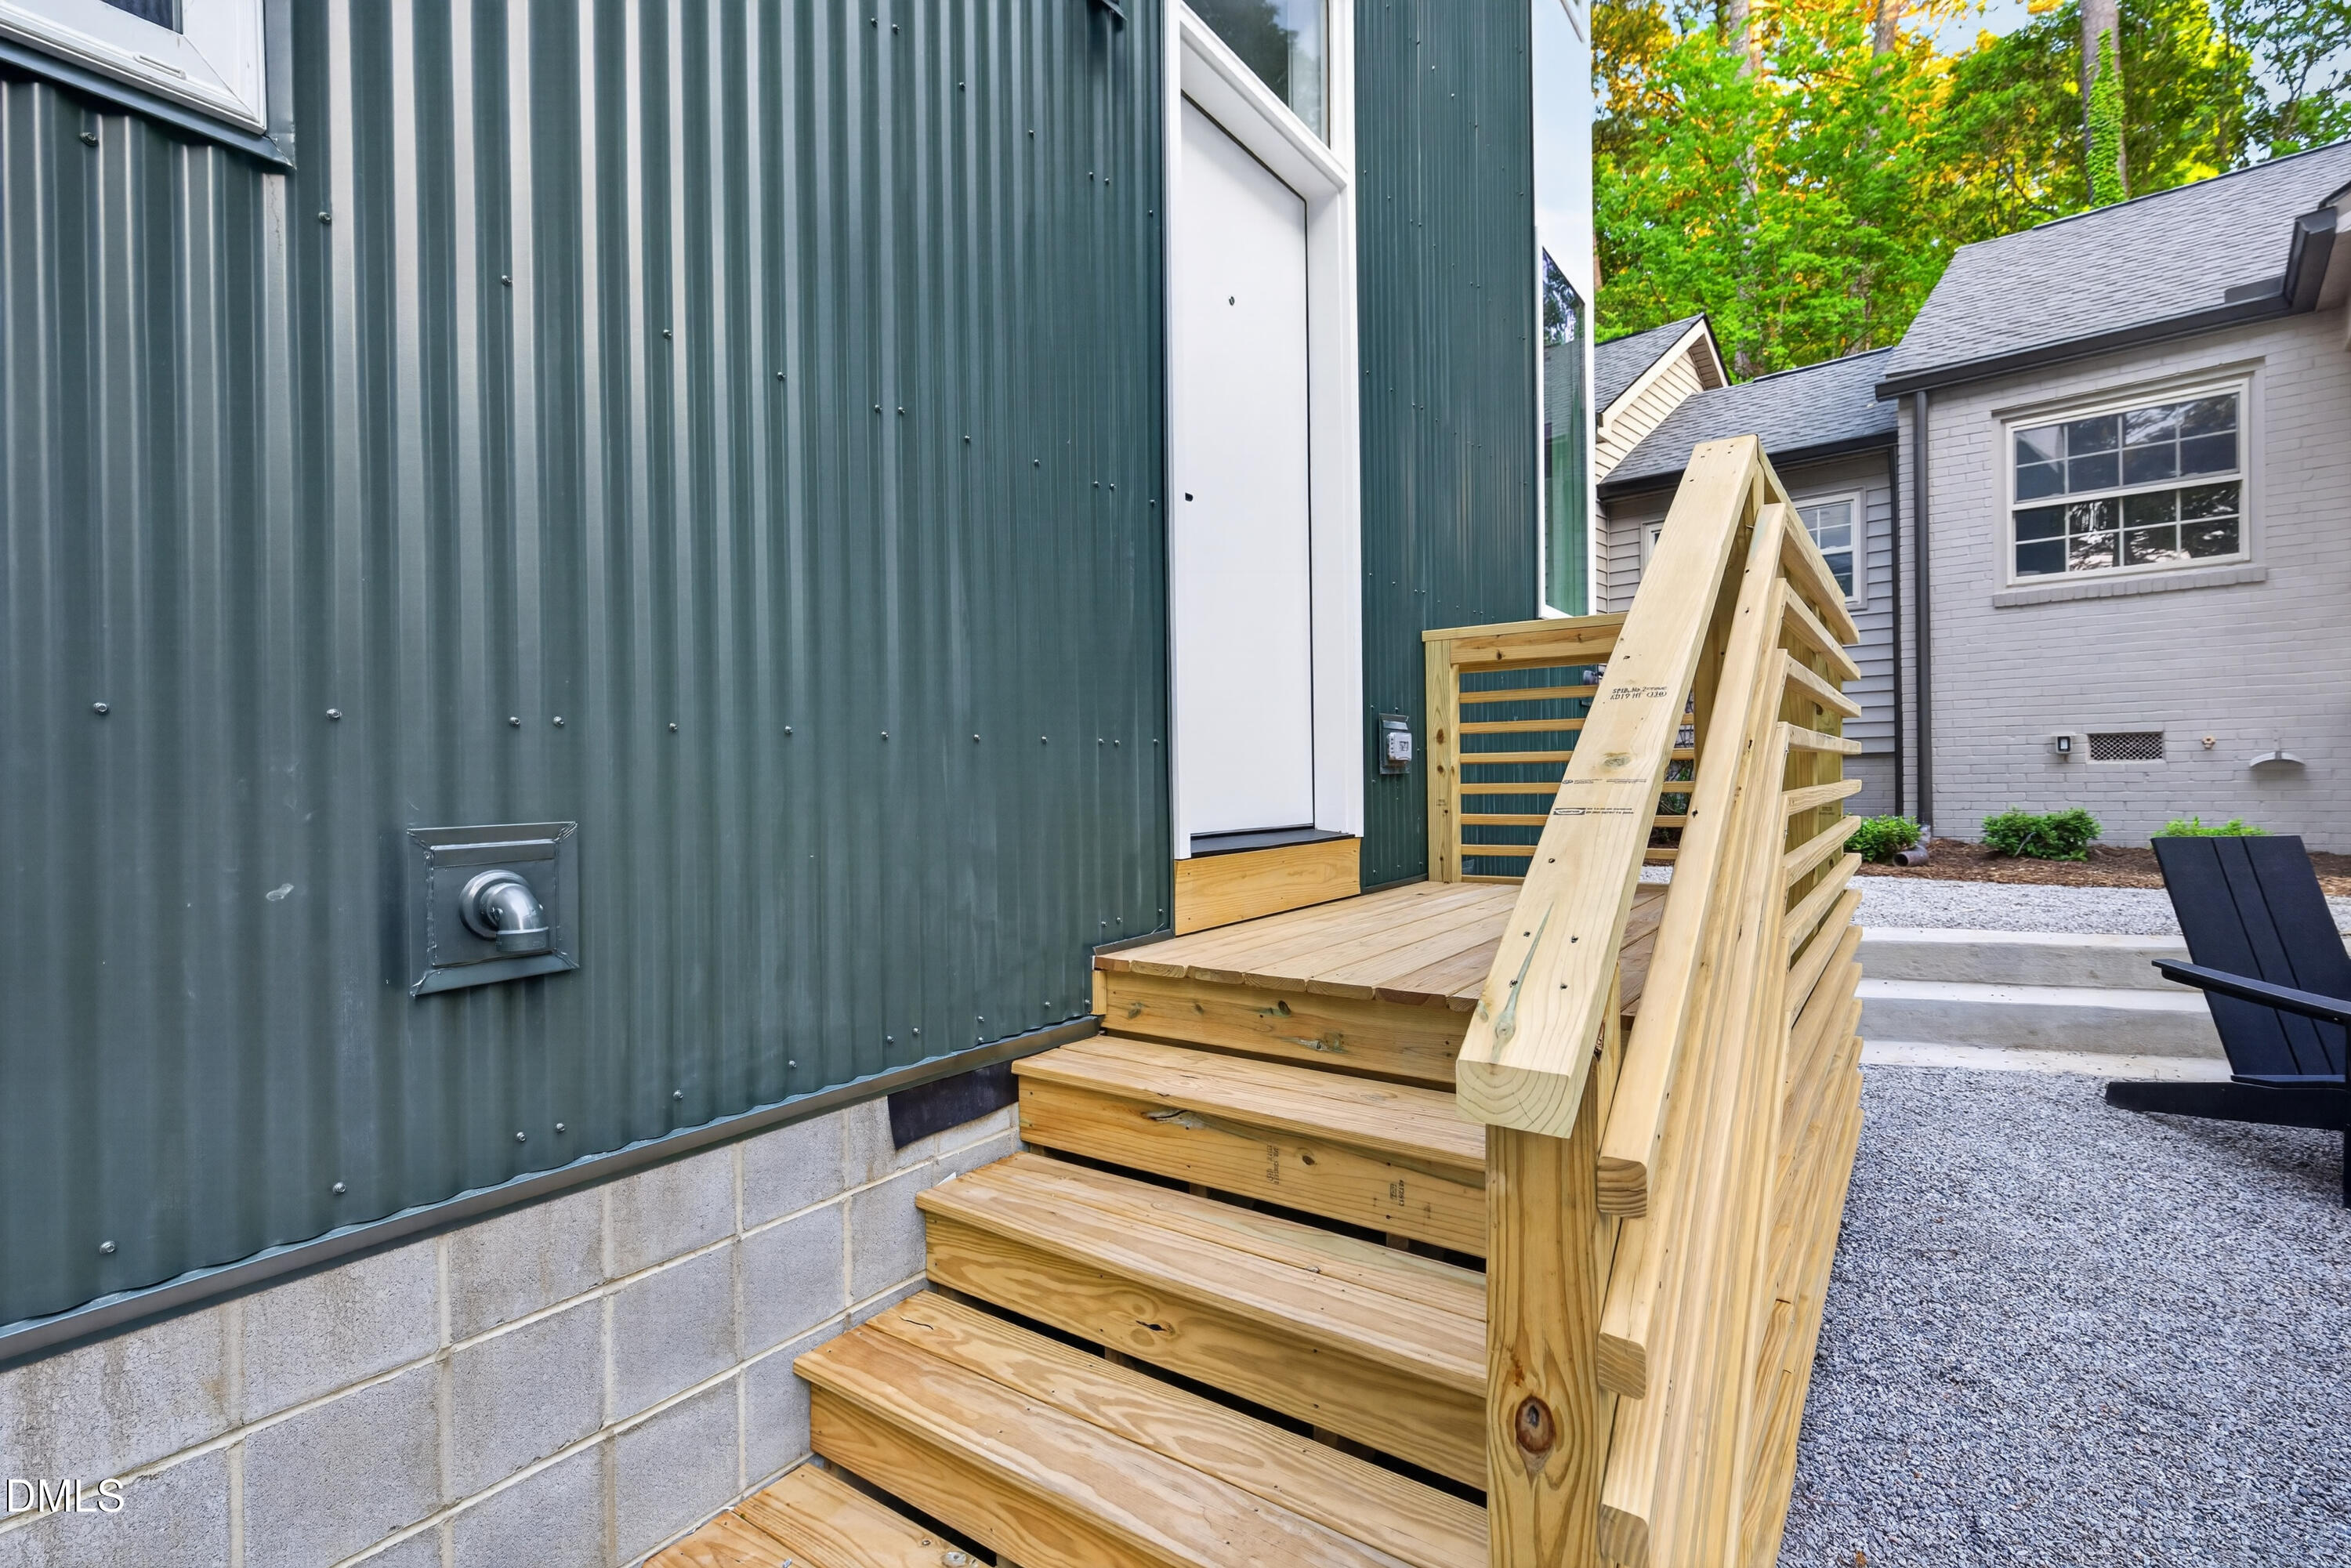
  • Home entrance with wooden steps and railings beside dark green corrugated siding.
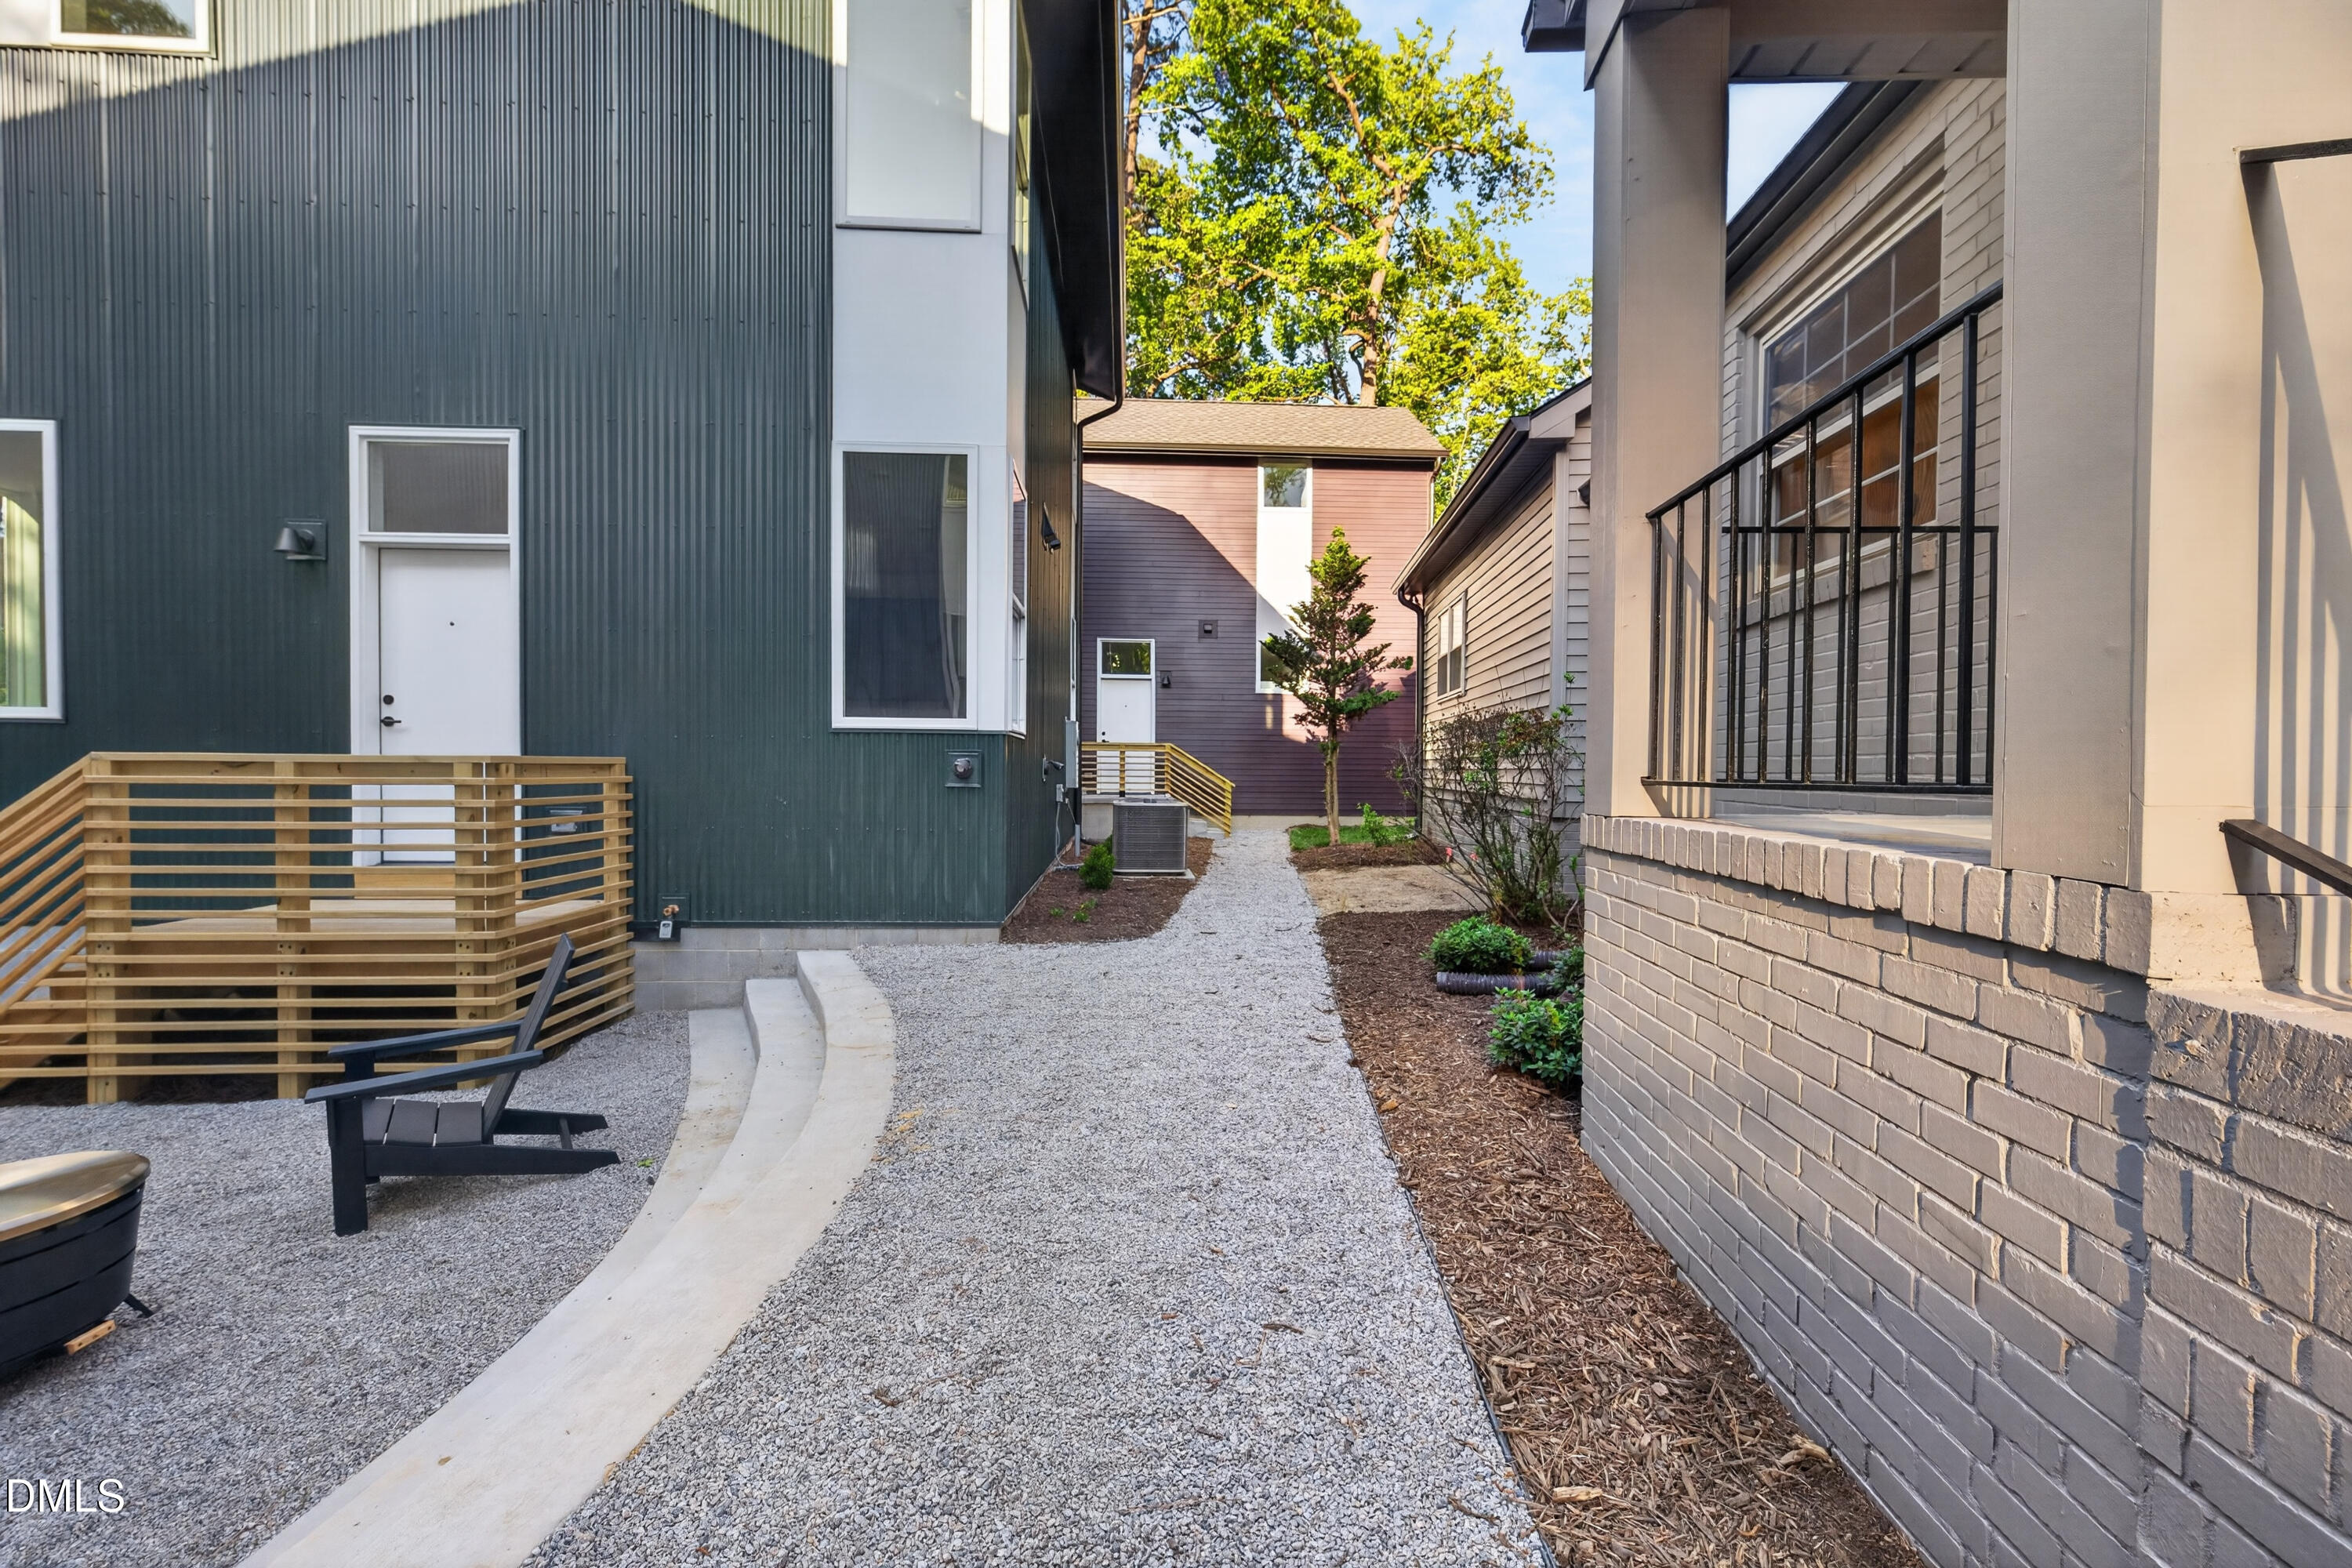
  • Gravel walkway between modern homes, with a curved concrete path and wooden deck railing.
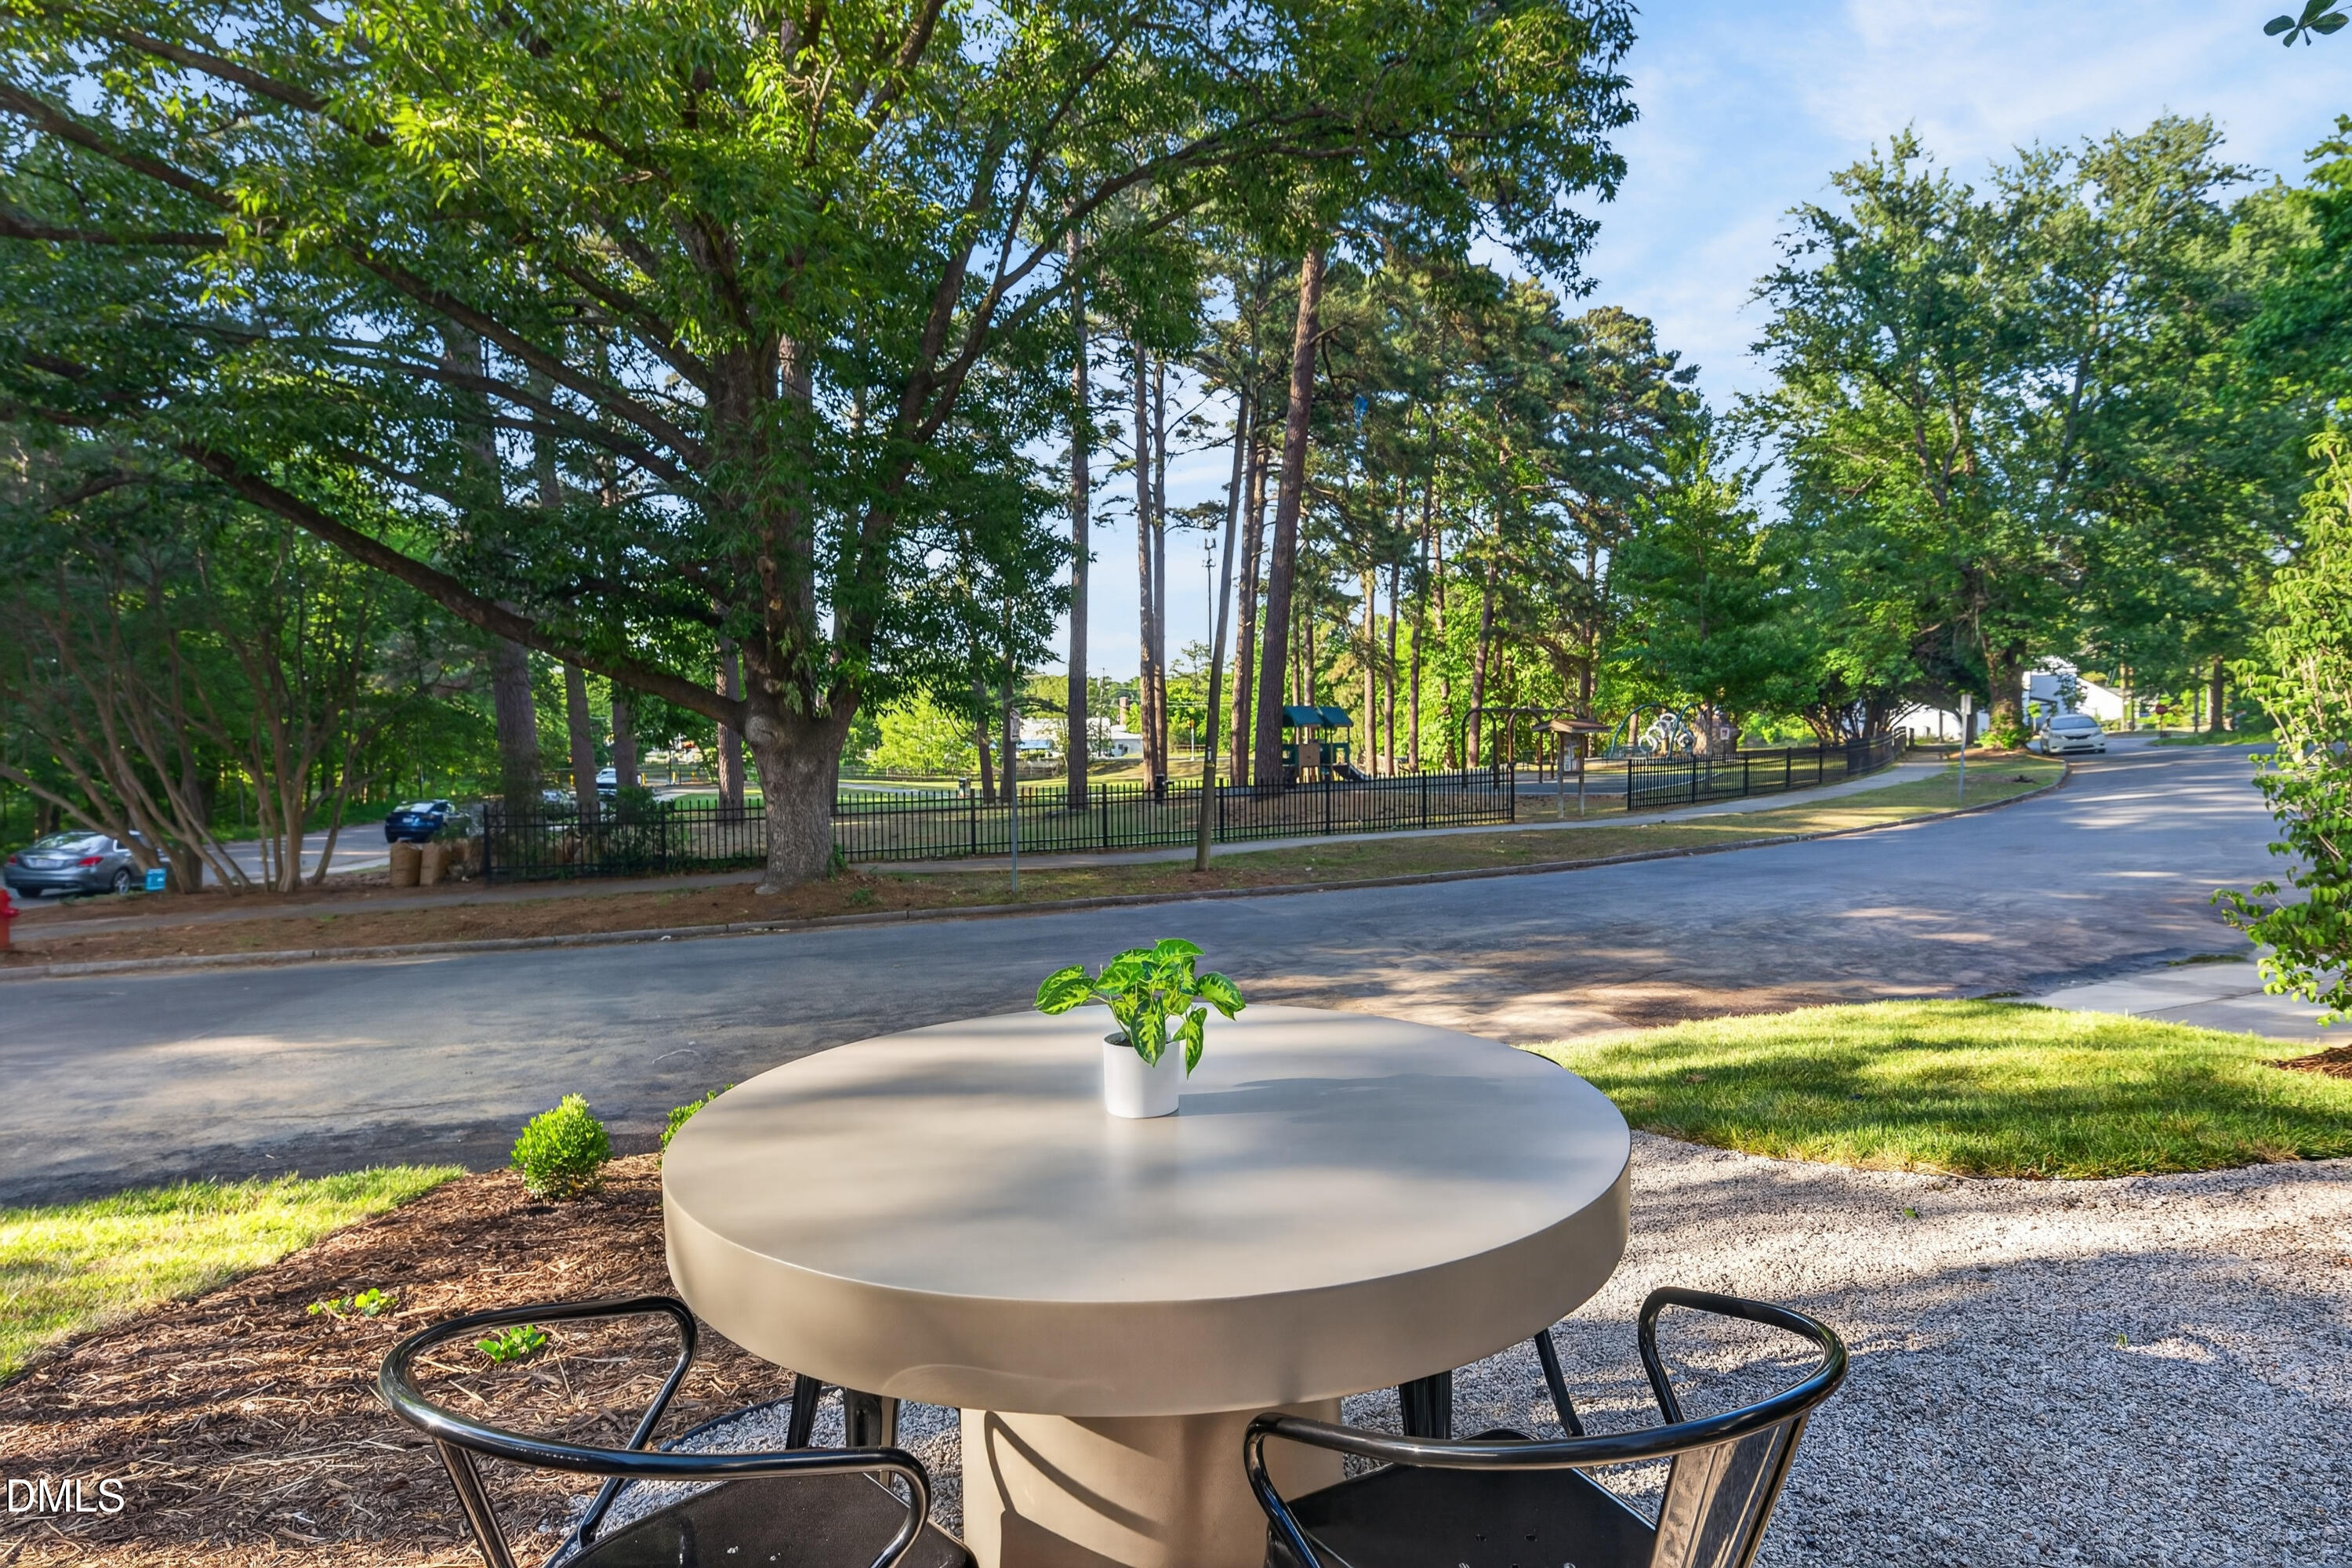
  • Outdoor patio table and chairs facing a shaded, fenced playground across the street.
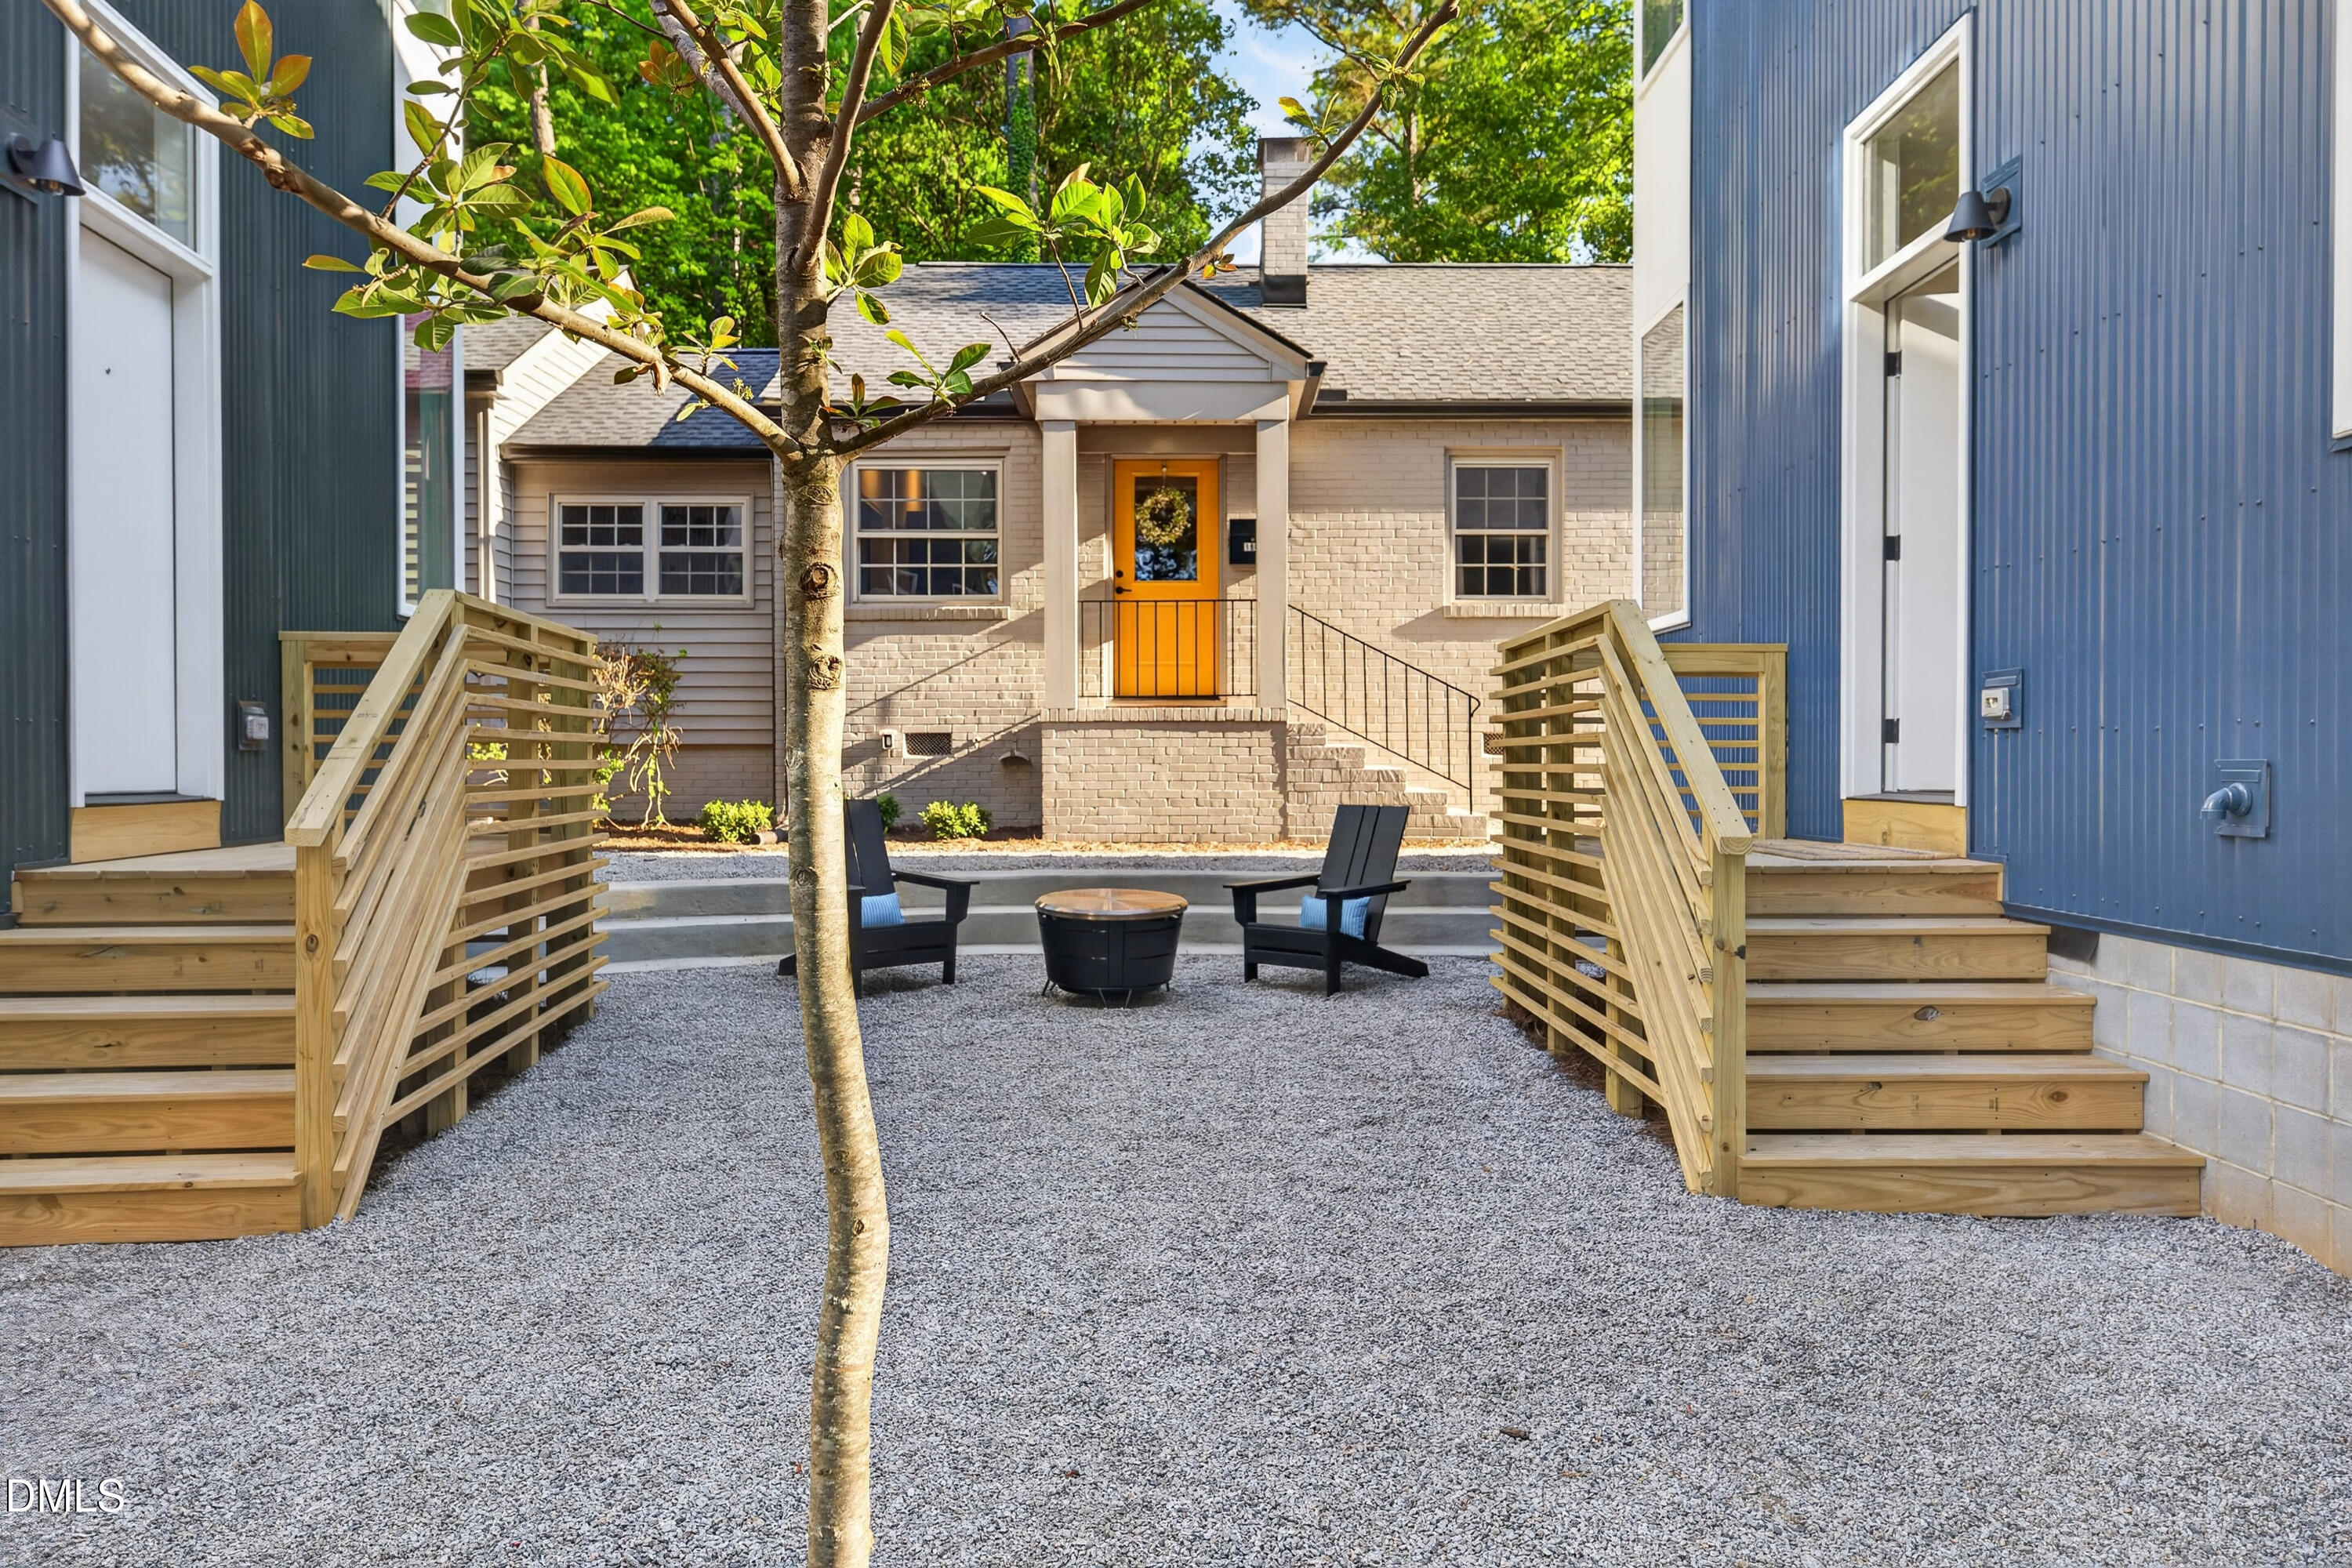
  • Courtyard with gravel seating area, wooden stairways, and a central brick home with an orange entry door.
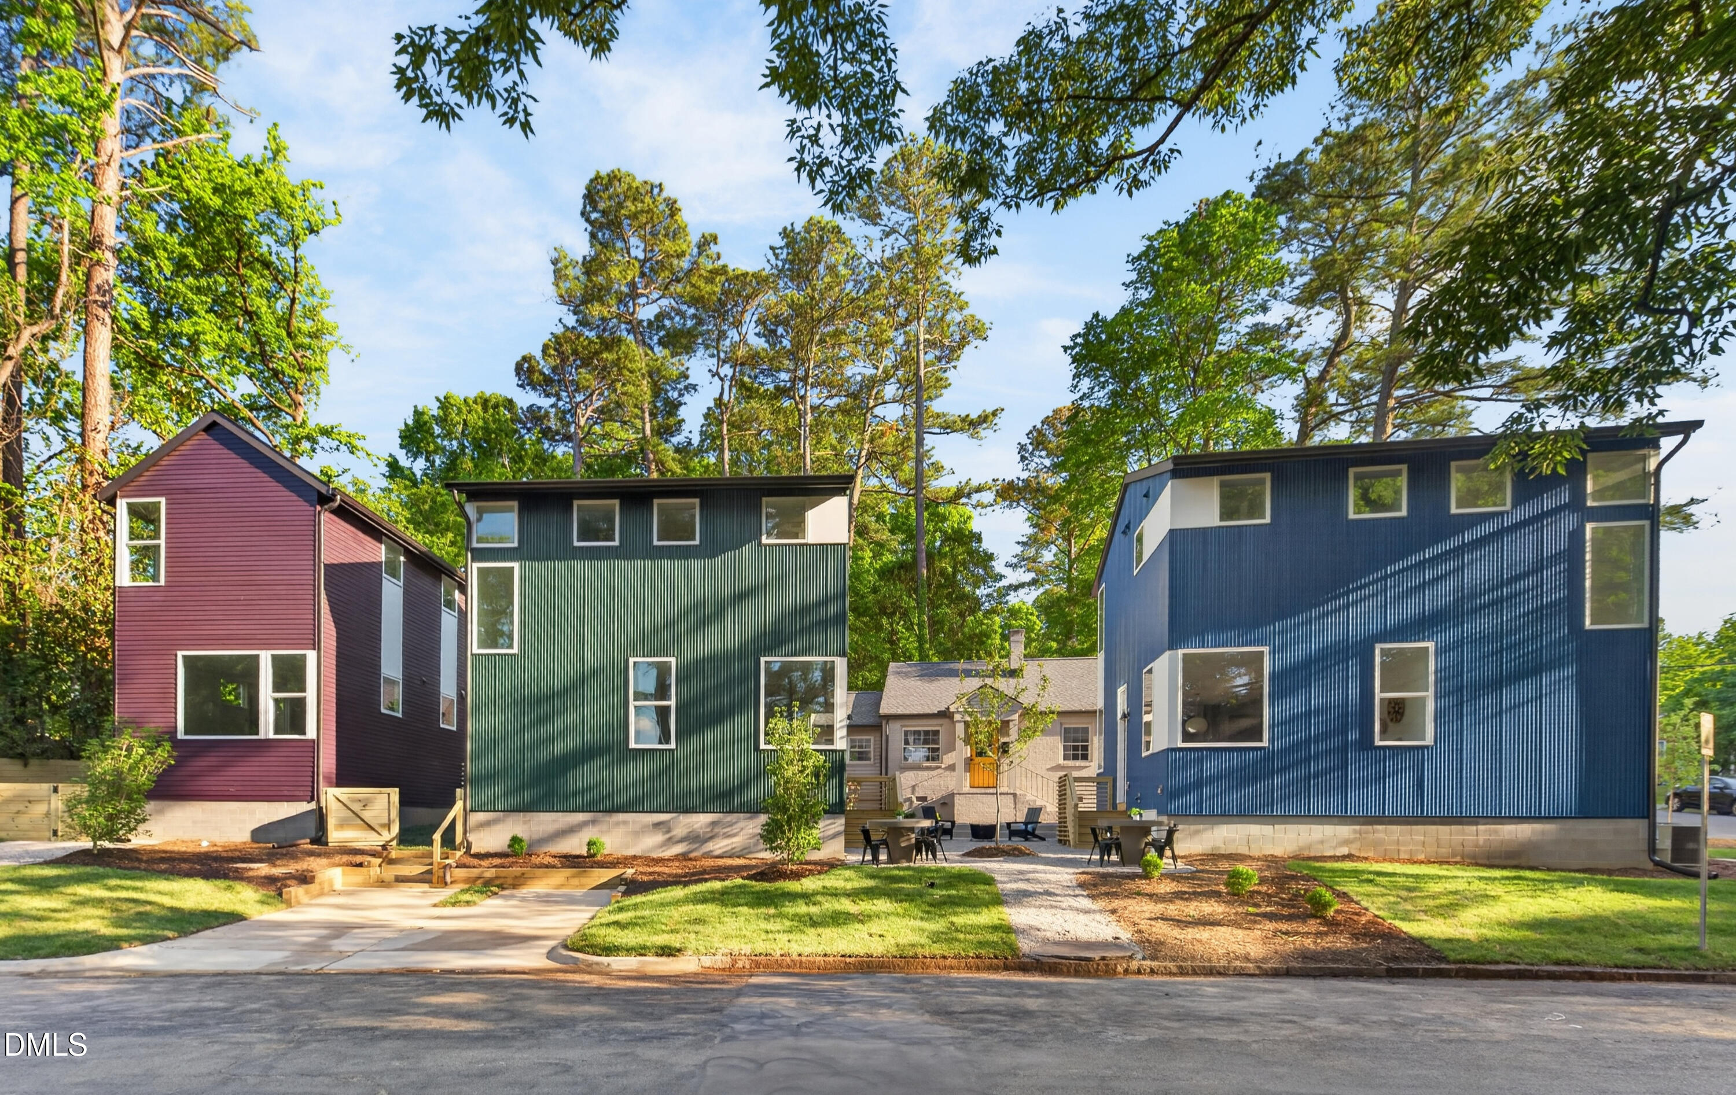
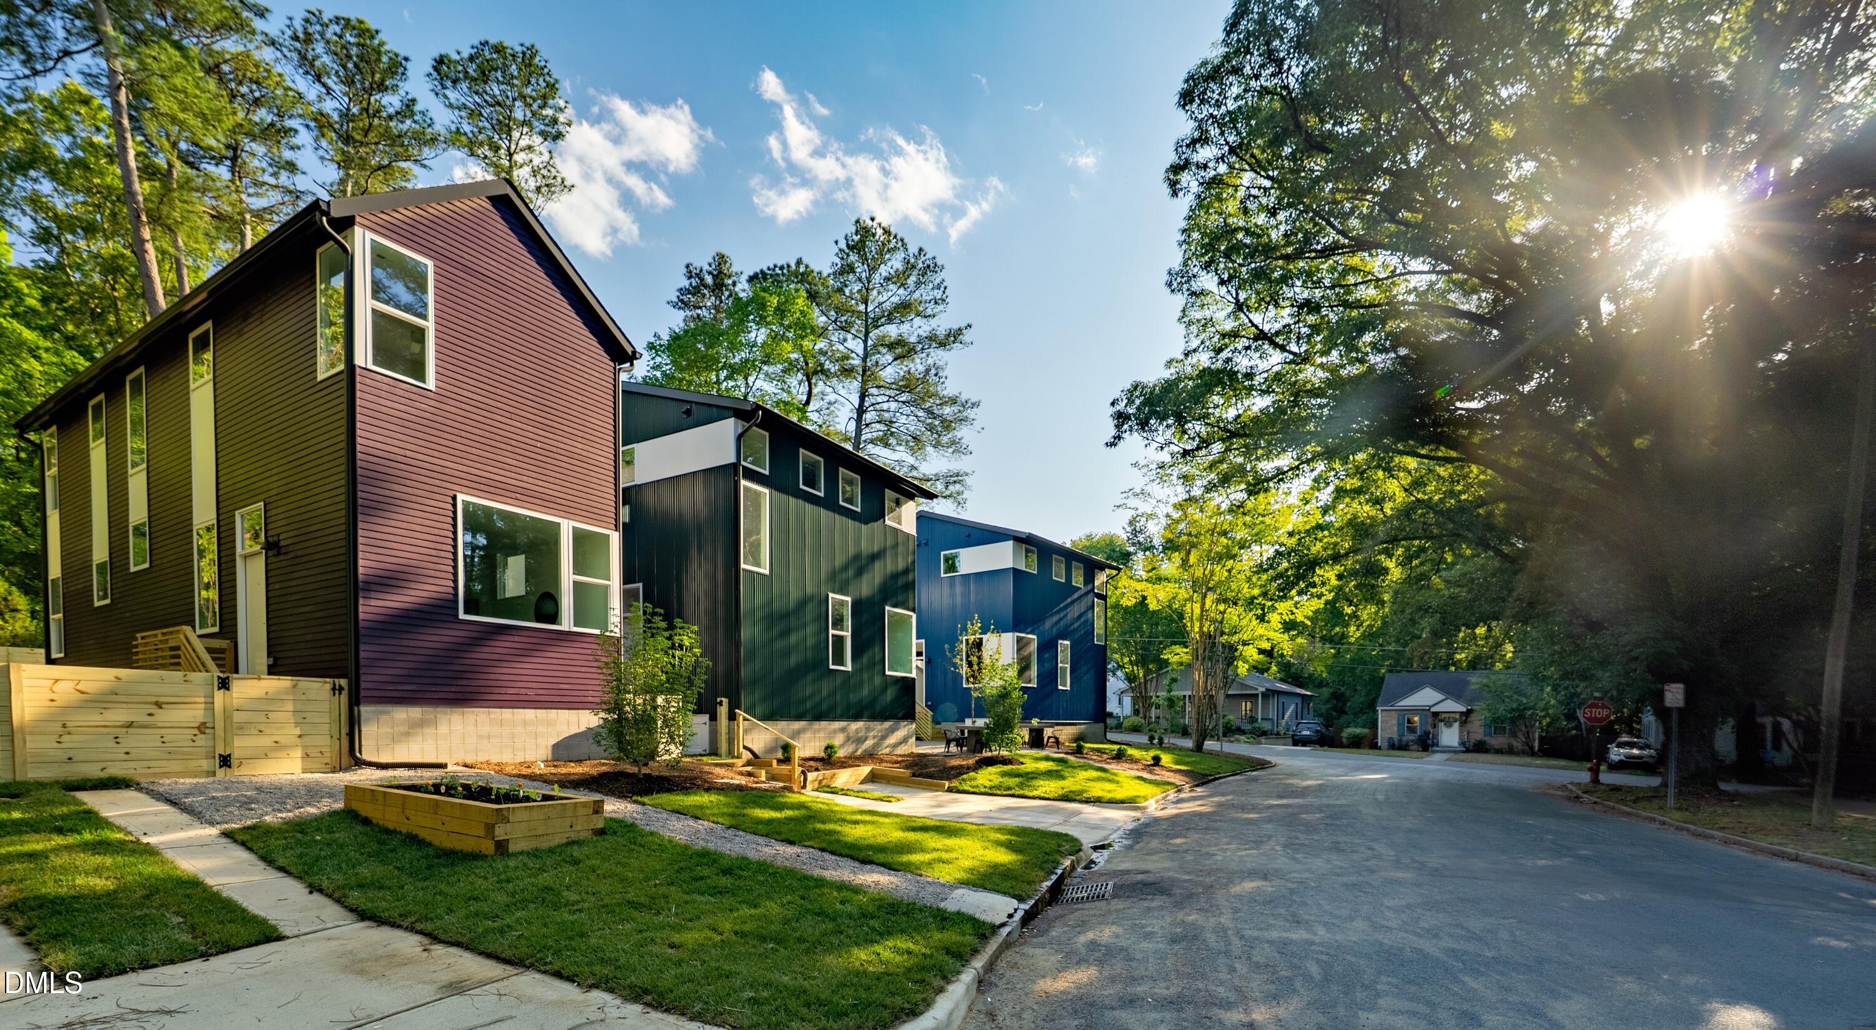
  • Three modern homes with burgundy, green, and blue siding beneath mature trees.
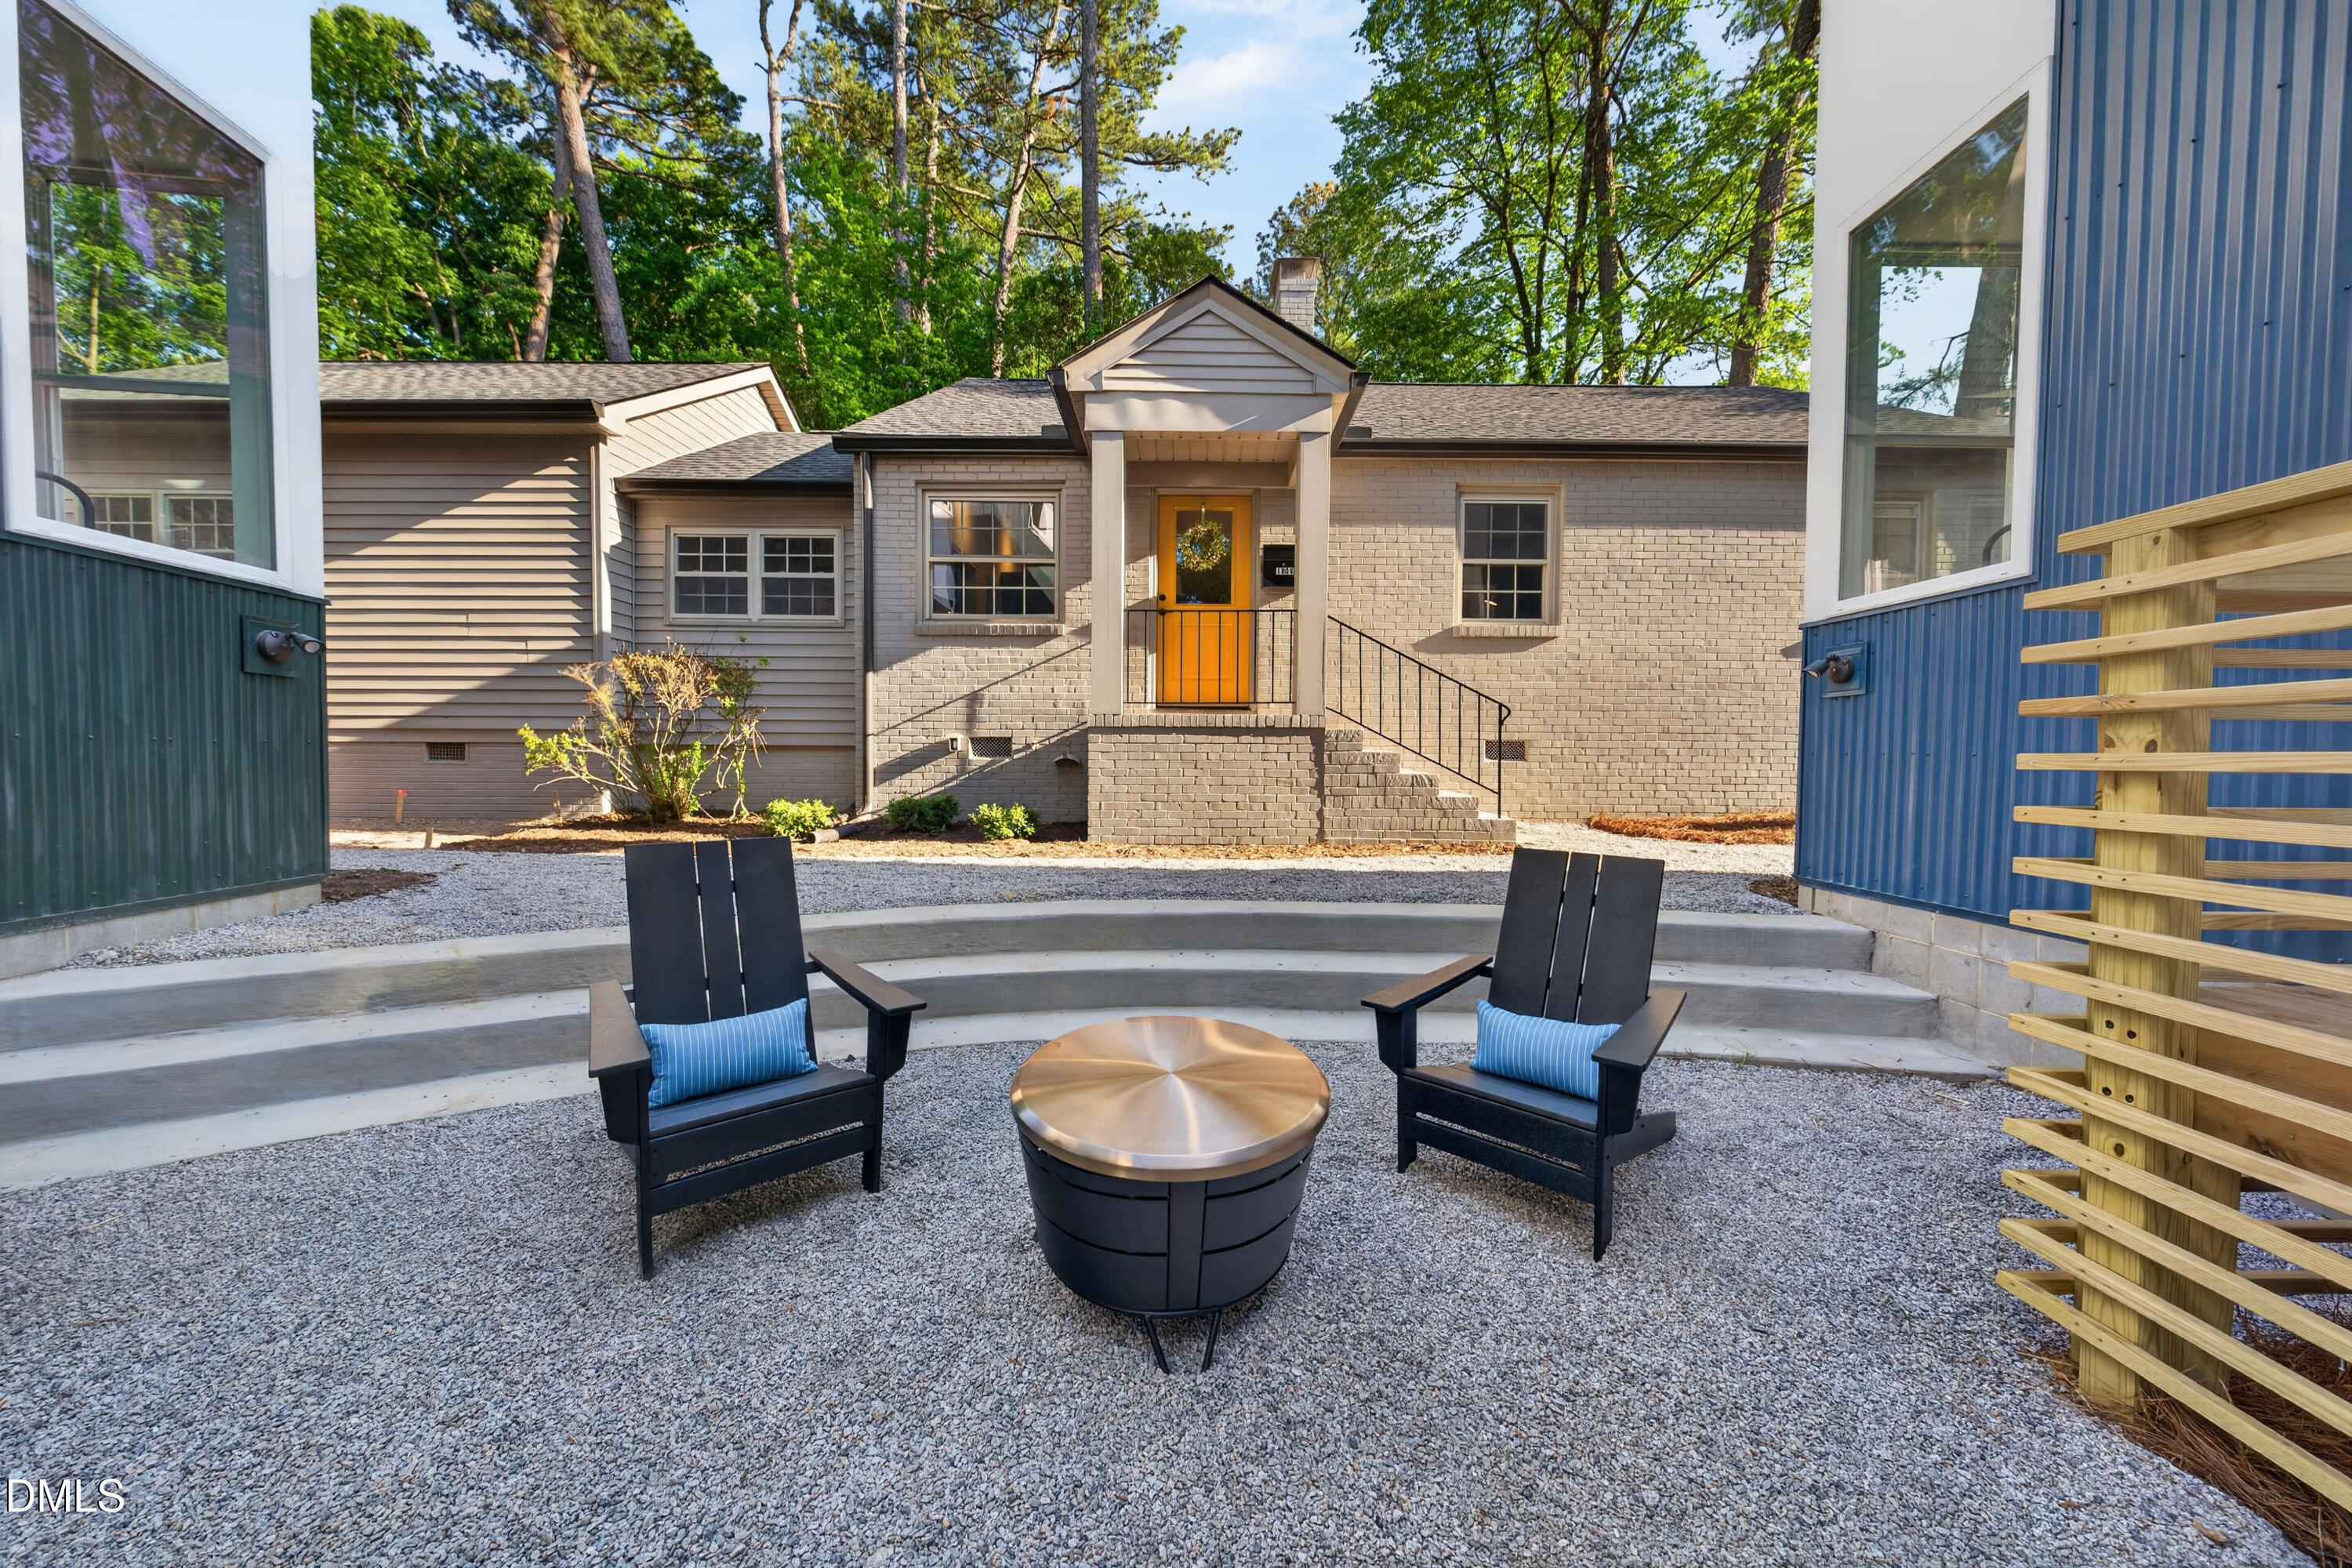
  • Home exterior beyond a gravel courtyard with black lounge chairs, a round fire pit, and an orange front door.
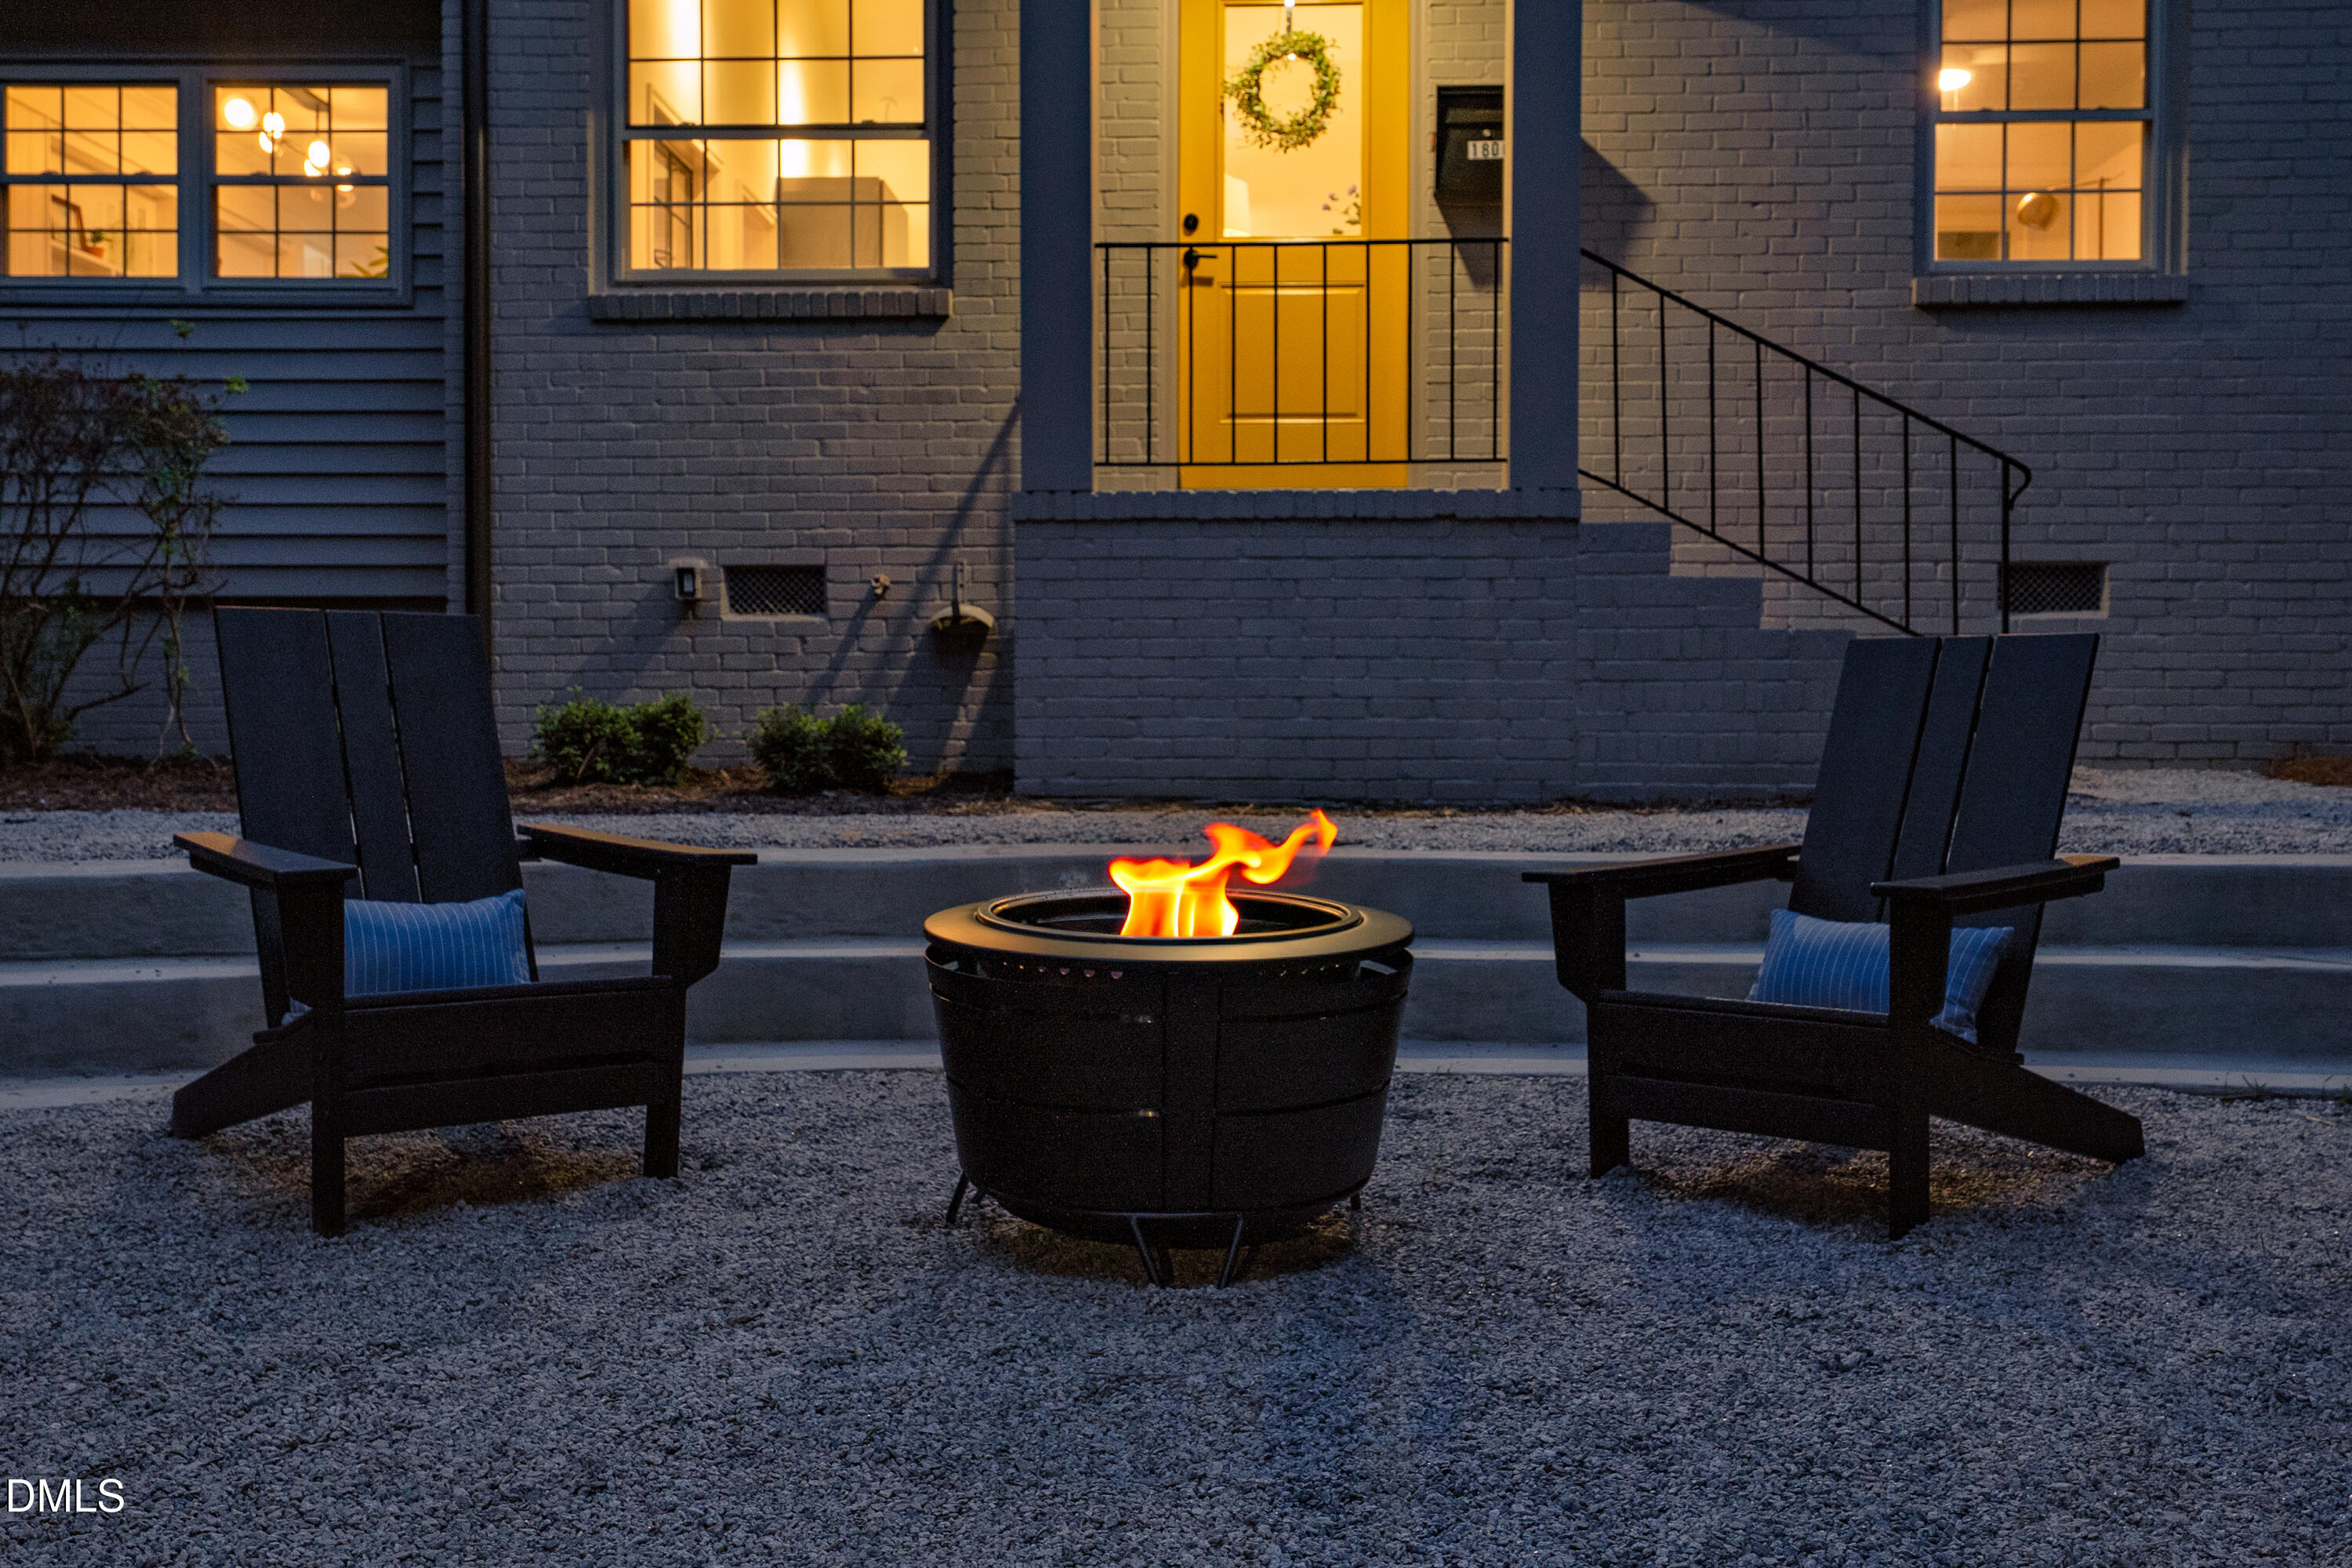
  • Gravel patio with a fire pit and Adirondack chairs in front of a warmly lit brick home.
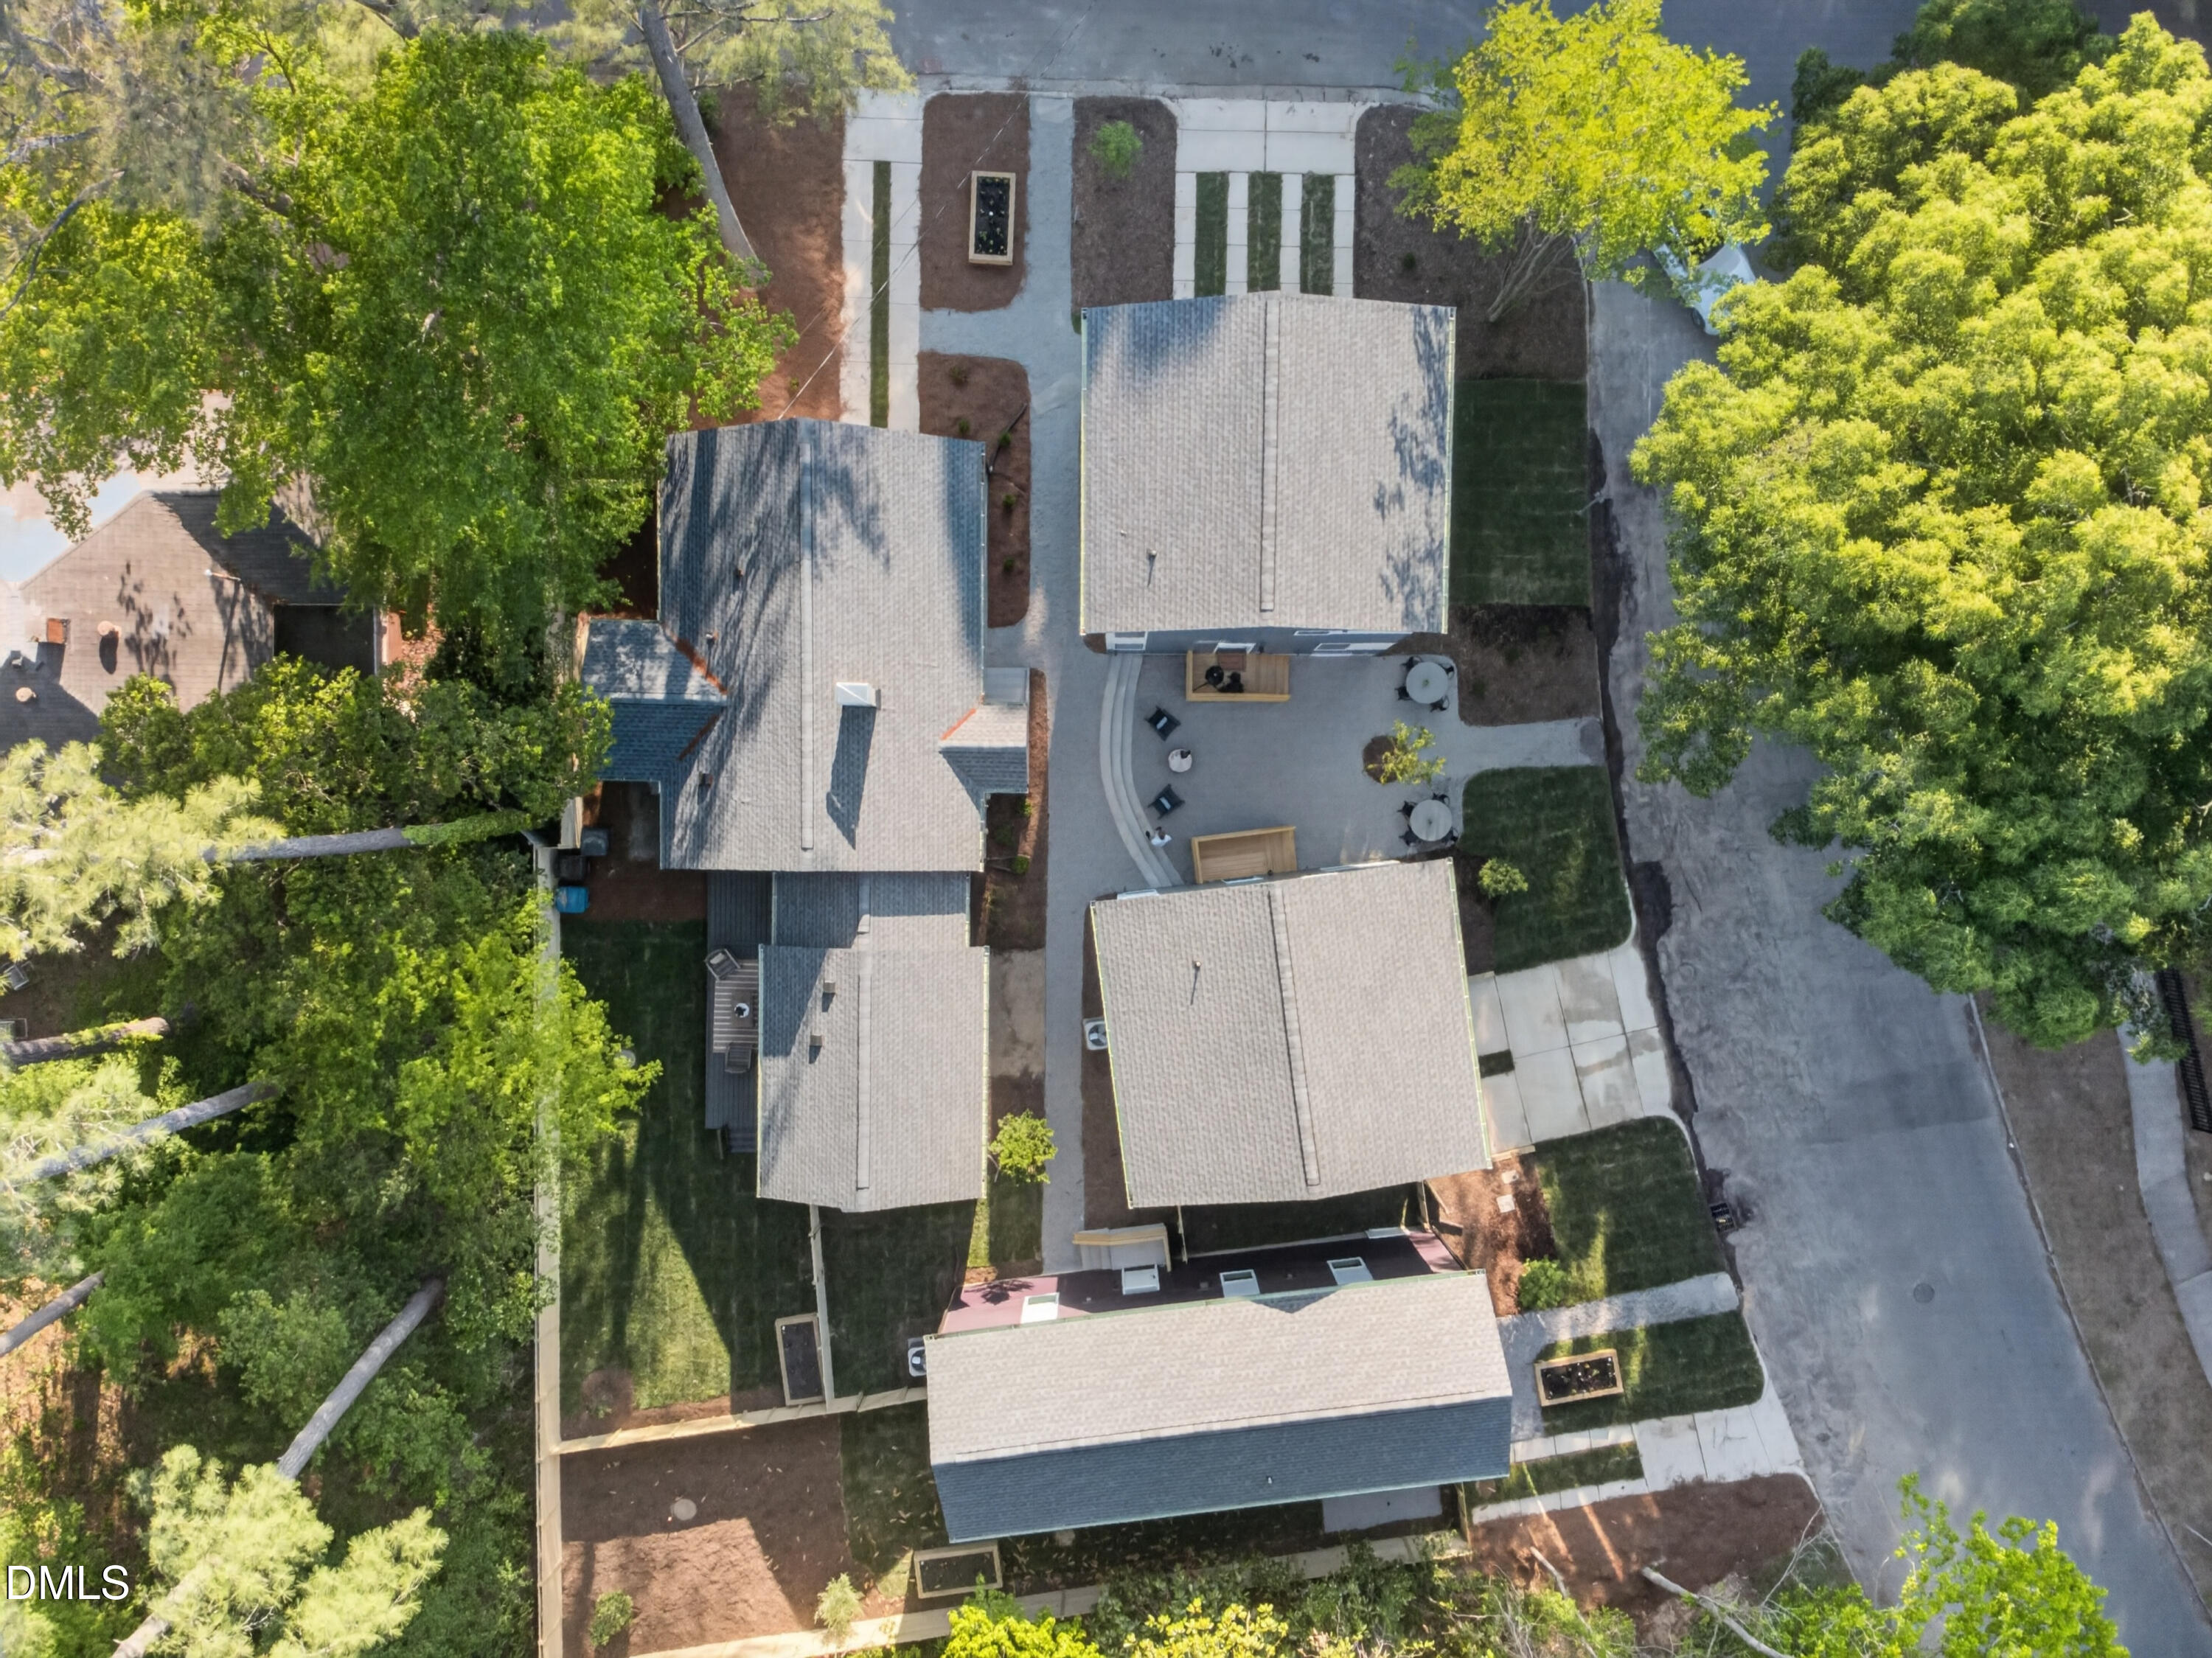
  • Aerial view of the property with a paved patio, outdoor seating, lawns, and mature trees.
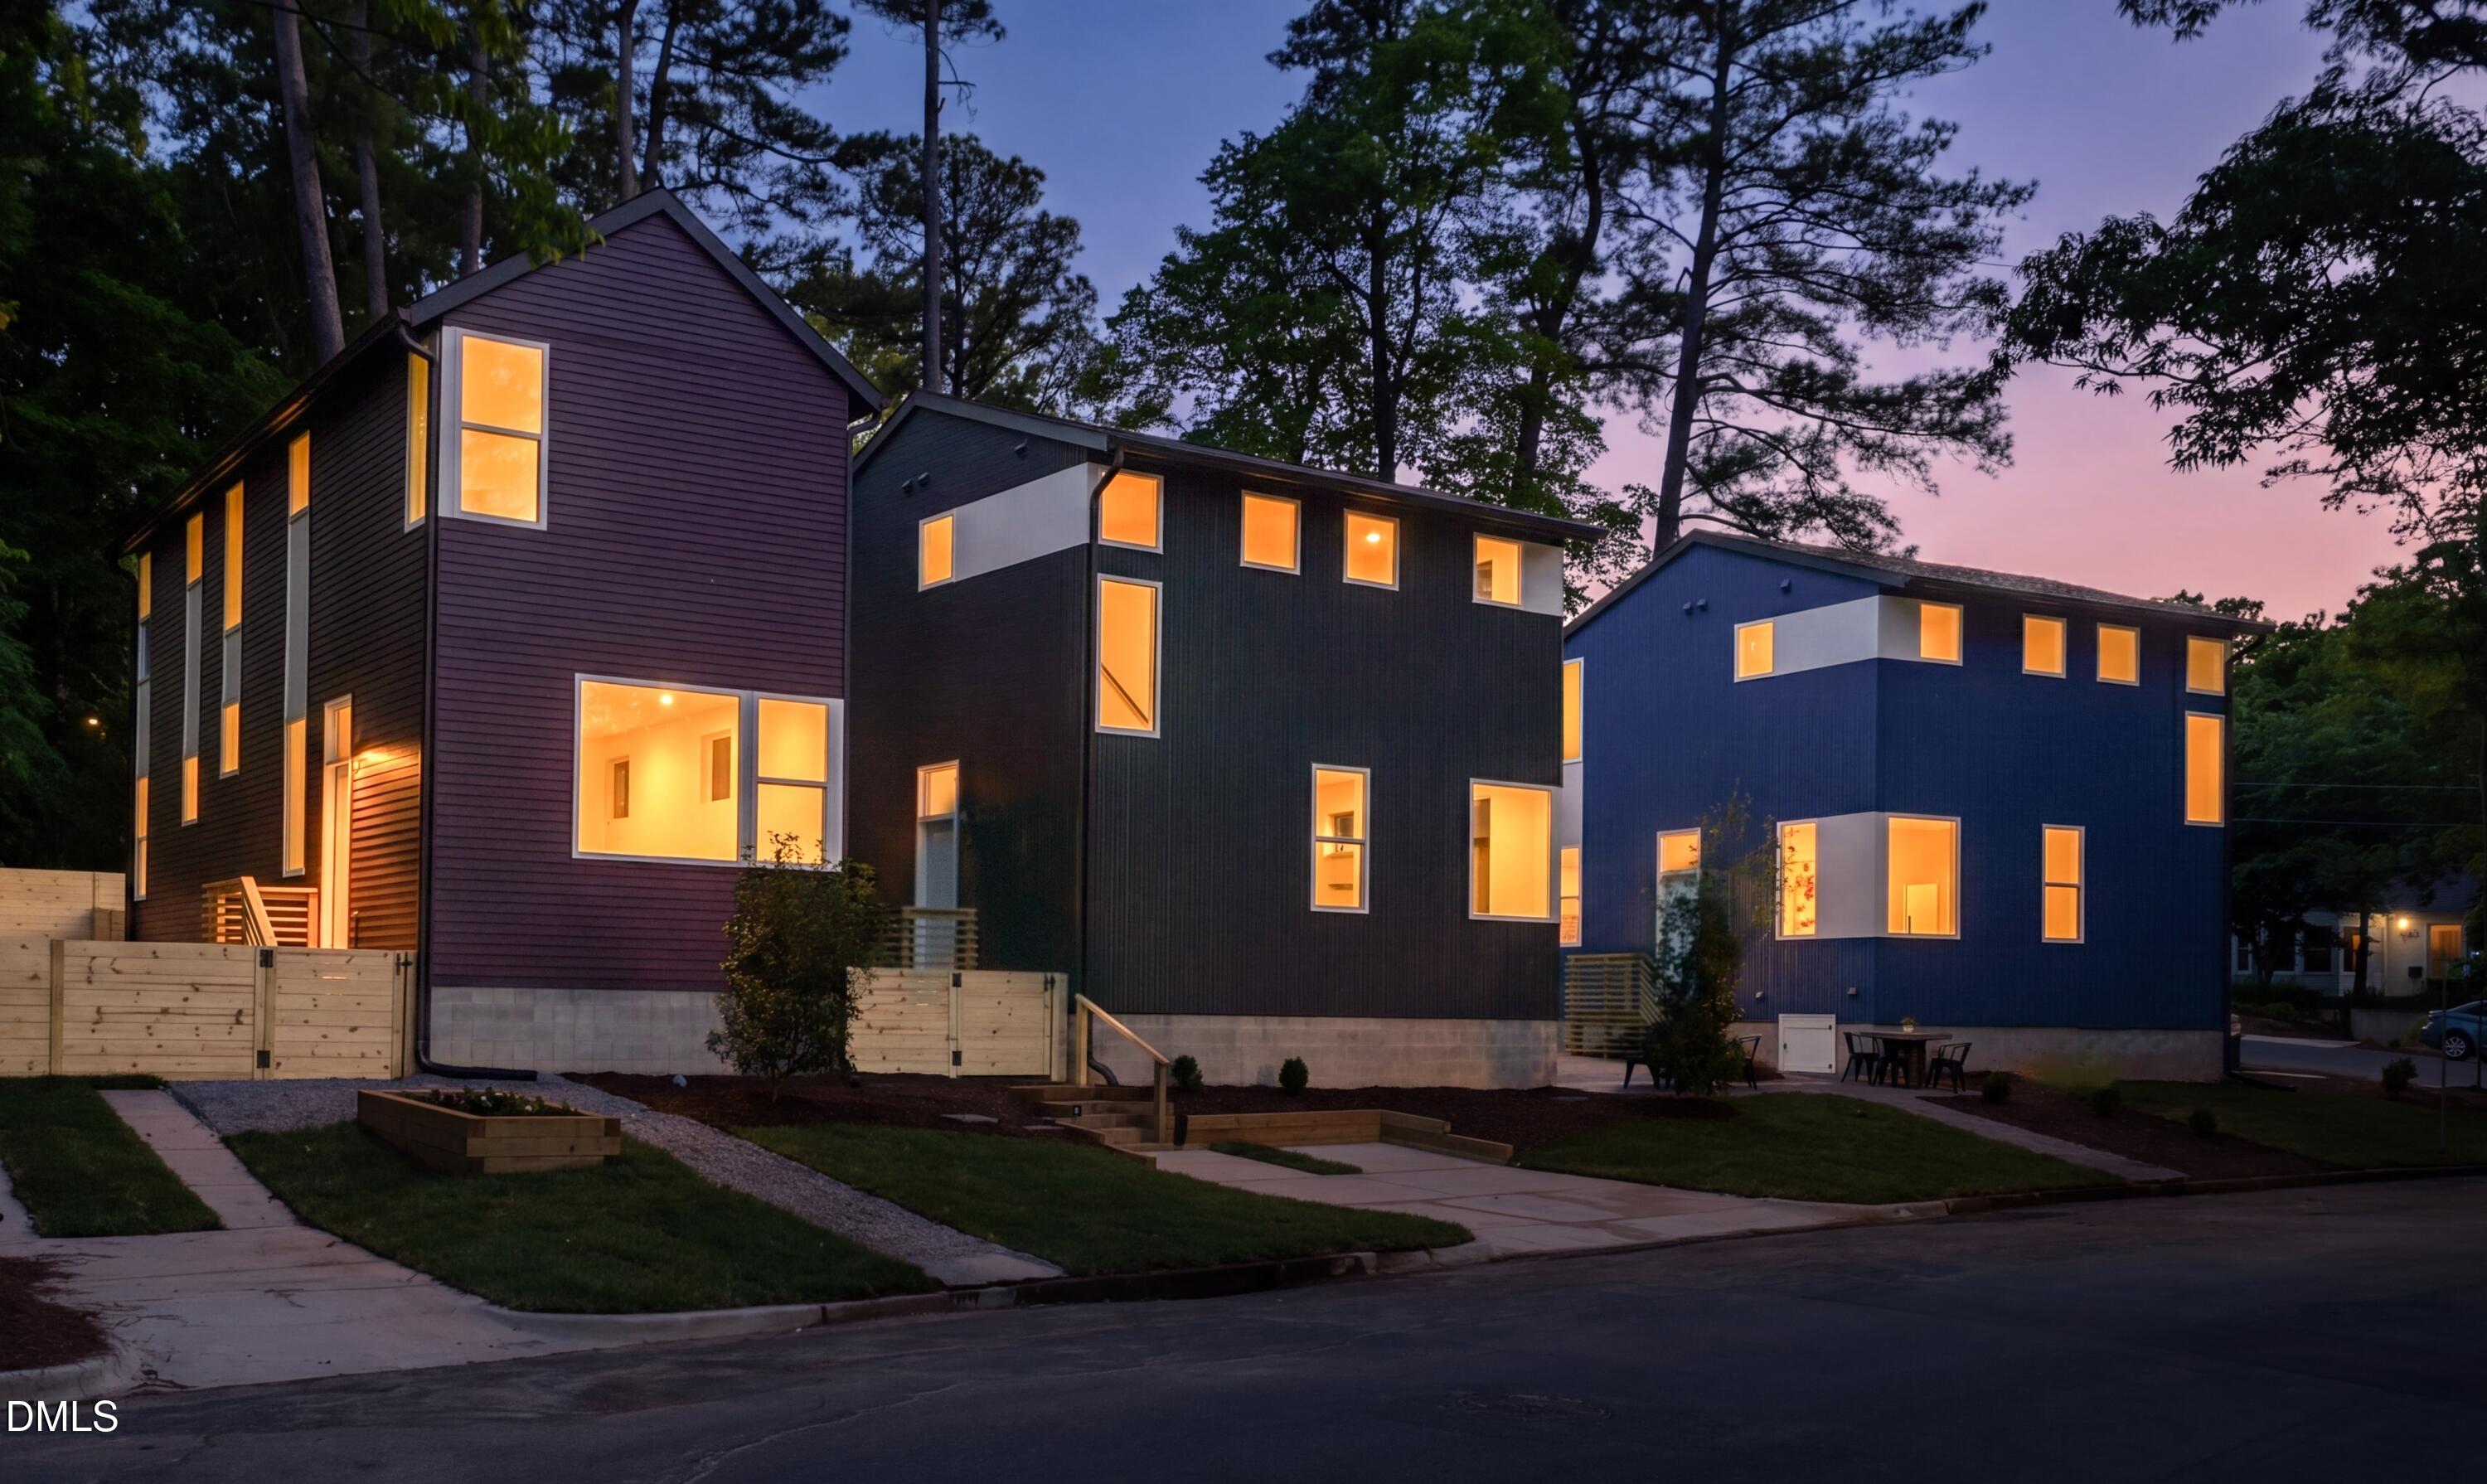
  • Contemporary multi-story homes with colorful siding and glowing windows at dusk.
  • Modern burgundy-sided home beside green and blue homes, with tall windows and a landscaped street frontage.
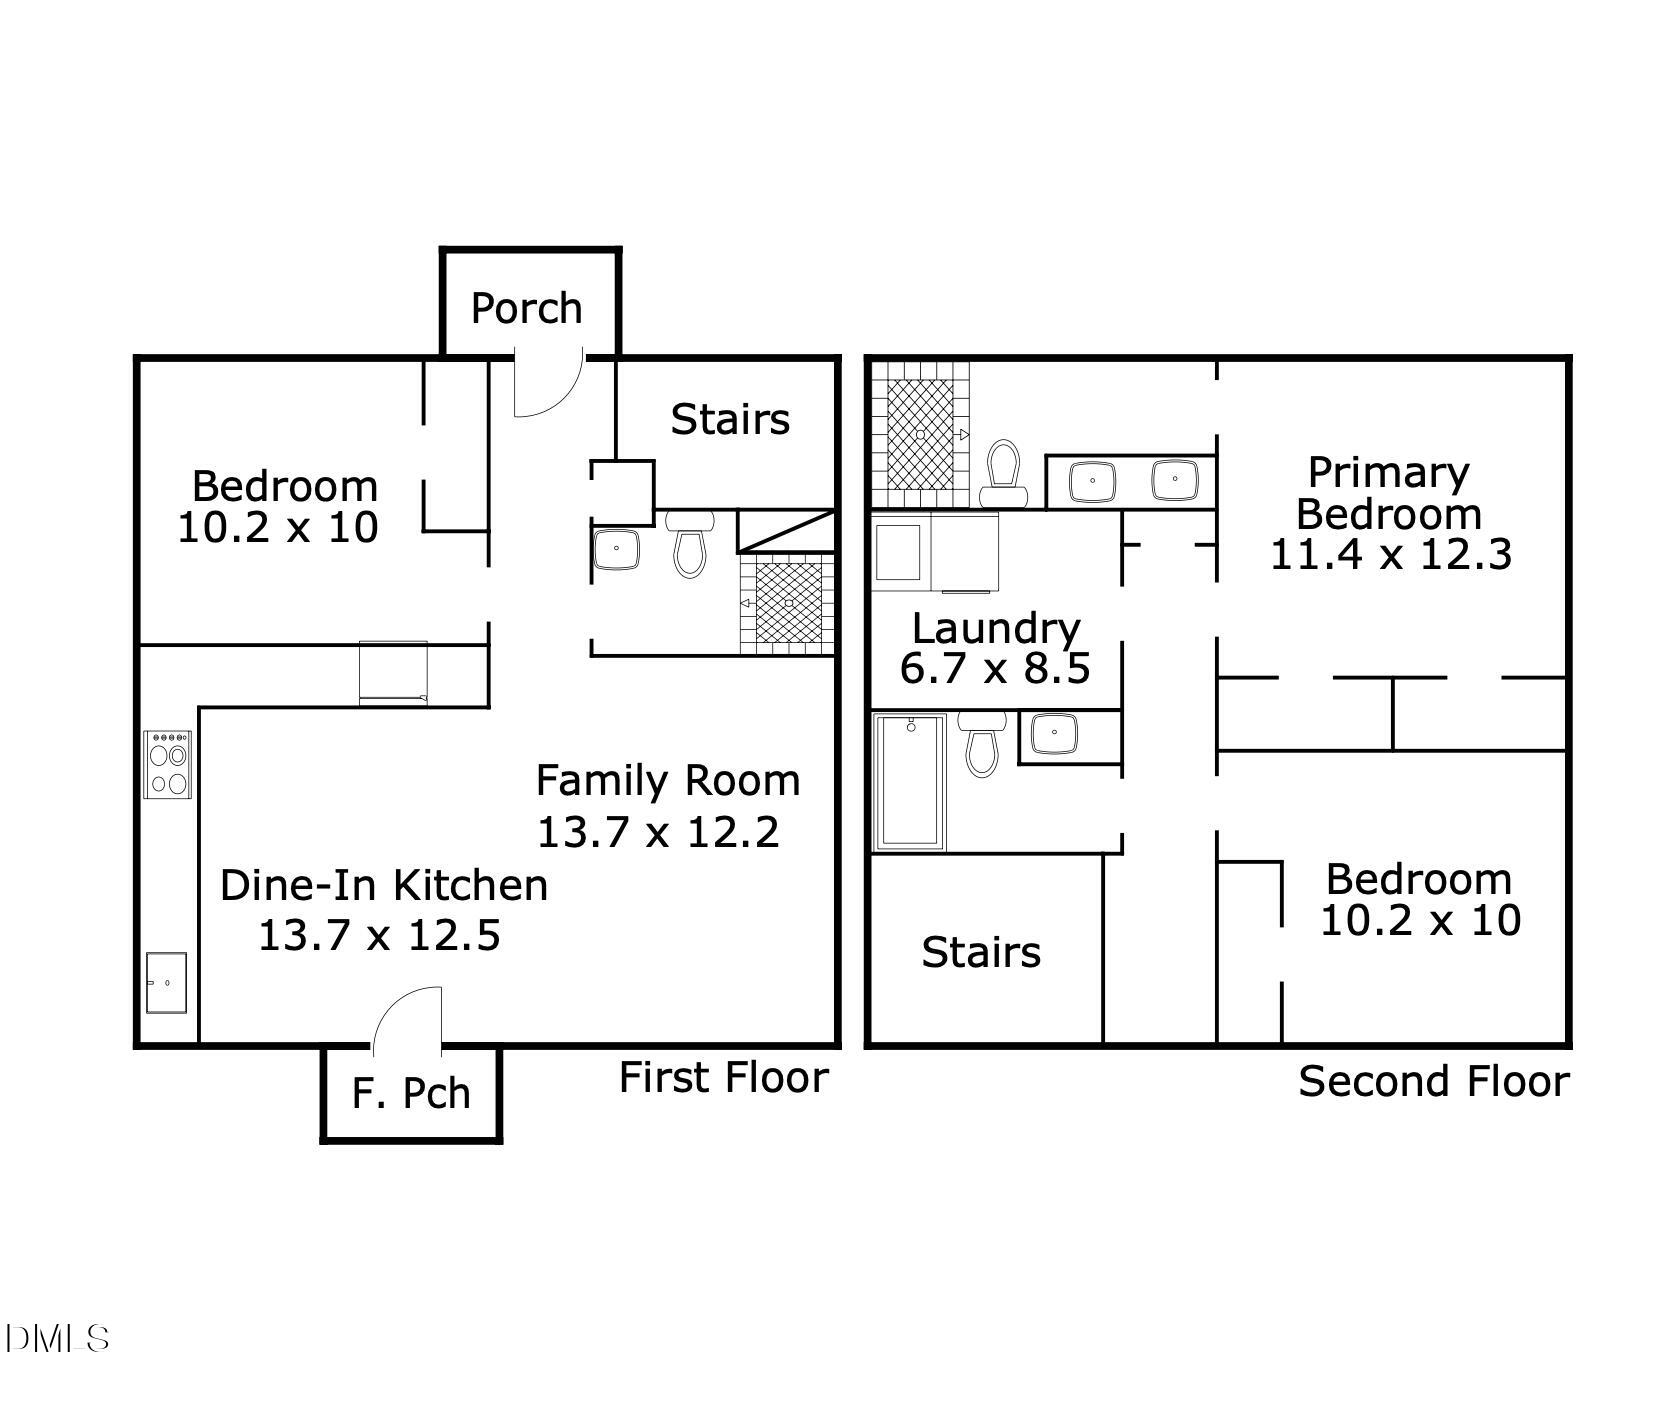
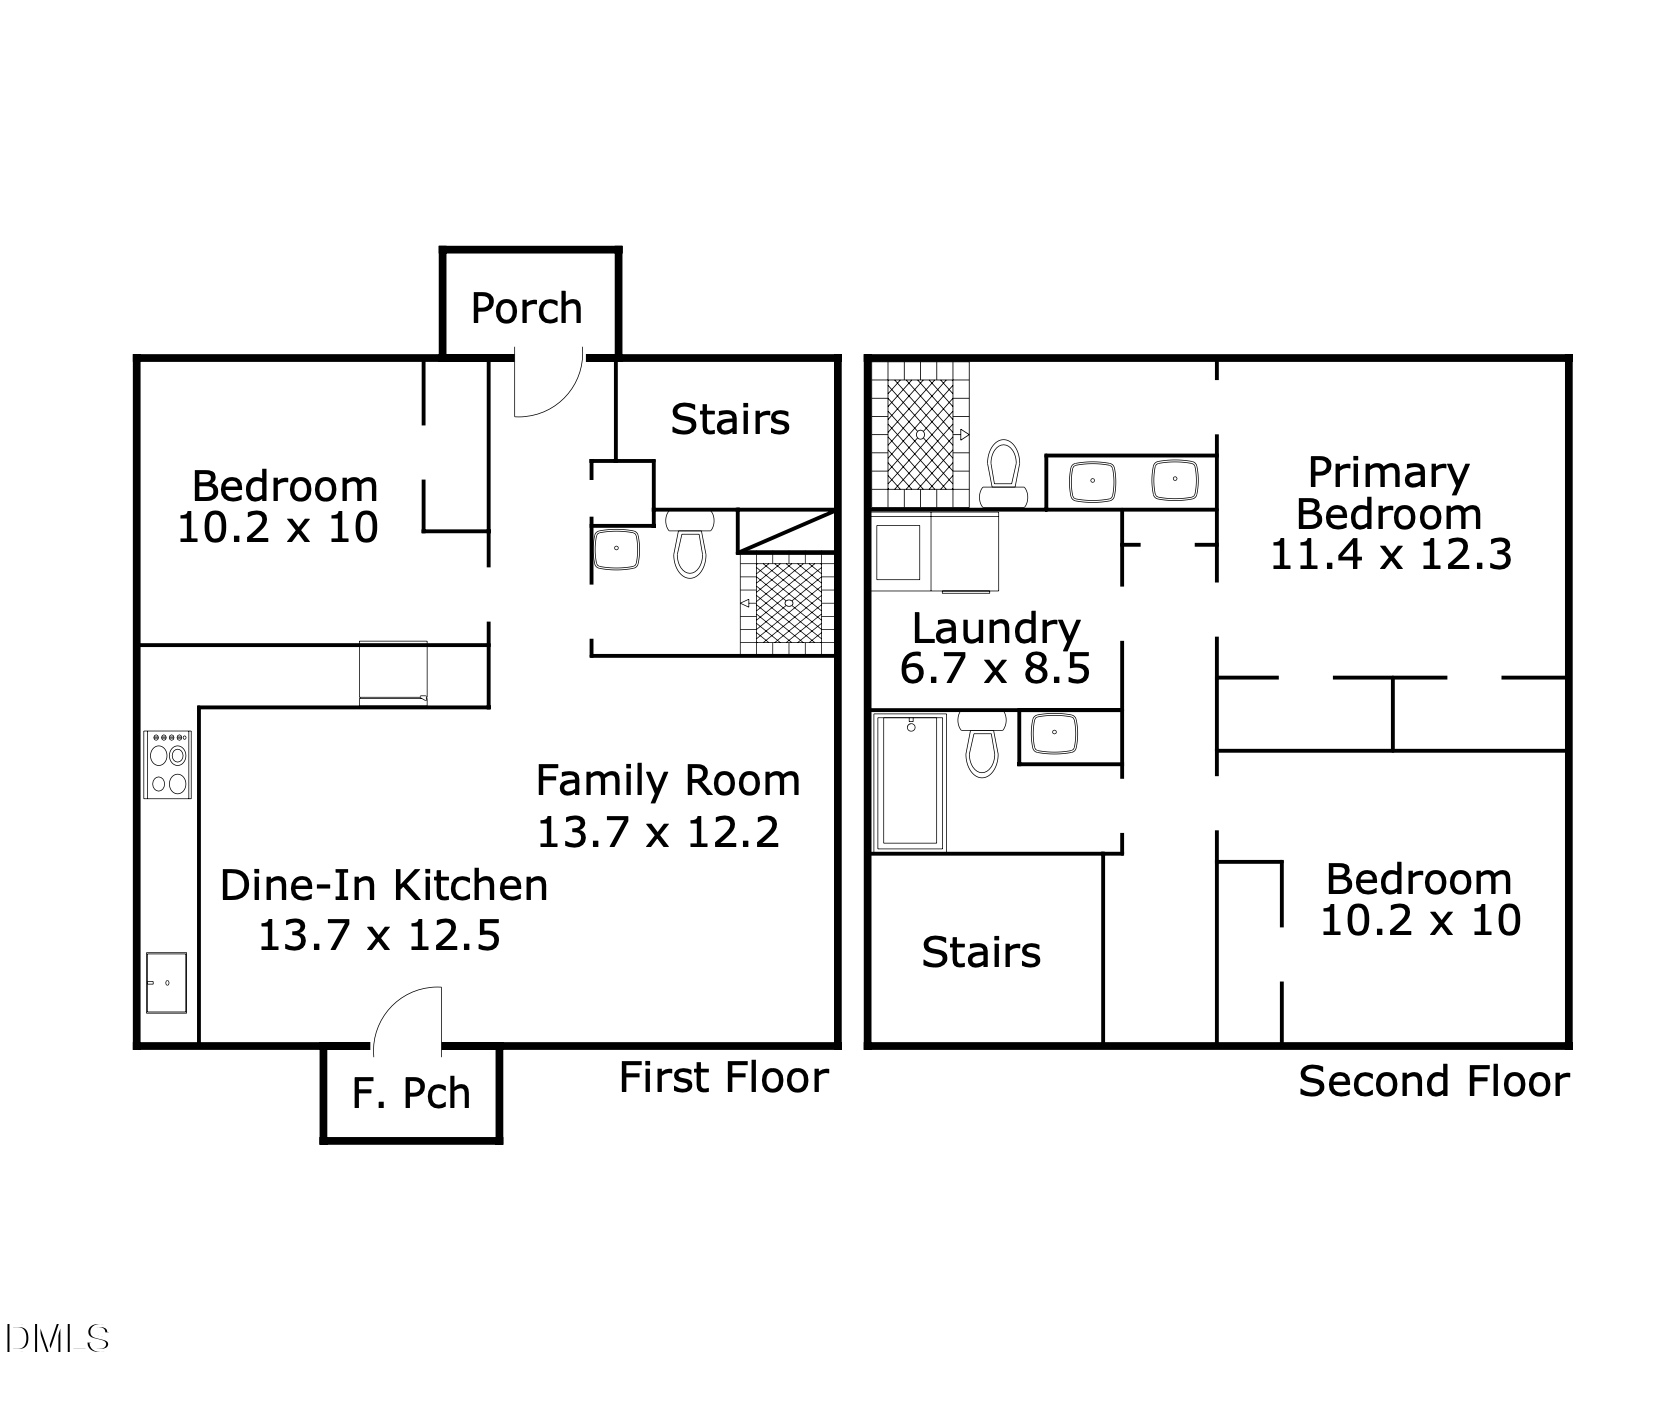
  • Two-story floor plan showing a dine-in kitchen, family room, three bedrooms, laundry, stairs, and porches.
  • Two-story floor plan with labeled rooms, dimensions, bathrooms, stairs, and porches.
Listing courtesy of Compass -- Chapel Hill - Durham

$574,900

1909 Wagoner Street

1909 Wagoner Street
1909 Wagoner Street
$574,900 | 1909 Wagoner Street, Durham, NC 27705

Introducing: Maryland + Wagoner, a new enclave of four bespoke residences at the apex of the beloved Watts Hillandale neighborhood. As part of a unique vision by Center Studio Architecture and Brown Roots, three innovative new builds harmonize with one meticulously restored heritage home. This community offers an unparalleled living experience directly across from the lush expanses of Westover Park. Residents enjoy a curated lifestyle centered around a shared courtyard, featuring a communal fire pit, outdoor seating, and dedicated bike storage. This unit's verdant green metal siding echoes the parkside environment and it rests ideally between a private fenced yard and the shared courtyard. Inside, the home is a masterclass in minimalist luxury and high-end craftsmanship. Sunlight dances across white oak hardwood floors, illuminating an airy, open-concept floor plan designed for the modern epicurean. The oversized windows with park views are the main focal point, yet the kitchen holds its own, outfitted with a premium Bosch appliance suite complete with induction range and quartz countertops. Why buy just one? Bring your friends or in-laws and live better--together. Staged pictures from home with same plan at 1808 Maryland Ave.

  • For Sale

    Status
  • 3

    Bedrooms
  • 3

    Bath
  • 1,316 Sq.Ft.

    Living Area
  • 1,893 Sq.Ft.

    Acres Lot
  • 2026

    Year Built

Features & Amenities

Area & Lot

Status:
For Sale
Living Space:
1,316 Sq.Ft.
Total Area:
1,316 Sq.Ft.
Lot Size:
1,893 Sq.Ft.
MLS® ID:
10167799
Type:
Residential
Year Built:
2026
Neighborhood:
Watts Hospital - Hillandale
Architecture Styles:
Contemporary, Modern
View Description:
Park/Greenbelt
Elementary School:
Durham - E K Powe Elementary
Middle School:
Durham - Brogden Middle
High School:
Durham - Riverside High

Interior

Total Bedrooms:
3
Total Bathrooms:
3
Full Bathrooms:
3
Flooring:
Hardwood
Appliances:
Dishwasher, Refrigerator, Range Hood, Water Heater

Exterior

Stories:
2 Floors
Water Source:
Public
Roof:
Shingle
Parking:
Driveway
Heat Type:
Heat Pump
Air Conditioning:
Central Air, Heat Pump
Sewer:
Public Sewer
Substructure:
Crawlspace
Disability Features:
No

Financial

Sales Price:
$574,900
HOA Fees:
$103/mo
Zoning:
RU-5

Mortgage Calculator

Estimate your monthly mortgage payment, including the principal and interest, property taxes, and HOA. Adjust the values to generate a more accurate rate.
All estimates are provided for informational purposes only. Actual amounts may vary.
$0,000 Your Payment 20 15 65
$0,000 Your Payment
Three modern narrow homes with red, green, and blue siding, landscaped yards, and raised garden beds.

Schedule a Showing

I would love to show you this beautiful property. Please select your preferred date and time below. I will be in touch shortly to confirm your appointment.

Schedule a Showing

I would love to show you this beautiful property. Please select your preferred date and time below. I will be in touch shortly to confirm your appointment.

Thank you for your interest in 1909 Wagoner Street, Durham, NC 27705. We are reviewing your request and will be in touch shortly!

Watts Hospital - Hillandale

36.0216° N, 78.9283° W

Learn More
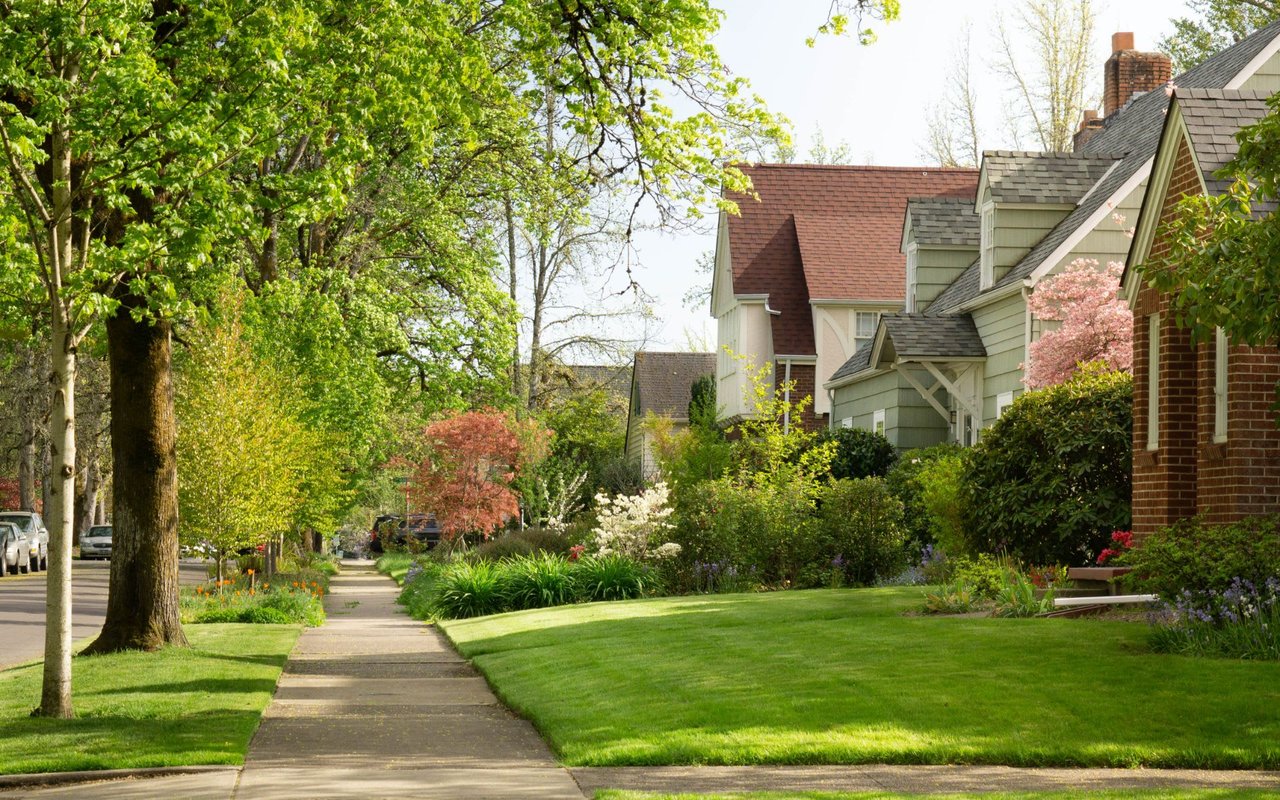
Residential street with detached homes, mature trees, a sidewalk, and flowering gardens.

Work With Roy

With Roy by your side, you'll experience the white-glove ease of luxury personal shopping brought to the world of real estate. Your dream property or perfect buyer is just a call away.

Let's Connect