Menu
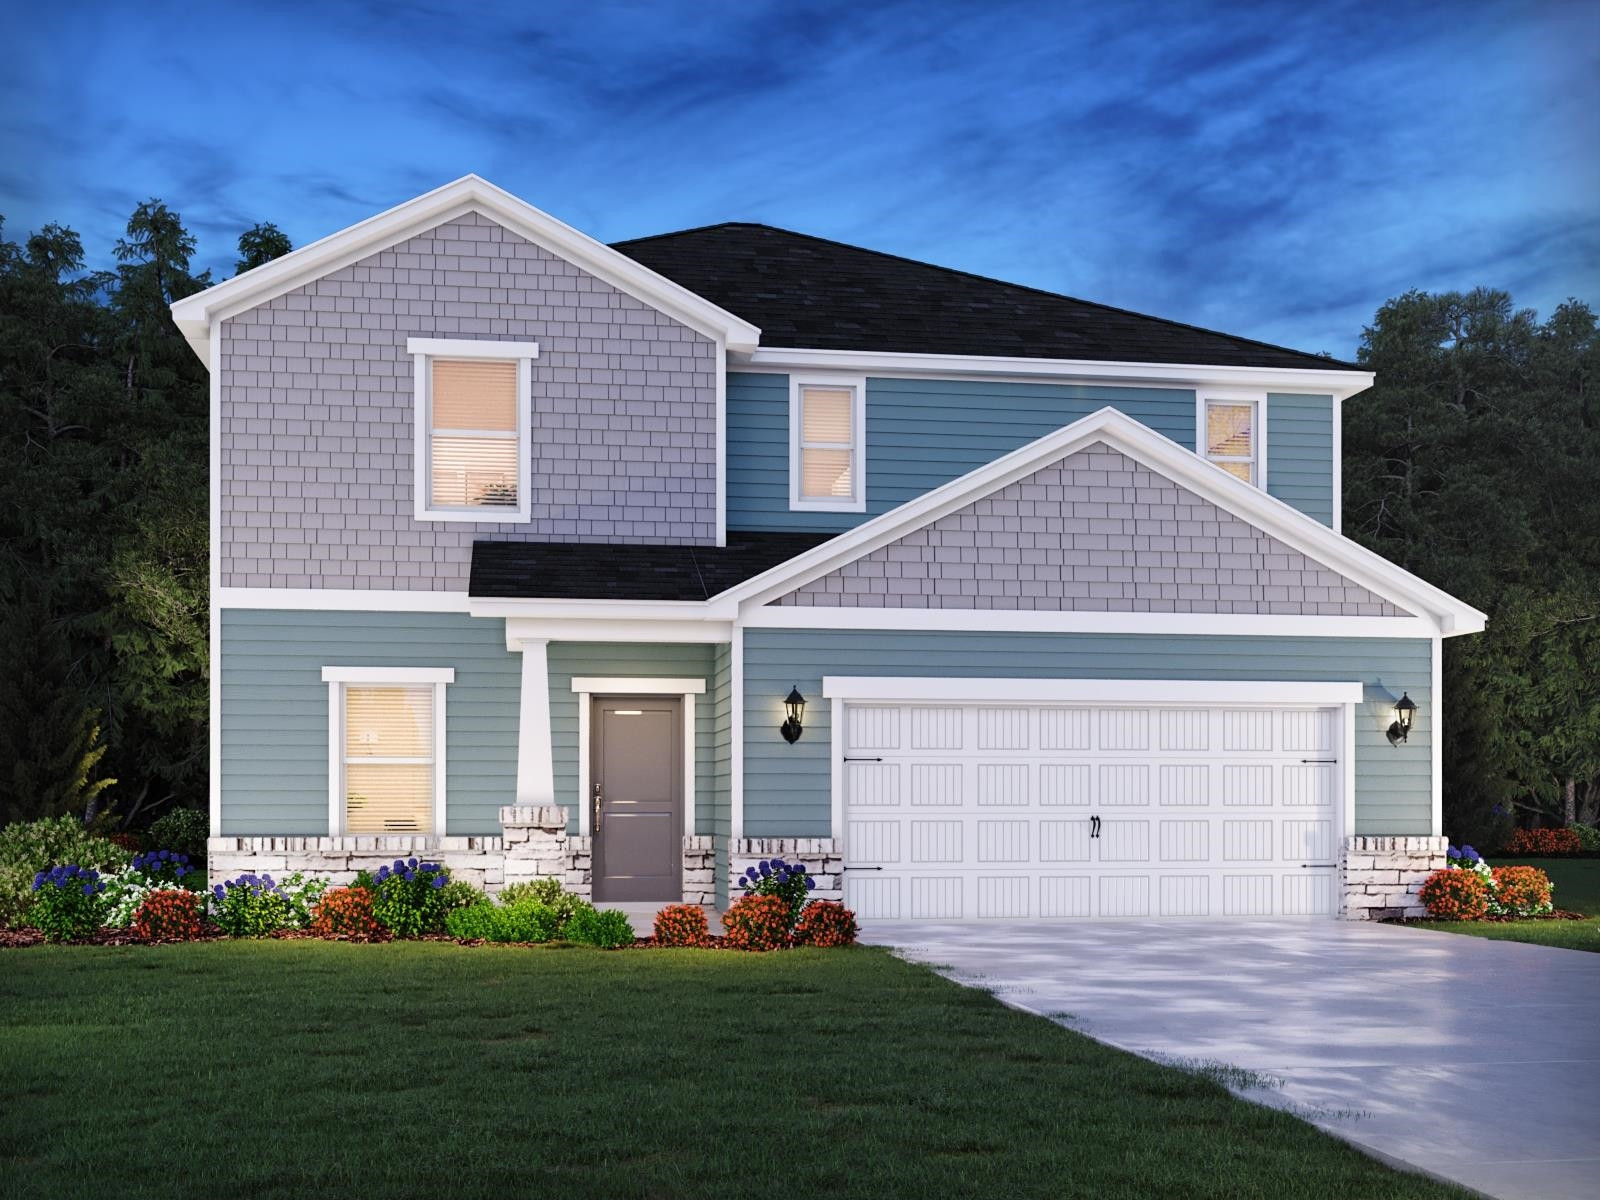
Two-story blue home with a large white double garage, landscaped flower beds, and front lawn.
See all photos
  • Two-story blue home with a large white double garage, landscaped flower beds, and front lawn.
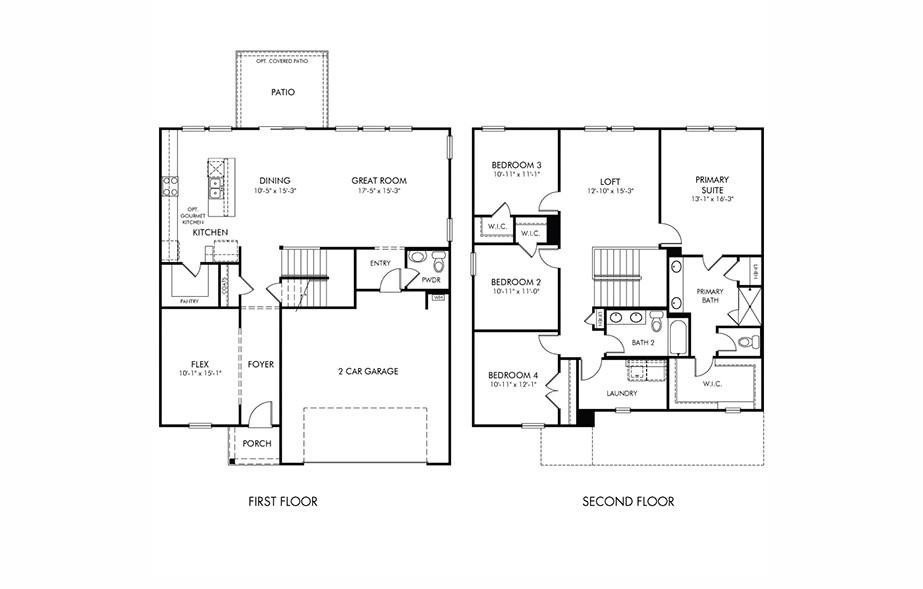
  • Two-story floor plan with four bedrooms, a loft, great room, patio, and two-car garage.
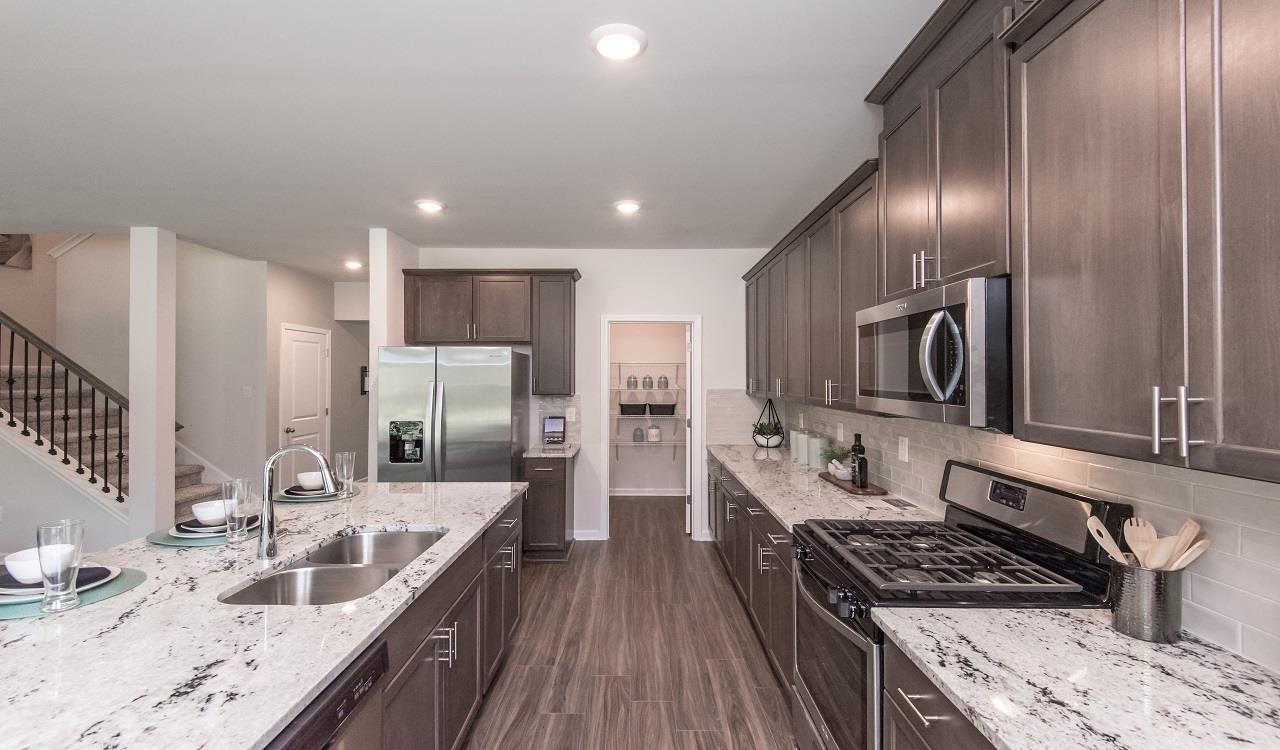
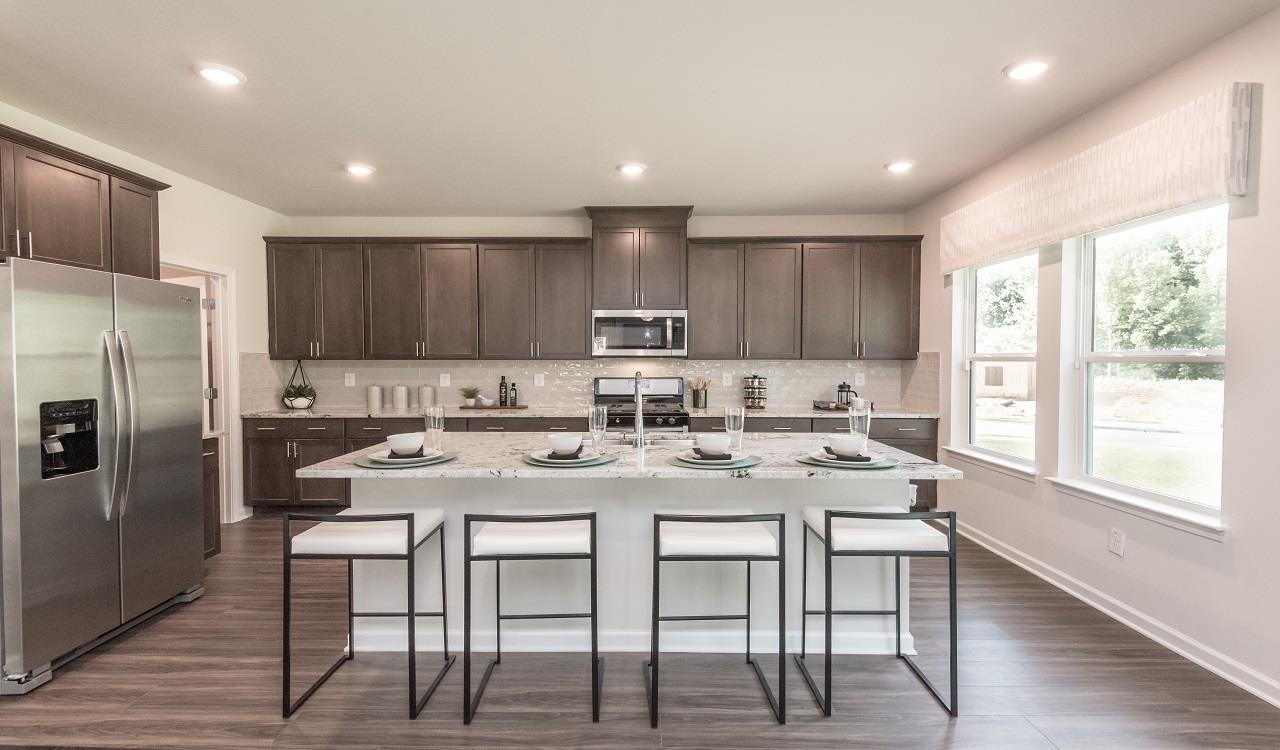
  • Modern kitchen with dark cabinets, stainless steel appliances, and a large island with four stools.
  • Kitchen with dark cabinets, speckled stone counters, a large island, and stainless steel appliances.
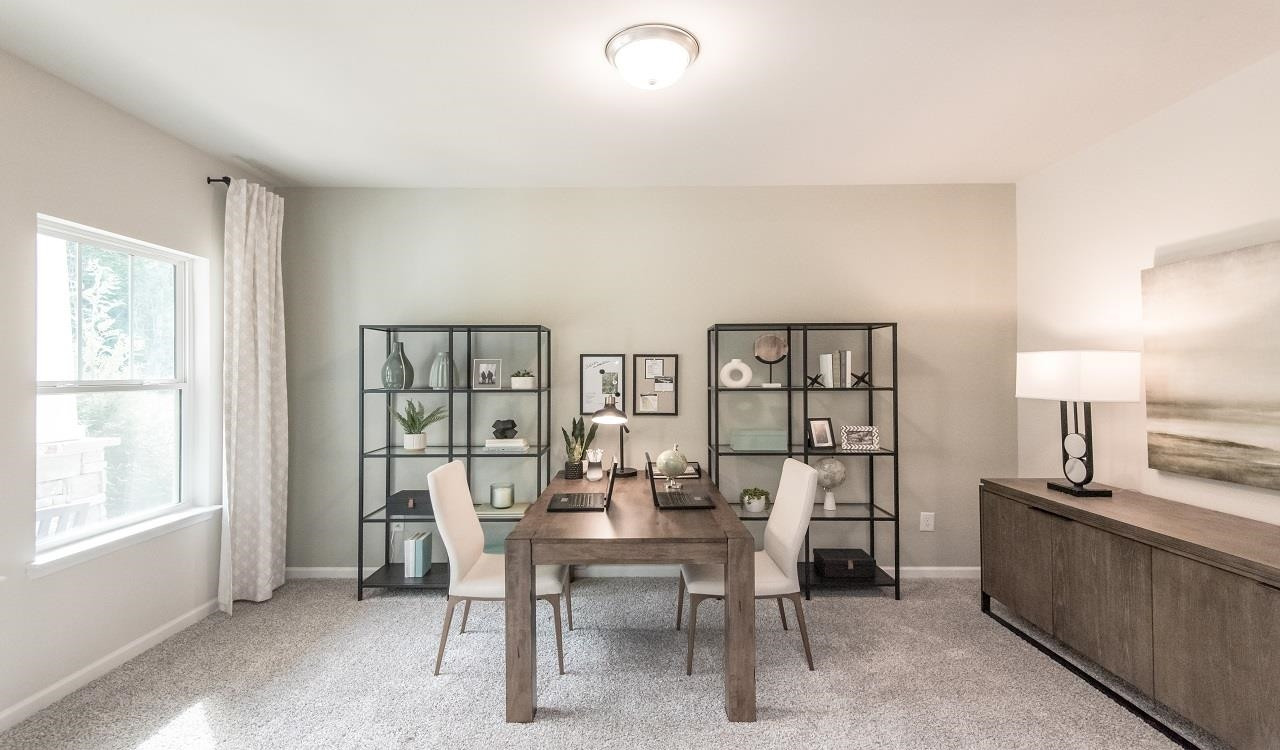
  • Staged home office with a wooden desk, white chairs, and black open shelving.
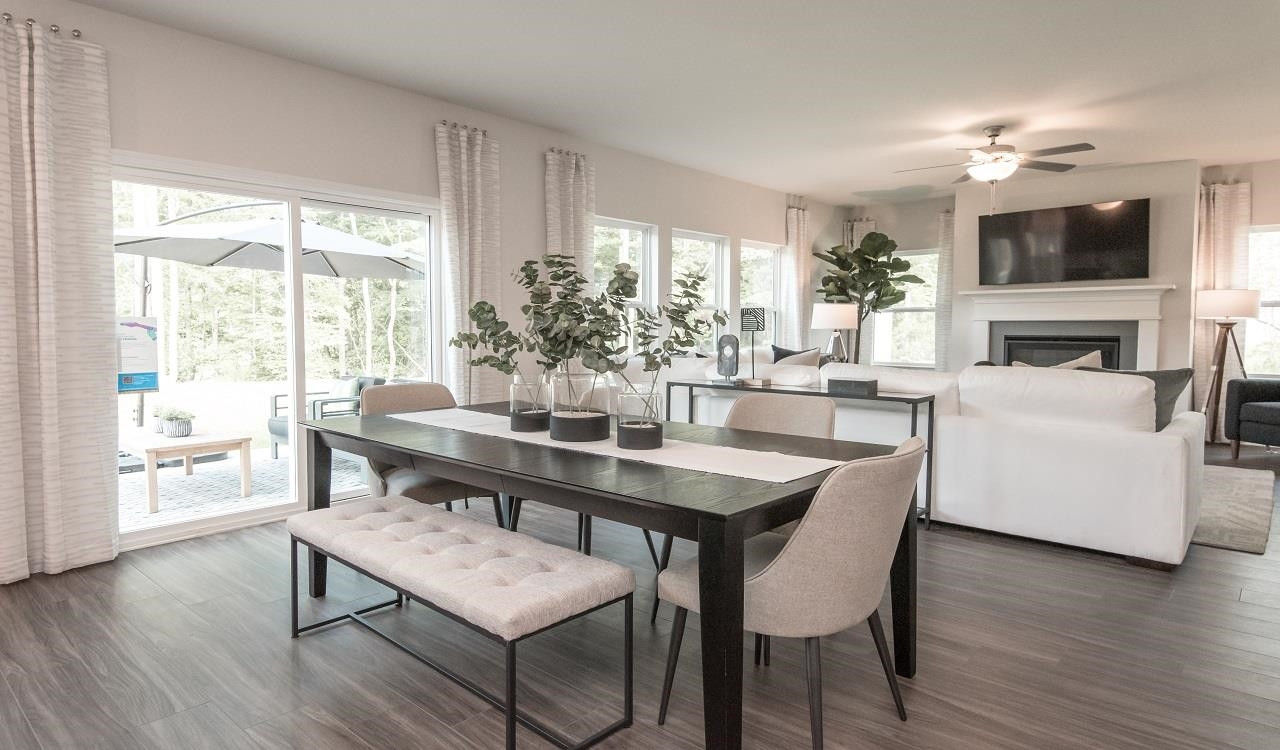
  • Open-plan dining and living room with a dark table, large windows, and a fireplace.
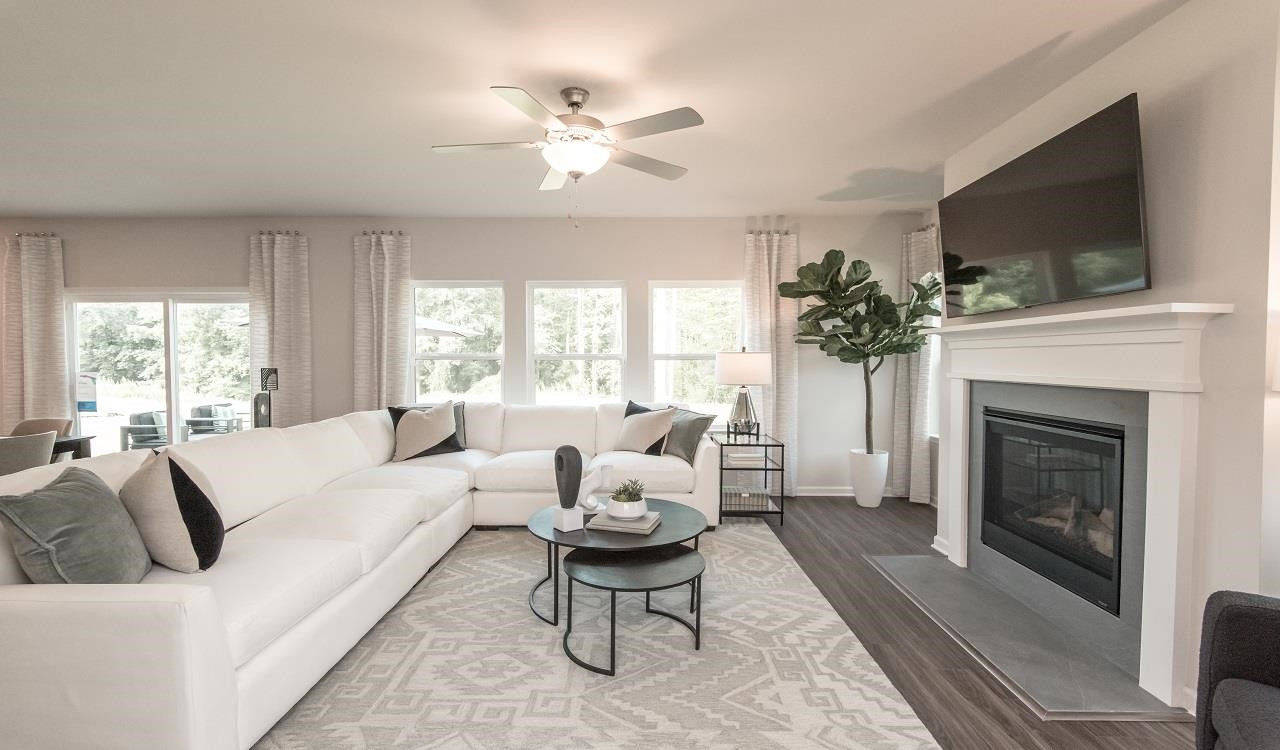
  • Living room with a white sectional, patterned rug, and fireplace beneath a wall-mounted television.
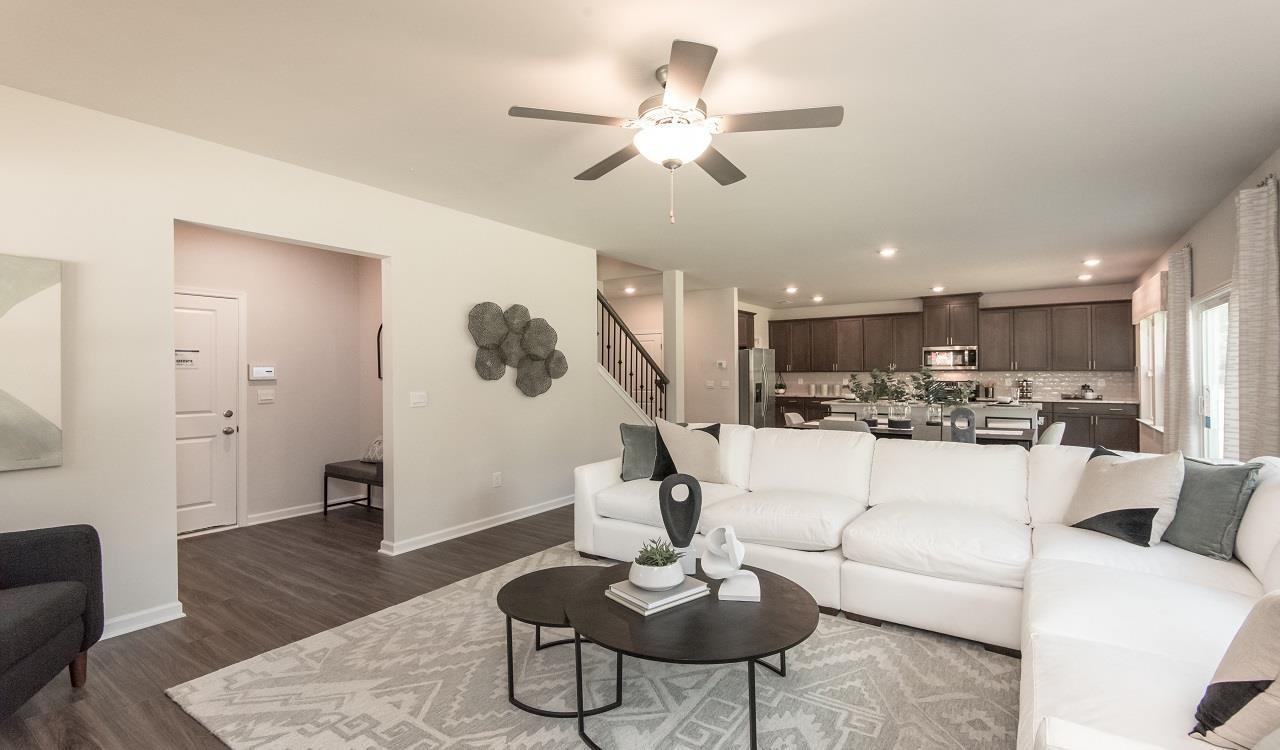
  • Open-plan living room with a white sectional, patterned rug, and dark-cabinet kitchen.
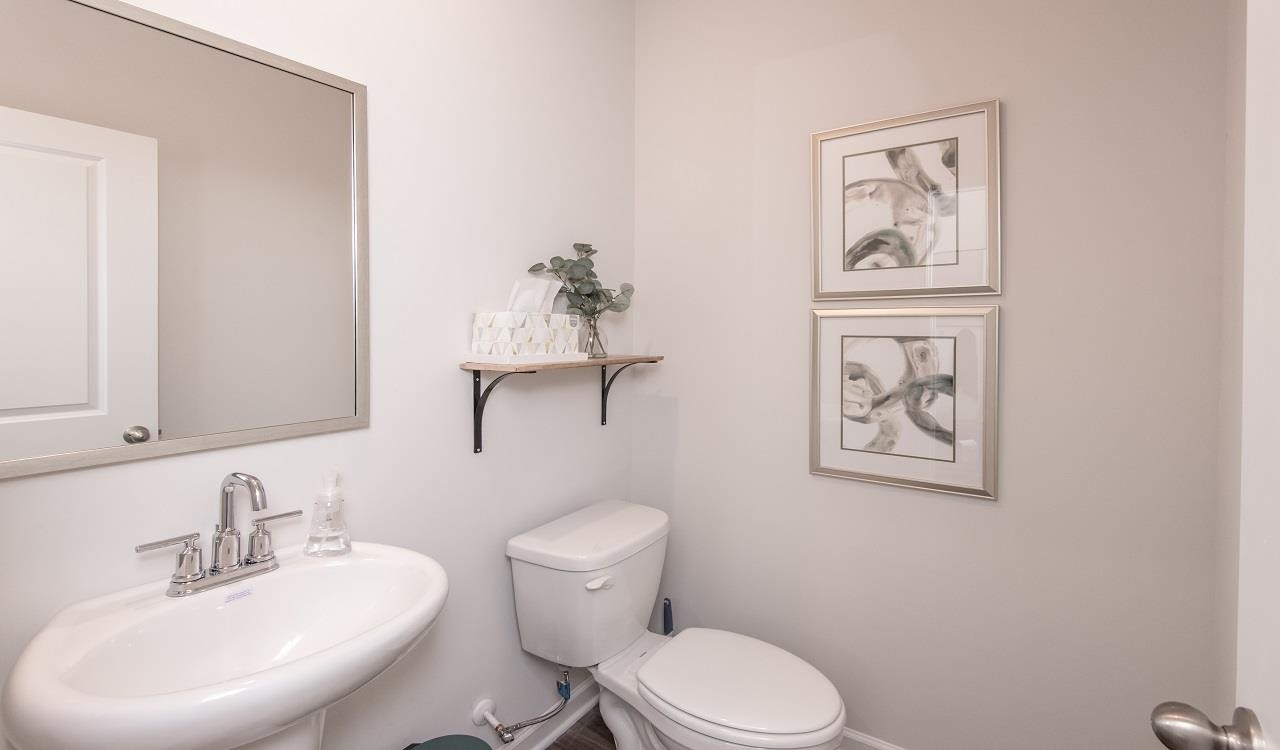
  • Half bathroom with a white pedestal sink, toilet, large mirror, and framed abstract prints.
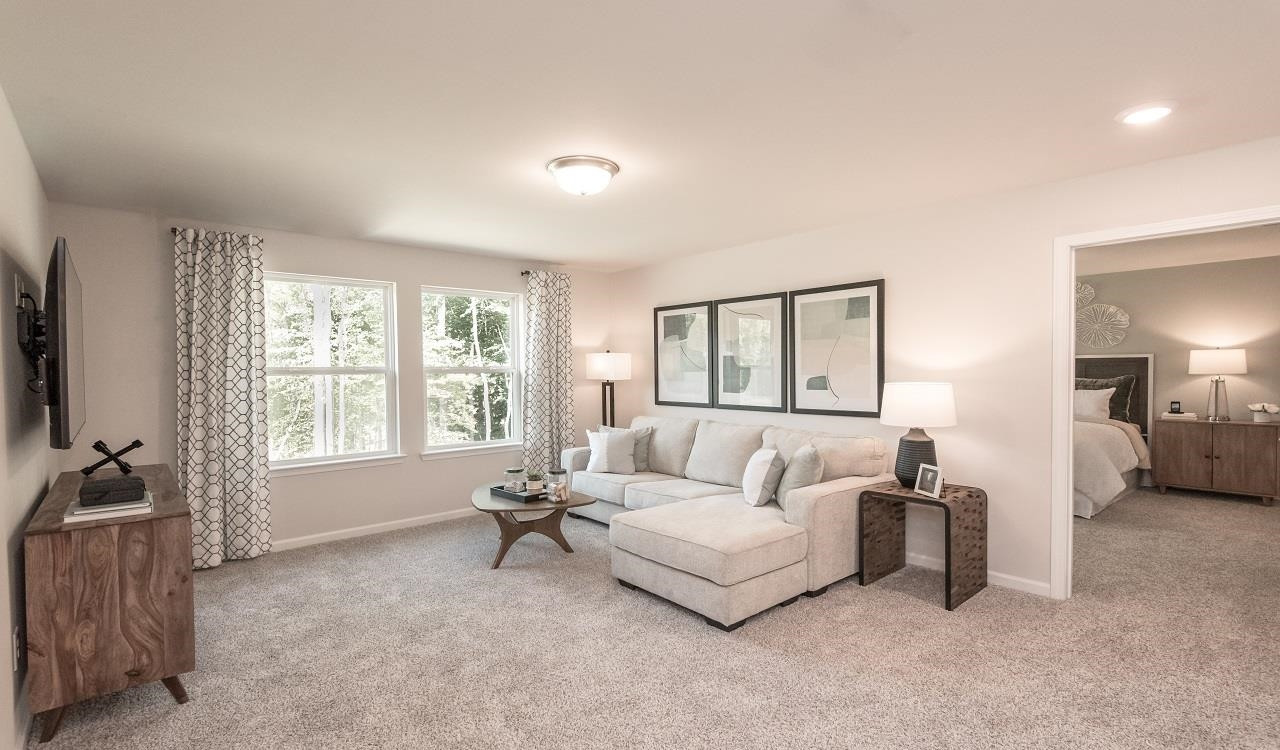
  • Living room with a light sectional sofa, carpet, and windows overlooking trees; doorway opens to a bedroom.
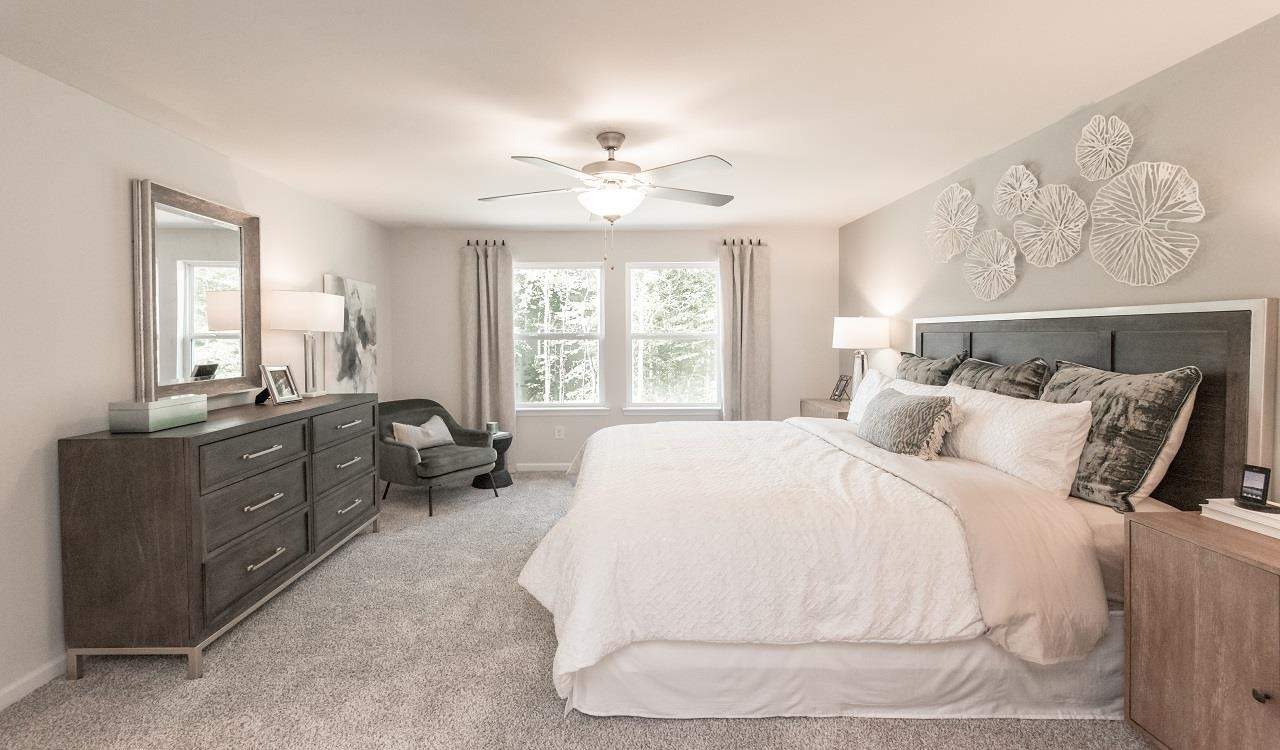
  • Staged bedroom with a large bed, gray headboard, two windows, and dark wood dresser.
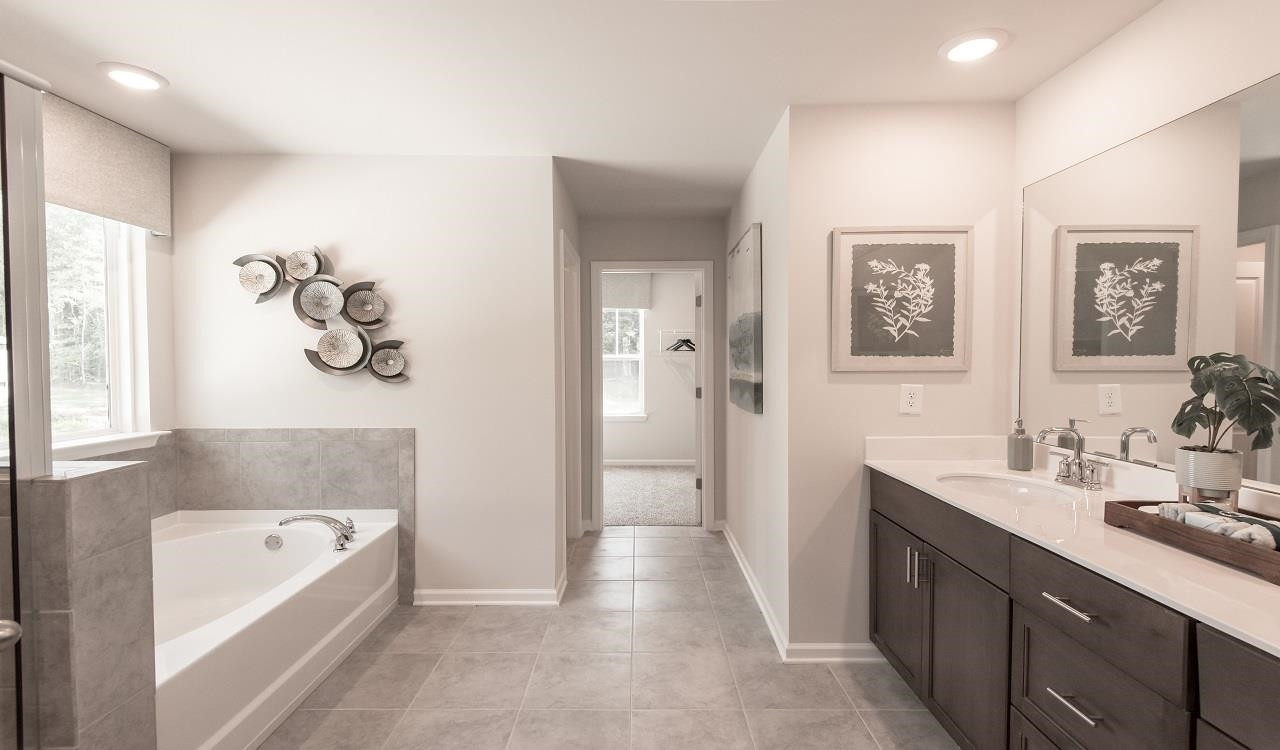
  • Bathroom with a soaking tub by a window and a dark double vanity beneath a large mirror.
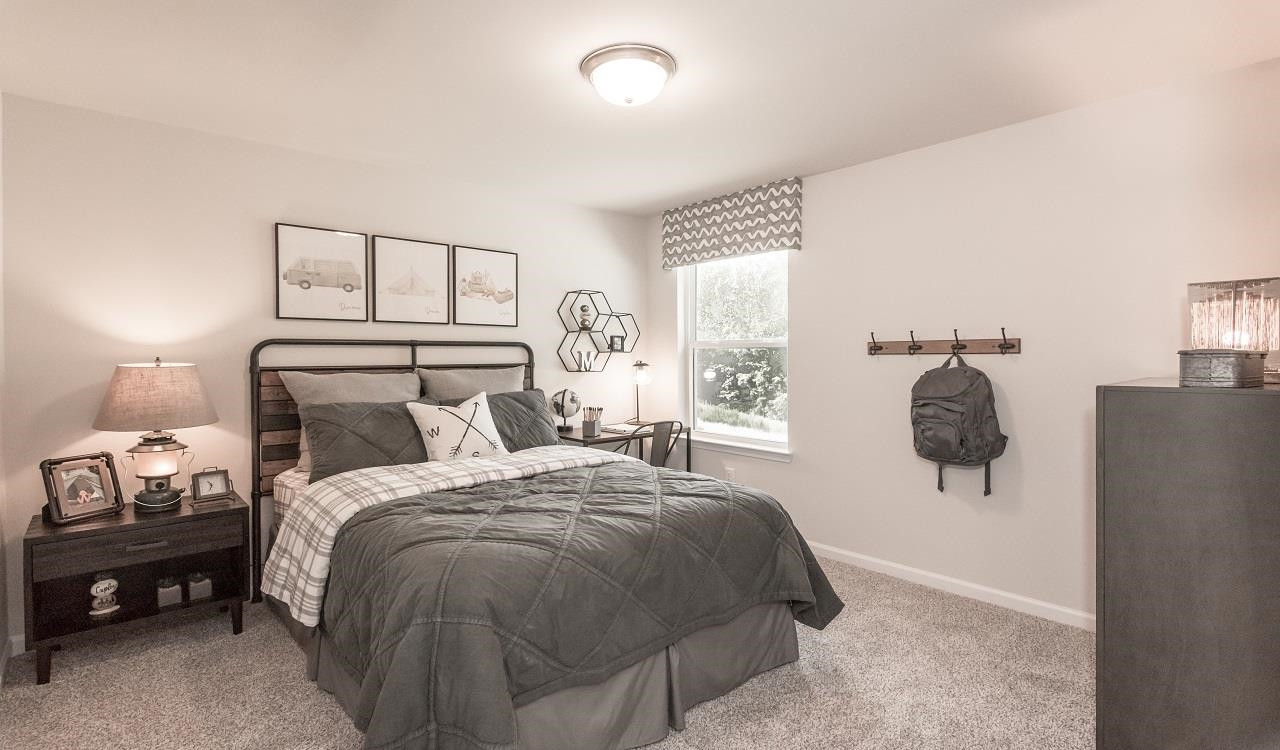
  • Furnished bedroom with gray bedding, framed prints, and a window with a patterned shade.
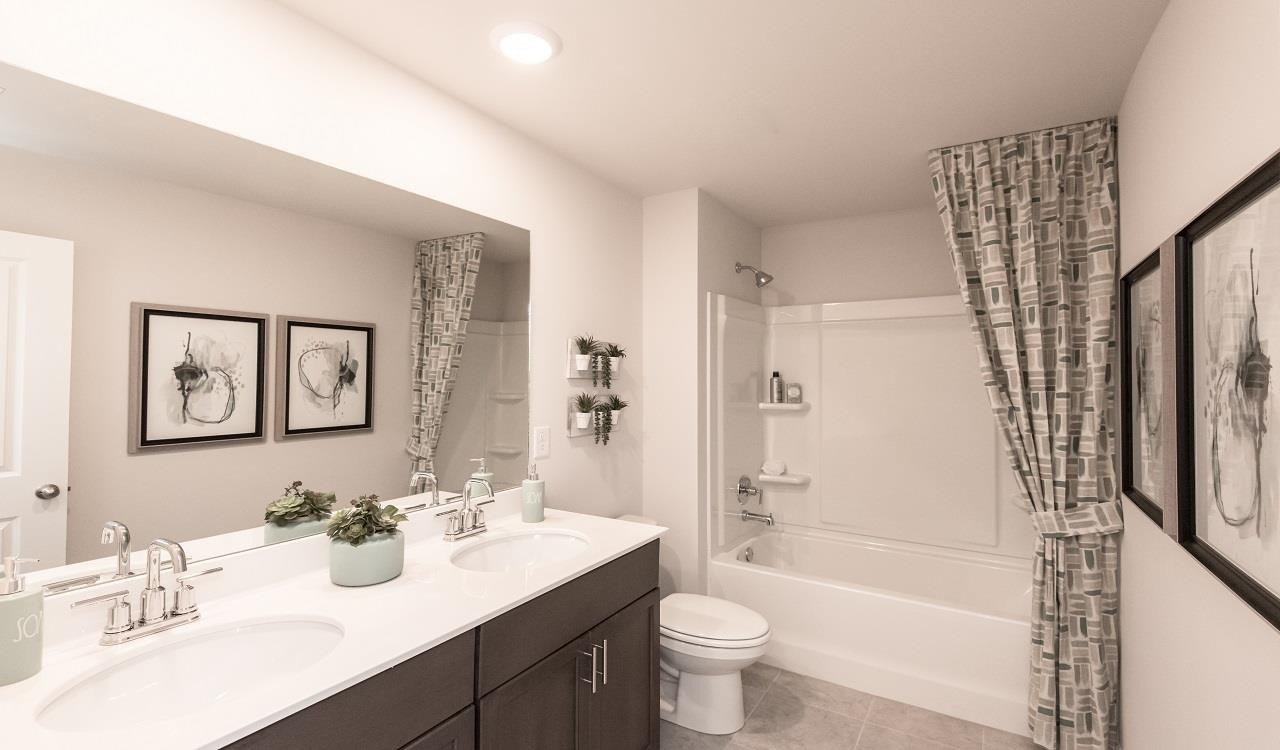
  • Bathroom with a dark double vanity, large mirror, and tub-shower behind a patterned curtain.
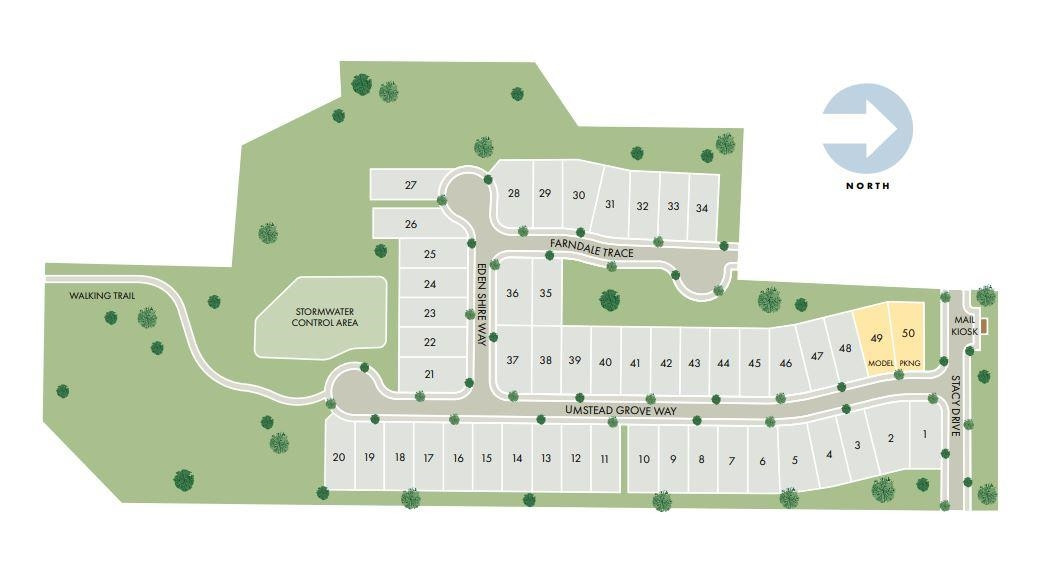
  • Subdivision map with numbered lots, streets, a walking trail, and a stormwater control area.
Listing courtesy of Meritage Homes of the Carolina

$510,000

3017 Farndale Trace

3017 Farndale Trace
3017 Farndale Trace
$510,000 | 3017 Farndale Trace, Durham, NC 27712

Brand new, energy-efficient home available by Nov 2023! Includes washer, dryer and refrigerator. Wooded Homesite. Outfit the Dakota's main-level flex space as a home office and skip your commute. Linen cabinets, white/black granite countertops, reddish-brown EVP flooring and multi-tone carpet in our Elemental package. COMING FALL 2023. Umstead Grove will offer a series of distinct two-story, energy-efficient homes featuring 5 floorplans with gourmet kitchens and covered rear patios. Homeowners will enjoy an intimate community of 50 homes surrounded by natural forests. Enjoy quick access to the eclectic dining, shopping and entertainment options in Downtown Durham and easy commutes to RTP. Each of our homes is built with innovative, energy-efficient features designed to help you enjoy more savings, better health, real comfort and peace of mind.

  • Sold

    Status
  • 4

    Bedrooms
  • 3

    Bath
  • 2,479 Sq.Ft.

    Living Area
  • 5,662.8 Sq.Ft.

    Acres Lot
  • 2023

    Year Built

Features & Amenities

Area & Lot

Status:
Sold
Date Sold:
December 28, 2023
Living Space:
2,479 Sq.Ft.
Total Area:
2,479 Sq.Ft.
Lot Size:
5,662.8 Sq.Ft.
MLS® ID:
2531008
Type:
Residential
Year Built:
2023
Architecture Styles:
Craftsman
Elementary School:
Durham - Easley
Middle School:
Durham - Carrington
High School:
Durham - Riverside

Interior

Total Bedrooms:
4
Total Bathrooms:
3
Full Bathrooms:
2
Half Bathrooms:
1
Laundry Room:
Upper Level
Flooring:
Carpet, Vinyl
Appliances:
ENERGY STAR Qualified Appliances, Gas Water Heater, Tankless Water Heater
Other Interior Features:
Entrance Foyer, Living/Dining Room Combination, Pantry

Exterior

Stories:
2 Floors
Garage Space:
2.0
Water Source:
Public
Lot Features:
Wooded
Parking:
Garage
Heat Type:
Electric, Heat Pump, Zoned
Air Conditioning:
Zoned
Sewer:
Public Sewer
Substructure:
Slab
HOA Amenities:
Storm Water Maintenance

Financial

Sales Price:
$510,000
Real Estate Taxes:
$1/yr
HOA Fees:
$285/3 mos
Zoning:
RES

Work With Roy

With Roy by your side, you'll experience the white-glove ease of luxury personal shopping brought to the world of real estate. Your dream property or perfect buyer is just a call away.

Let's Connect