Listing courtesy of Nest Realty of the Triangle
$535,000
312 Dacian Avenue
312 Dacian Avenue
$535,000
312 Dacian Avenue
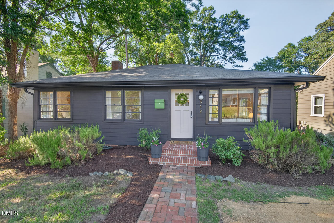
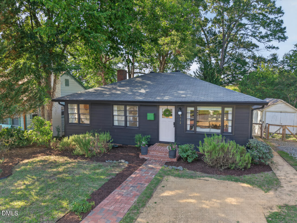
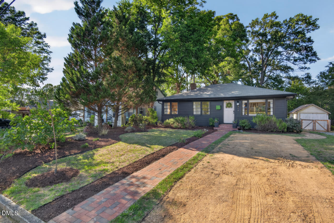
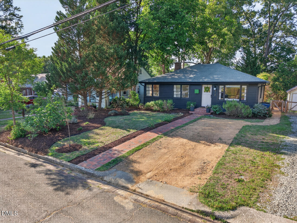
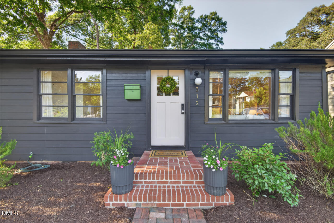
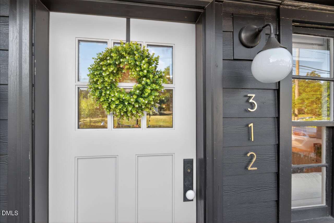
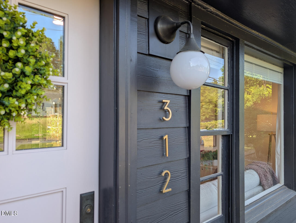
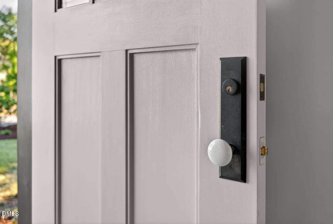
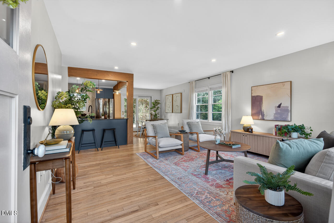
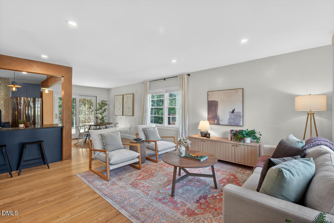
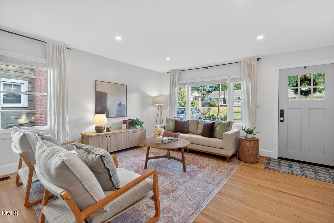
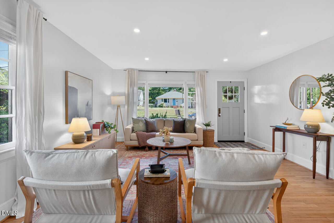
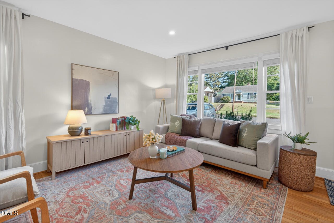
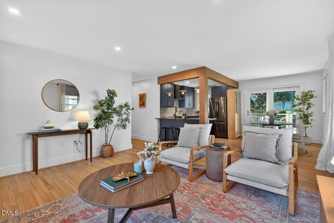
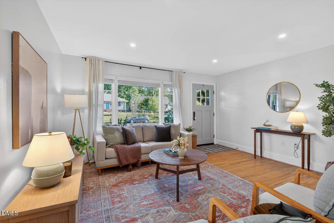
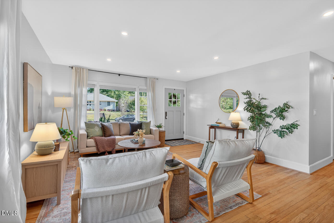
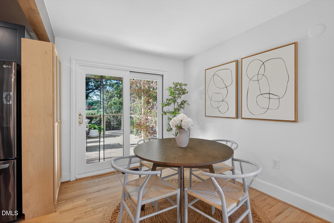
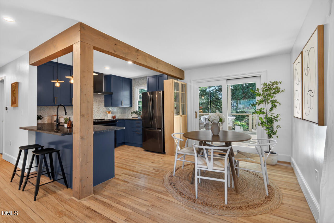
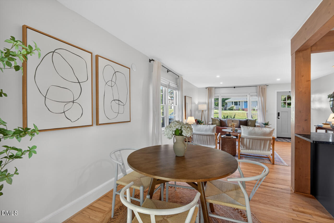
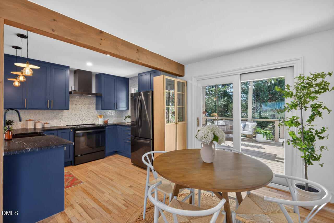
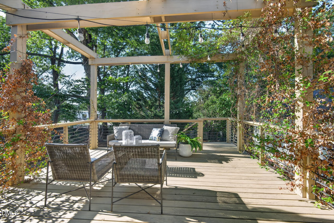
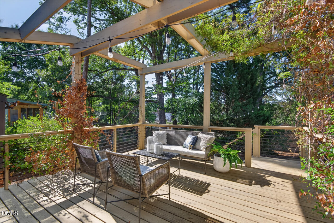
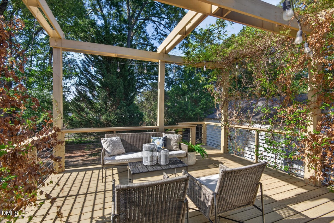
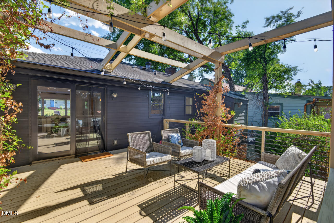
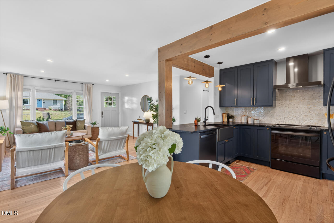
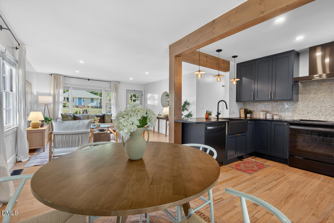
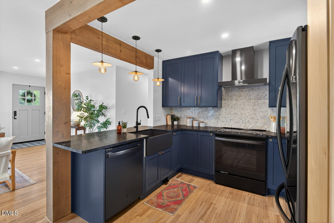
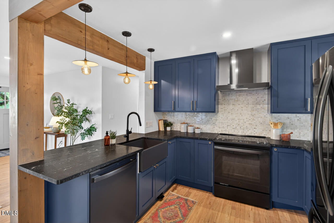
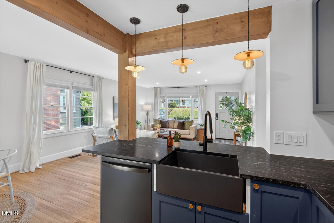
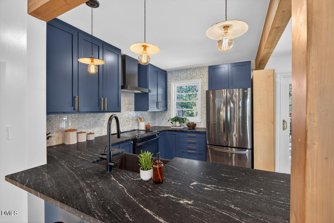
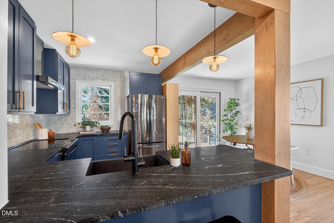
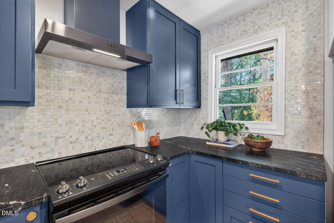
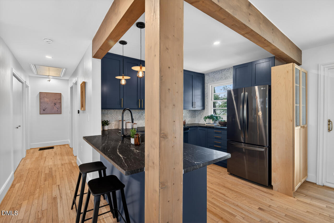
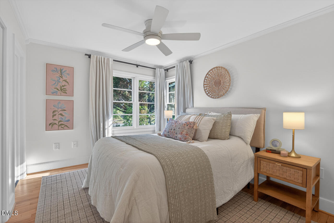
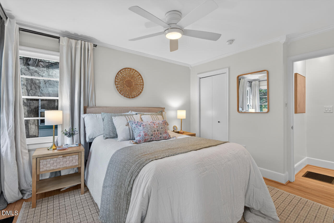
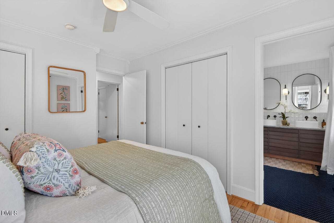
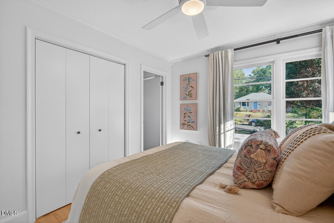
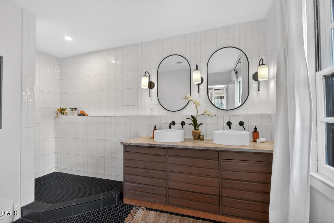
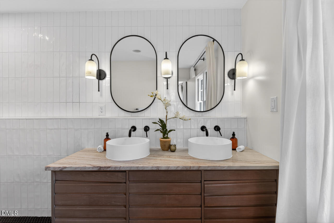
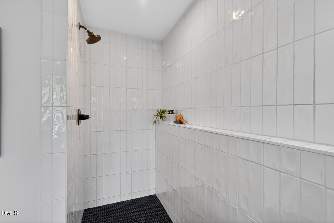
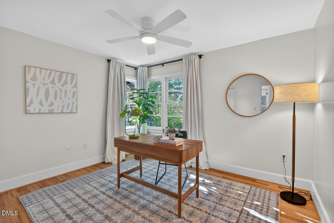
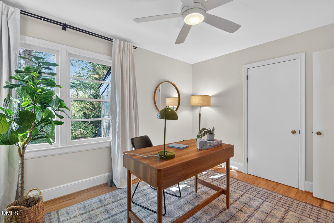
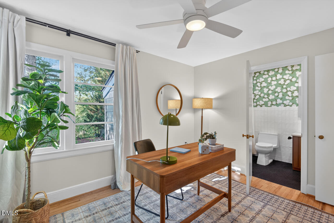
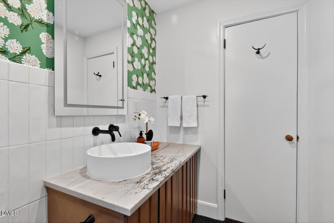
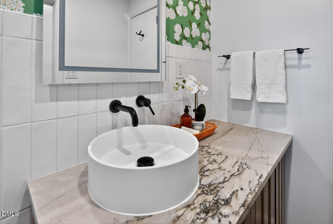
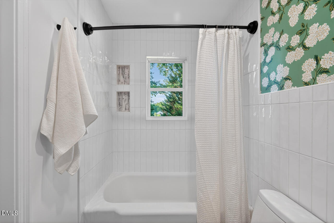
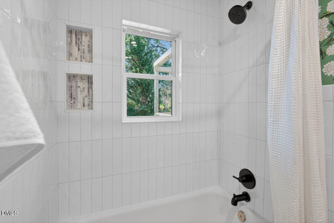
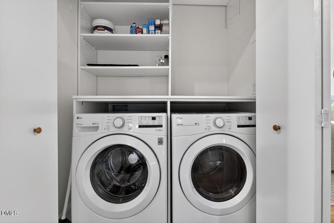
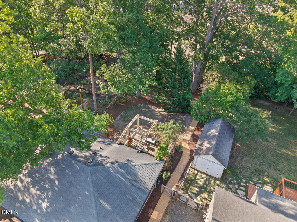
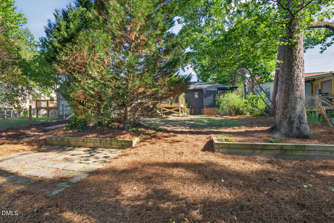
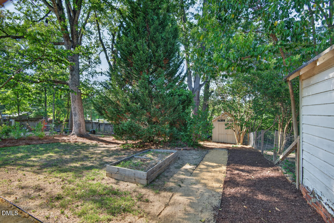
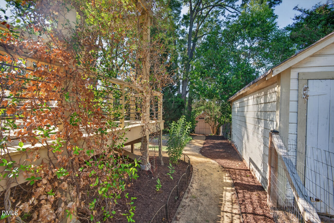
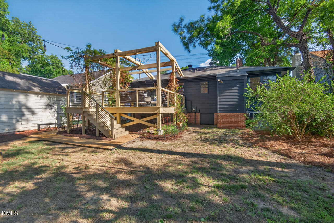
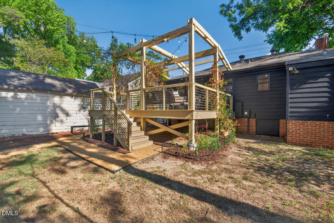
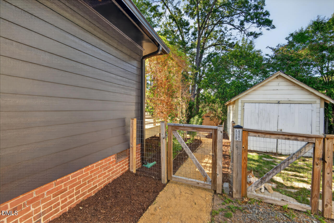
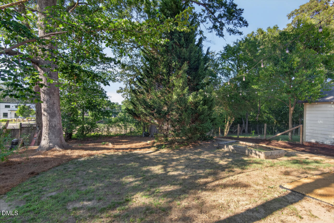
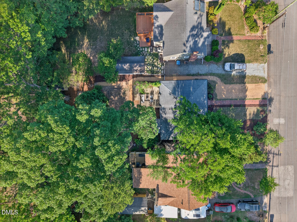
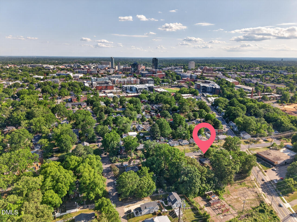
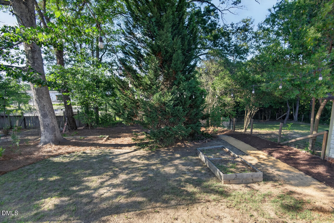
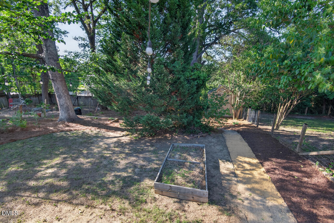
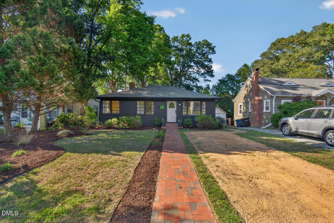
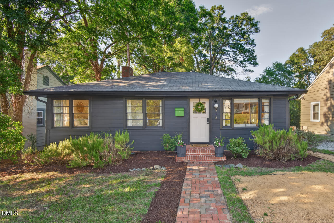
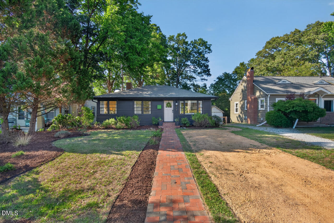
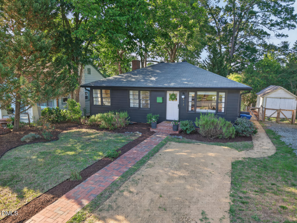
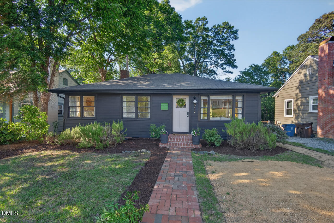
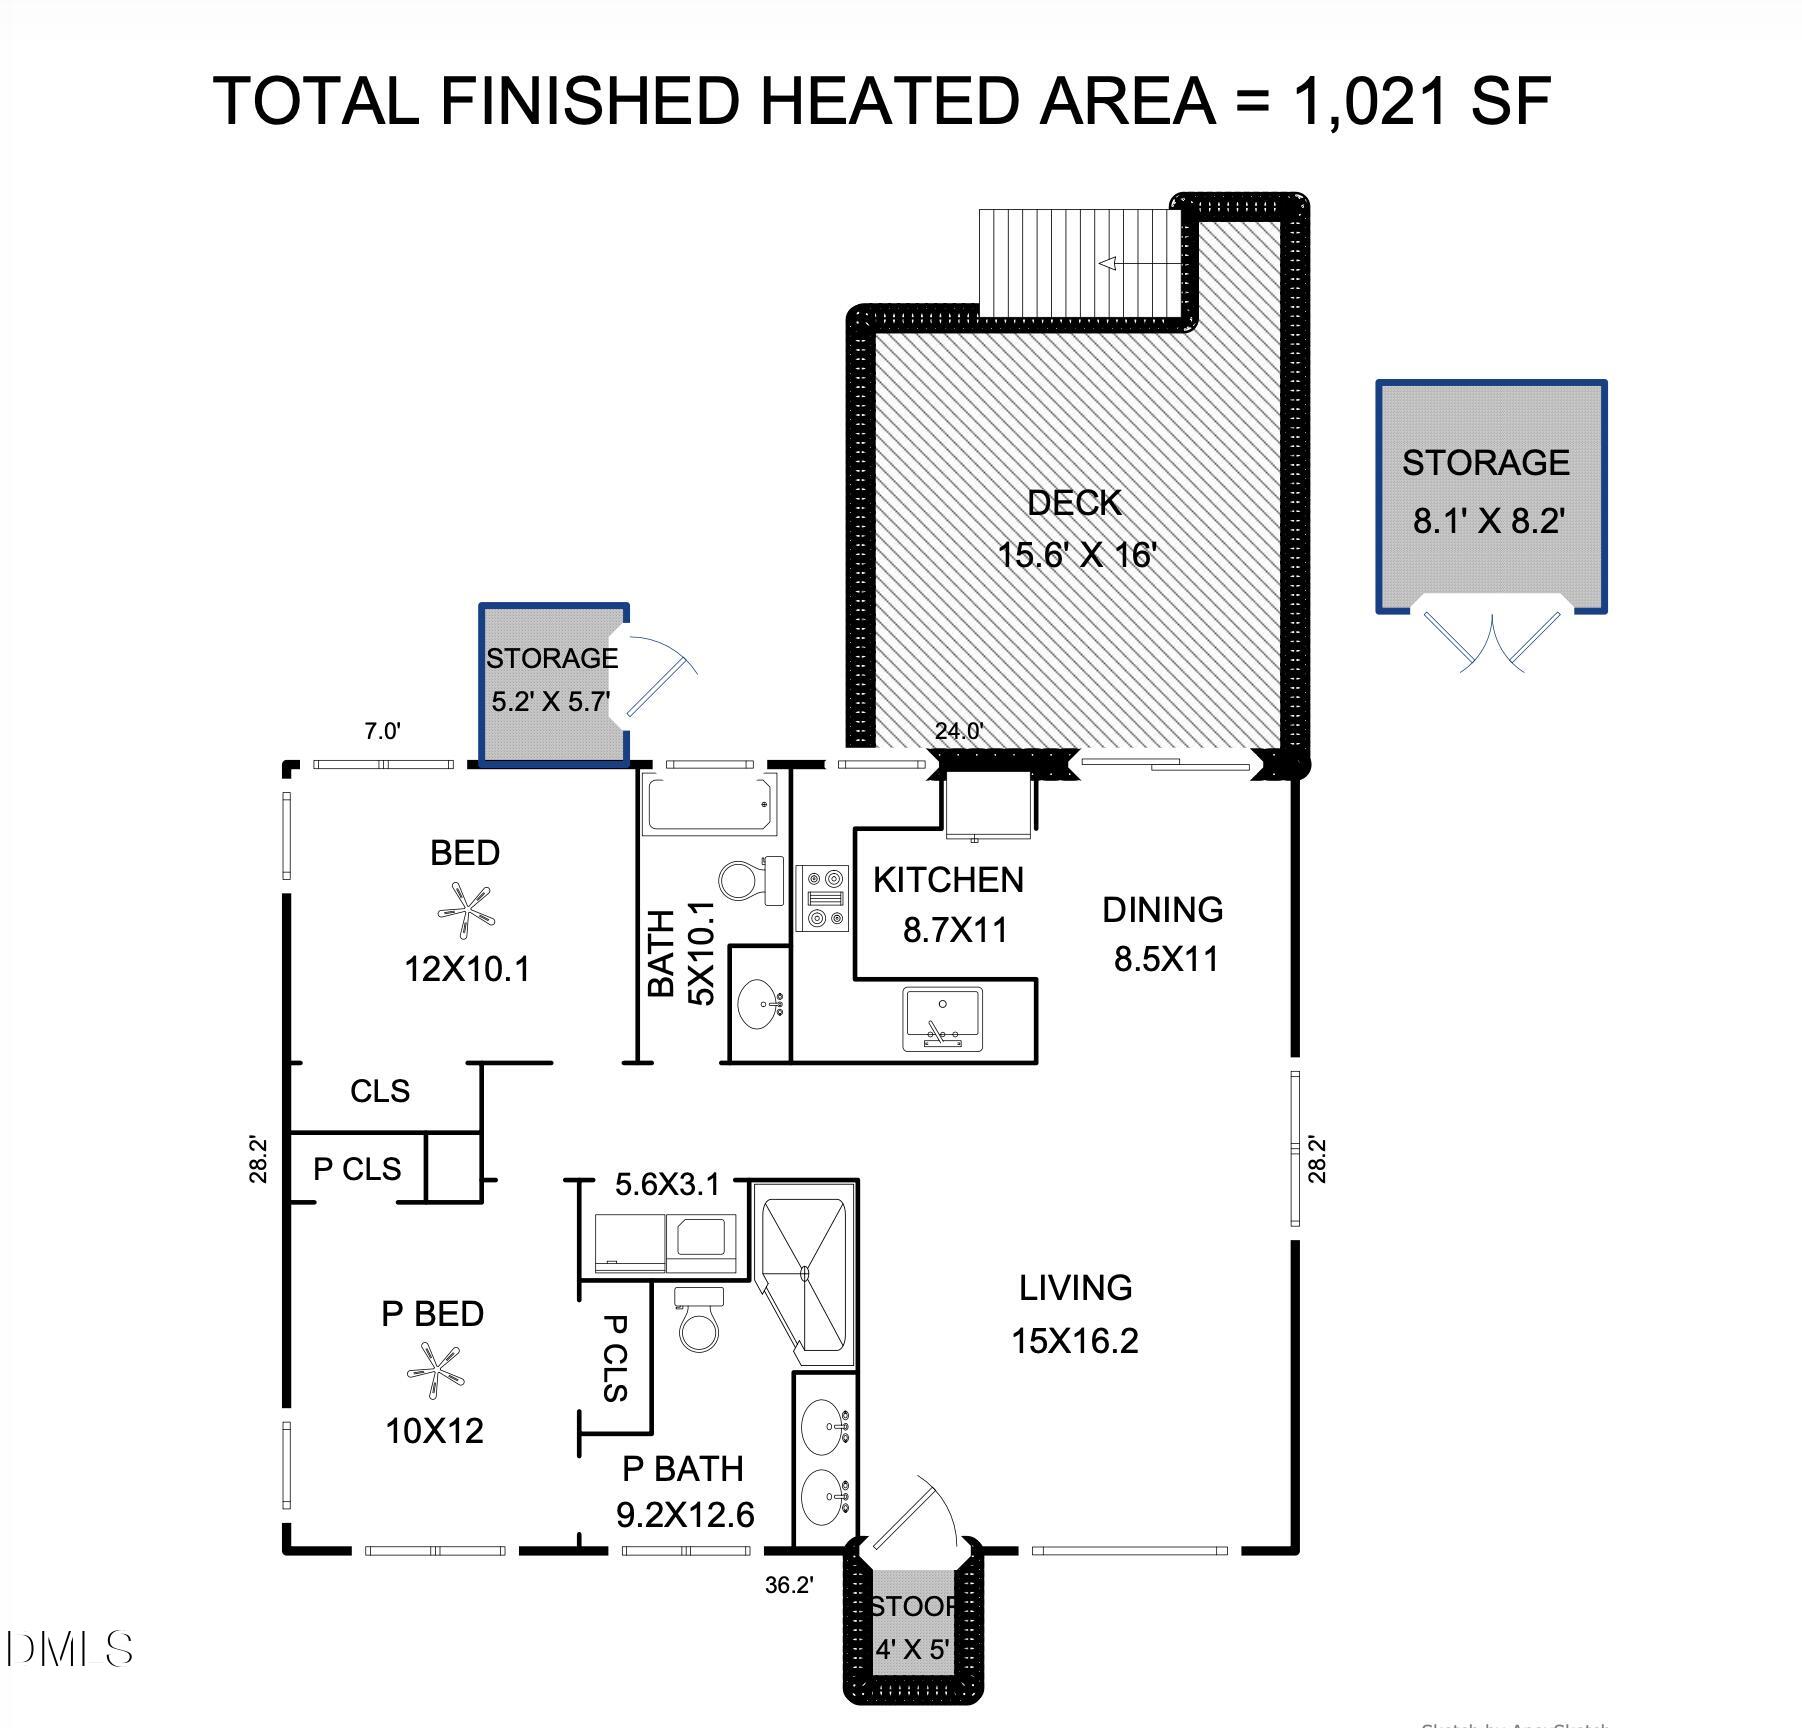
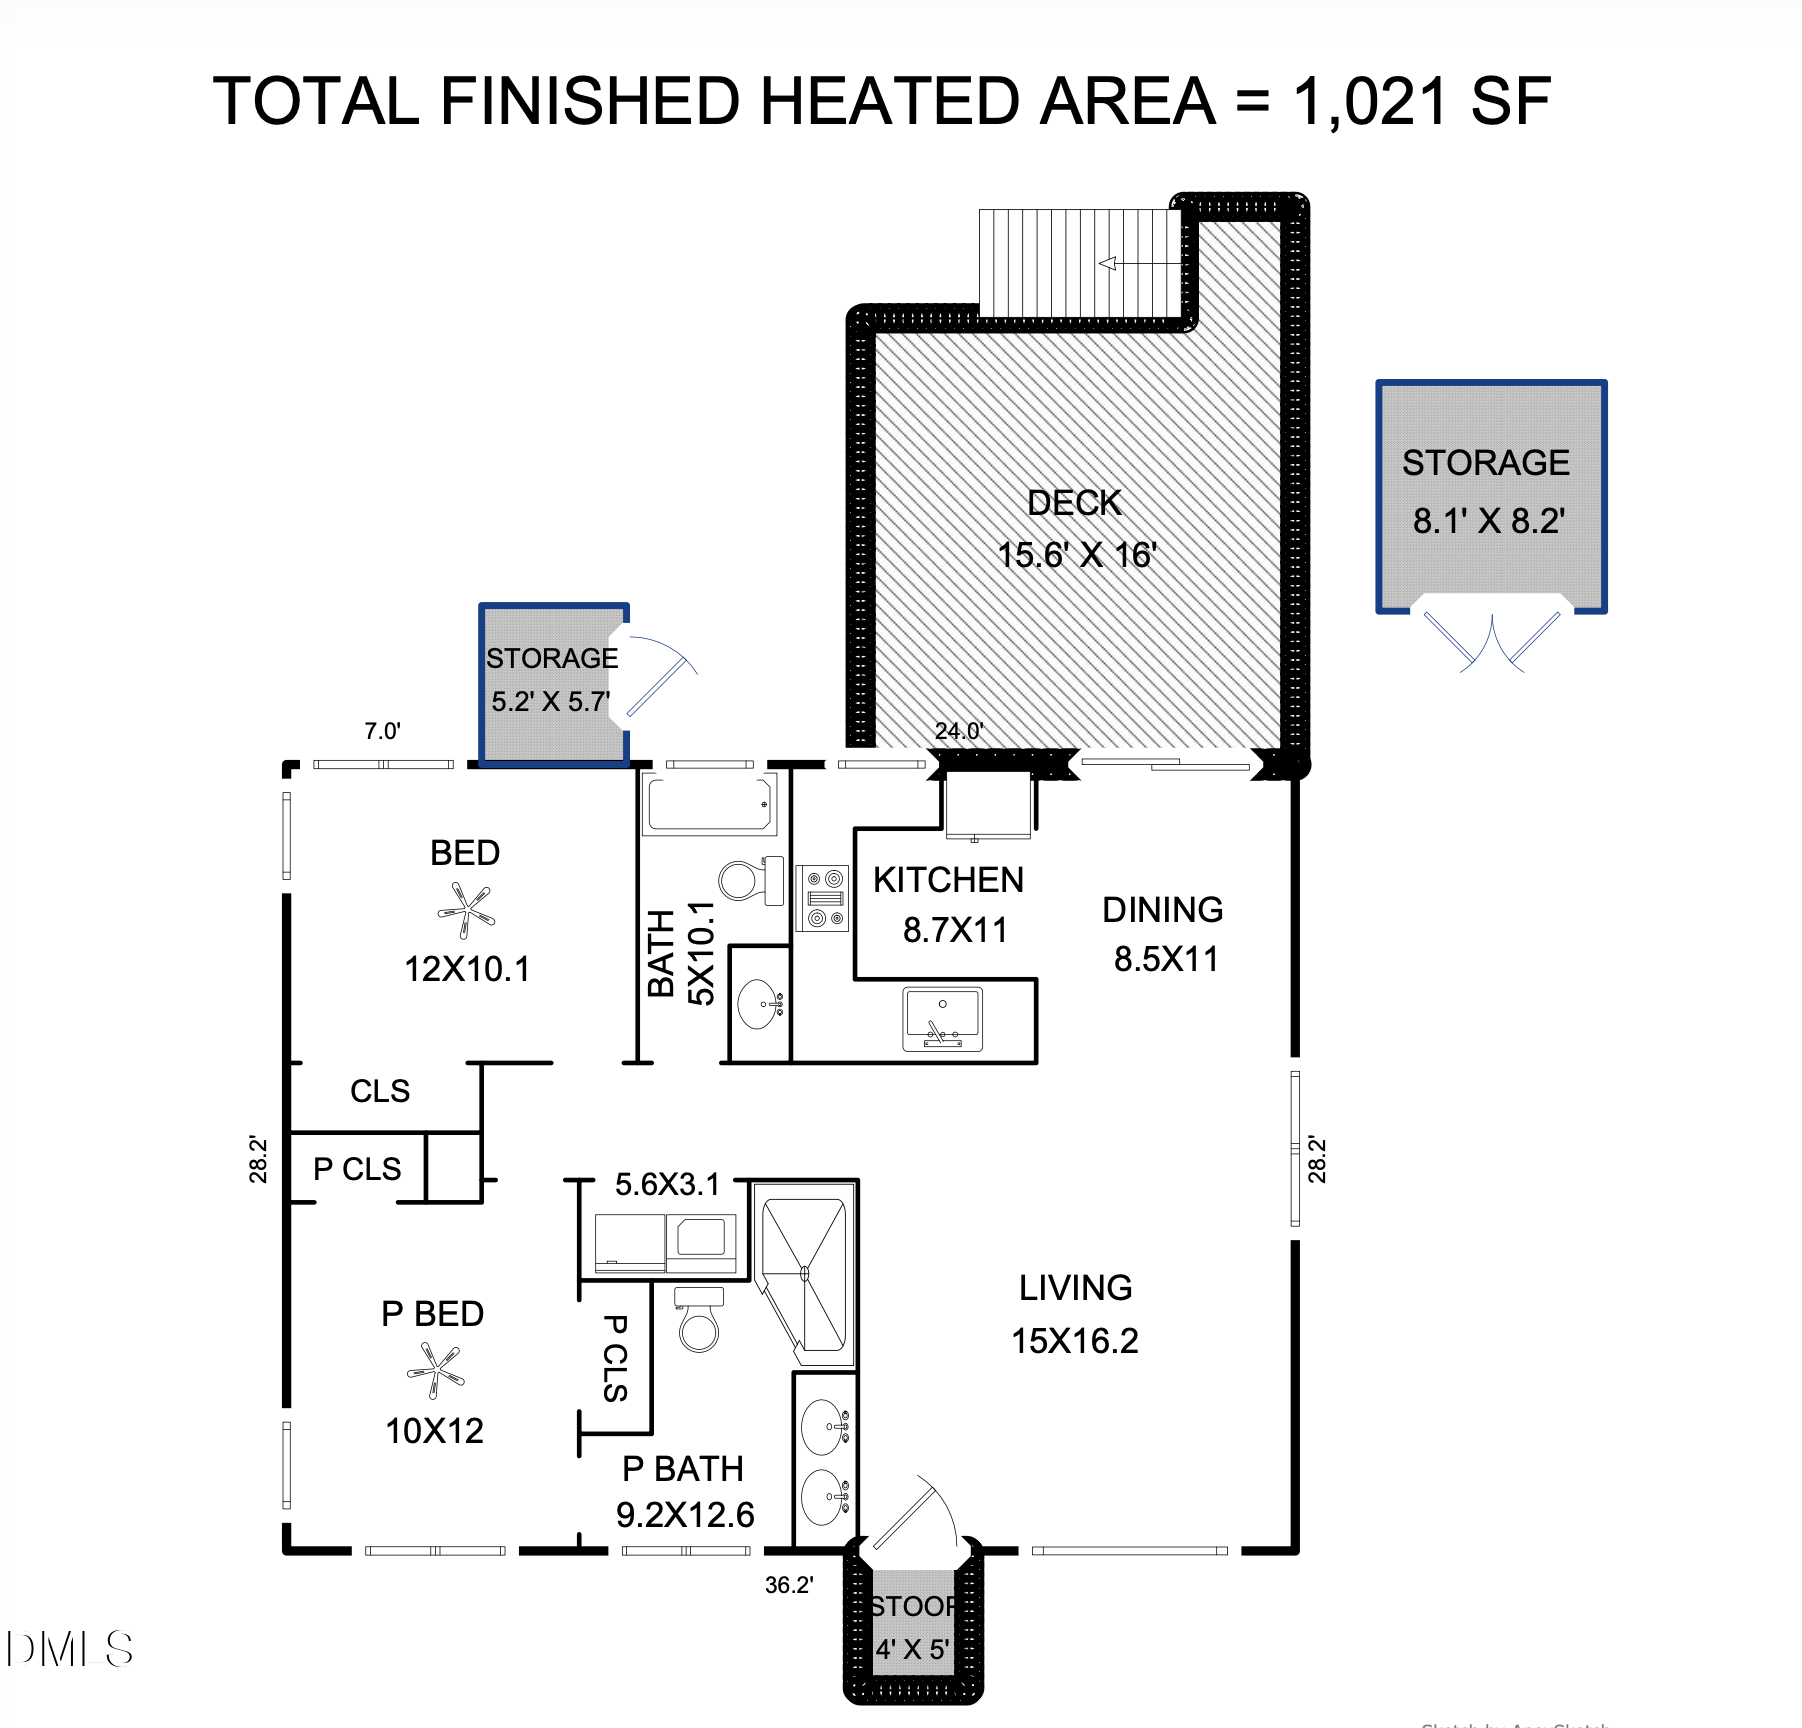
The black house with the pink door! AKA, bold and vibrant design. A renovated version! The 2021 timeless 1950s urban bungalow, transformed into a modern day urban oasis in Old North Durham / Central Park. This 2021 update is beautifully stylized and represents excellent value. Piers installed to booster floor. New full-span girder installed. Insulated crawlspace walls. ** All new ** water supply lines - updated electrical - structural beams in kitchen - amazing back deck structure and decking - converted 3rd bedrm to primary bathrm & added primary closet & laundry closet. All new appliances! **New** Trane HVAC 2021. Bright living spaces, updated finishes, hardwood floors, and a private backyard retreat. Walkable everywhere, from the Central Park Durham Farmer's Market & Durham Food Hall to the extensive choice of restaurants, breweries, wineshops, spas and more, INCLUDING Michael Lee's new Korean concept M Hansik opening this summer. This is the rare ~versatility~ you've been looking for in a downtown Durham home. A super cool and comfortable 1021 sq ft home. A kitchen bar for up close seating and a large dining area that seats 8. And a deck that feels that the interior of the home morphed. This packs a lot of space, usable space. Showings start Friday 6/5 in the morning. One of Durham's most appreciated neighborhoods. Please note: we have multiple offers on this property. All offers must be submitted by today, Saturday, June 6 at 4:00pm Thank you.
With Roy by your side, you'll experience the white-glove ease of luxury personal shopping brought to the world of real estate. Your dream property or perfect buyer is just a call away.
Let's ConnectAddress
101 Glen Lennox Dr Ste 300
Chapel Hill NC 27517