Menu
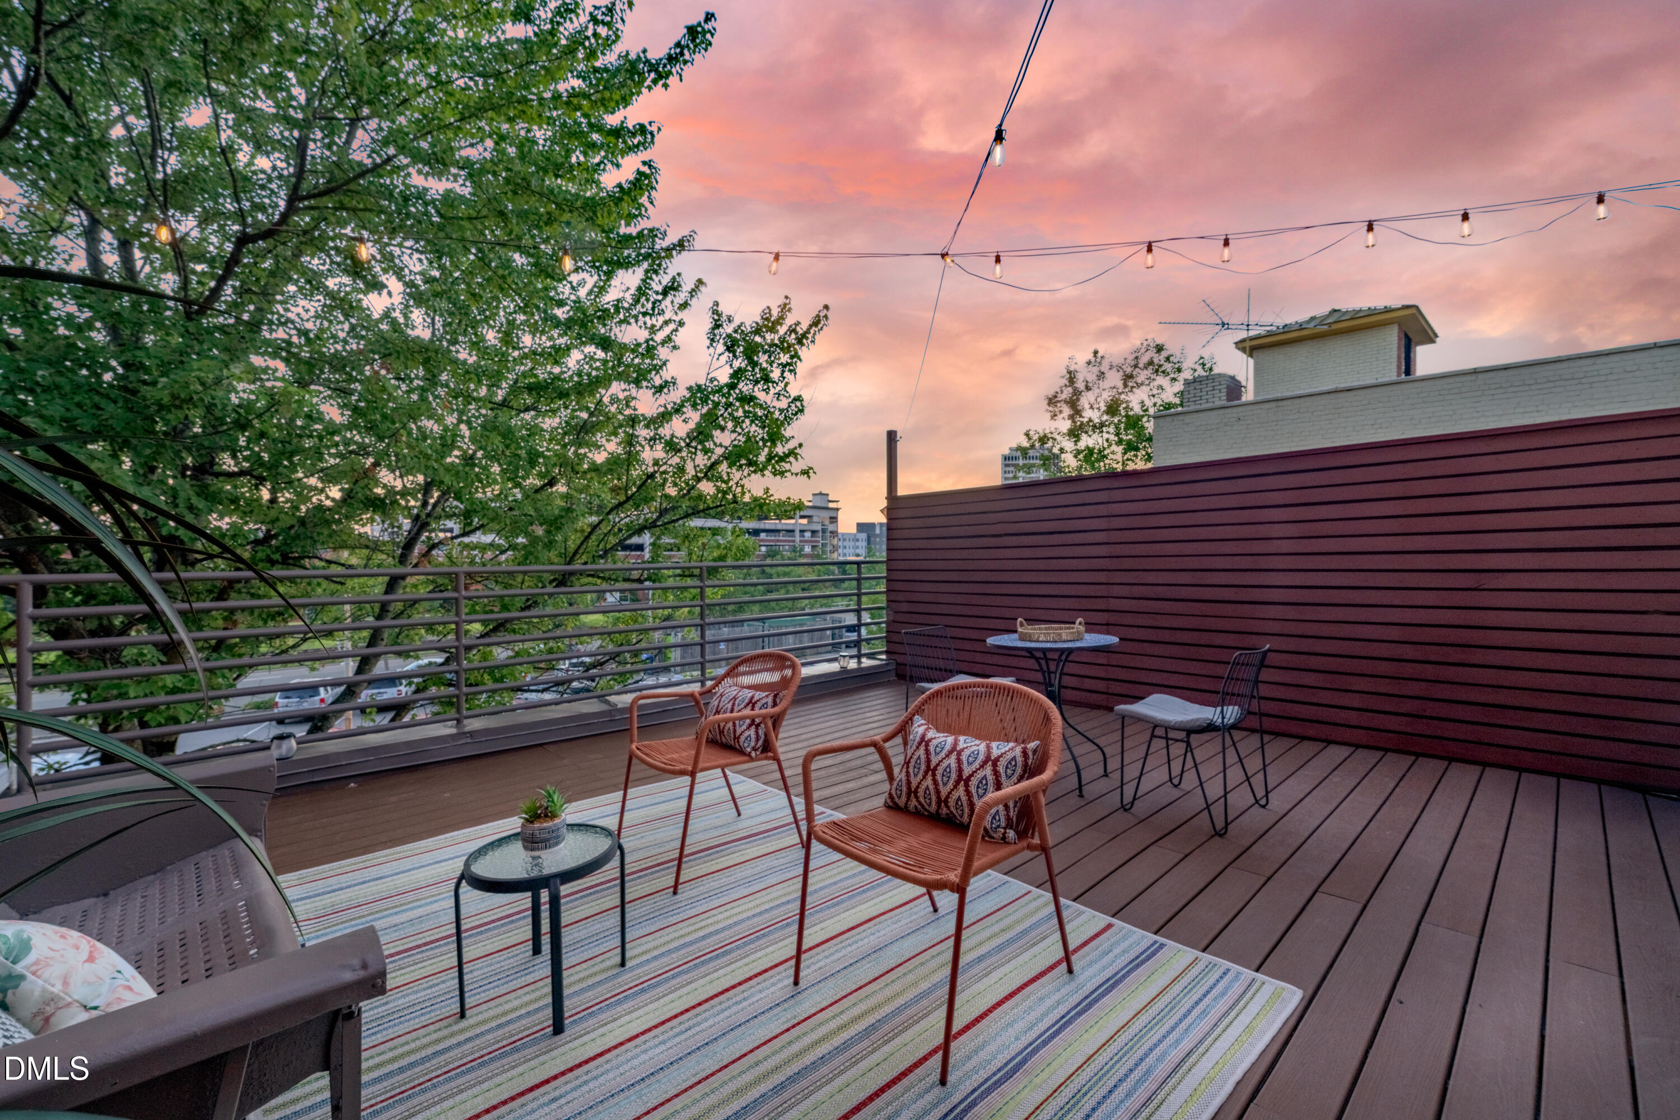
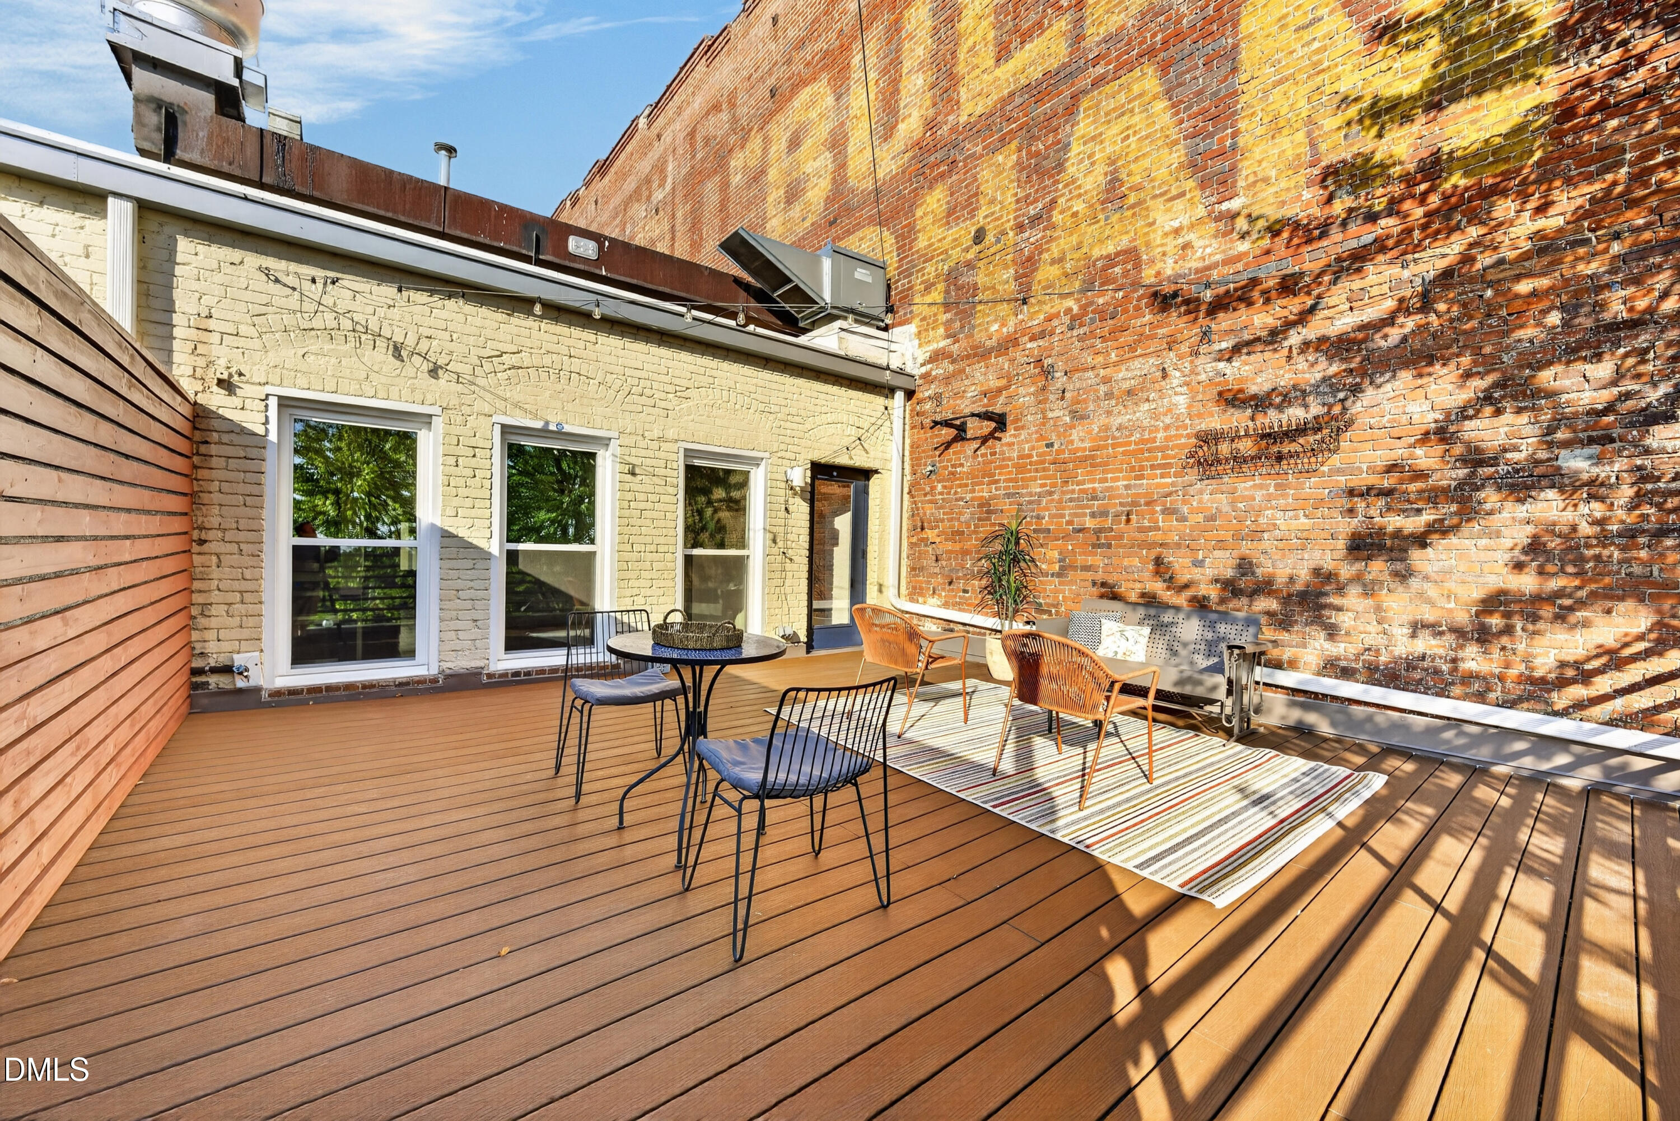
Furnished rooftop deck with brick walls, wood decking, seating, and a striped outdoor rug.
See all photos
  • Furnished rooftop deck with brick walls, wood decking, seating, and a striped outdoor rug.
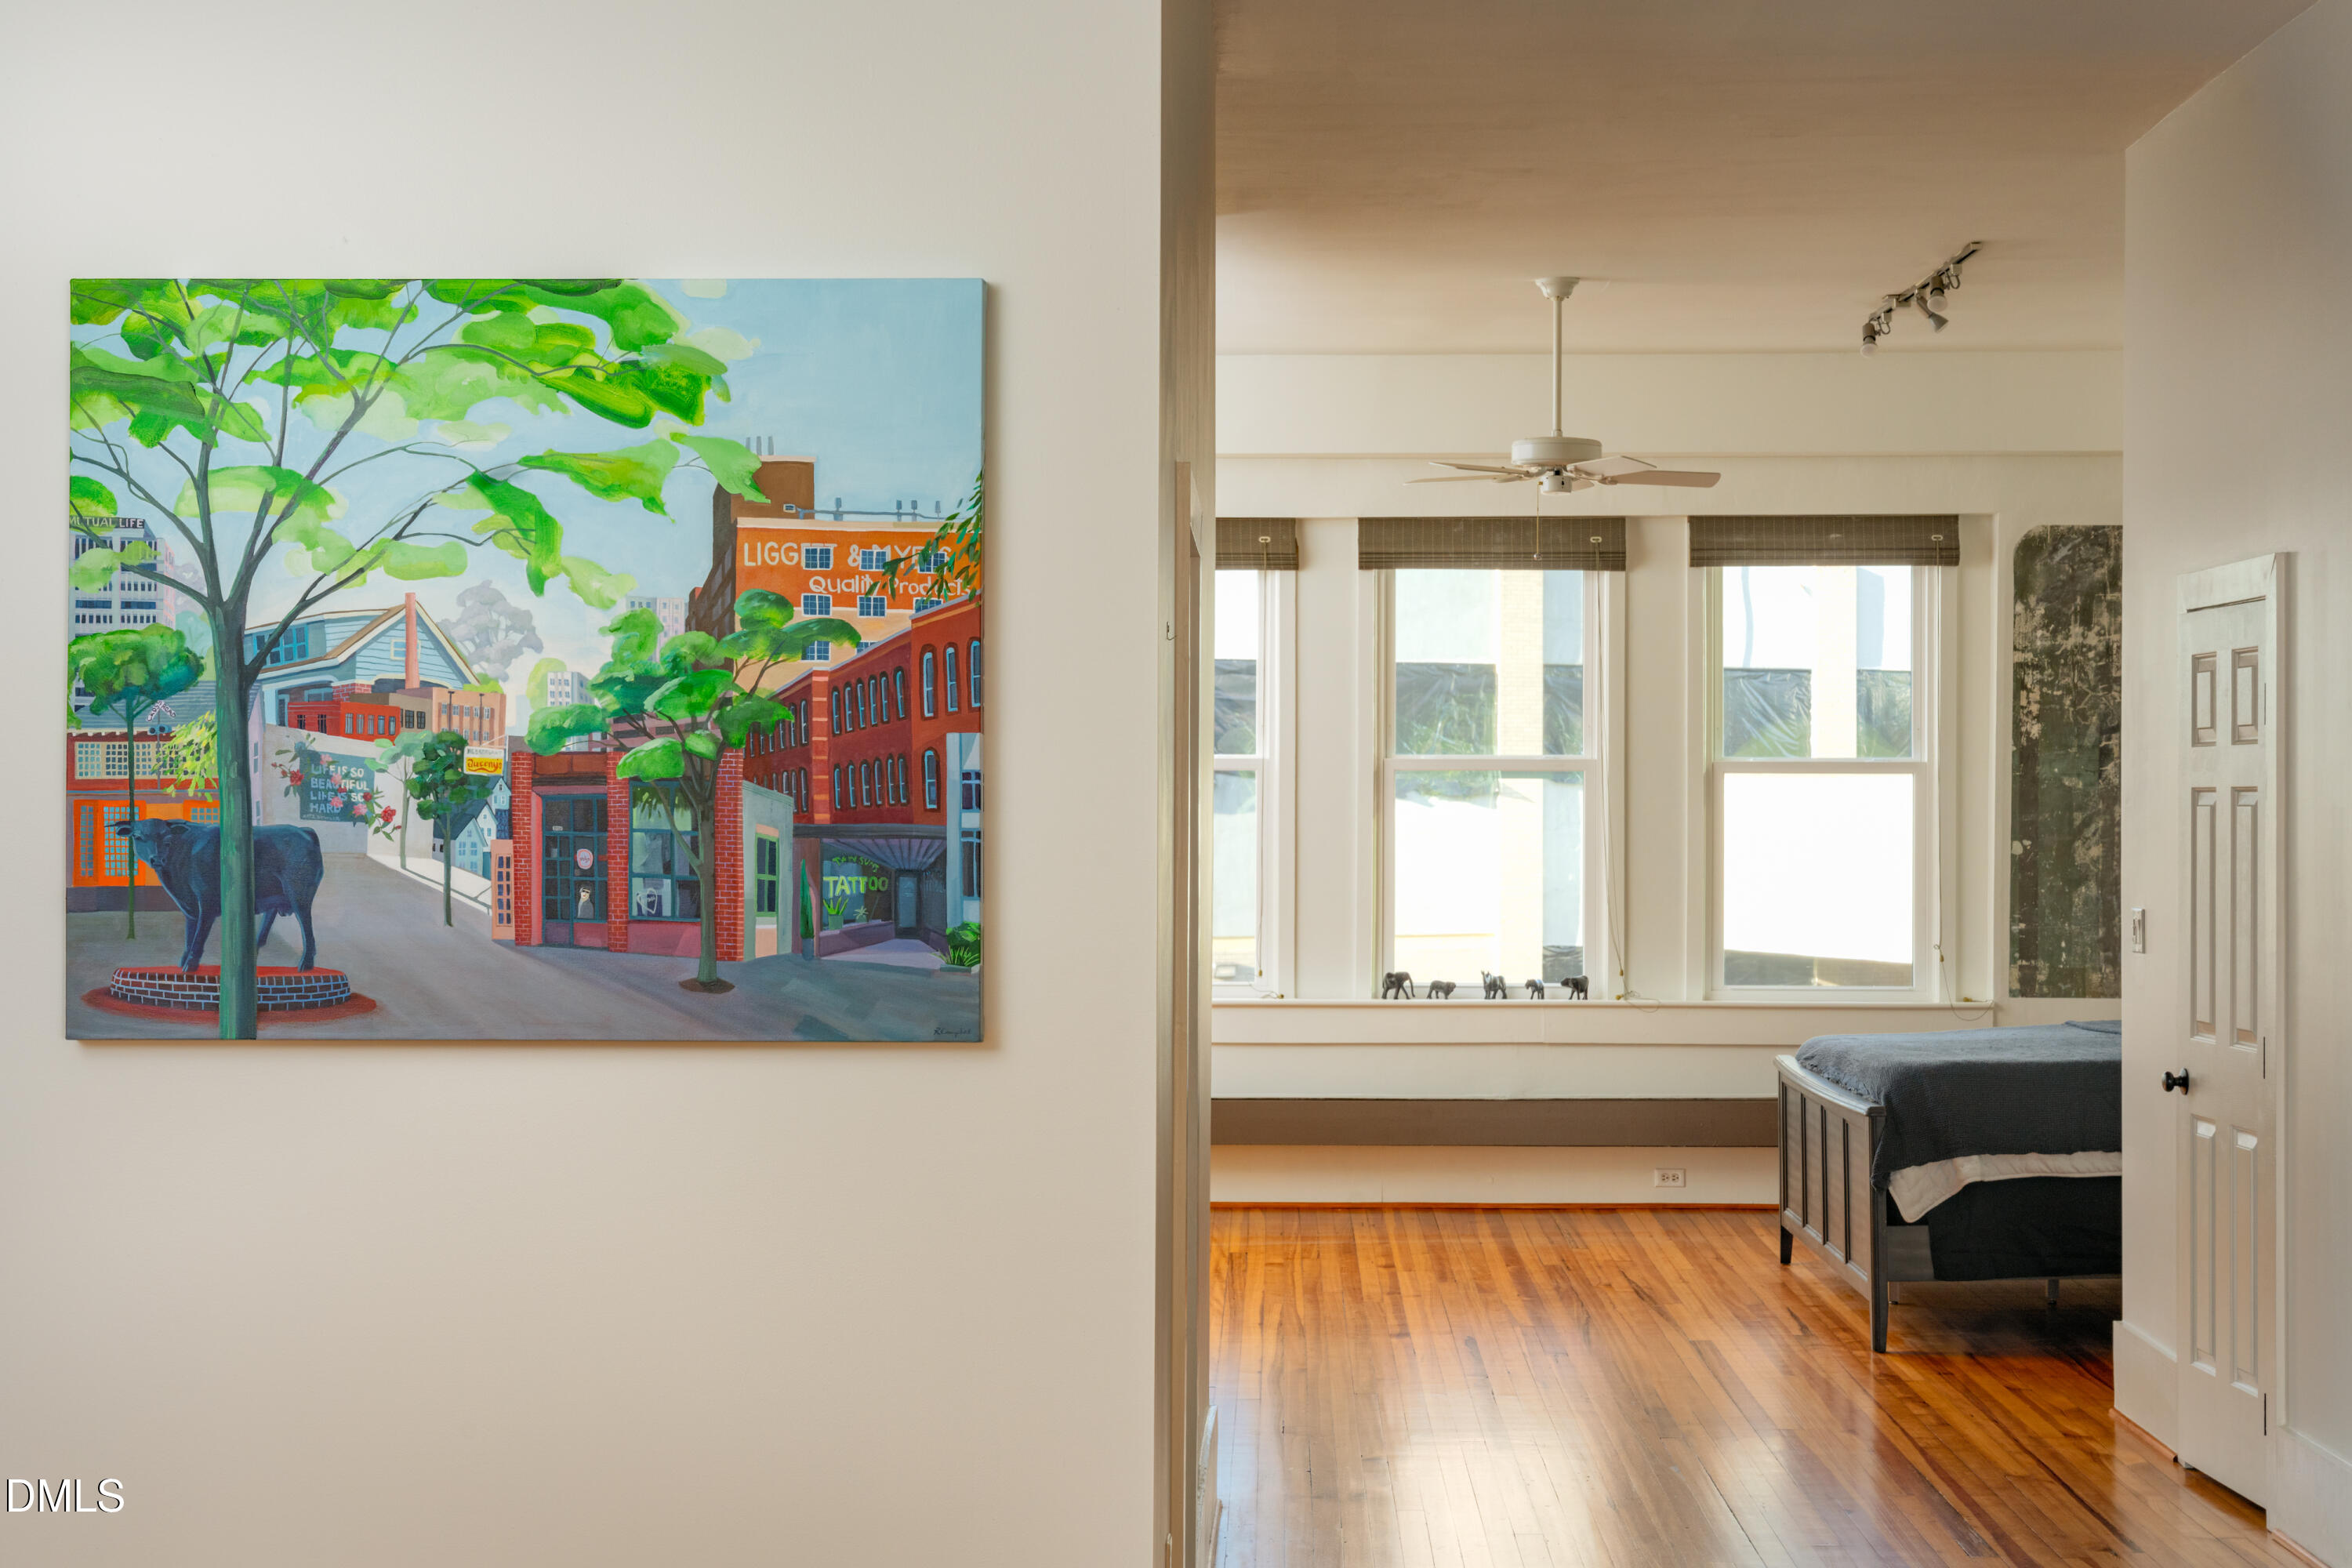
  • Bedroom with hardwood floors, wide windows, and a colorful cityscape painting on the wall.
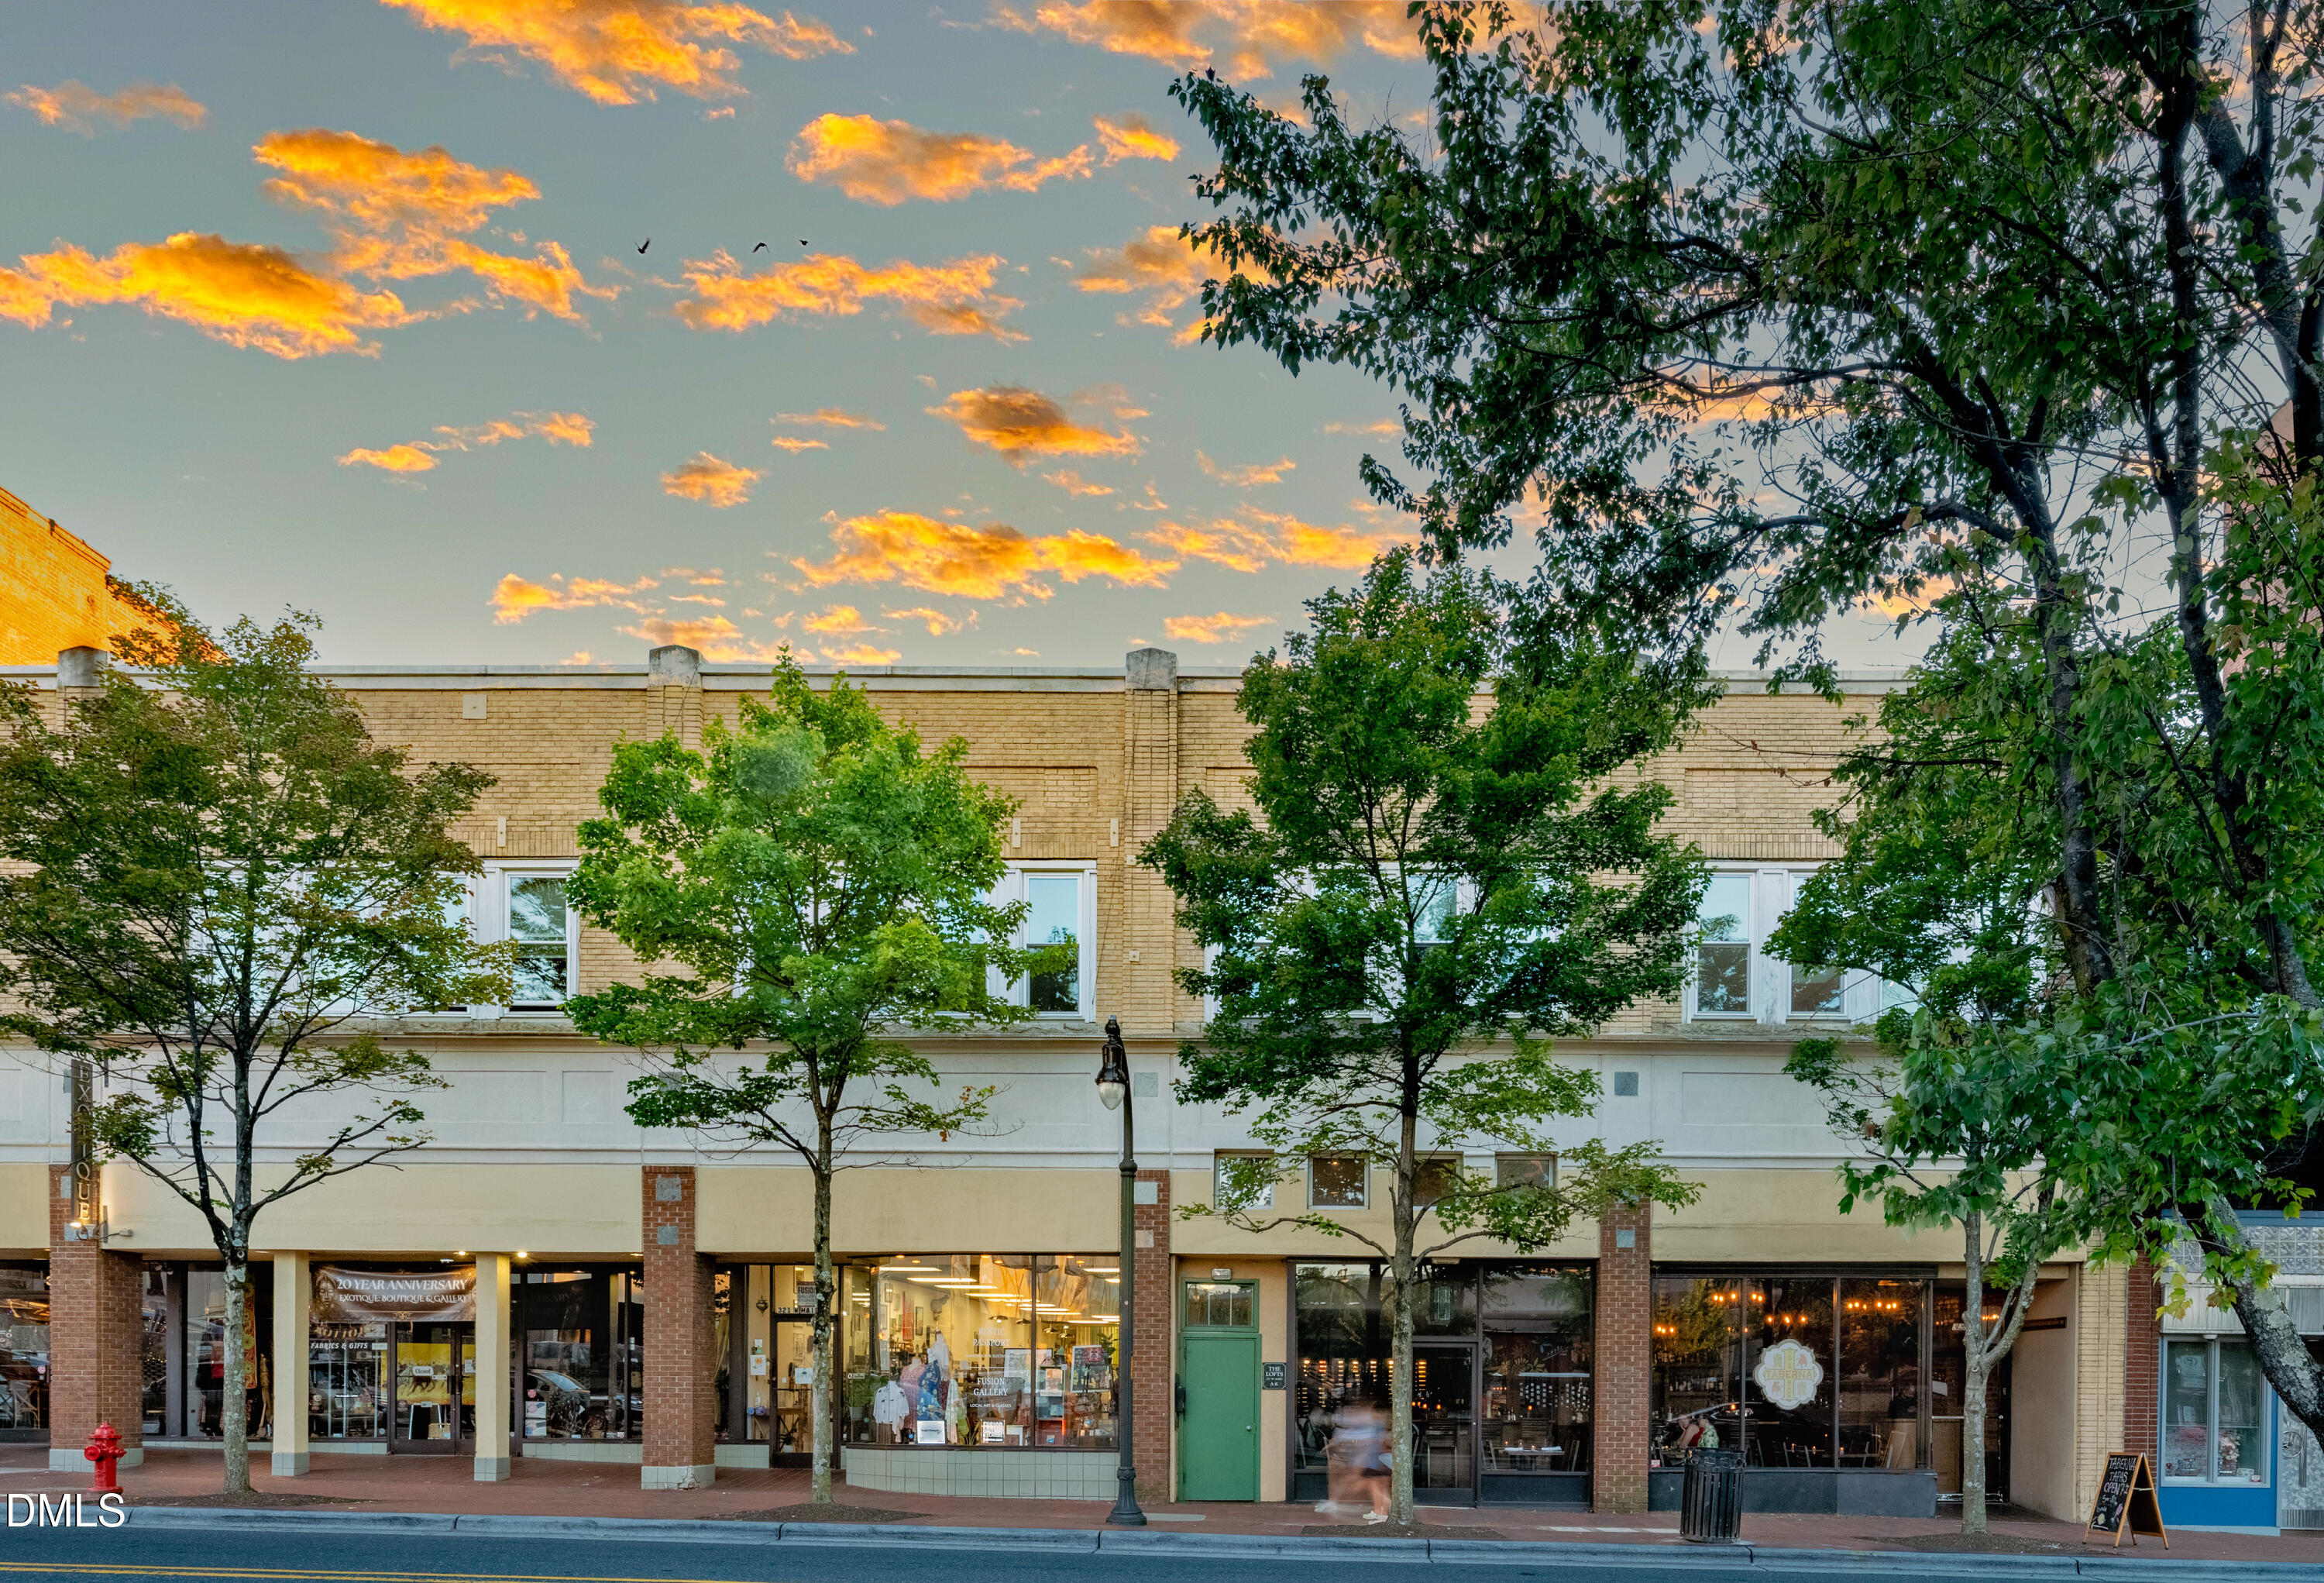
  • Street-level view of a brick commercial building with storefronts beneath a sunset sky.
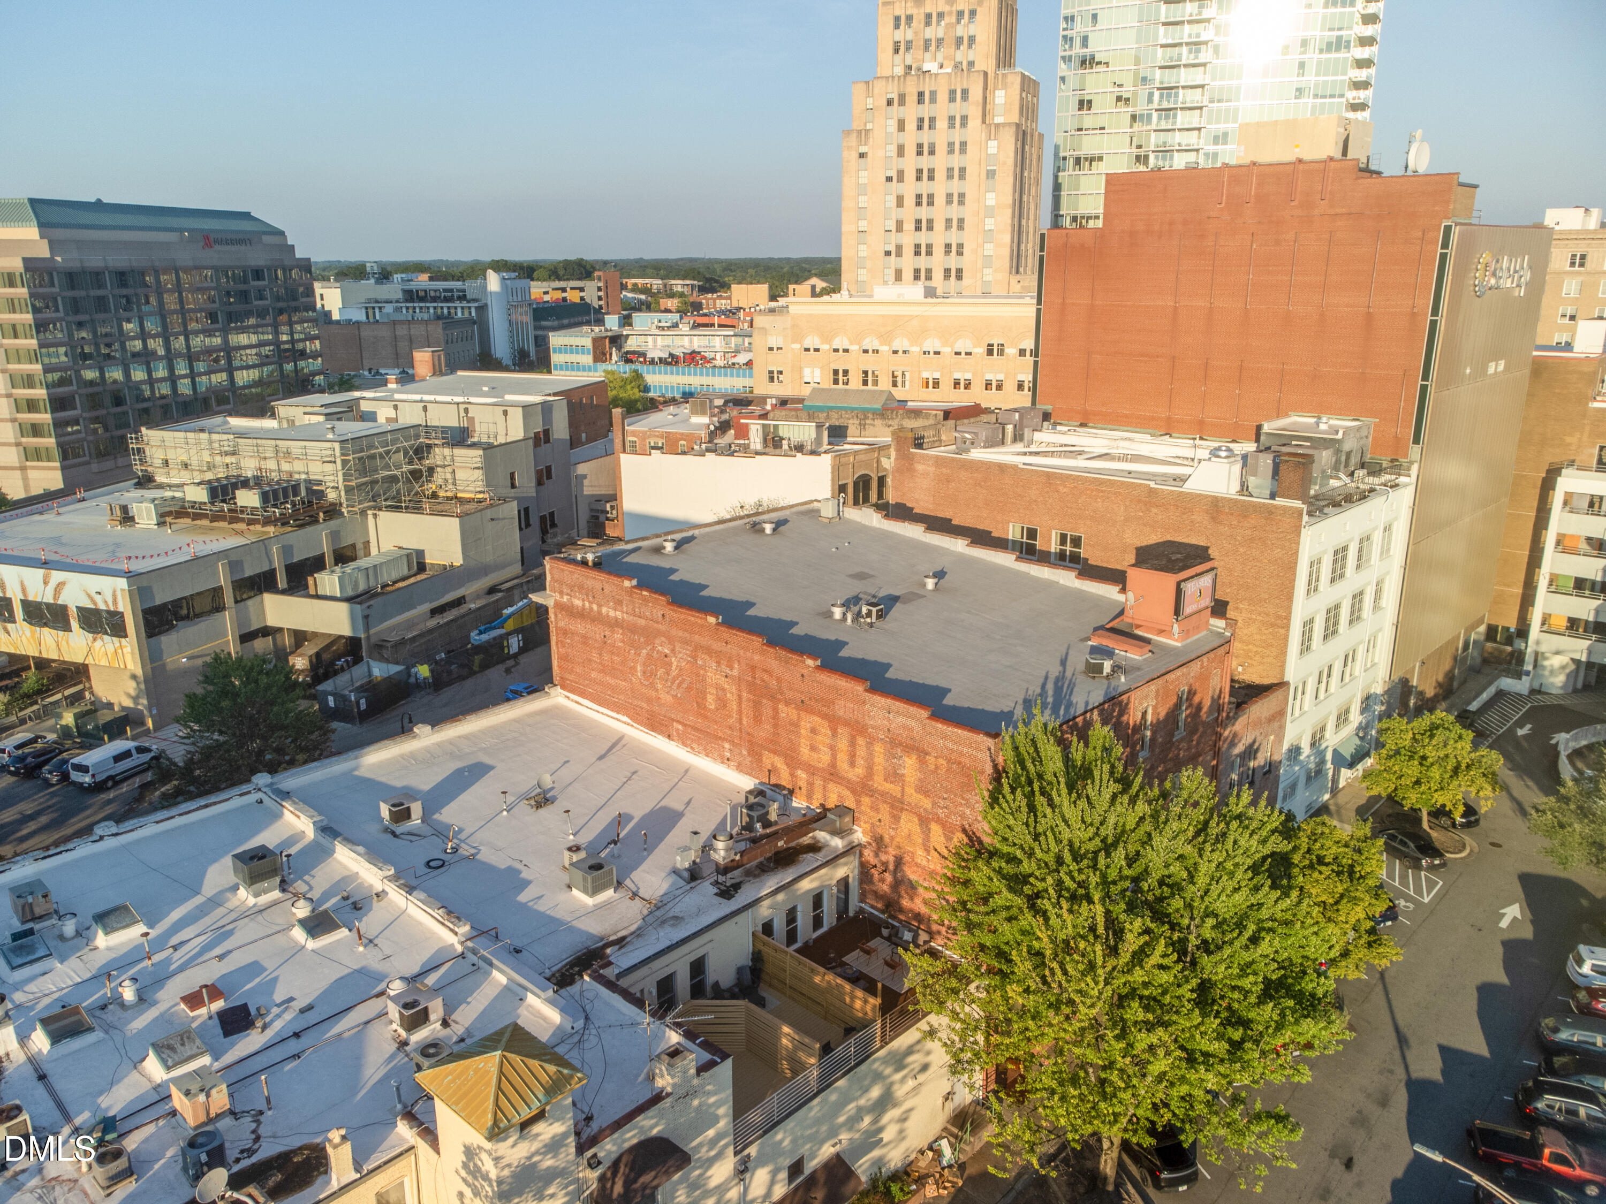
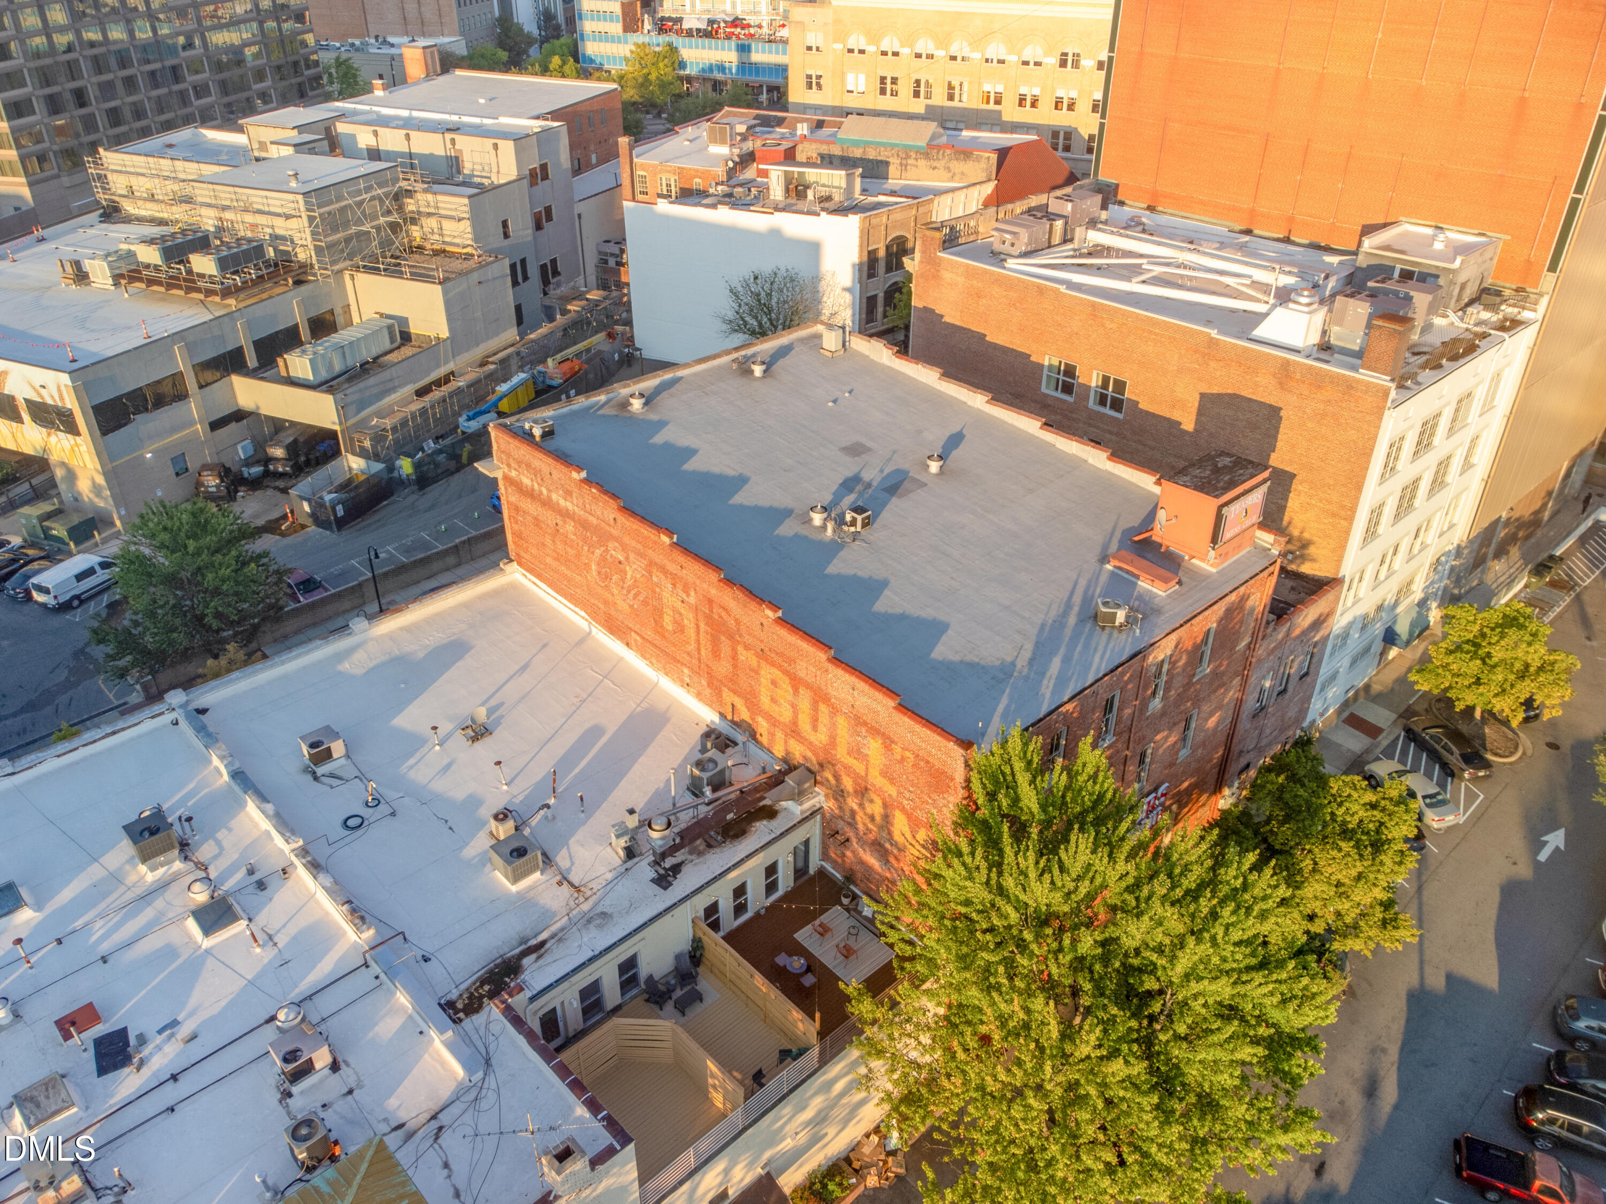
  • Aerial view of downtown buildings and rooftops in warm evening light.
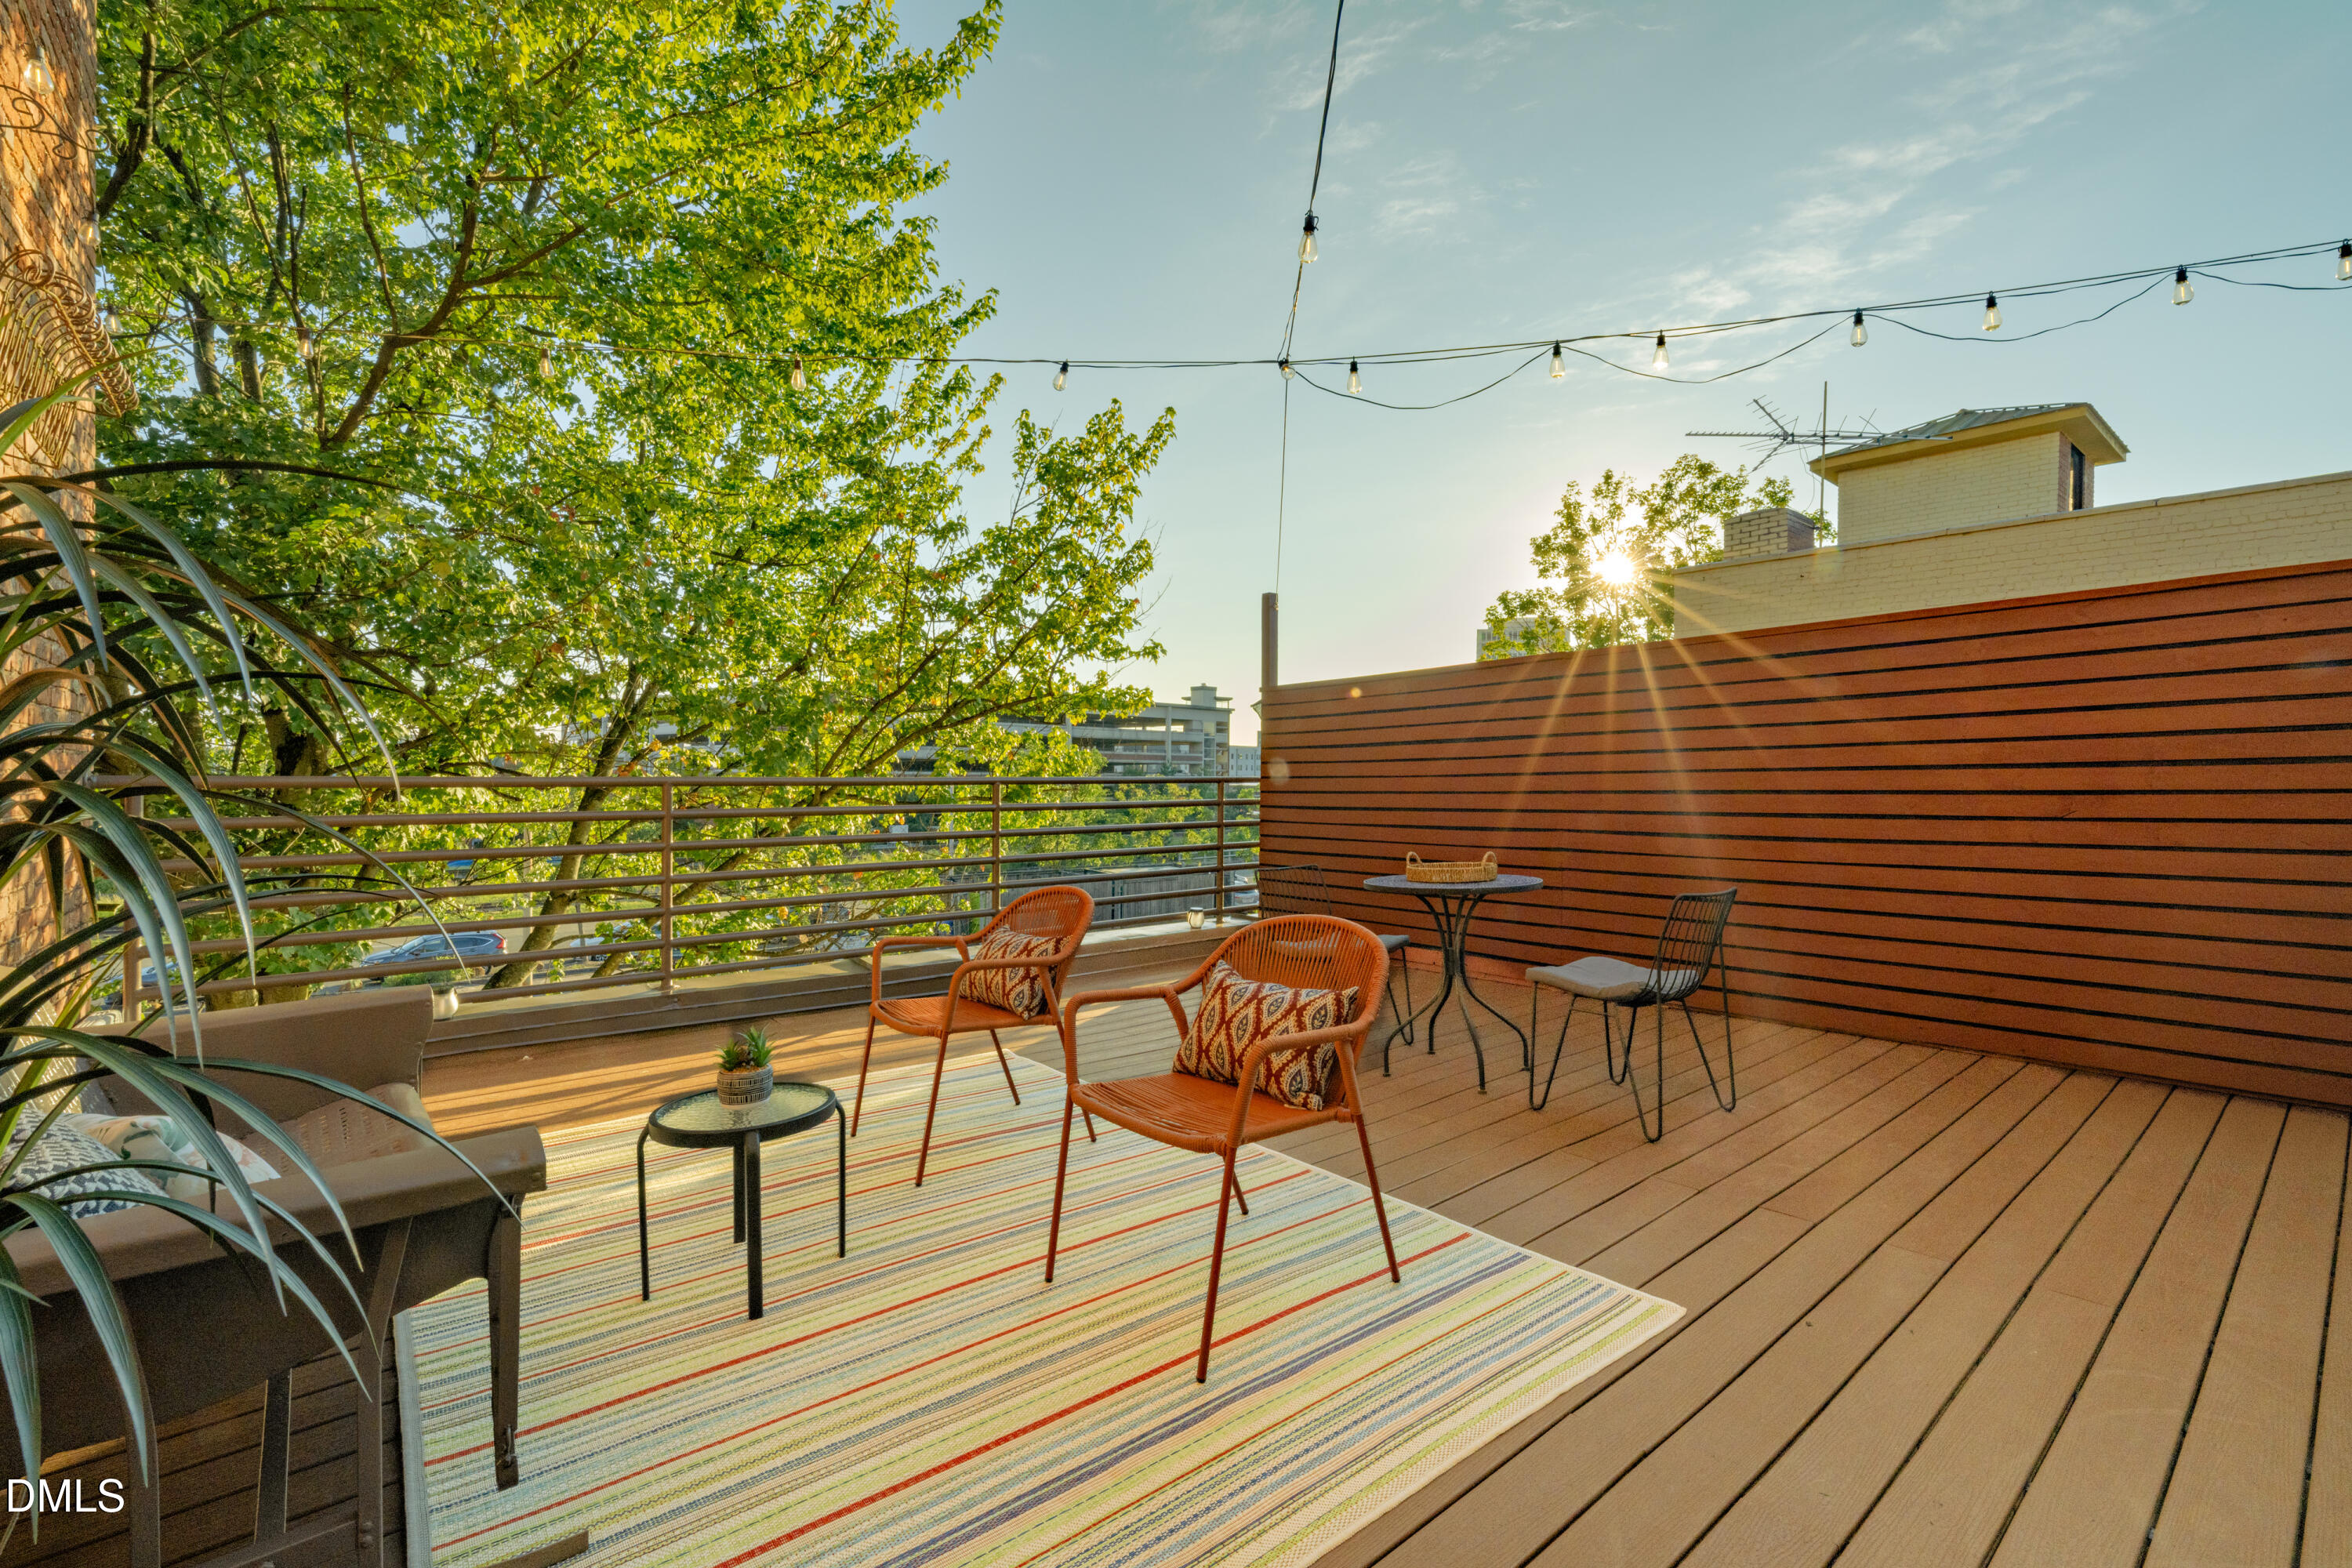
  • Rooftop deck with wicker chairs, a striped rug, string lights, and a pink dusk sky.
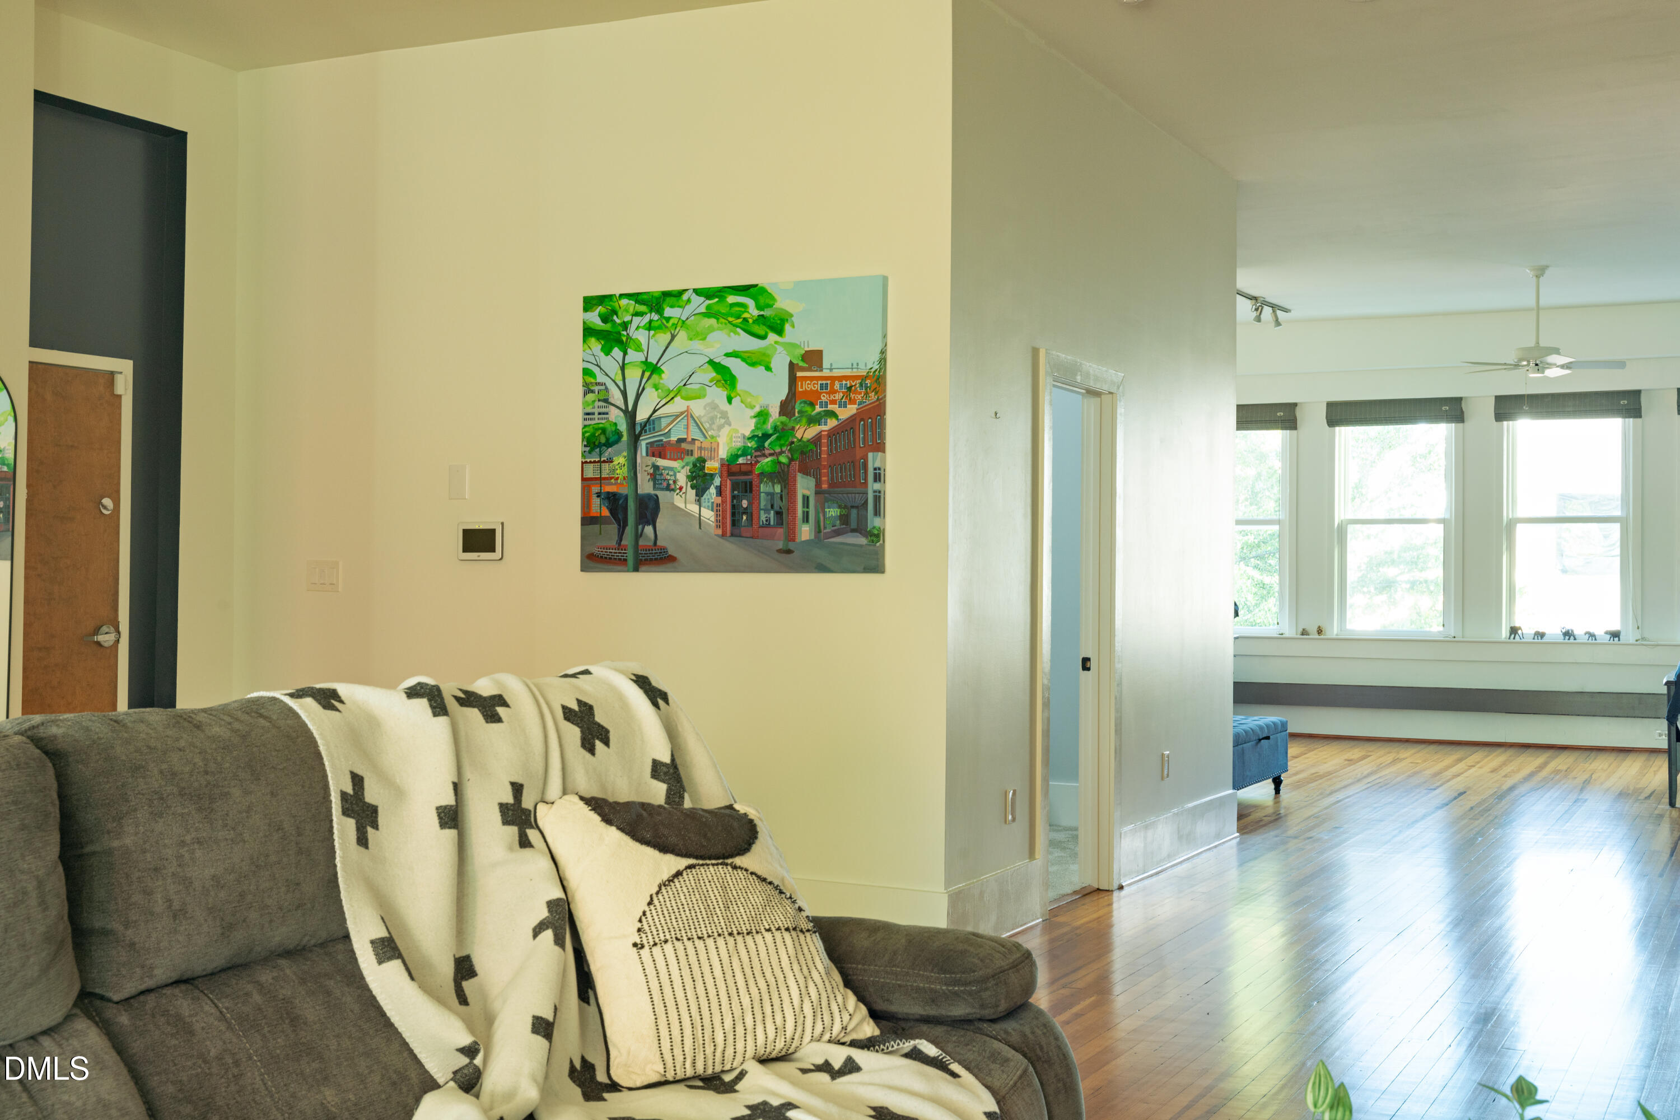
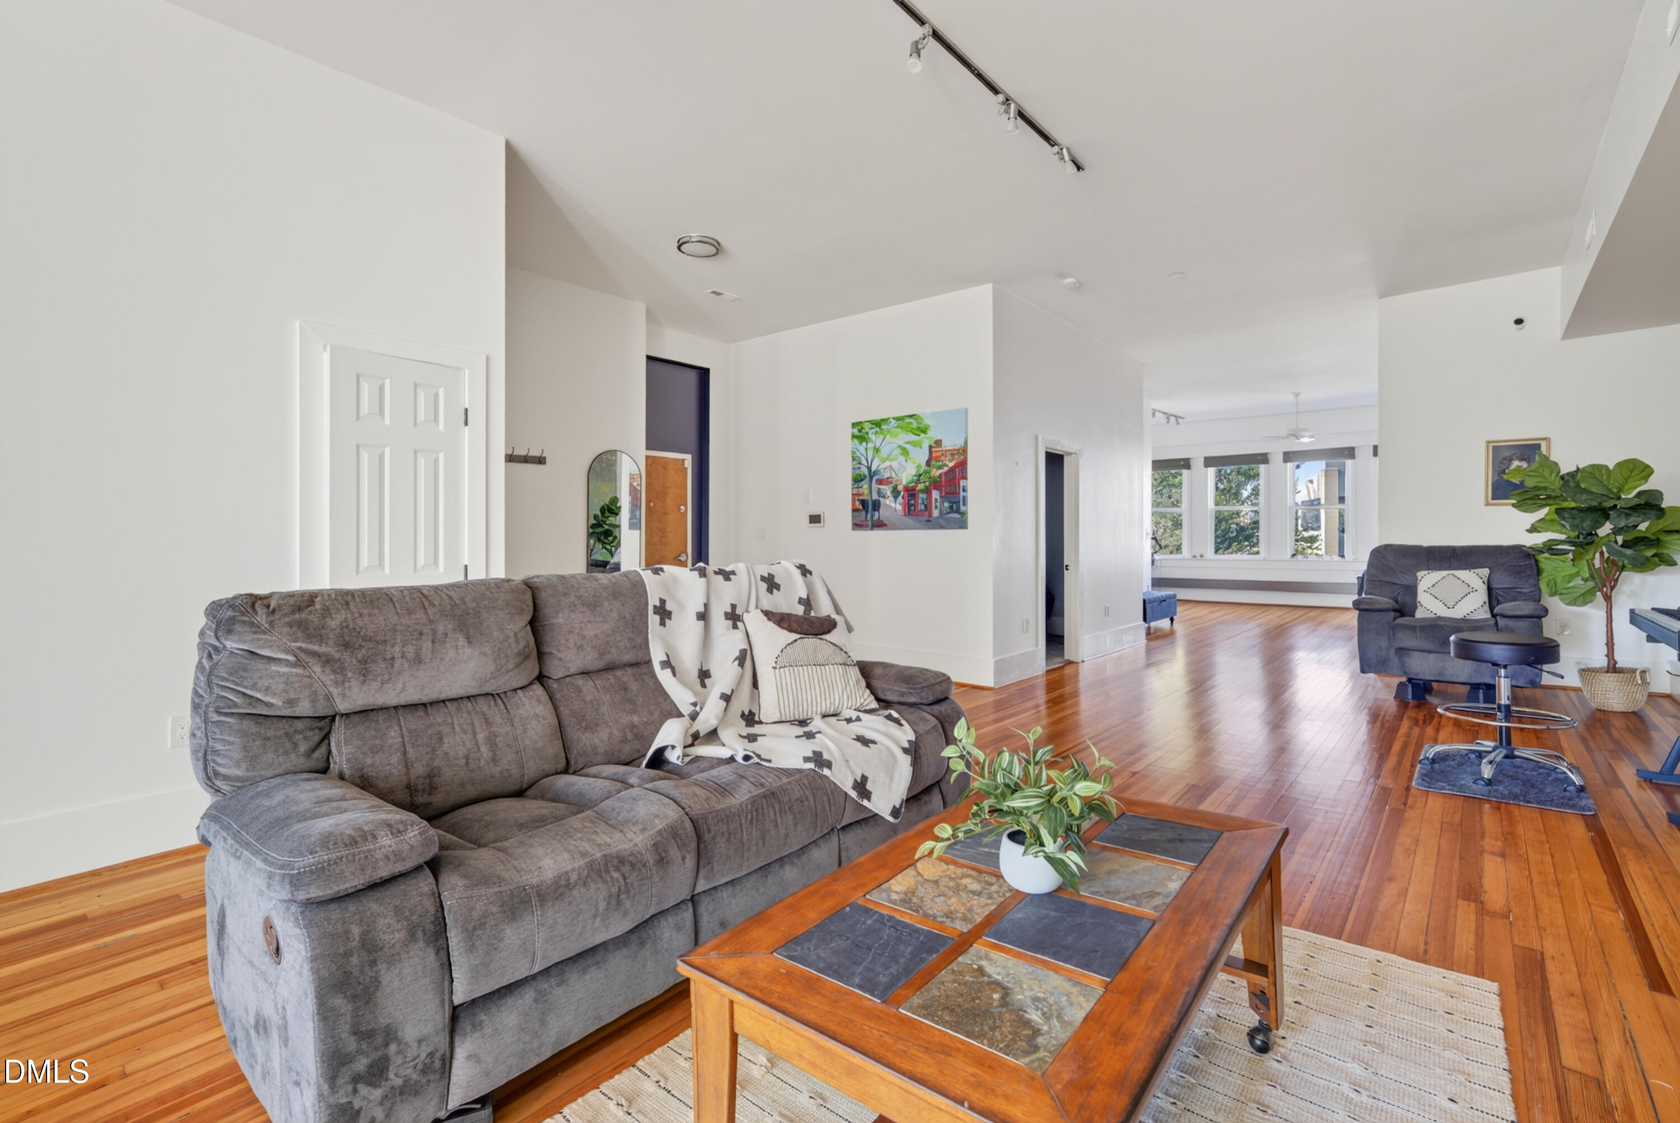
  • Living room with hardwood floors, a gray sofa, and a bright windowed sitting area.
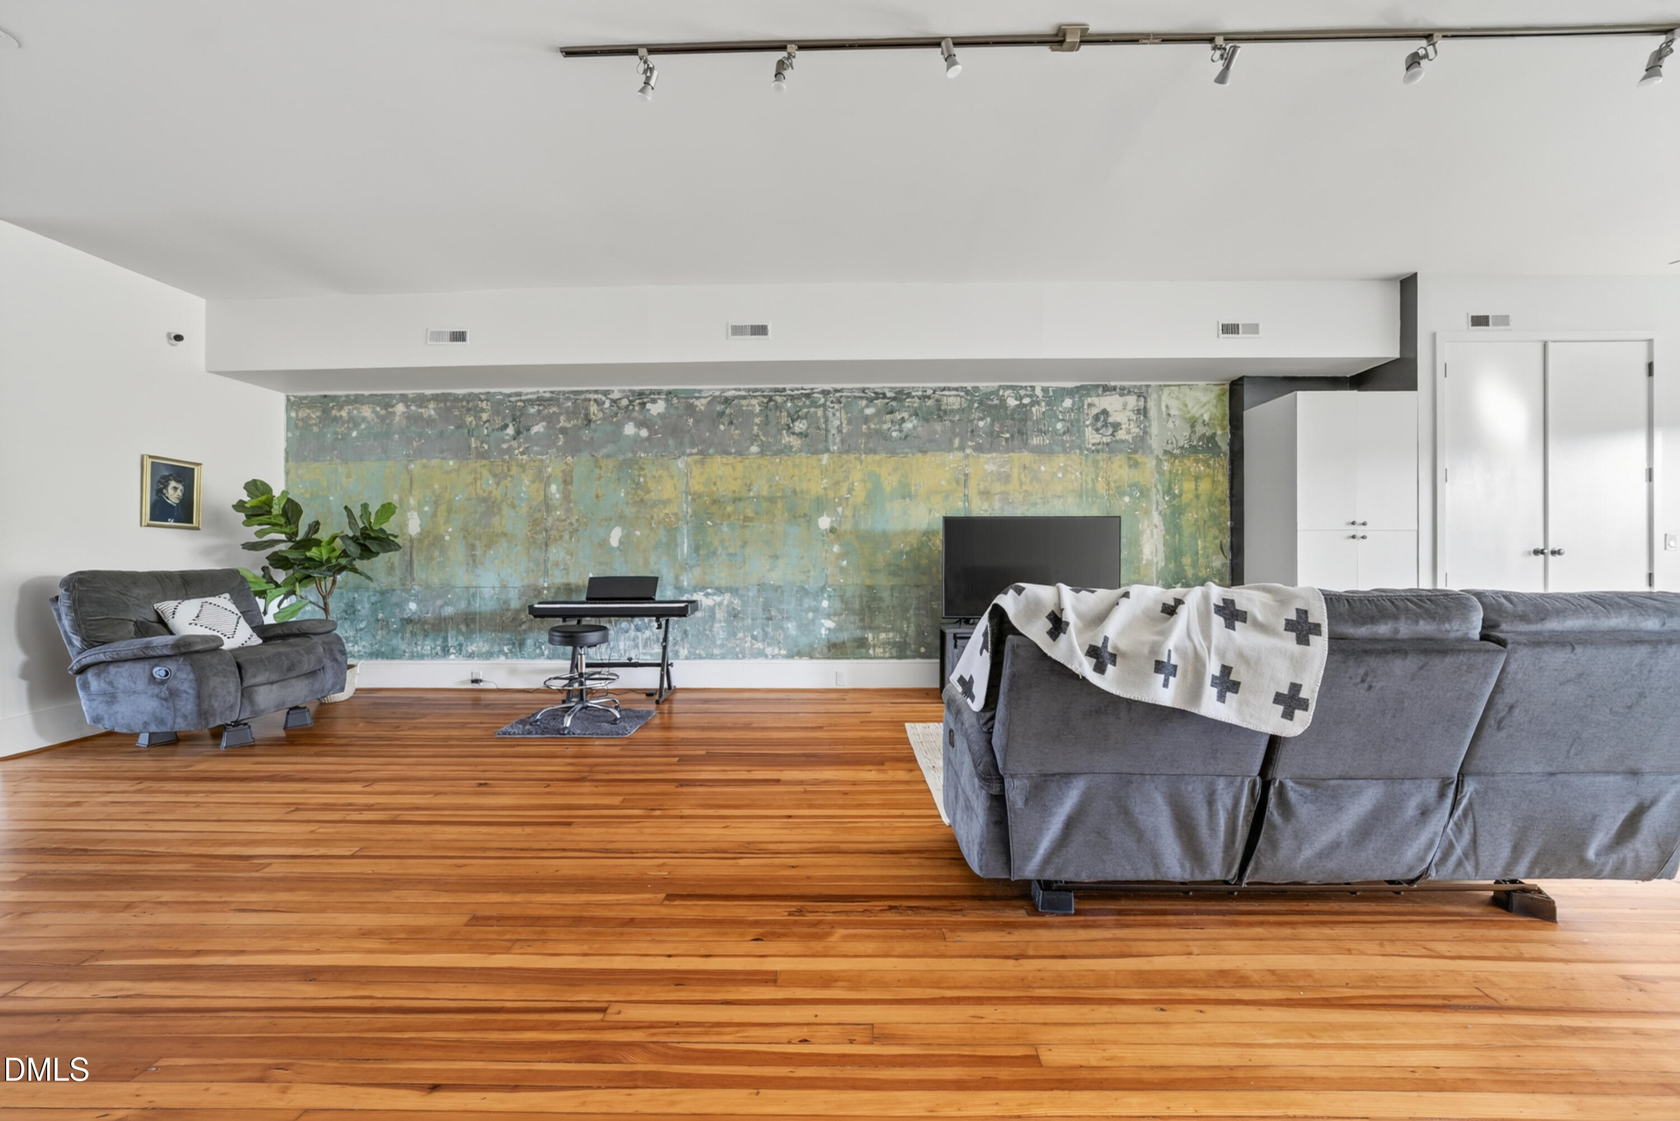
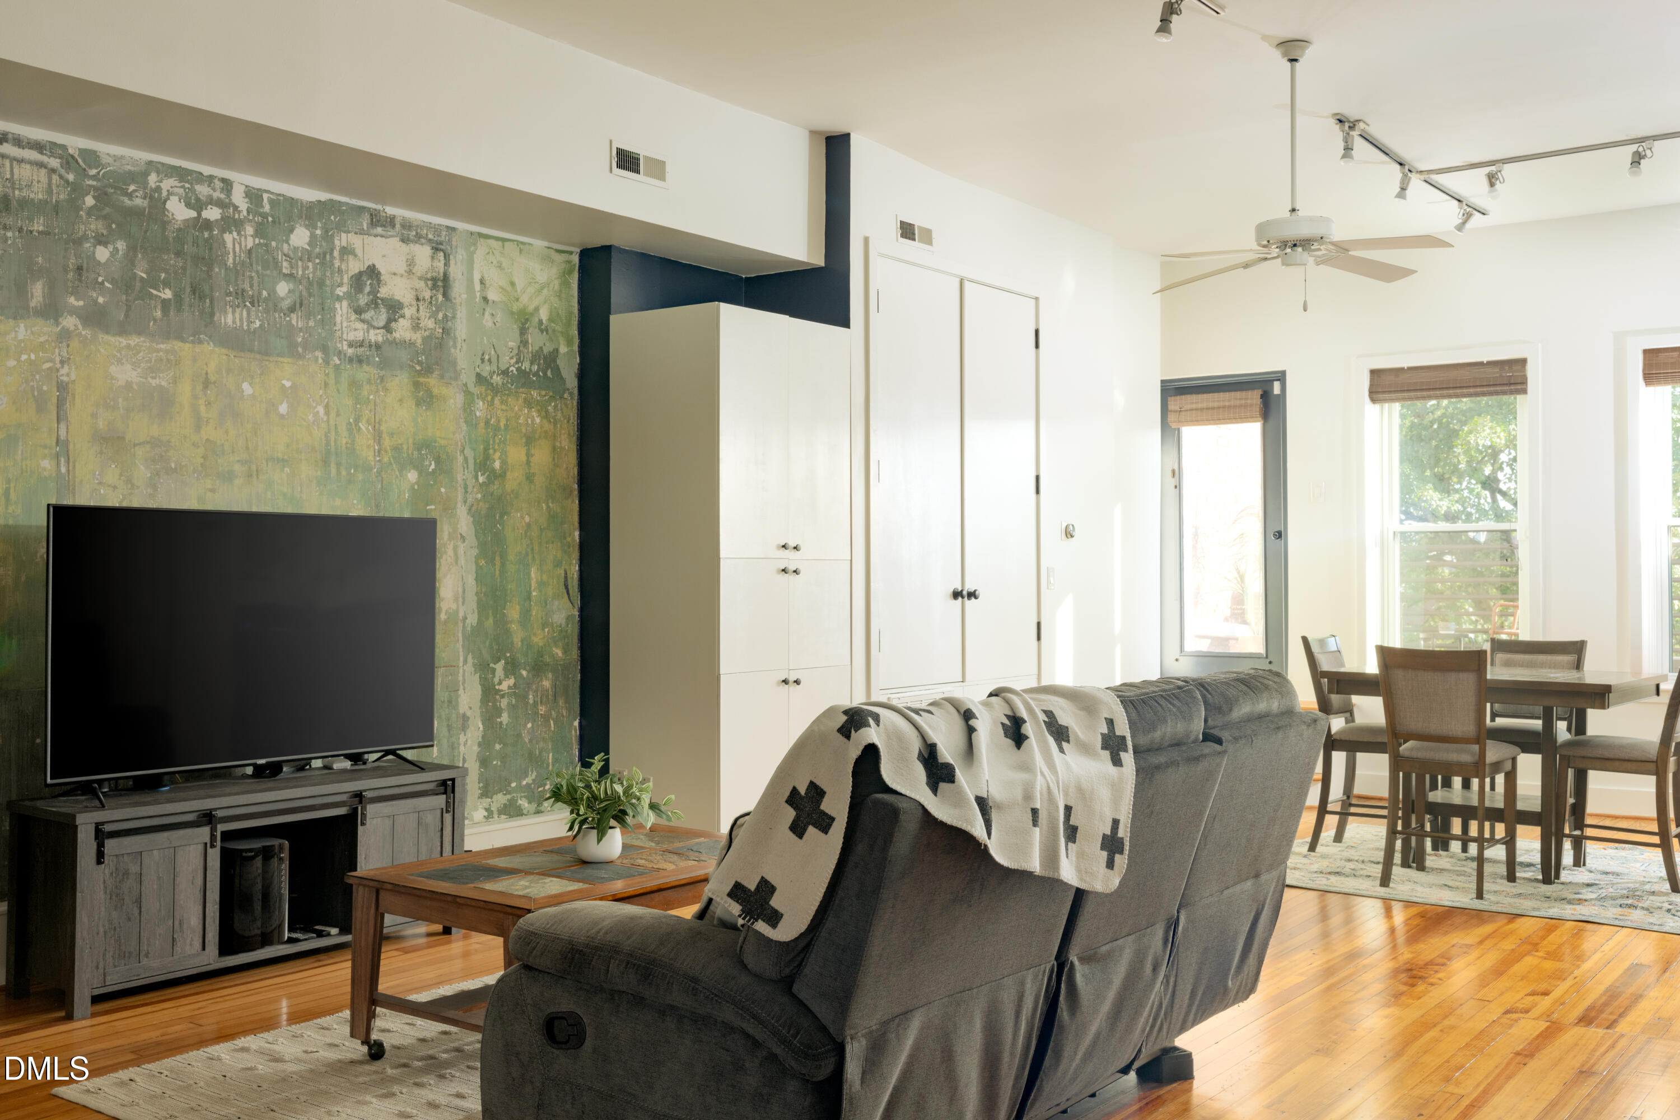
  • Living room with gray seating, hardwood floors, and a colorful textured accent wall.
  • Living room with a gray sofa, textured accent wall, hardwood floors, and an adjoining dining area.
  • Living room with hardwood floors, a gray sofa, and an open layout leading to a bright windowed sitting area.
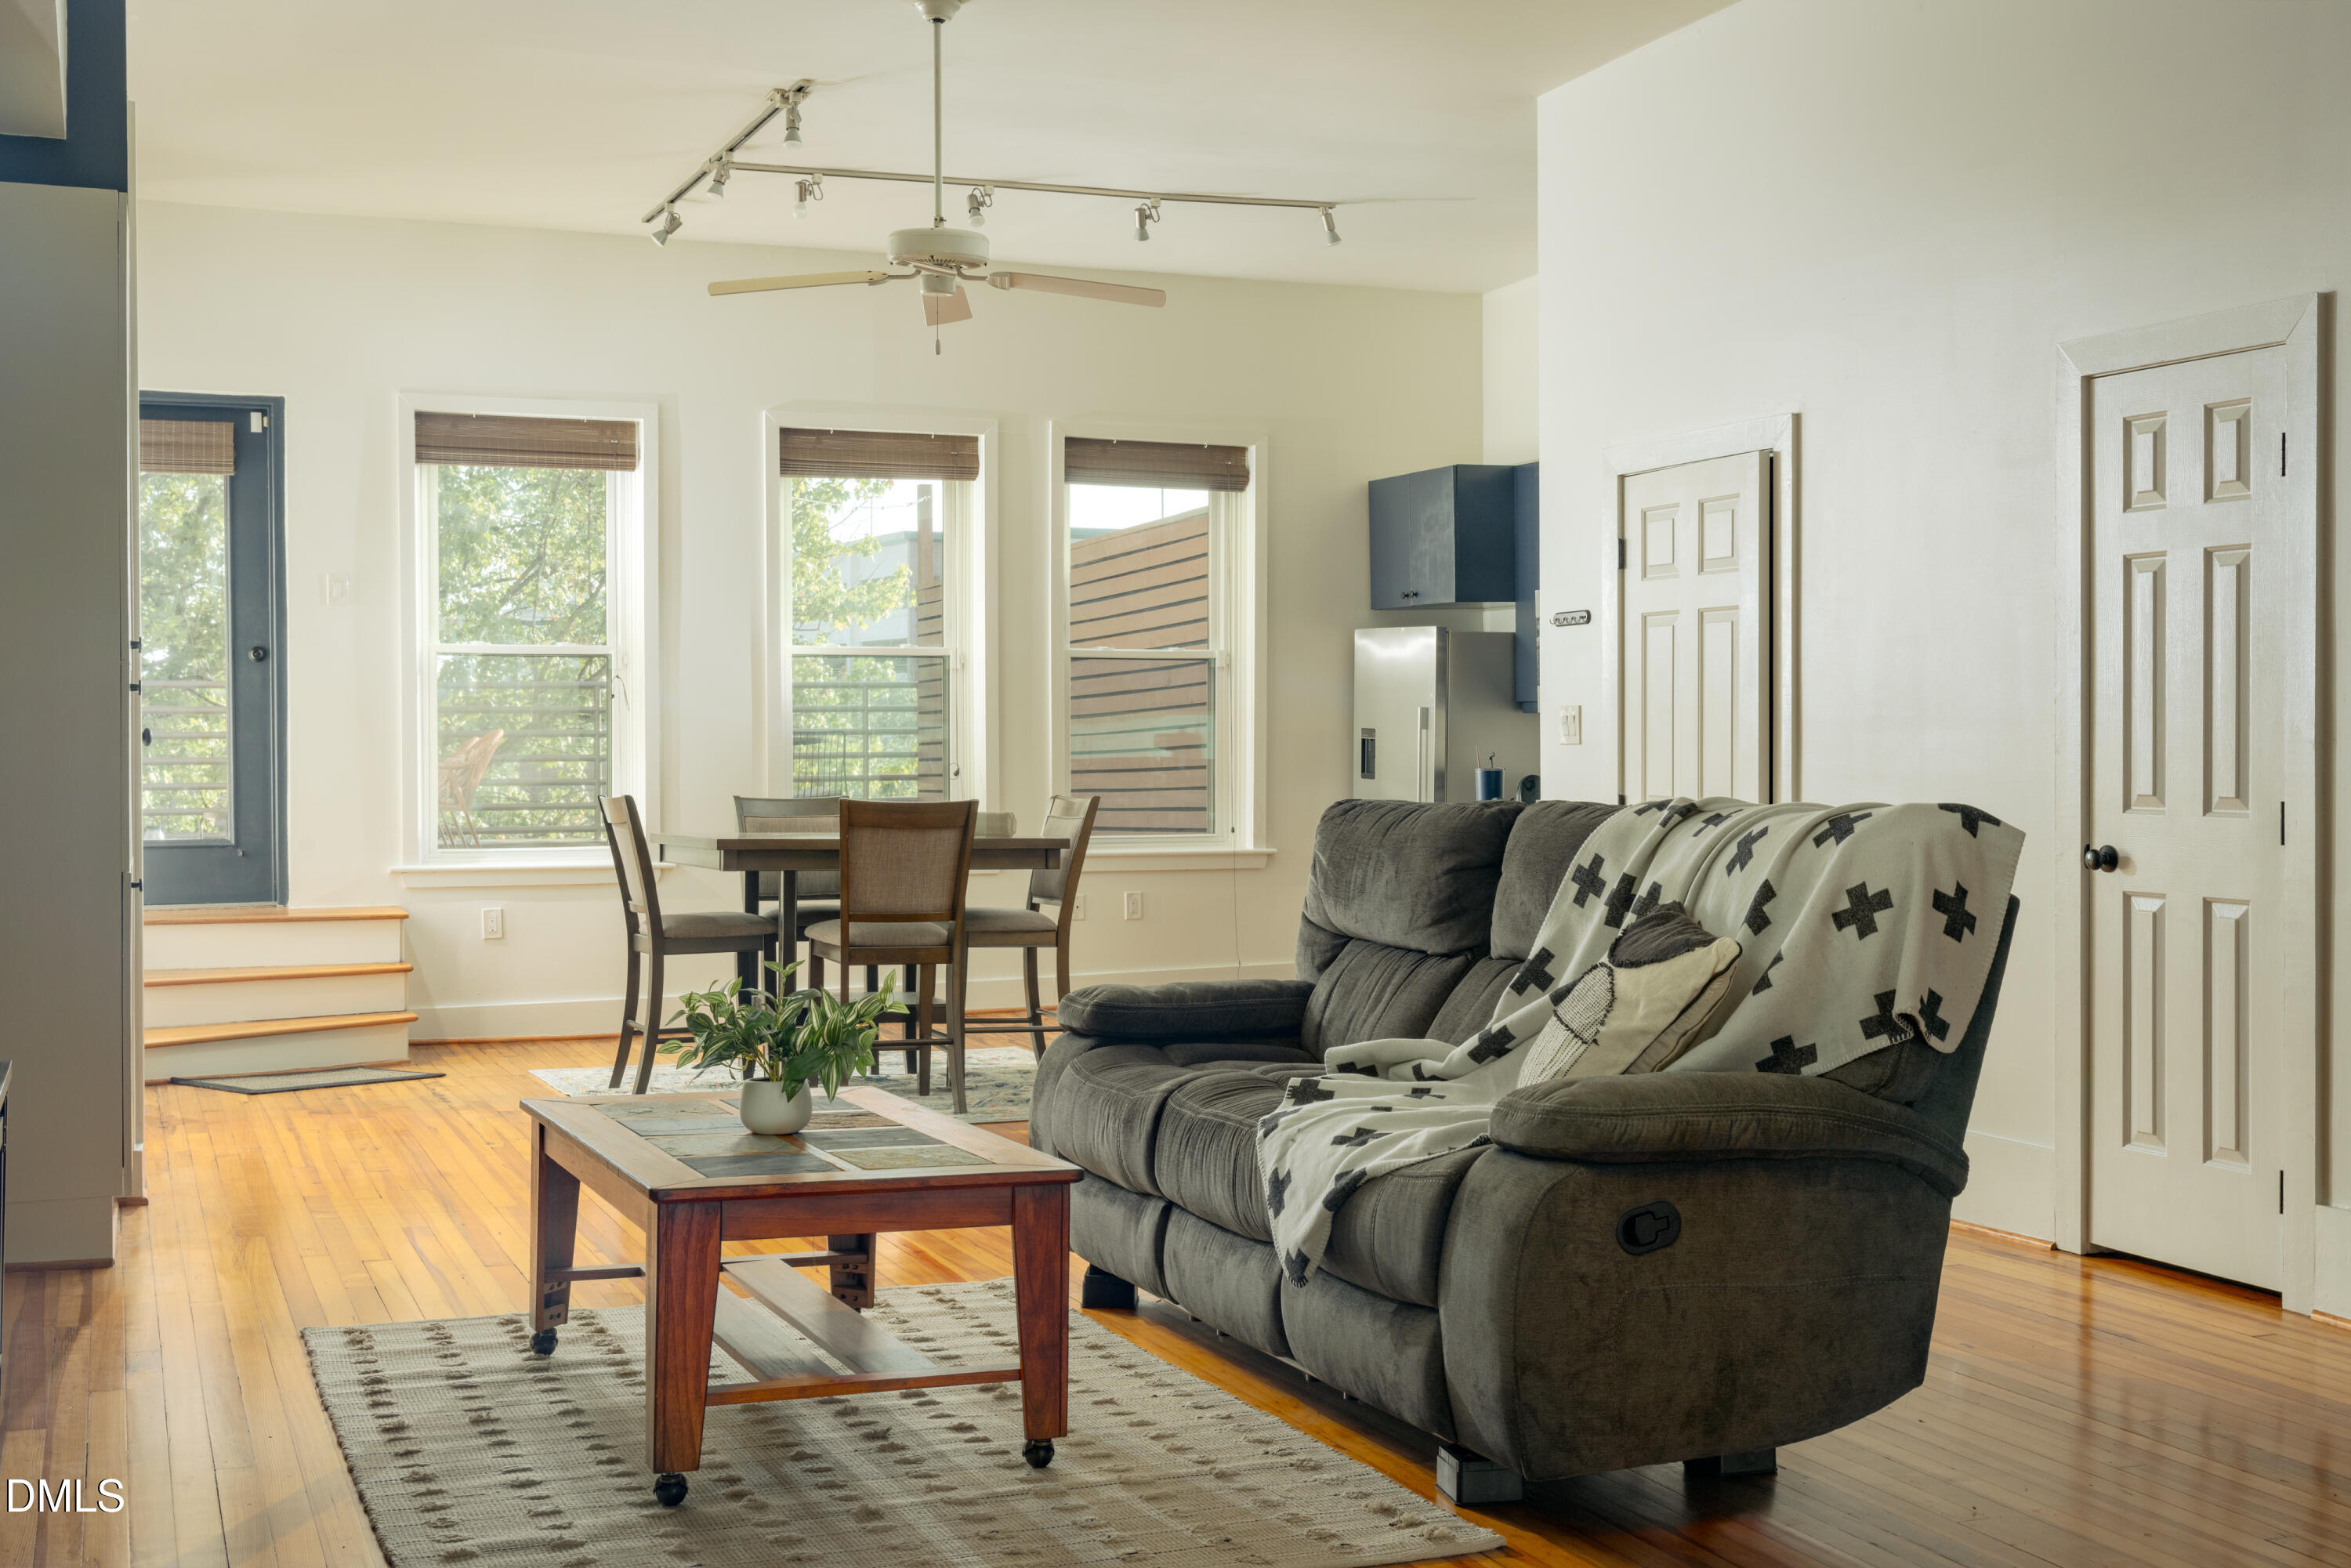
  • Living room with a gray sofa, hardwood floors, and a dining area beside tall windows.
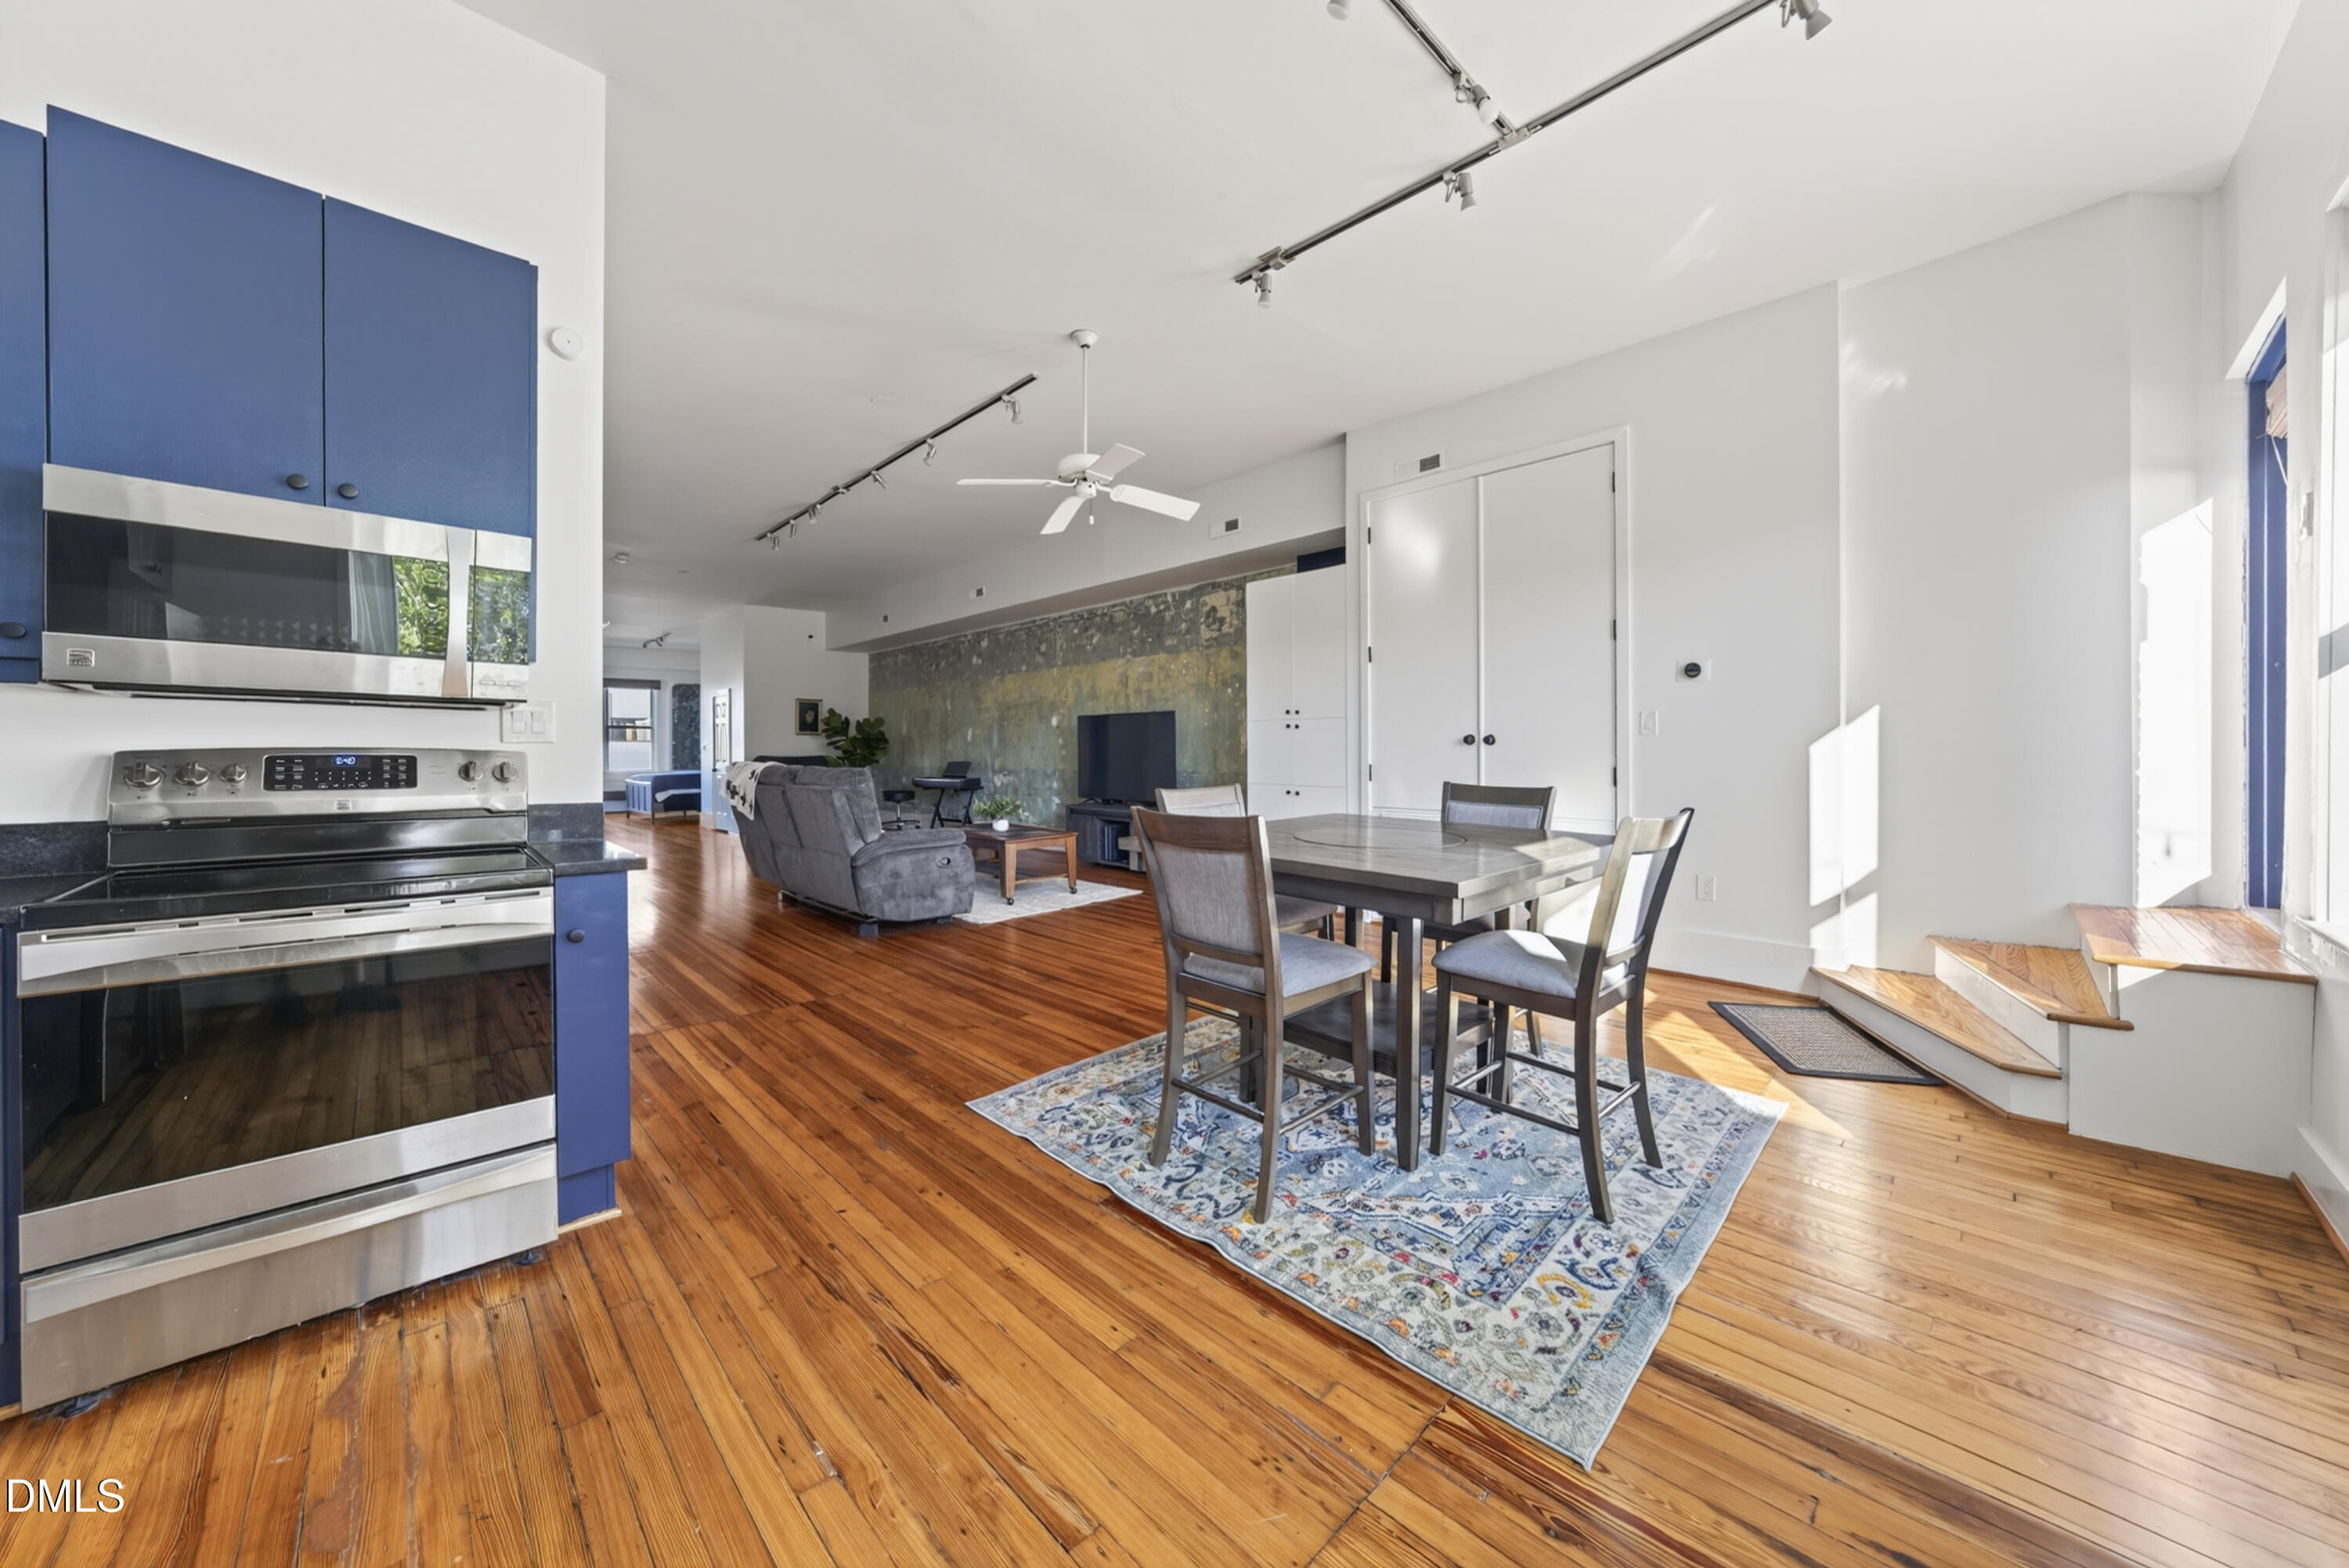
  • Open-plan kitchen, dining, and living area with blue cabinets, hardwood floors, and large windows.
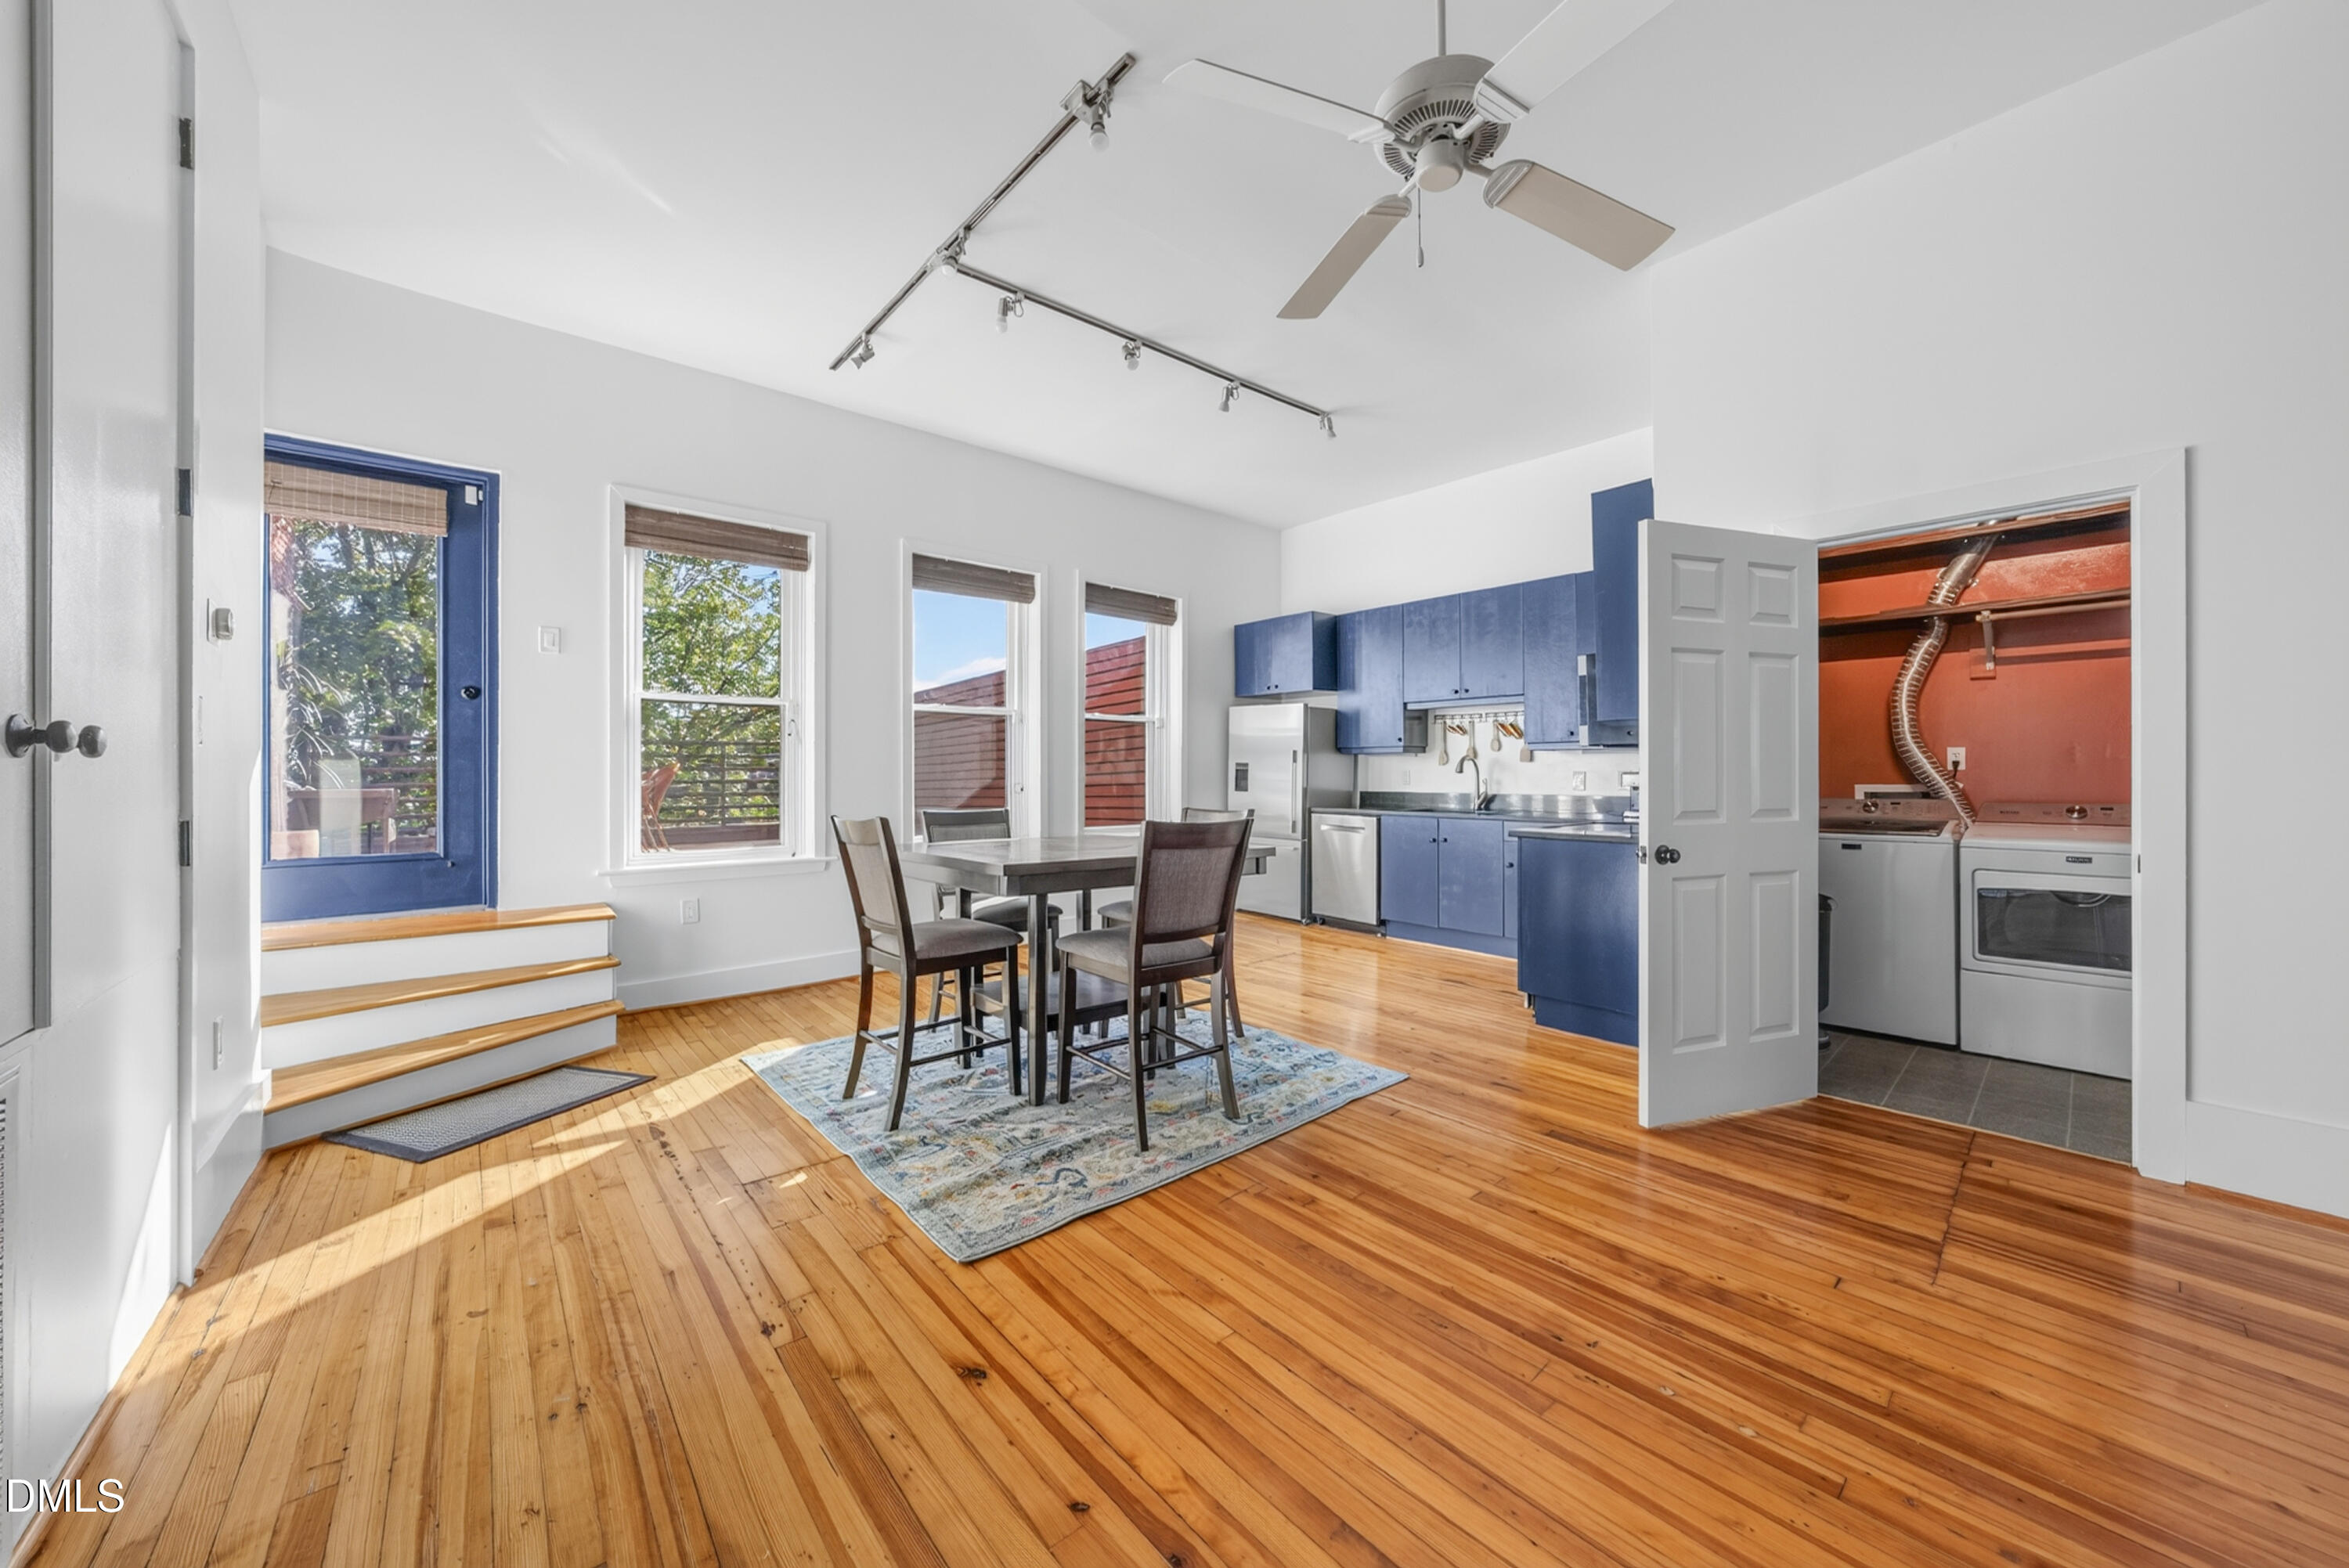
  • Kitchen and dining area with blue cabinets, hardwood floors, and an open laundry closet.
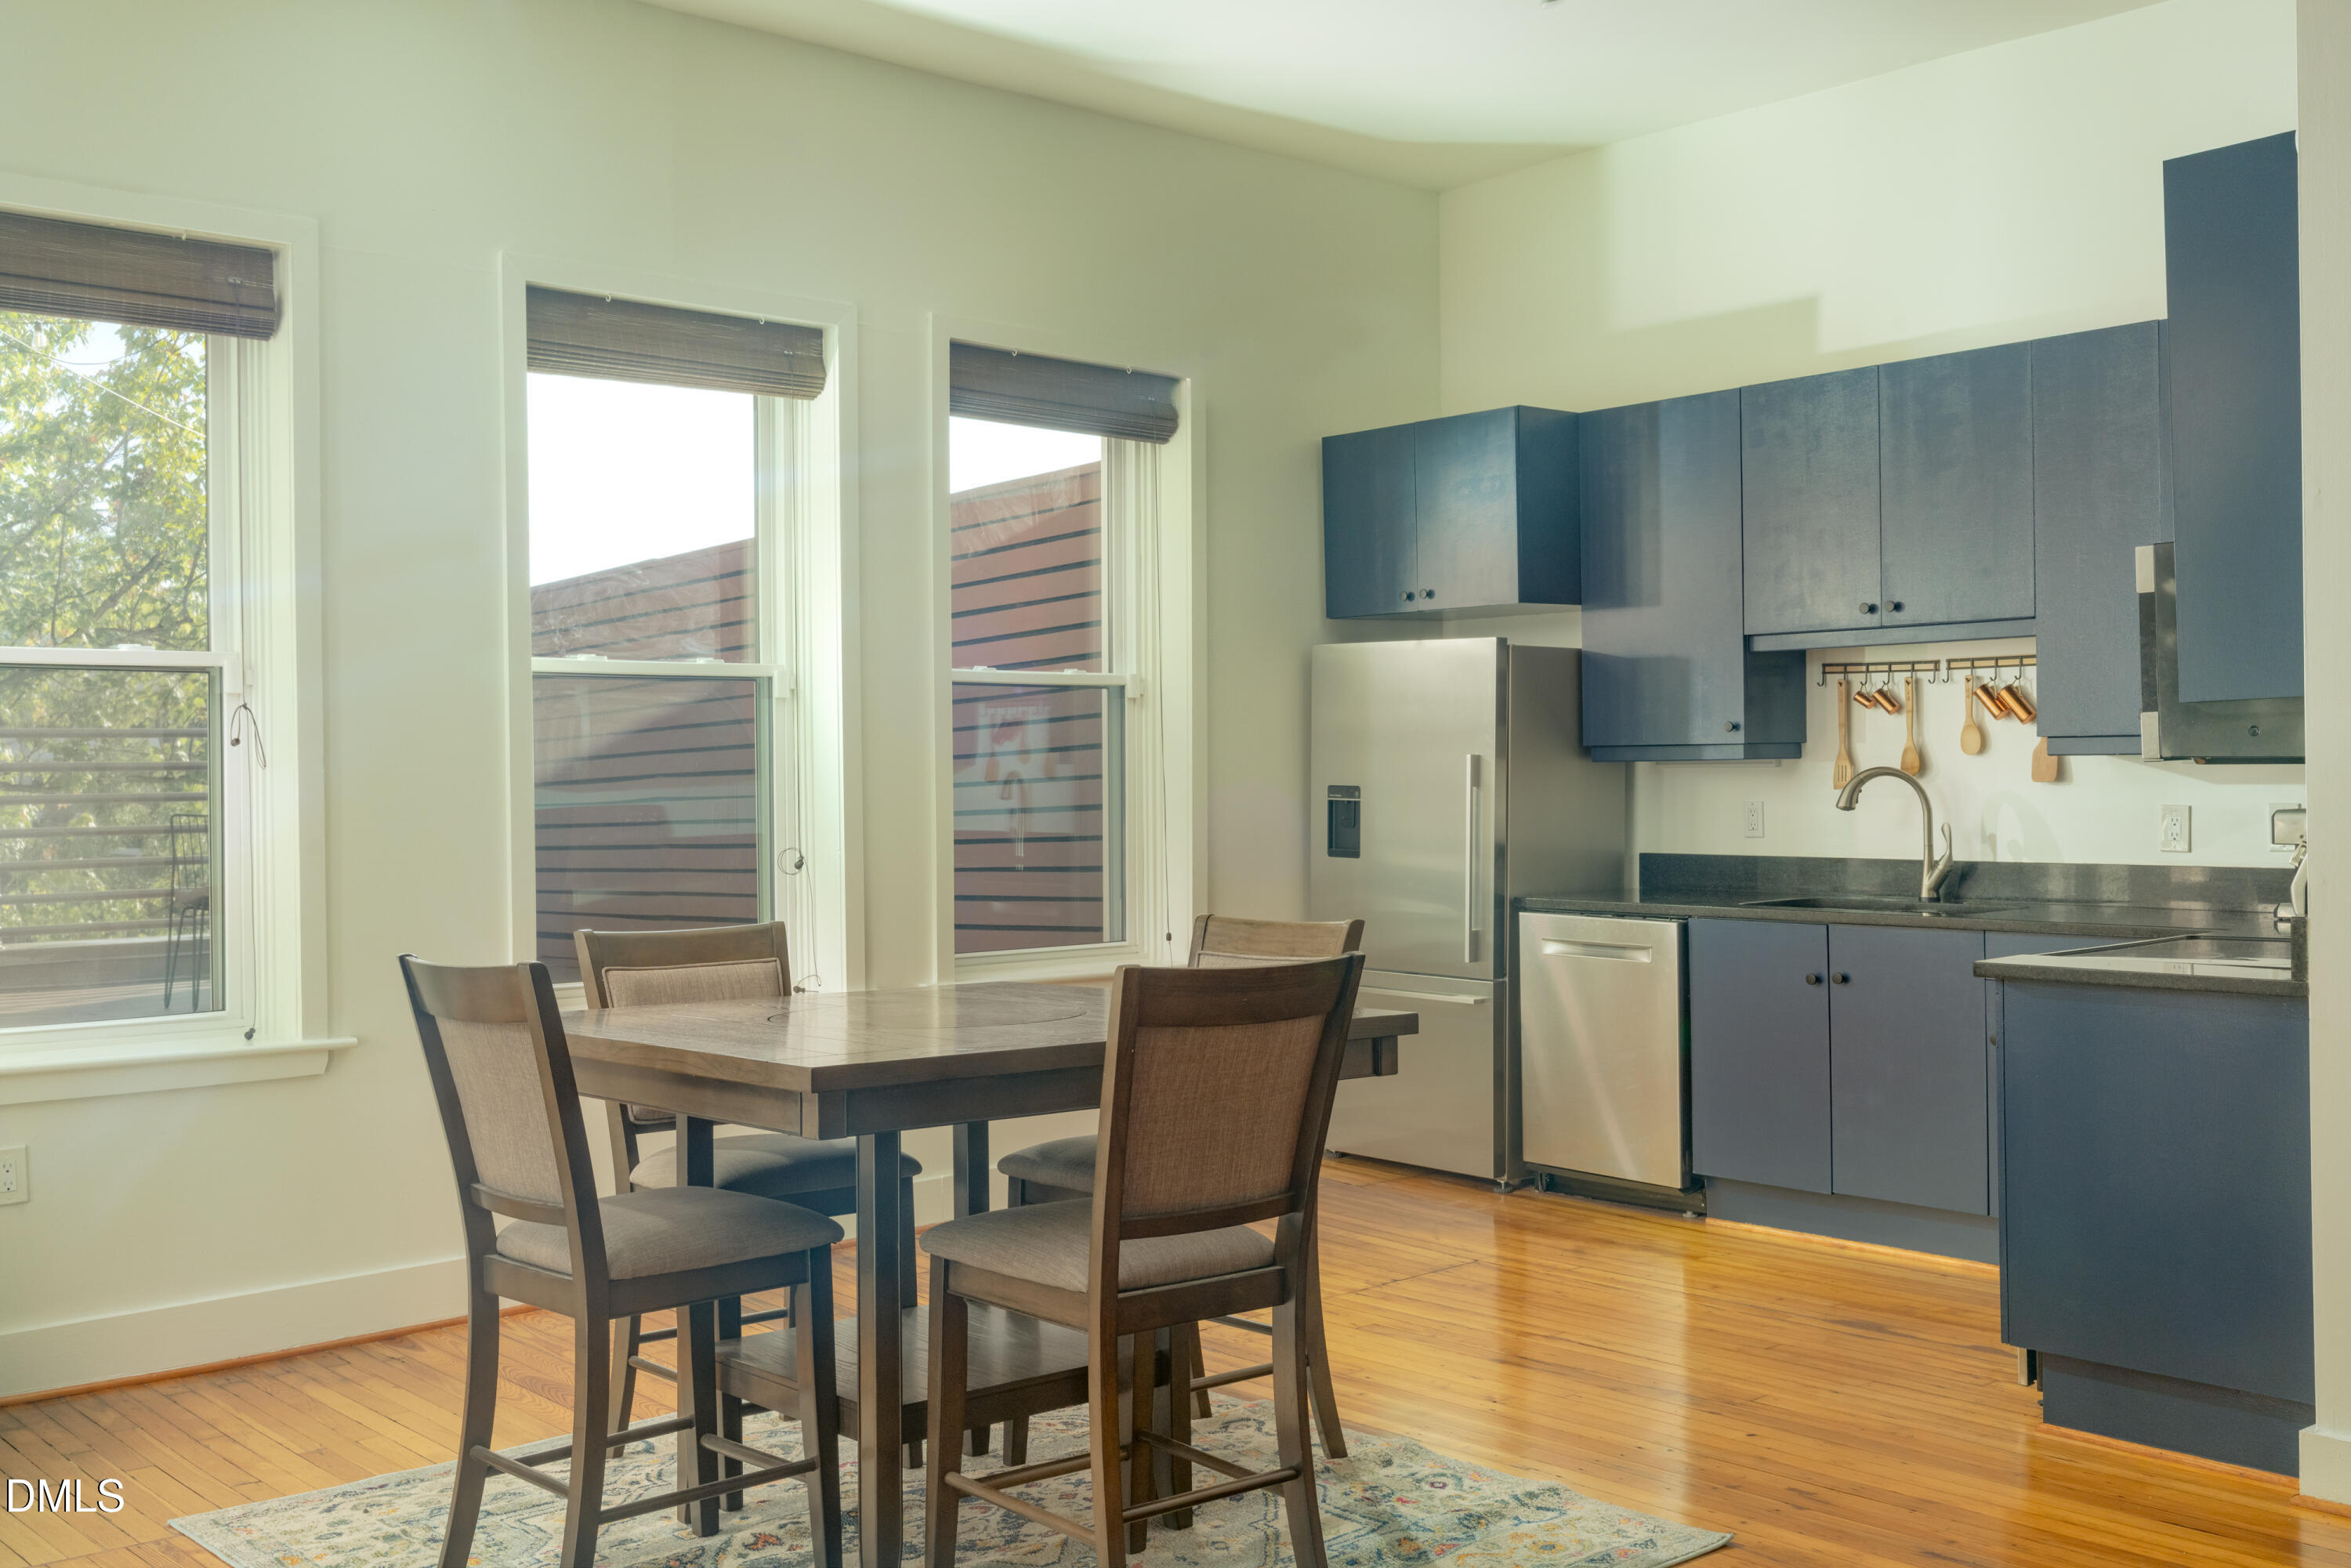
  • Kitchen and dining area with blue cabinets, stainless appliances, and a wooden table beside tall windows.
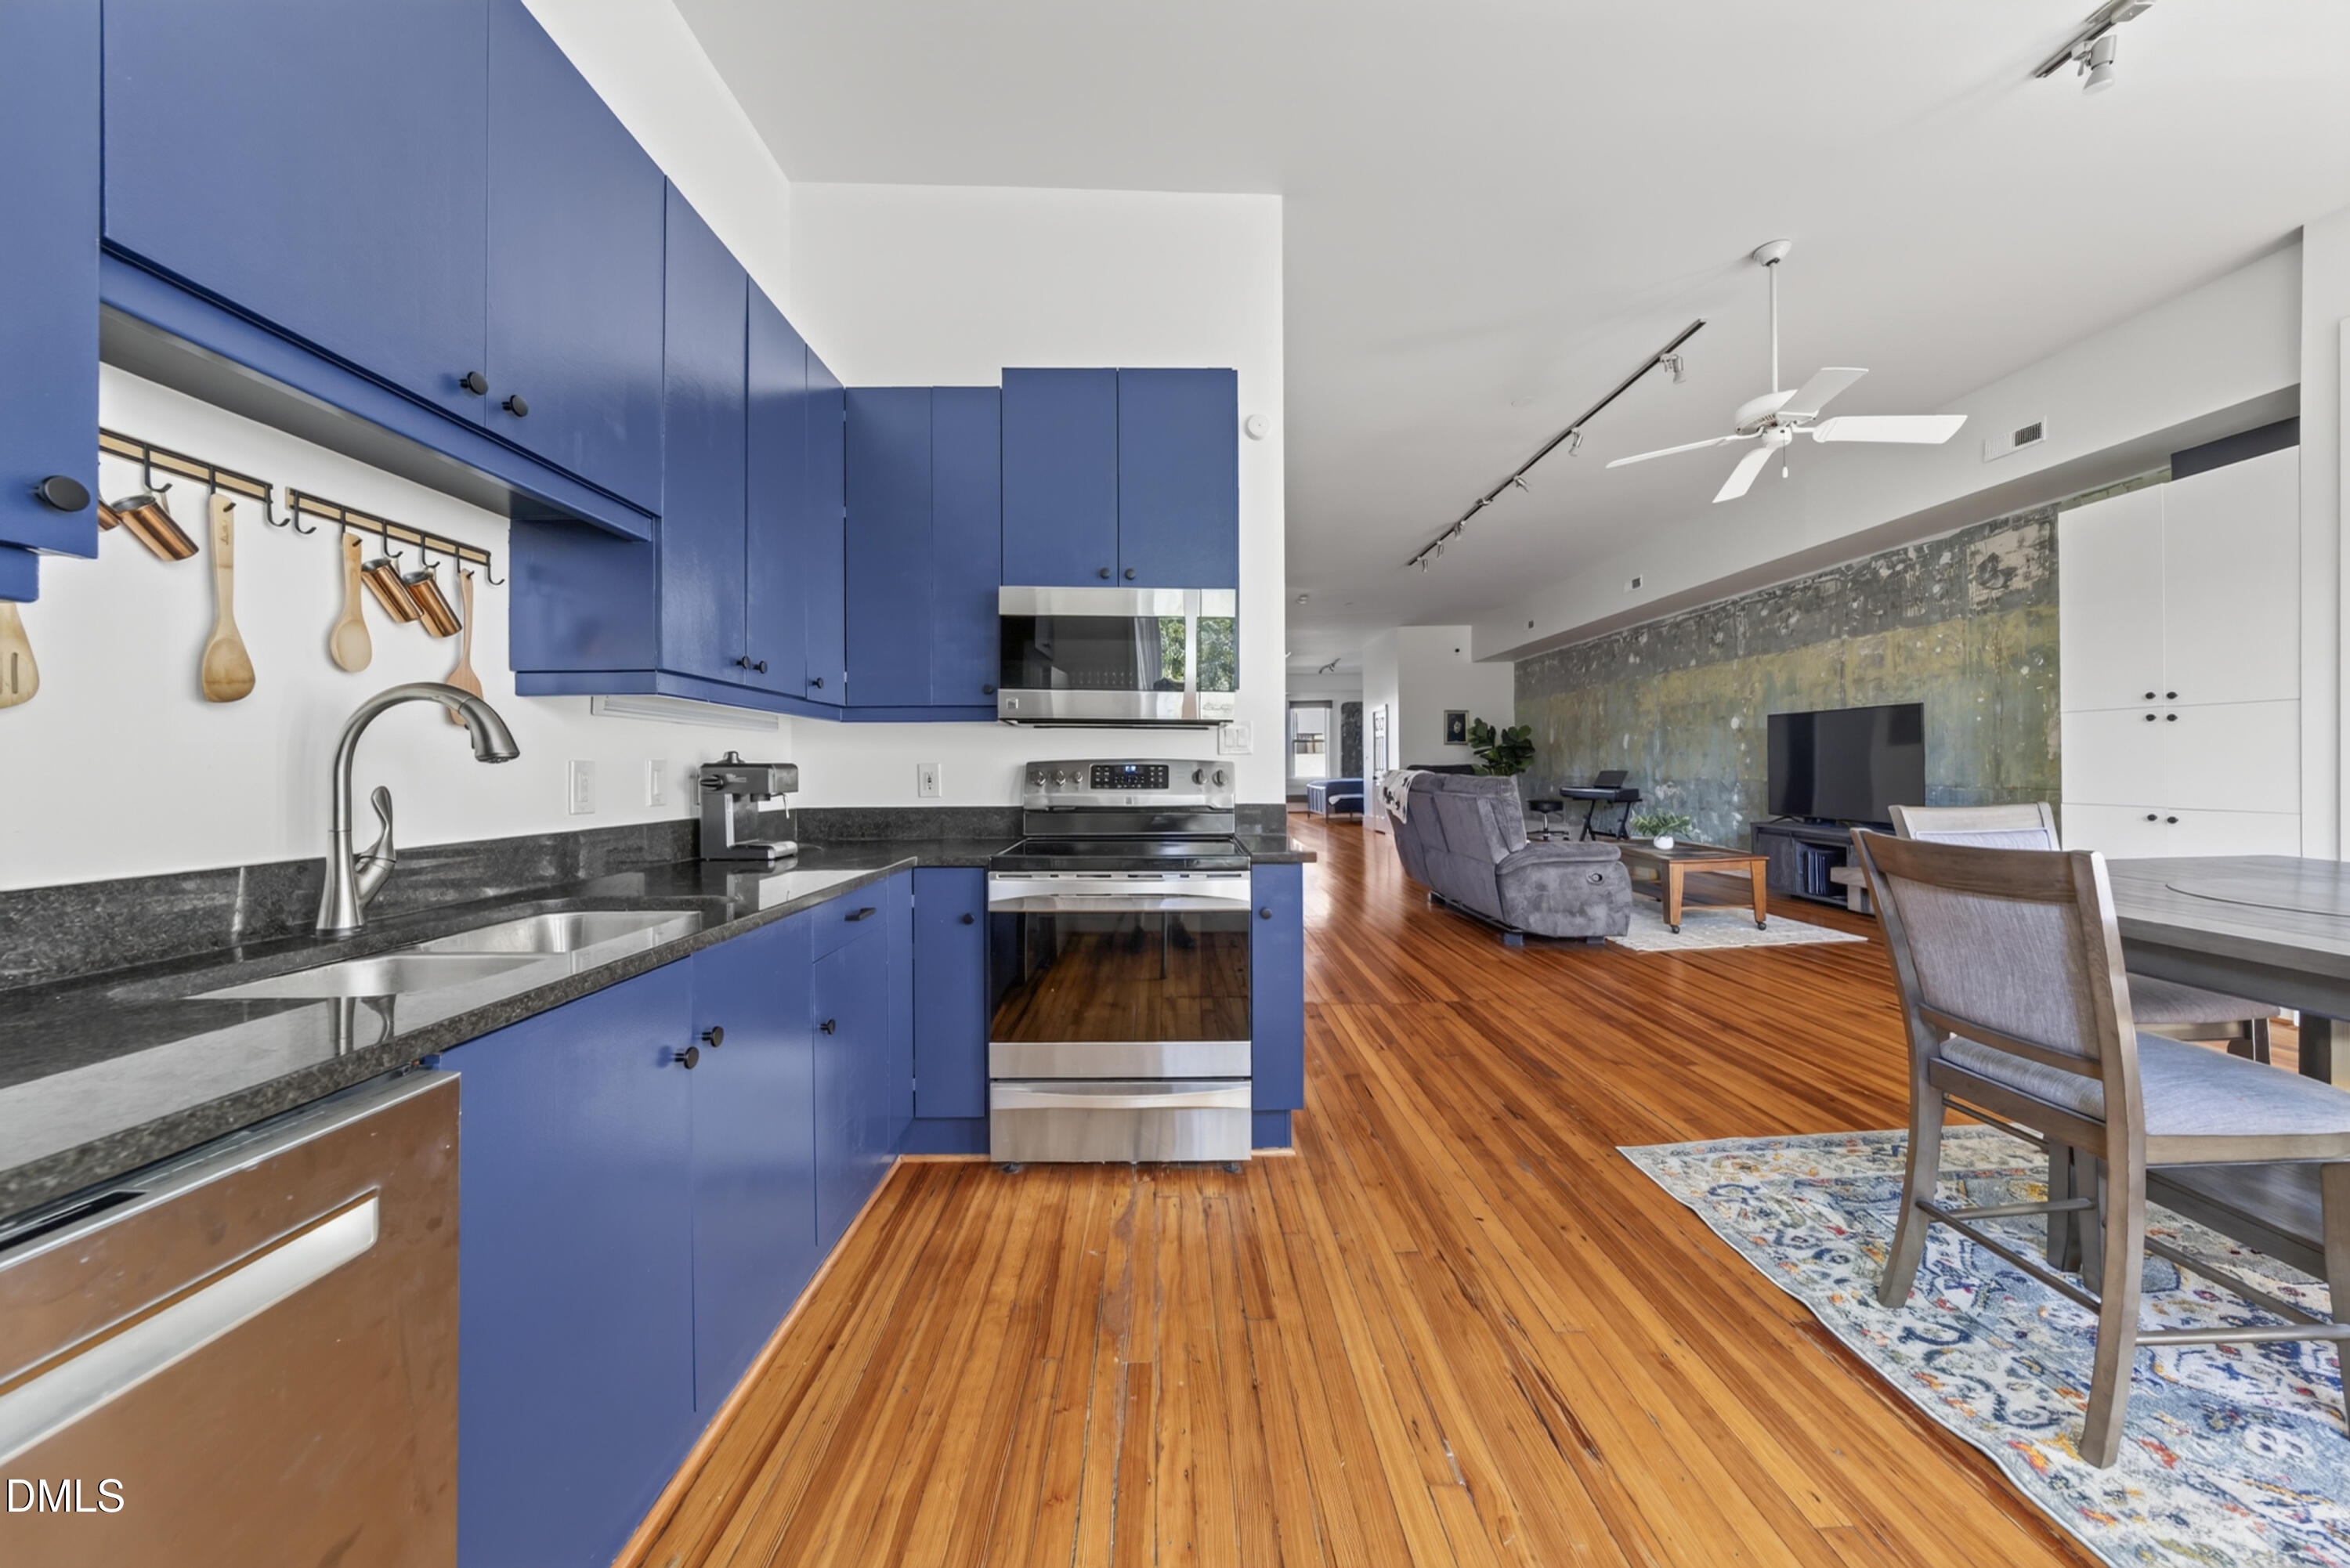
  • Open kitchen and living area with blue cabinets, stainless appliances, and hardwood floors.
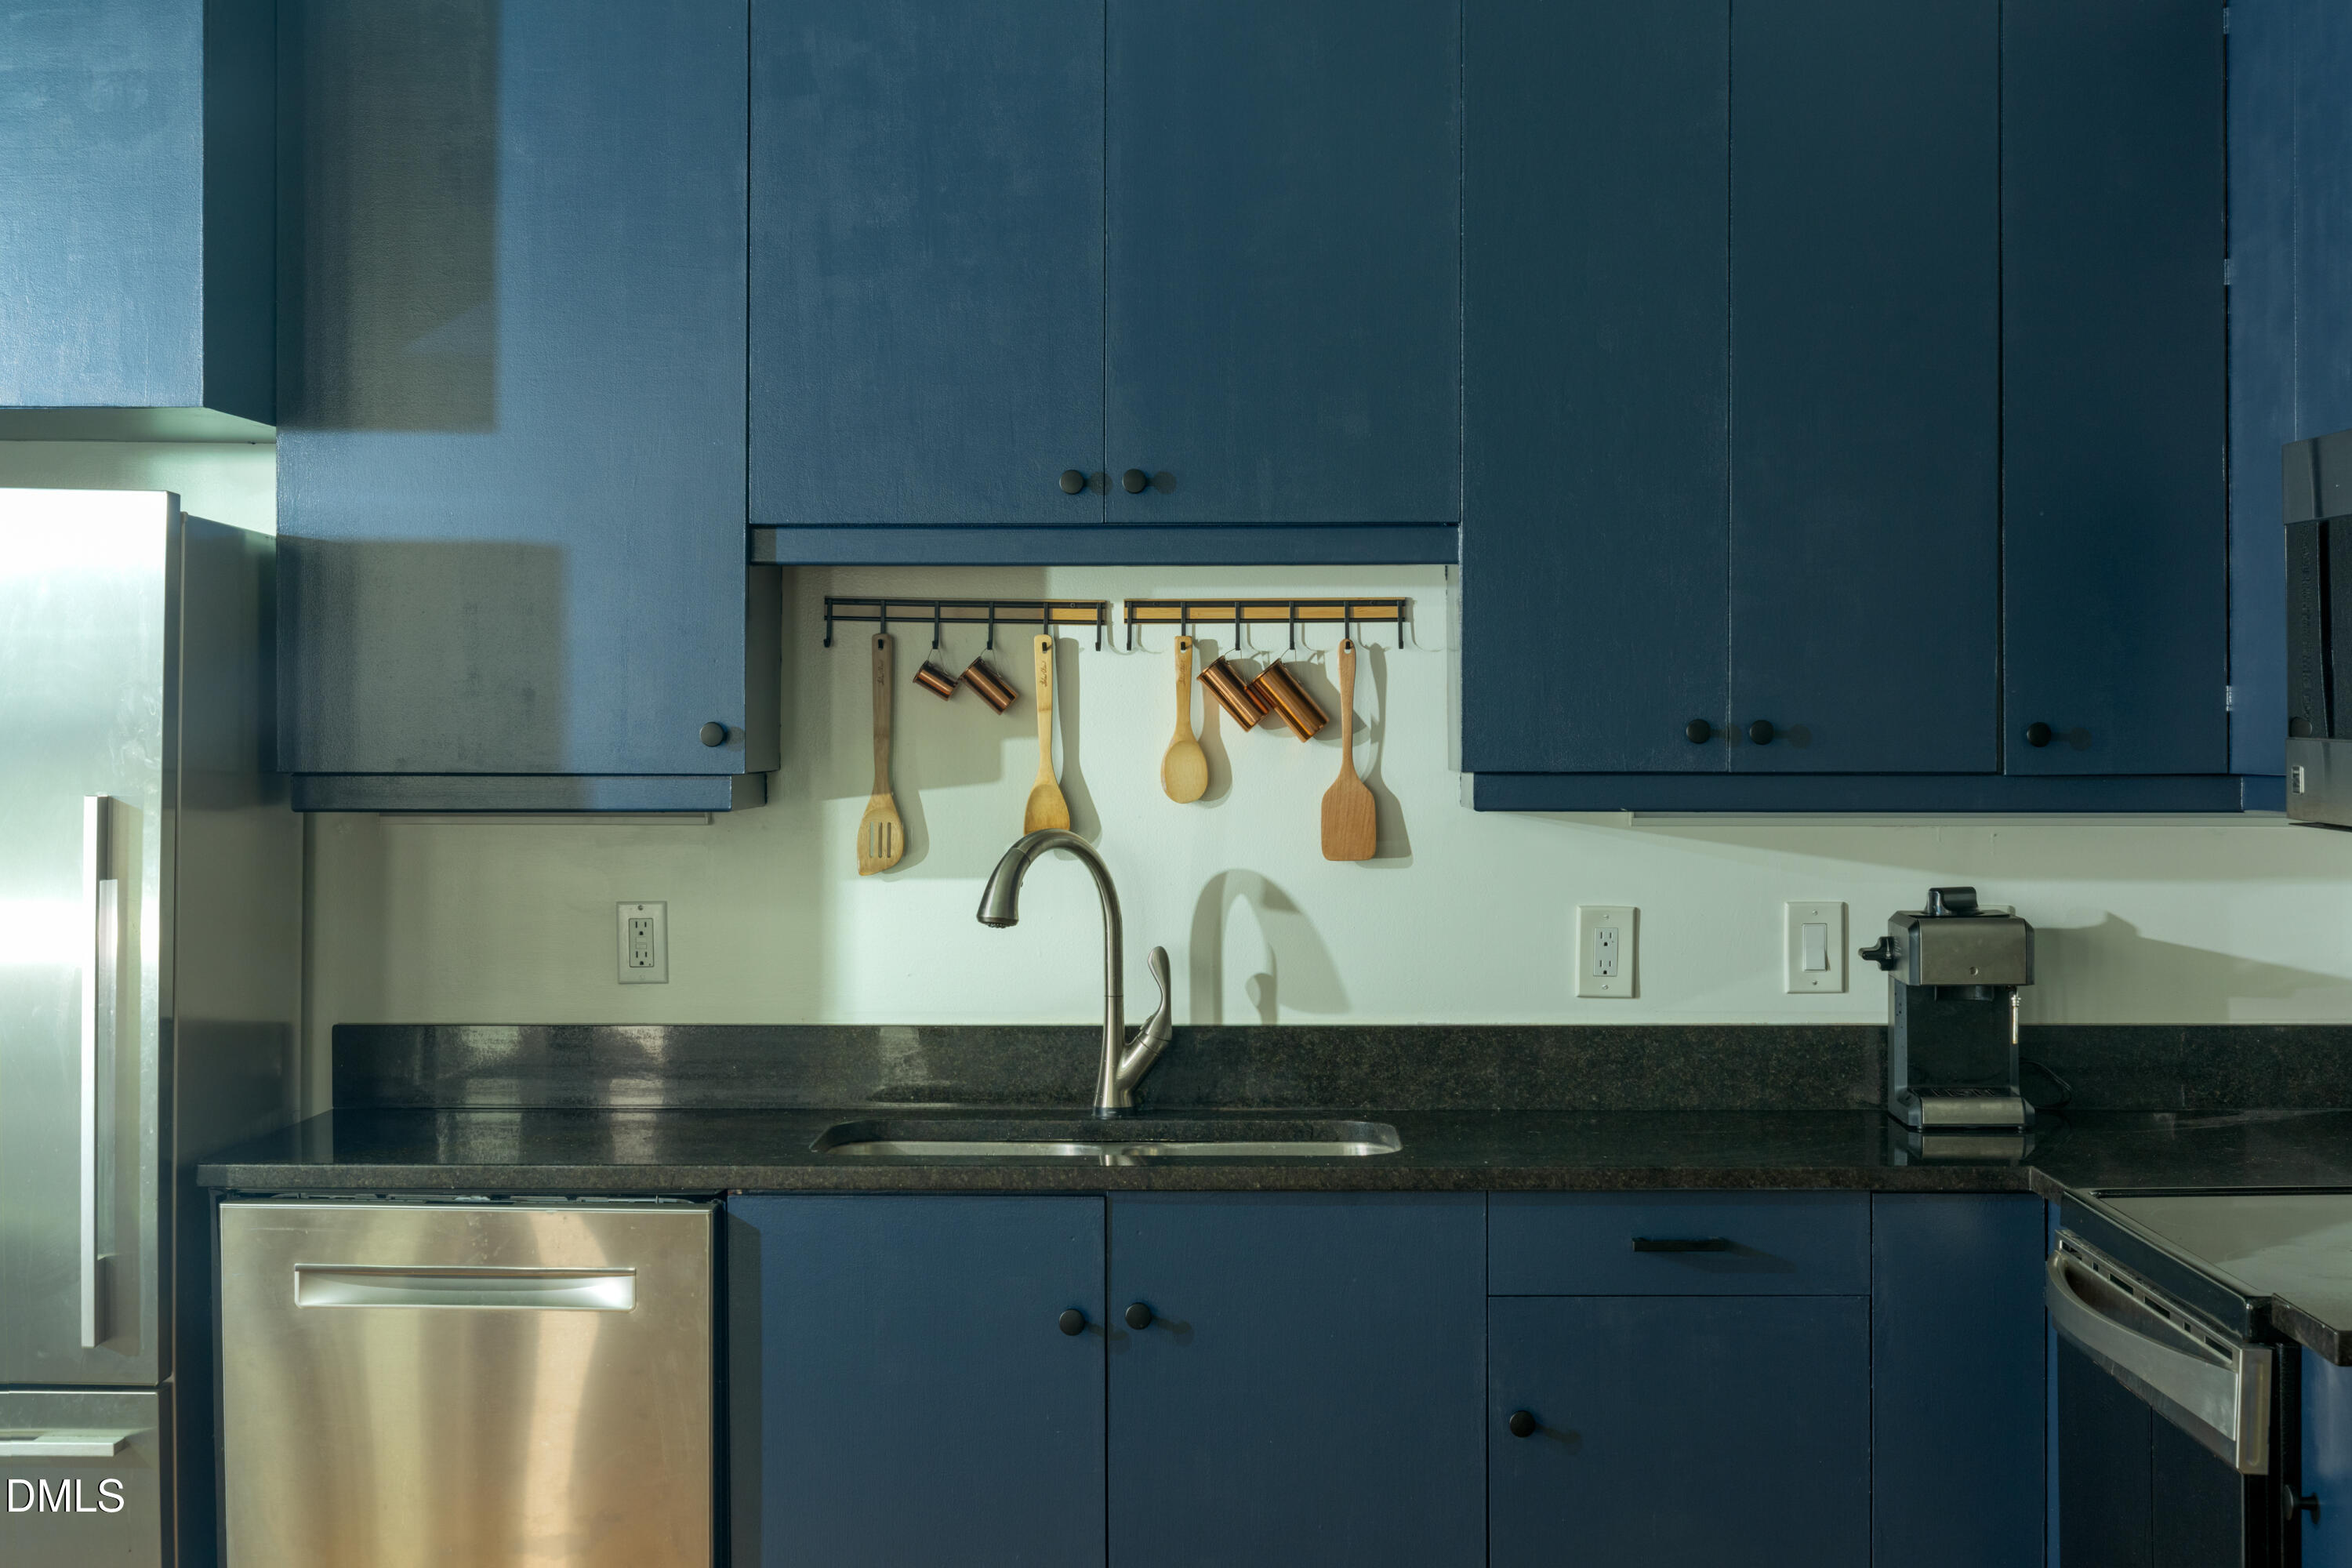
  • Kitchen with navy cabinets, dark stone counters, stainless appliances, and hanging wooden utensils.
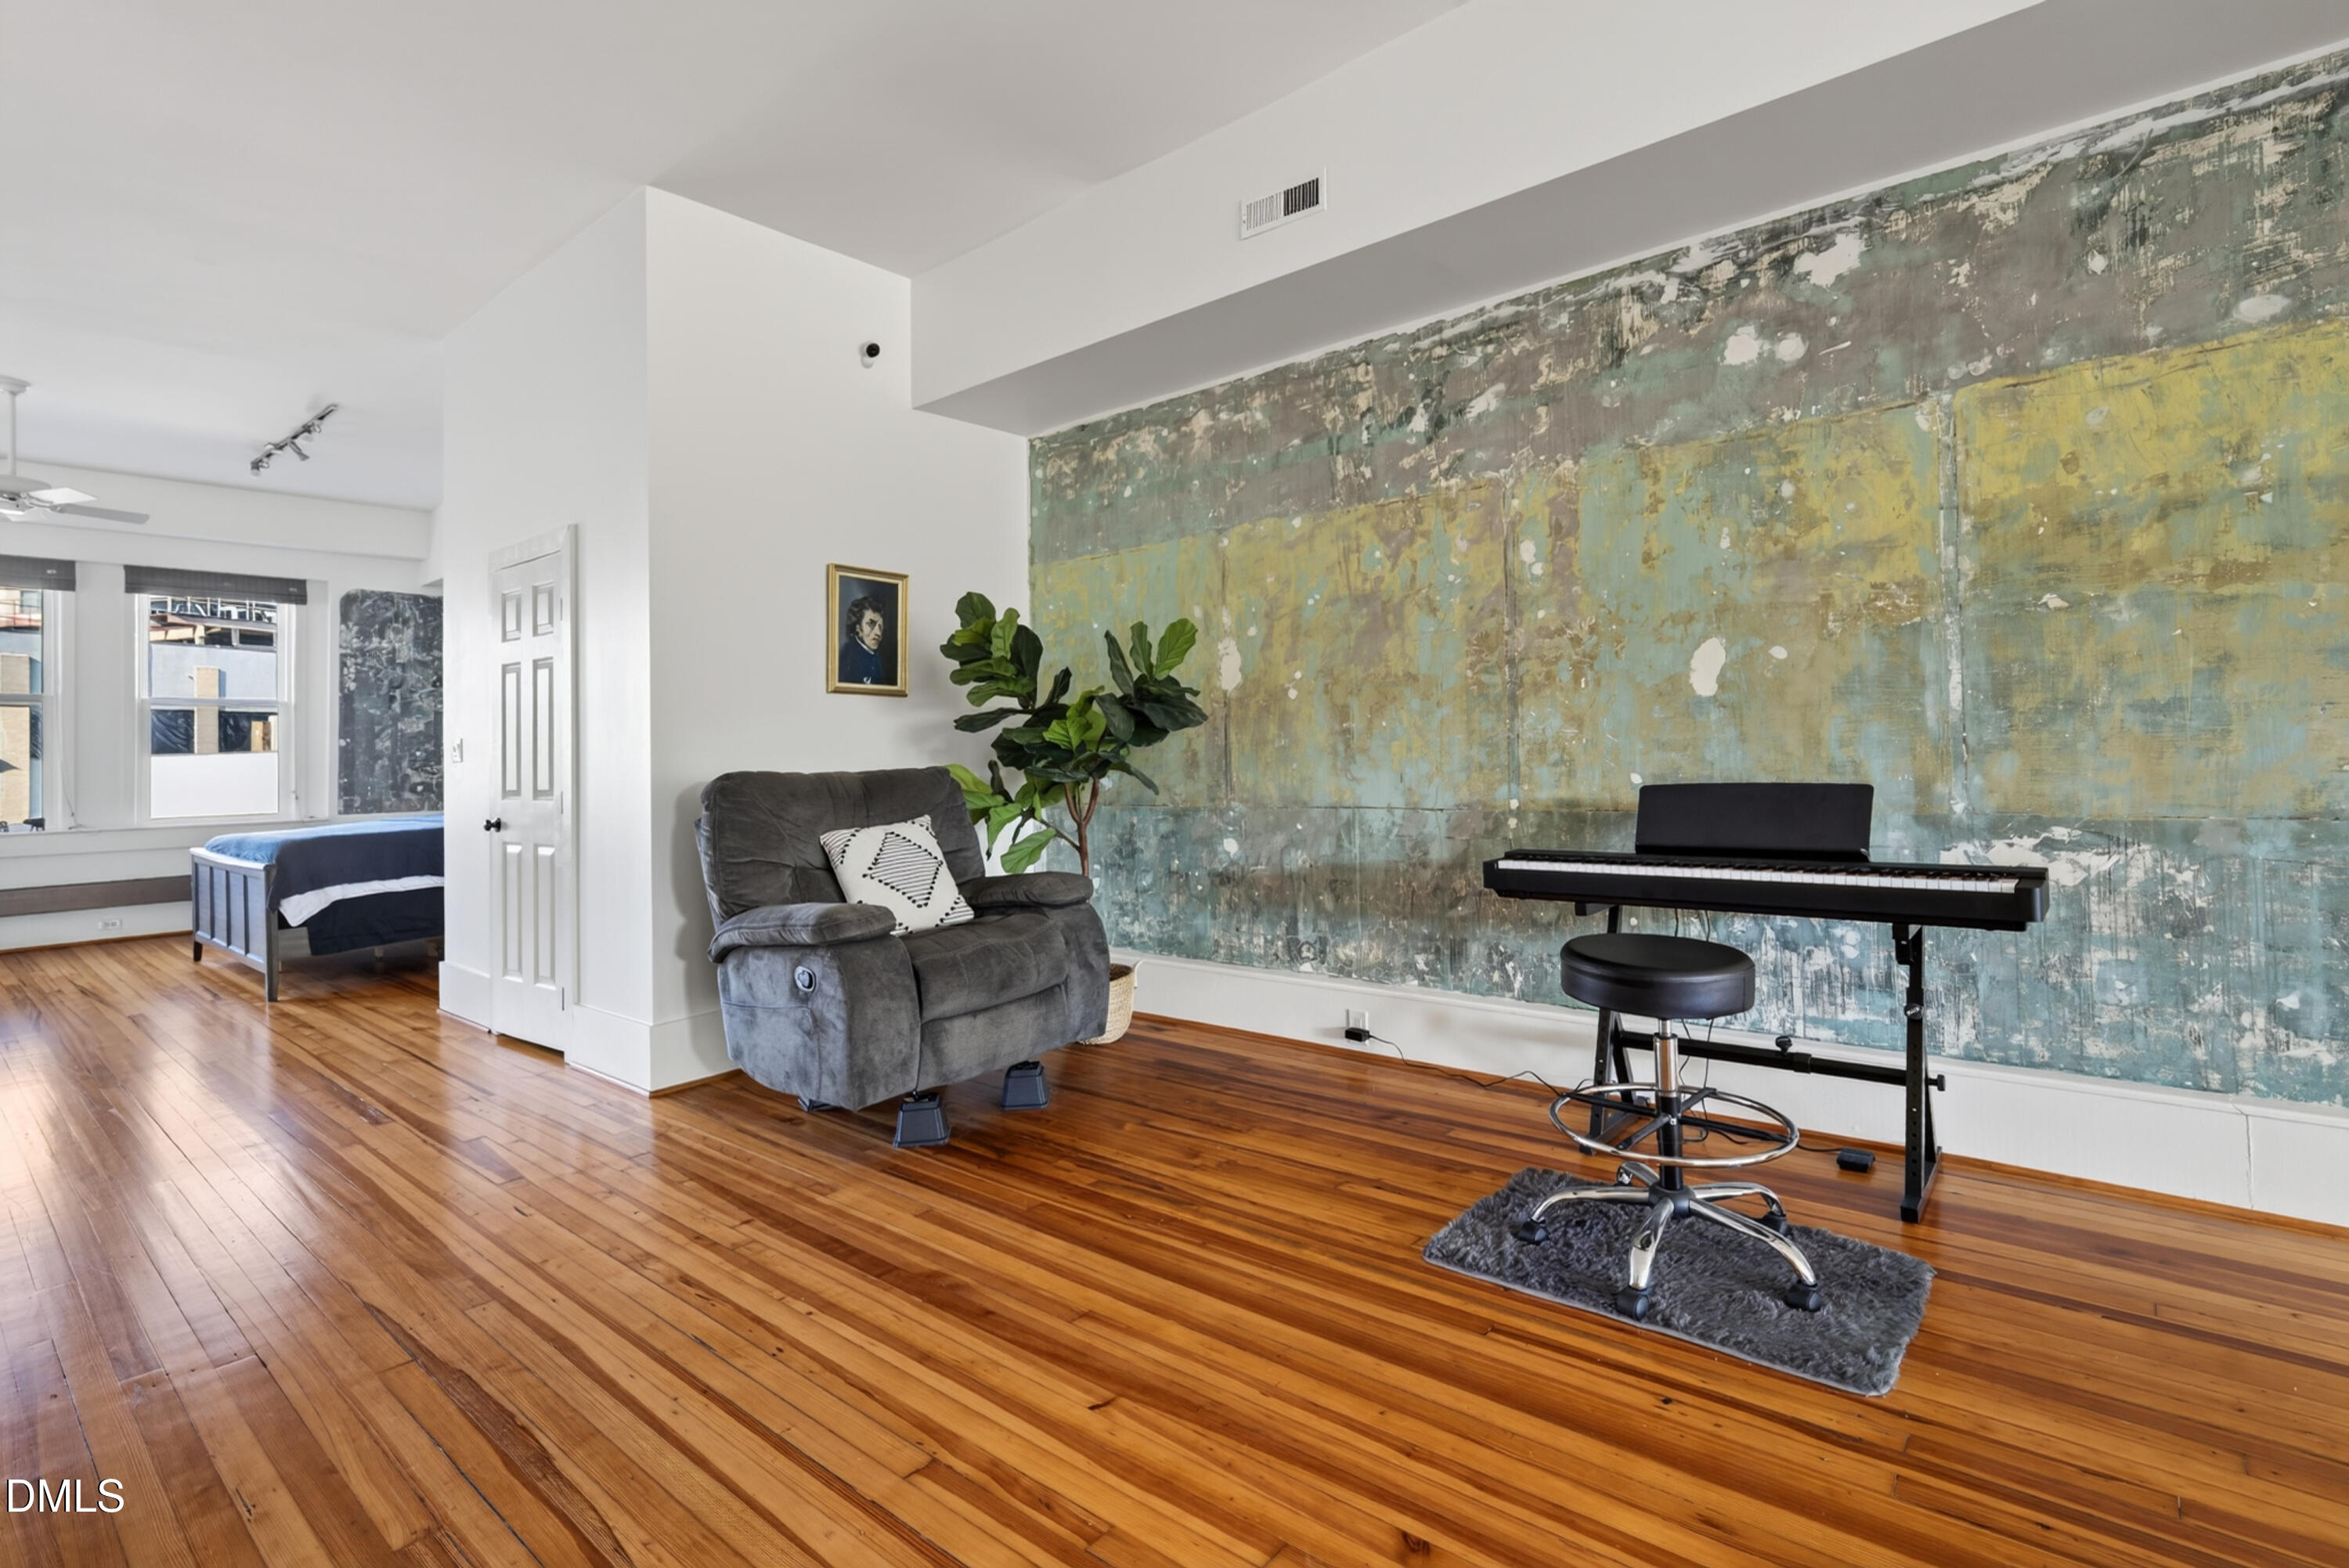
  • Living room with a large abstract mural, polished wood floors, a recliner, and an electric piano.
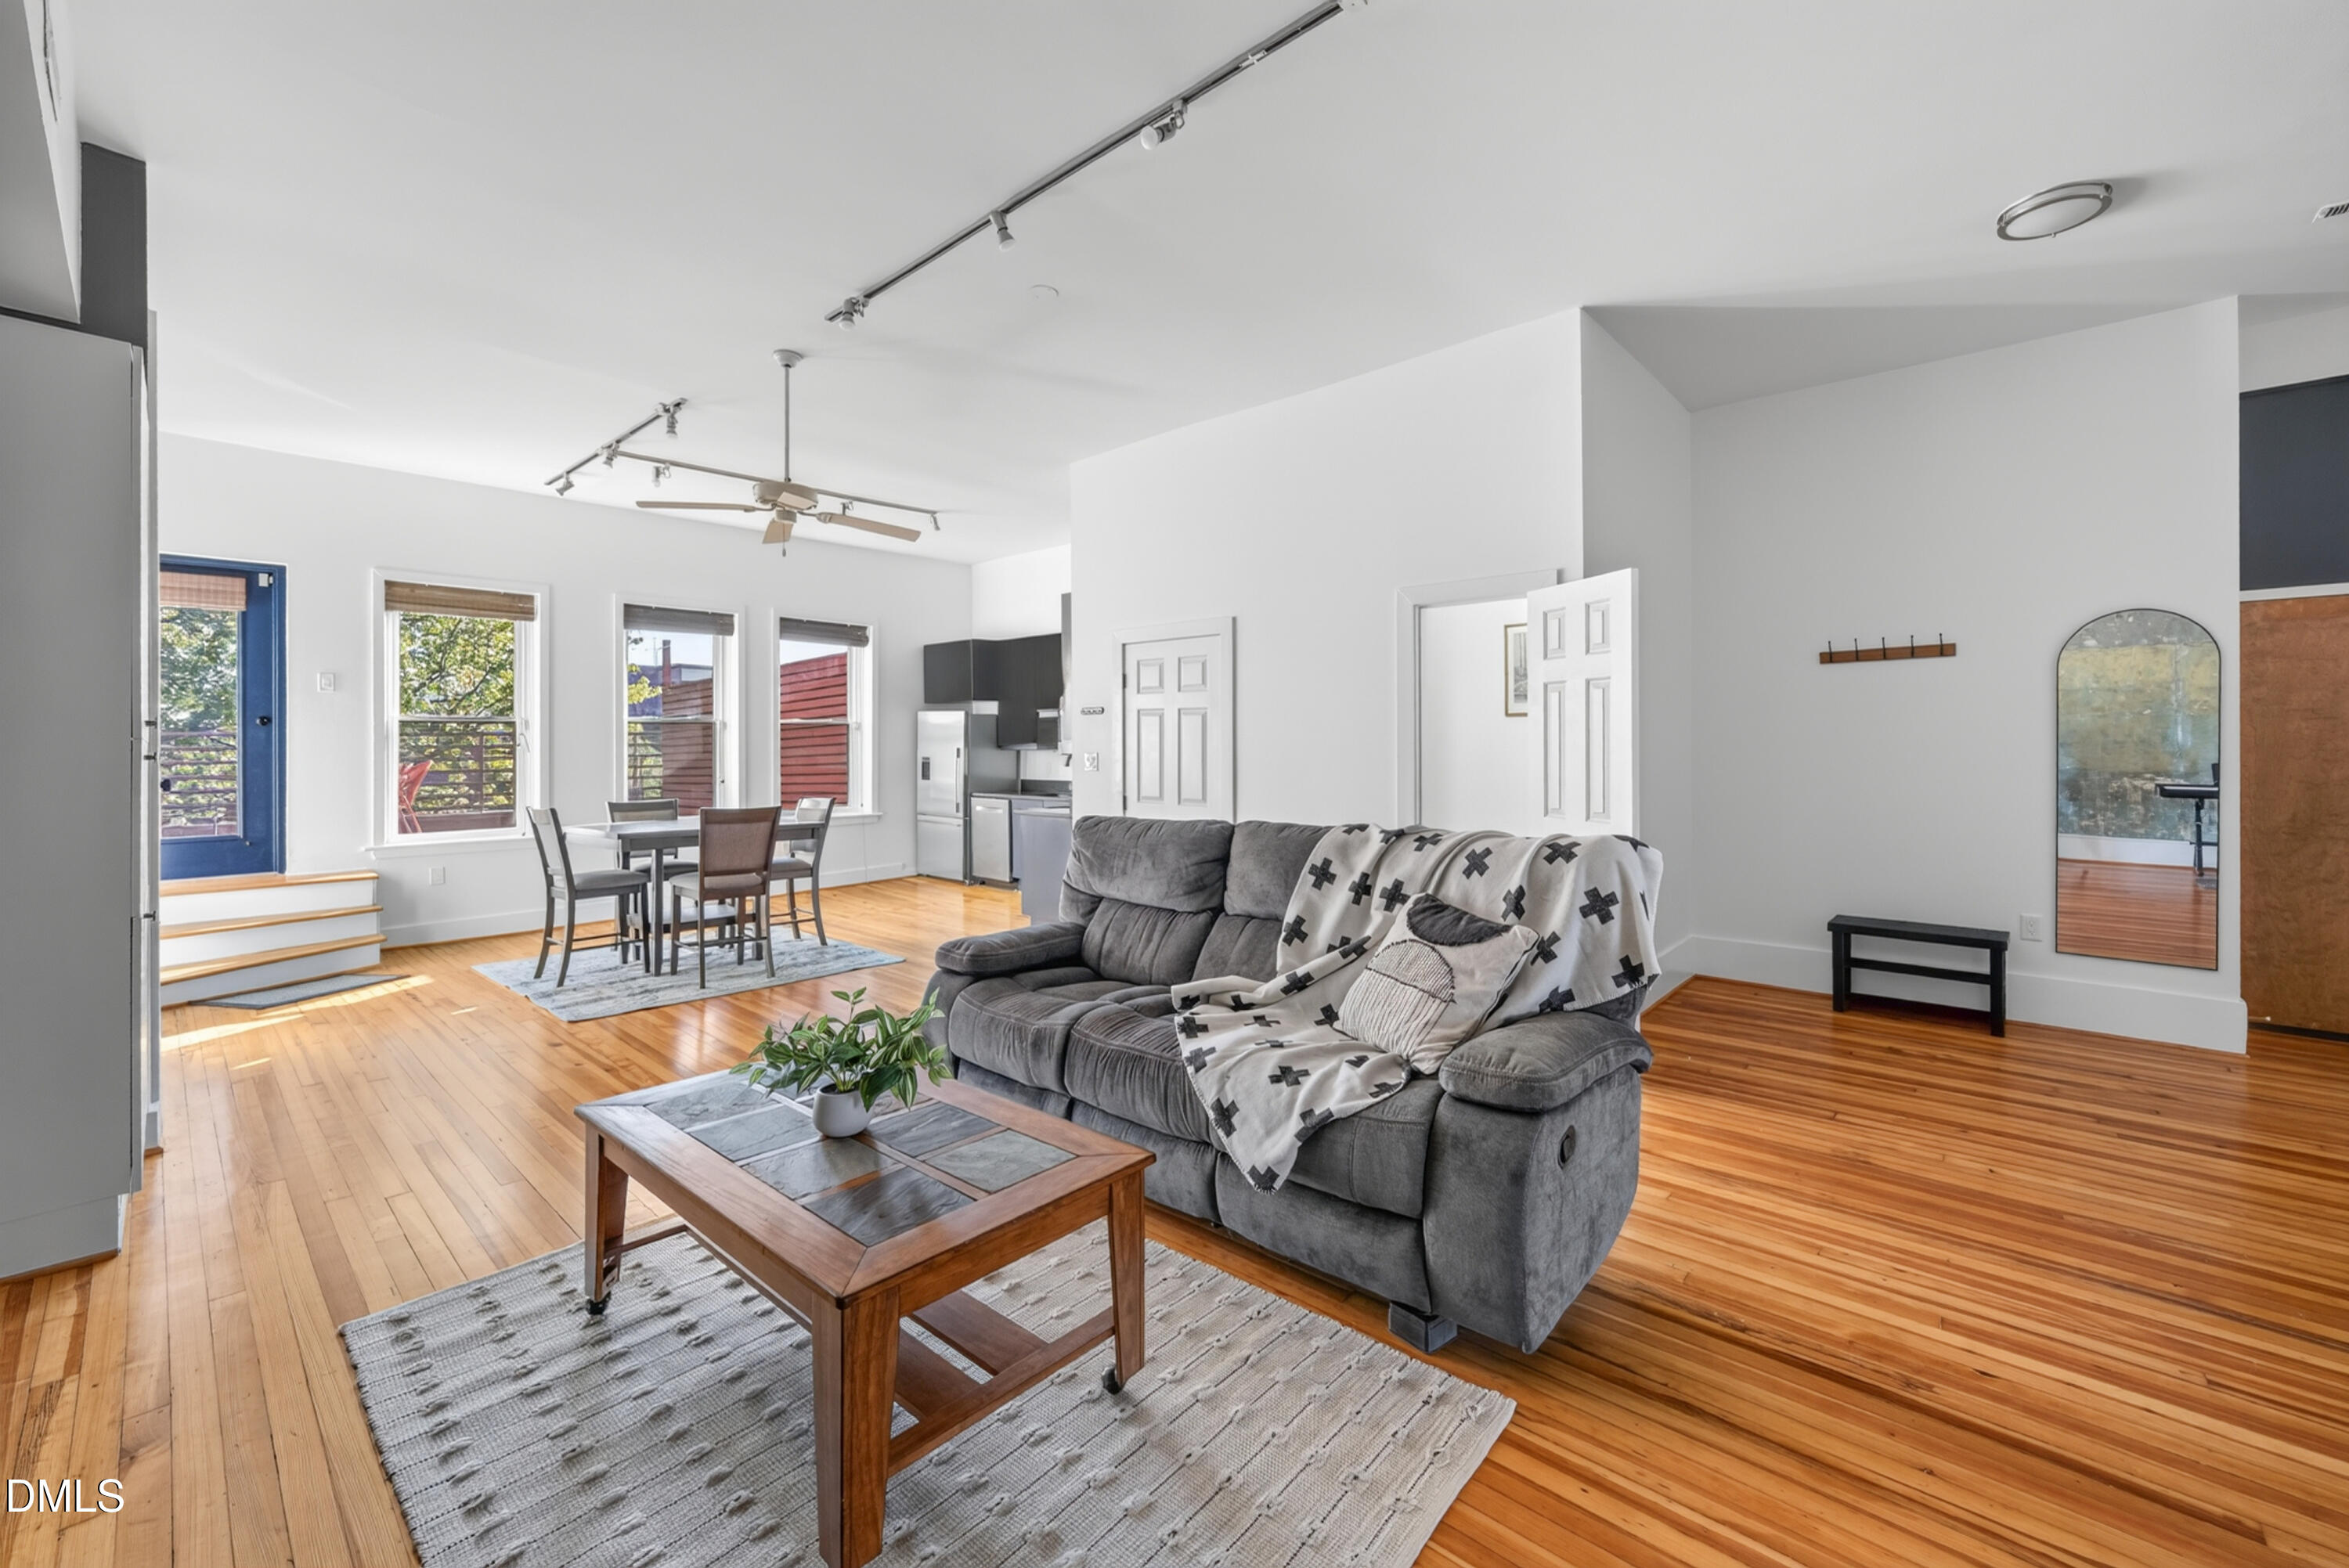
  • Open living and dining area with hardwood floors, gray sofa, and compact kitchen.
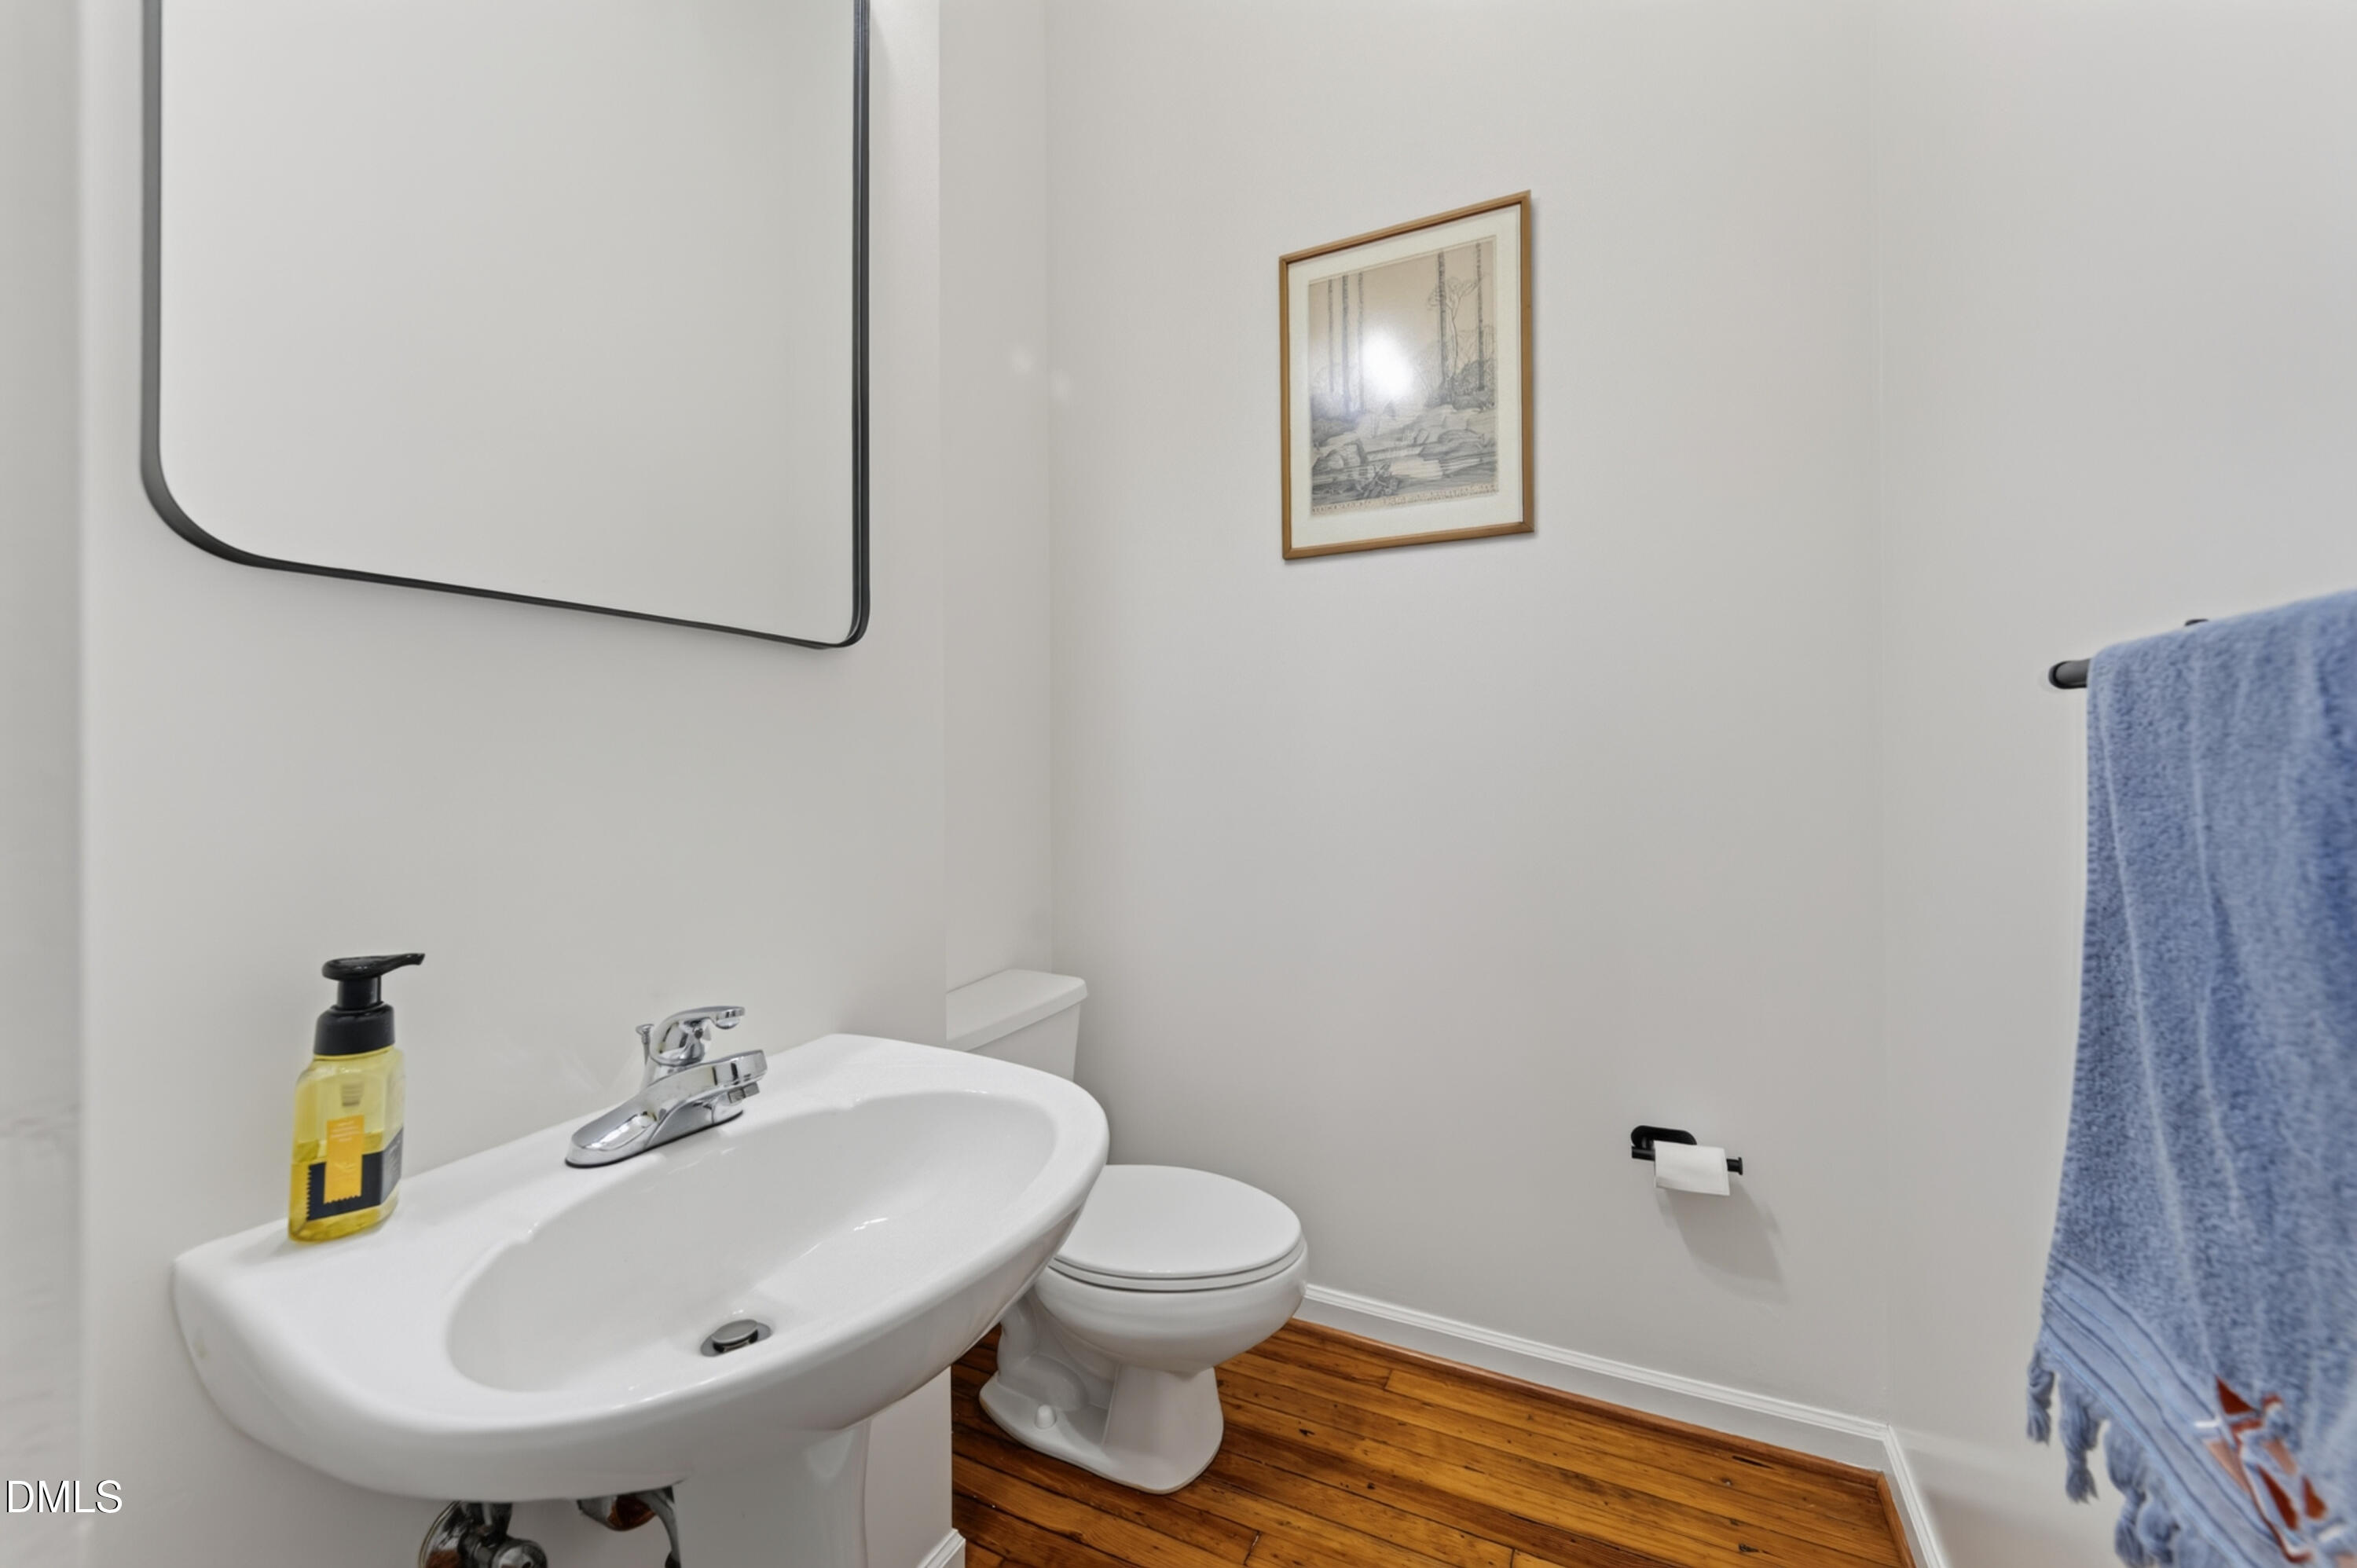
  • Bathroom with a white pedestal sink and toilet, wood plank flooring, and a blue towel.
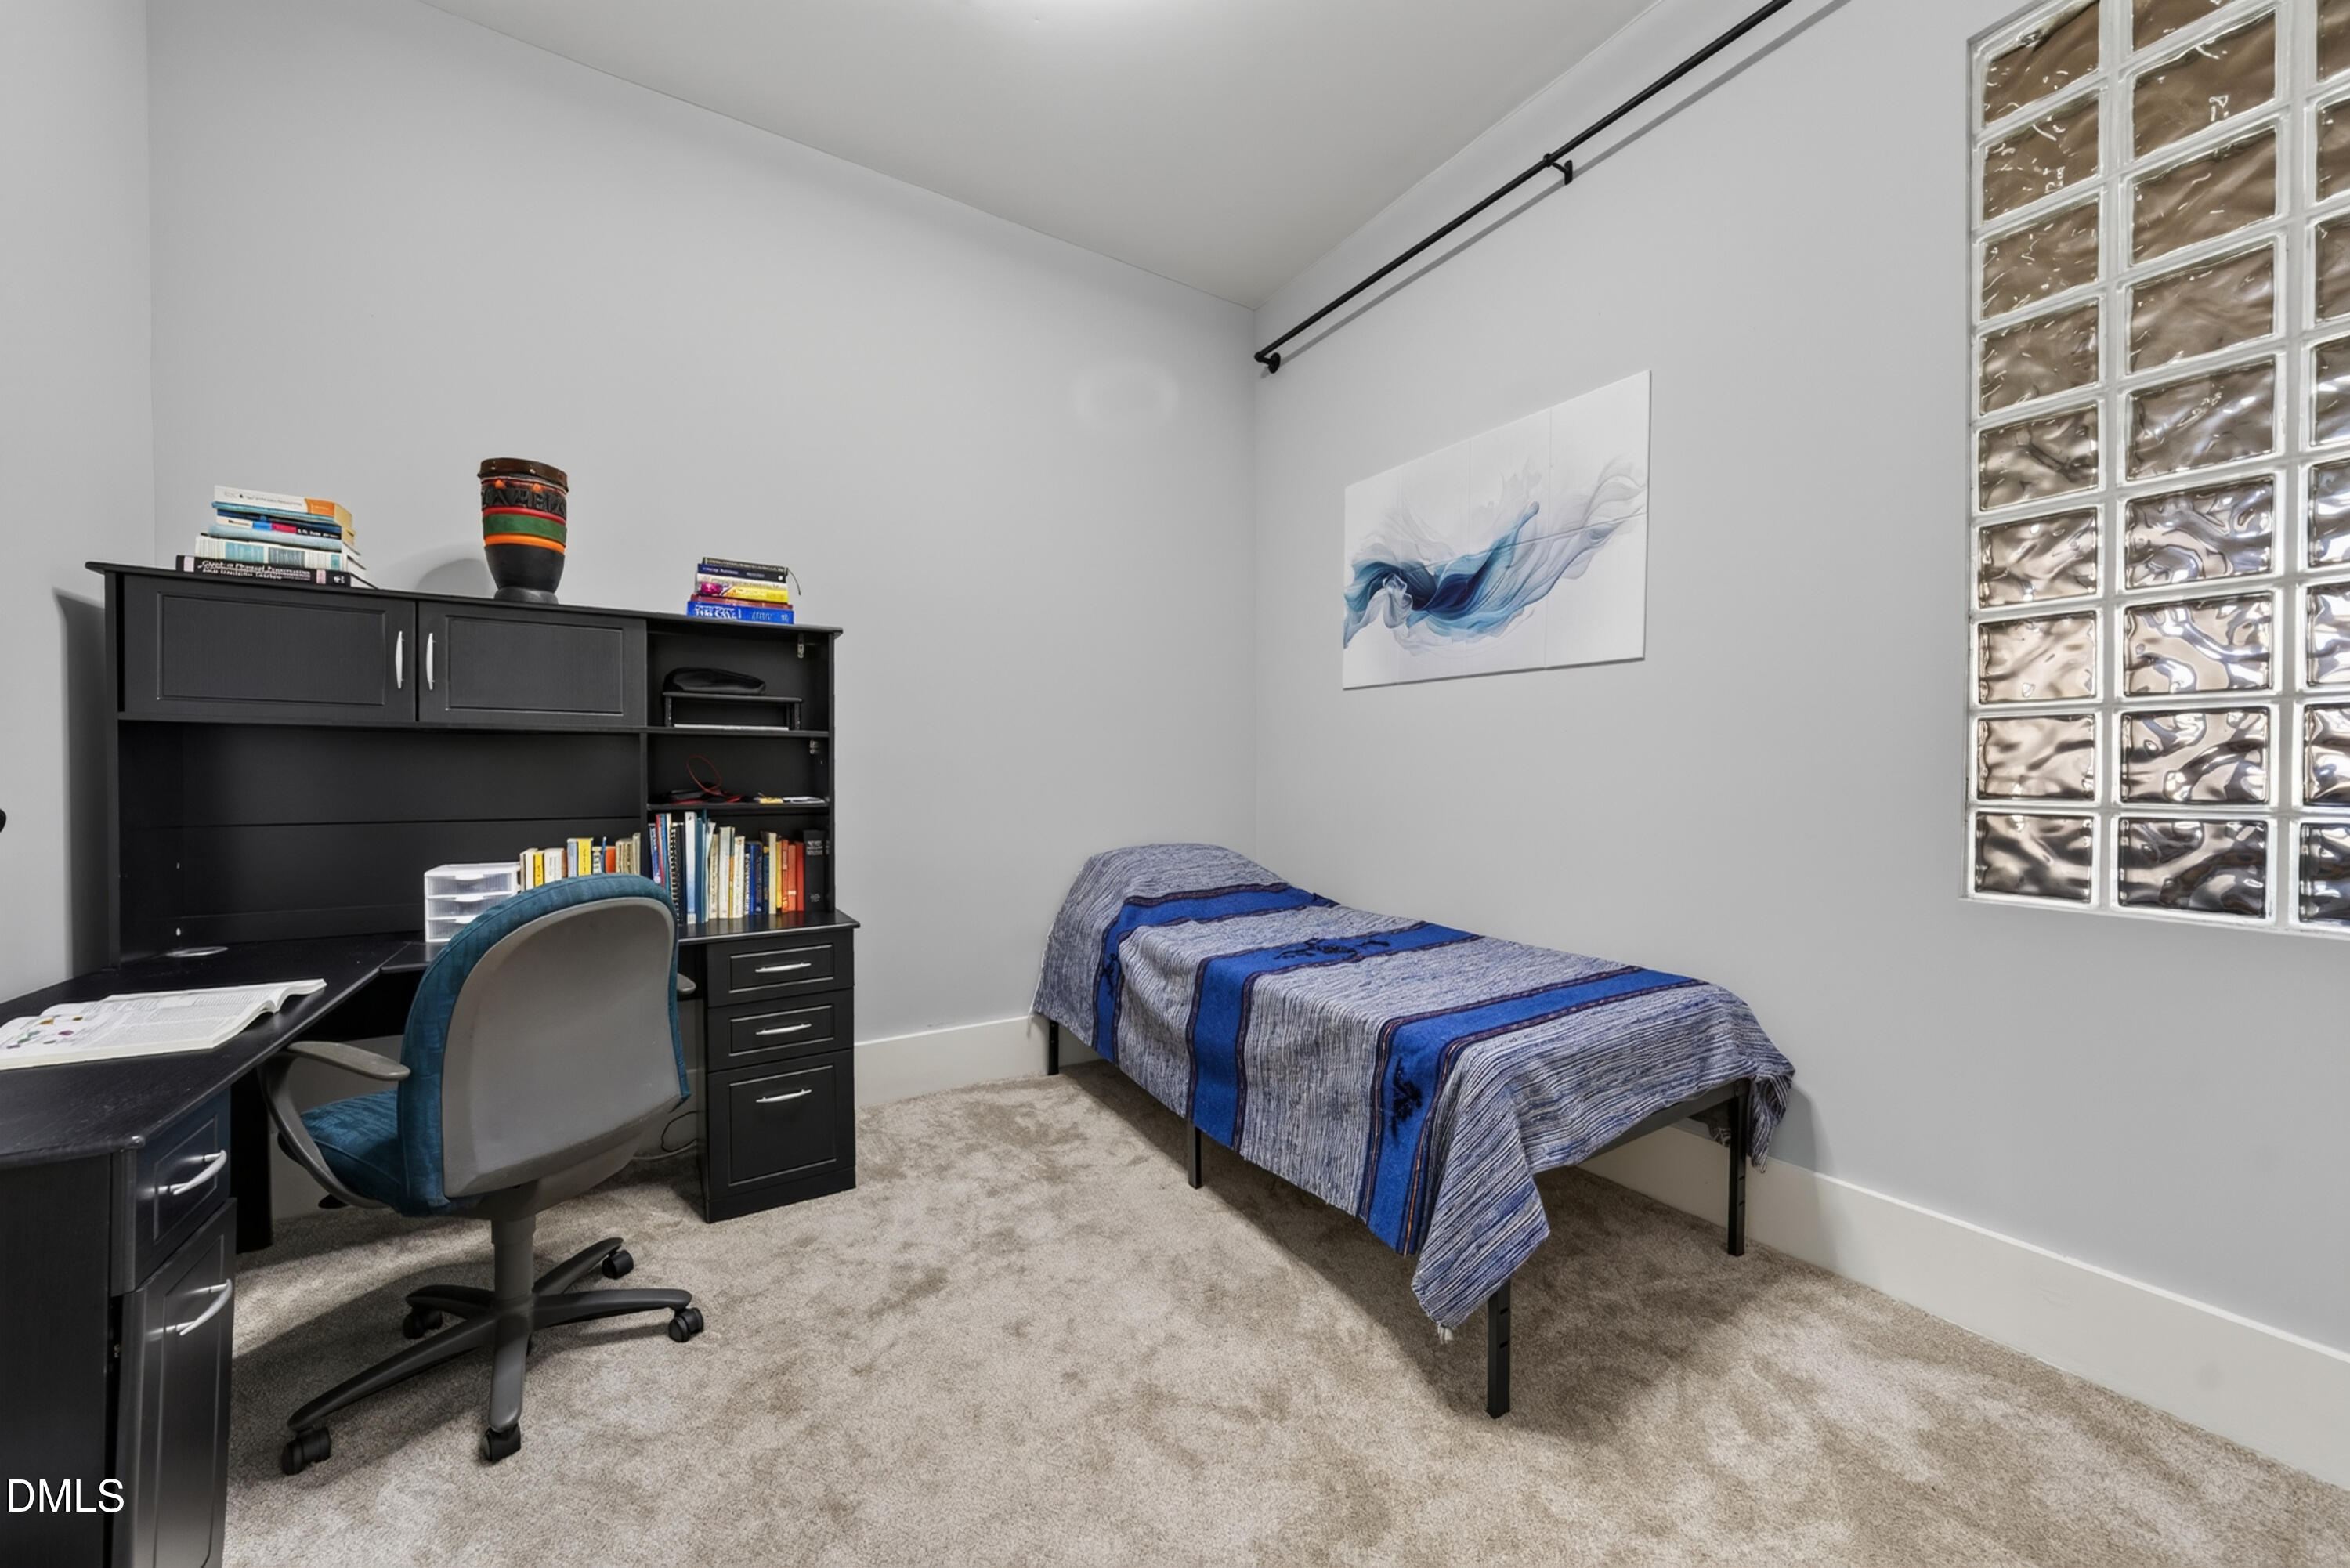
  • Furnished bedroom with a single bed, black desk and bookcase, and glass-block window.
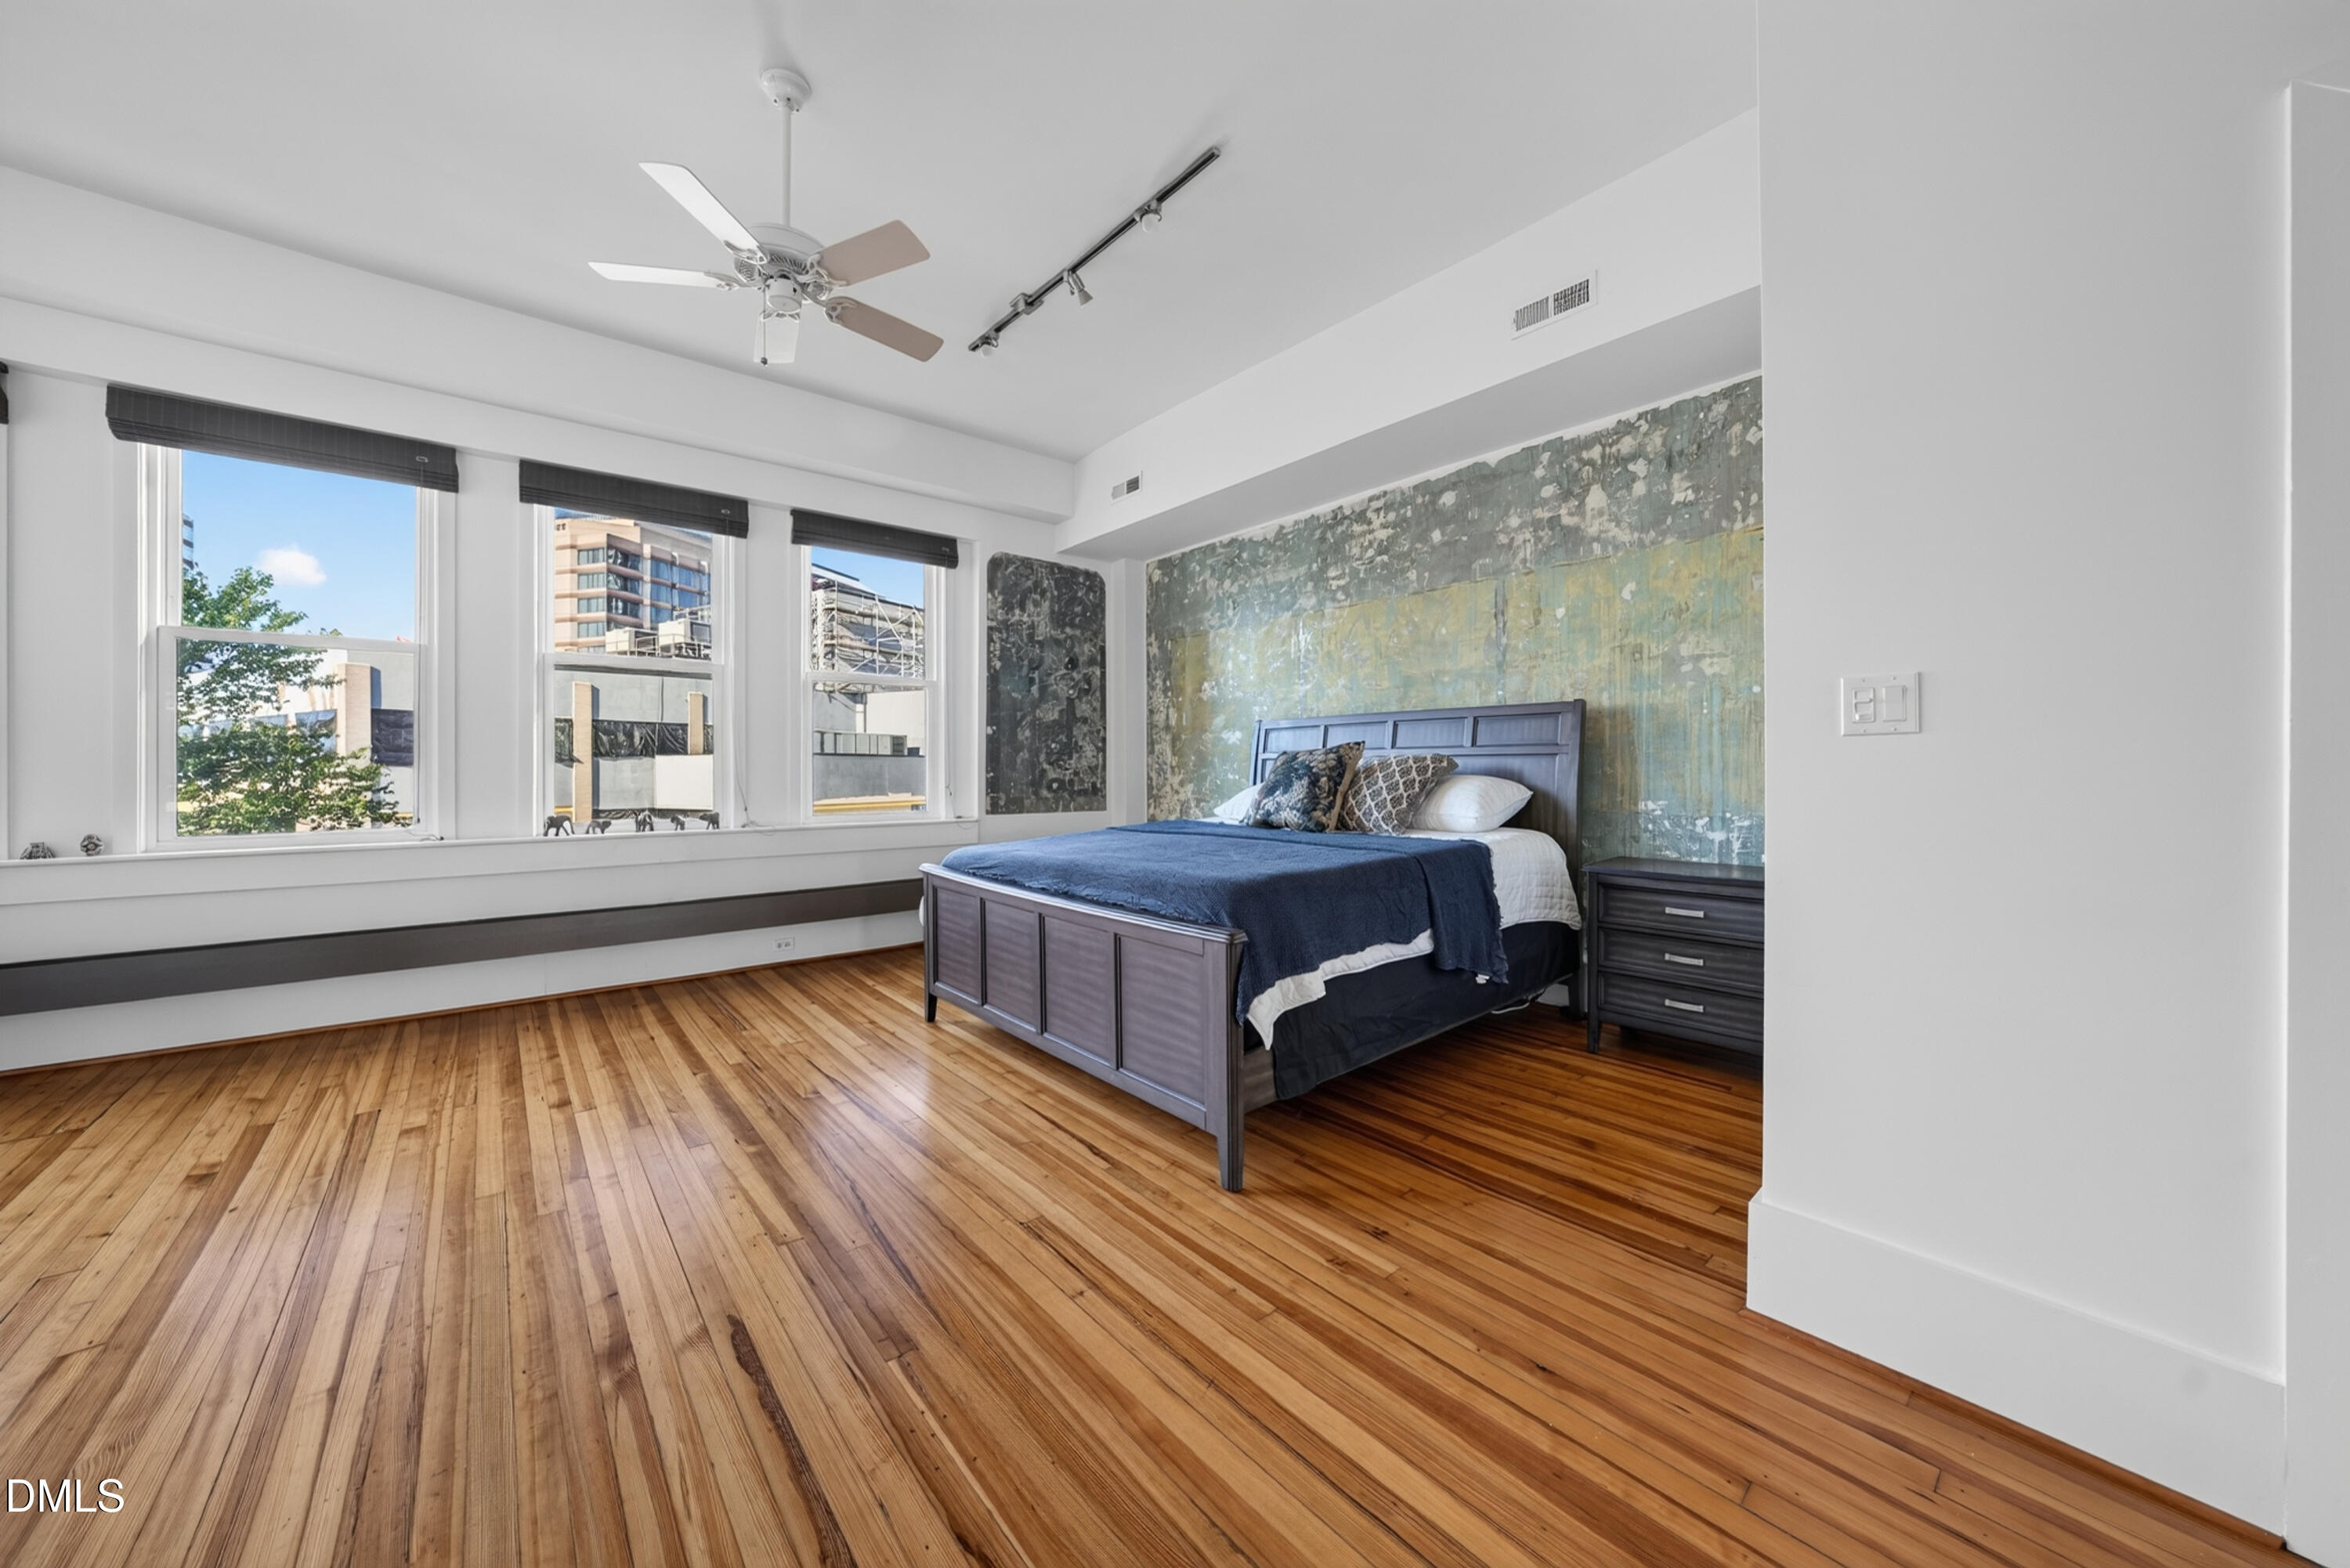
  • Bedroom with a dark bed, painted accent wall, and wide windows overlooking downtown buildings.
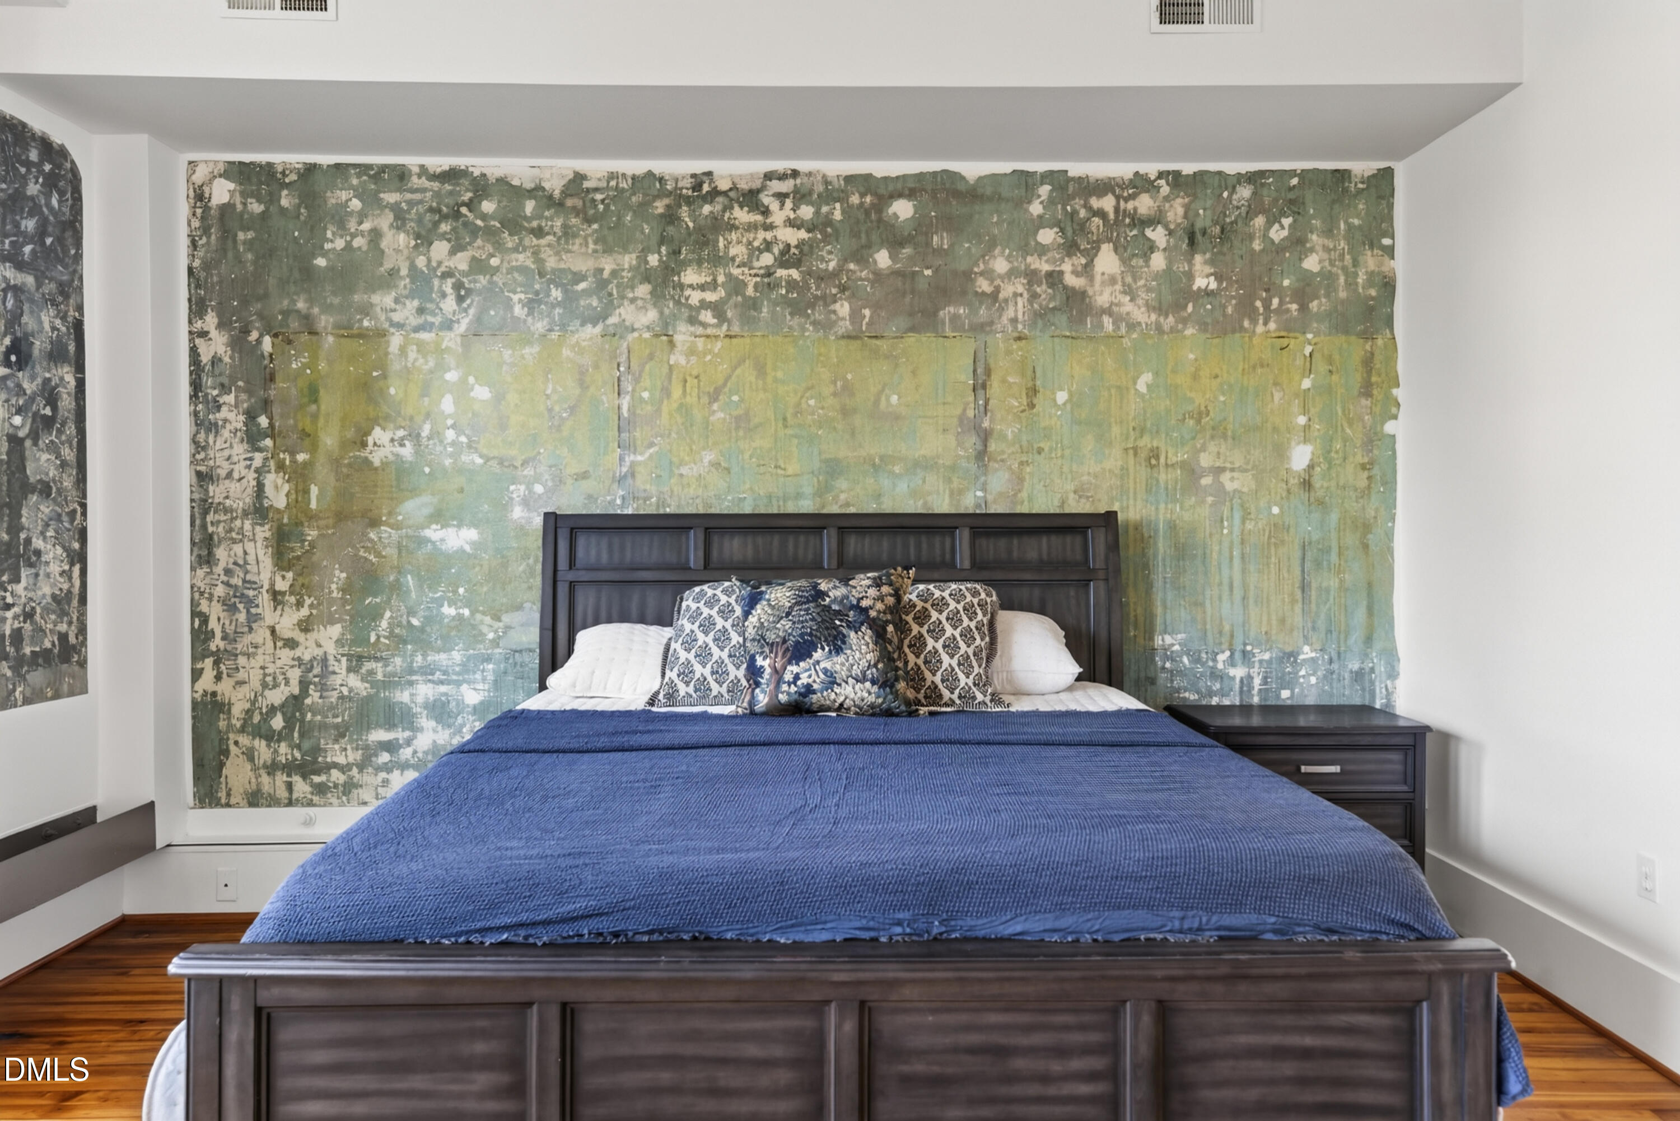
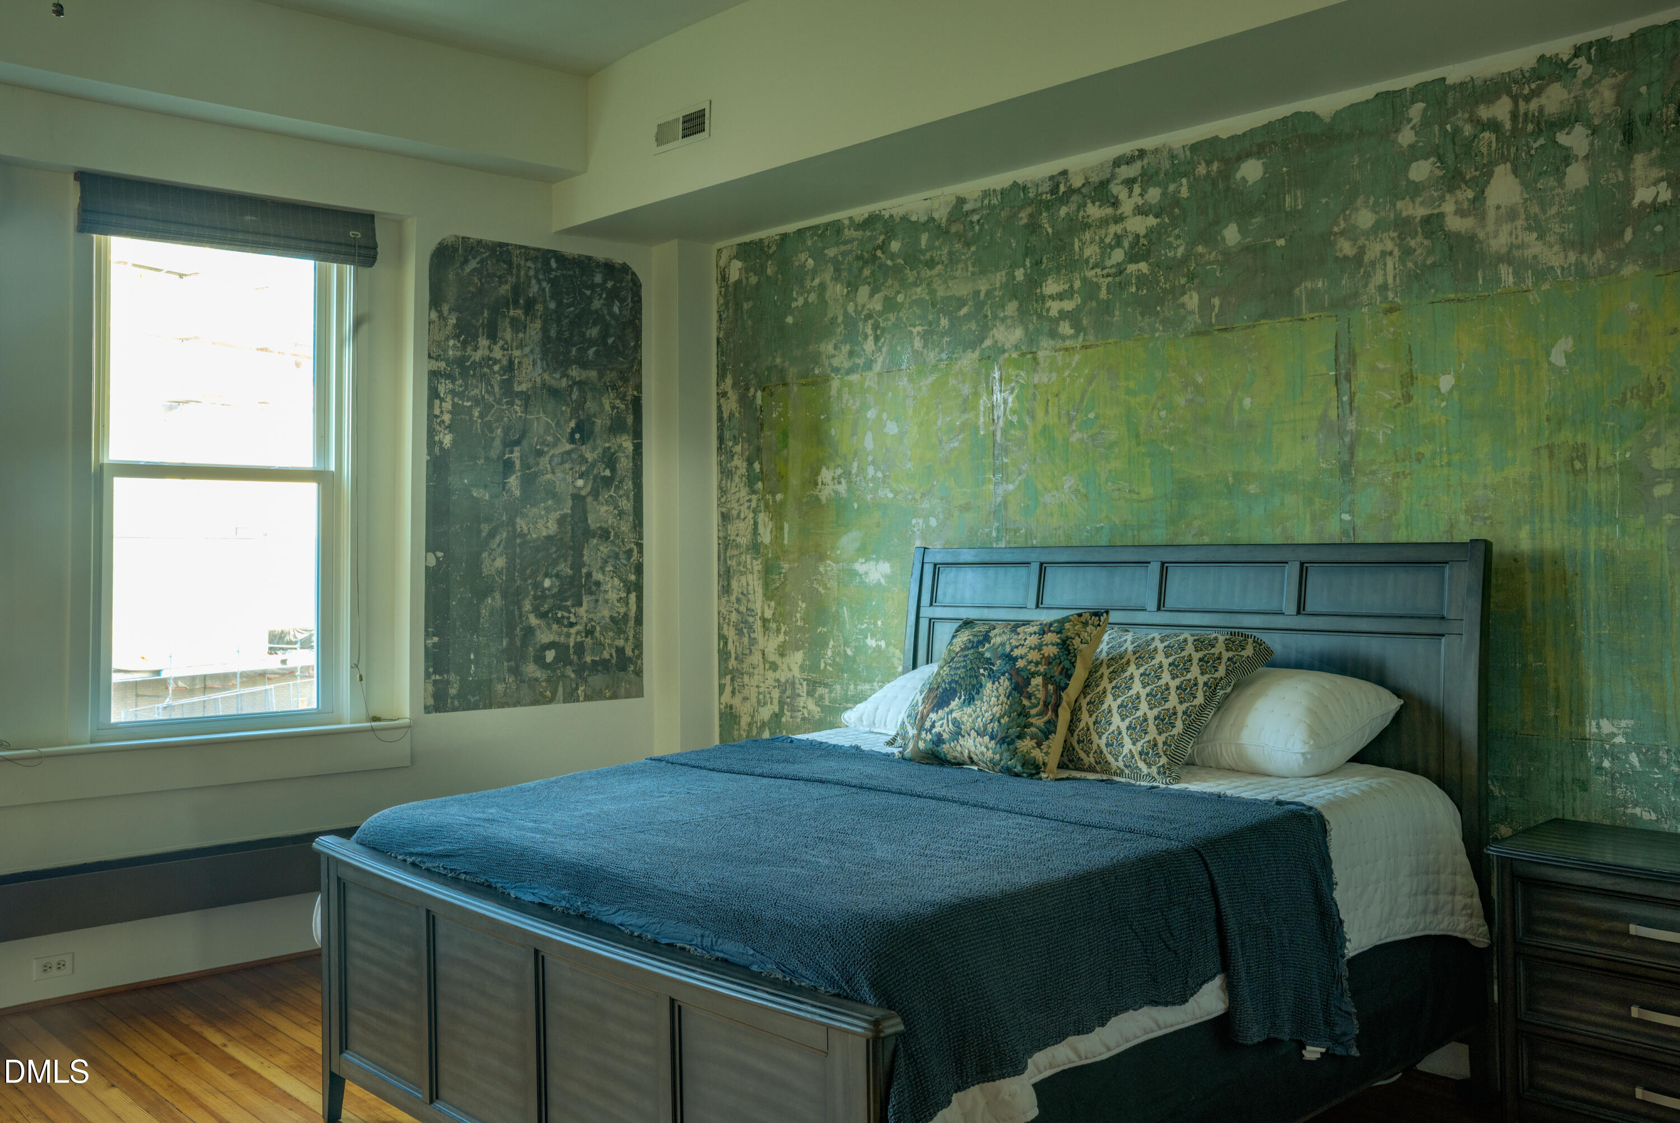
  • Bedroom with a blue-covered bed, dark wood furniture, and a distressed green accent wall.
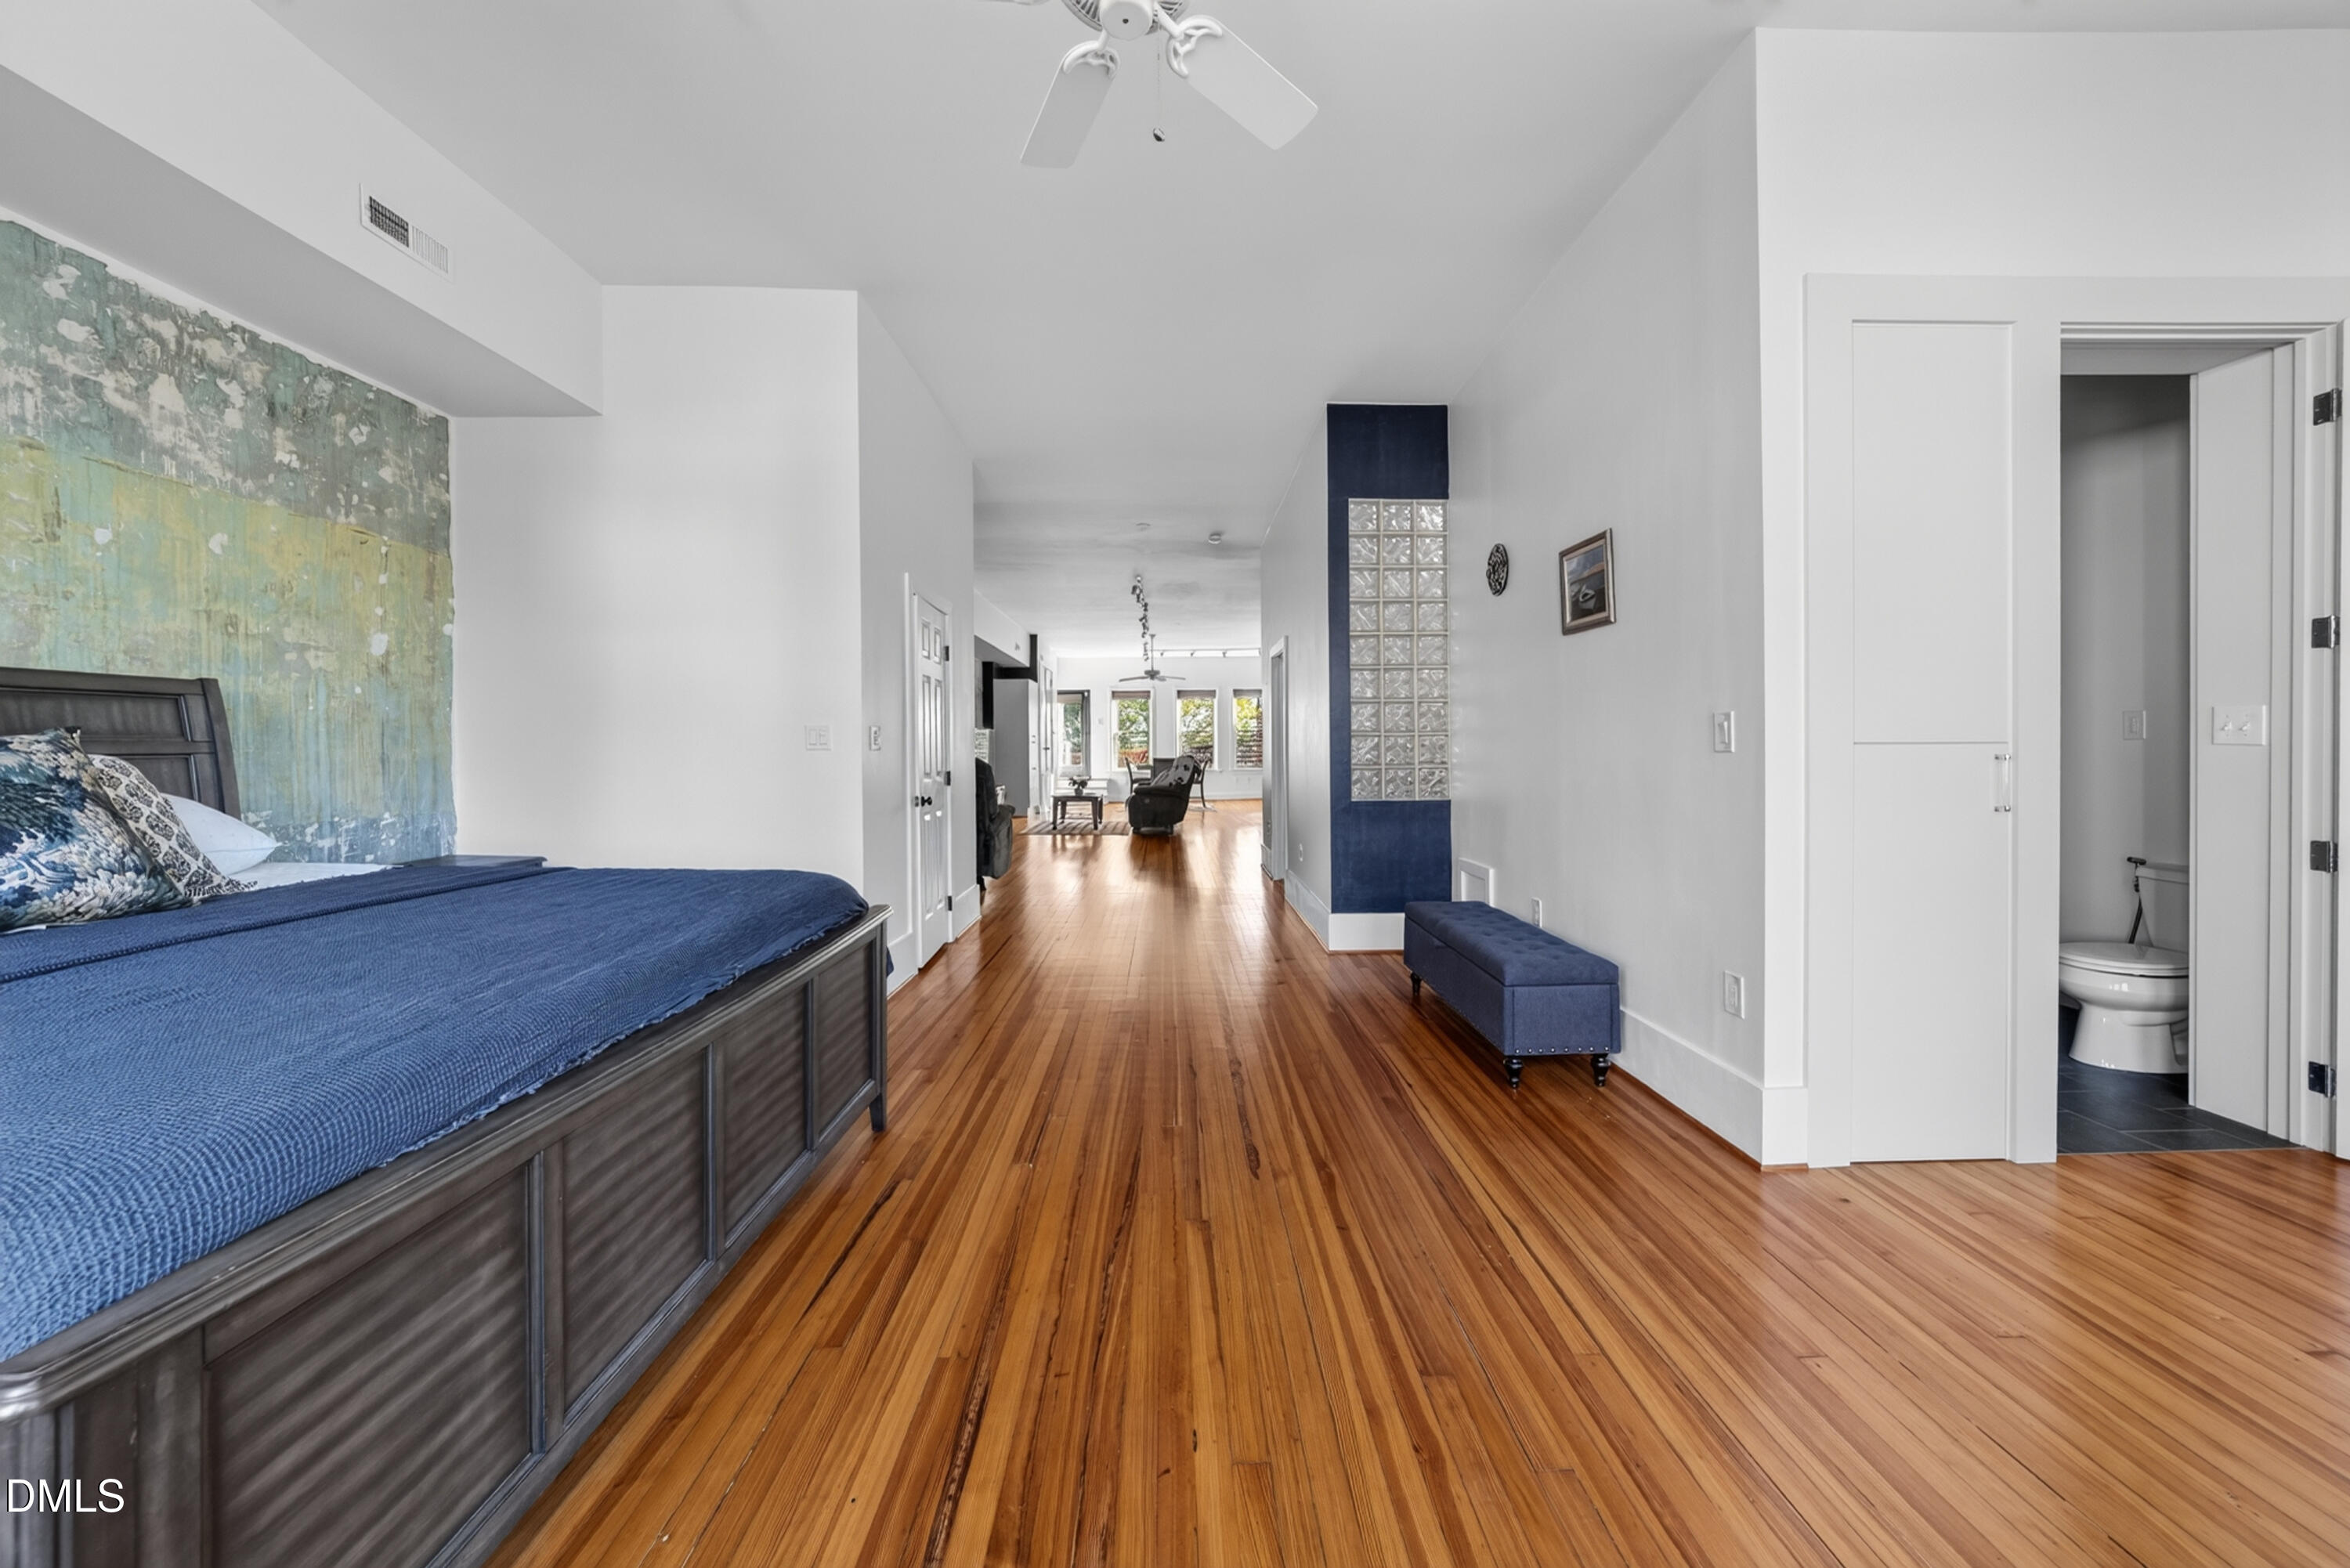
  • Bedroom with a blue-covered bed, hardwood floors, and a glass-block accent wall.
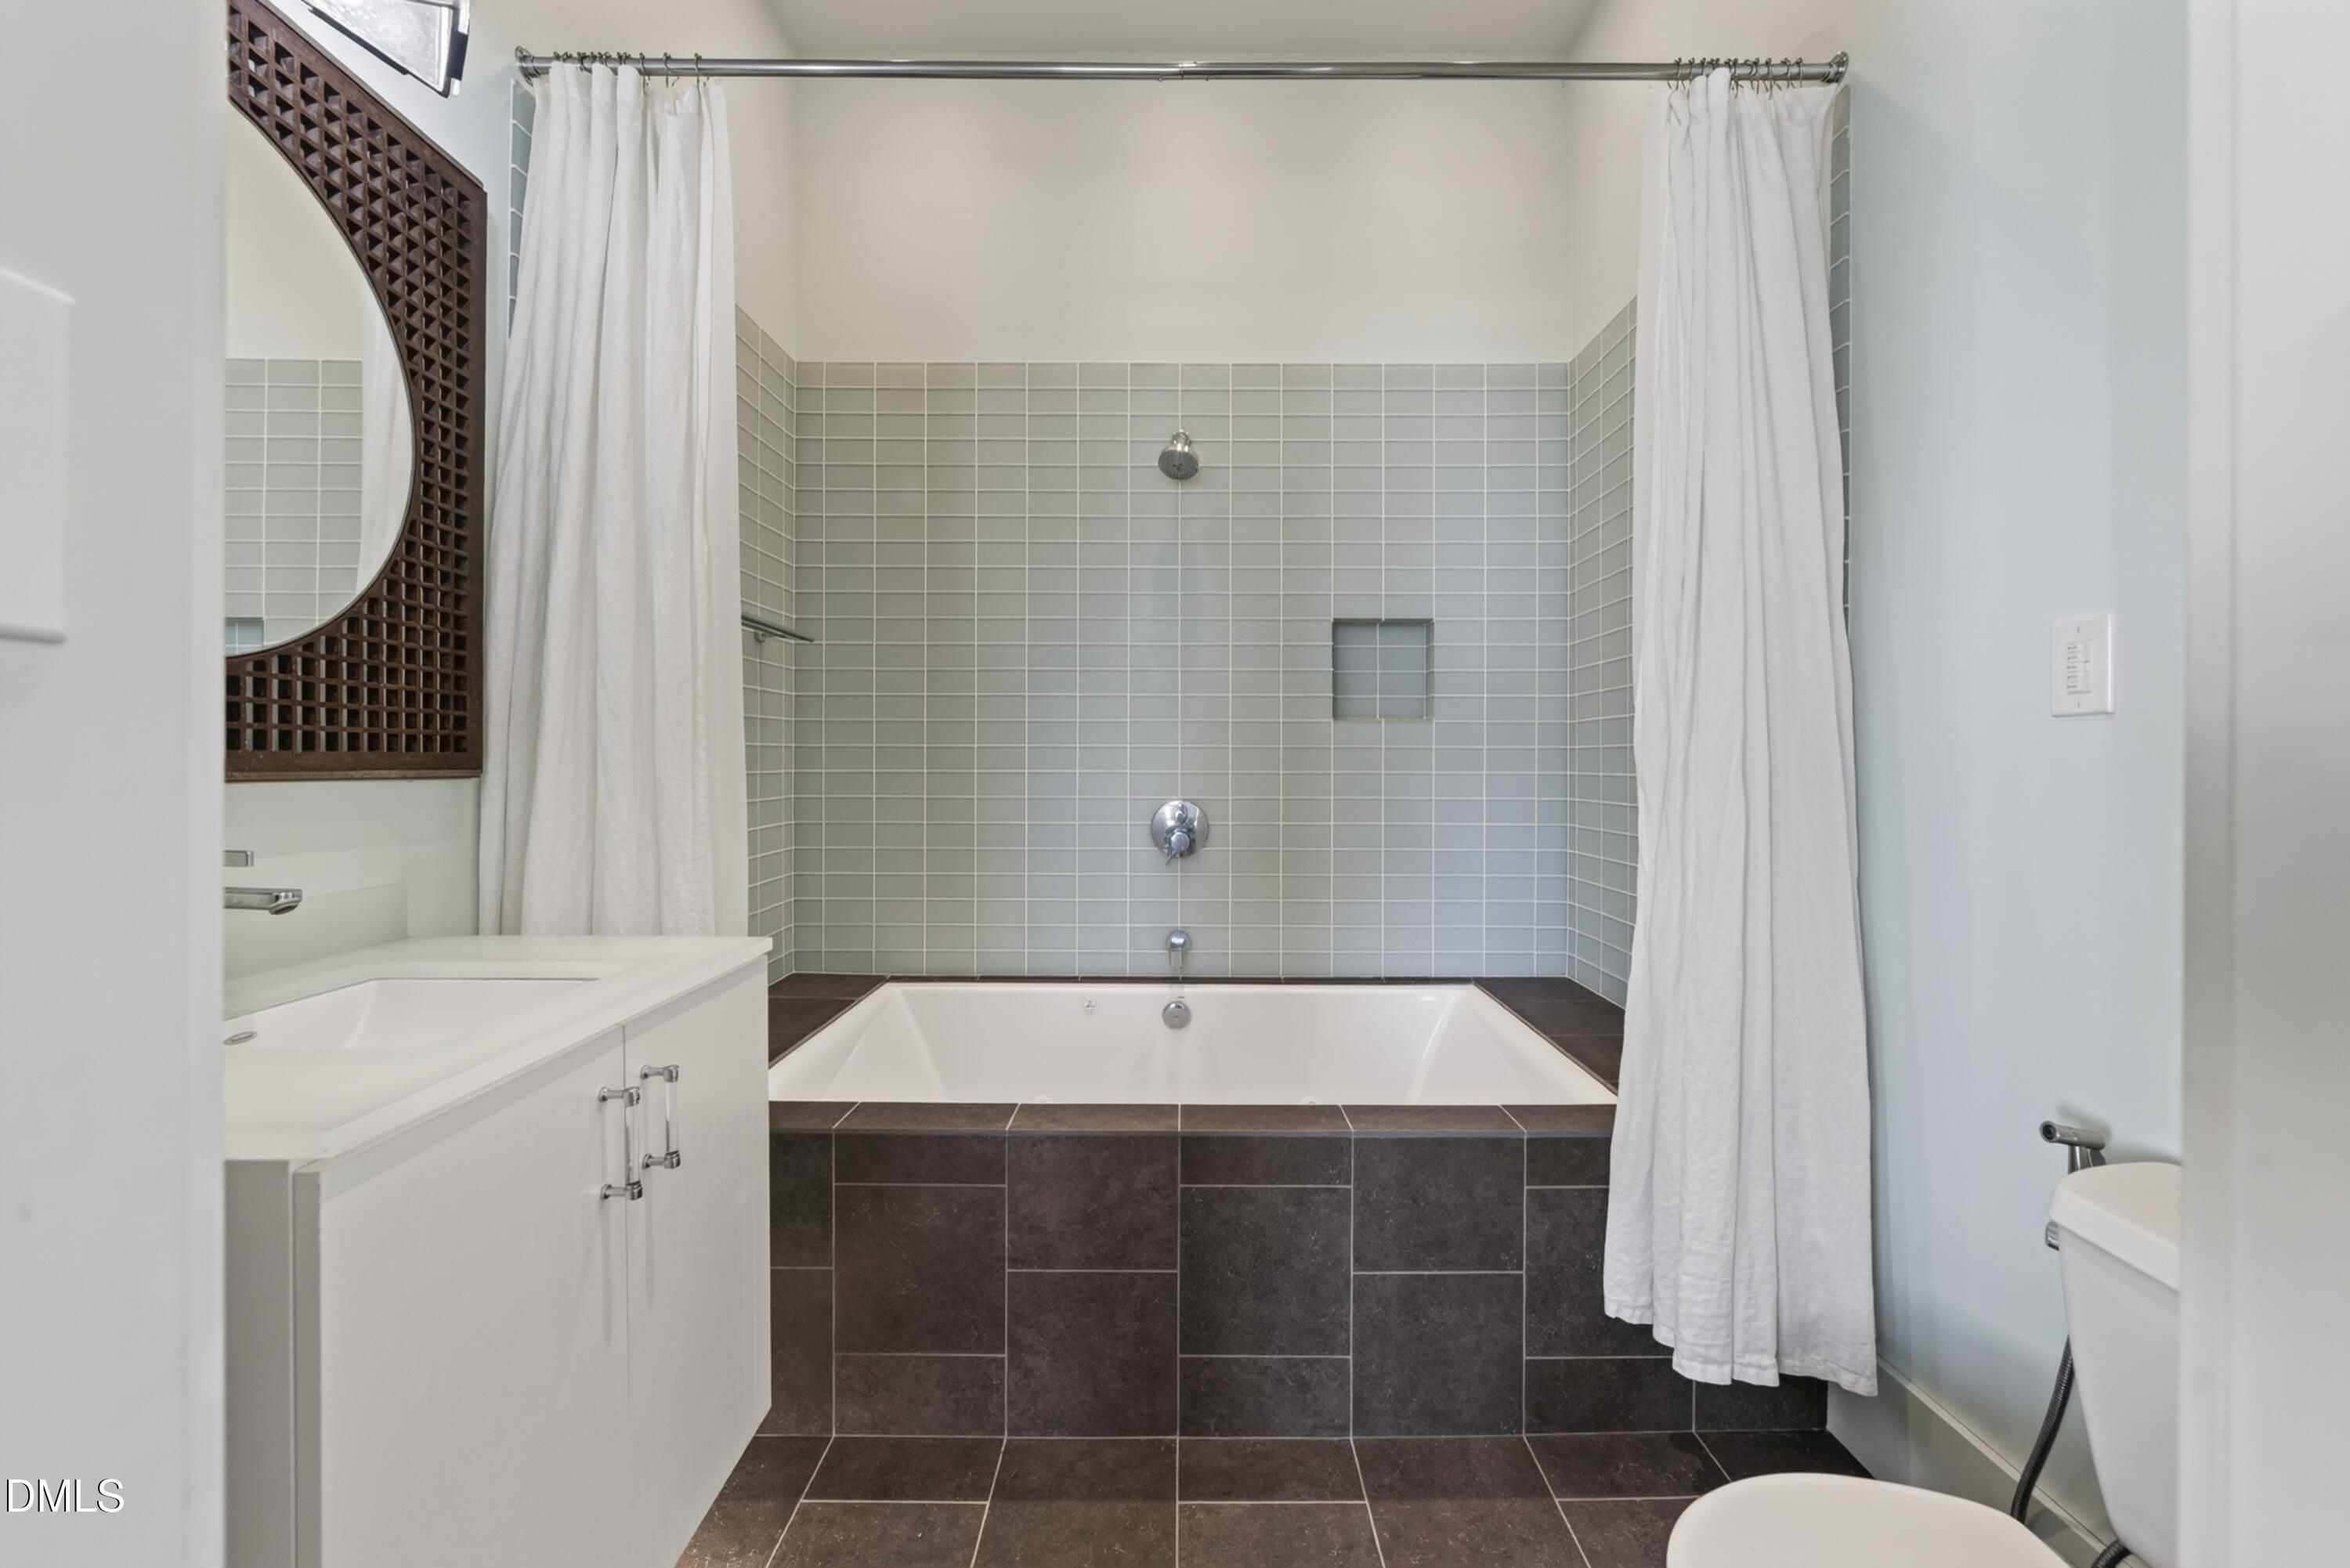
  • Bathroom with a tiled soaking tub, white shower curtains, and a vanity.
  • Bedroom with a dark wood bed, blue bedding, and a green textured accent wall.
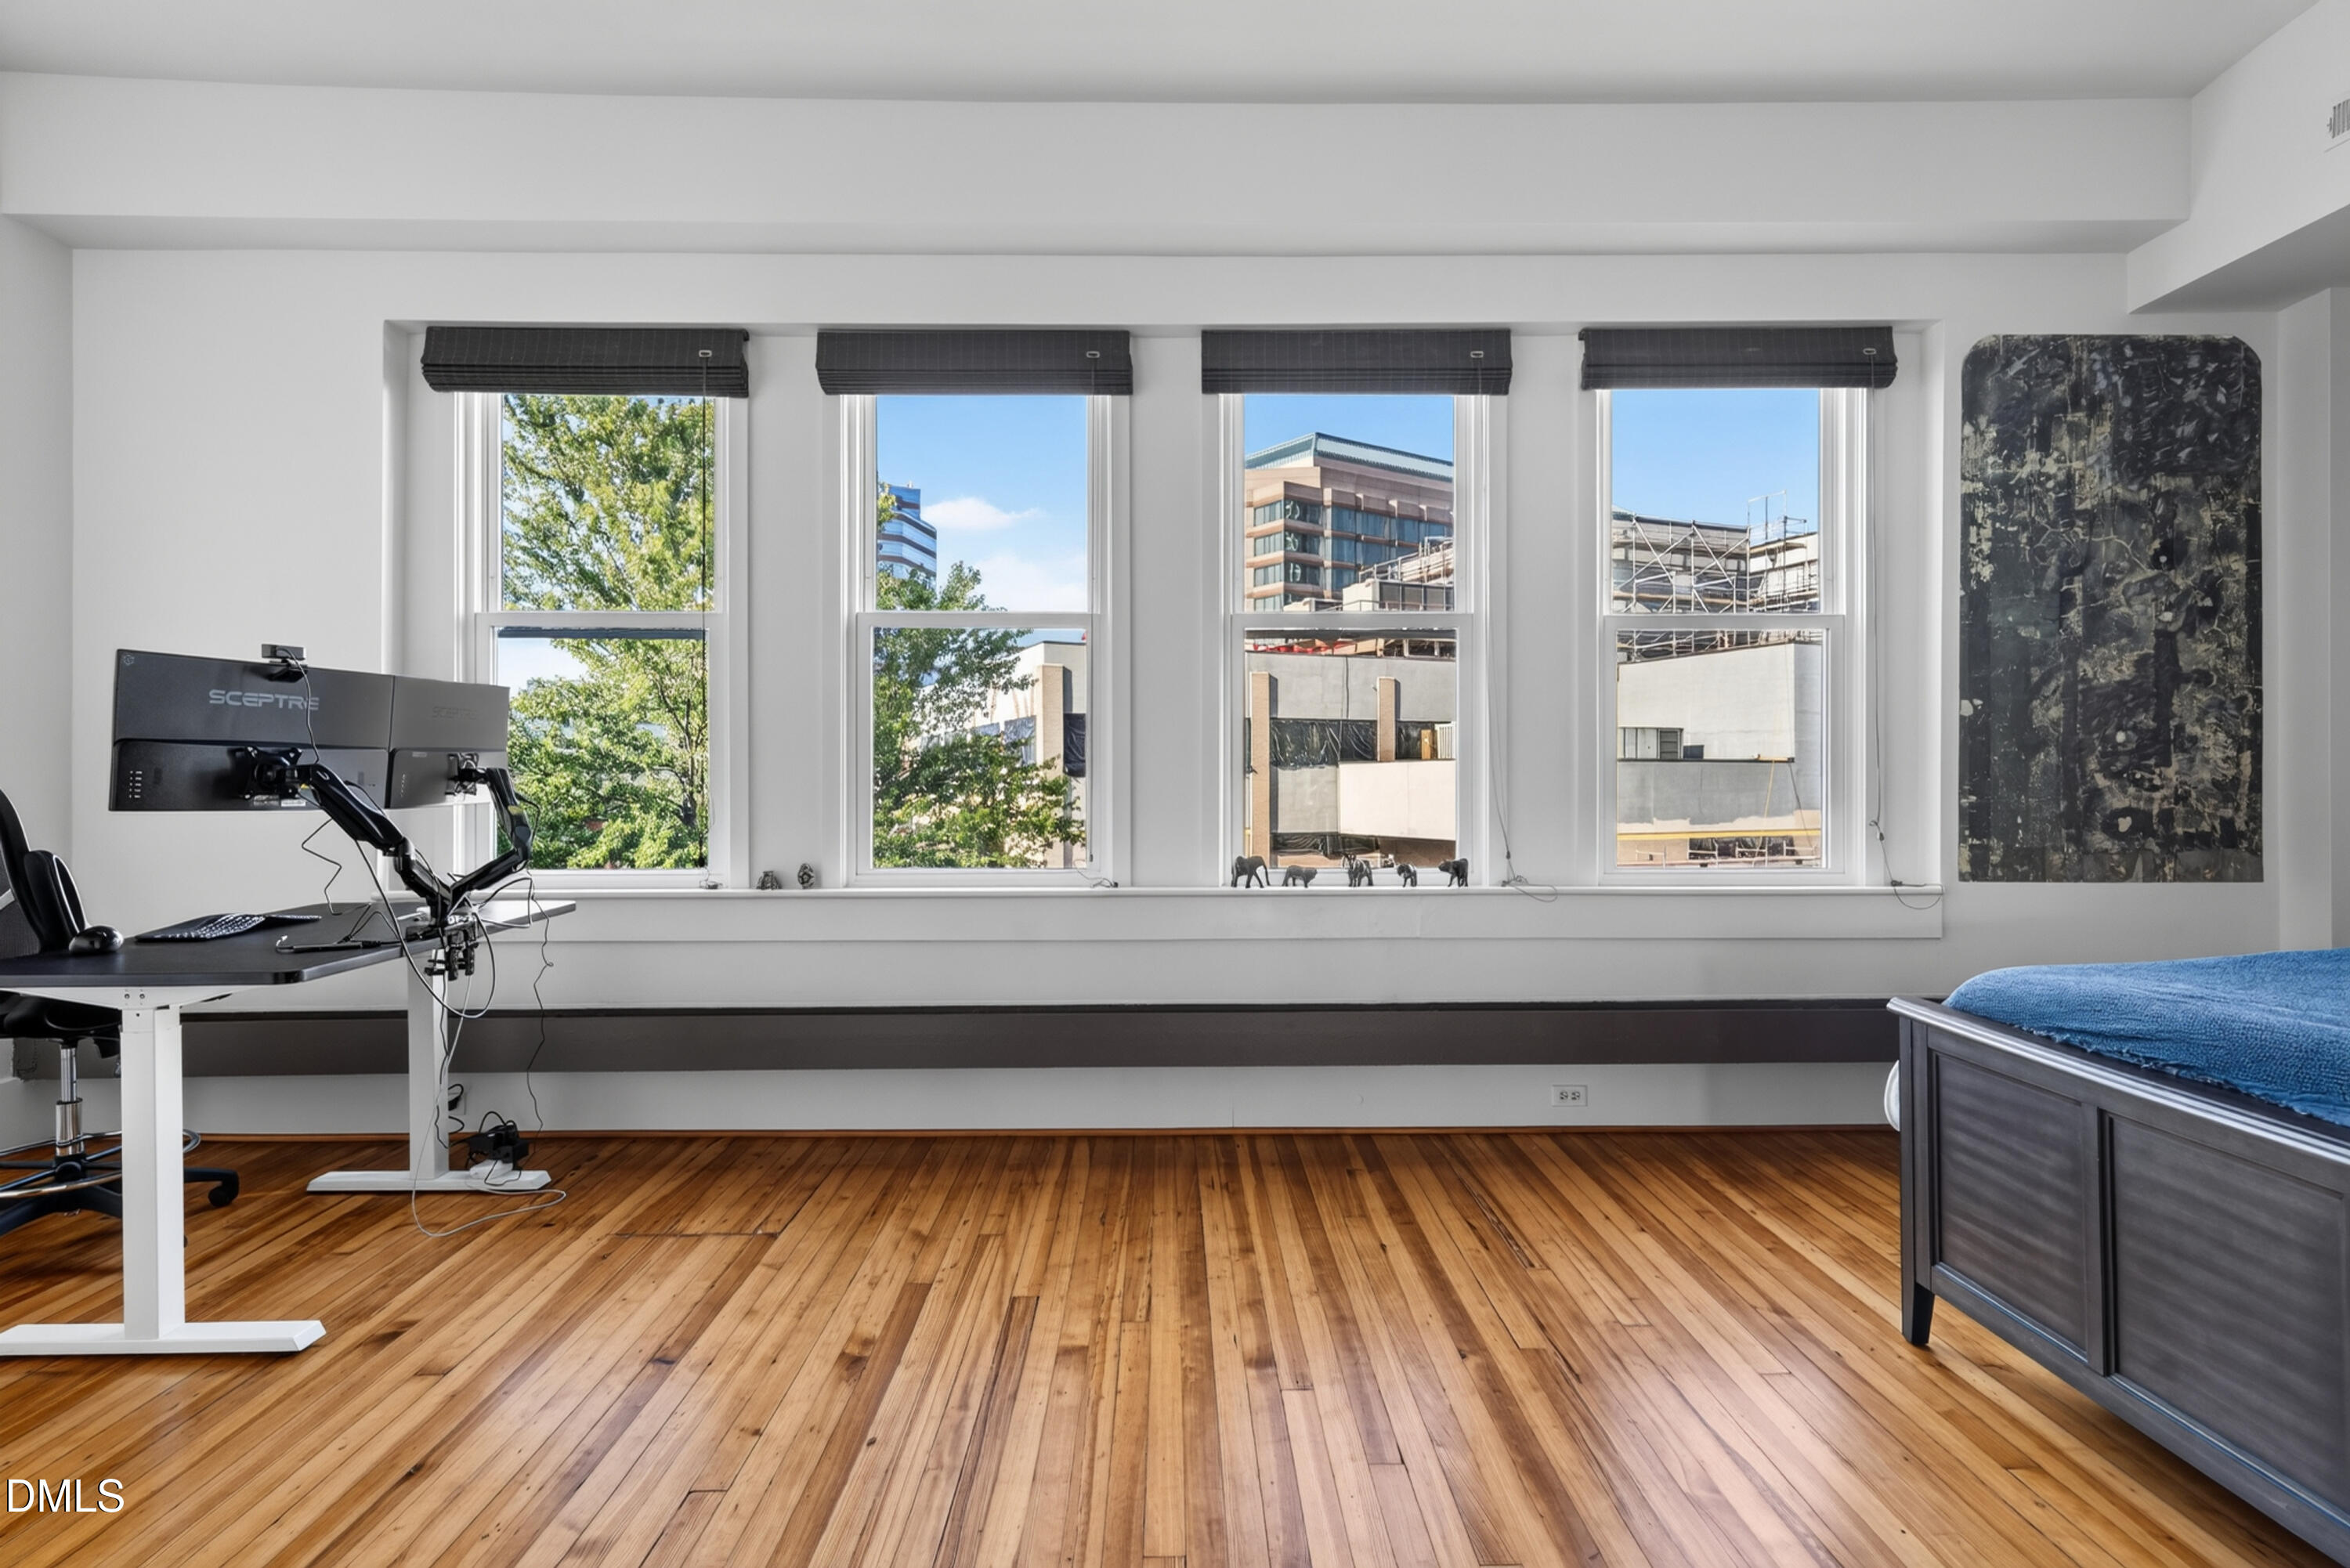
  • Furnished room with hardwood floors, a desk, and four tall windows overlooking downtown buildings.
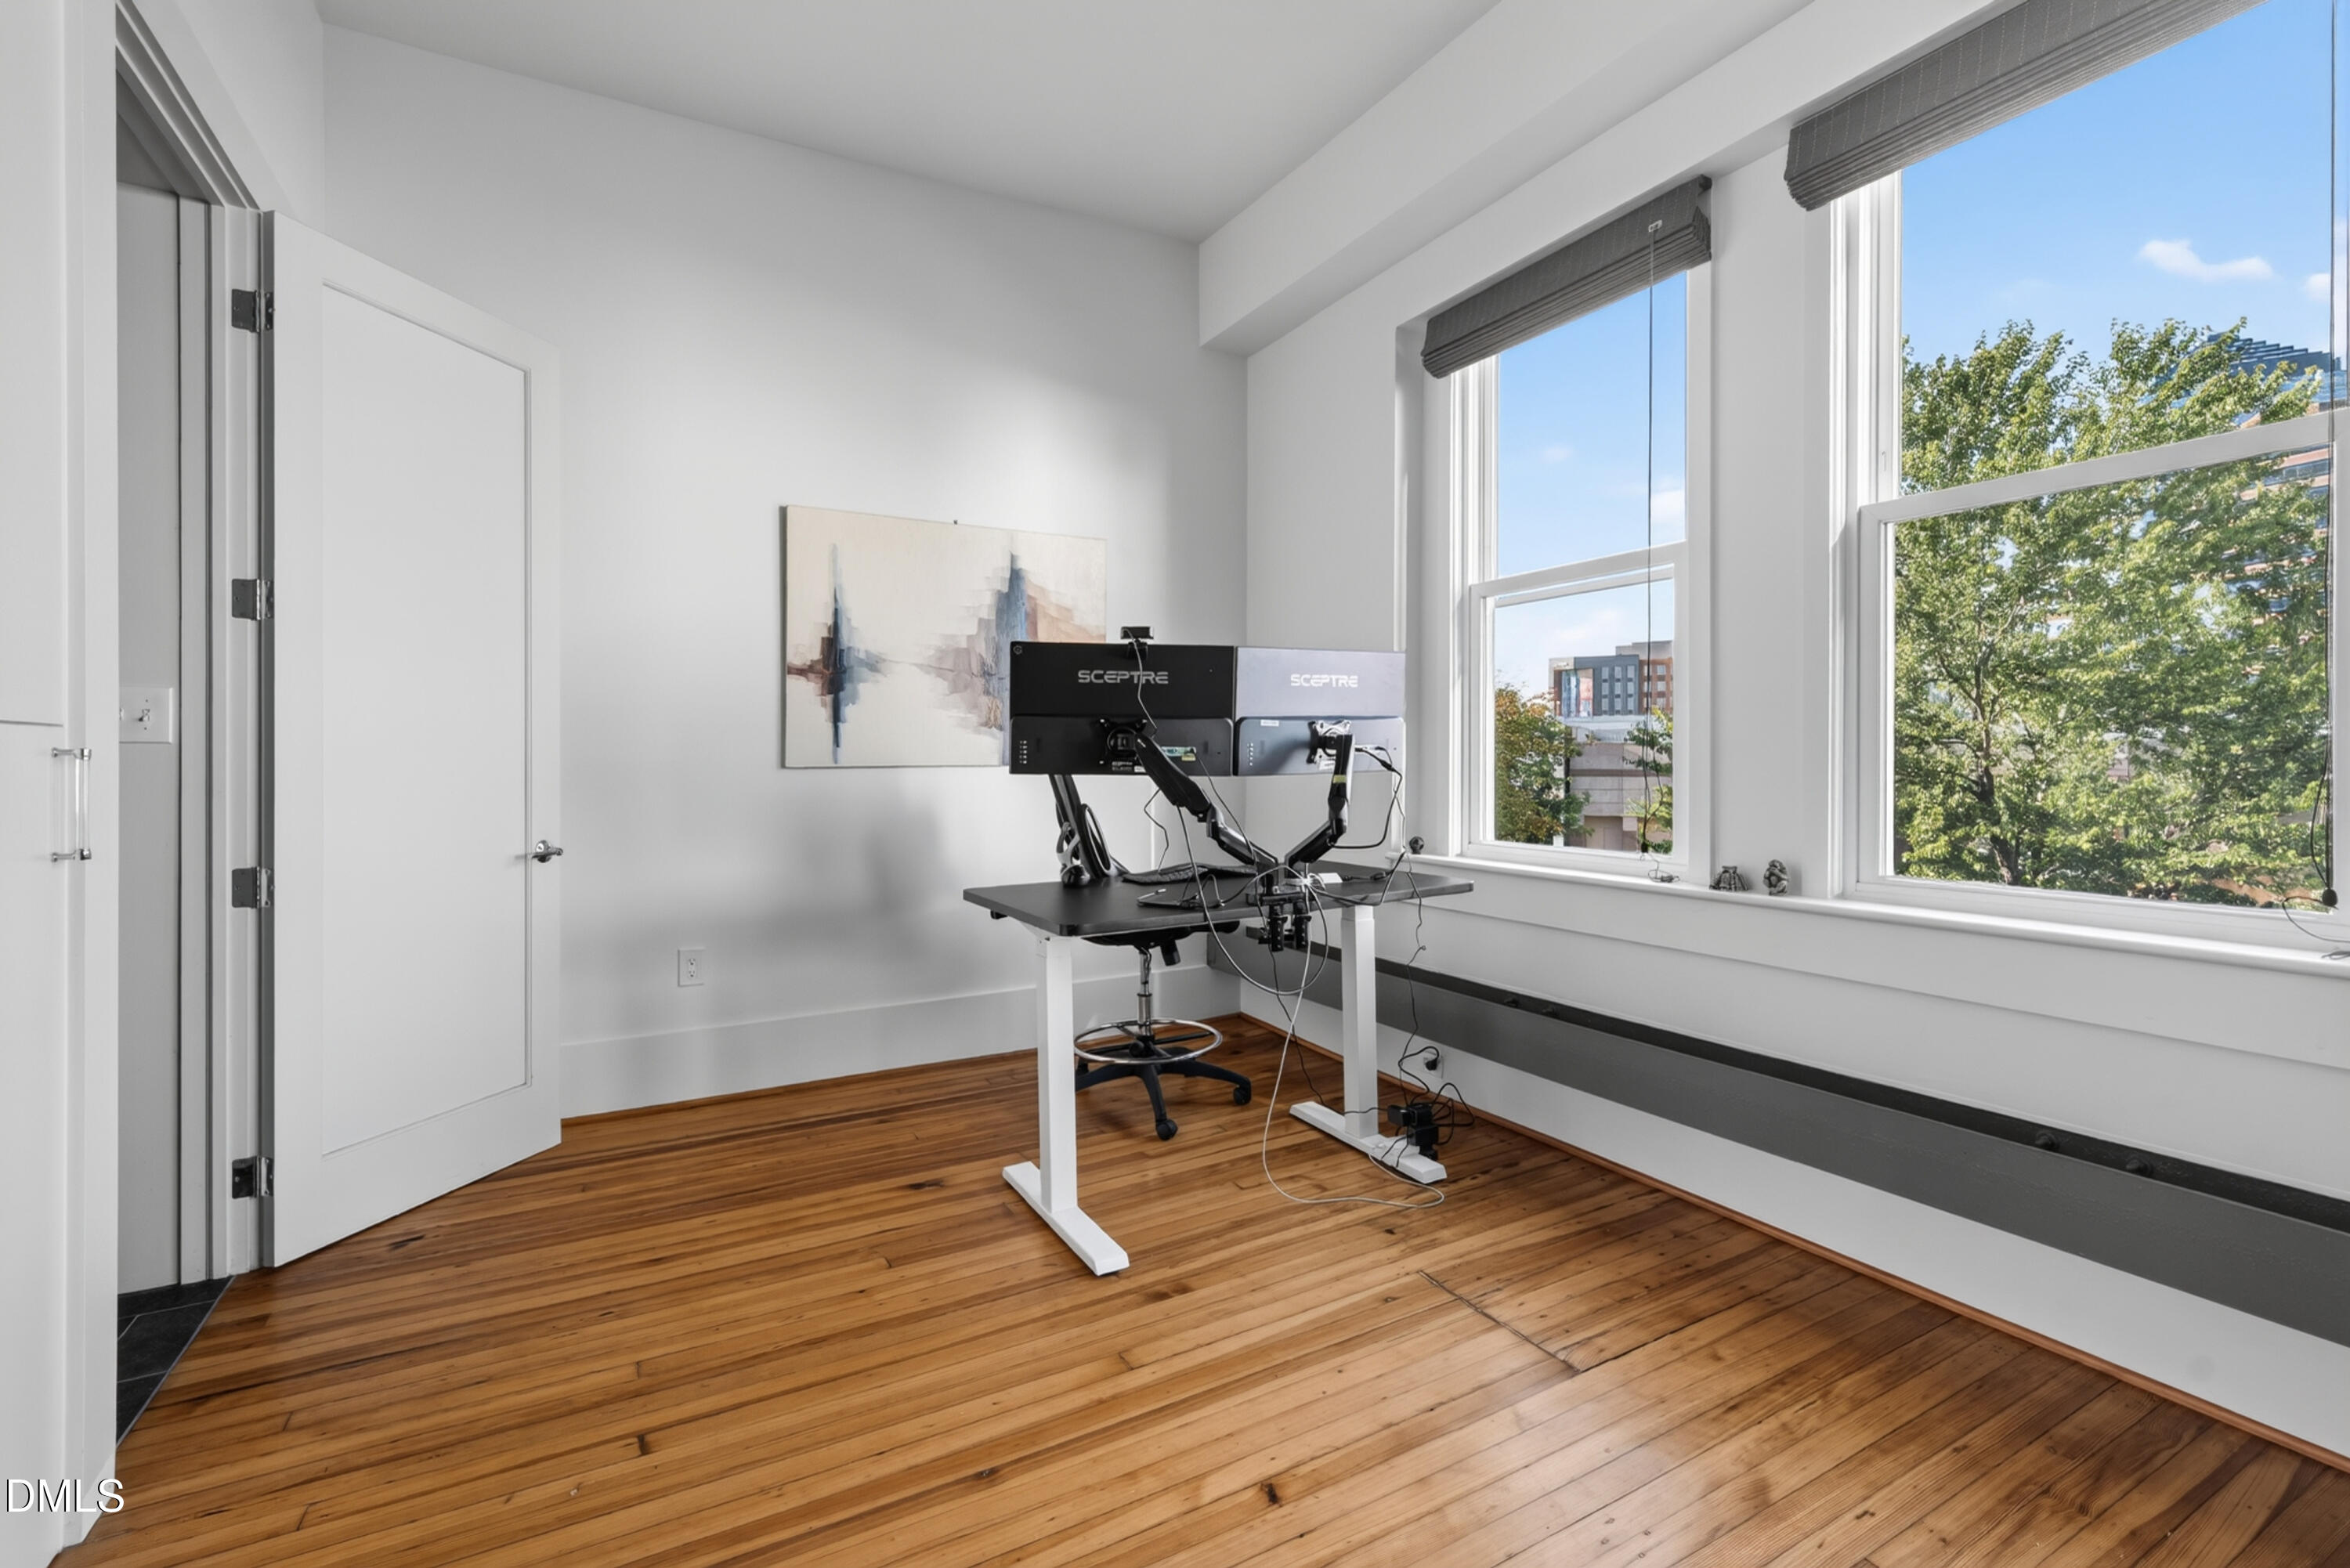
  • Bright office with a standing desk, dual monitors, hardwood floors, and large windows overlooking trees.
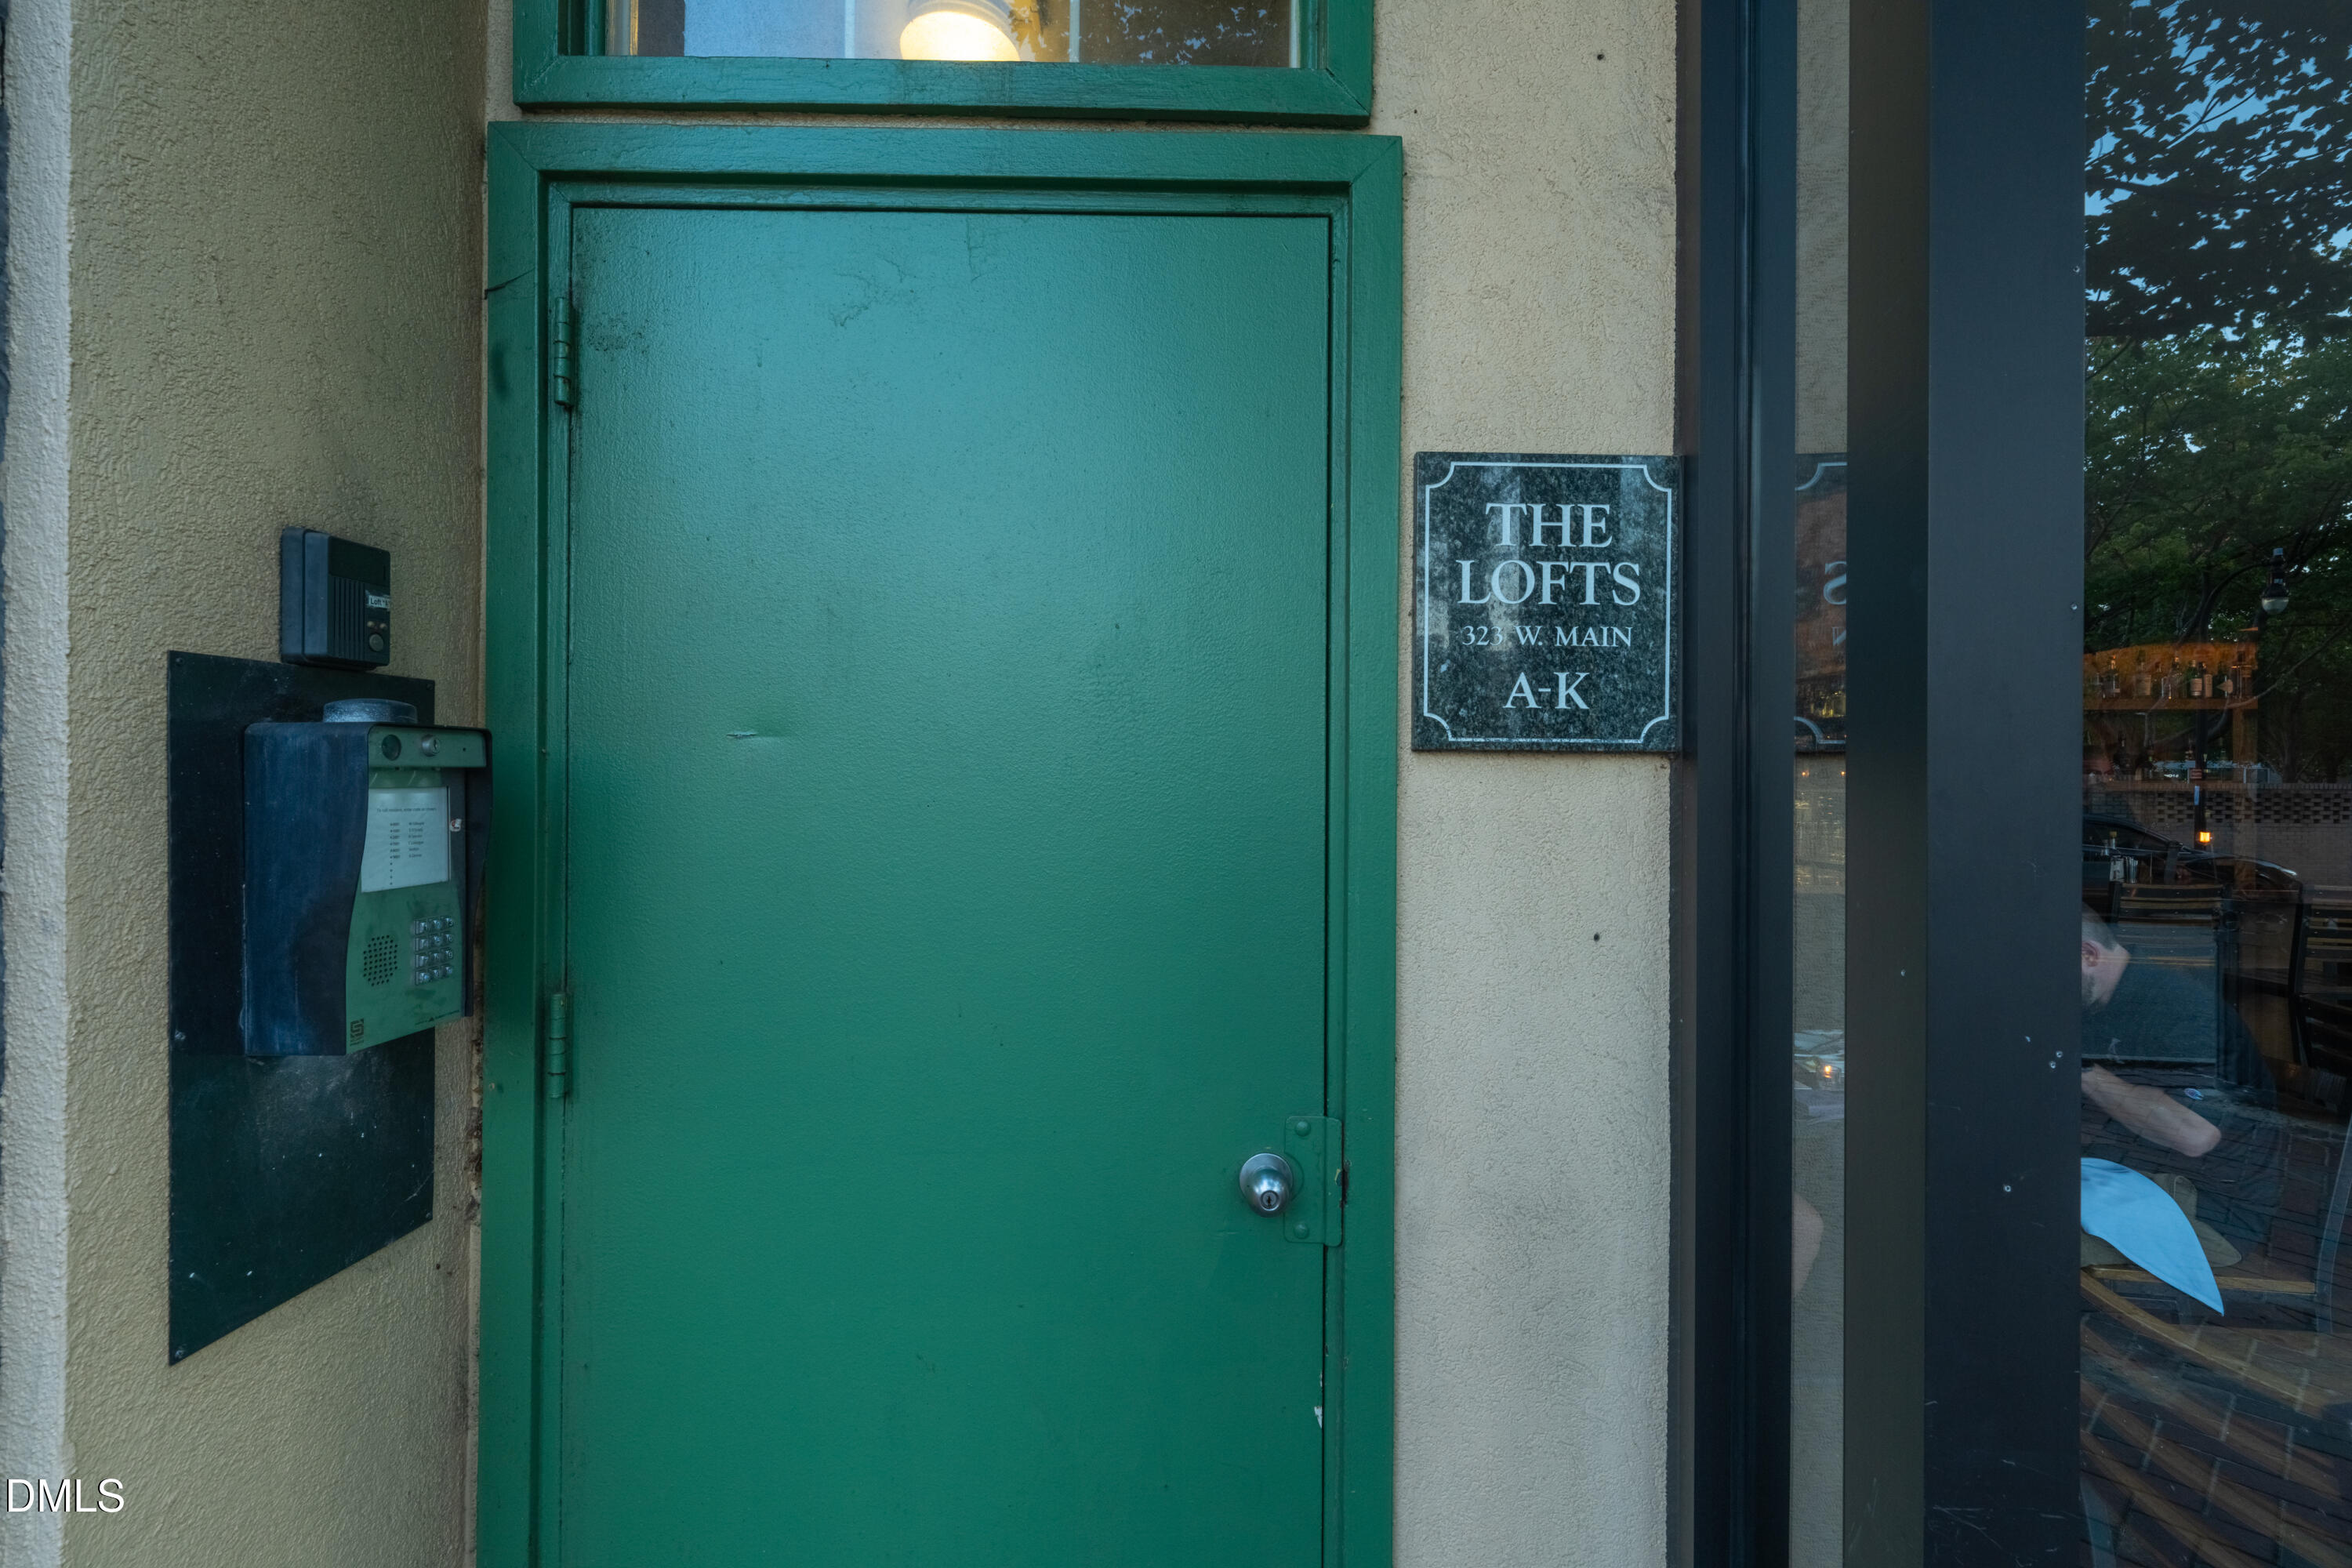
  • Green entrance door to The Lofts at 323 W. Main beside an entry intercom.
  • Elevated view over downtown Durham rooftops toward the distant tree-lined horizon.
  • Aerial view of downtown Durham buildings and streets in warm evening light.
  • Aerial view of downtown Durham with high-rises and a wooded horizon in golden-hour light.
  • Downtown Durham skyline and rooftops in warm evening sunlight.
  • Aerial view of downtown rooftops, brick buildings, and a rooftop deck in warm evening light.
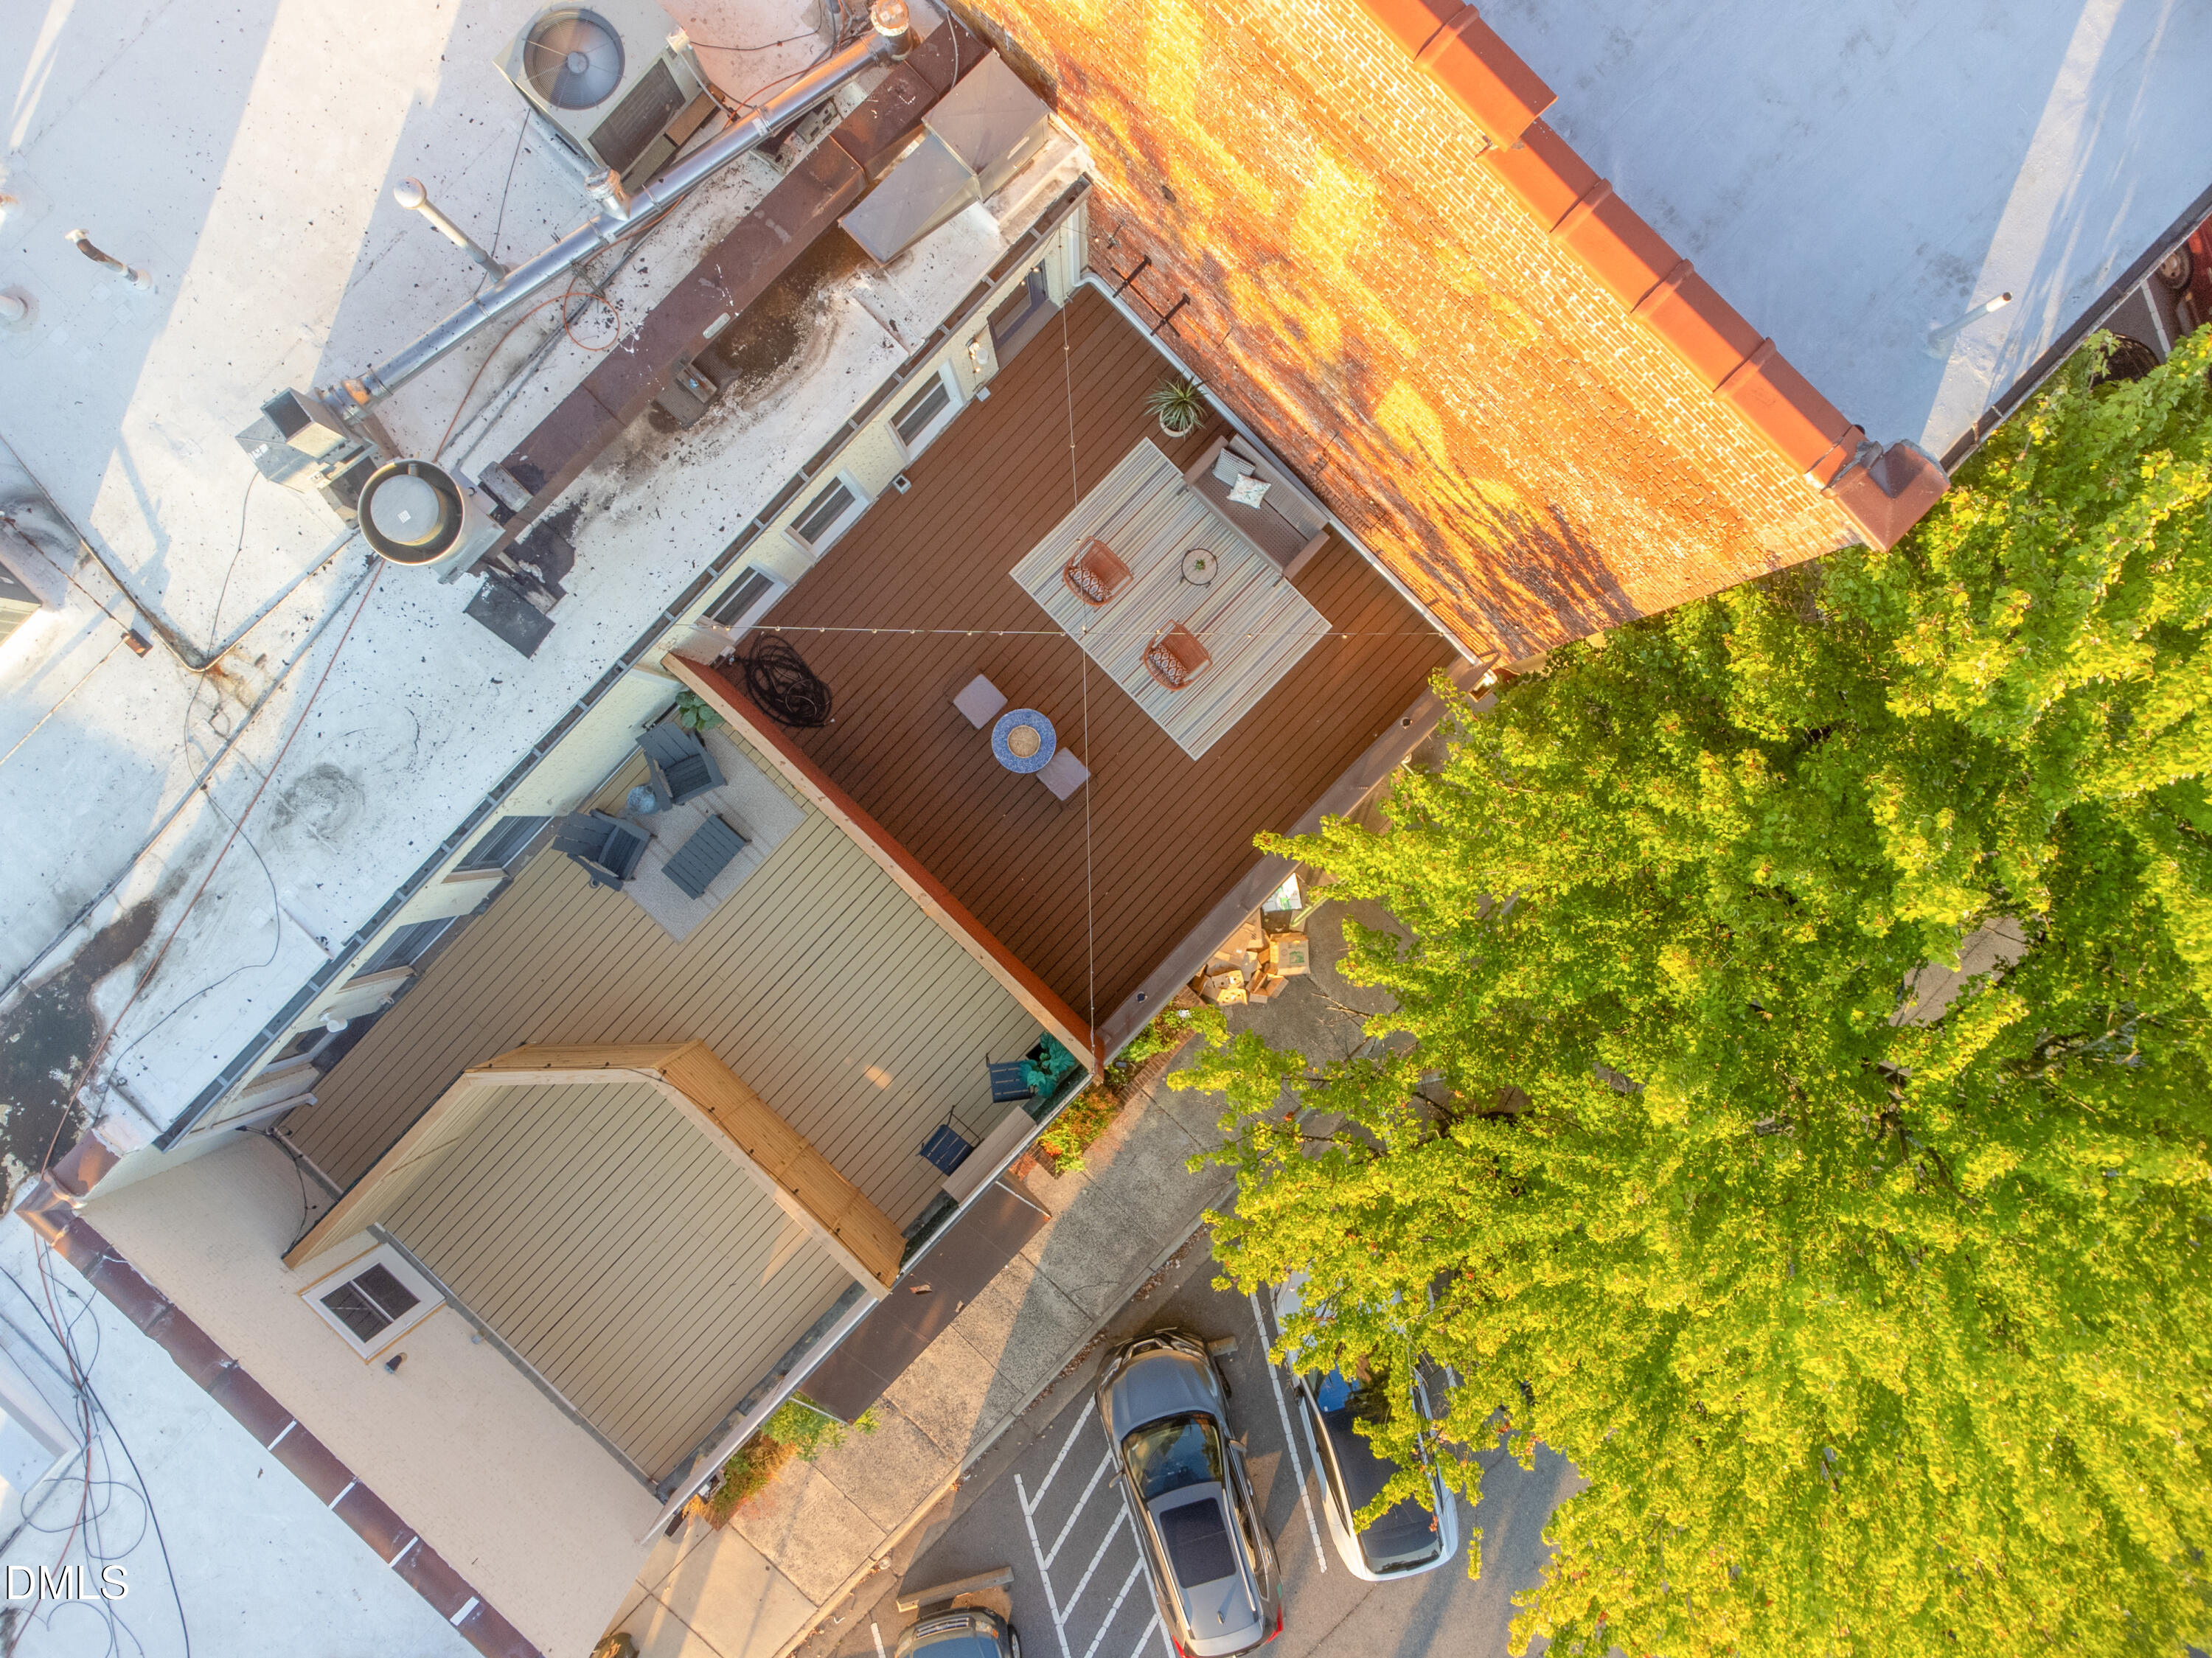
  • Aerial view of two rooftop decks, including a furnished deck beside leafy trees.
  • Furnished rooftop deck with striped rug, lounge chairs, string lights, and leafy urban views.
Listing courtesy of Compass -- Chapel Hill - Durham

$774,900

323 W Main Street # C

323 W Main Street # C
323 W Main Street # C
$774,900 | 323 W Main Street C, Durham, NC 27701

In a sea of glass boxes, dare to be different. Don't miss this rare, floor-through double unit penthouse on Downtown Durham's Main Street. This special loft is where Durham's industrial heritage meets sophisticated urban luxury, defined by soaring ten-foot ceilings and a breathtaking expanse of original heart pine flooring. The interior is a masterclass in texture and soul, featuring a gallery-length exposed plaster wall and centuries-old brickwork that serves as the perfect backdrop for your art collection or minimalist design. A rooftop-party-ready kitchen with premium appliances flows seamlessly into an airy living space, illuminated by massive triple-pane windows that frame views of Five Points while ensuring an environment of solitude in the middle of it all. This residence offers the kind of architectural versatility rarely found in the urban core and is in one of the rare buildings of its caliber that allows Airbnb. The true piece de resistance is the 400-square-foot private rooftop terrace, an outdoor oasis that sets this property apart from anything else on Main Street. Here, you can entertain against the backdrop of the iconic American Tobacco towers and the downtown skyline, all while sitting beside a piece of history--the home's original, hand-painted Bull Durham tobacco mural. Complete with modern Trex decking and a private water spigot for your urban garden, this is the ultimate retreat for the discerning buyer who demands a residence with history, style, and impeccably framed views.

  • For Sale

    Status
  • 1

    Bedrooms
  • 2

    Bath
  • 1,531 Sq.Ft.

    Living Area
  • 1923

    Year Built

Features & Amenities

Area & Lot

Status:
For Sale
Living Space:
1,531 Sq.Ft.
Total Area:
1,531 Sq.Ft.
MLS® ID:
10187887
Type:
Condo
Year Built:
1923
Neighborhood:
Downtown
Architecture Styles:
Contemporary, Traditional
View Description:
City, City Lights, Downtown, Skyline
Elementary School:
Durham - George Watts Elementary
Middle School:
Durham - Brogden Middle
High School:
Durham - Riverside High

Interior

Total Bedrooms:
1
Total Bathrooms:
2
Full Bathrooms:
1
Half Bathrooms:
1
Laundry Room:
In Unit
Flooring:
Hardwood, Tile
Appliances:
Dryer, Dishwasher, Free-Standing Electric Range, Free-Standing Refrigerator, Washer
Other Interior Features:
Eat-in Kitchen, Granite Counters, High Ceilings, Bathtub/Shower Combination, Other

Exterior

Stories:
2 Floors
Water Source:
Public
Roof:
Membrane
Lot Features:
Views
Parking:
On Site, Parking Lot
Heat Type:
Heat Pump, Hot Water
Air Conditioning:
Central Air, Ceiling Fan(s), Heat Pump
Sewer:
Public Sewer
Substructure:
Permanent
Disability Features:
No
Security Features:
Security Gate, Security System
Other Exterior Features:
Balcony

Financial

Sales Price:
$774,900
HOA Fees:
$445/mo

Mortgage Calculator

Estimate your monthly mortgage payment, including the principal and interest, property taxes, and HOA. Adjust the values to generate a more accurate rate.

All estimates are provided for informational purposes only. Actual amounts may vary.
$0,000 Your Payment 20 15 65
$0,000 Your Payment
image

Schedule a Showing

I would love to show you this beautiful property. Please select your preferred date and time below. I will be in touch shortly to confirm your appointment.

Schedule a Showing

I would love to show you this beautiful property. Please select your preferred date and time below. I will be in touch shortly to confirm your appointment.

Thank you for your interest in 323 W Main Street C, Durham, NC 27701. We are reviewing your request and will be in touch shortly!

Downtown

35.9940° N, 78.8986° W

Learn More
Downtown Durham skyline with modern towers, brick buildings, and railroad tracks in the foreground.

Work With Roy

With Roy by your side, you'll experience the white-glove ease of luxury personal shopping brought to the world of real estate. Your dream property or perfect buyer is just a call away.

Let's Connect