Menu
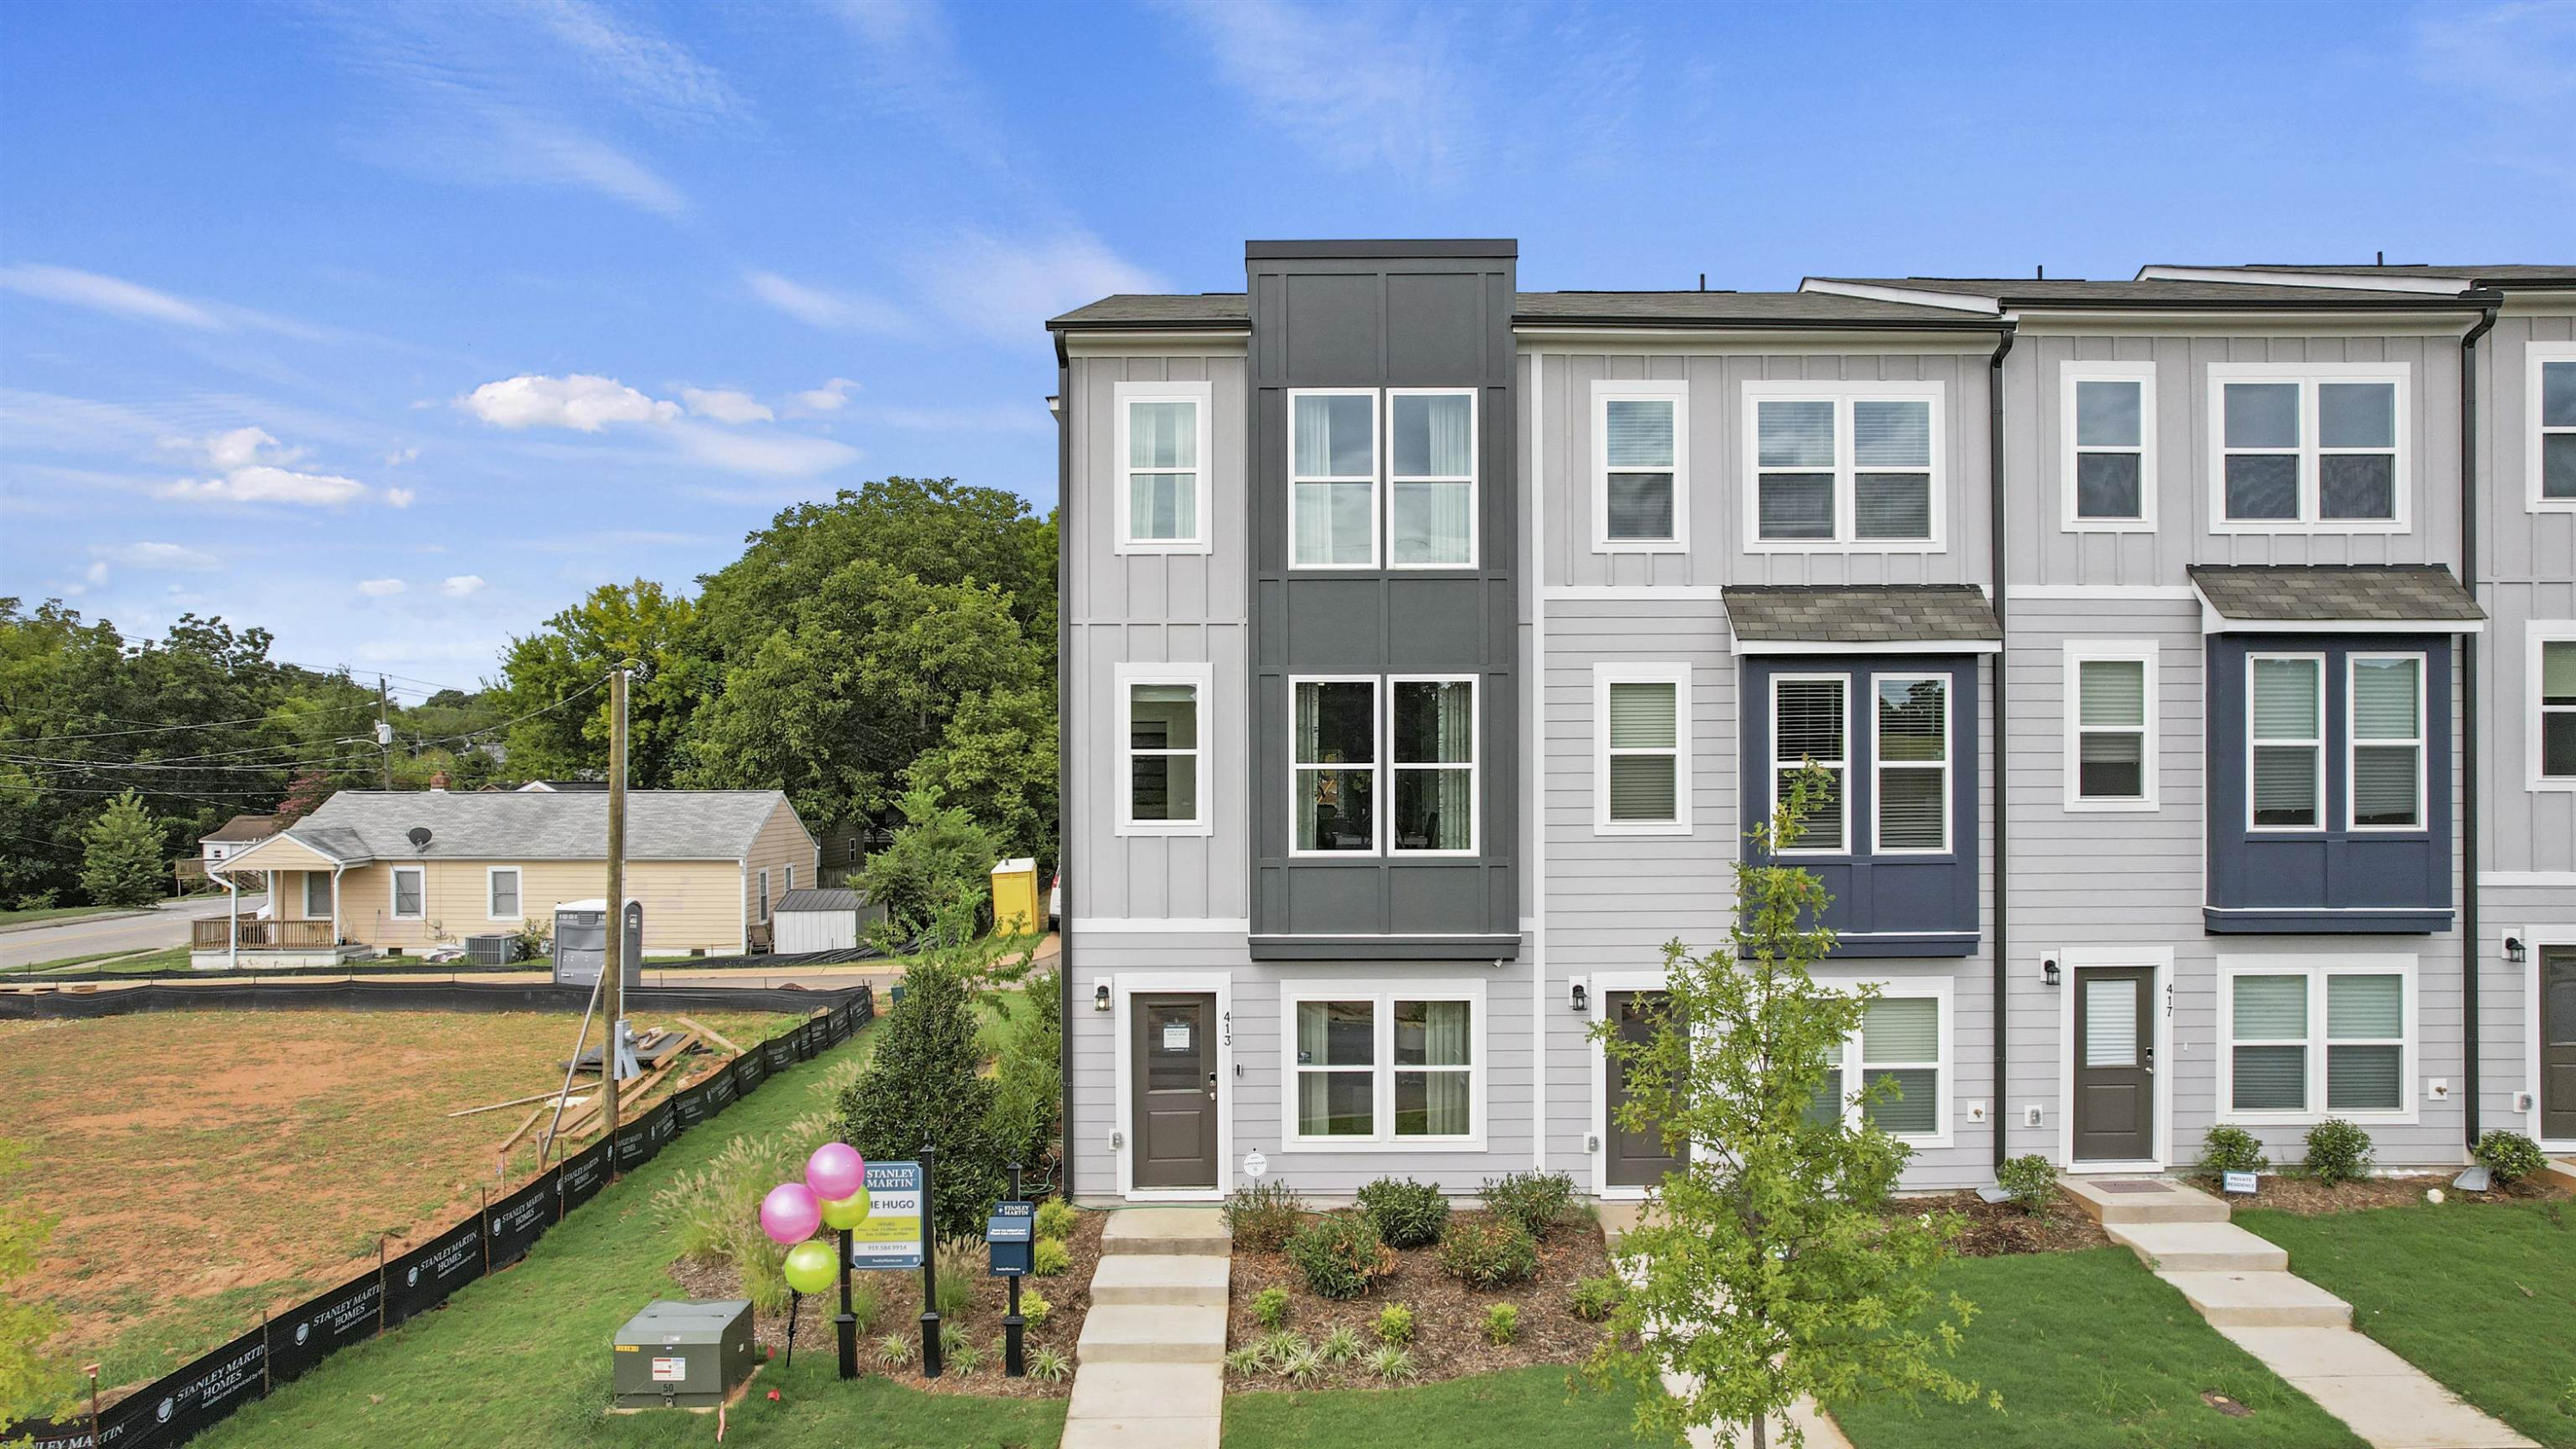
Gray townhouse row with white-trimmed windows, landscaped entrances, and a construction lot beside it.
See all photos
  • Gray townhouse row with white-trimmed windows, landscaped entrances, and a construction lot beside it.
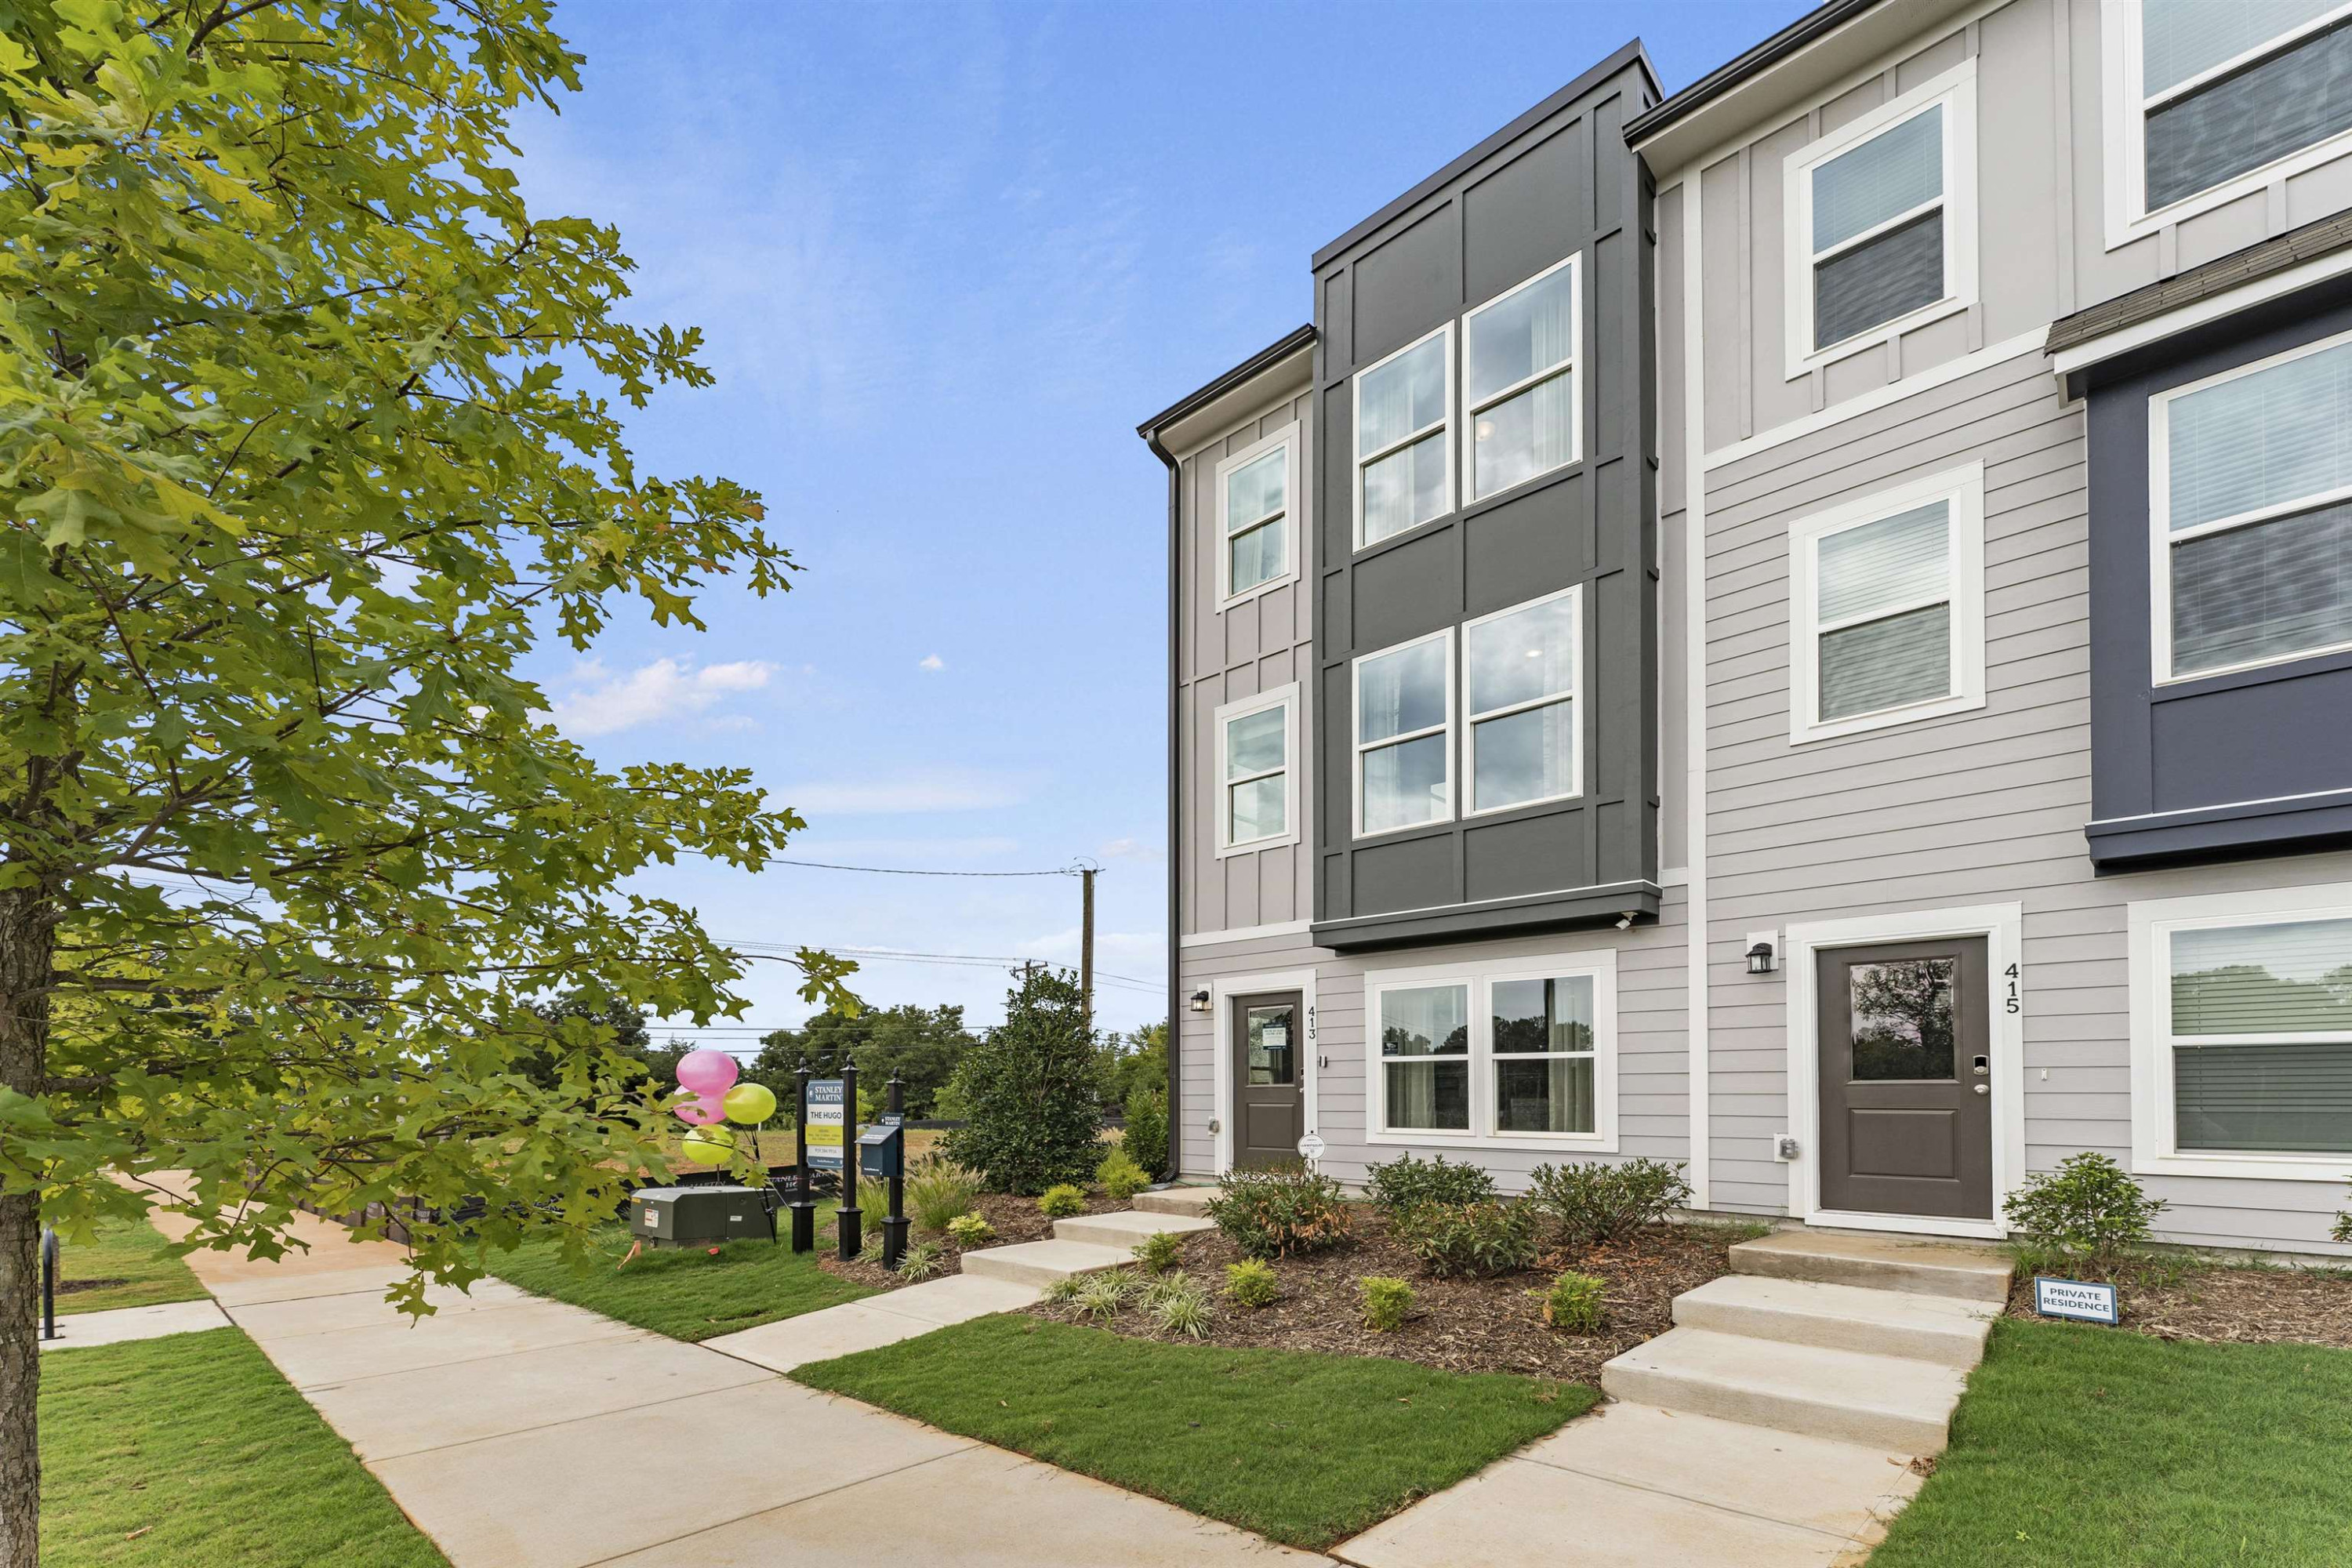
  • Attached gray townhomes with dark window panels, front steps, landscaping, and a leafy tree beside the sidewalk.
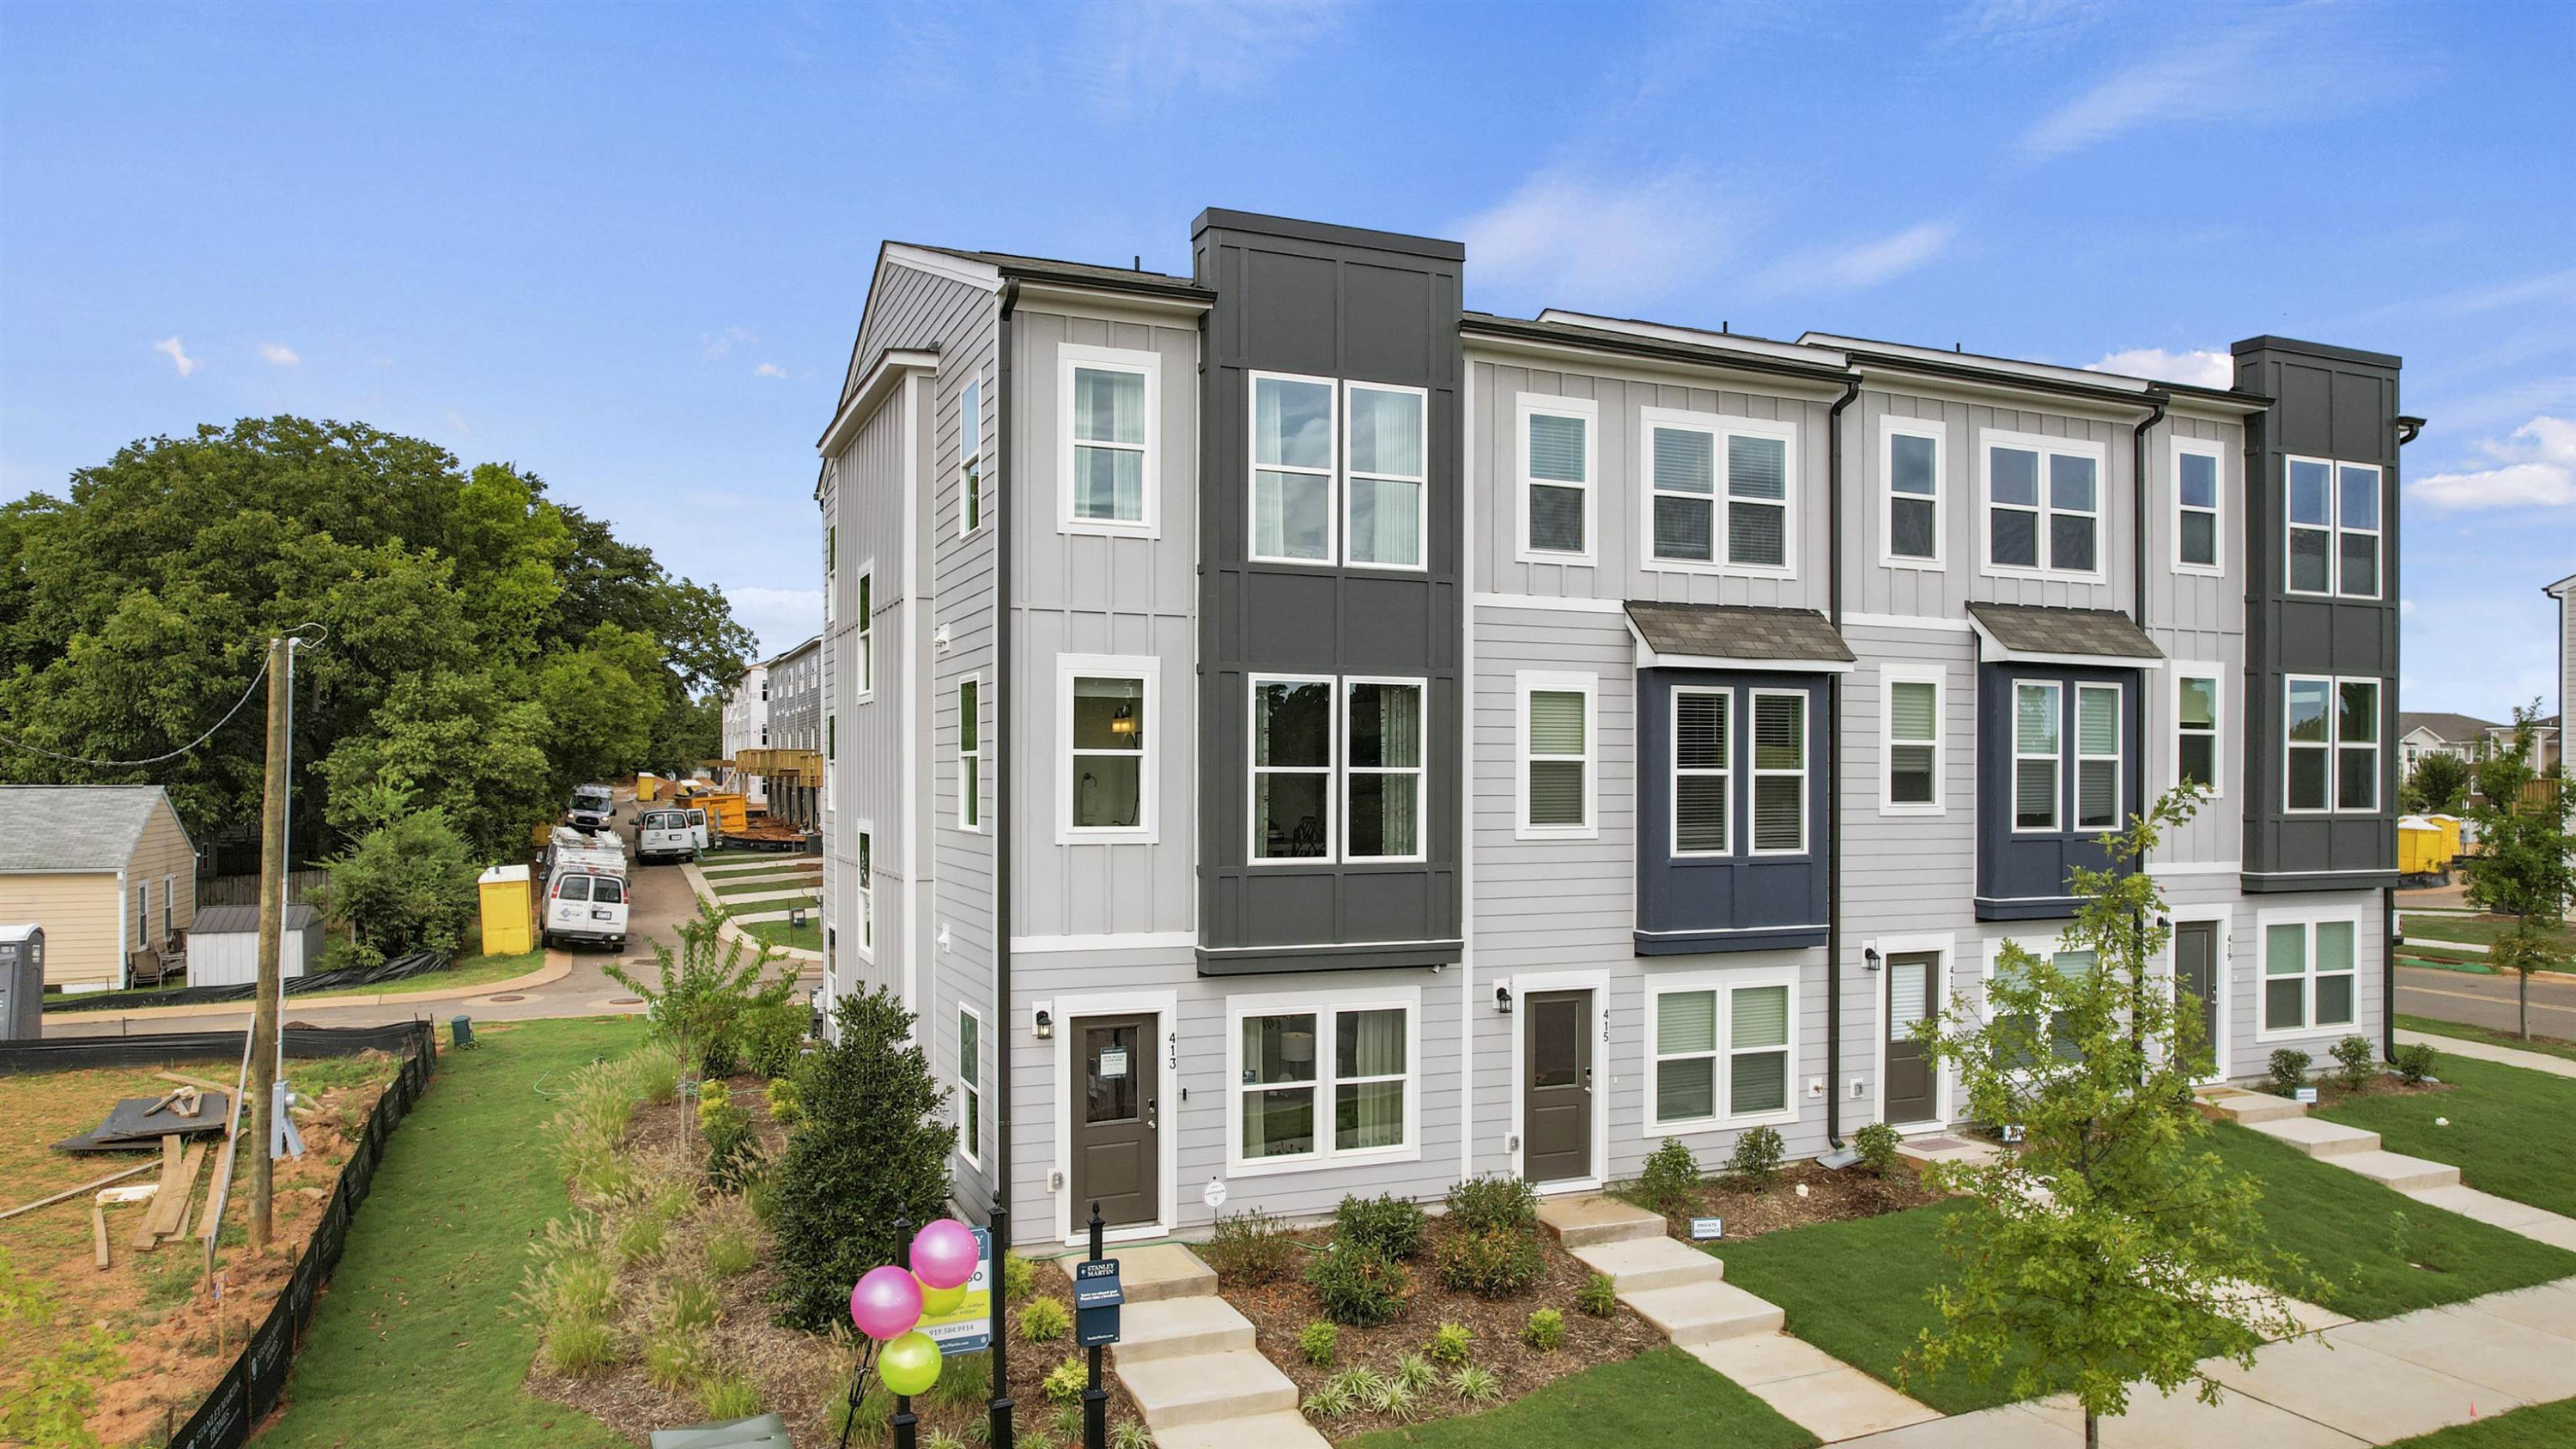
  • Modern gray townhomes with dark accents, landscaped front paths, and construction activity nearby.
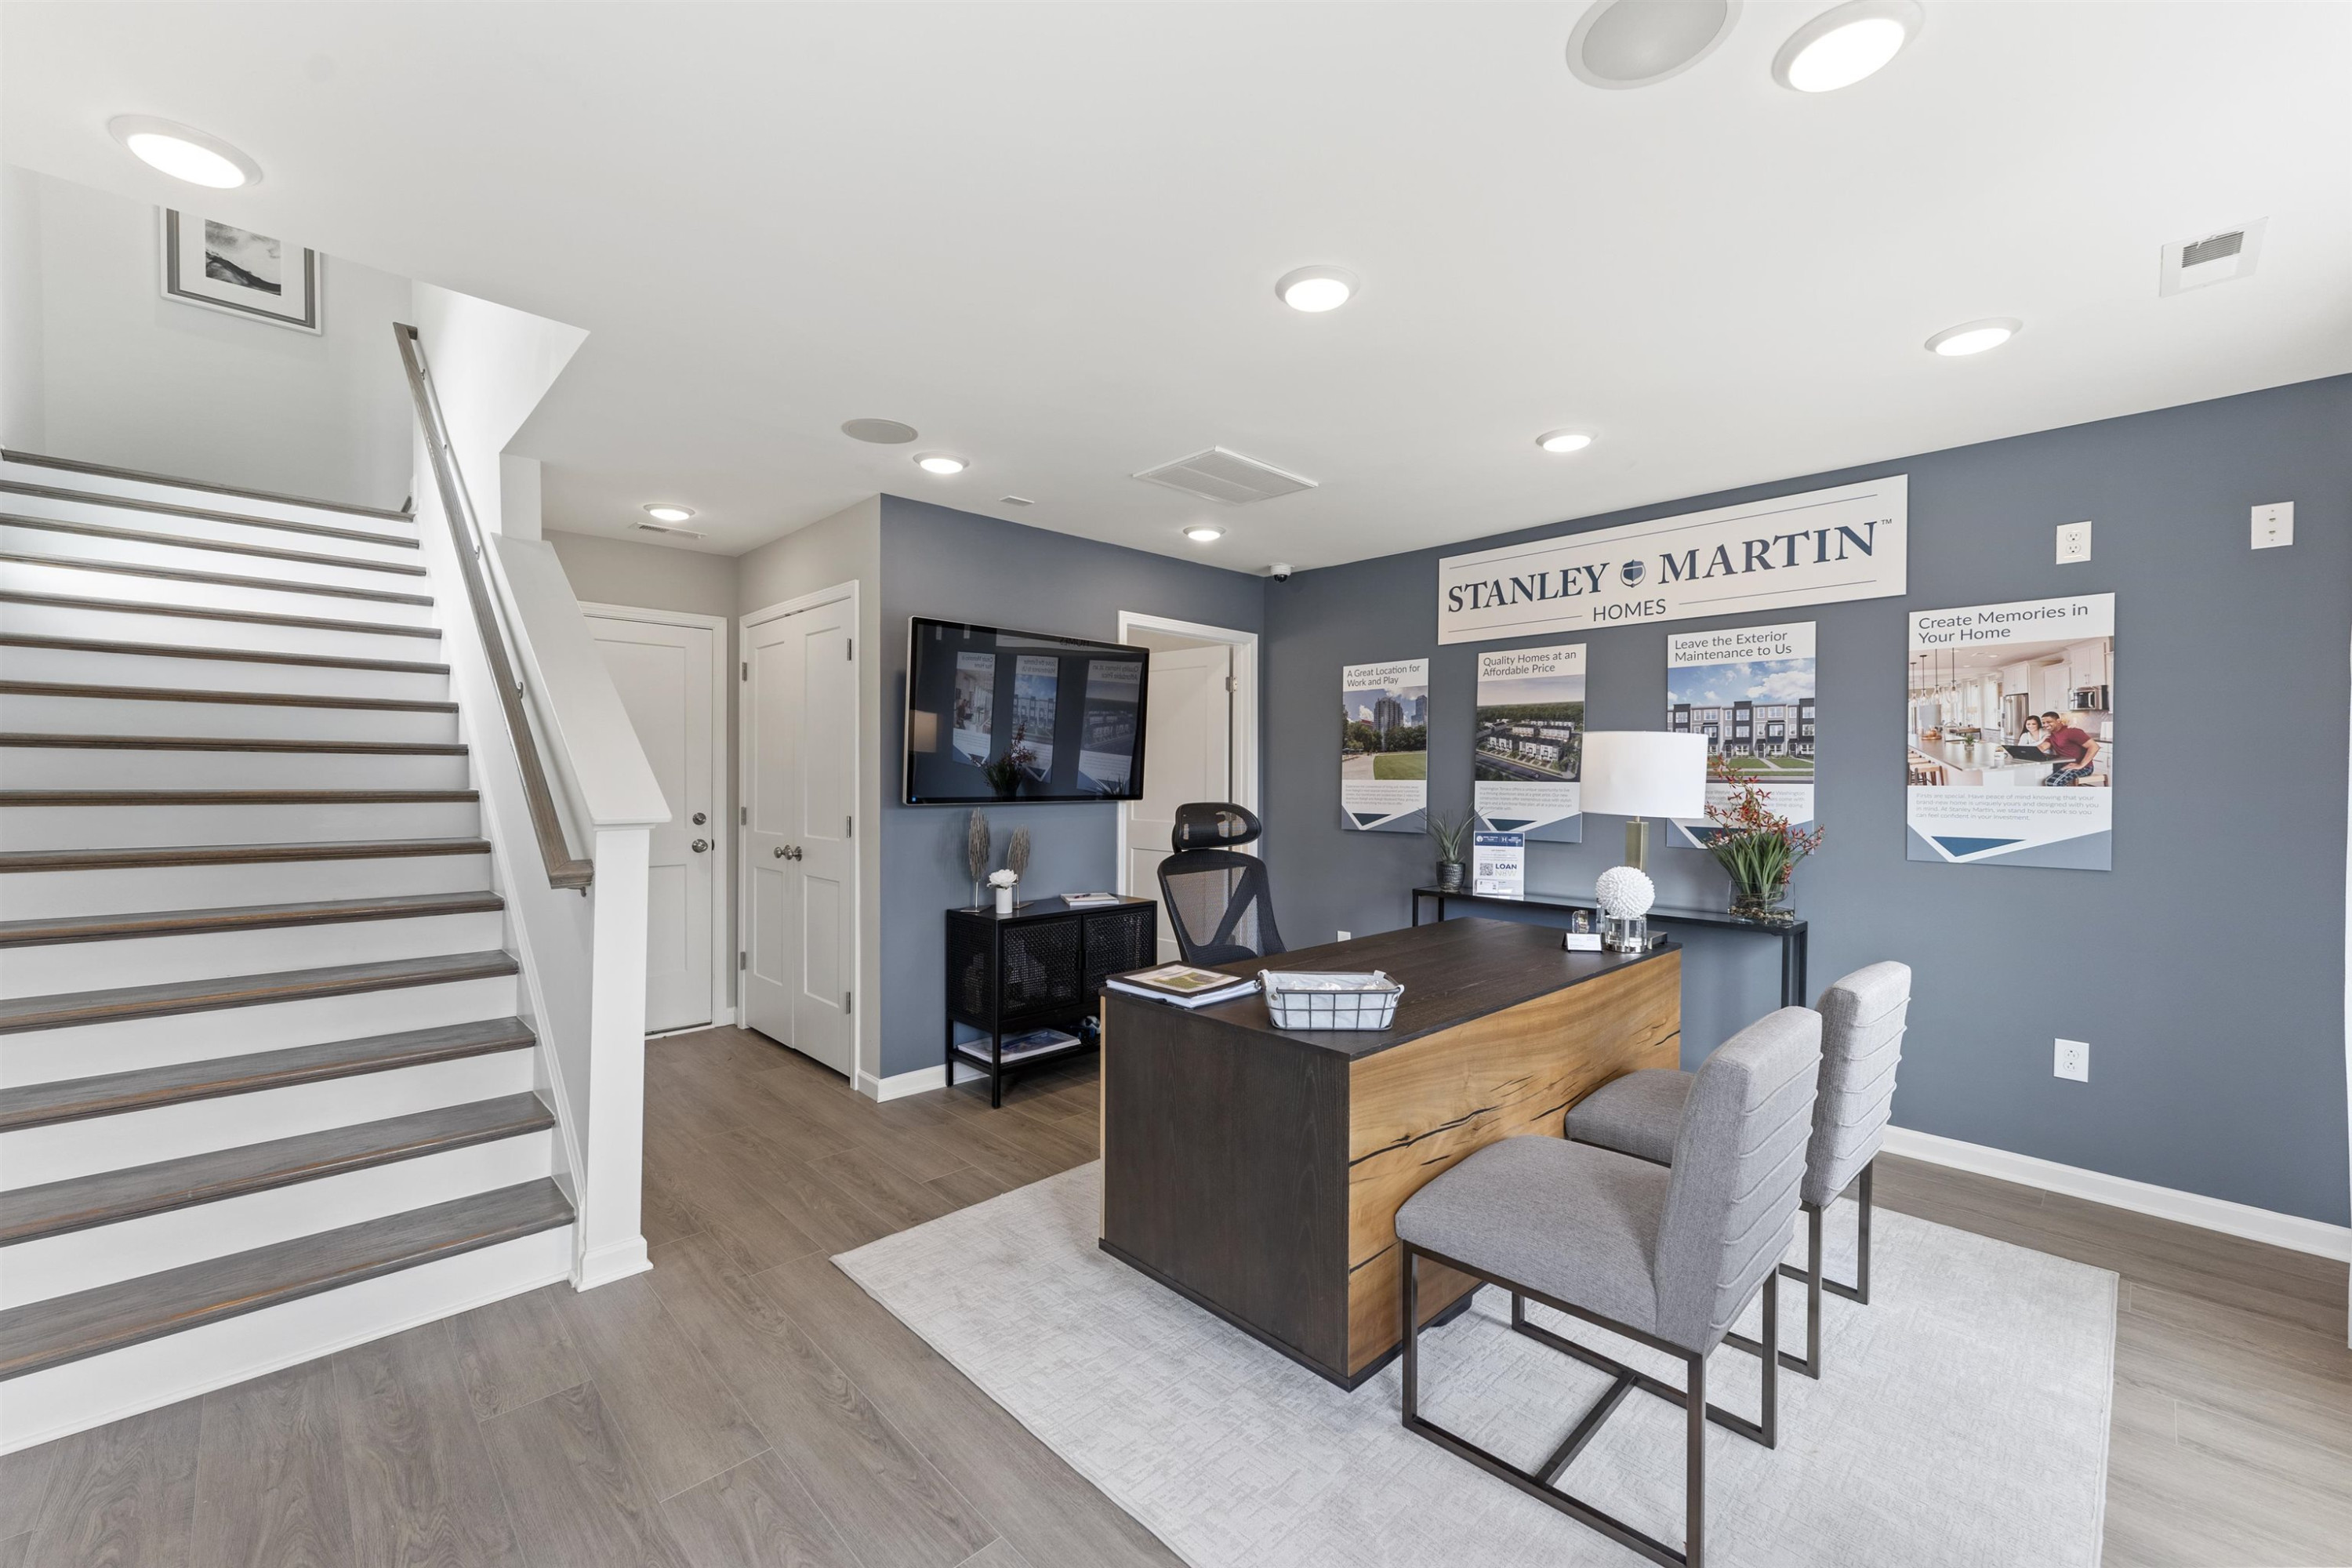
  • Furnished sales office with a reception desk, guest chairs, staircase, and Stanley Martin Homes wall sign.
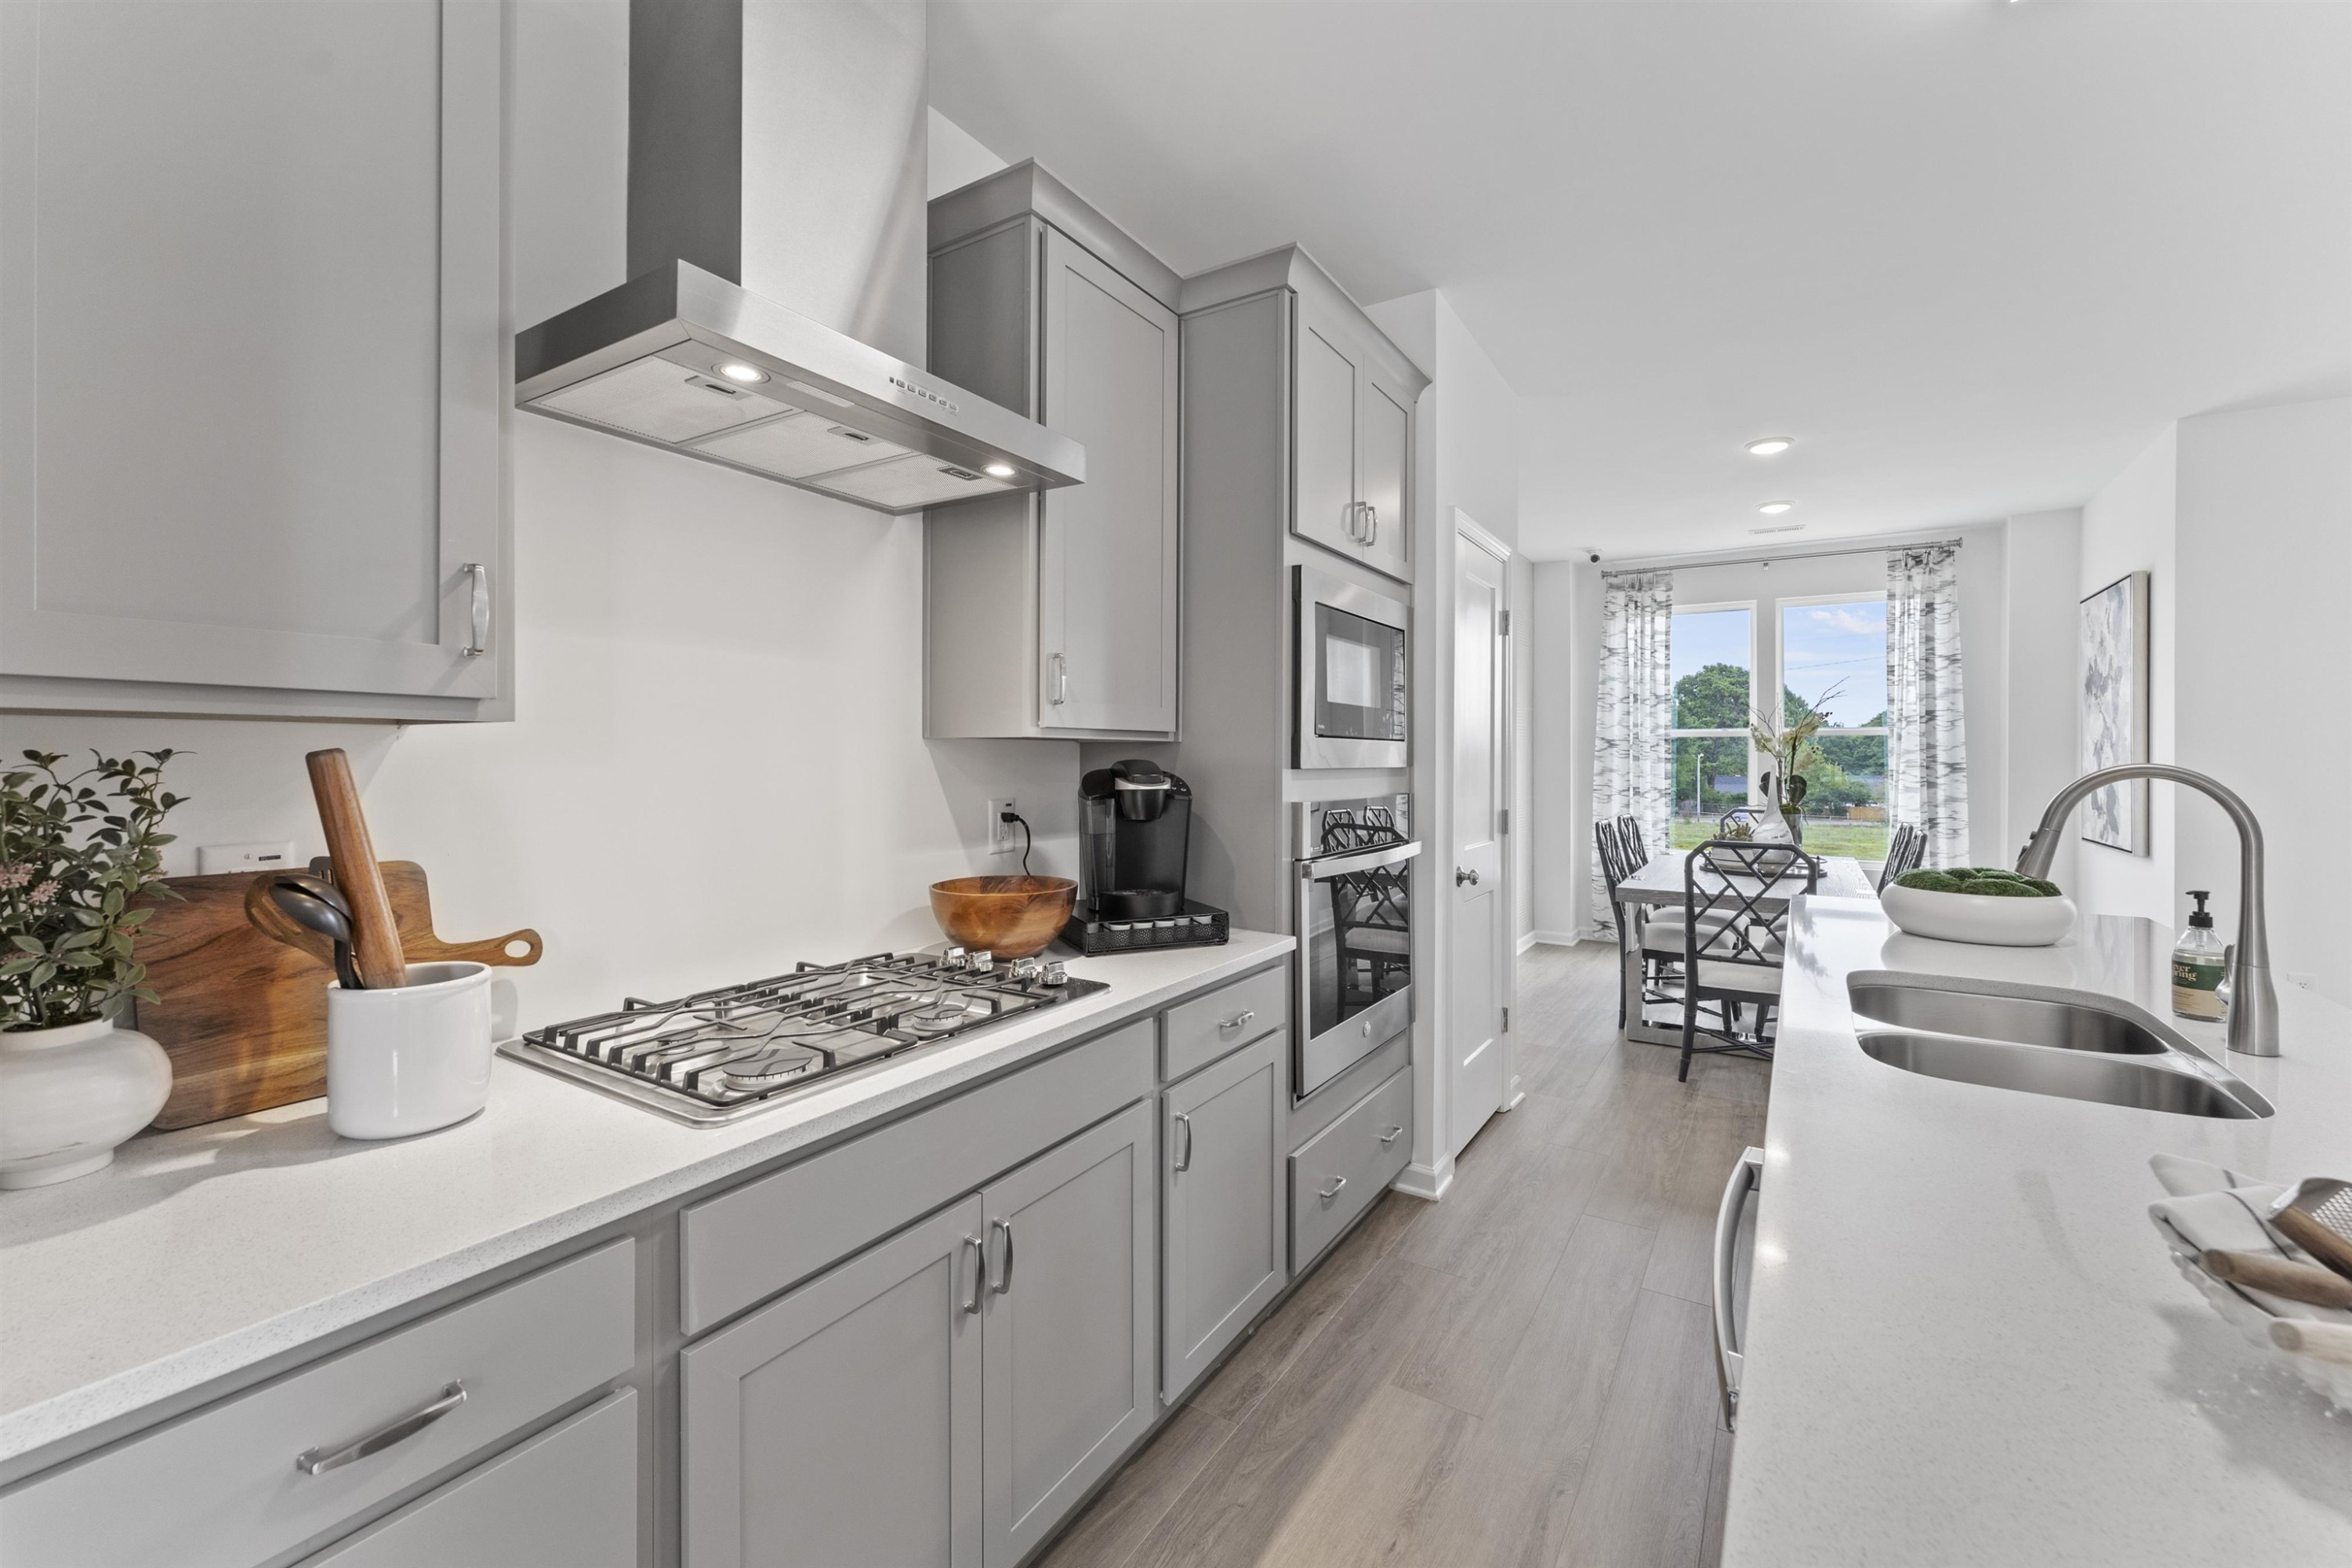
  • Bright kitchen with gray cabinets, a gas cooktop, a large sink island, and a dining area by the windows.
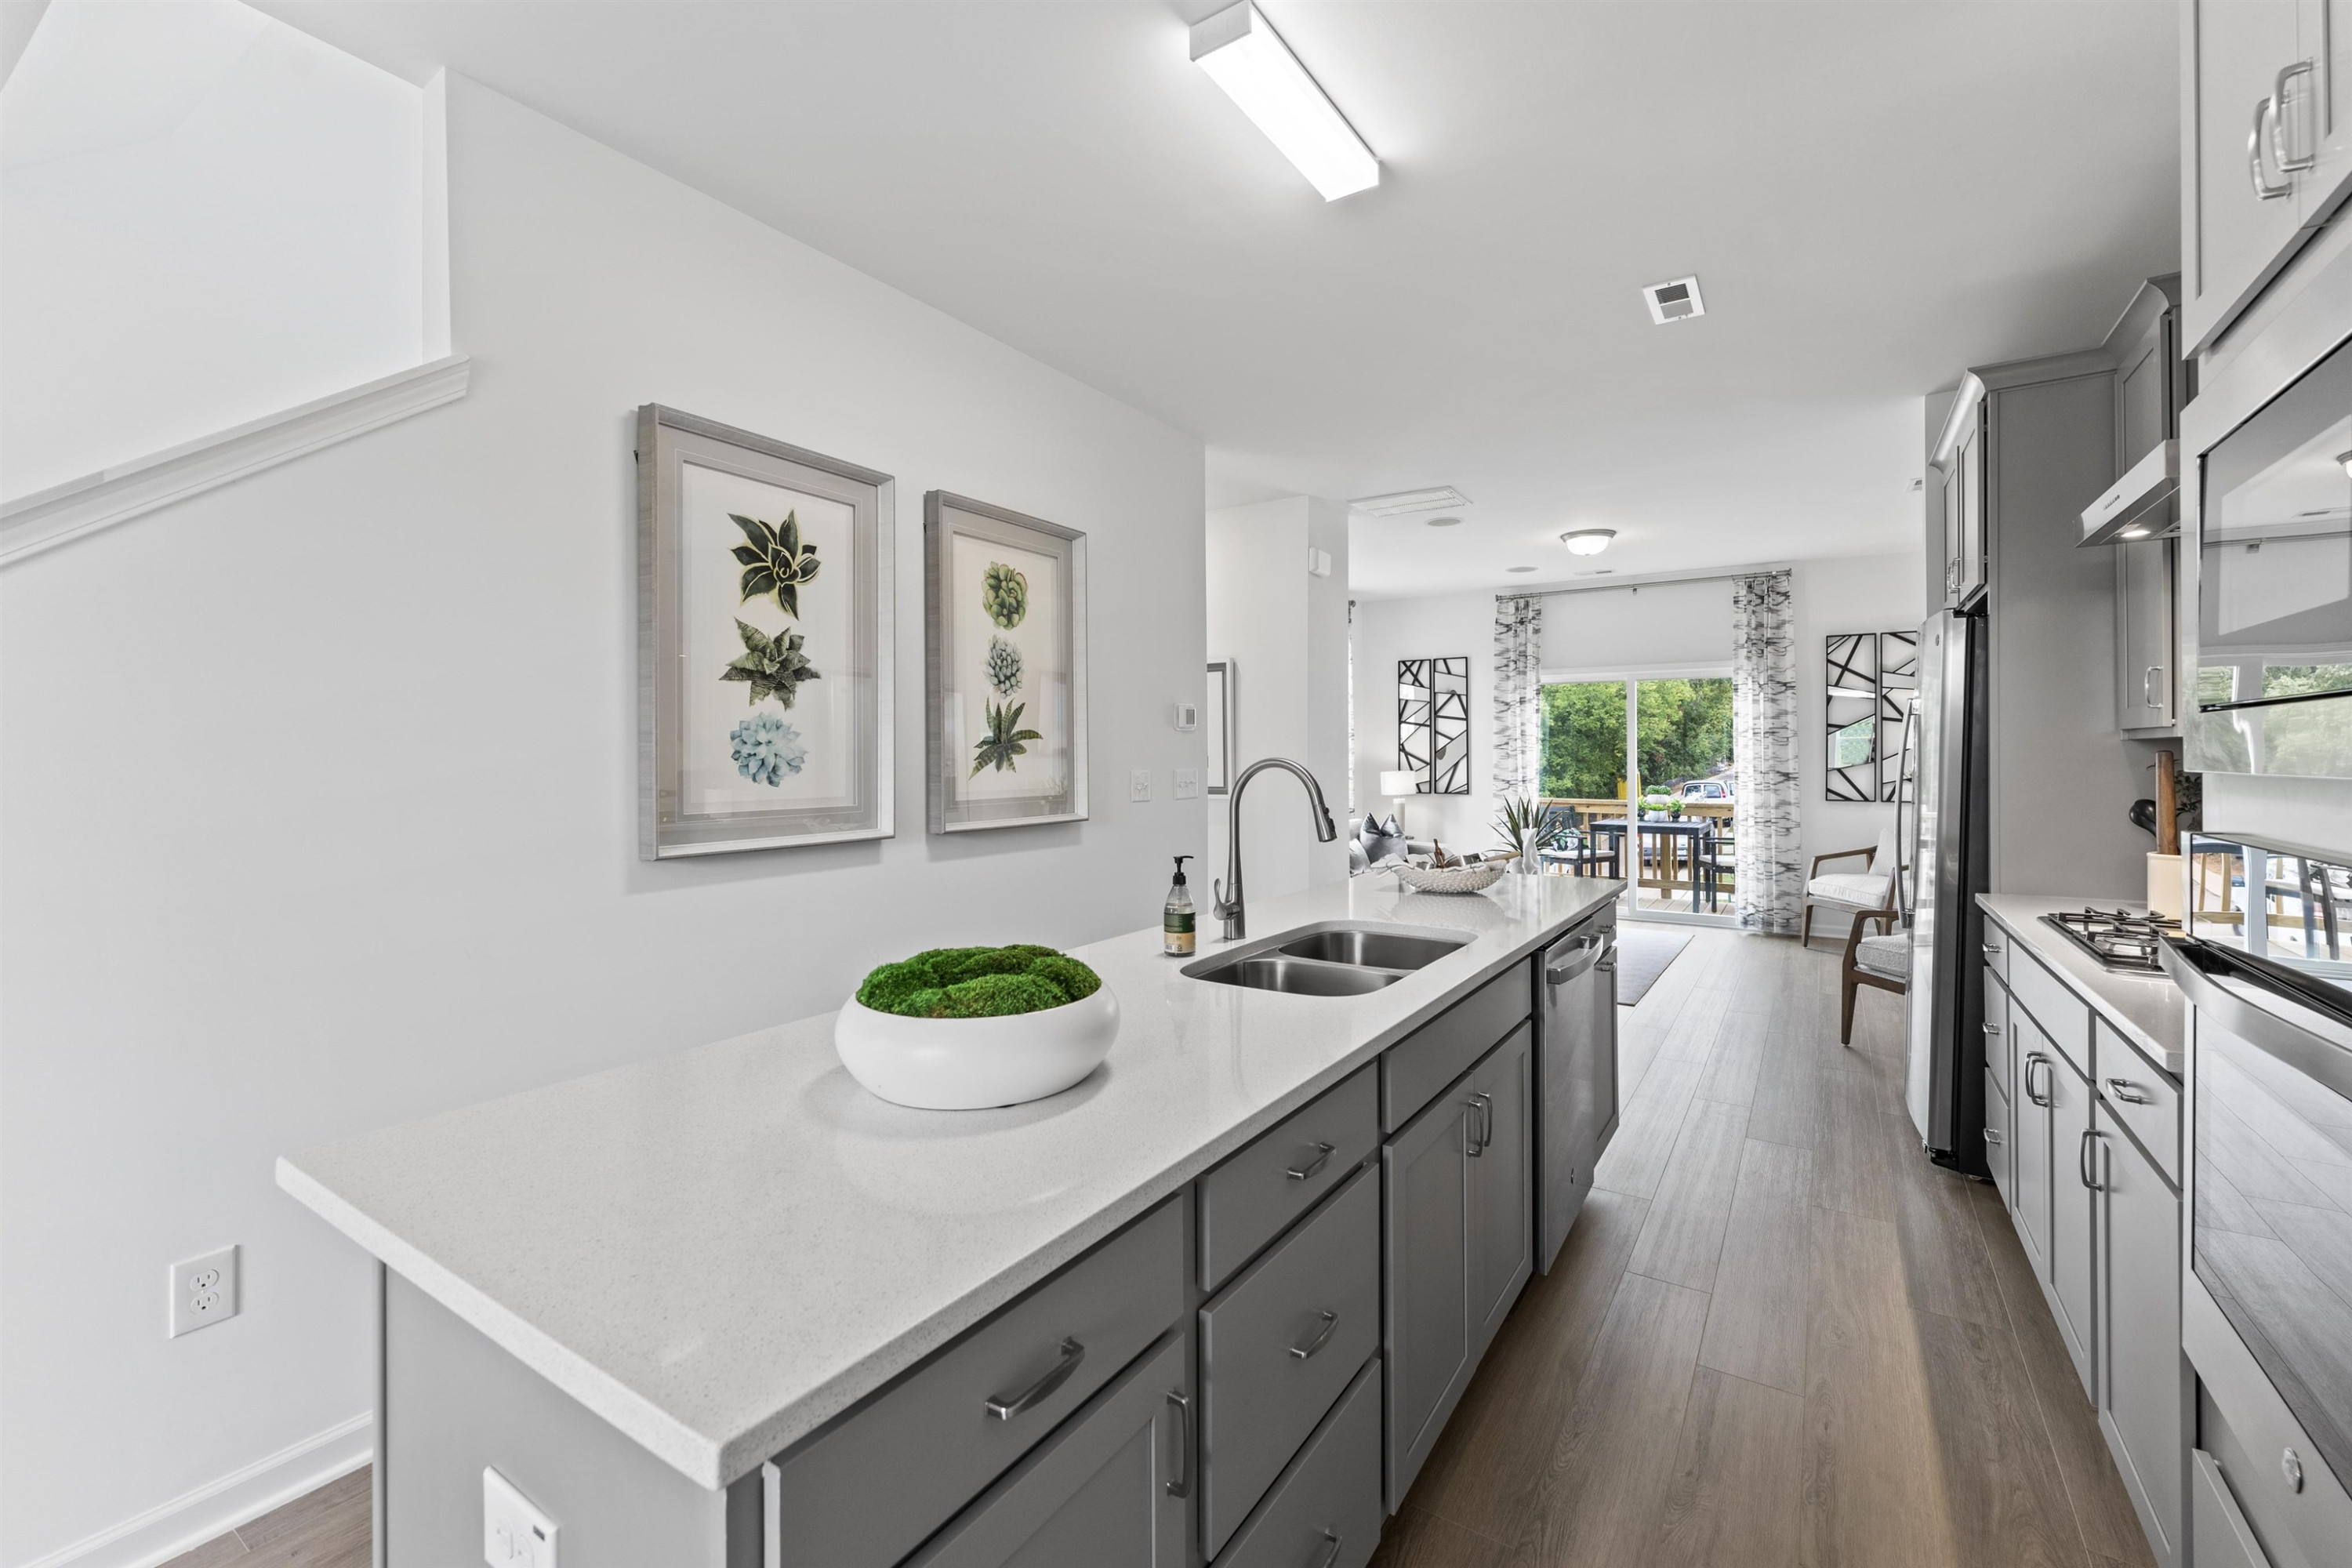
  • Kitchen with a long white quartz island, gray cabinetry, and glass doors opening to a deck.
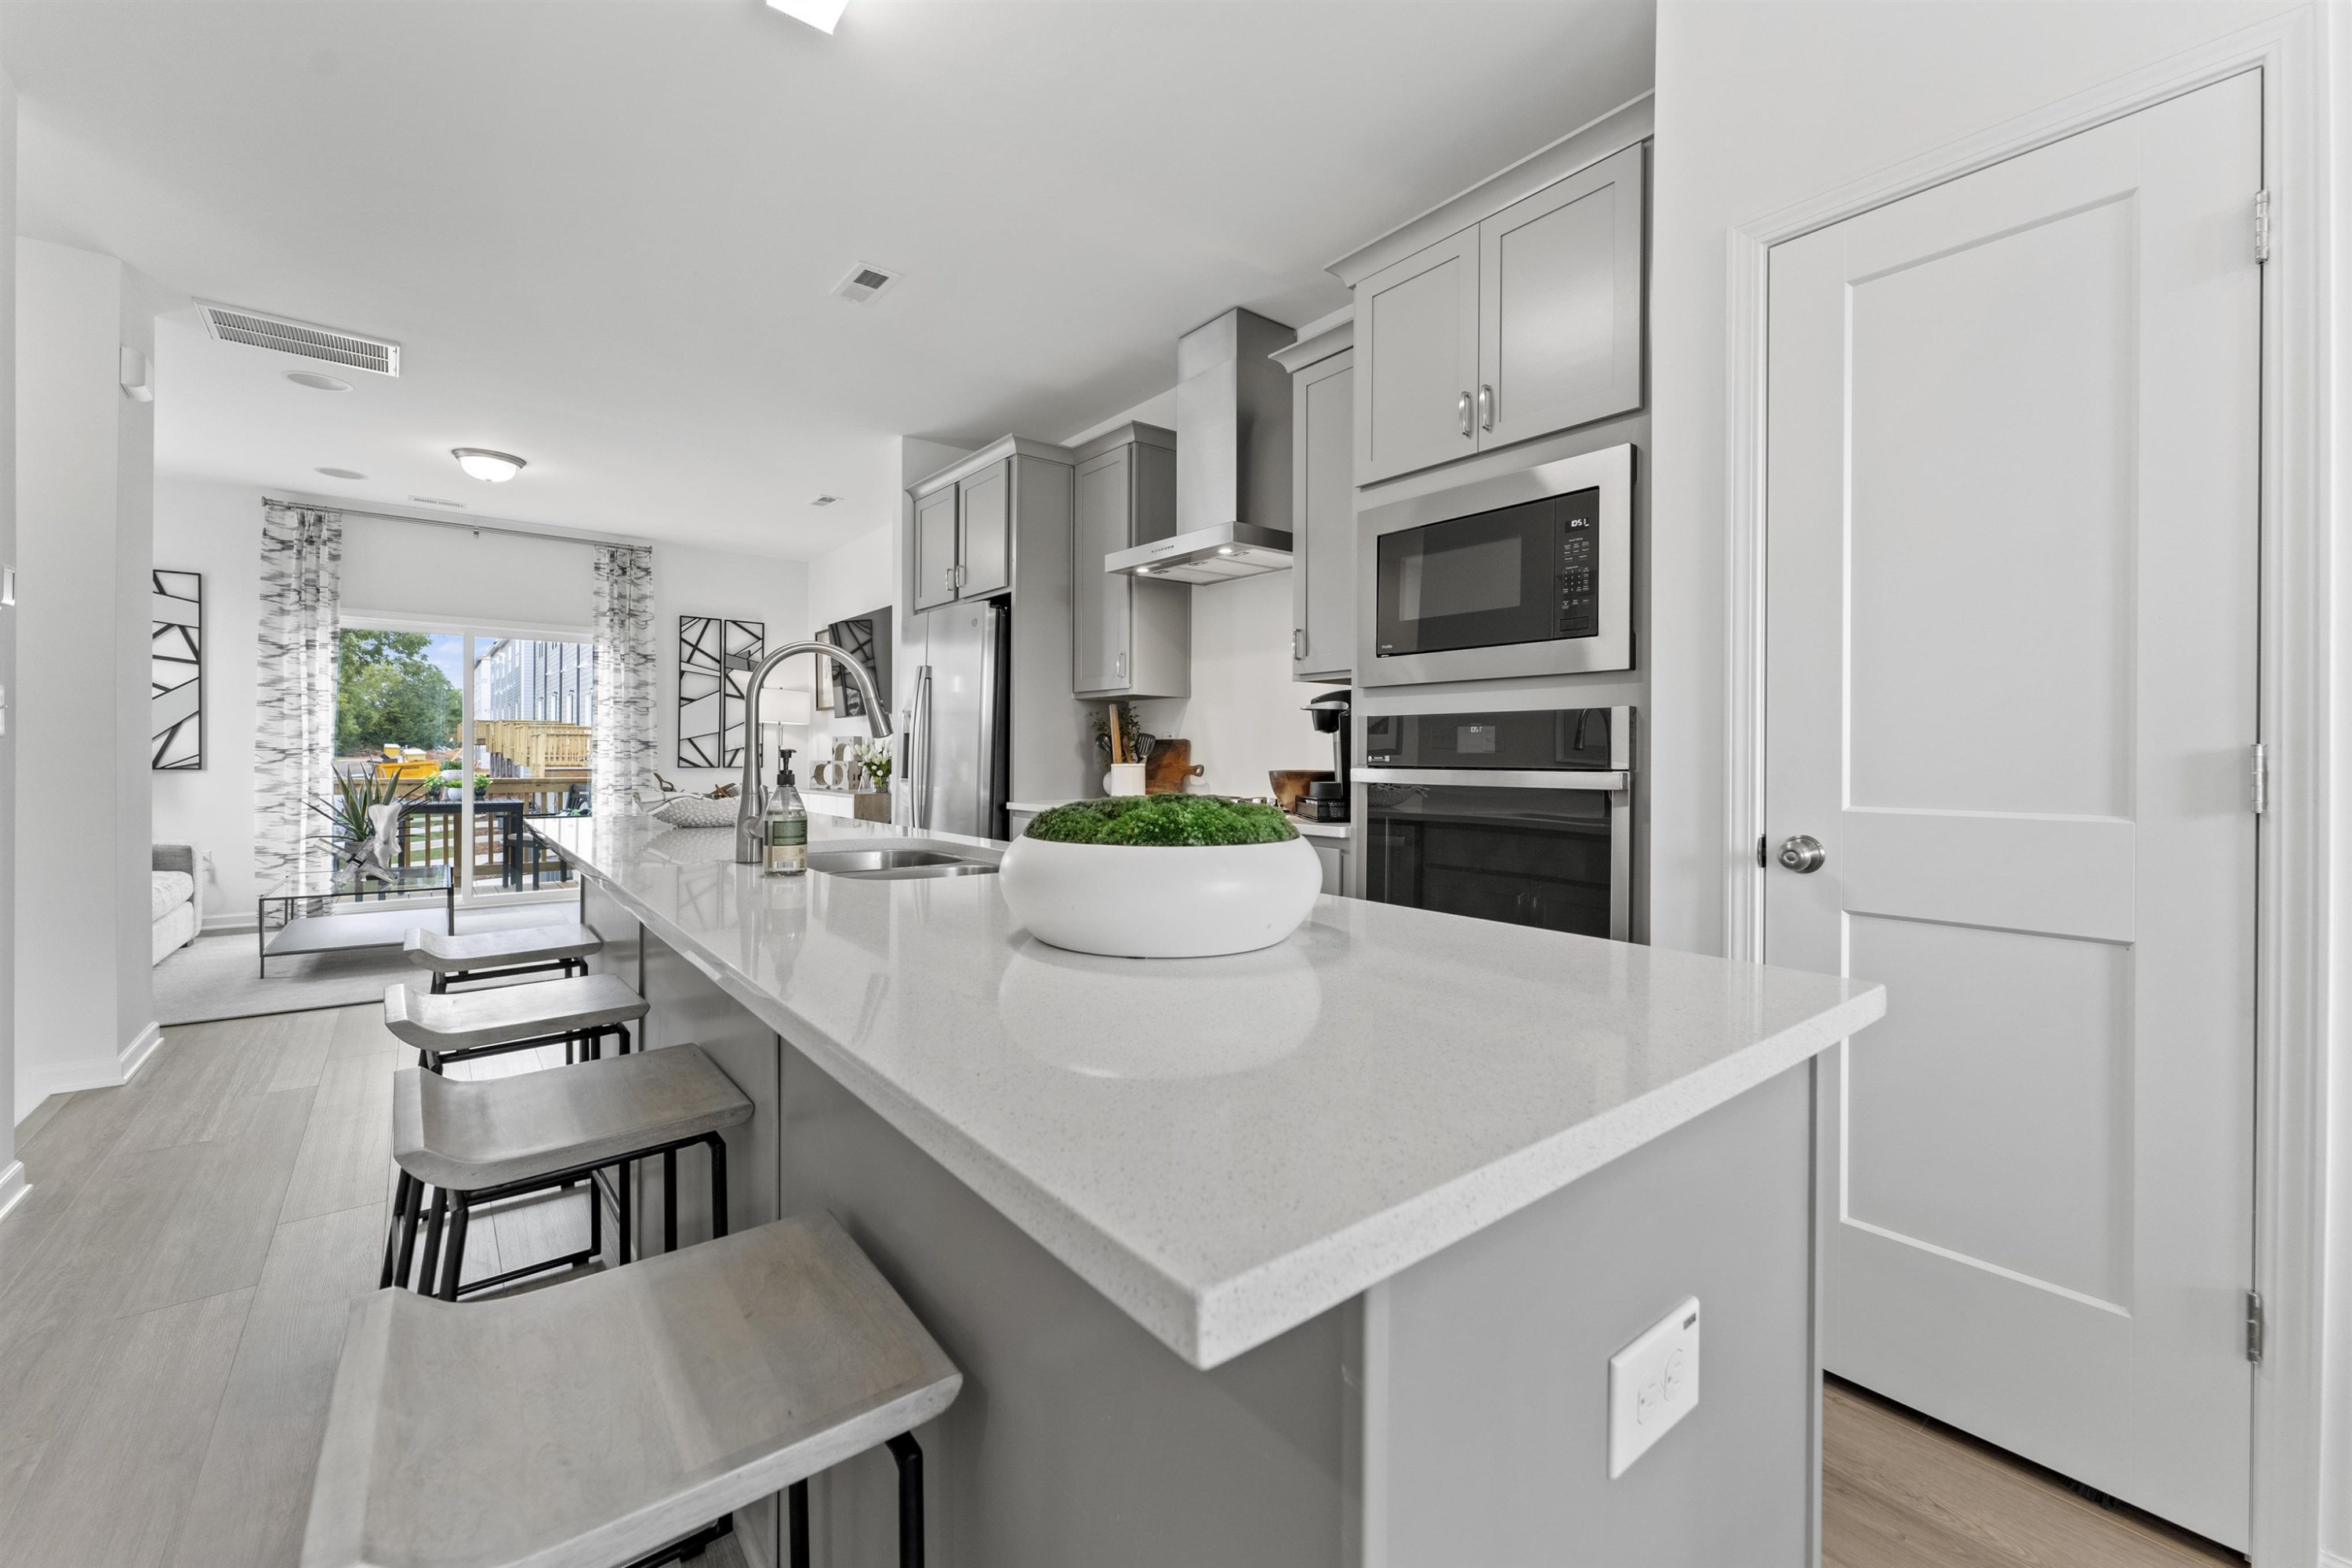
  • Kitchen with a large quartz island, gray cabinetry, and stainless steel appliances opening to a living area.
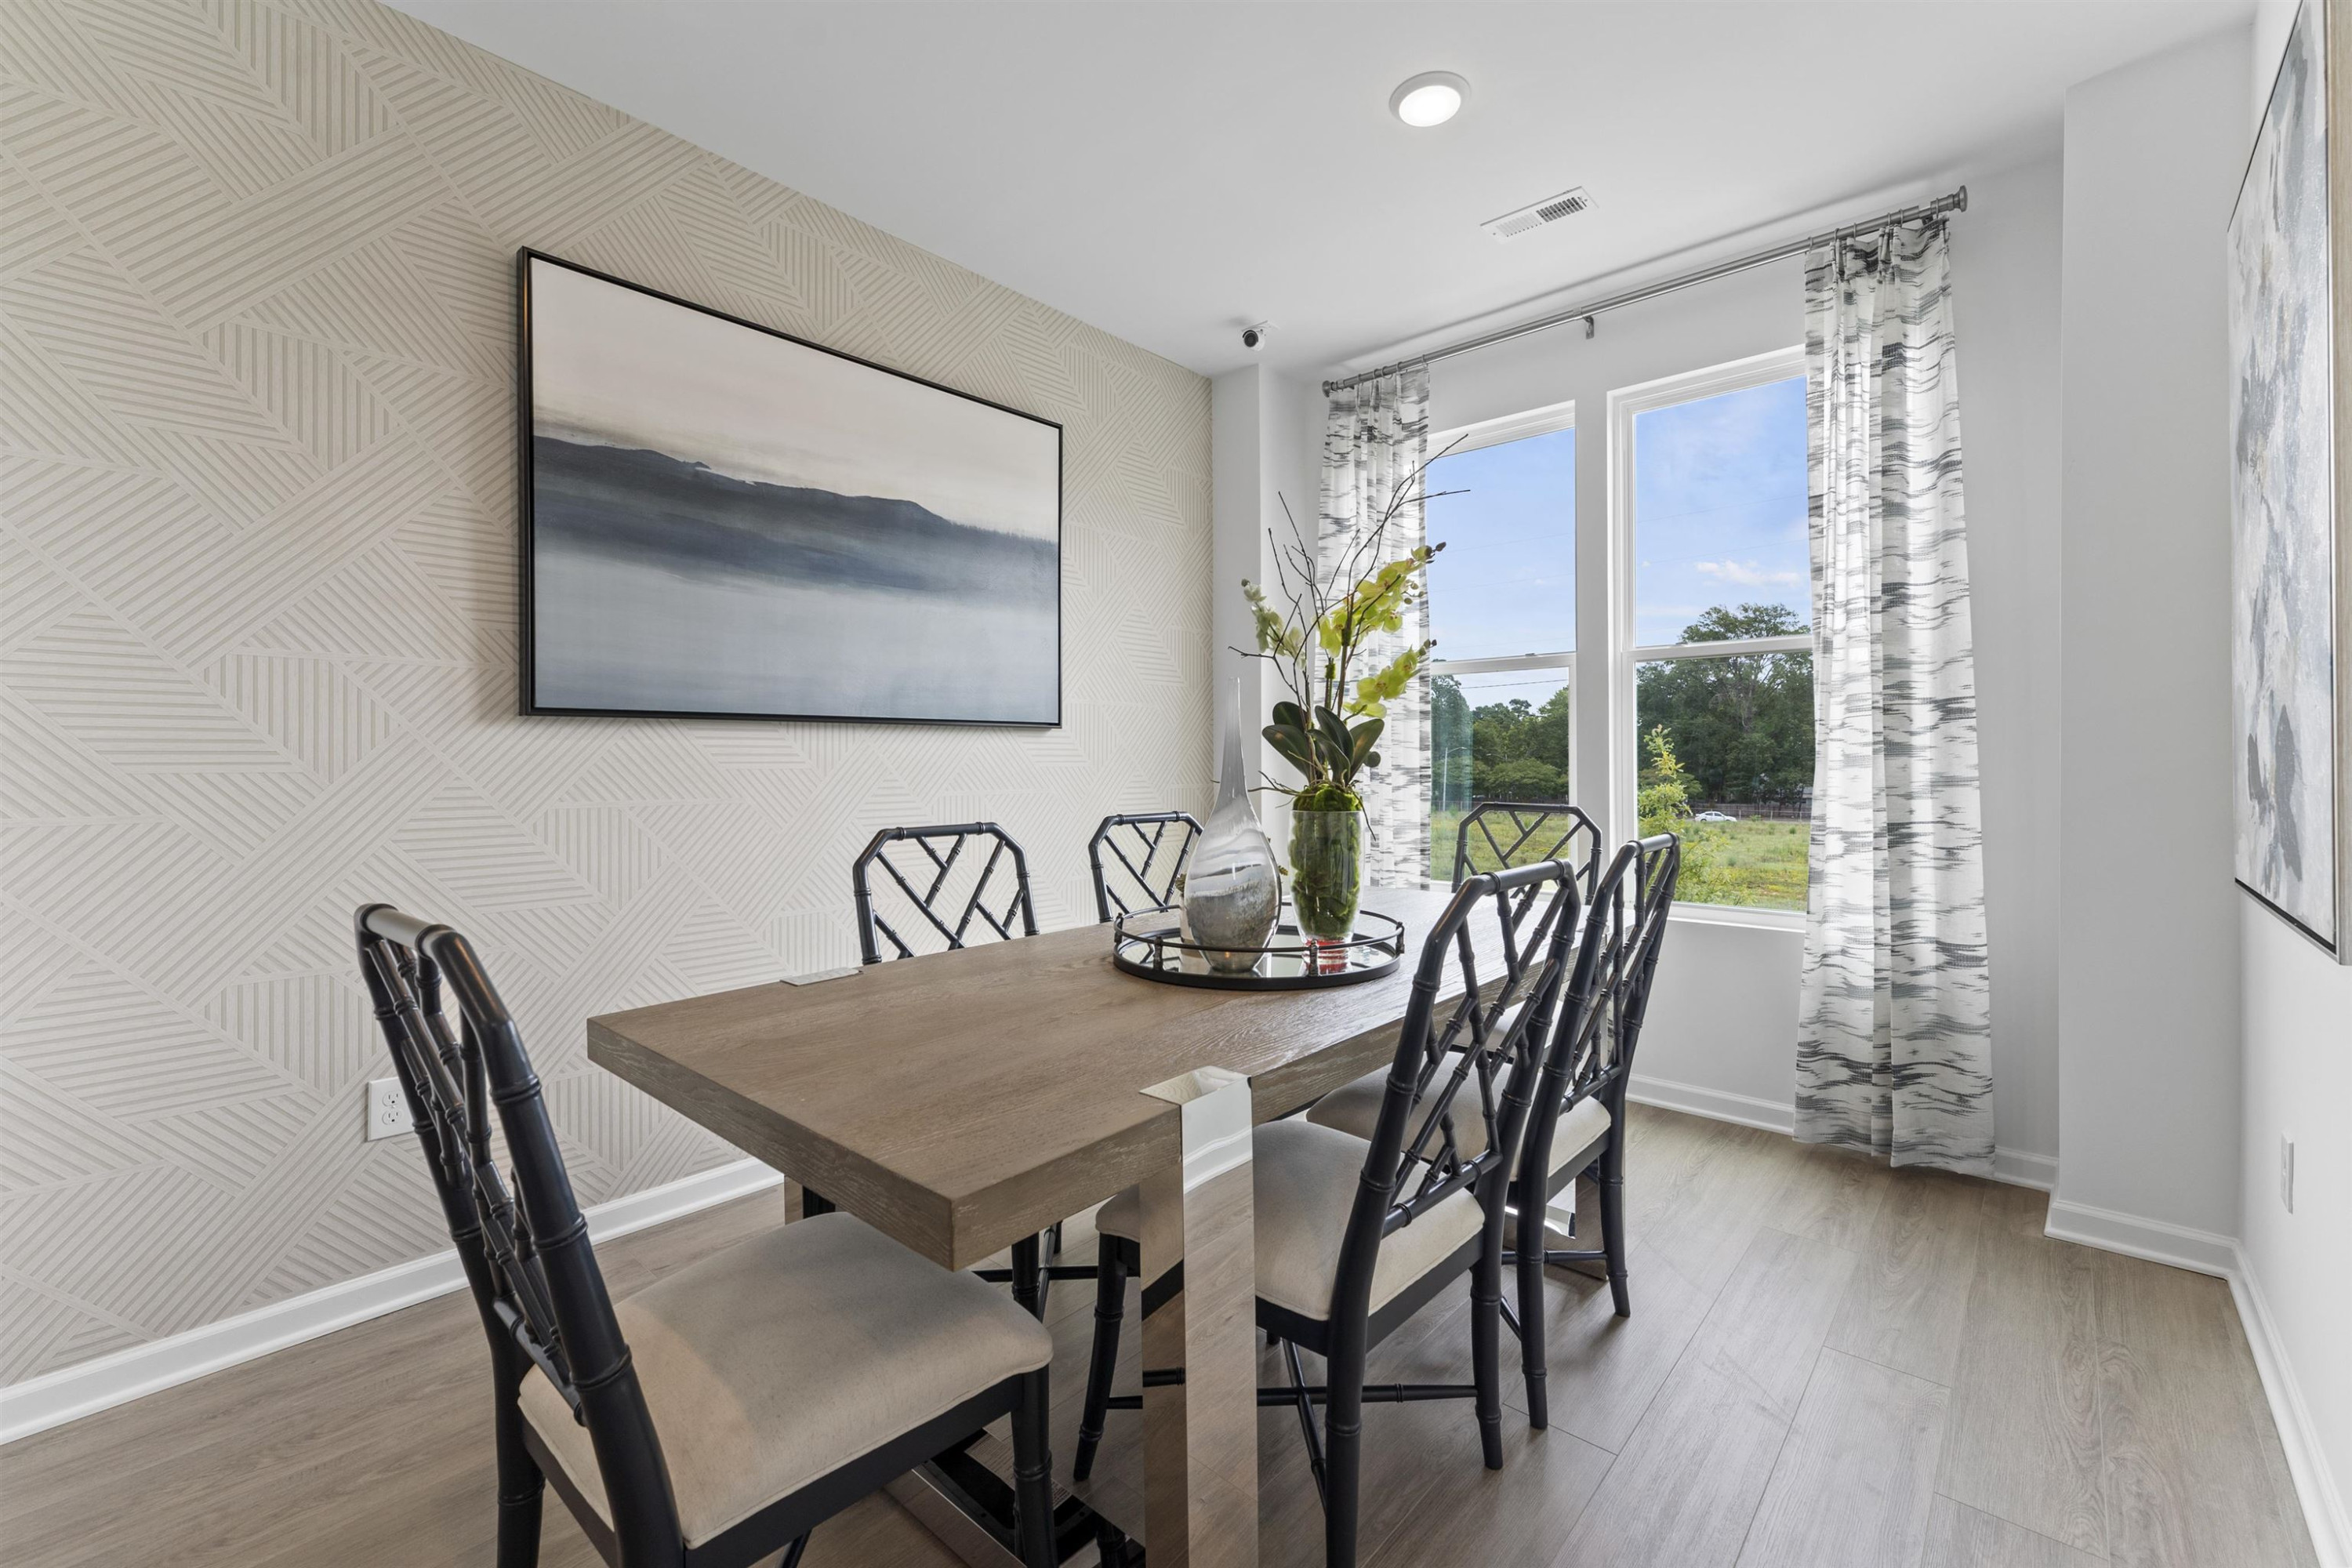
  • Dining room with a wood table, black chairs, geometric wallpaper, and tall windows overlooking greenery.
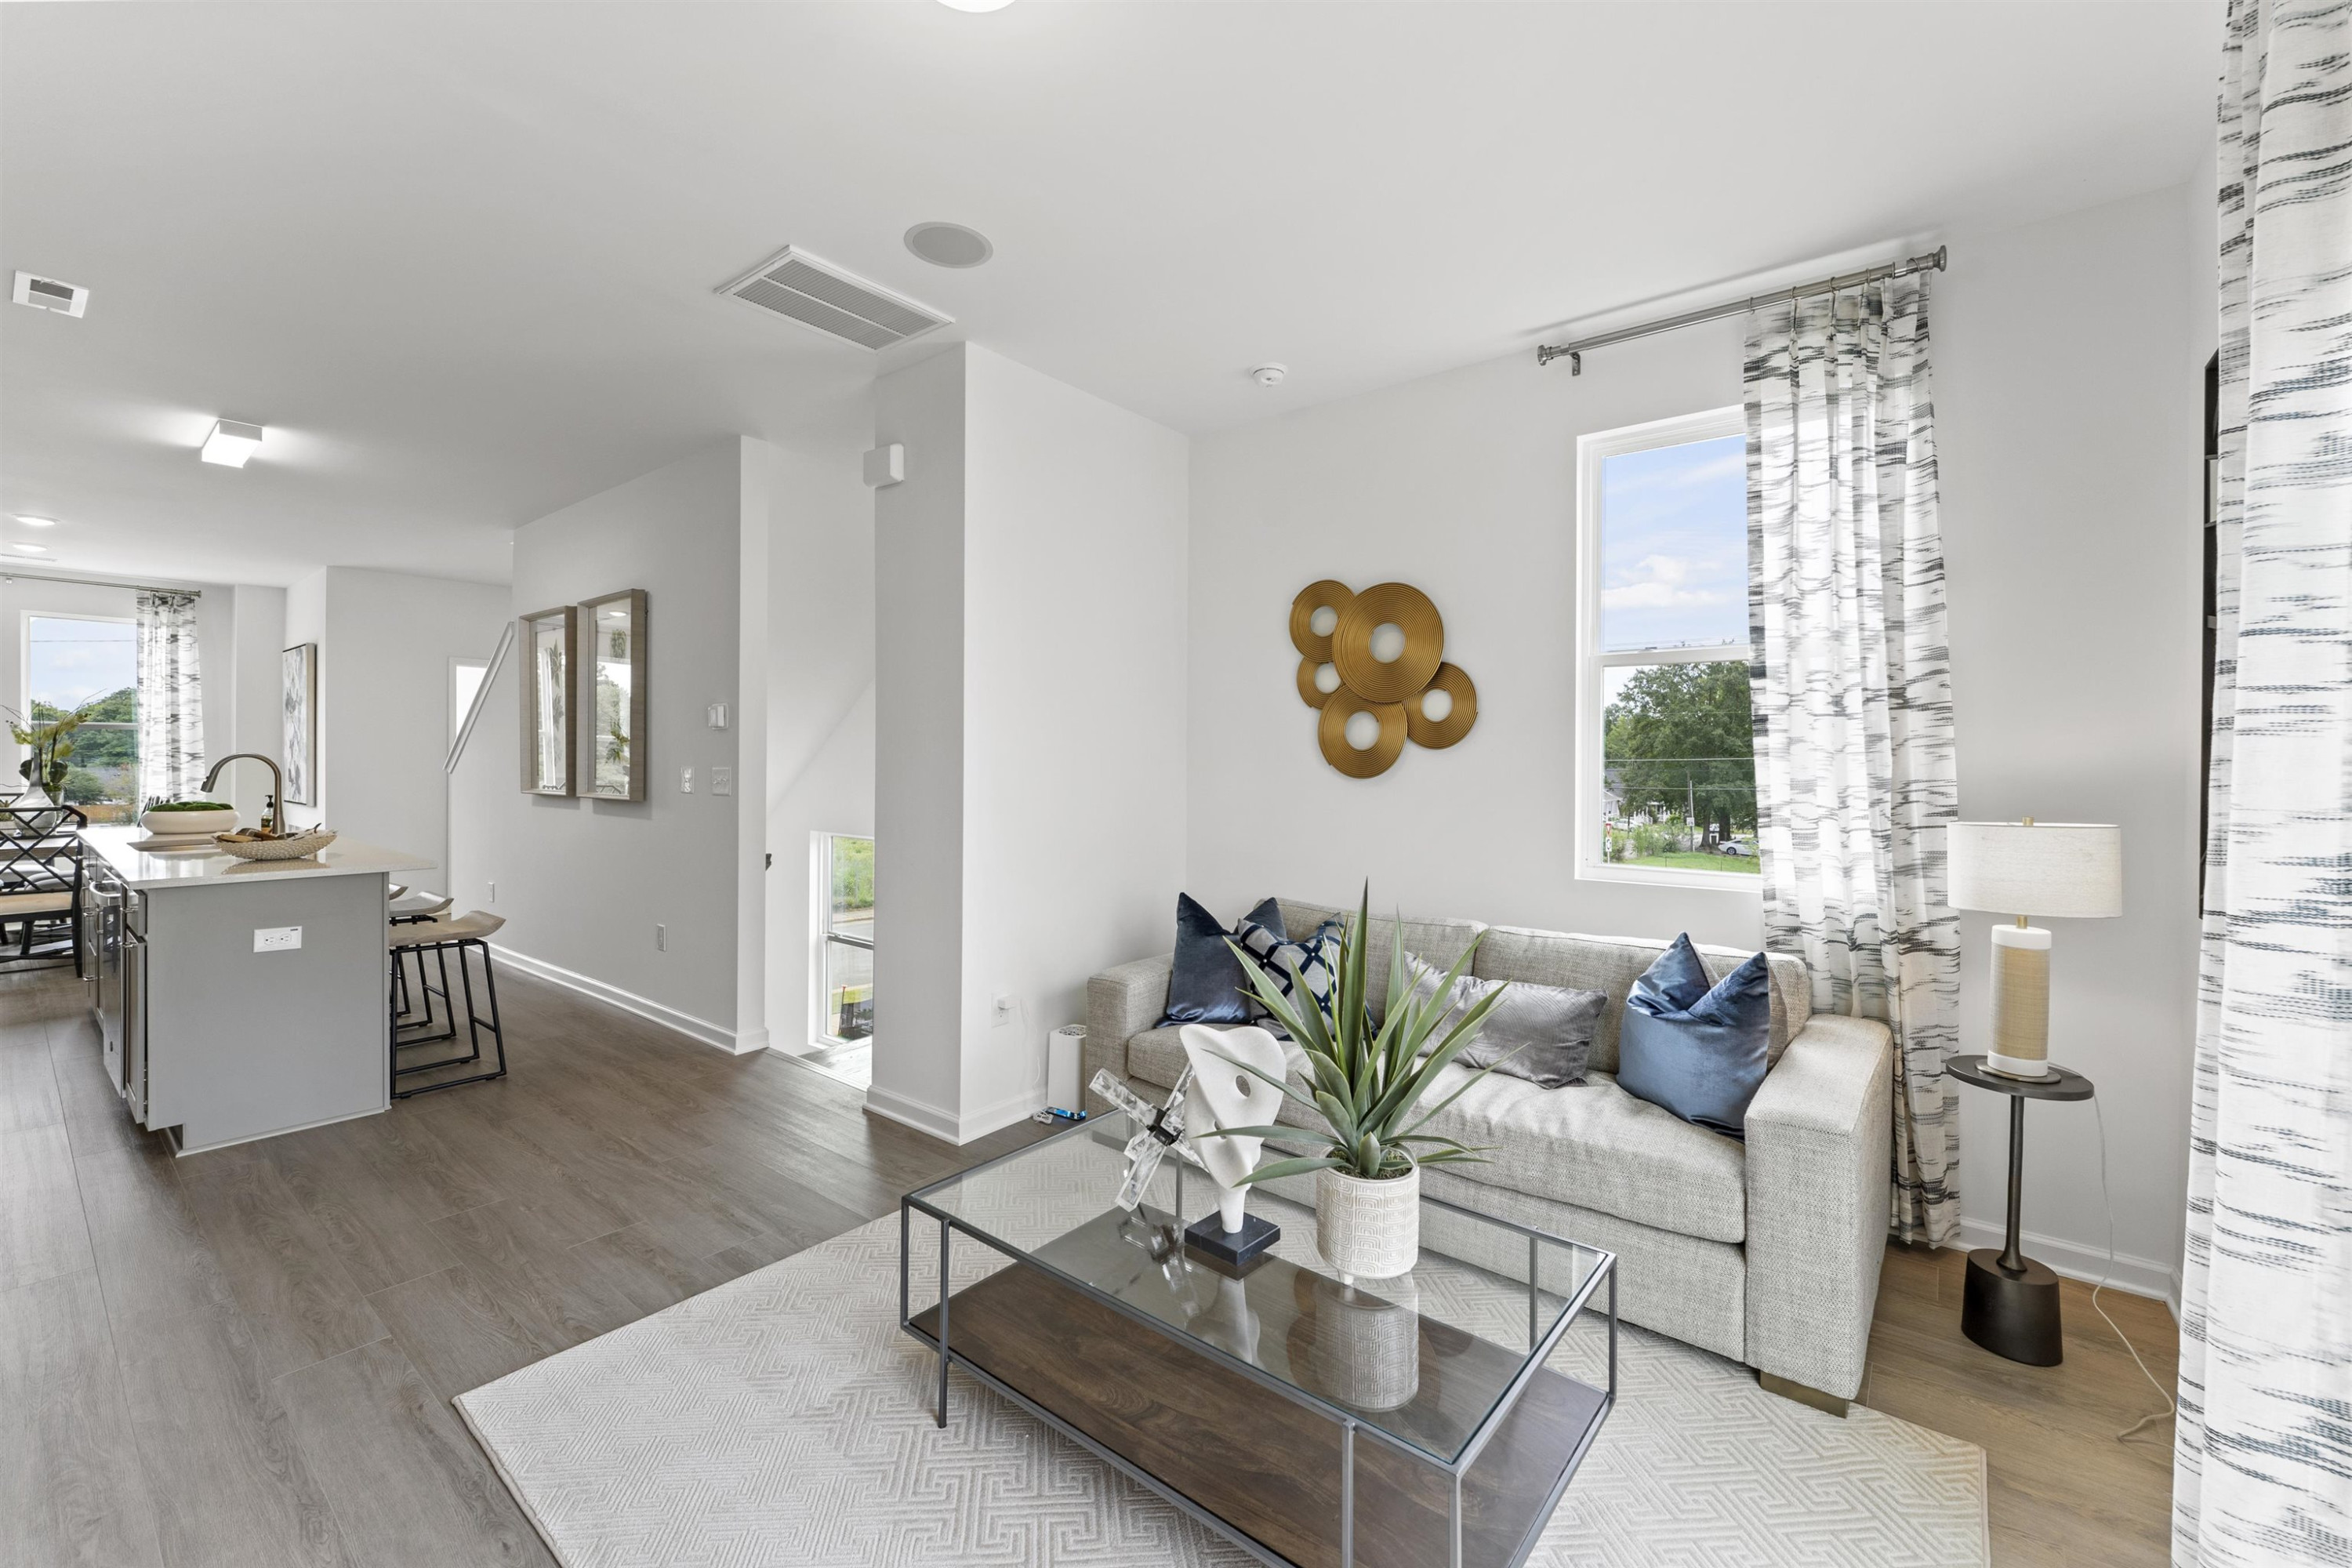
  • Open-plan living room with gray sofa and glass coffee table beside a kitchen island.
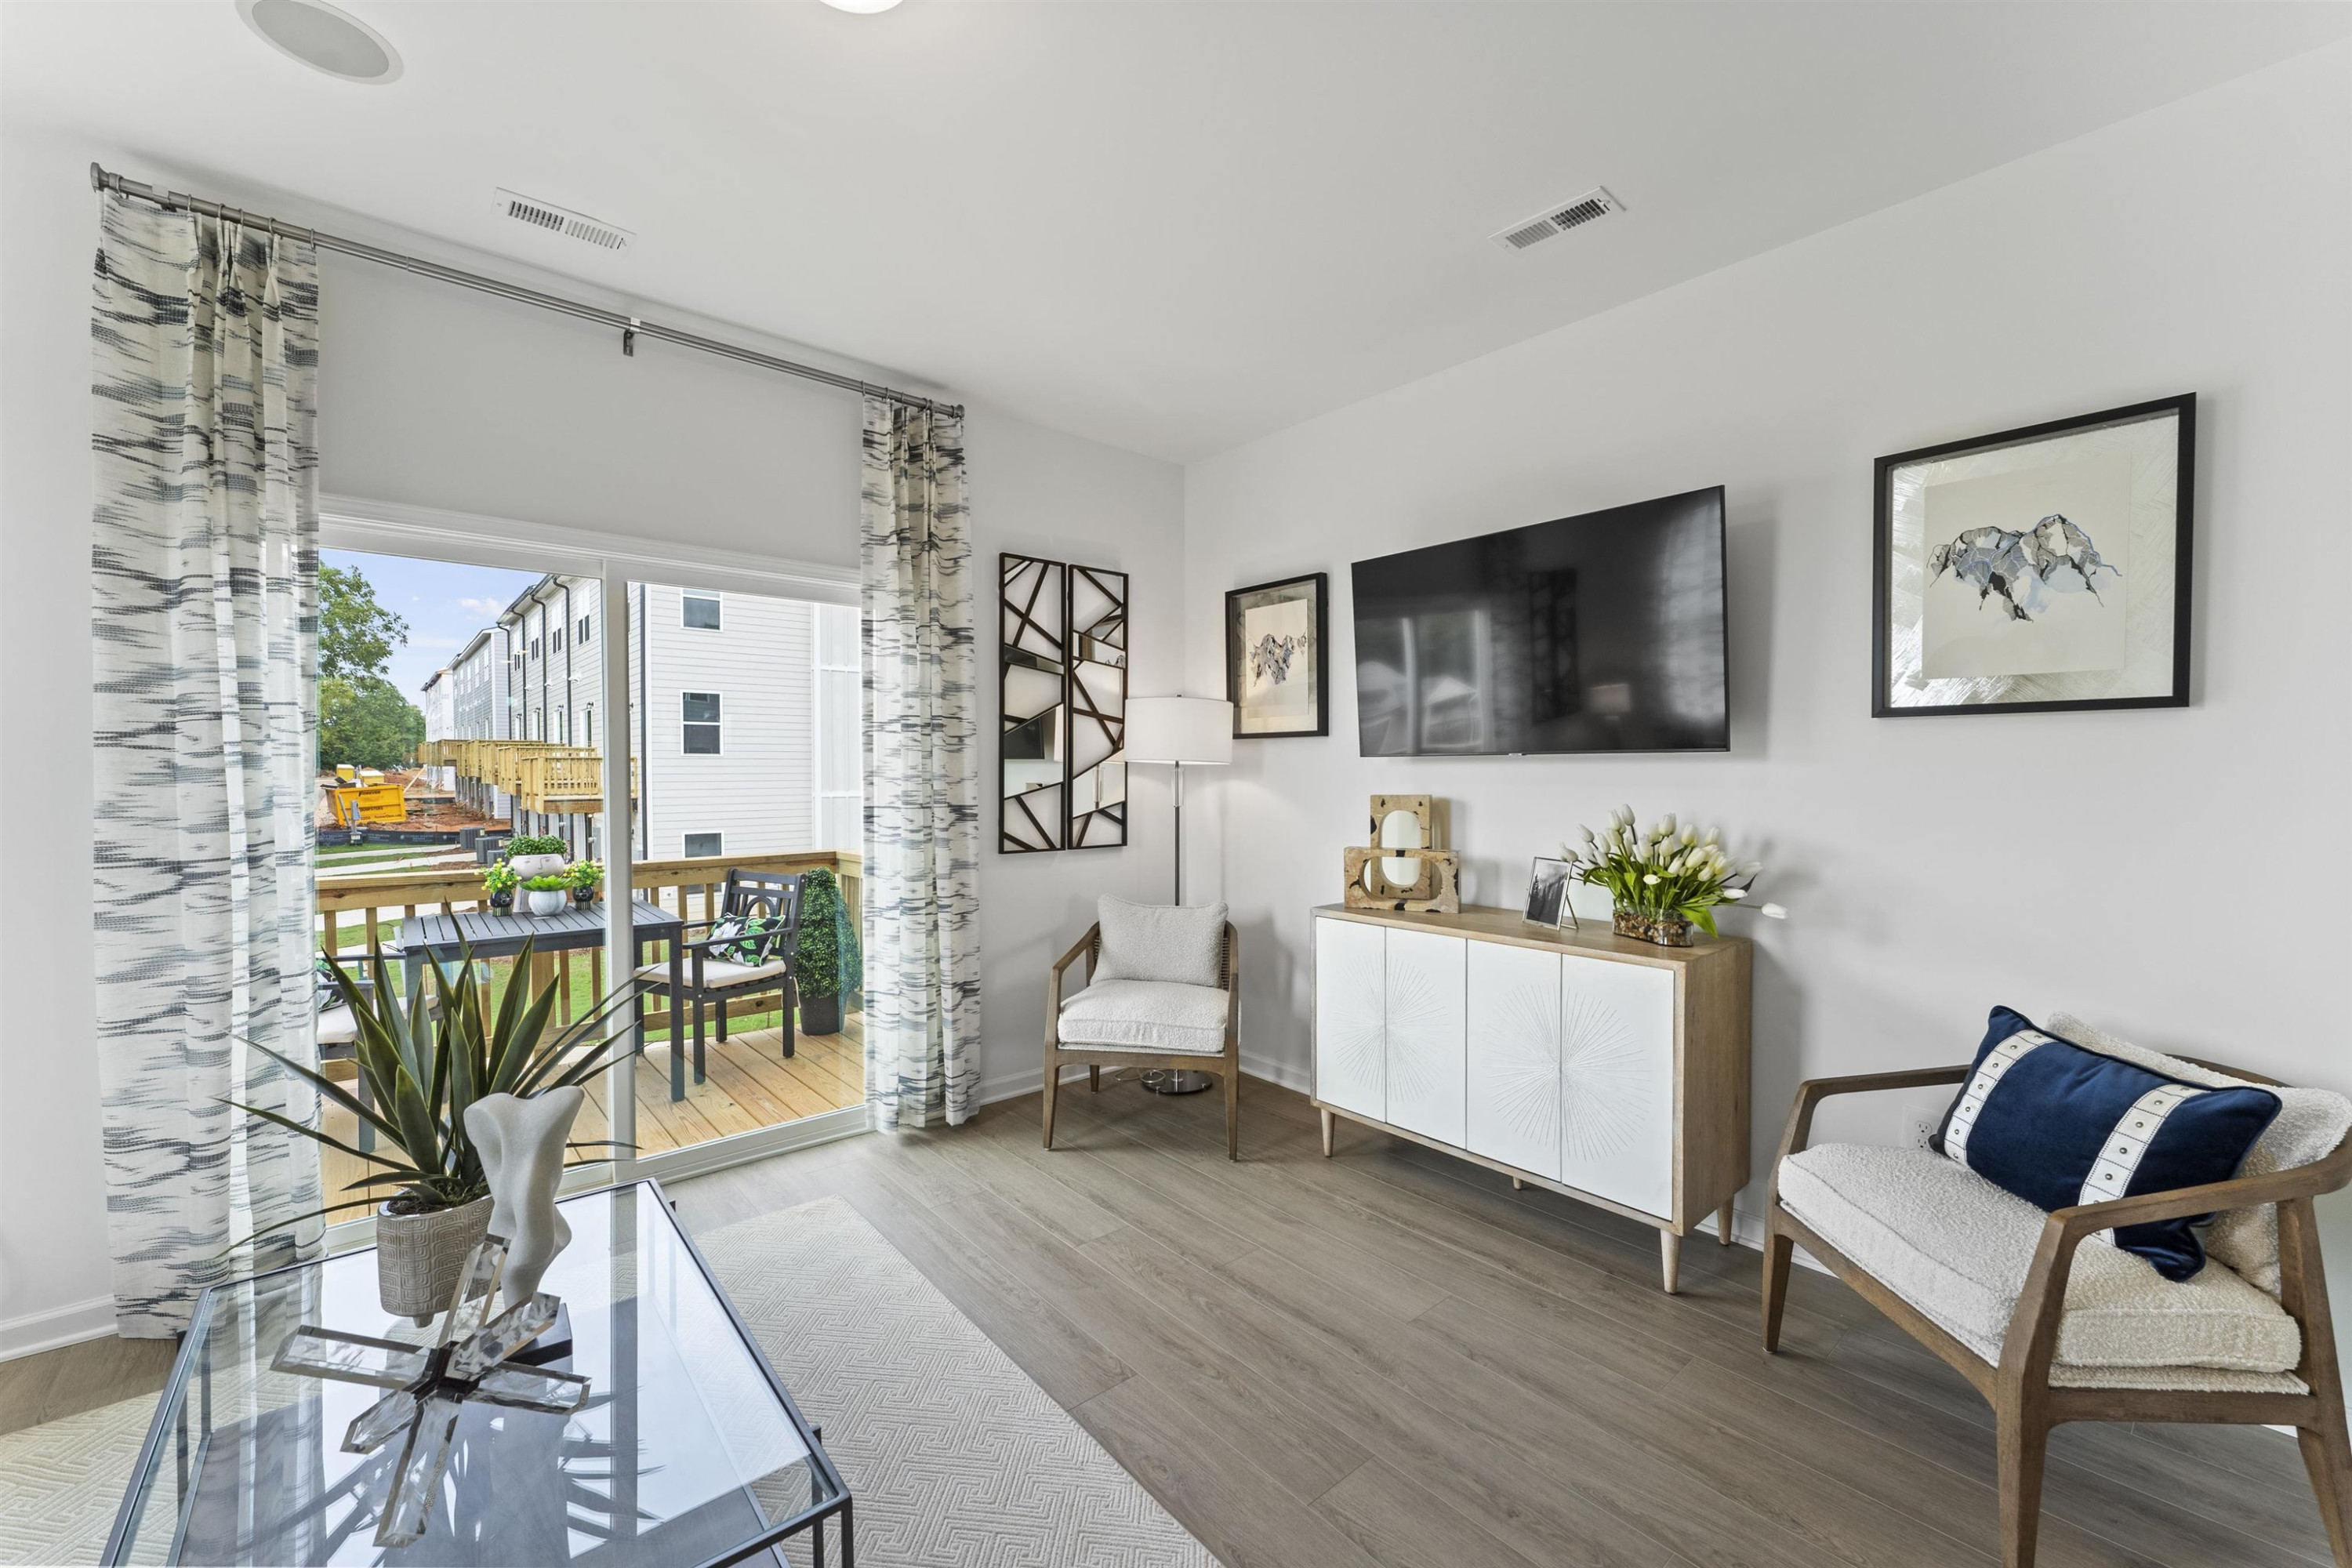
  • Staged living room with a gray sofa and sliding glass doors opening onto a deck.
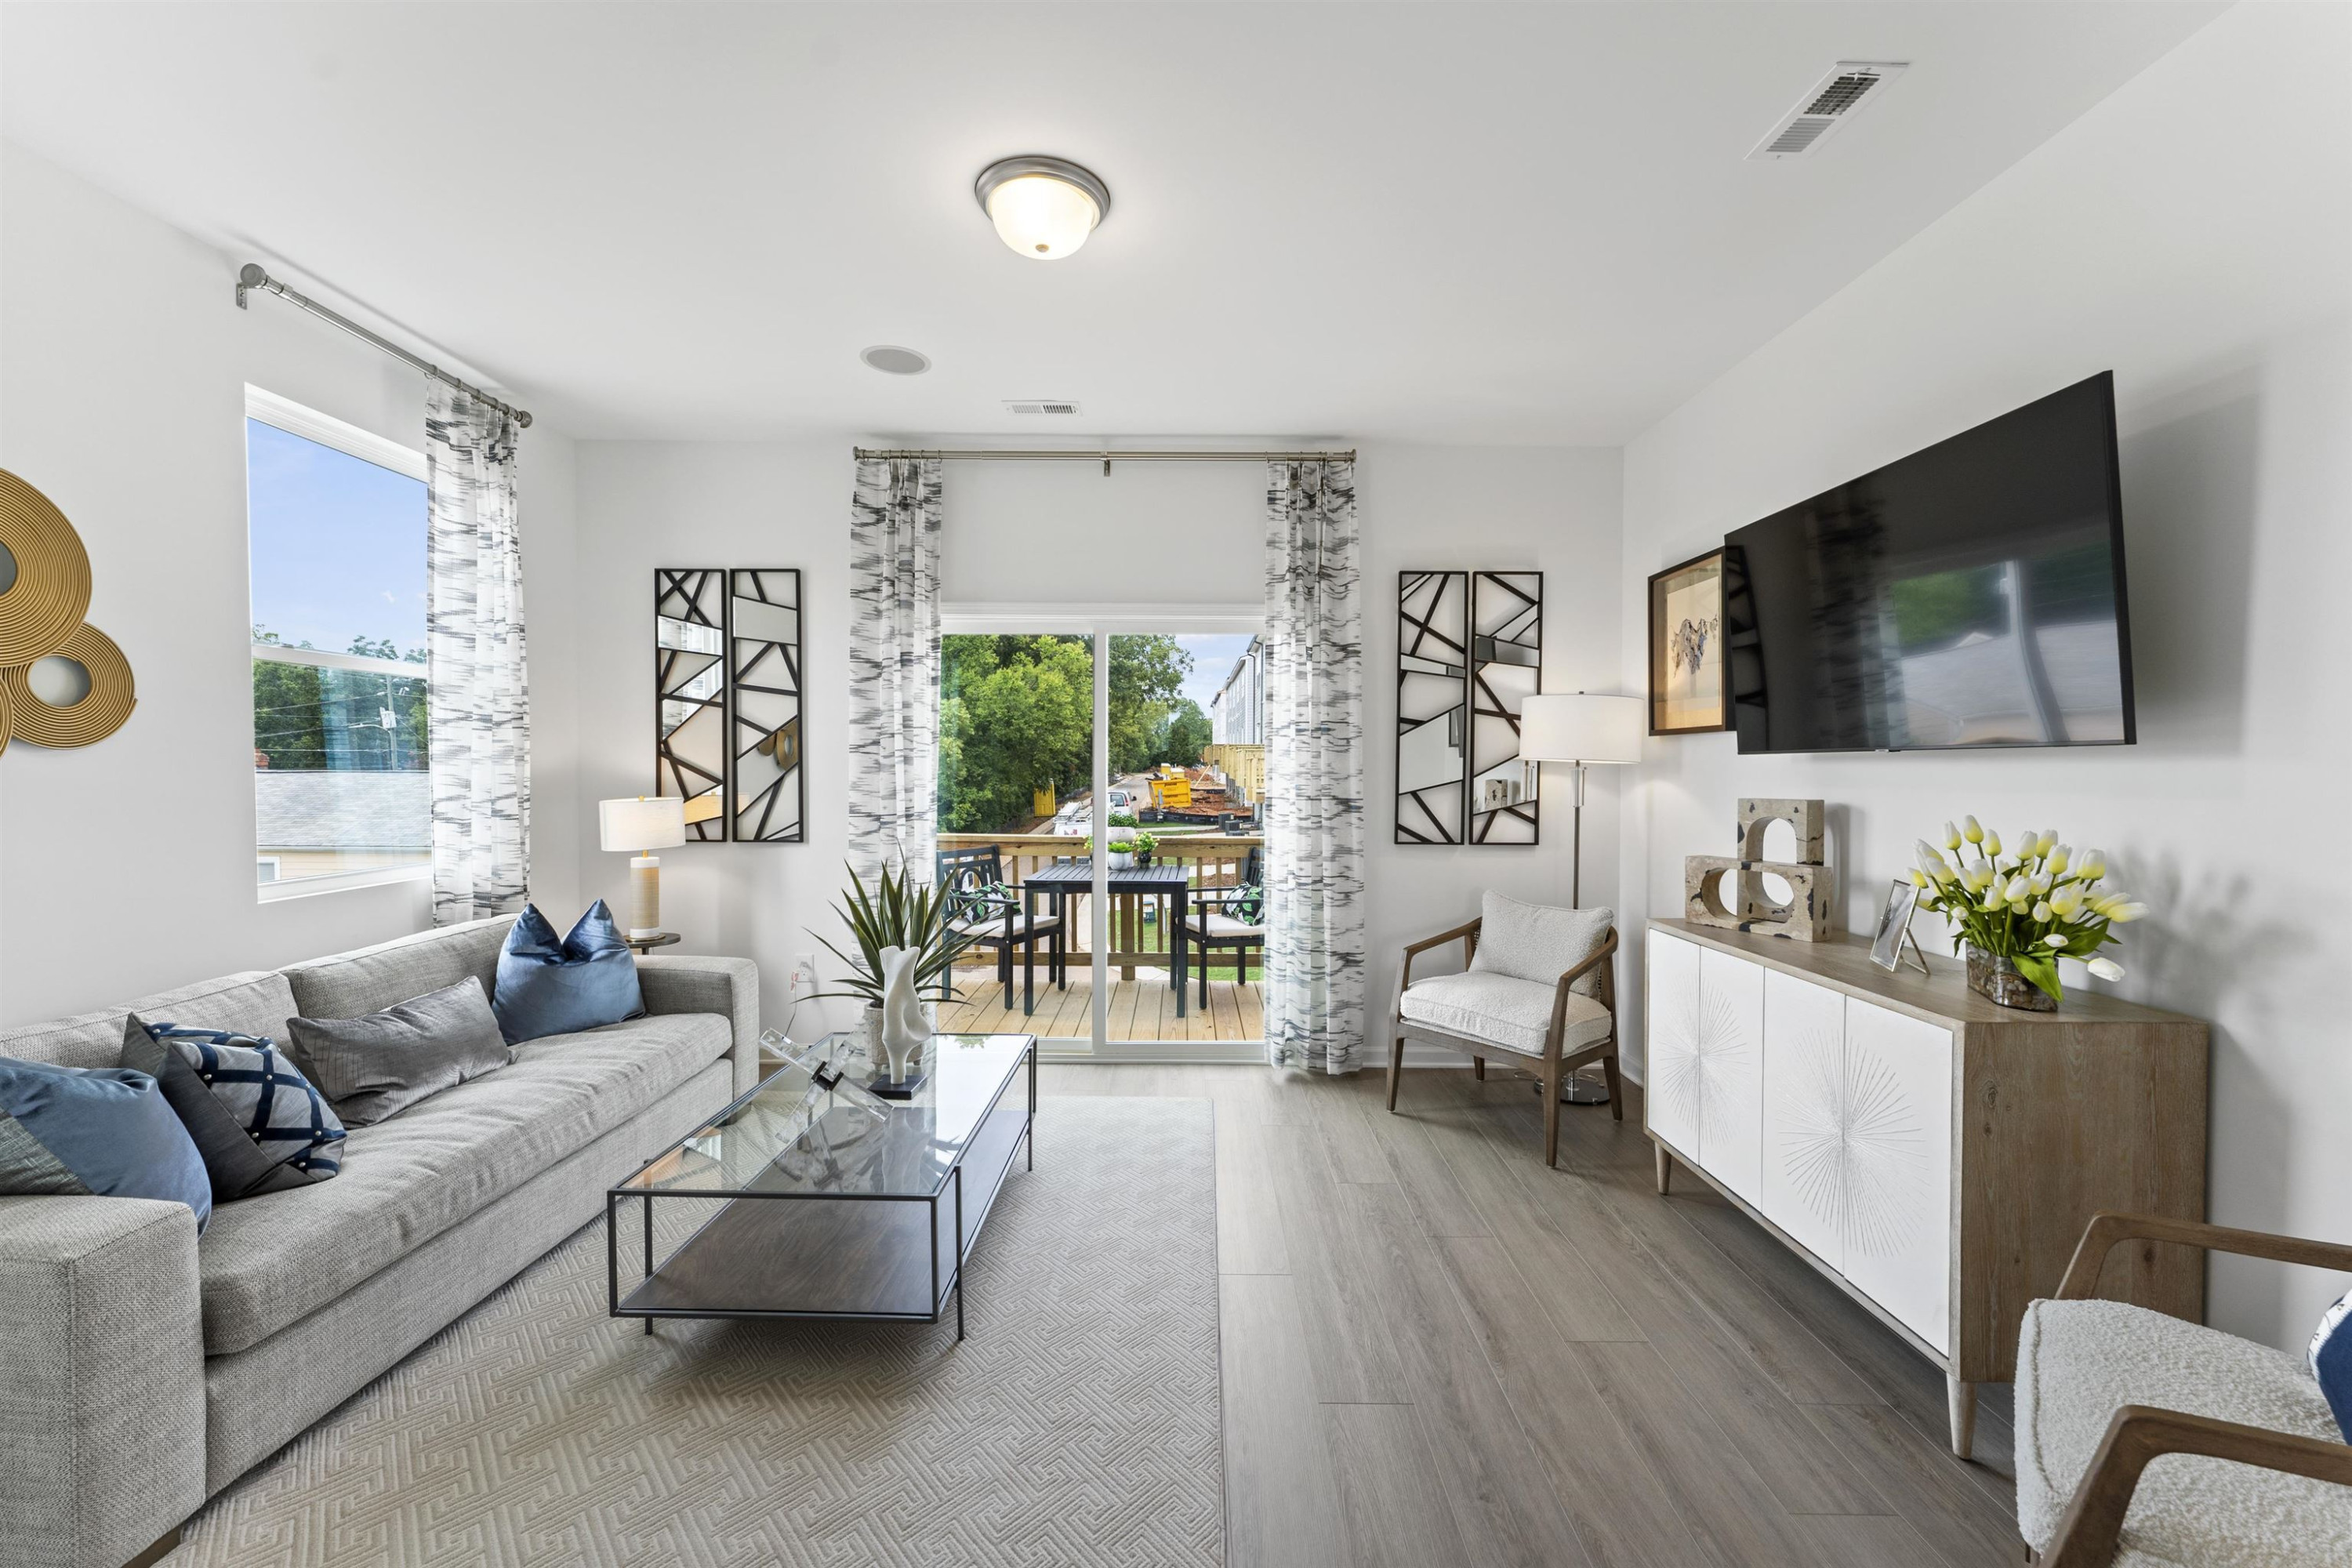
  • Staged living room with a wall-mounted television and sliding glass doors opening onto a furnished deck.
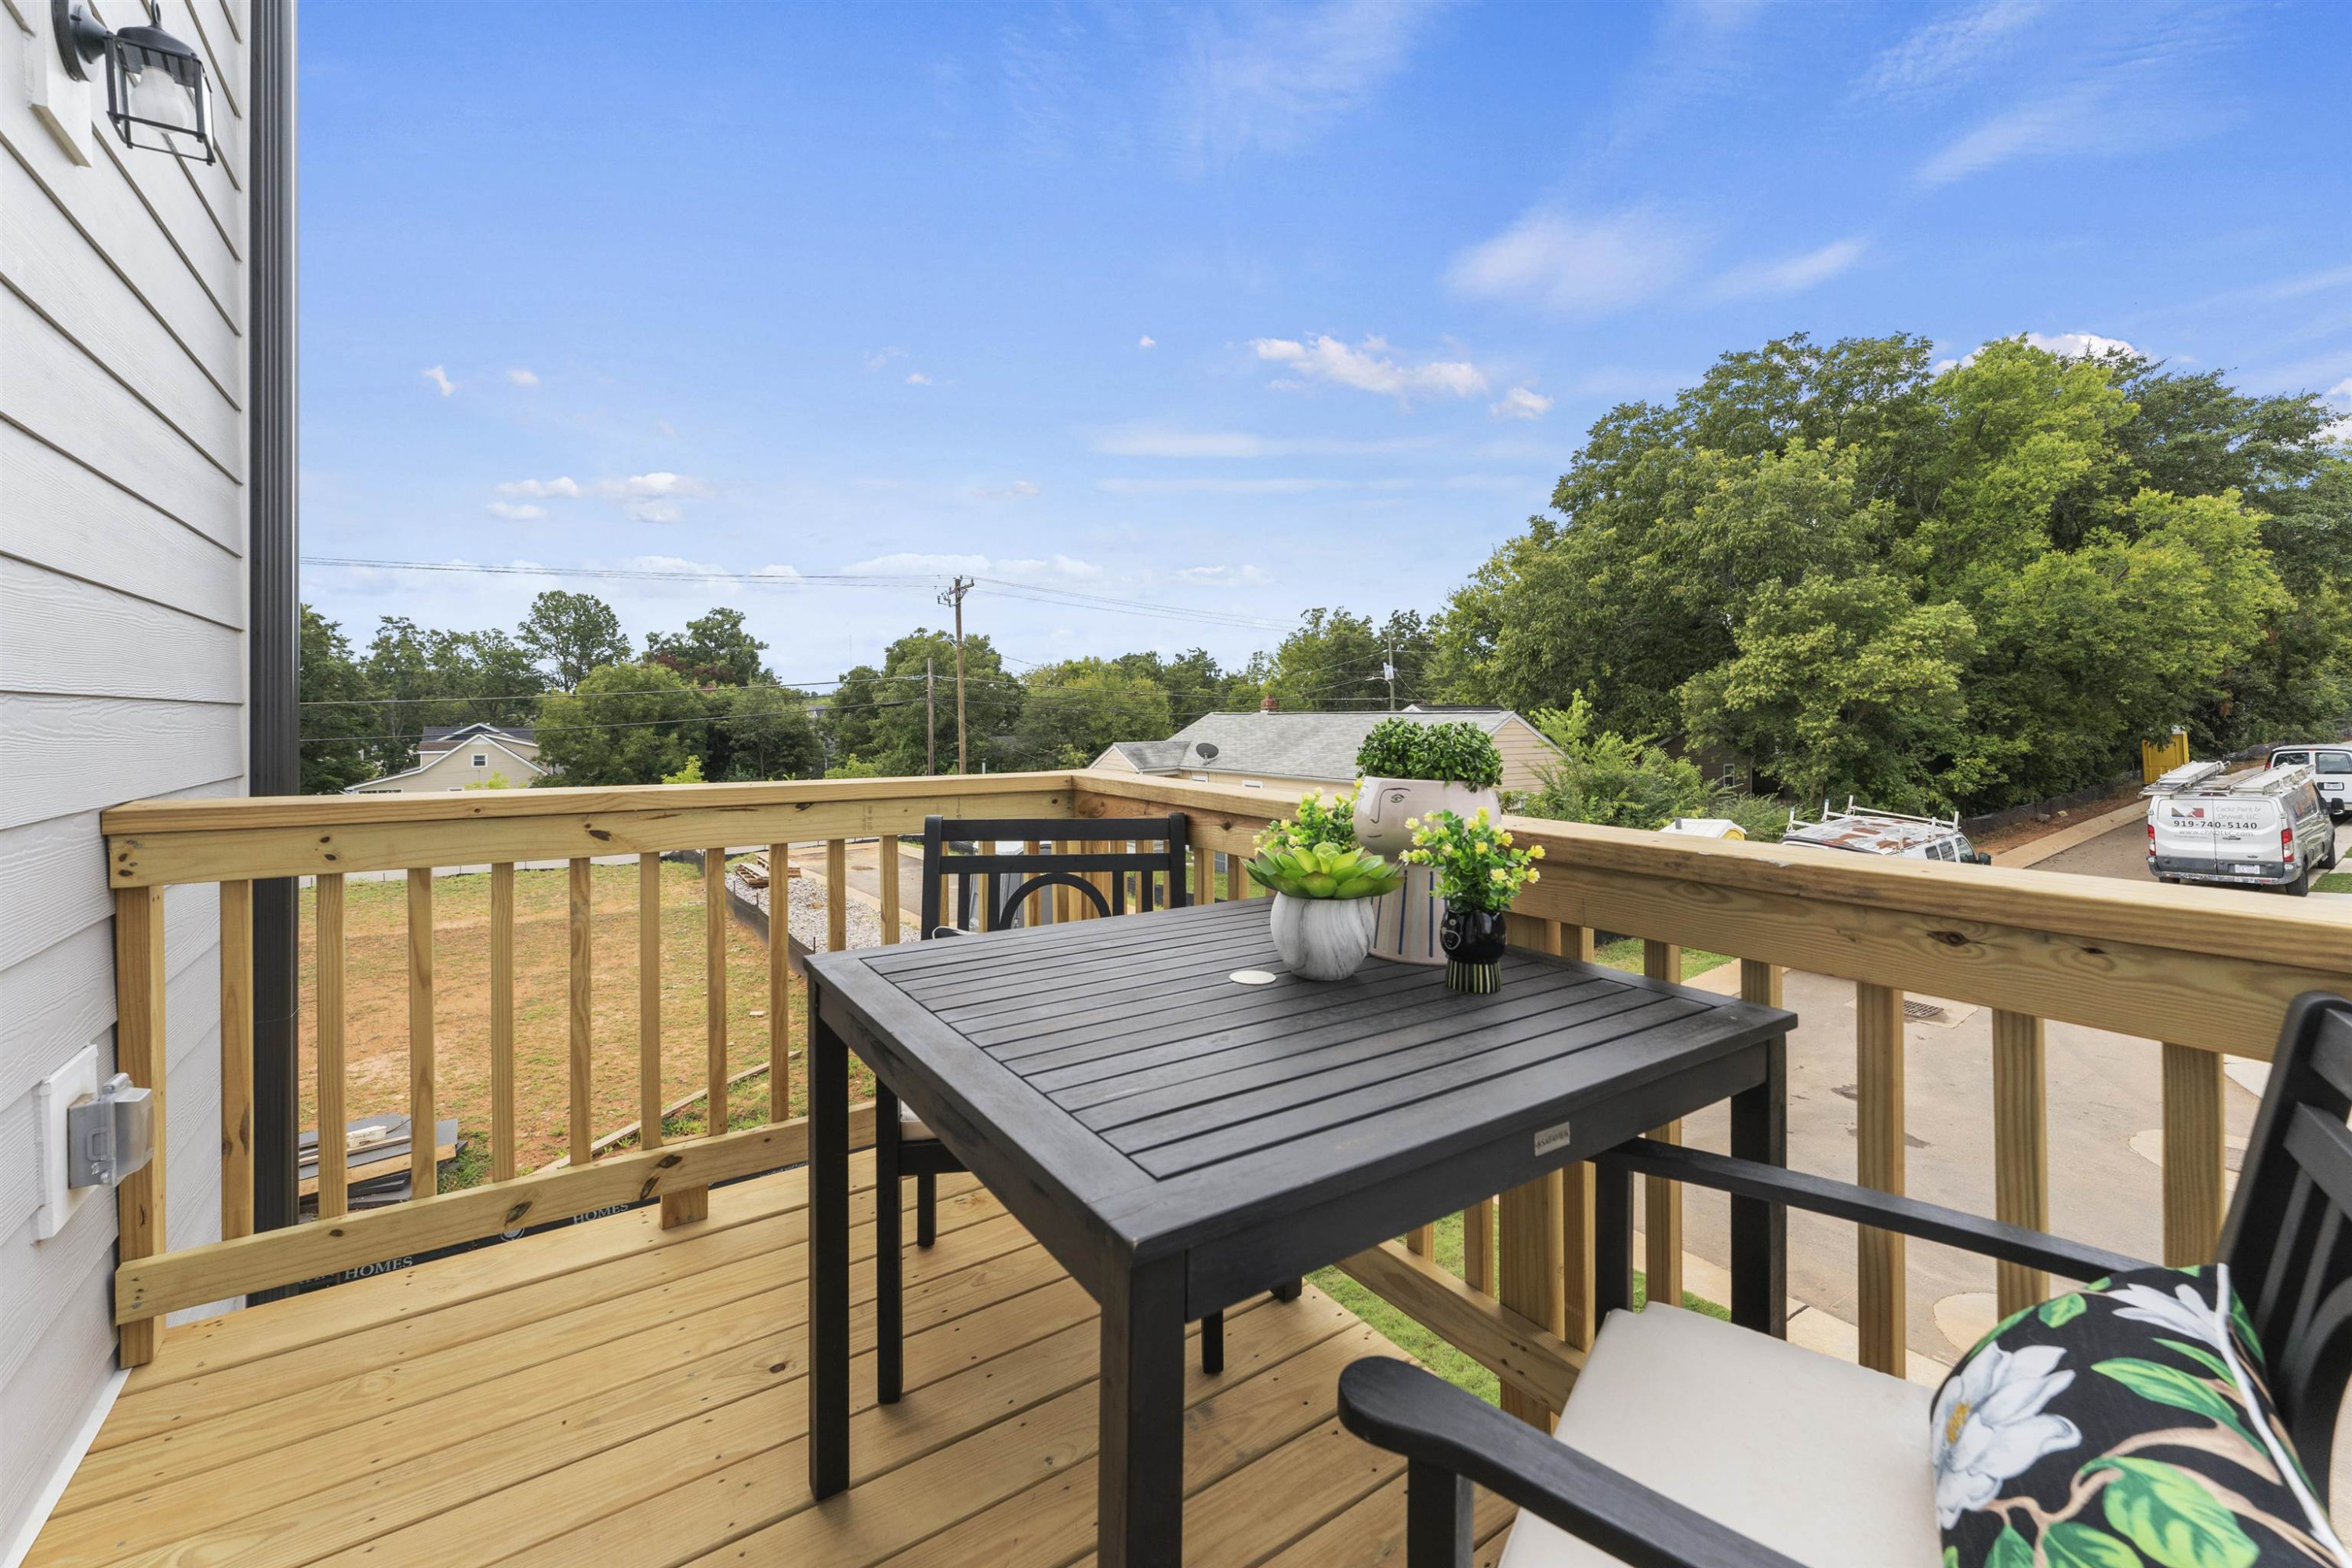
  • Furnished wooden deck with a black table, potted plants, and views of trees and neighboring homes.
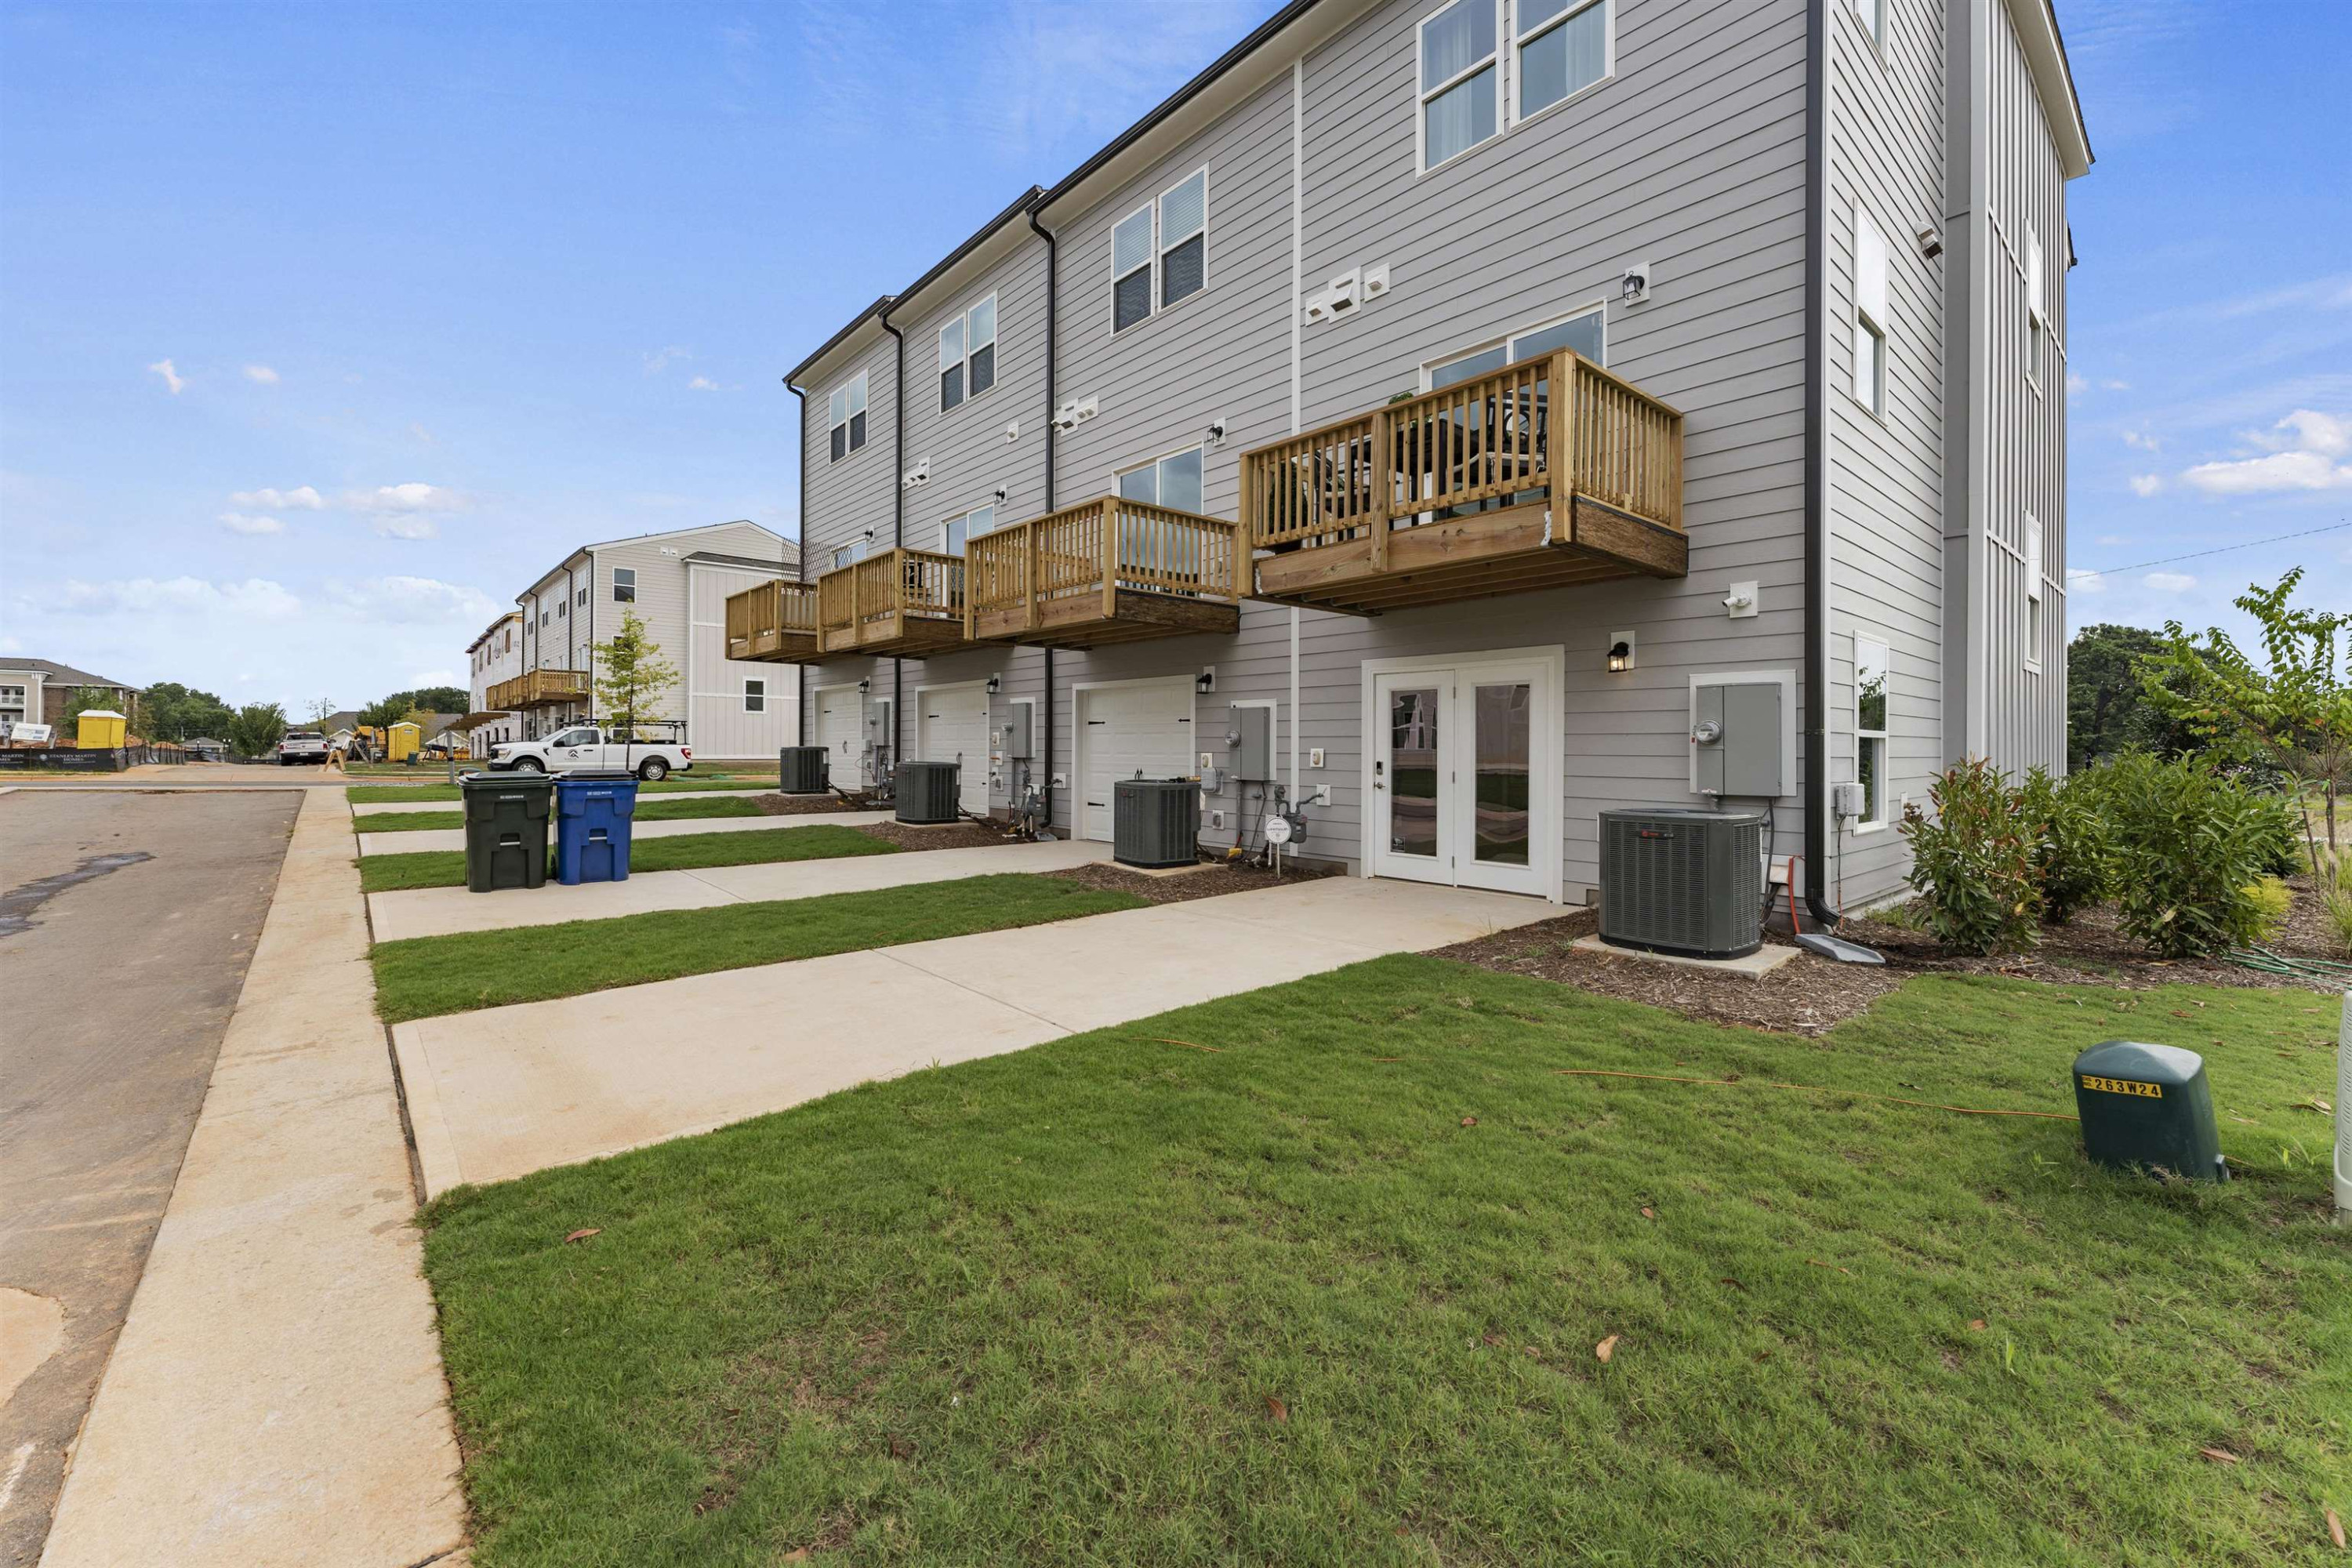
  • Townhome rear exterior with raised wooden balconies, patio doors, and a lawn.
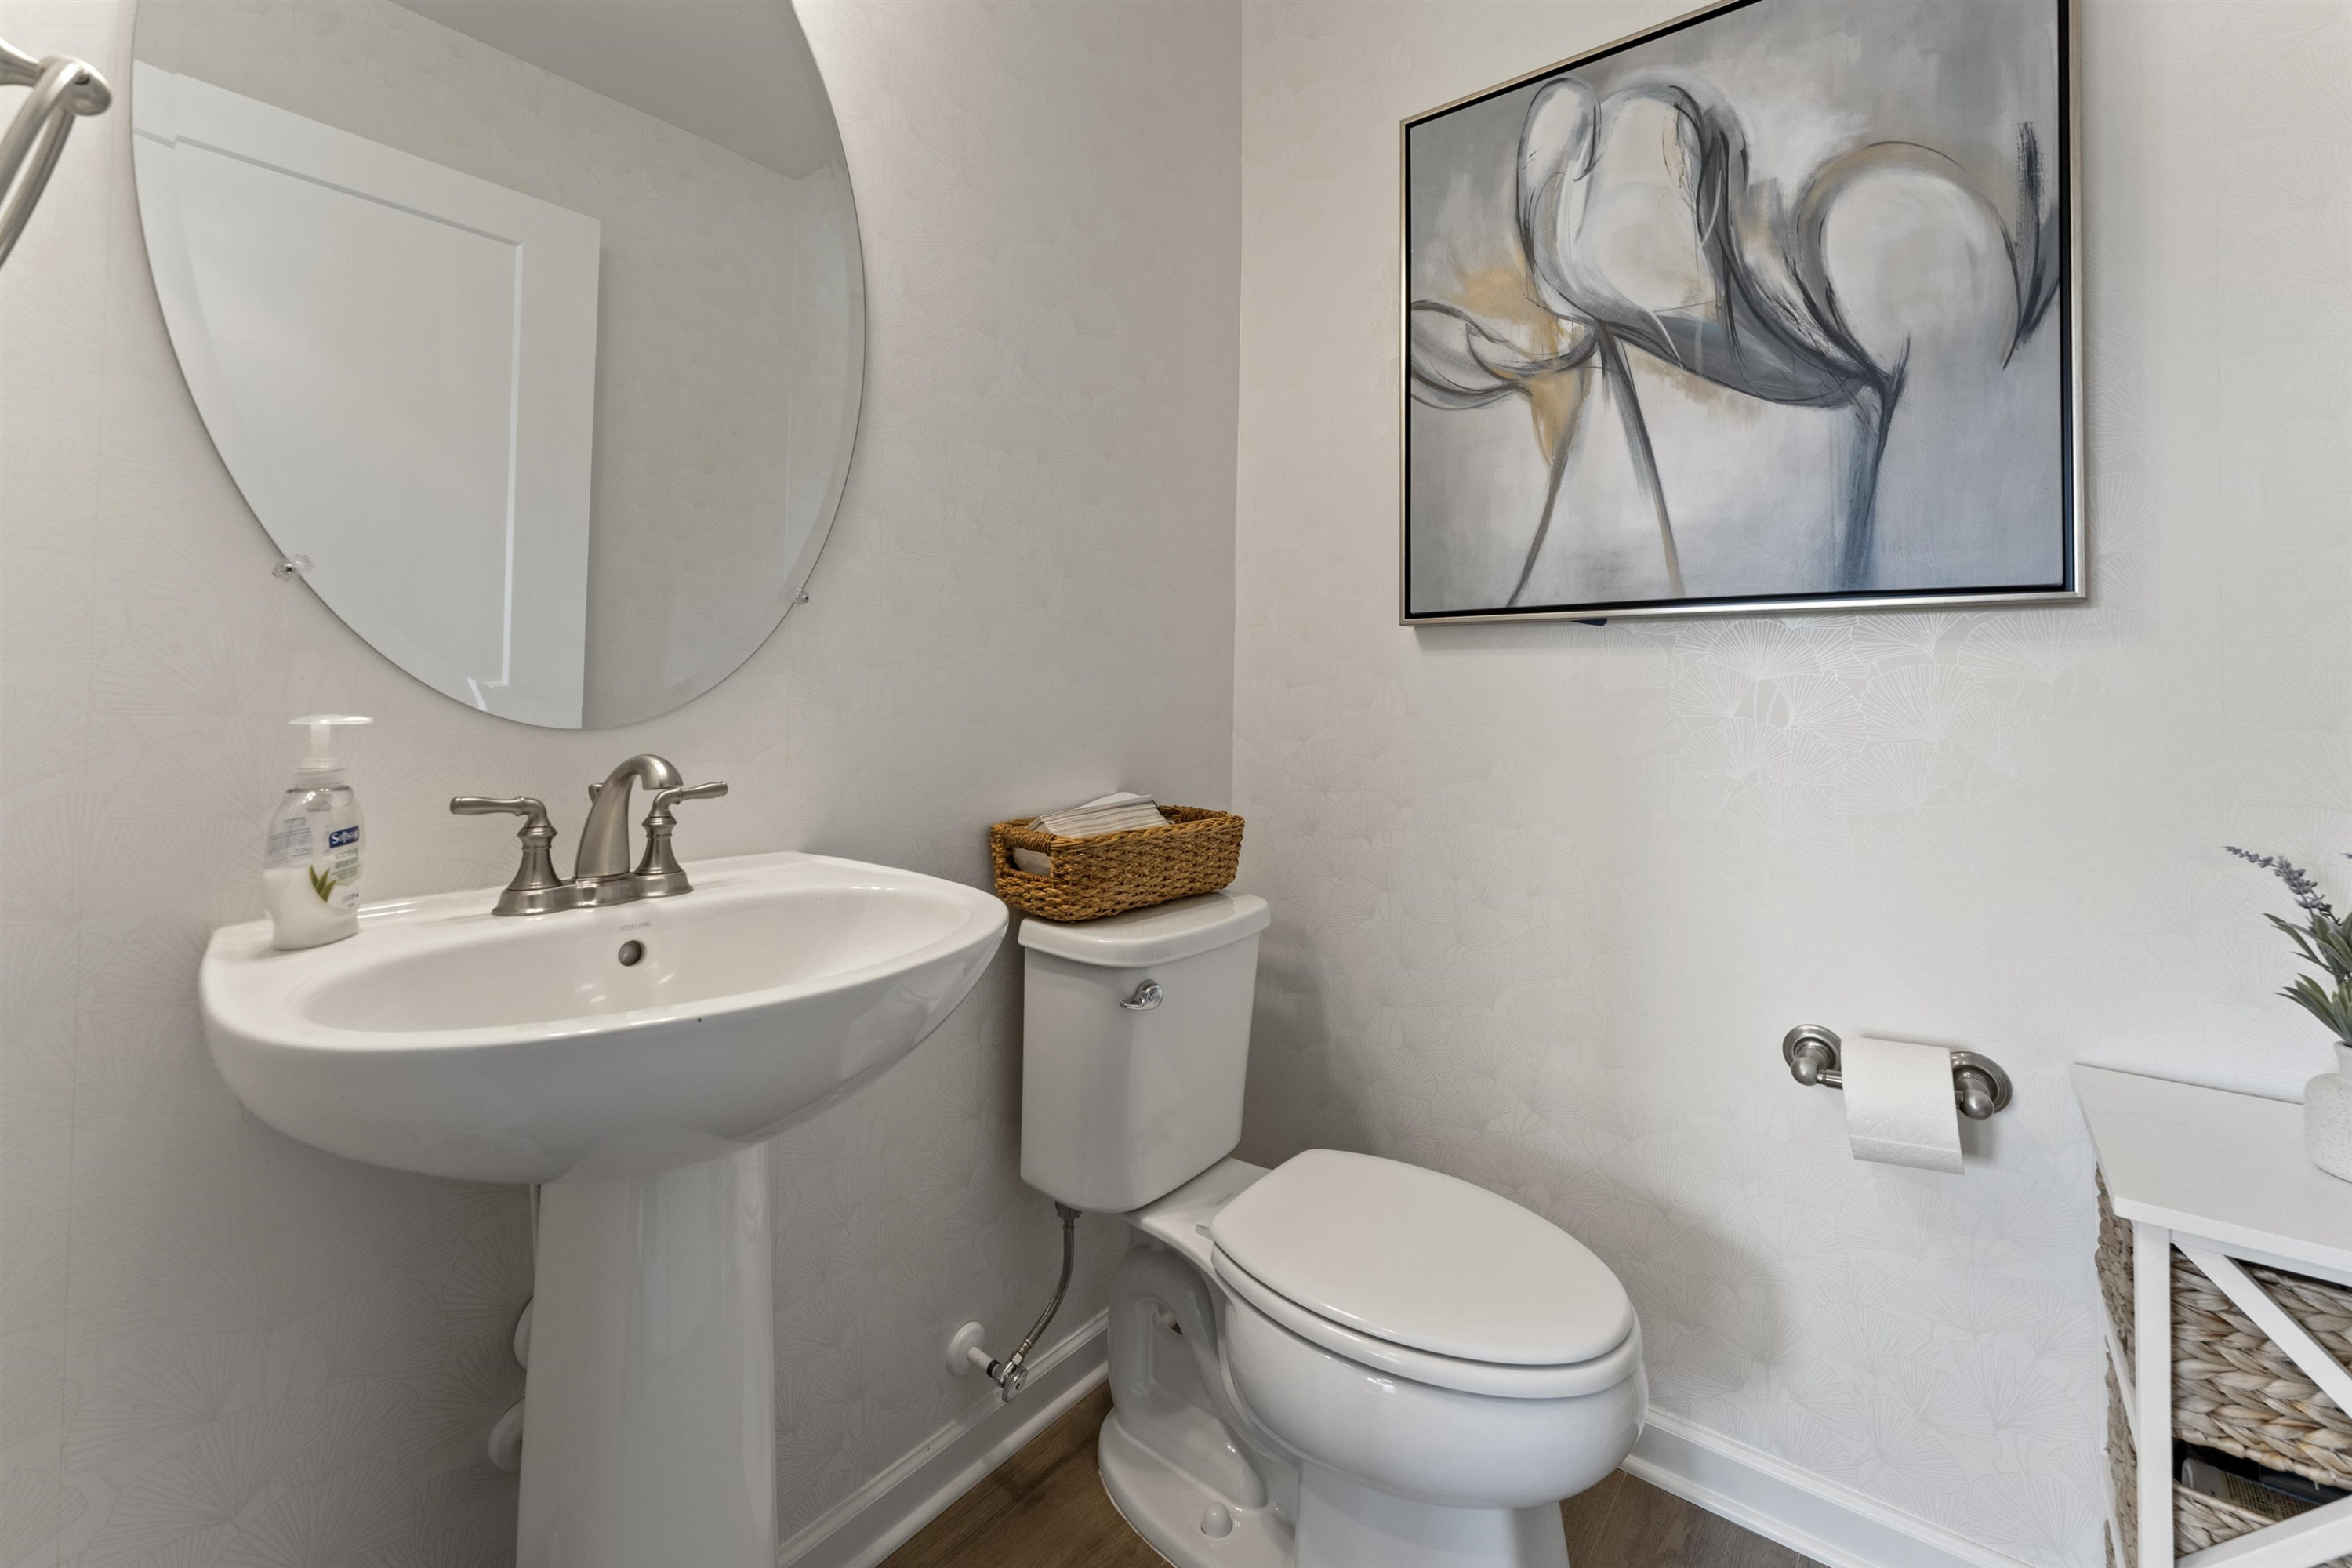
  • Bathroom with a pedestal sink, toilet, round mirror, and abstract artwork.
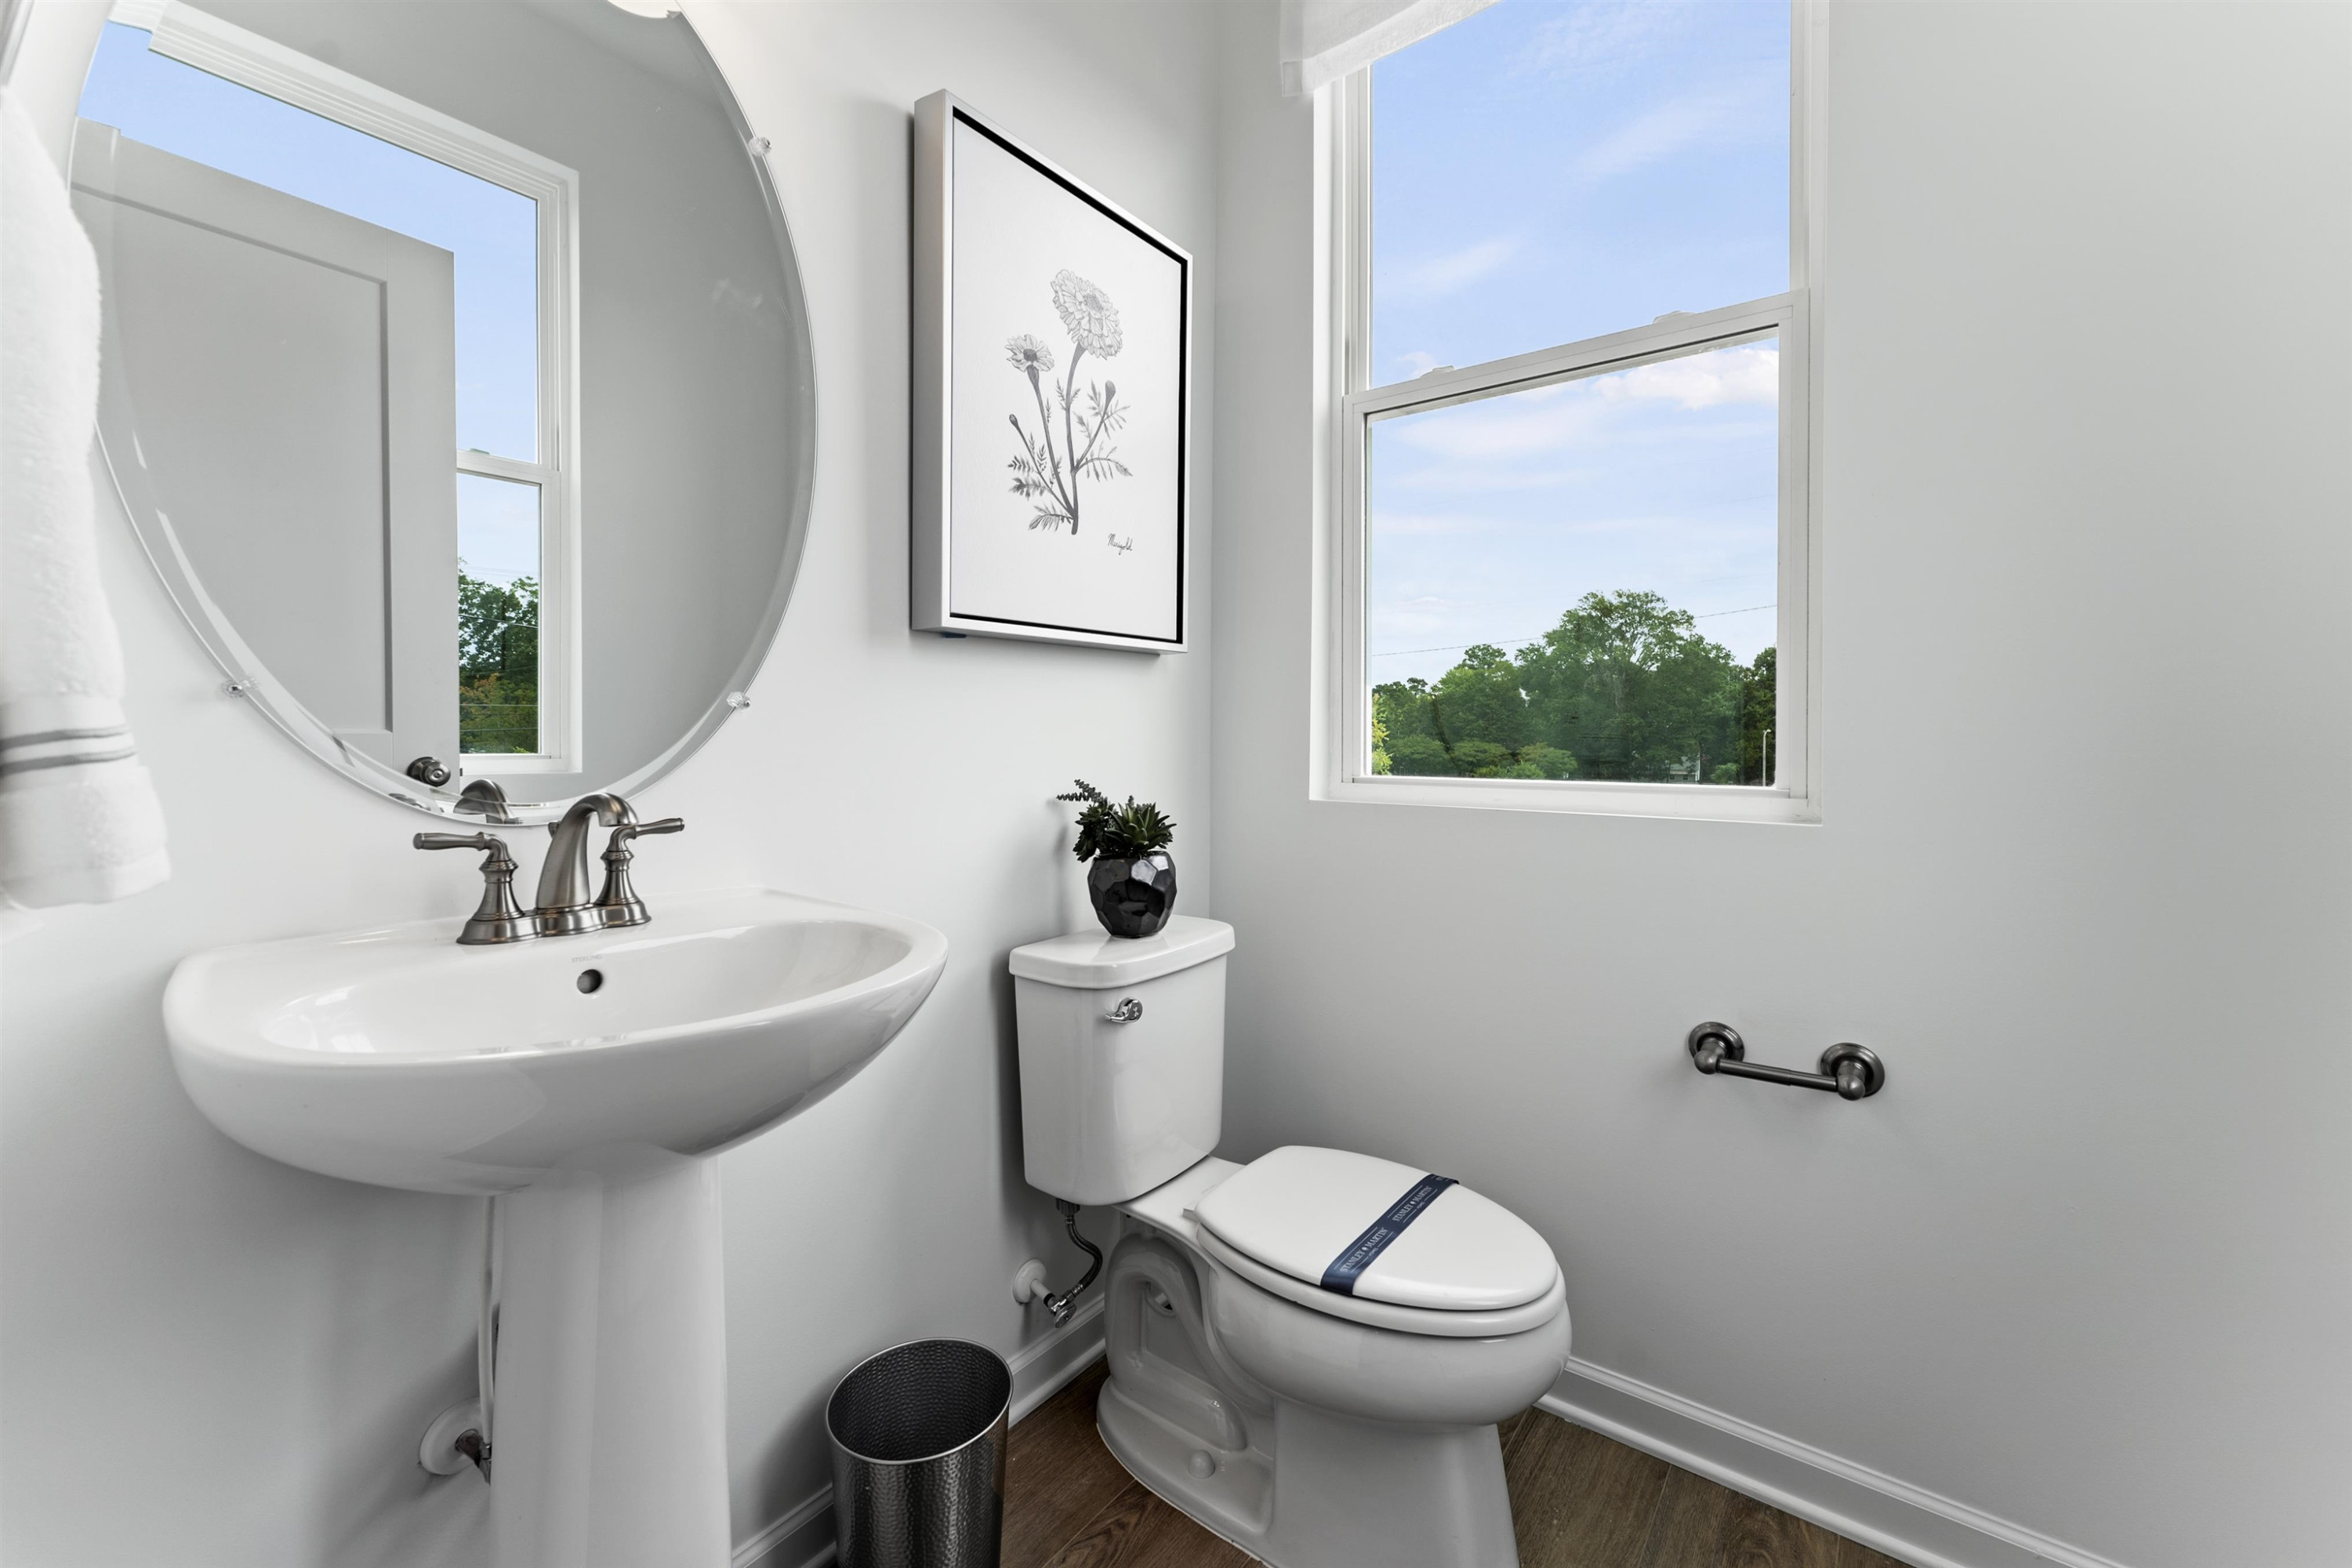
  • Bright bathroom with a pedestal sink, round mirror, and window overlooking trees.
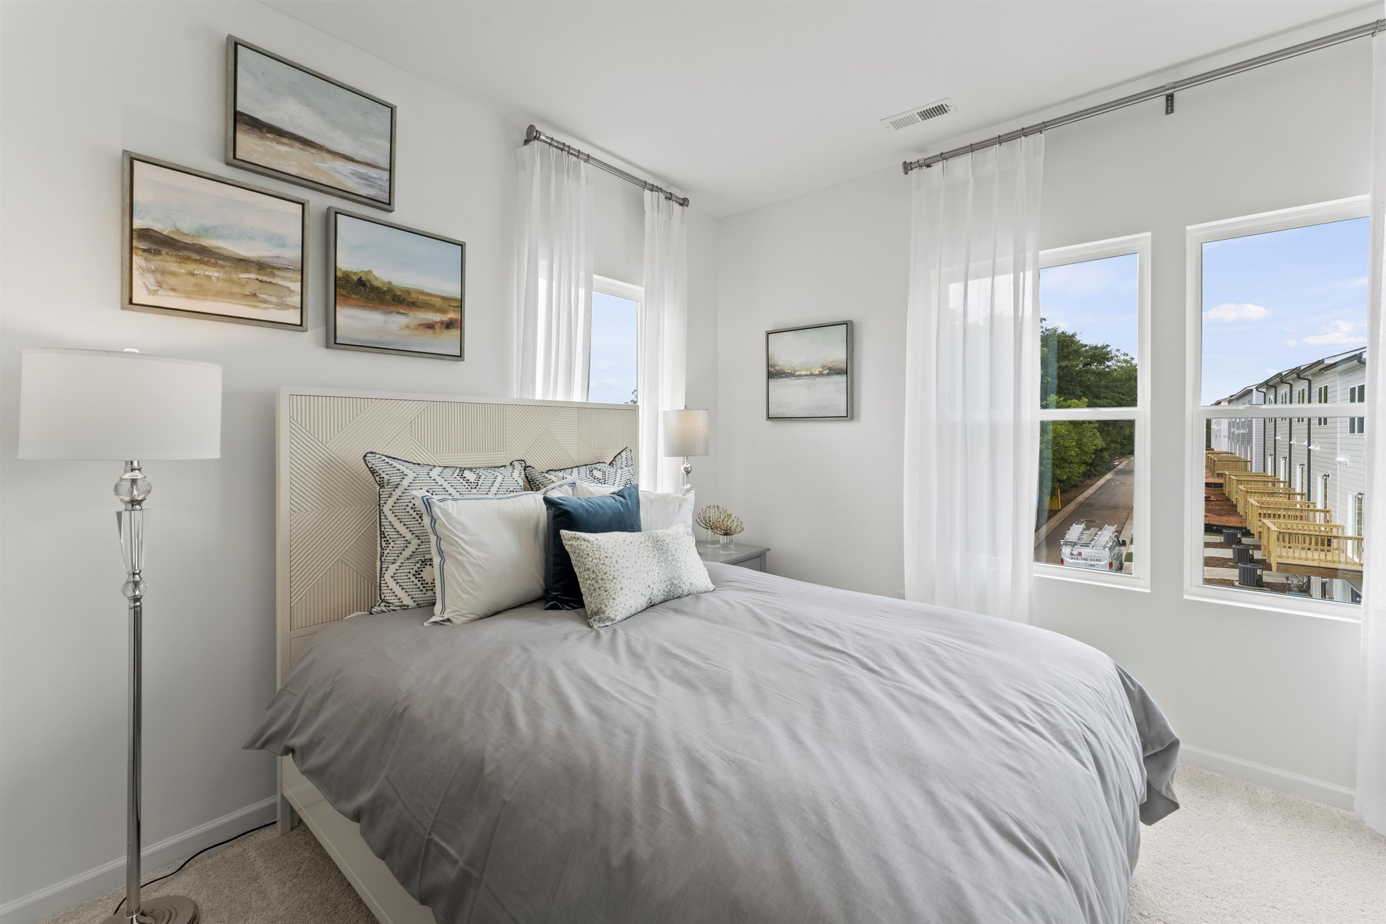
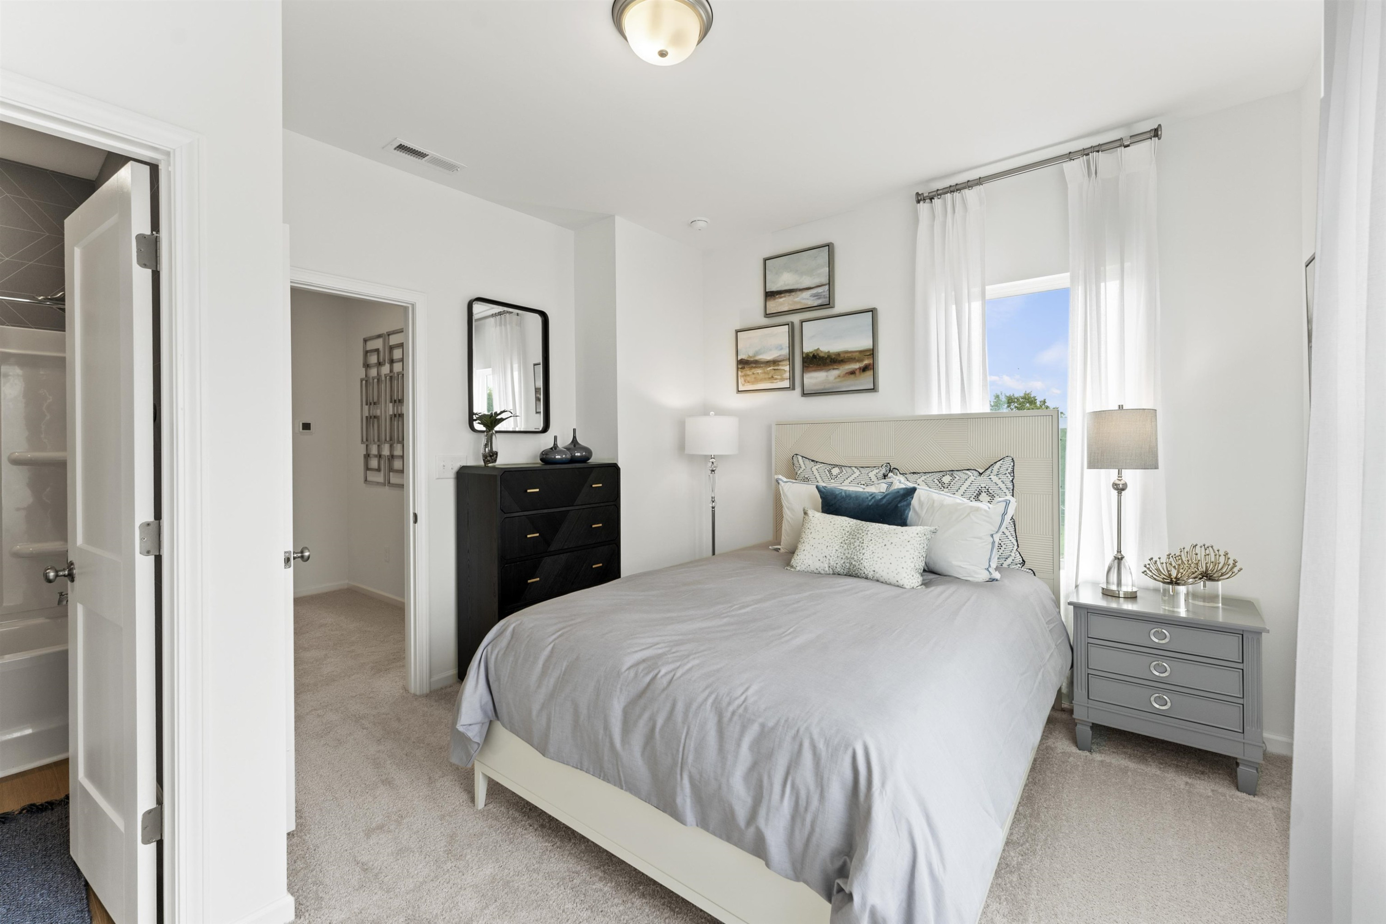
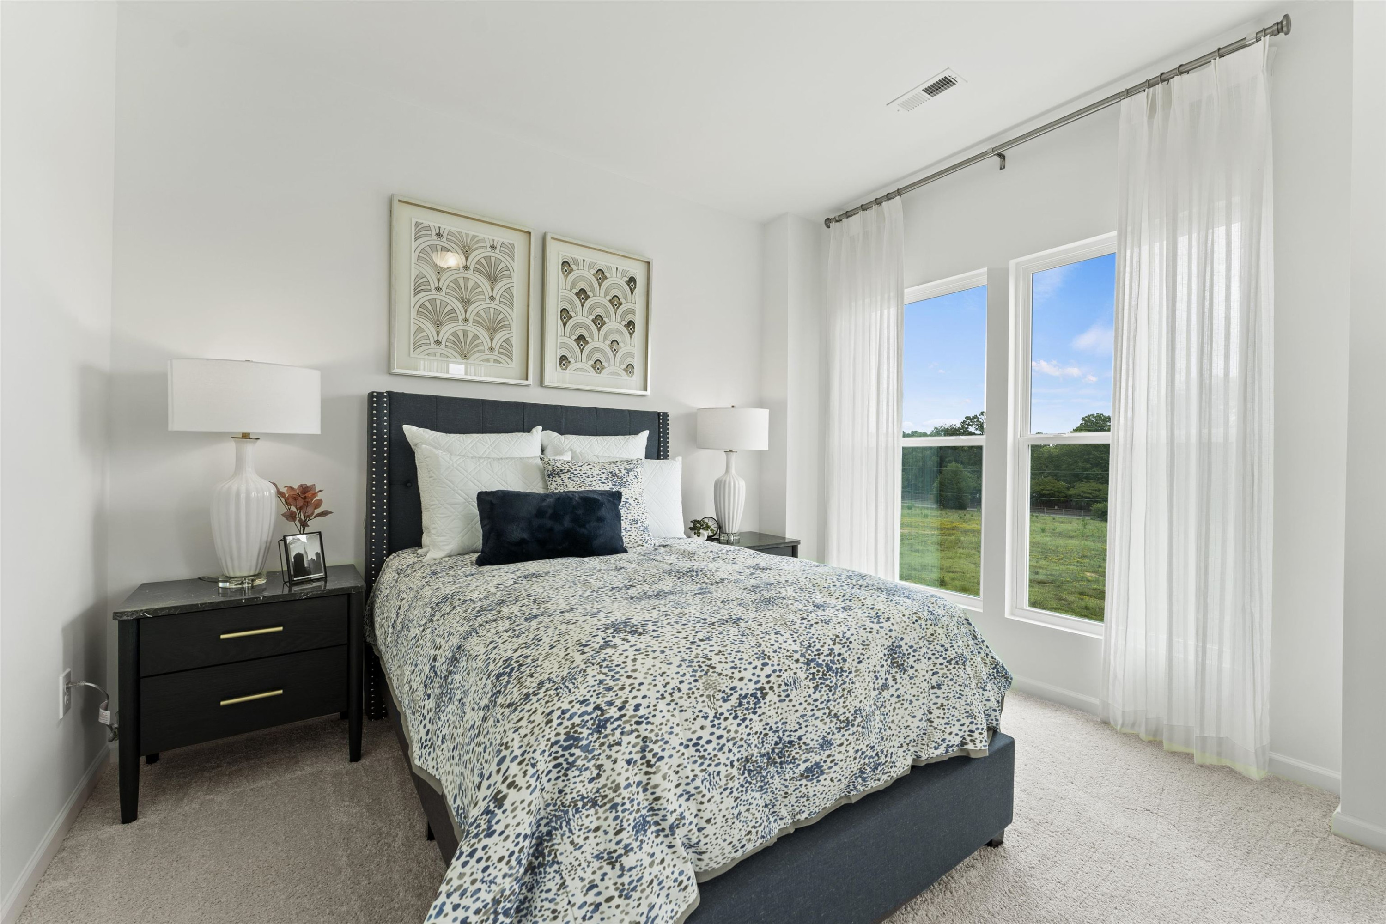
  • Staged bedroom with a gray-covered bed, geometric headboard, landscape art, and tall windows.
  • Staged bedroom with a gray-covered bed, geometric headboard, and tall curtained window.
  • Bathroom with a blue shower curtain, white tub, and gray vanity.
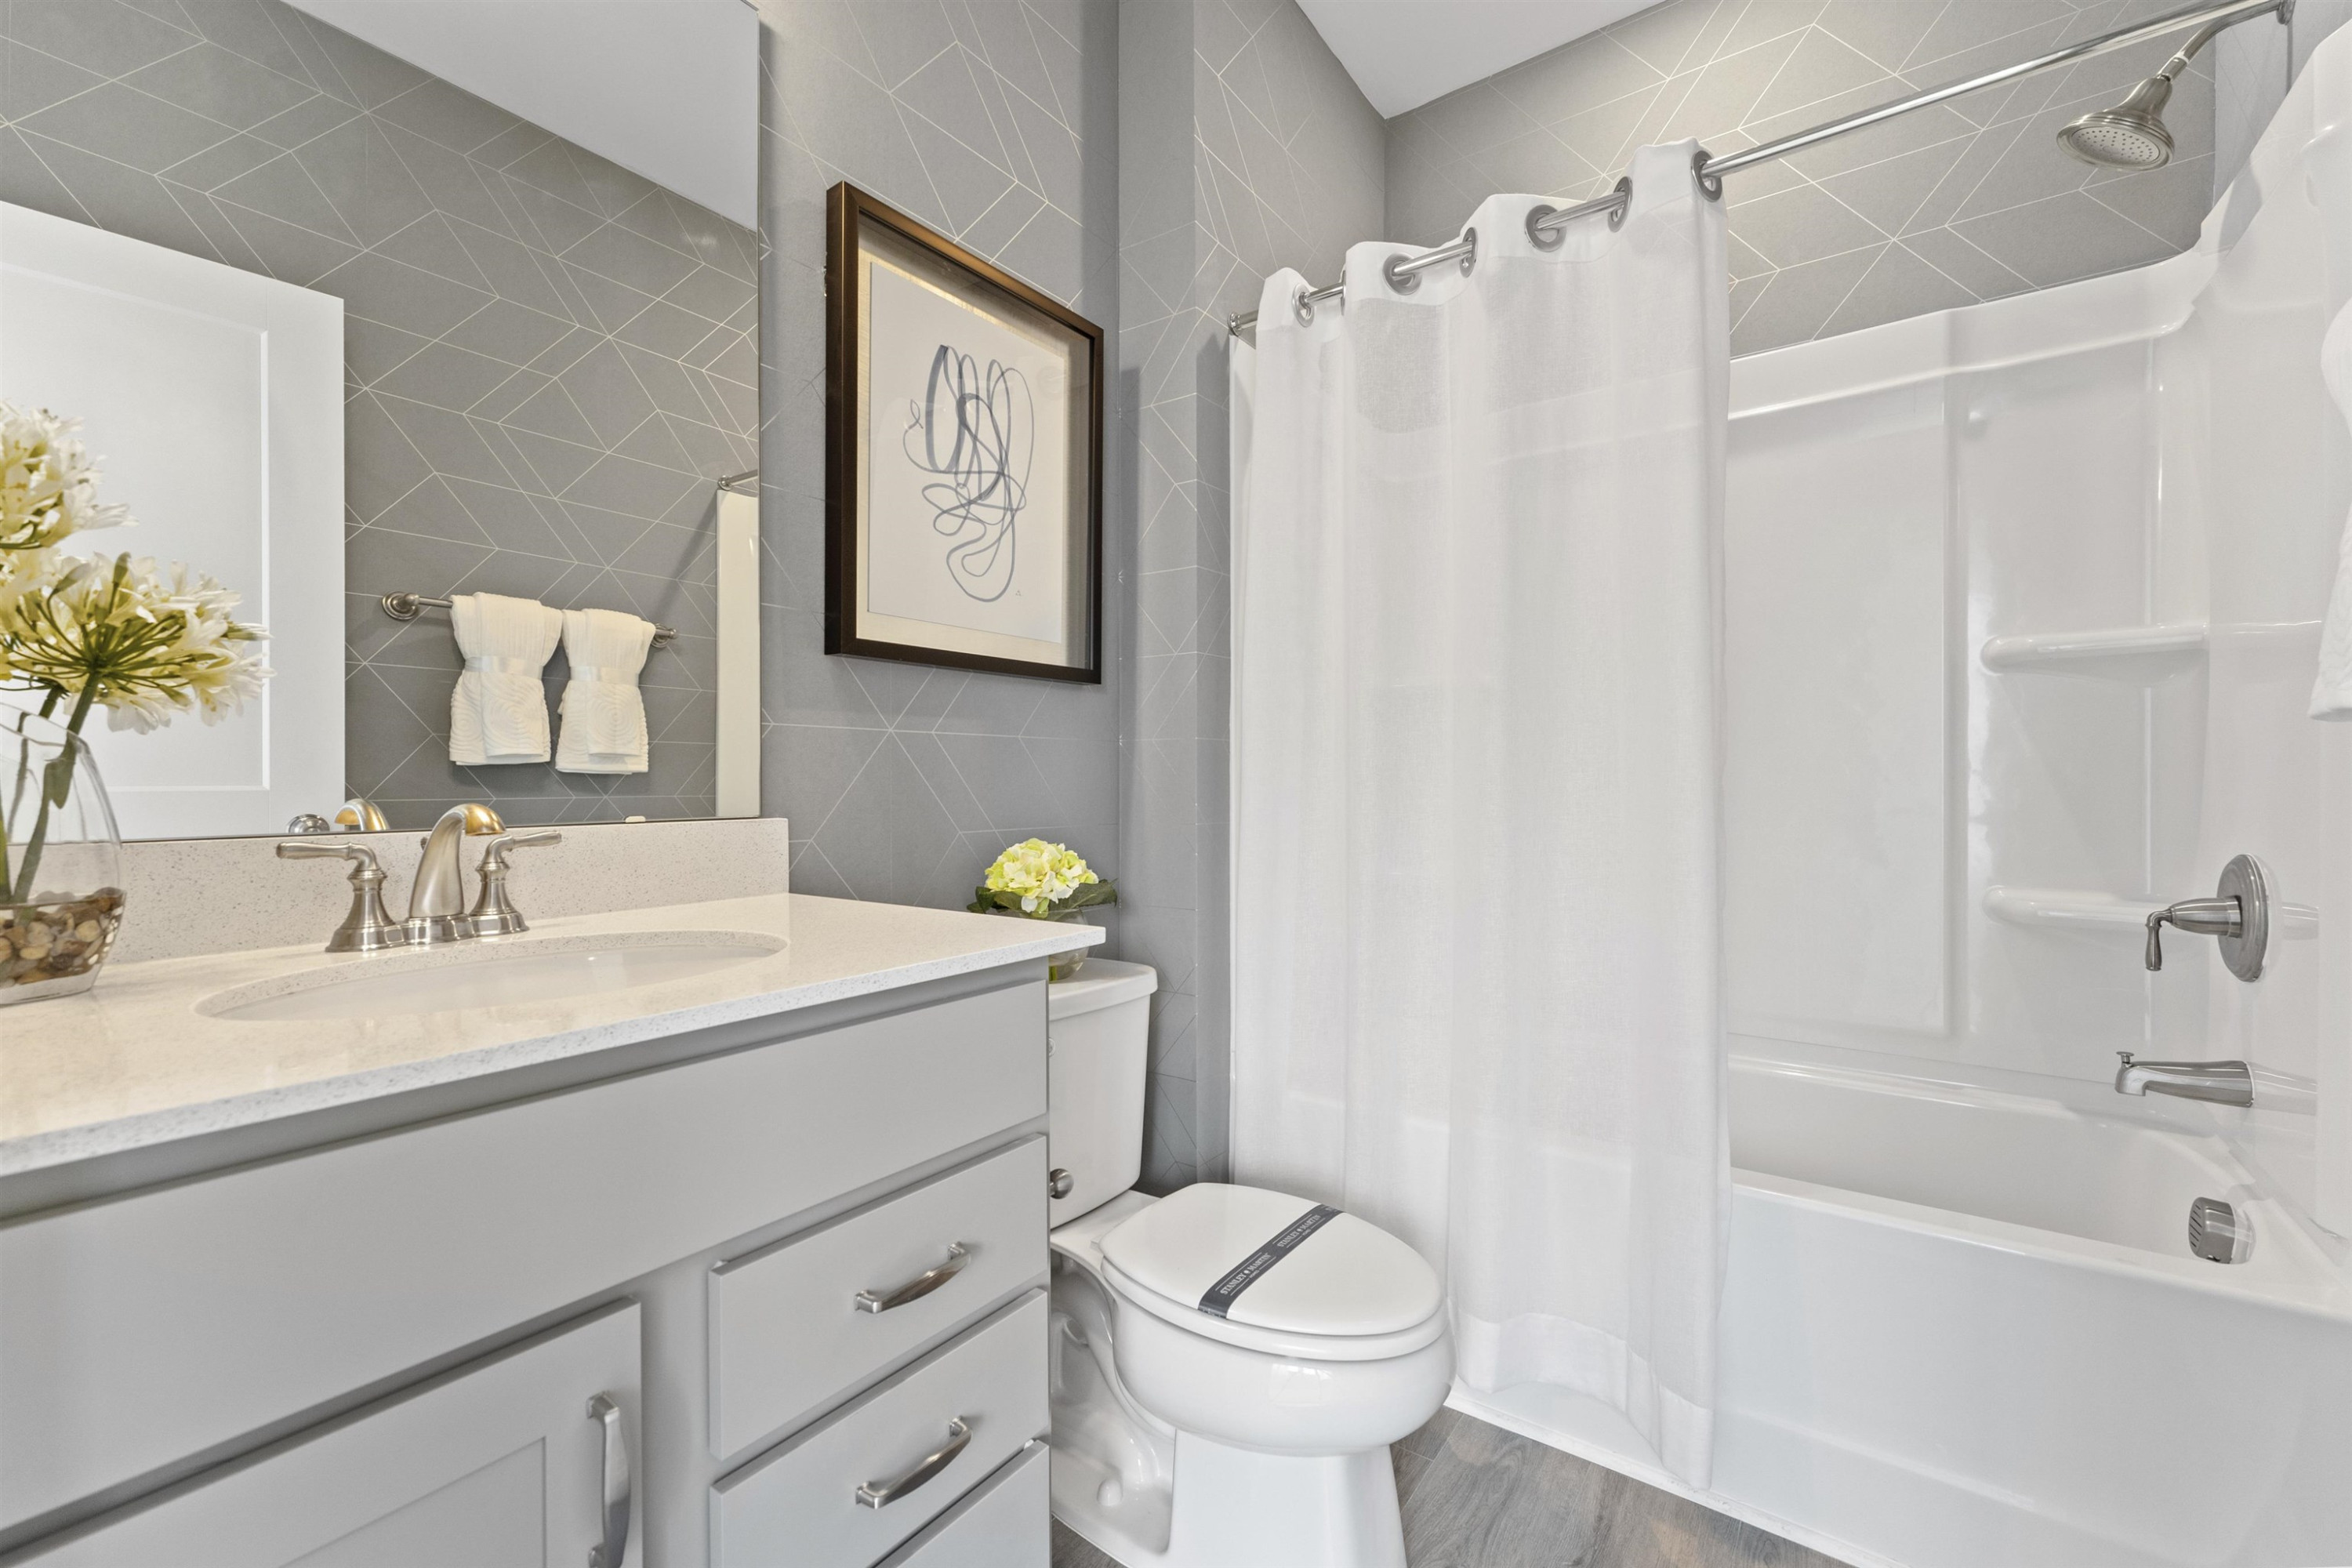
  • Bathroom with a white vanity, toilet, and tub behind a shower curtain against geometric gray tile.
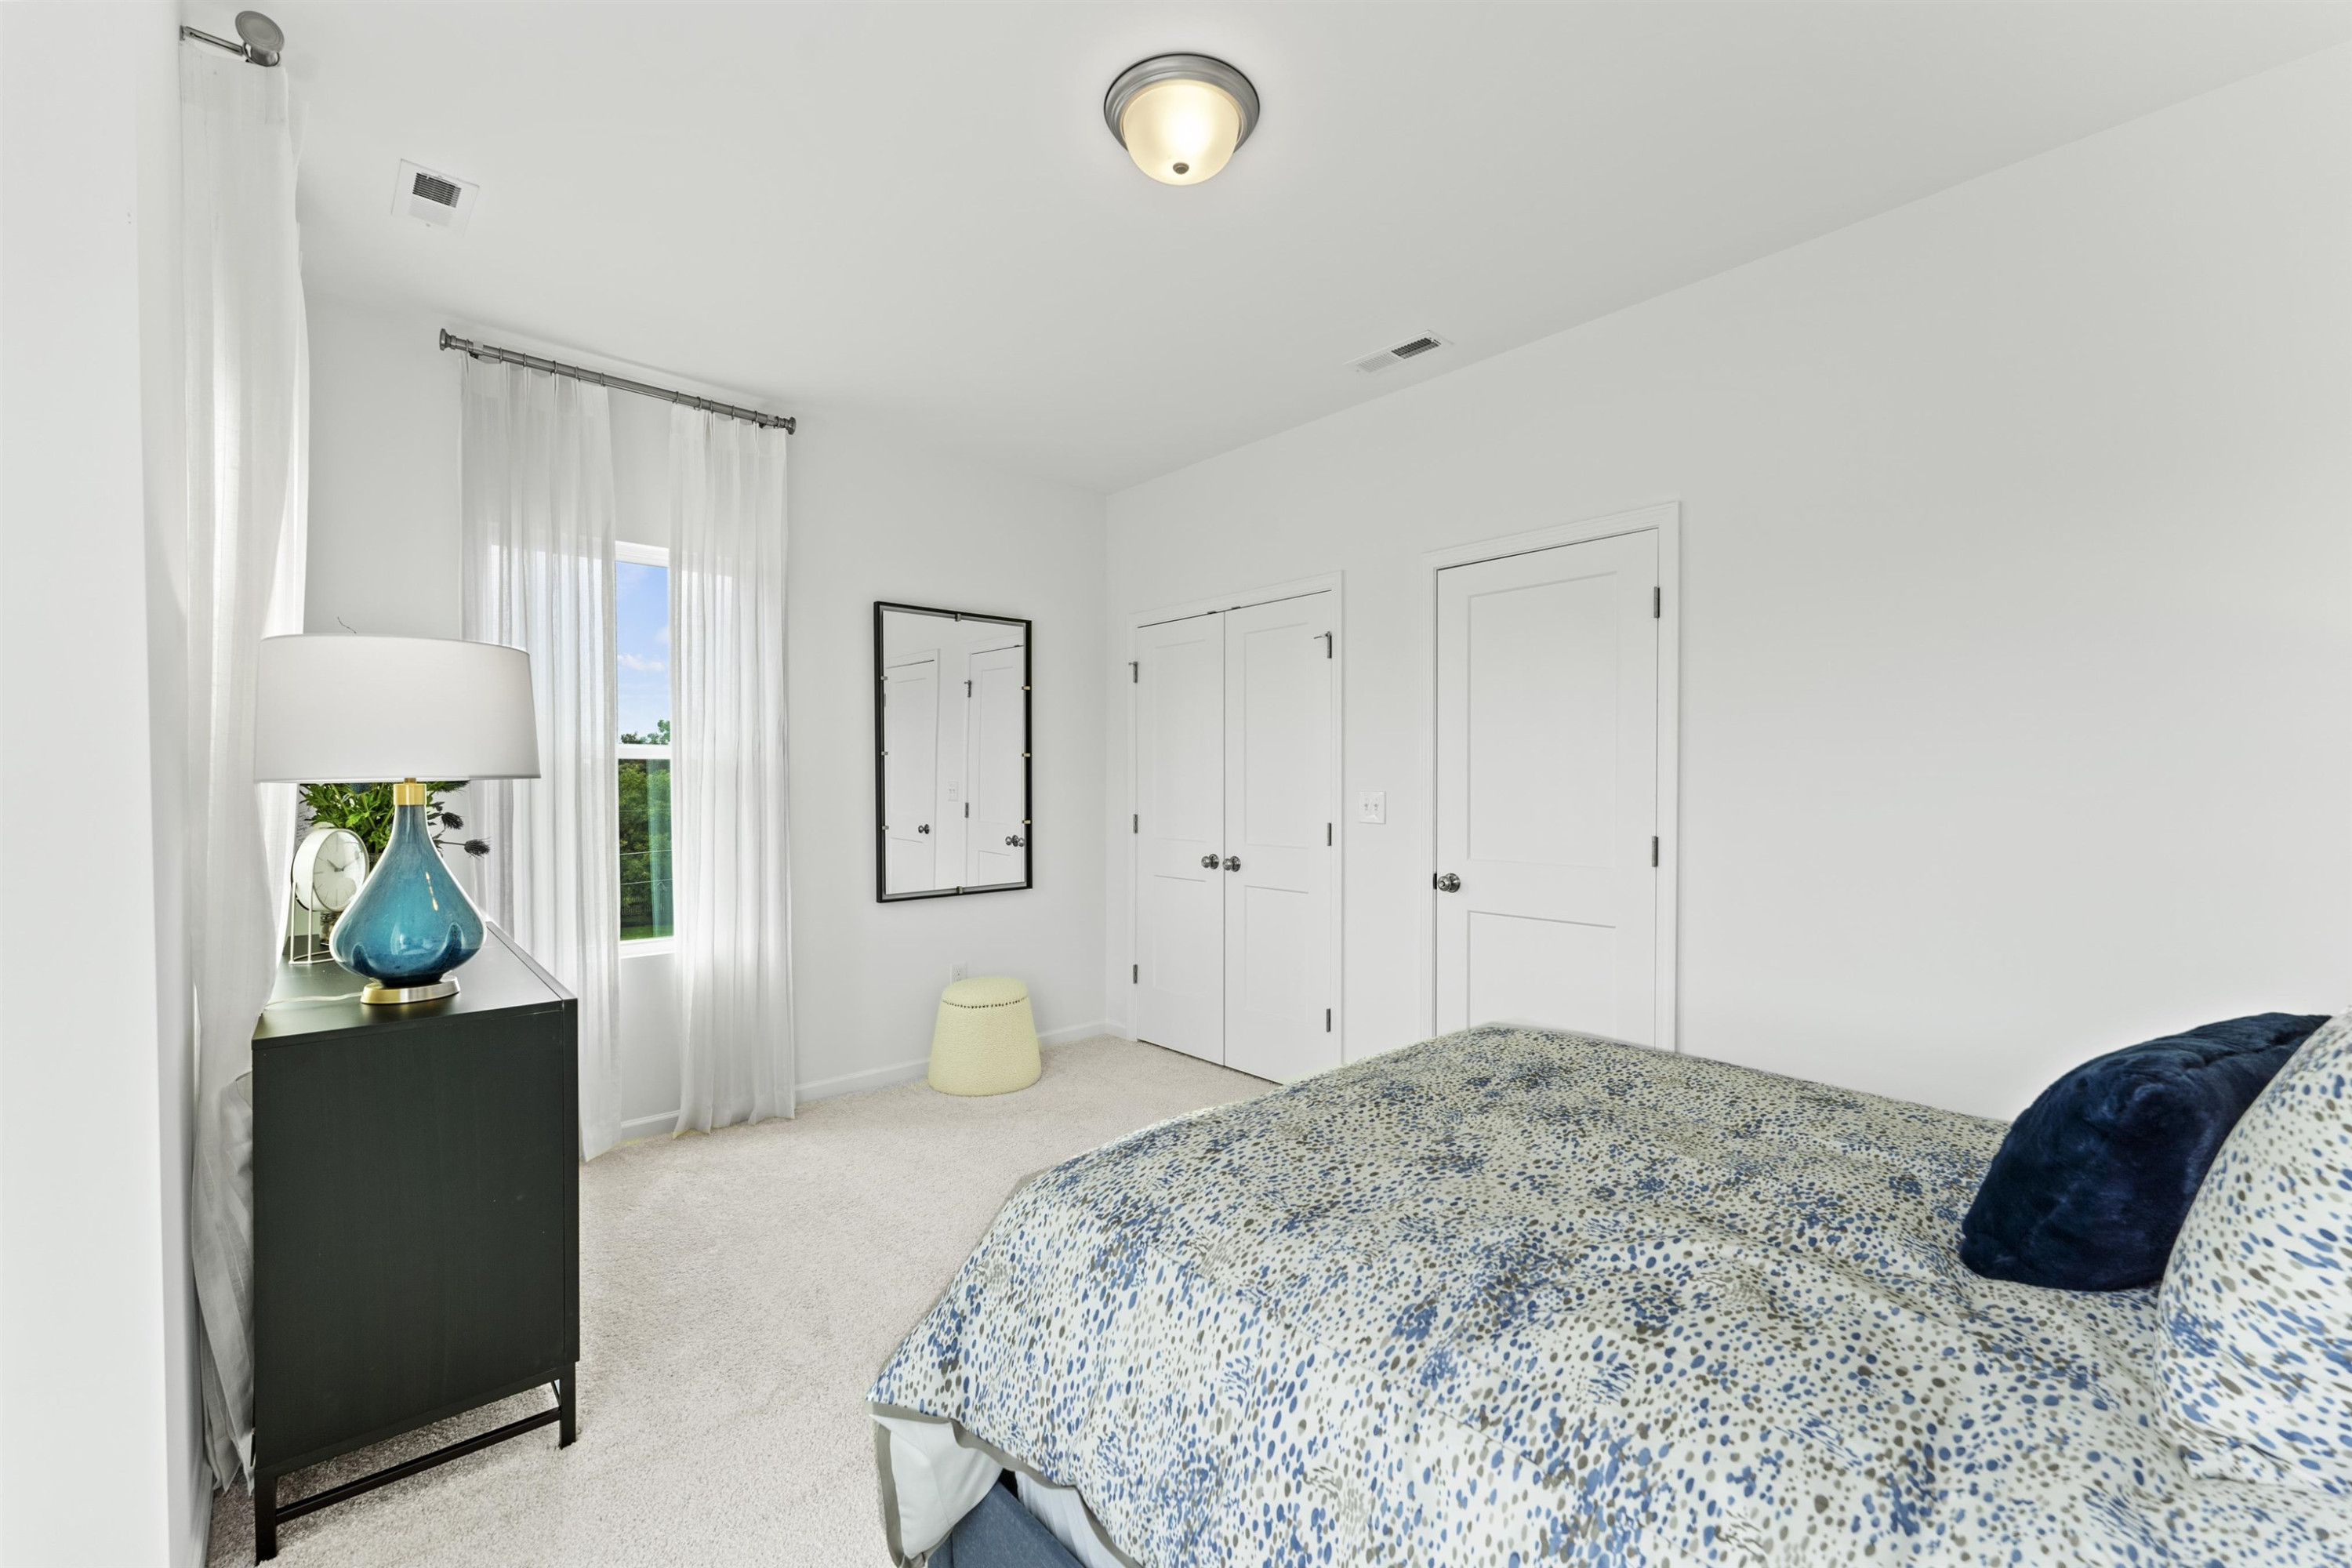
  • Furnished bedroom with blue-and-white patterned bedding, sheer curtains, and mirrored closet doors.
  • Staged bedroom with patterned bedding and tall curtained windows overlooking a grassy area.
Listing courtesy of SM North Carolina Brokerage

$375,000

441 N Fisher Street # 17

441 N Fisher Street # 17
441 N Fisher Street # 17
$375,000 | 441 N Fisher Street # 17, Raleigh, NC 27610

Welcome to your dream home in this beautiful three-level residence that offers the perfect combination of modern style and comfort. On the second floor main level, you'll find a stunning, modern kitchen with an oversized island, providing plenty of space for entertaining and tons of light. From there make your way out onto the deck to enjoy the fresh air or view the gorgeous scenery. On the upper level you'll find two cozy primary bedrooms and 1 large full bathroom with double sink and also a convenient Laundry area. The lower level boasts a flex space--perfect for an office or Rec room or fun room. The 1 car garage makes this a must see. Don't miss out on this LEFT end home east facing opportunity to live in luxury and comfort of downtown living and off Oakwood Avenue. Amazing city views and centrally located, convenient to both I-440 and US 401. Home completion Dec/Jan timeframe

  • Sold

    Status
  • 2

    Bedrooms
  • 2

    Bath
  • 1,692 Sq.Ft.

    Living Area
  • 2,430 Sq.Ft.

    Acres Lot
  • 2023

    Year Built

Features & Amenities

Area & Lot

Status:
Sold
Date Sold:
December 22, 2023
Living Space:
1,692 Sq.Ft.
Total Area:
1,692 Sq.Ft.
Lot Size:
2,430 Sq.Ft.
MLS® ID:
2528015
Type:
Townhouse
Year Built:
2023
Architecture Styles:
Contemporary
Elementary School:
Wake - Leesville Road
Middle School:
Wake - Leesville Road
High School:
Wake - Leesville Road

Interior

Total Bedrooms:
2
Total Bathrooms:
2
Full Bathrooms:
1
Half Bathrooms:
1
Laundry Room:
Upper Level
Flooring:
Carpet, Laminate, Vinyl
Appliances:
Dishwasher, Gas Cooktop, Gas Water Heater, Microwave, Plumbed For Ice Maker
Other Interior Features:
Bathtub/Shower Combination, Eat-in Kitchen, Entrance Foyer, Granite Counters, High Ceilings, Pantry, Quartz Counters, Smooth Ceilings, Storage, Tile Counters

Exterior

Stories:
3 Floors
Garage Space:
1.0
Water Source:
Public
Lot Features:
Corner Lot, Landscaped
Parking:
Concrete, Driveway, Garage, Garage Faces Rear
Heat Type:
Natural Gas, Zoned
Air Conditioning:
Gas, Zoned
Sewer:
Public Sewer
Substructure:
Slab

Financial

Sales Price:
$375,000
HOA Fees:
$115/mo

Work With Roy

With Roy by your side, you'll experience the white-glove ease of luxury personal shopping brought to the world of real estate. Your dream property or perfect buyer is just a call away.

Let's Connect