Menu
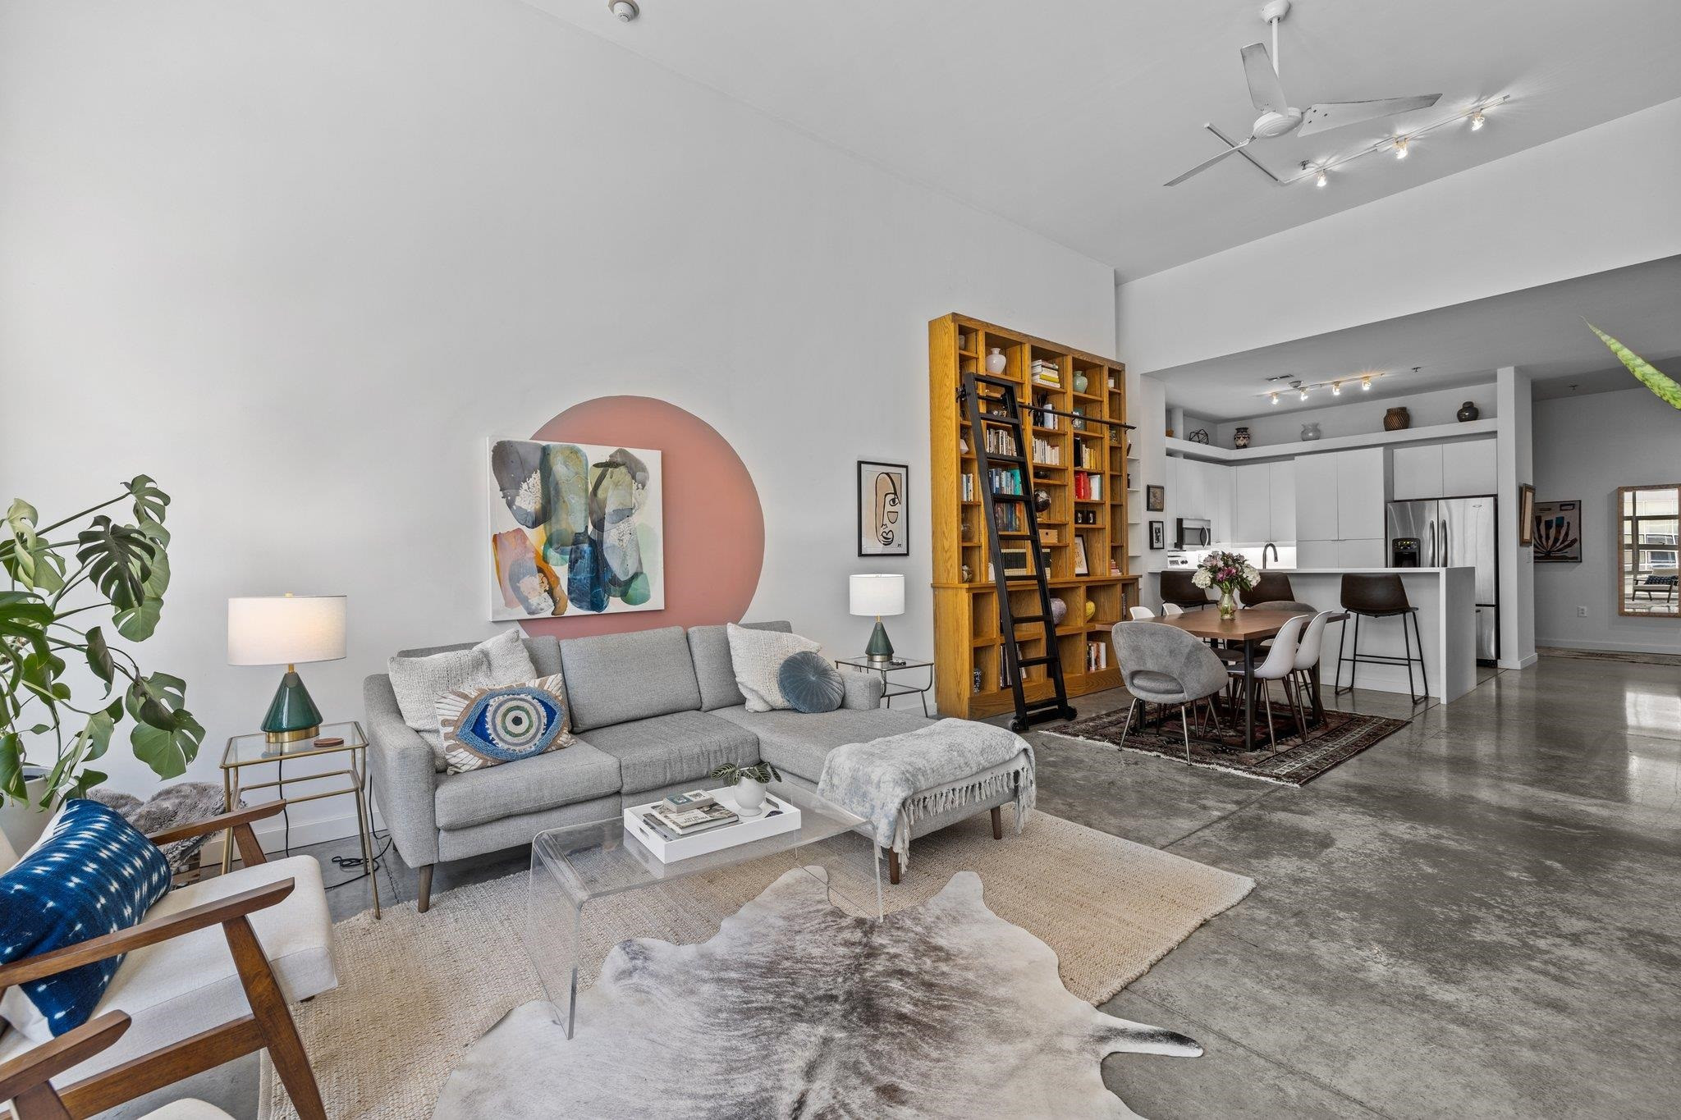
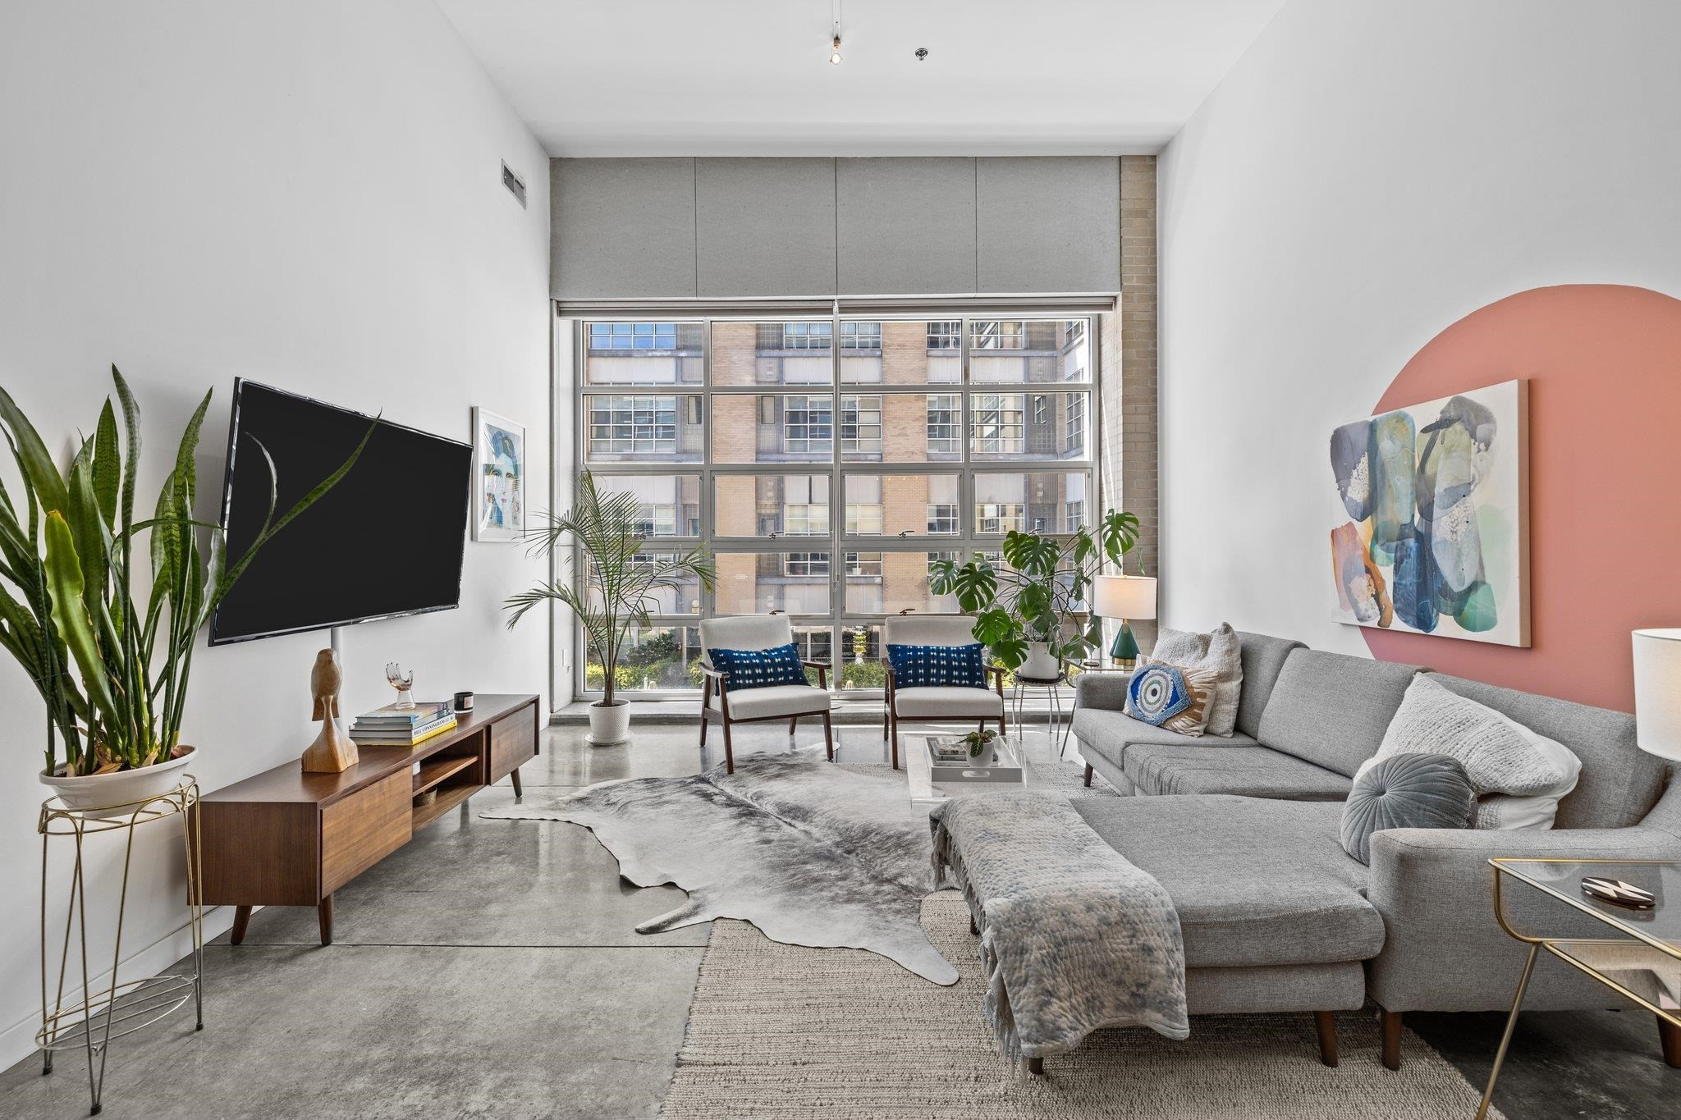
Living room with floor-to-ceiling windows, a gray sectional sofa, polished concrete floors, and colorful wall art.
See all photos
  • Living room with floor-to-ceiling windows, a gray sectional sofa, polished concrete floors, and colorful wall art.
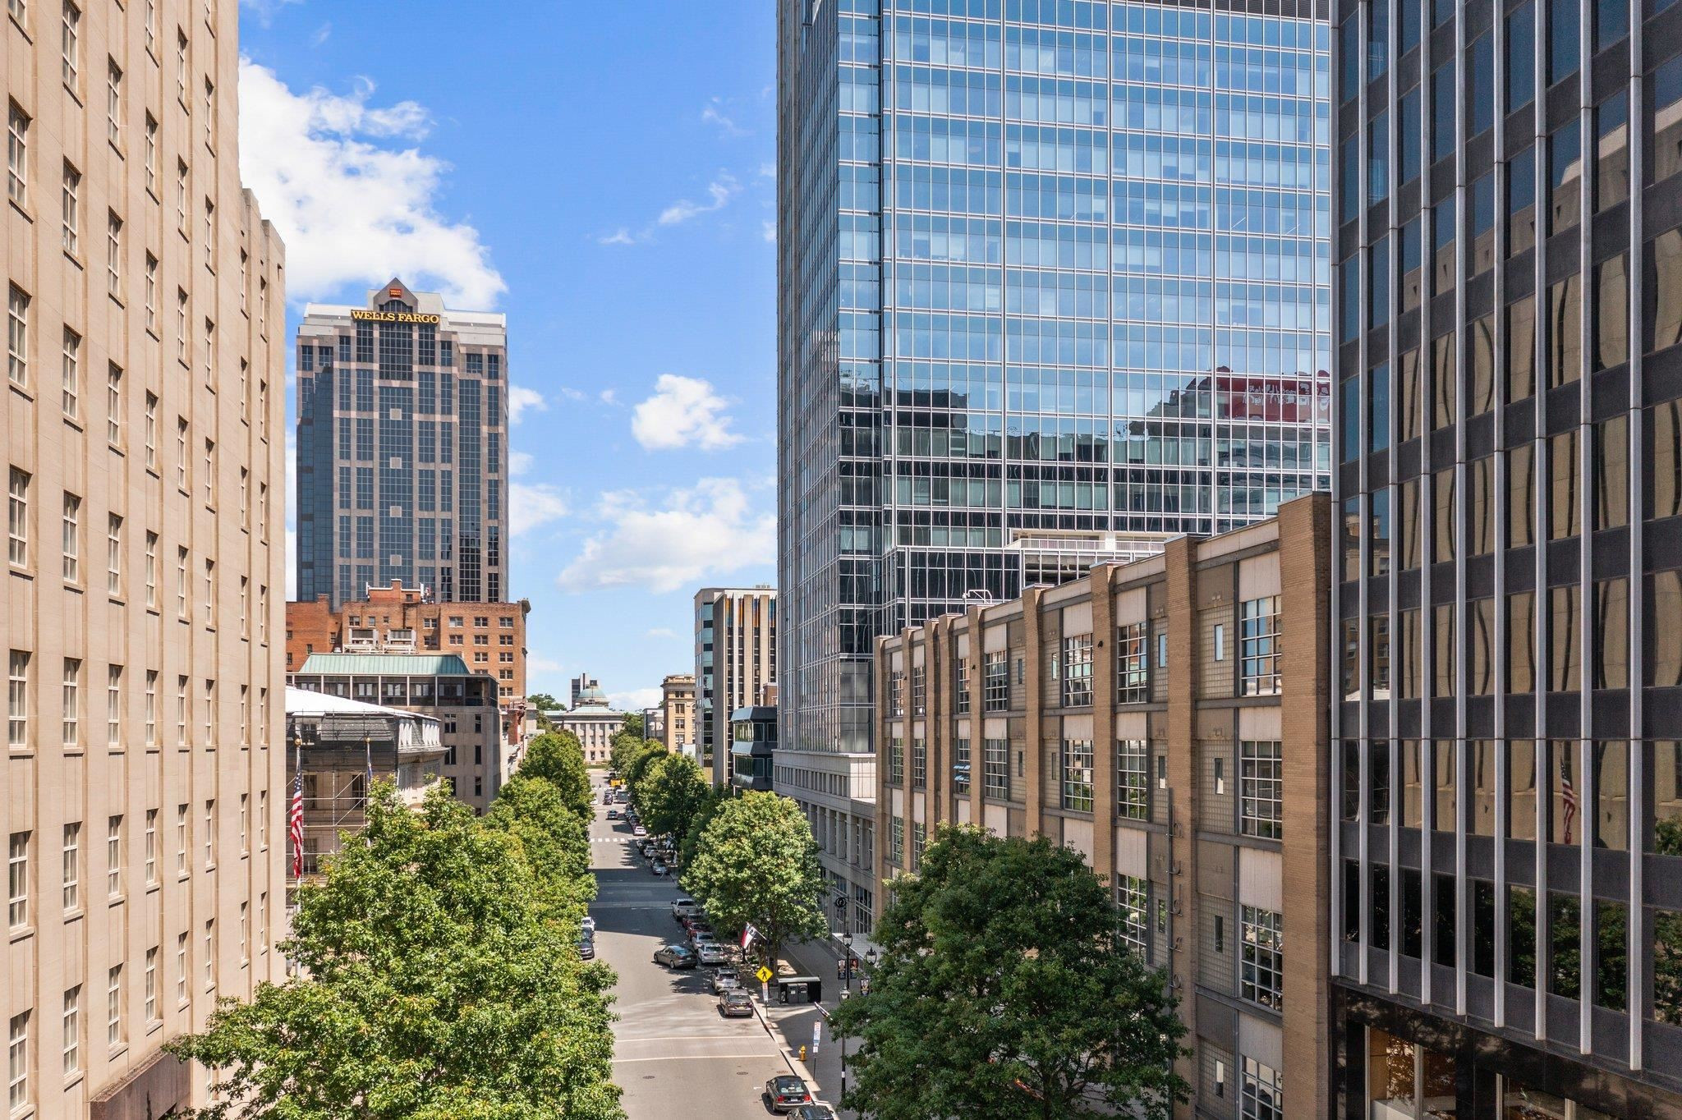
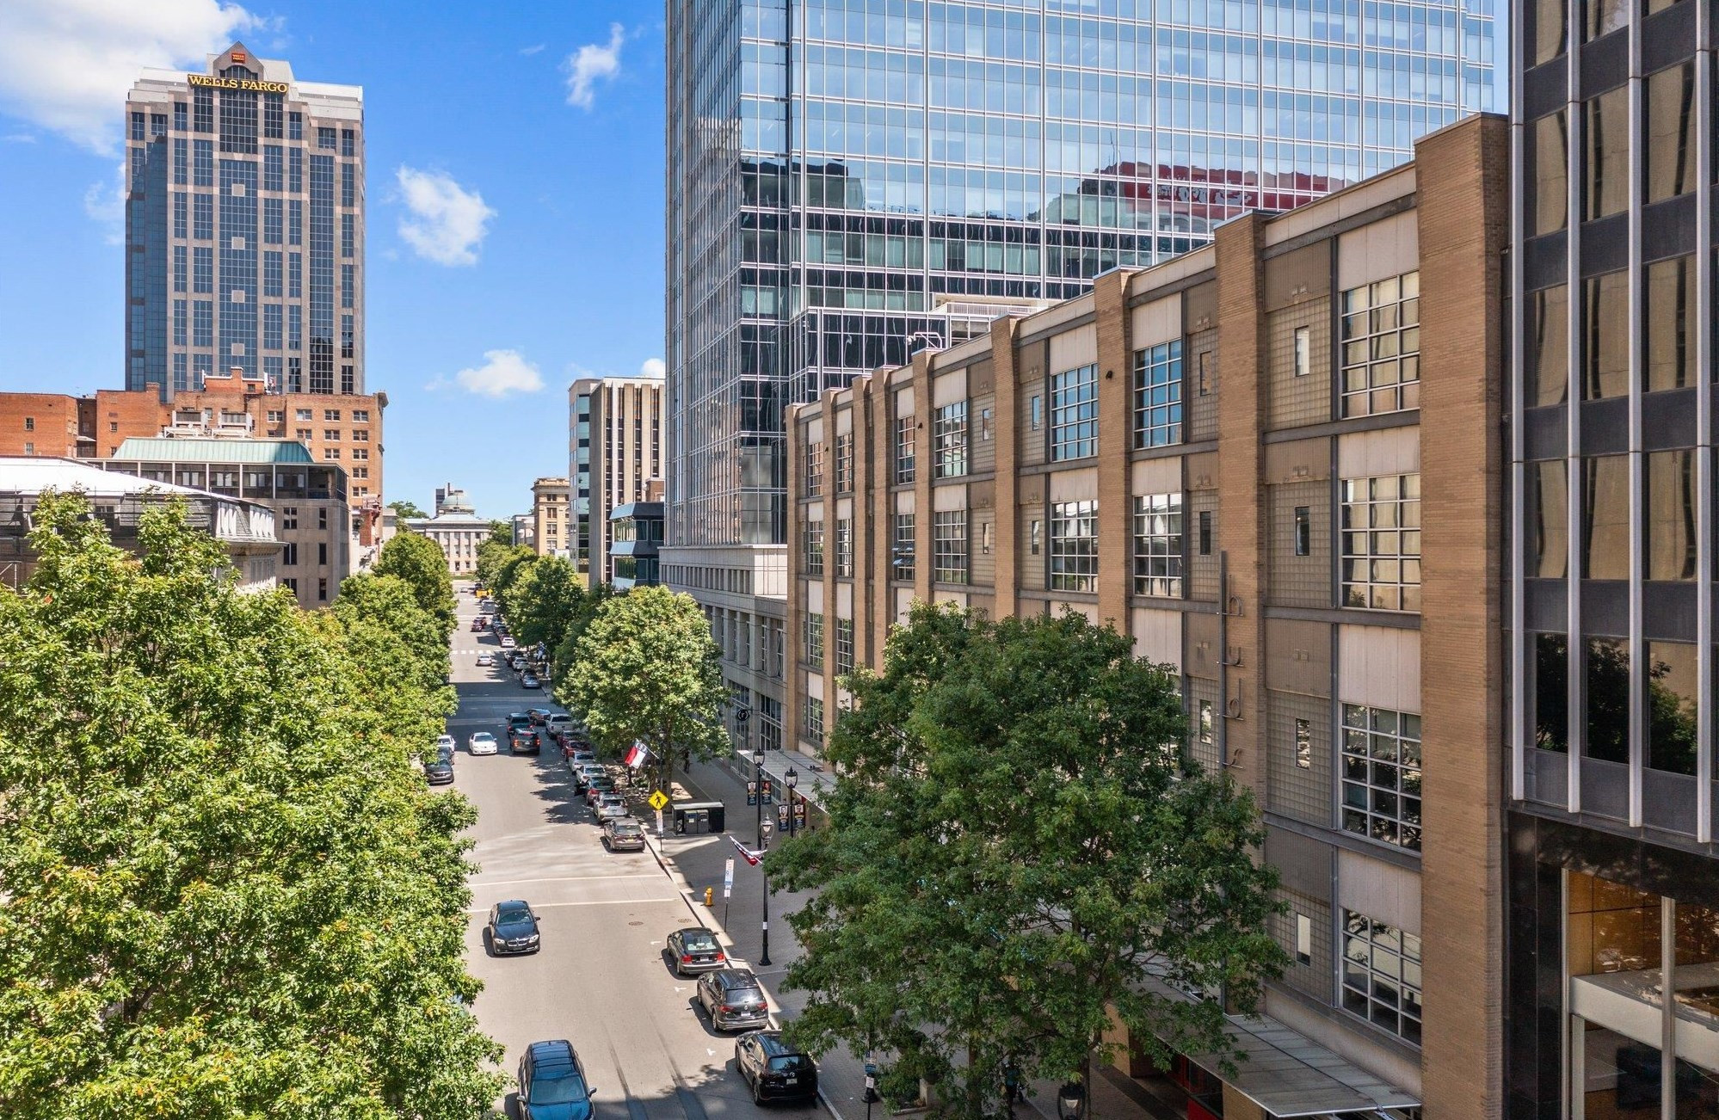
  • Downtown Raleigh street view with leafy trees, brick buildings, and the Wells Fargo tower.
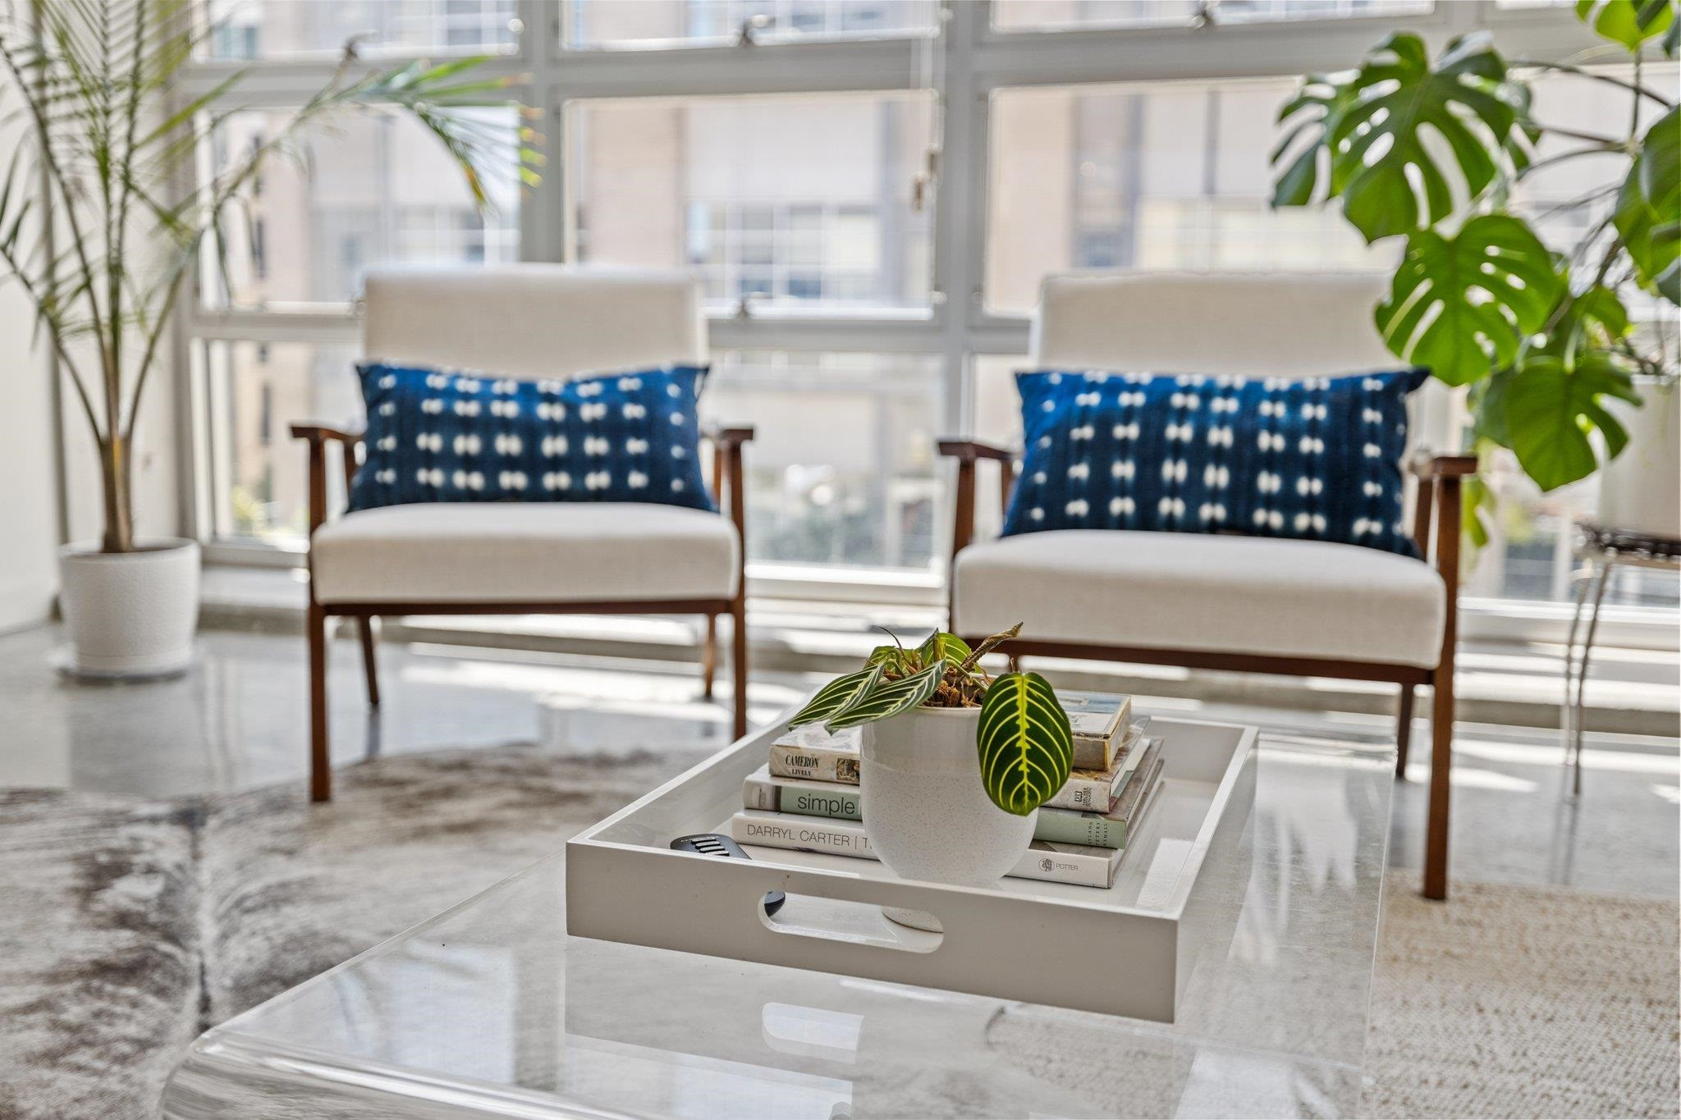
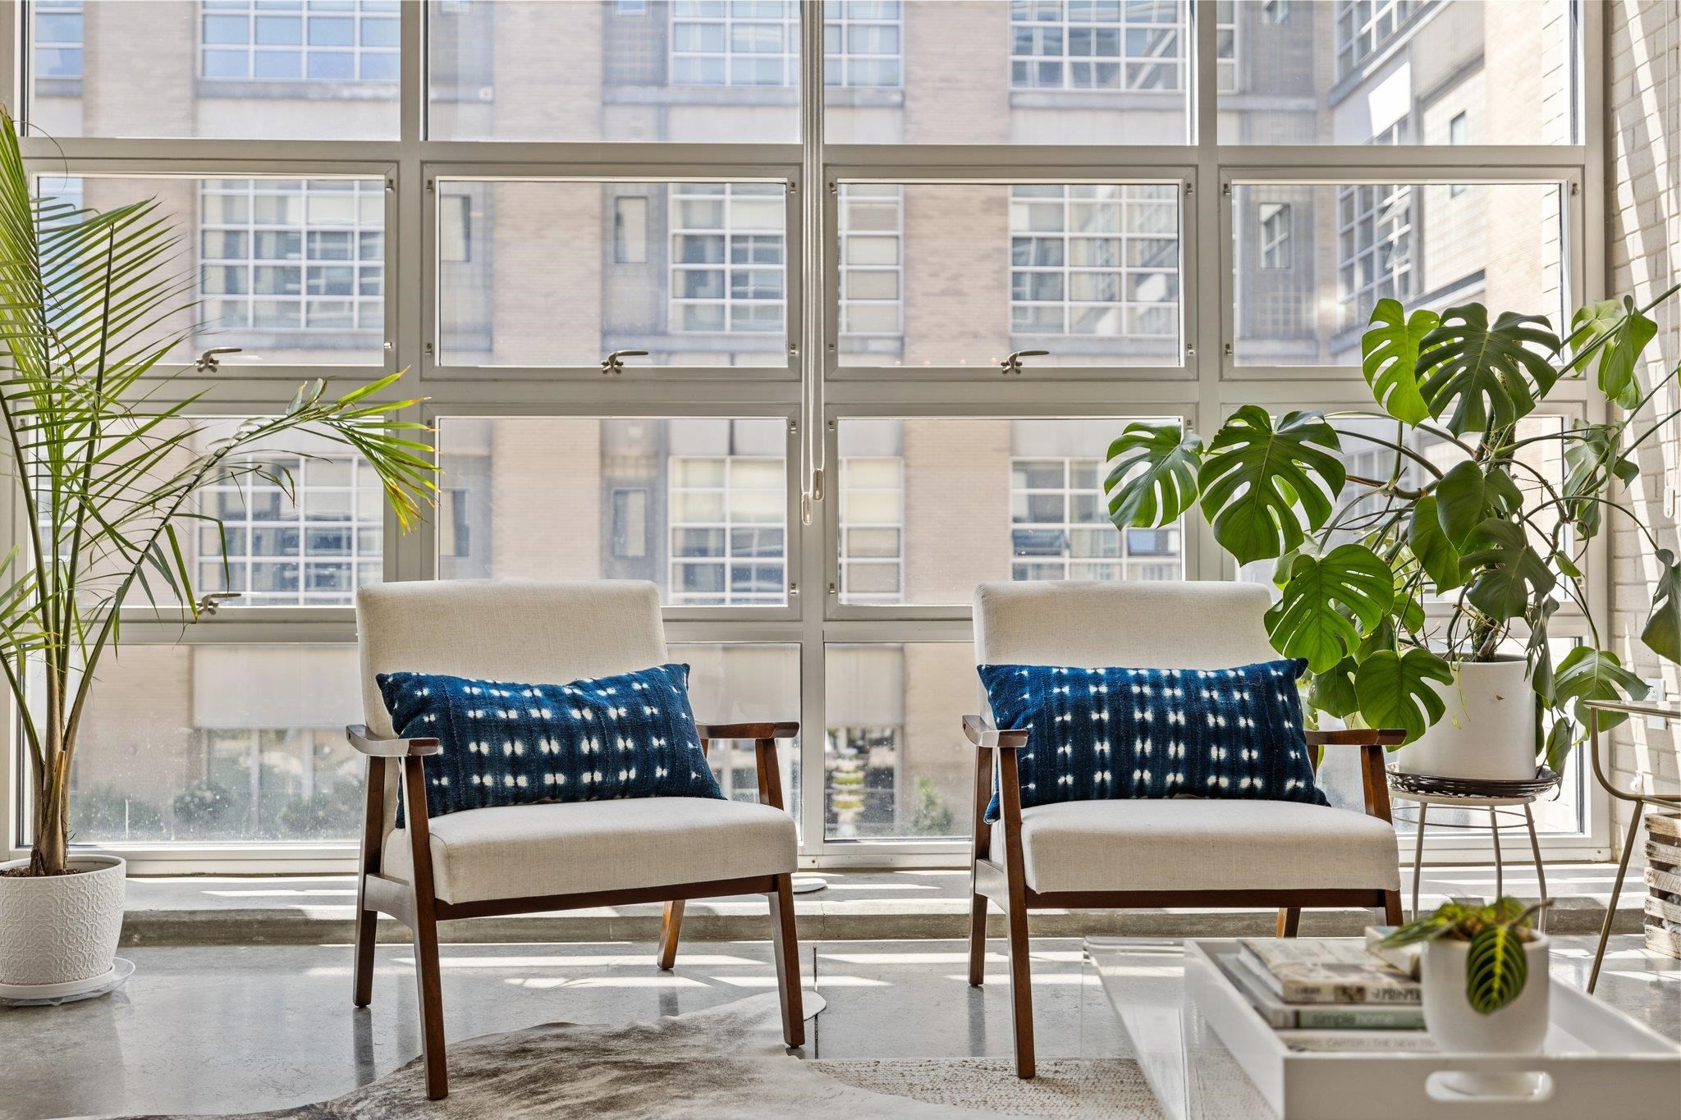
  • Living area with two cream armchairs, navy cushions, large windows, and potted tropical plants.
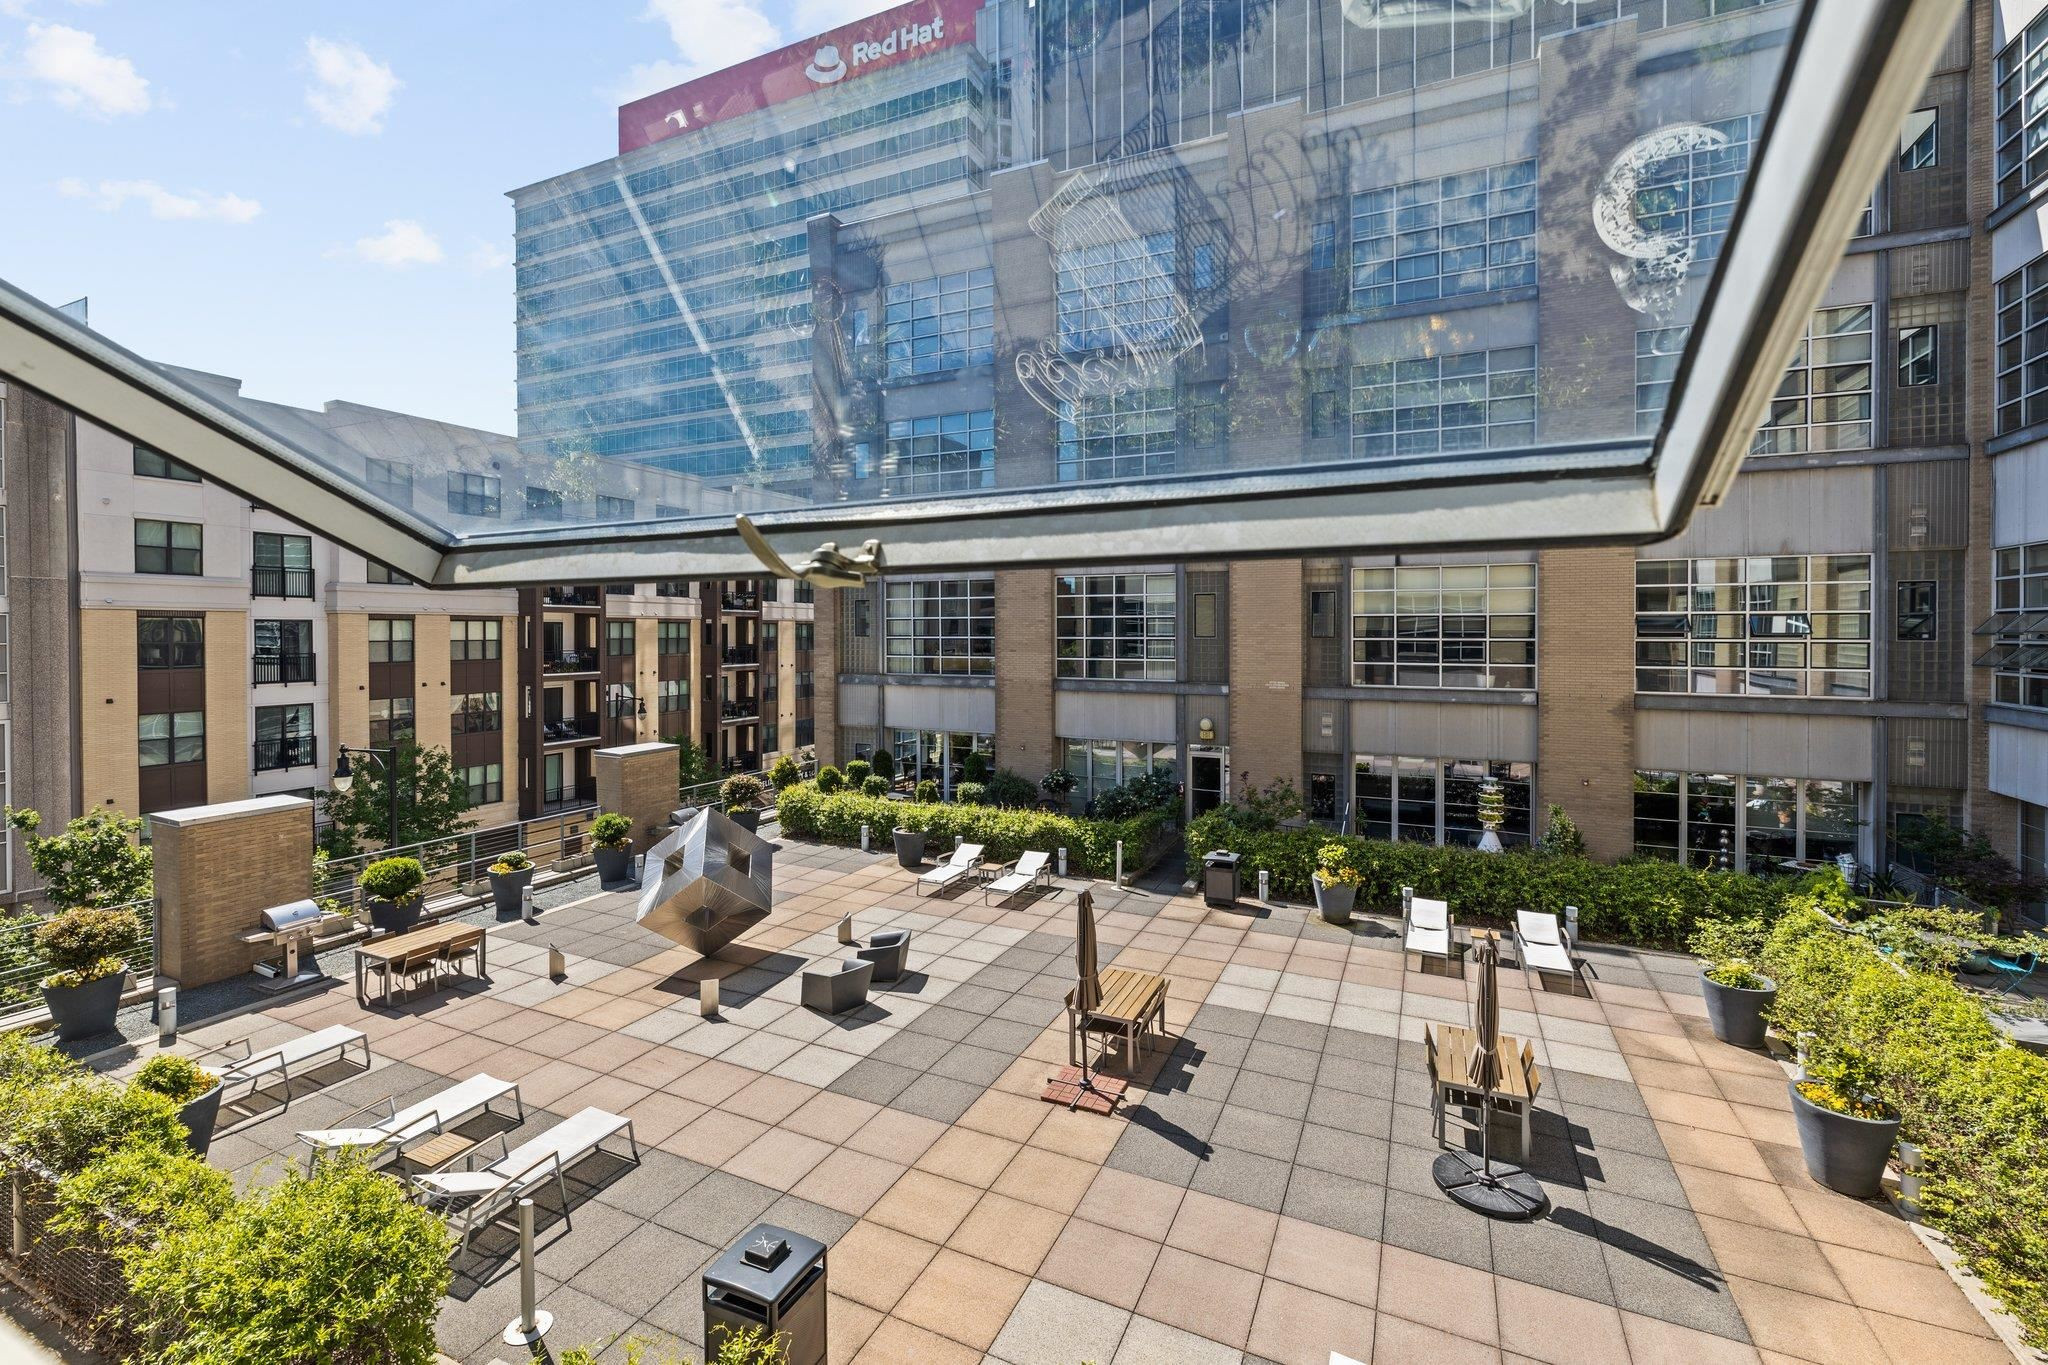
  • Rooftop courtyard patio with lounge chairs, planters, and surrounding downtown buildings.
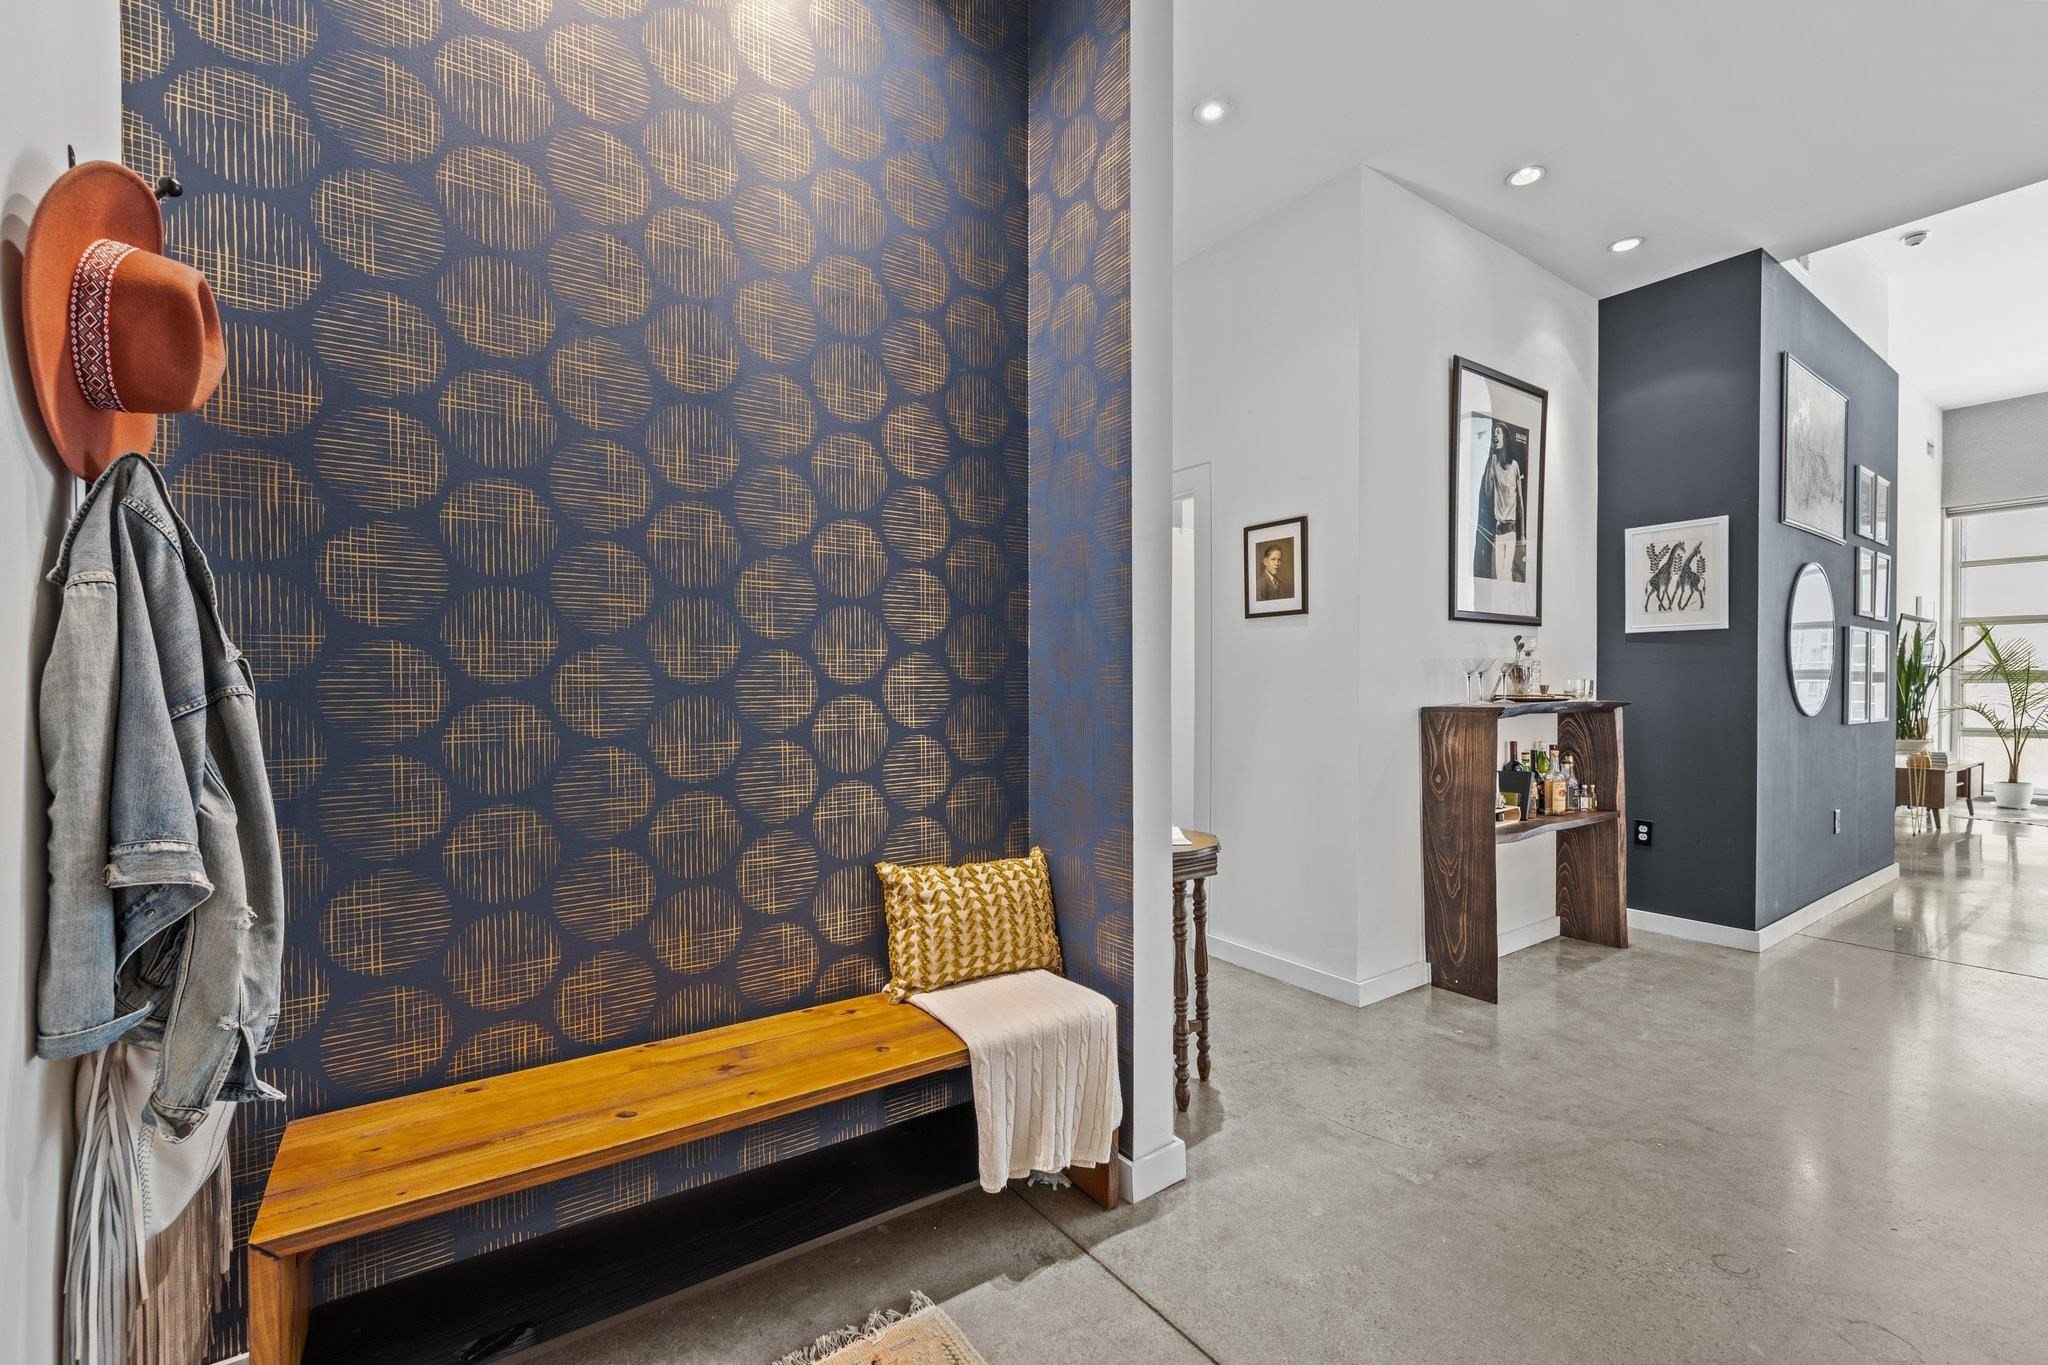
  • Condo entryway with a wooden bench, patterned navy wallpaper, and a hat and jacket on wall hooks.
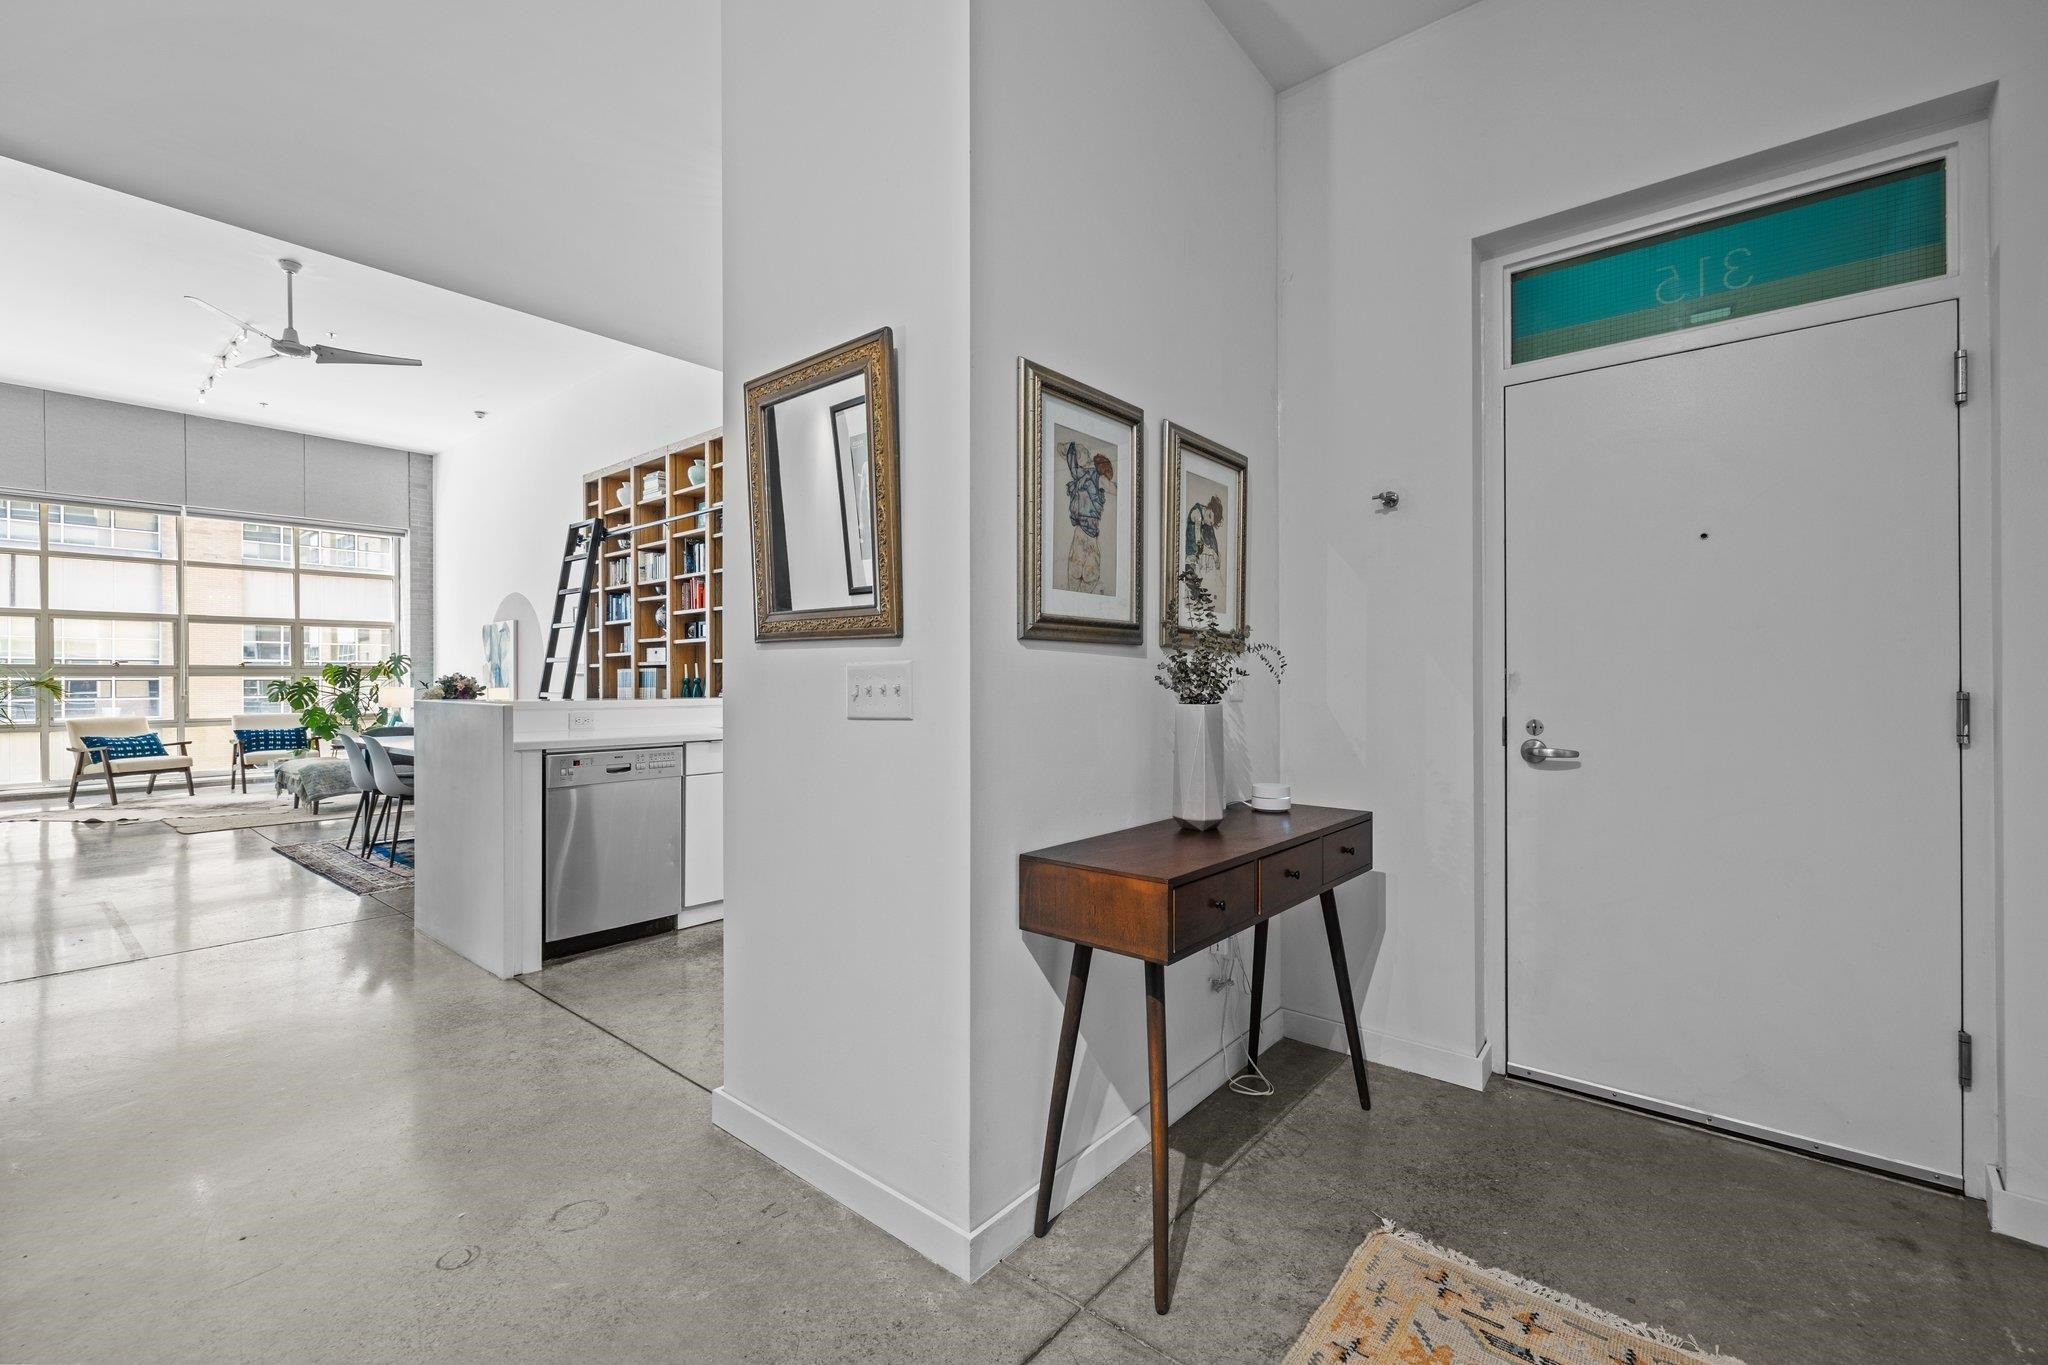
  • Condo entry foyer with a wooden console table and framed art, opening to a bright living area.
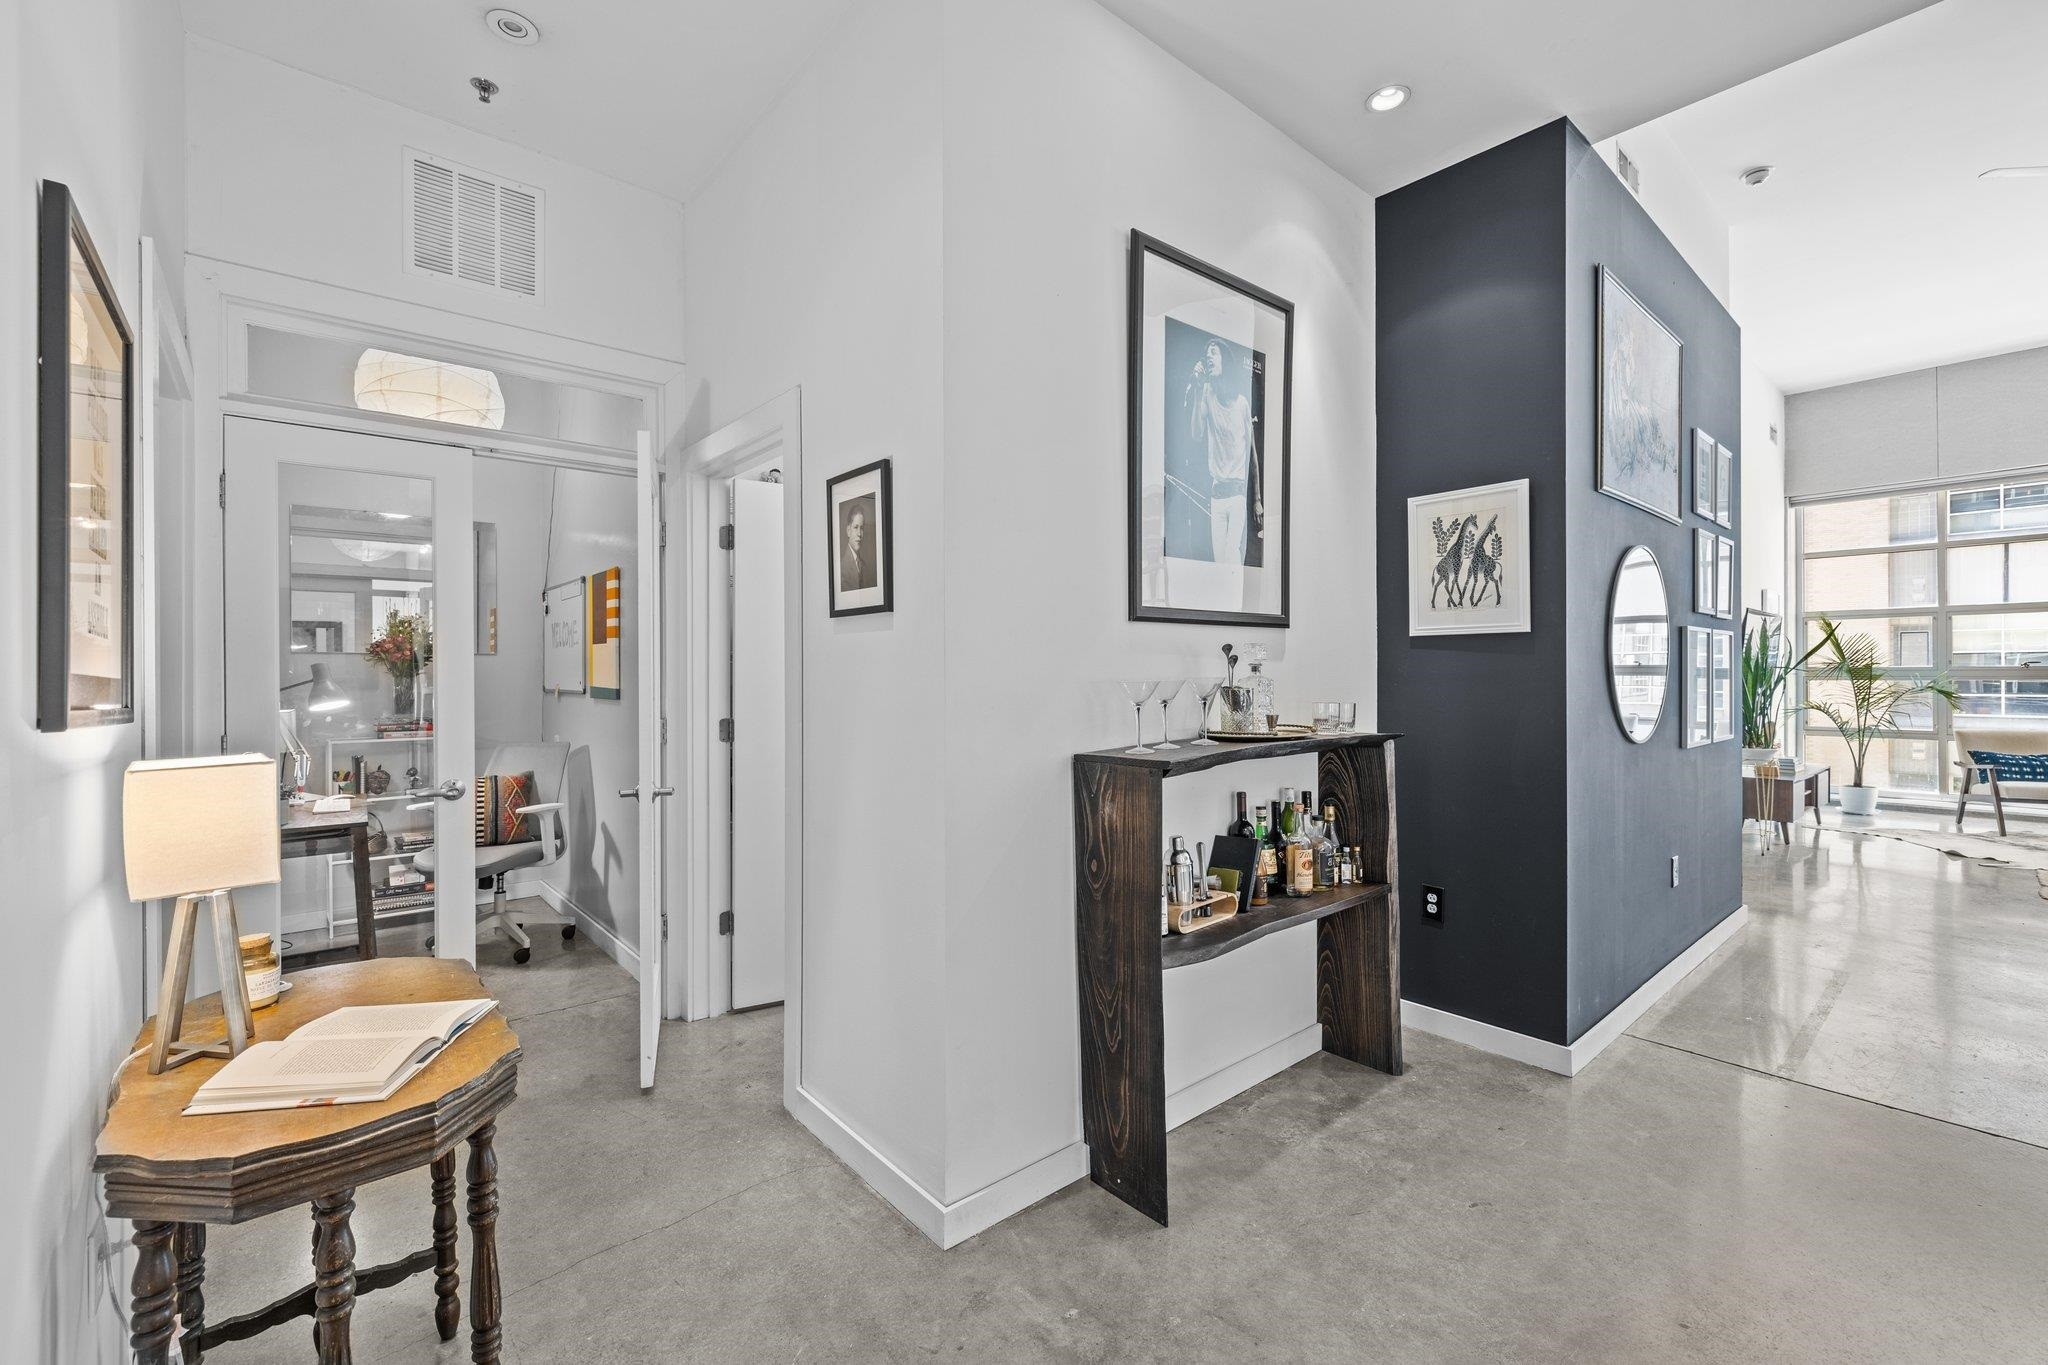
  • Furnished condo interior with a dark wood drinks console, framed art, and large windows beyond.
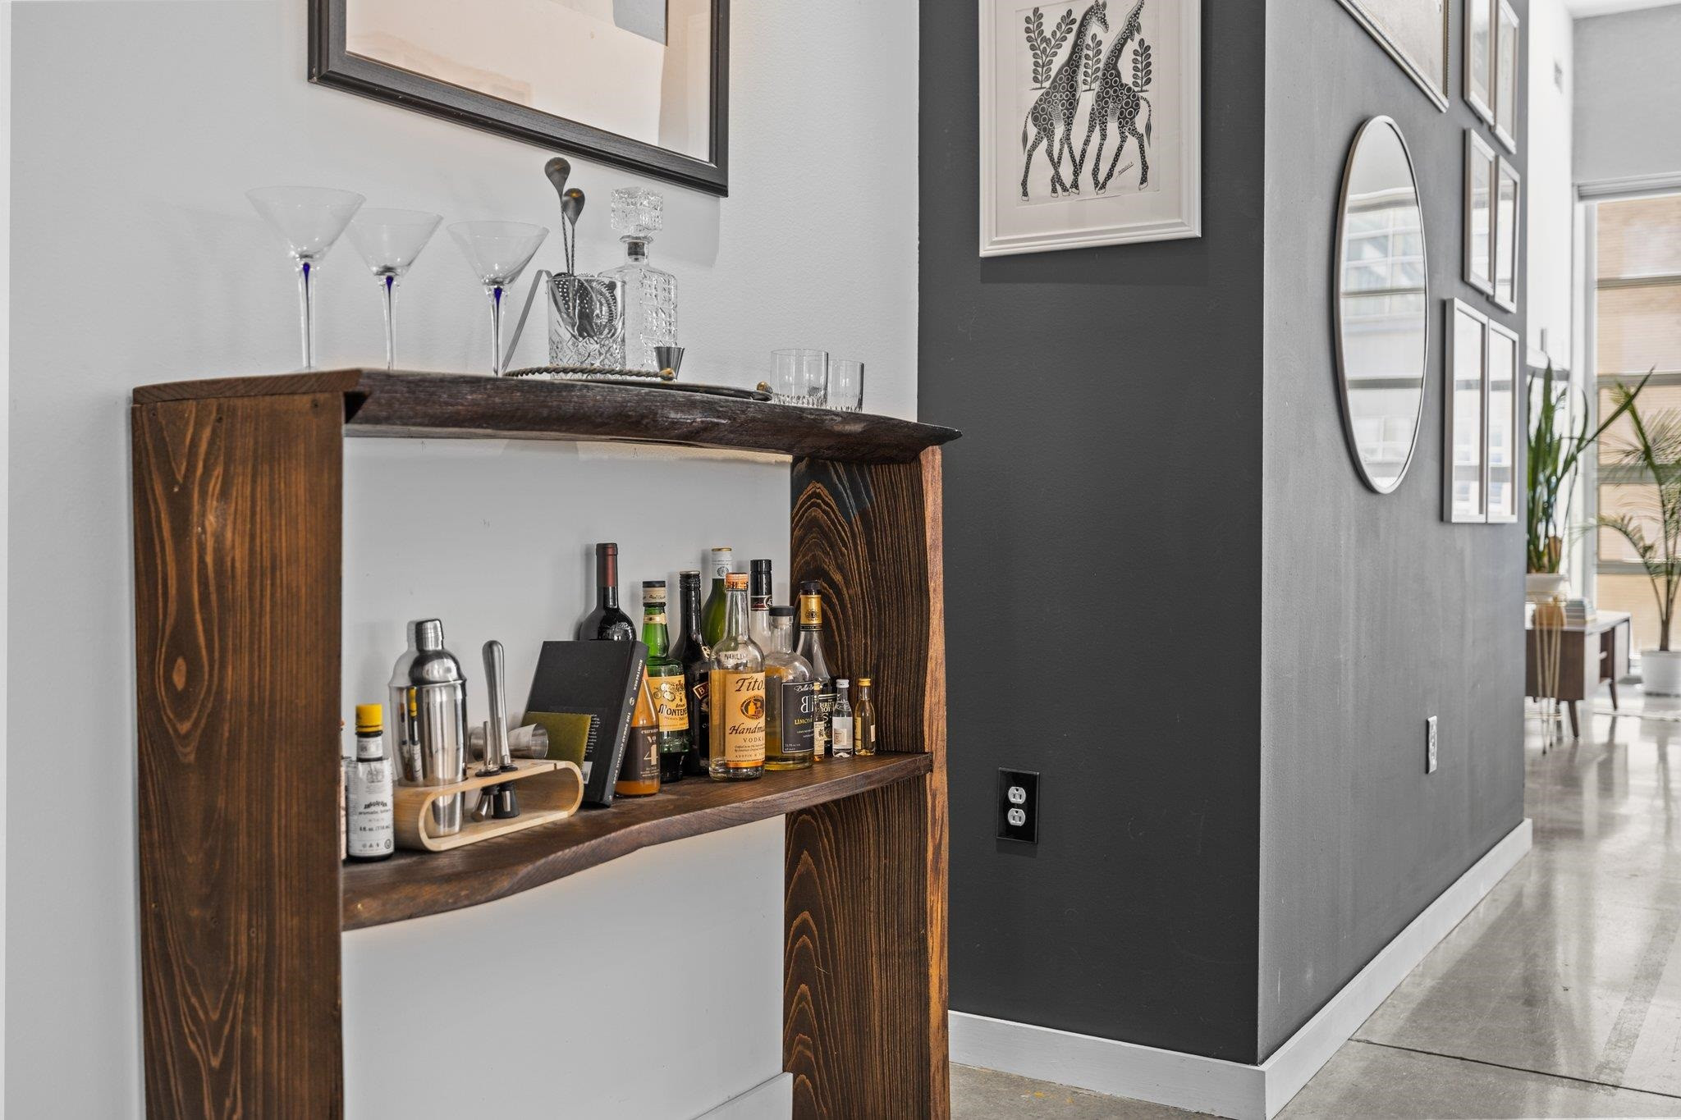
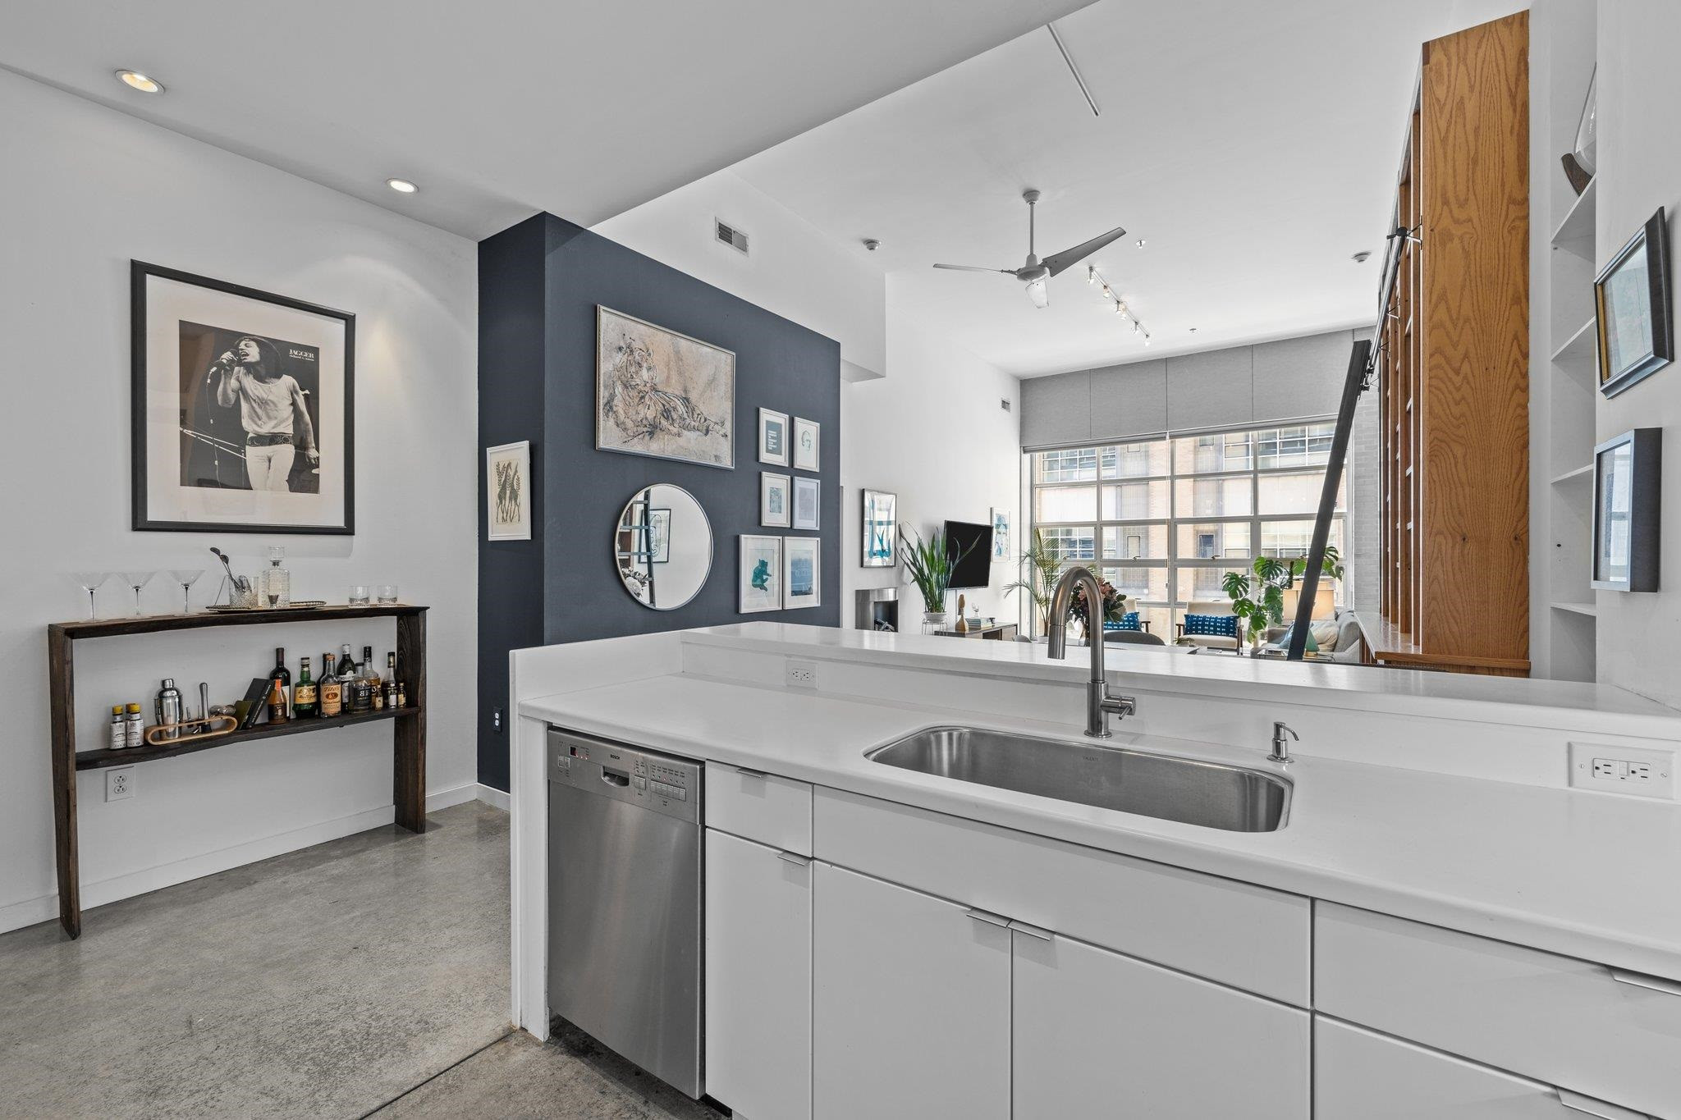
  • Condo bar with a dark wood shelf, bottles, cocktail tools, framed art, and an oval mirror.
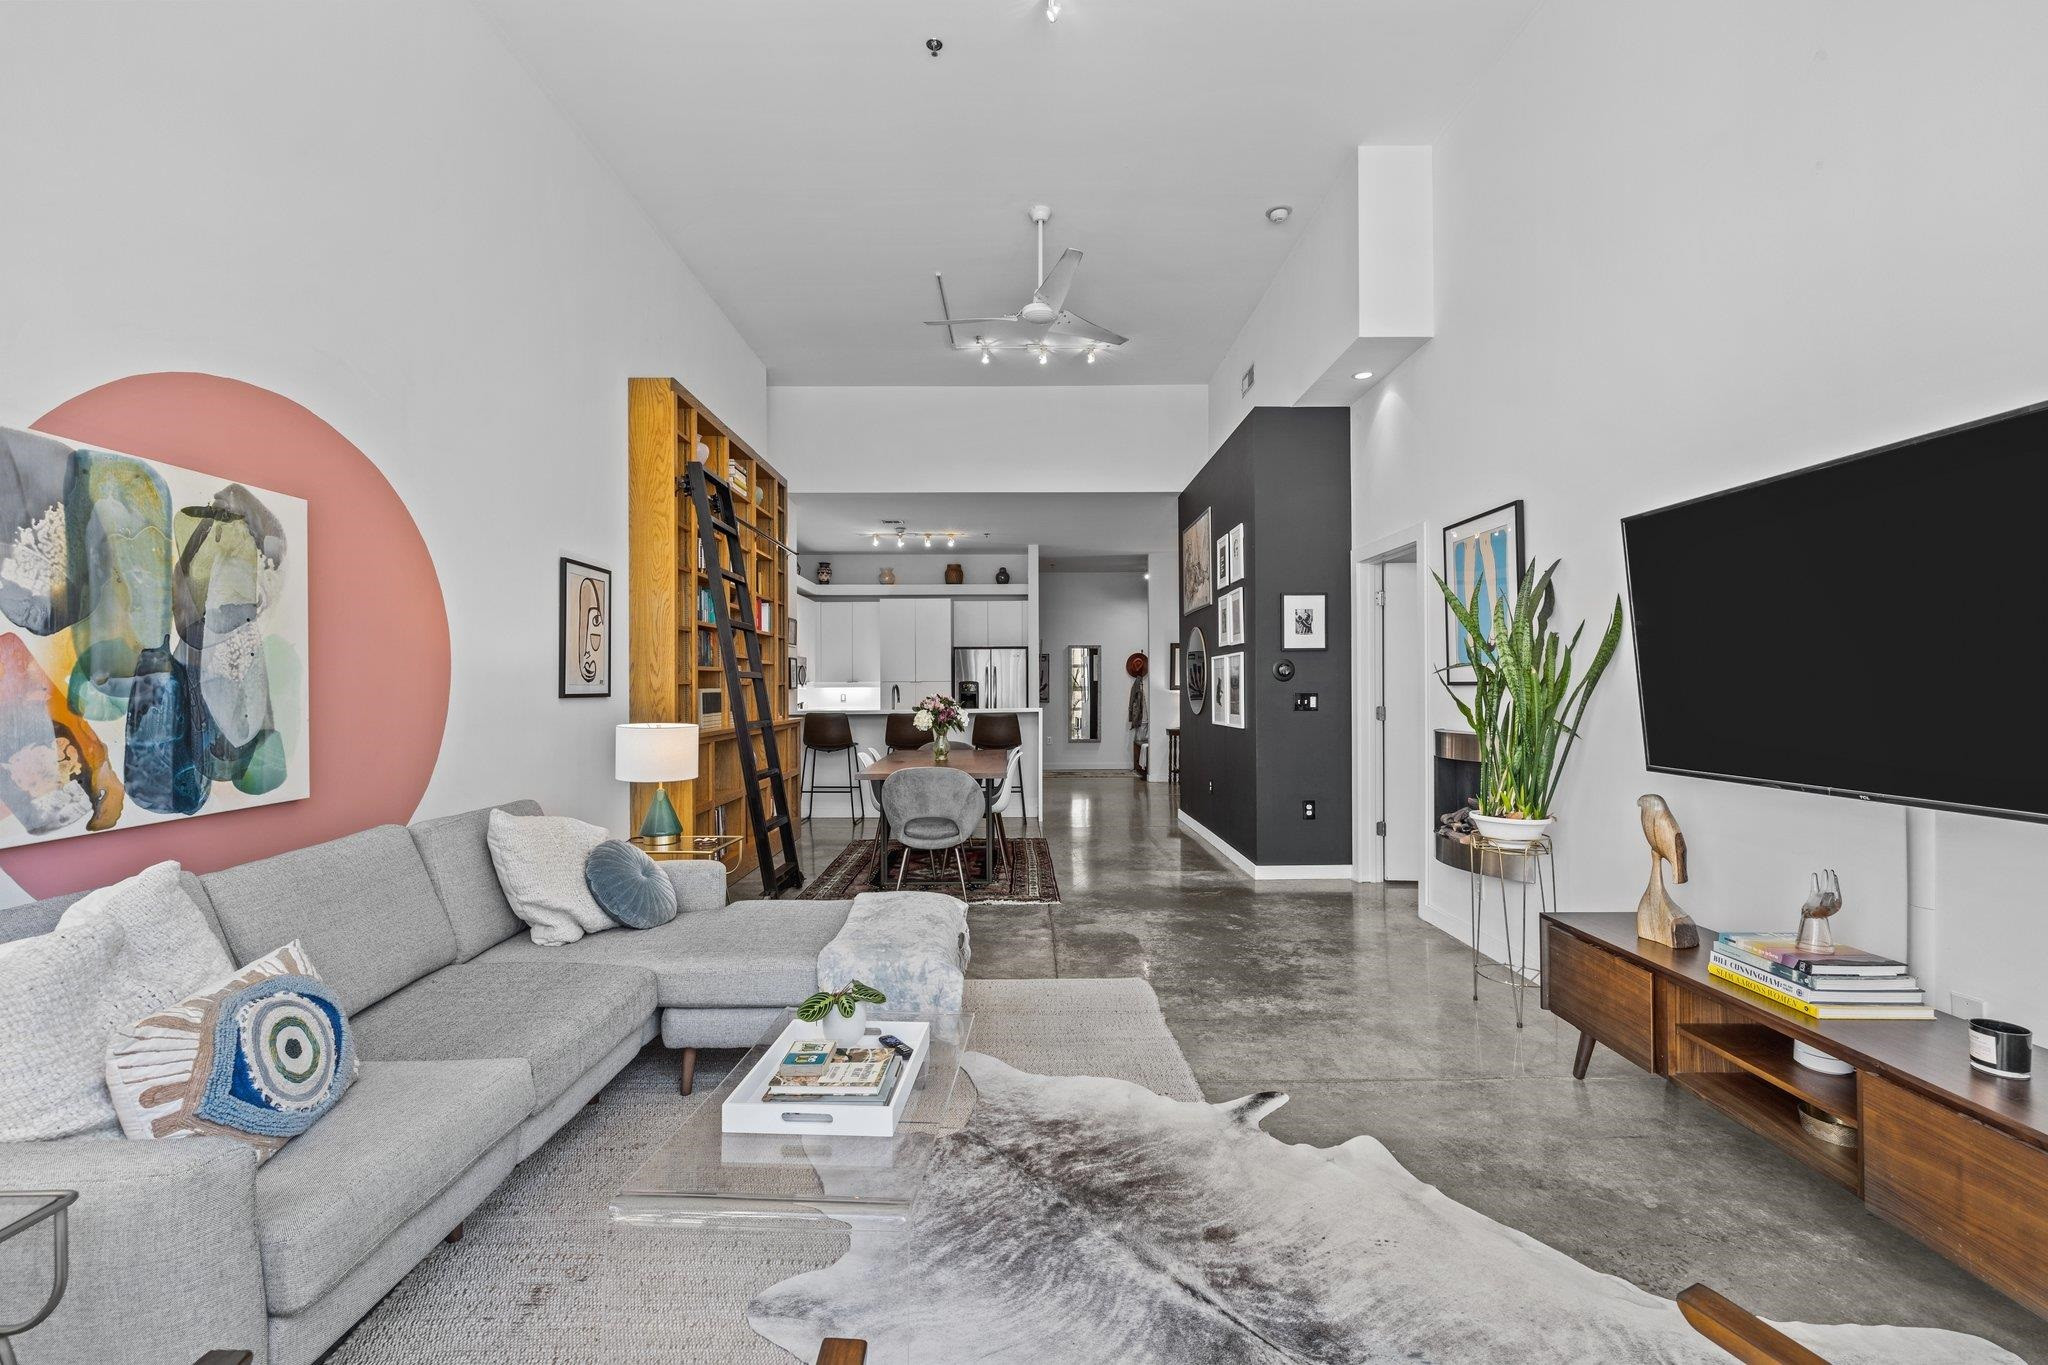
  • Open-plan condo living room with a gray sectional, coral accent wall, and wood bookcase with ladder.
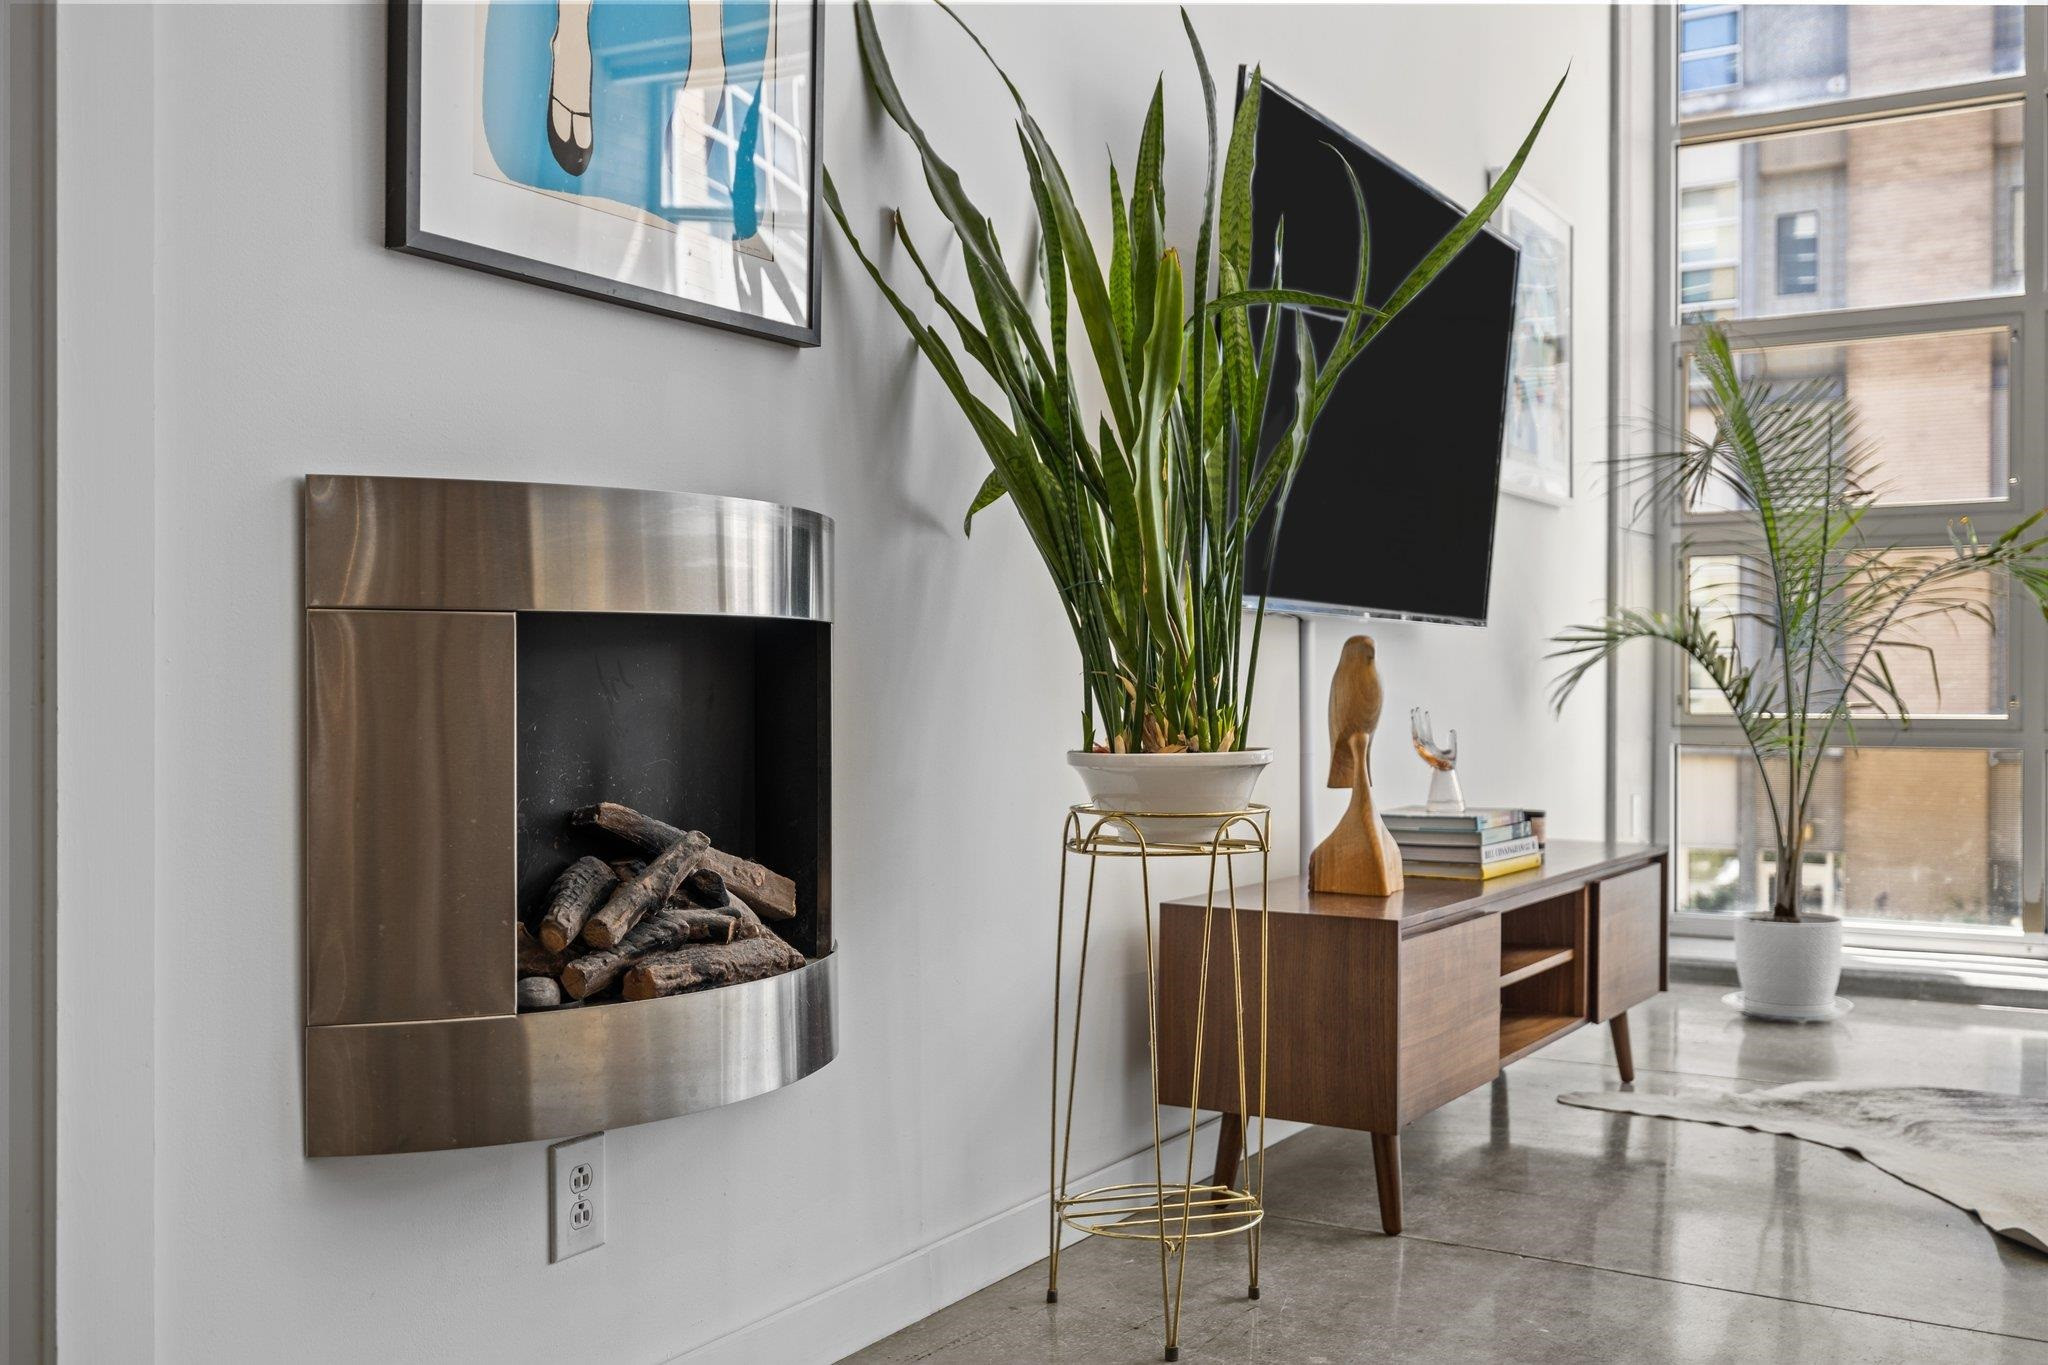
  • Condominium living room with a curved metal fireplace, tall potted plant, and floor-to-ceiling windows.
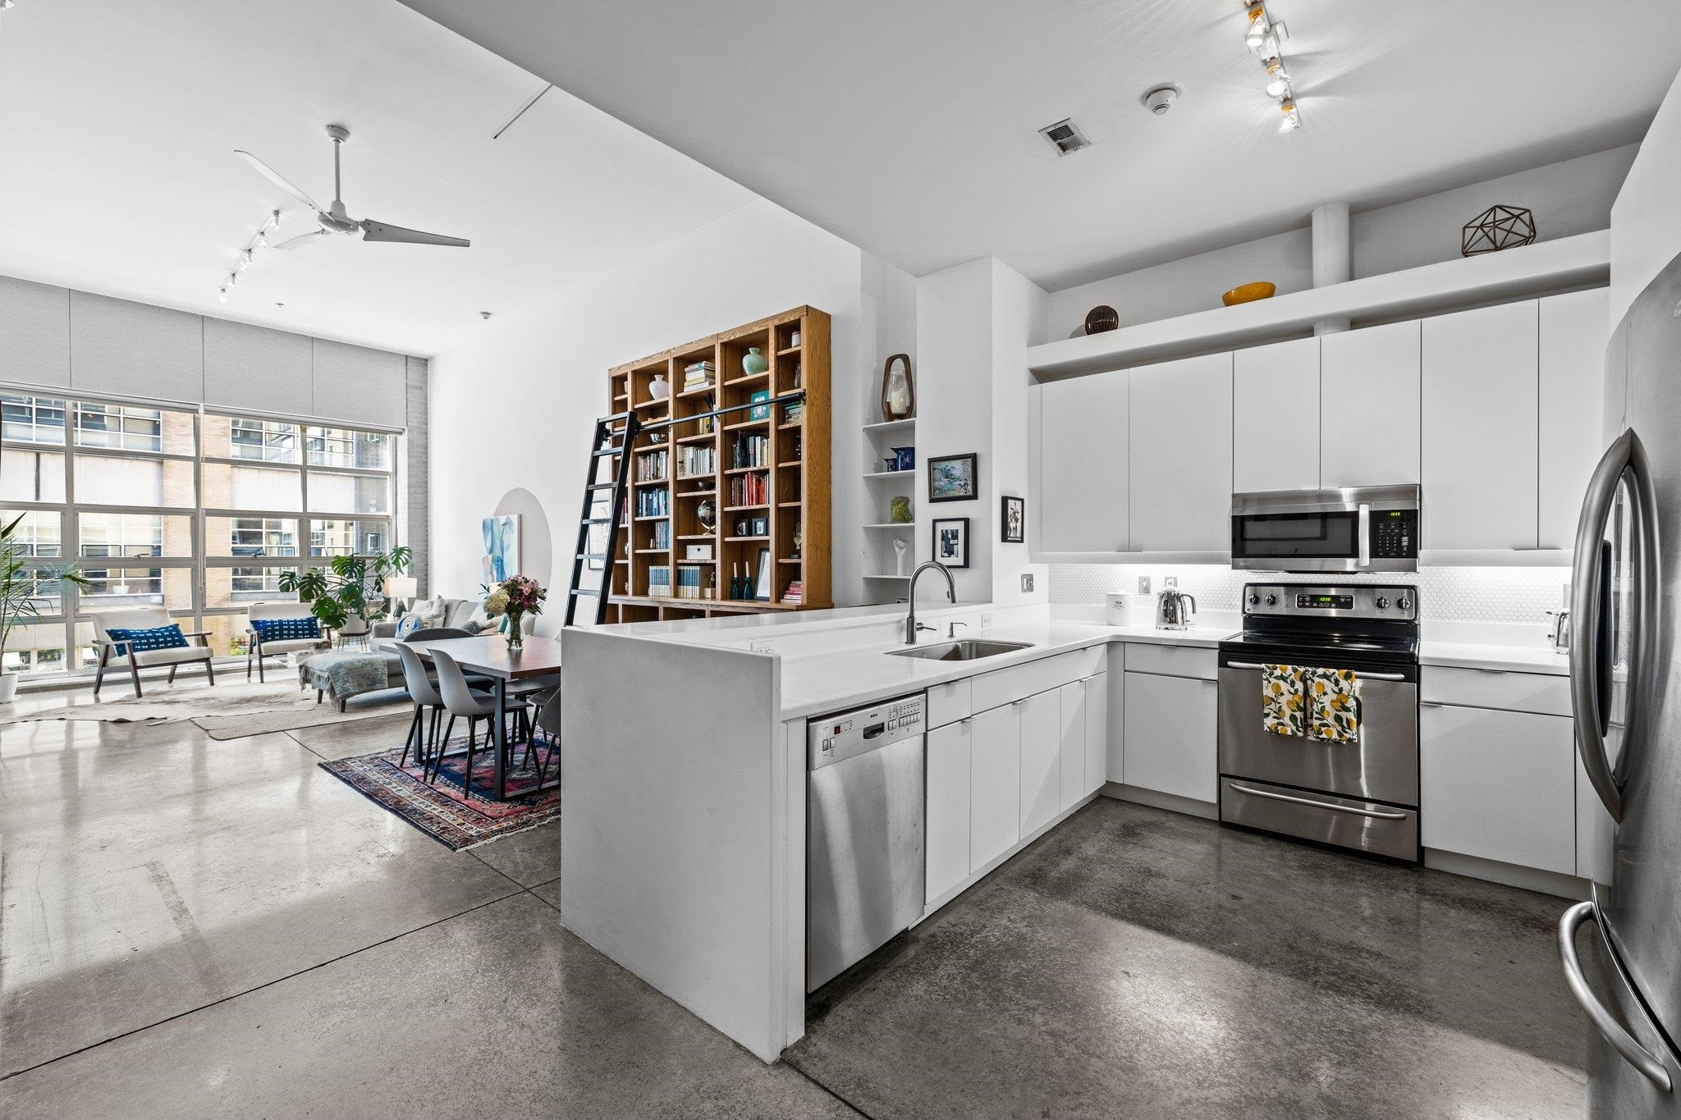
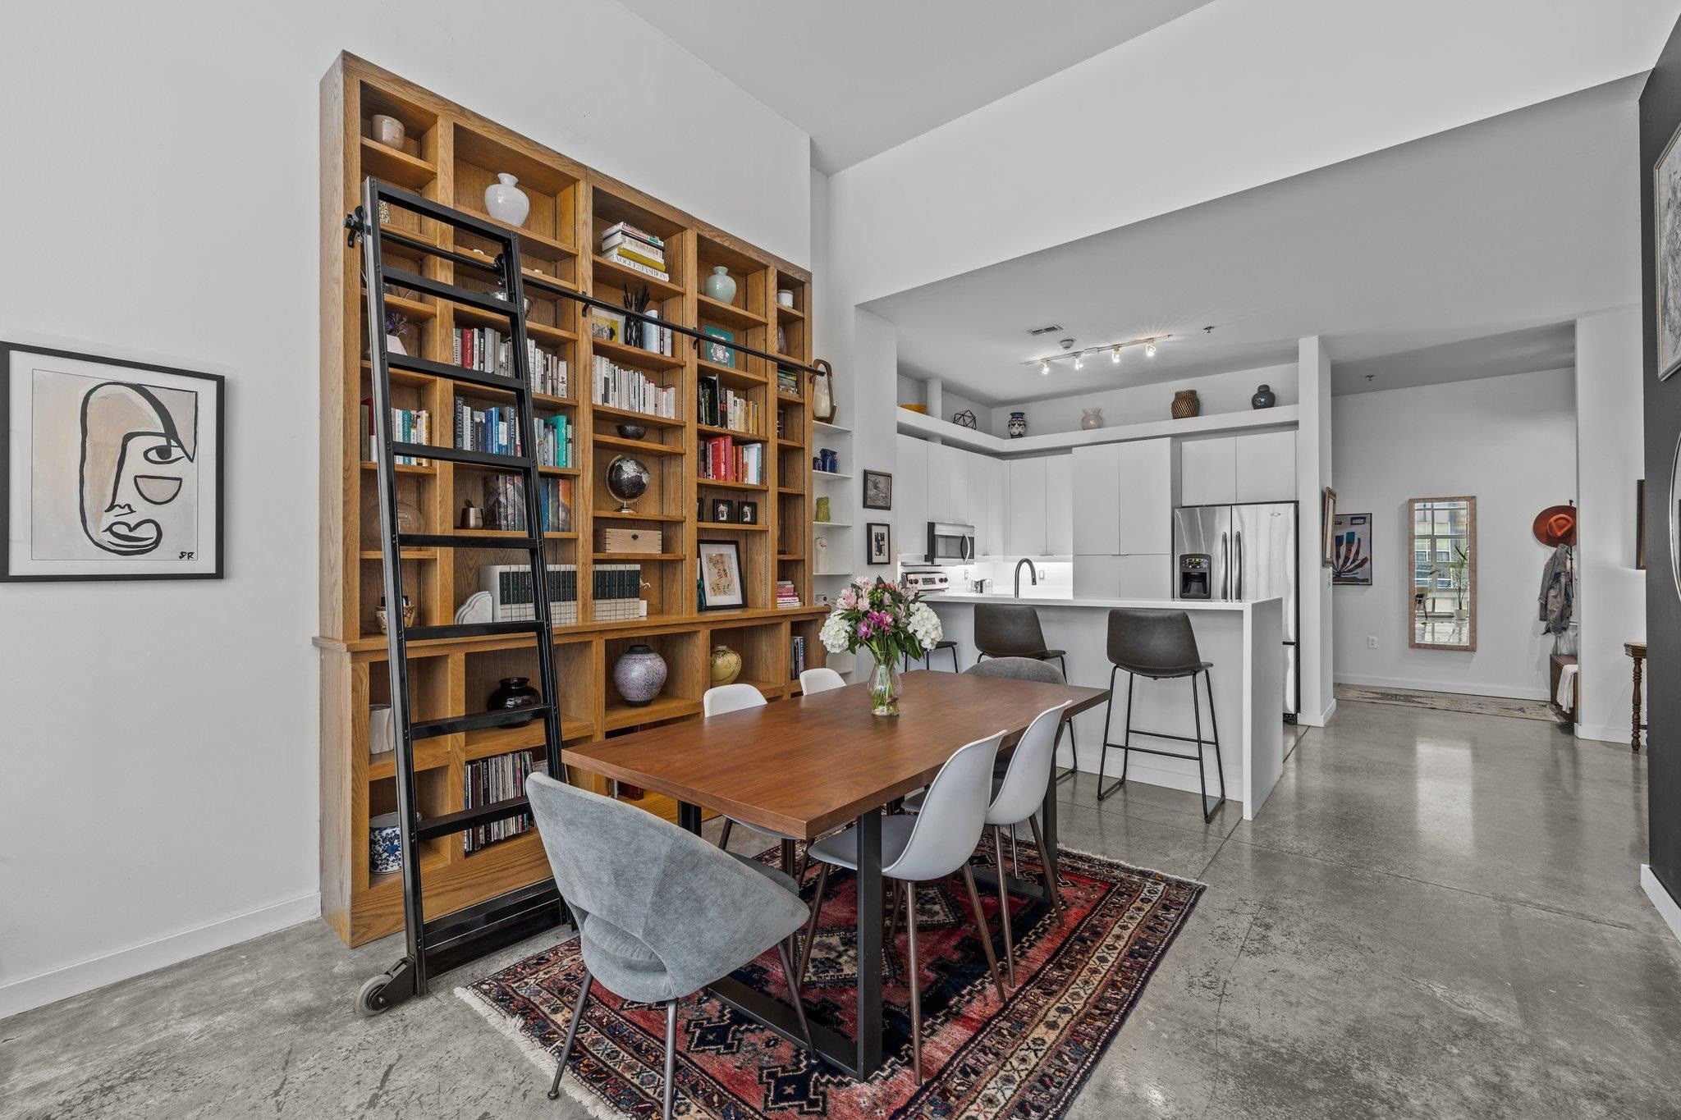
  • Open-plan living room with gray sectional, tall wooden bookcase, dining area, and modern kitchen.
  • Open-plan condo kitchen with a large white island, stainless appliances, and living area beside tall windows.
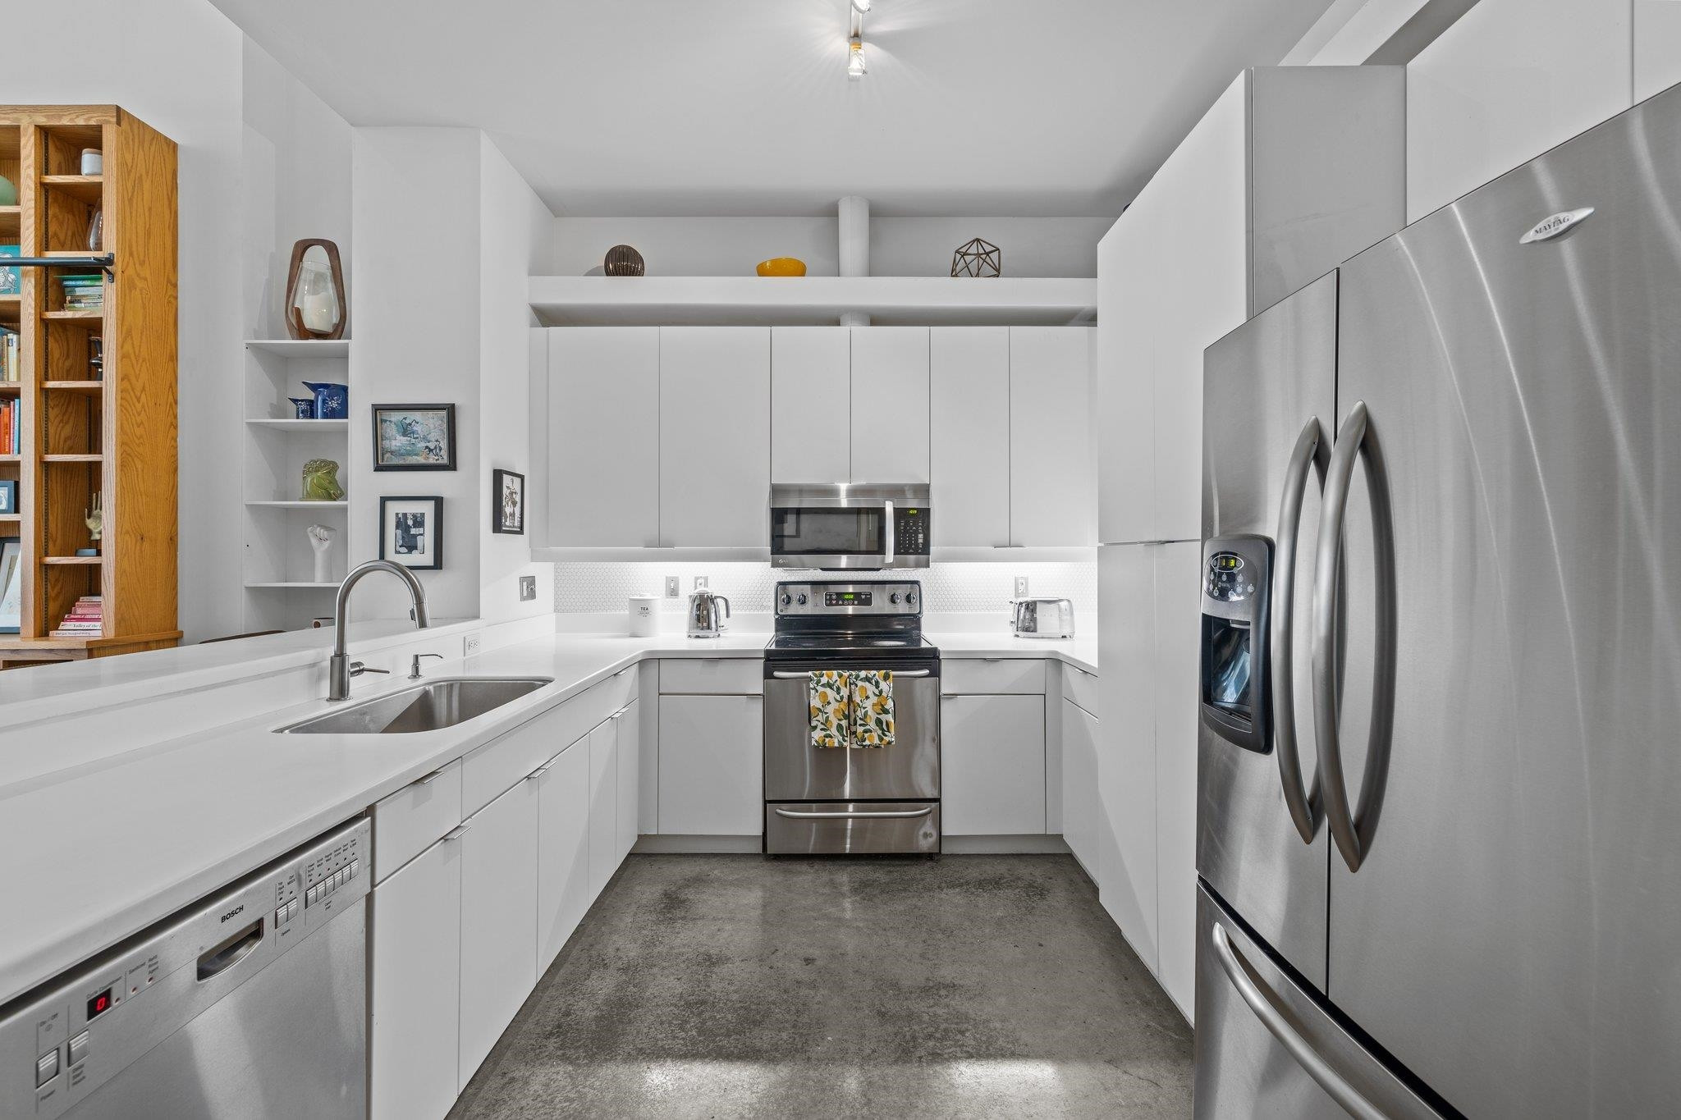
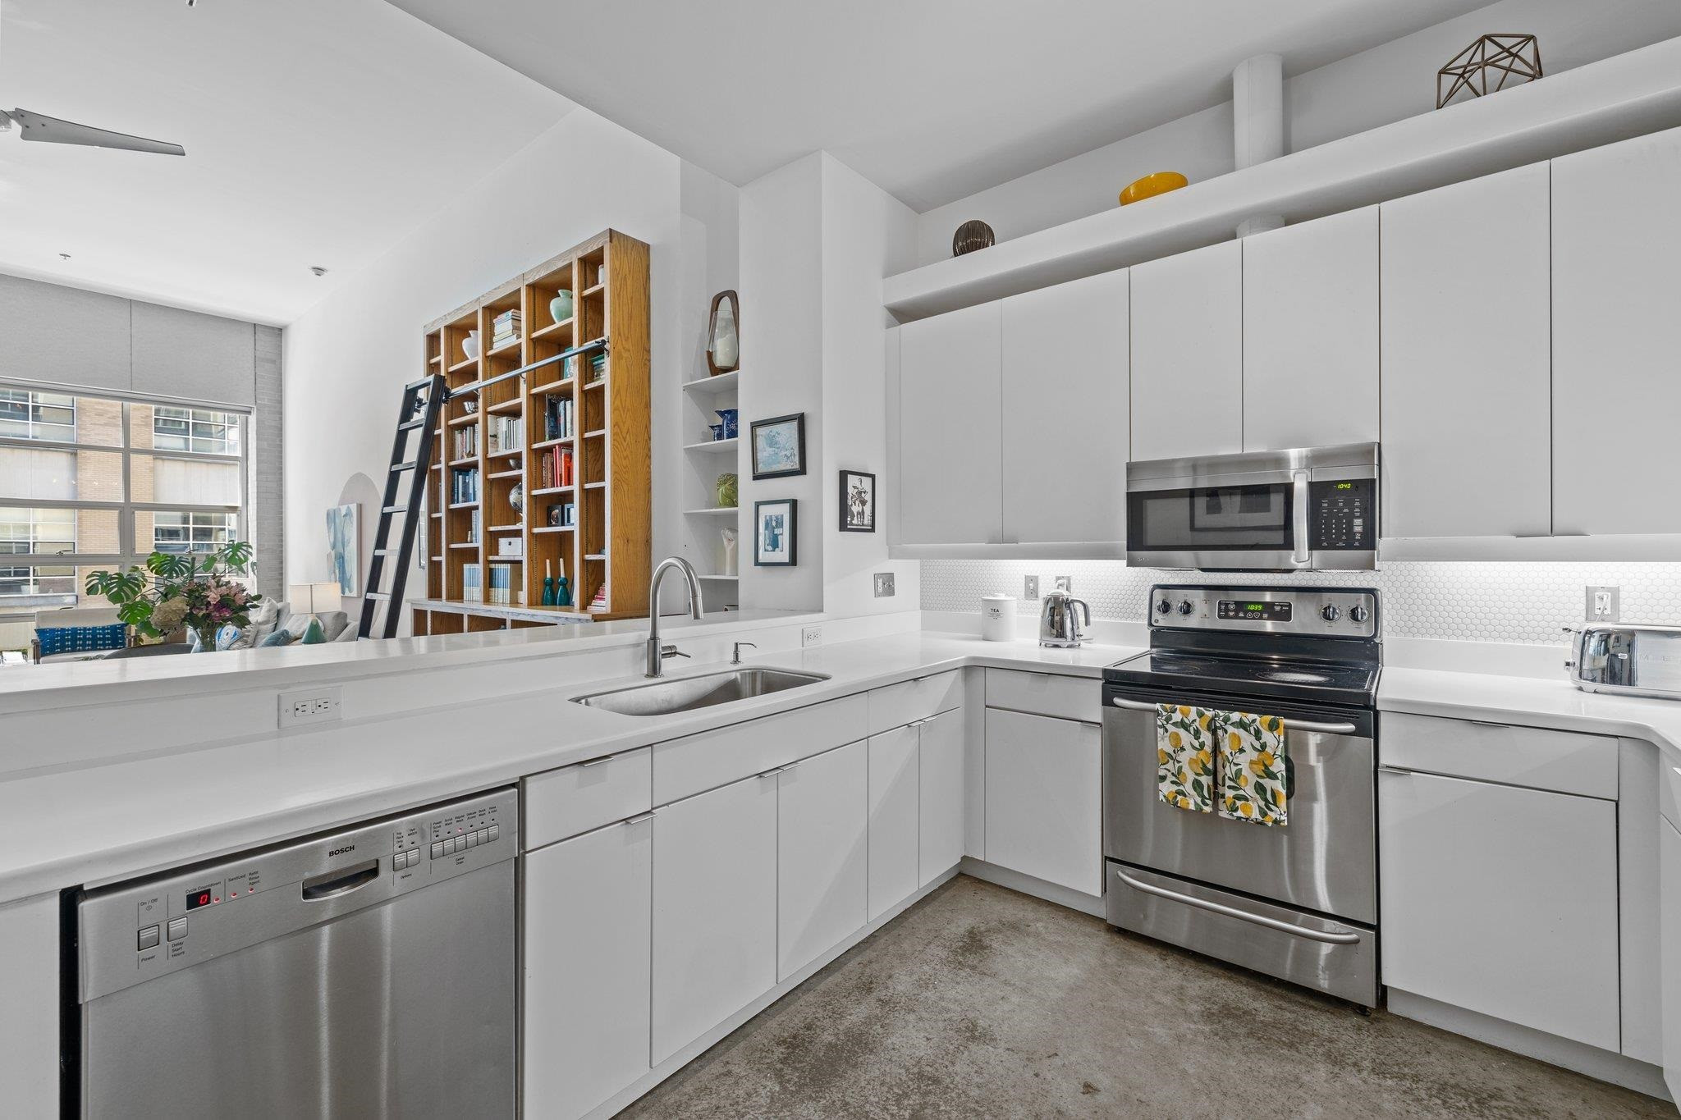
  • Modern white kitchen with stainless steel appliances, a concrete floor, and a wooden bookcase.
  • Bright condo kitchen with white cabinetry, stainless steel appliances, and a tall bookcase in the adjoining living area.
  • Modern condo kitchen with a white island, stainless steel sink, and bright living area beyond.
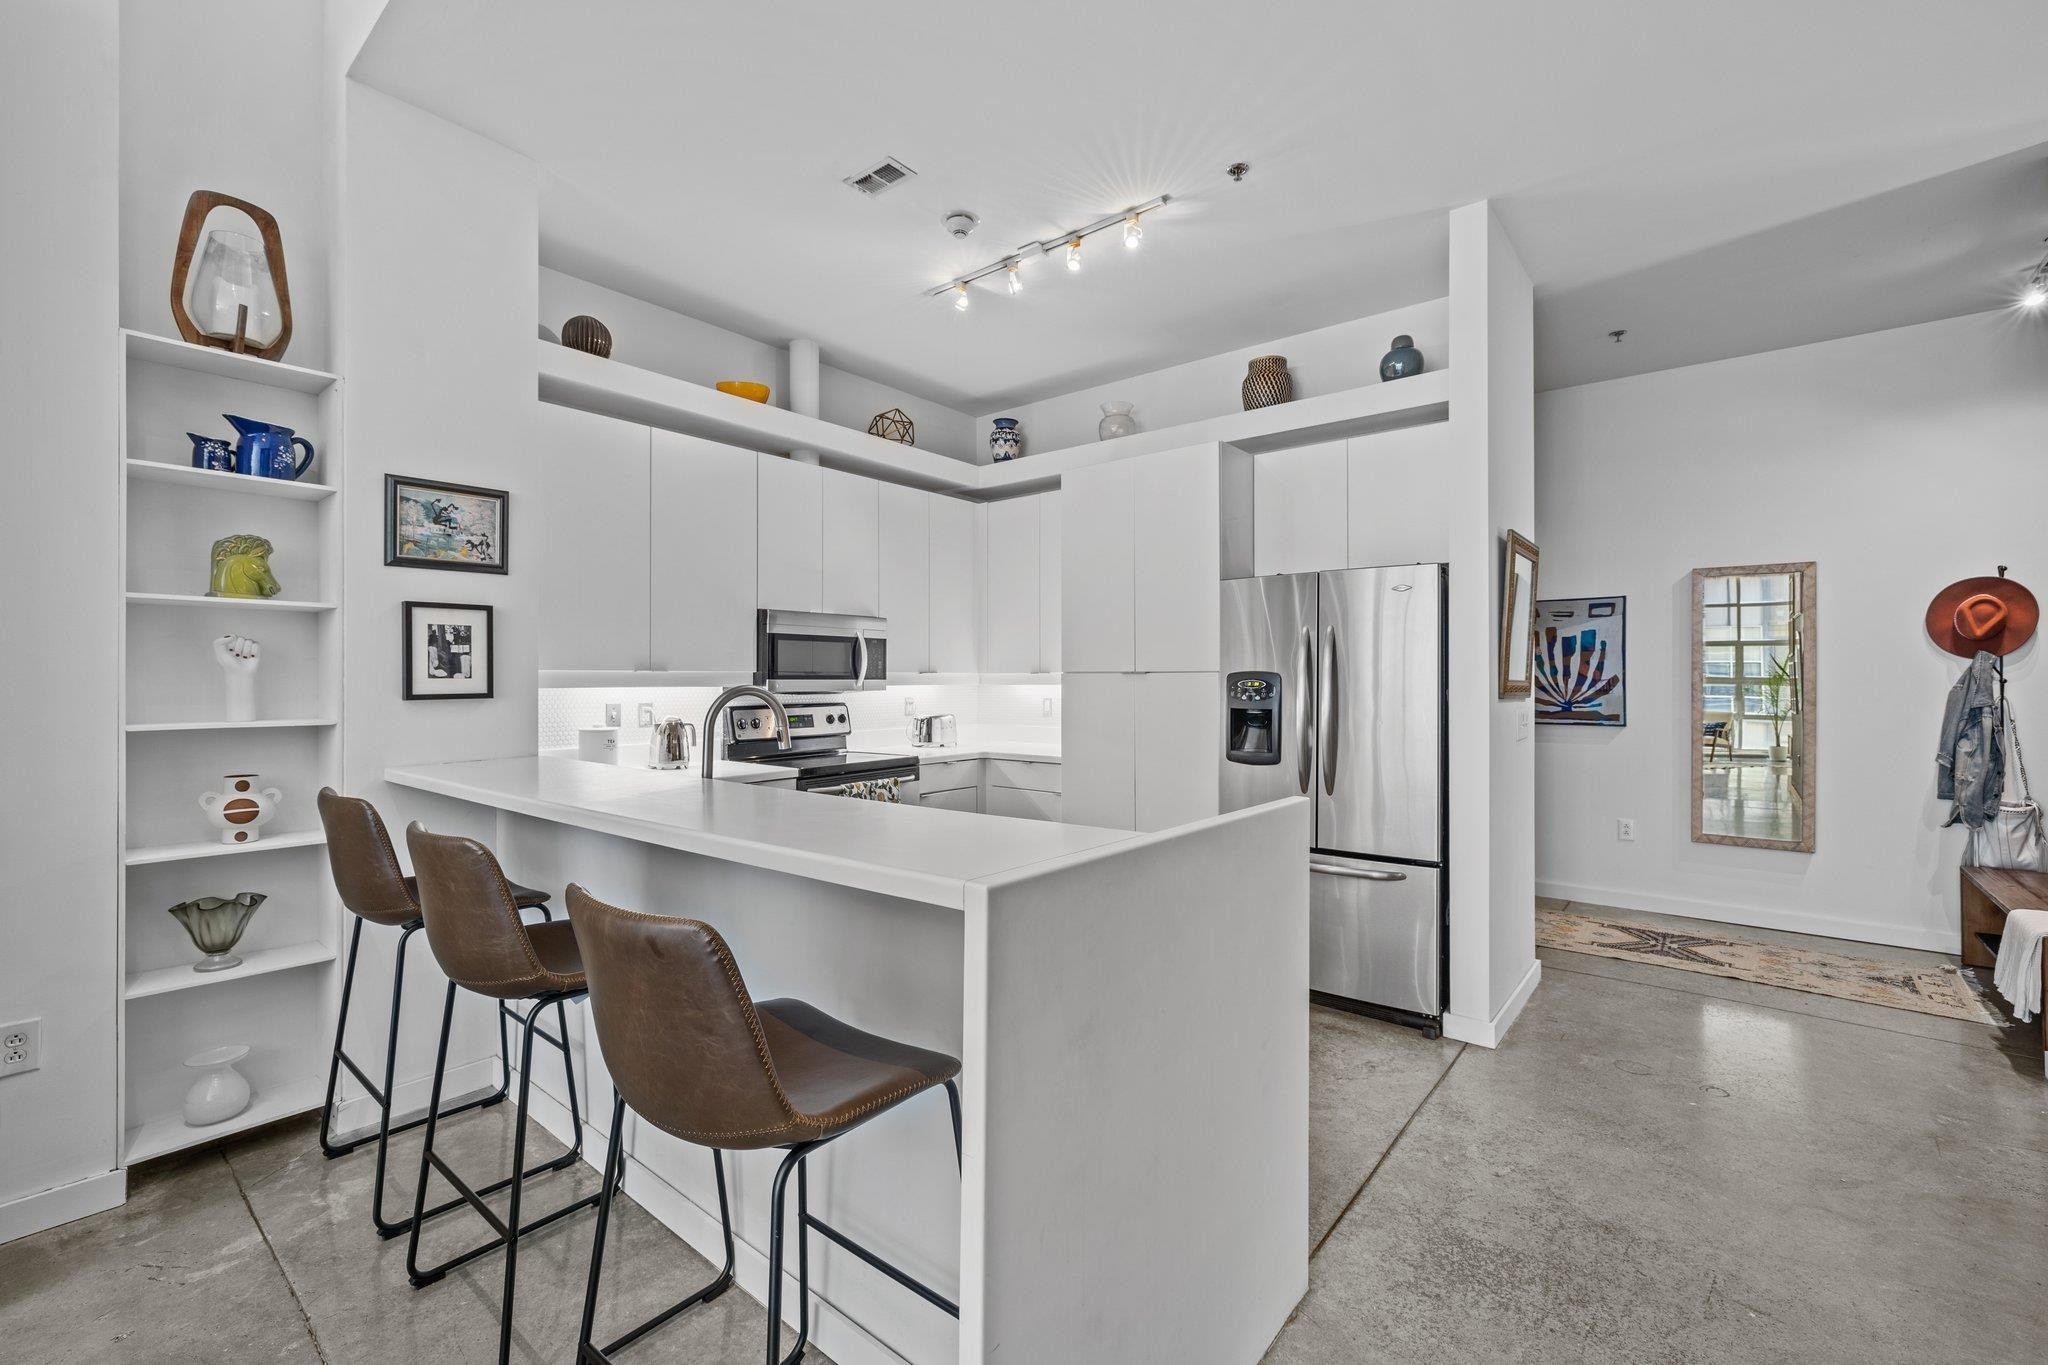
  • Modern white kitchen with a large island, three brown bar stools, and stainless steel appliances.
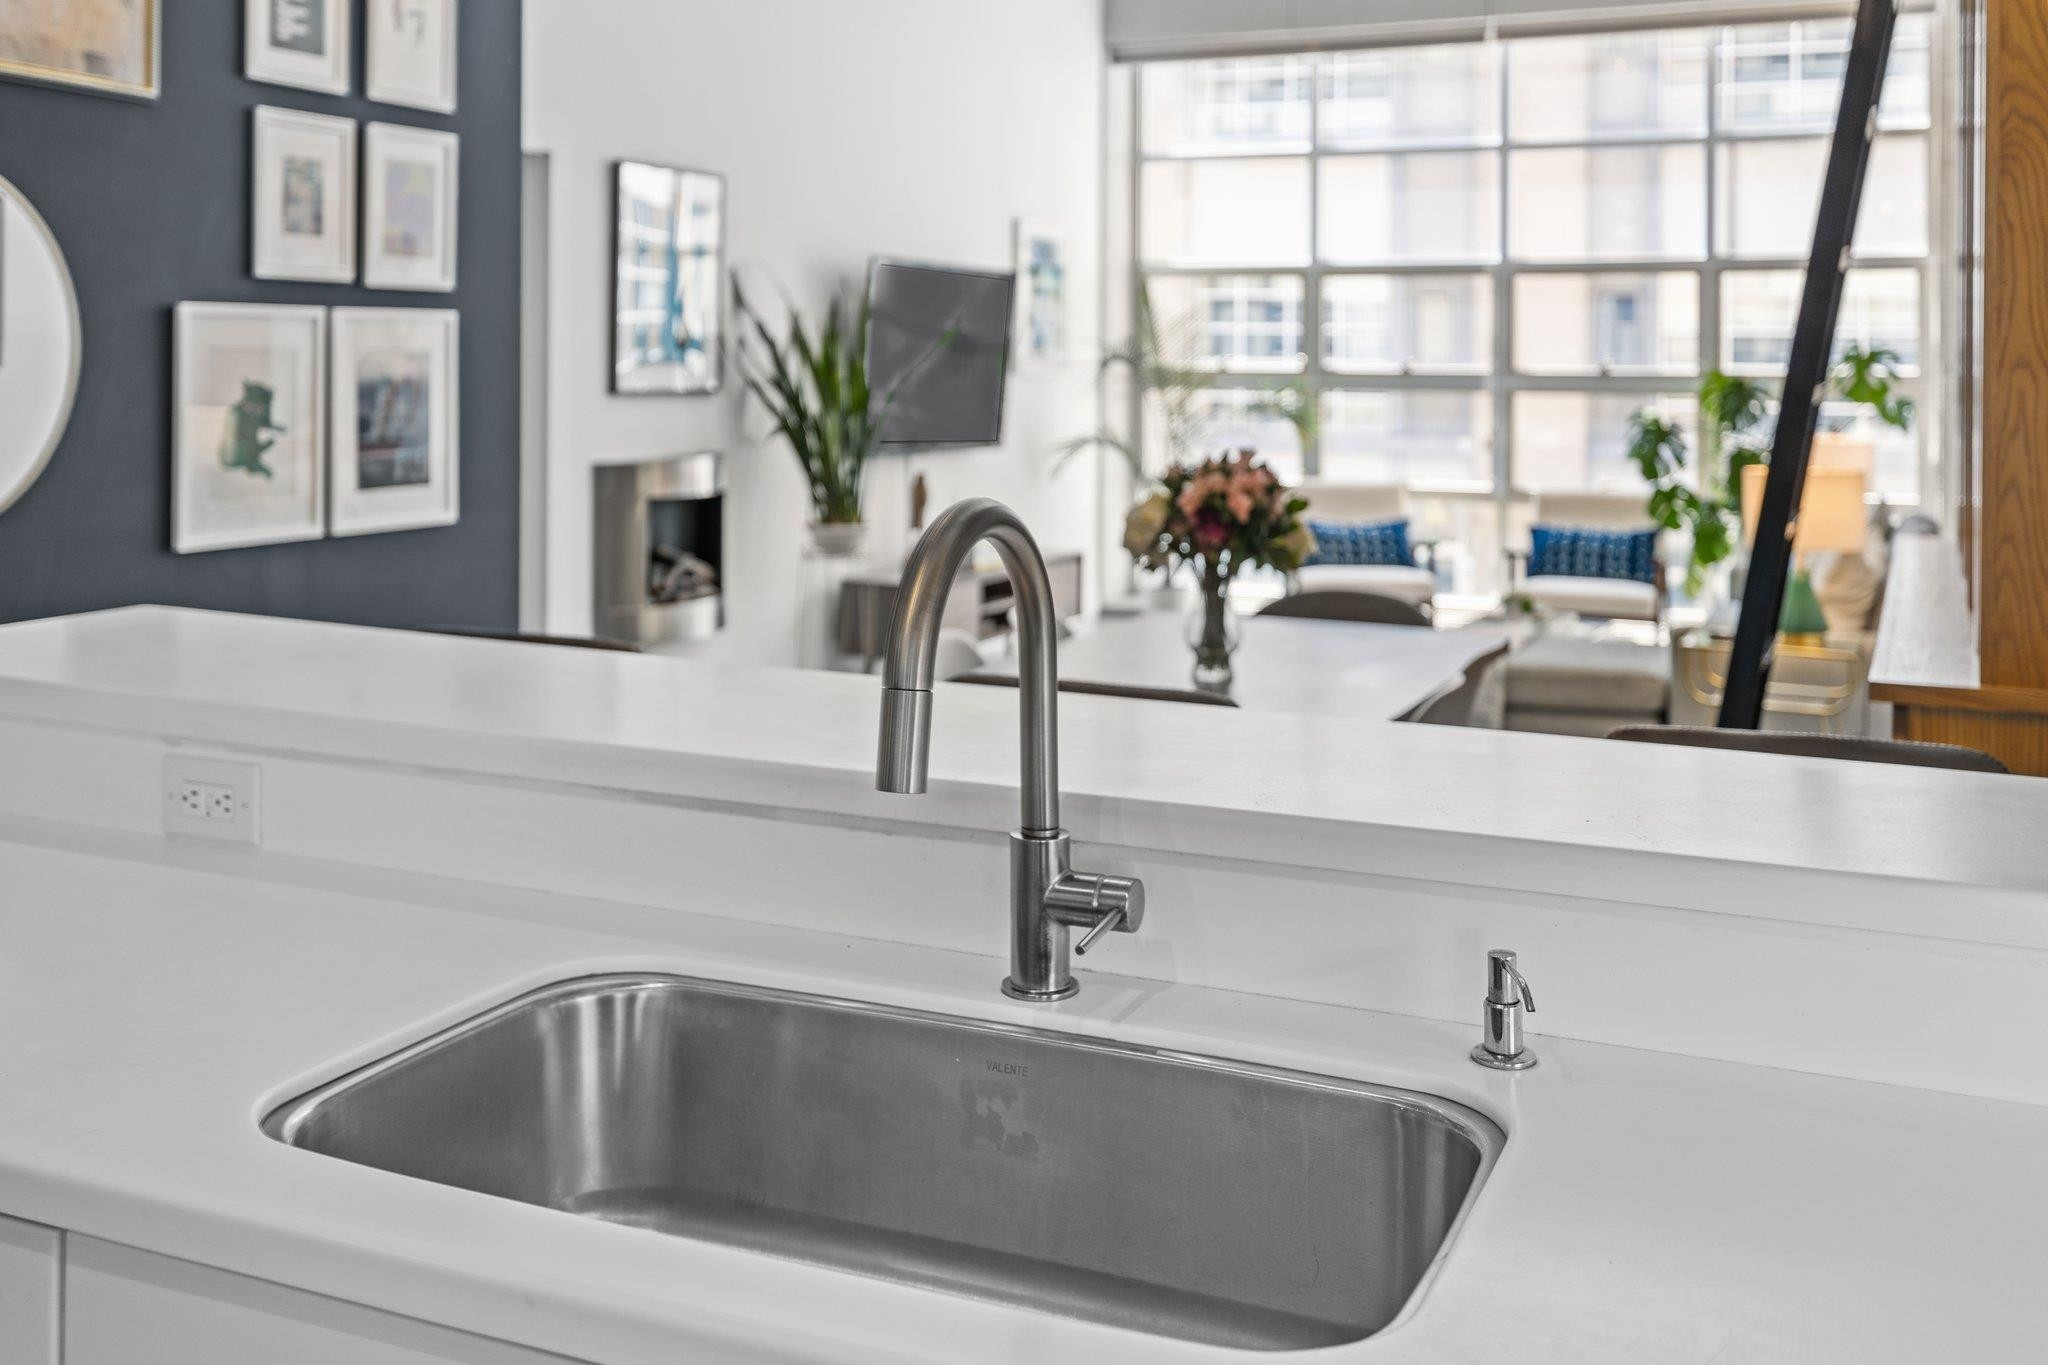
  • Kitchen sink and pull-down faucet in a white countertop, with a fireplace and large windows beyond.
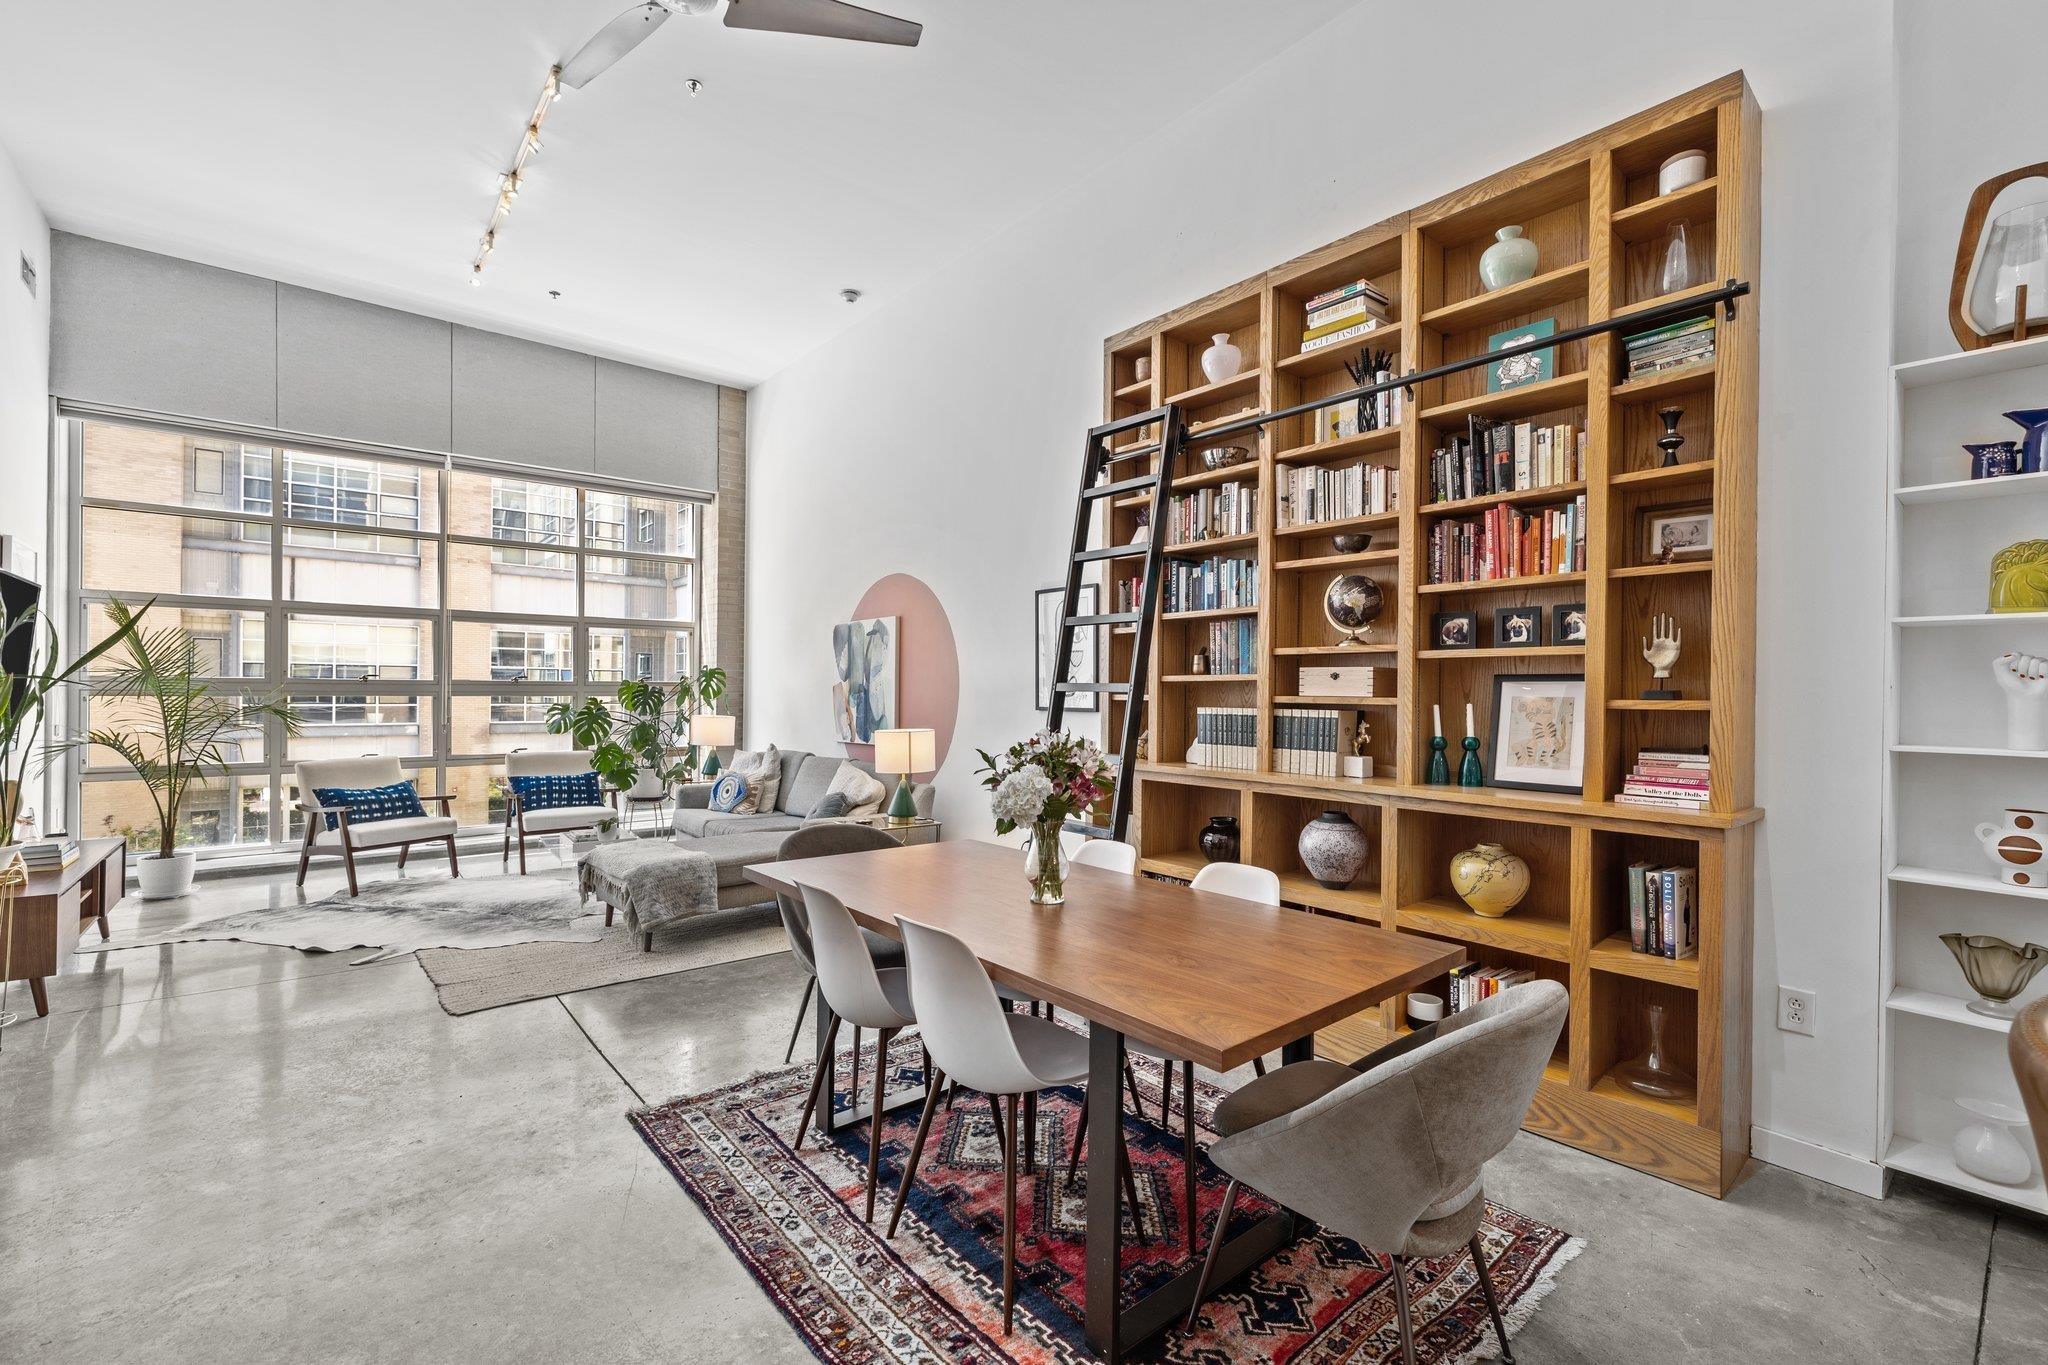
  • Open-plan living and dining area with large windows and a floor-to-ceiling wooden bookcase with ladder.
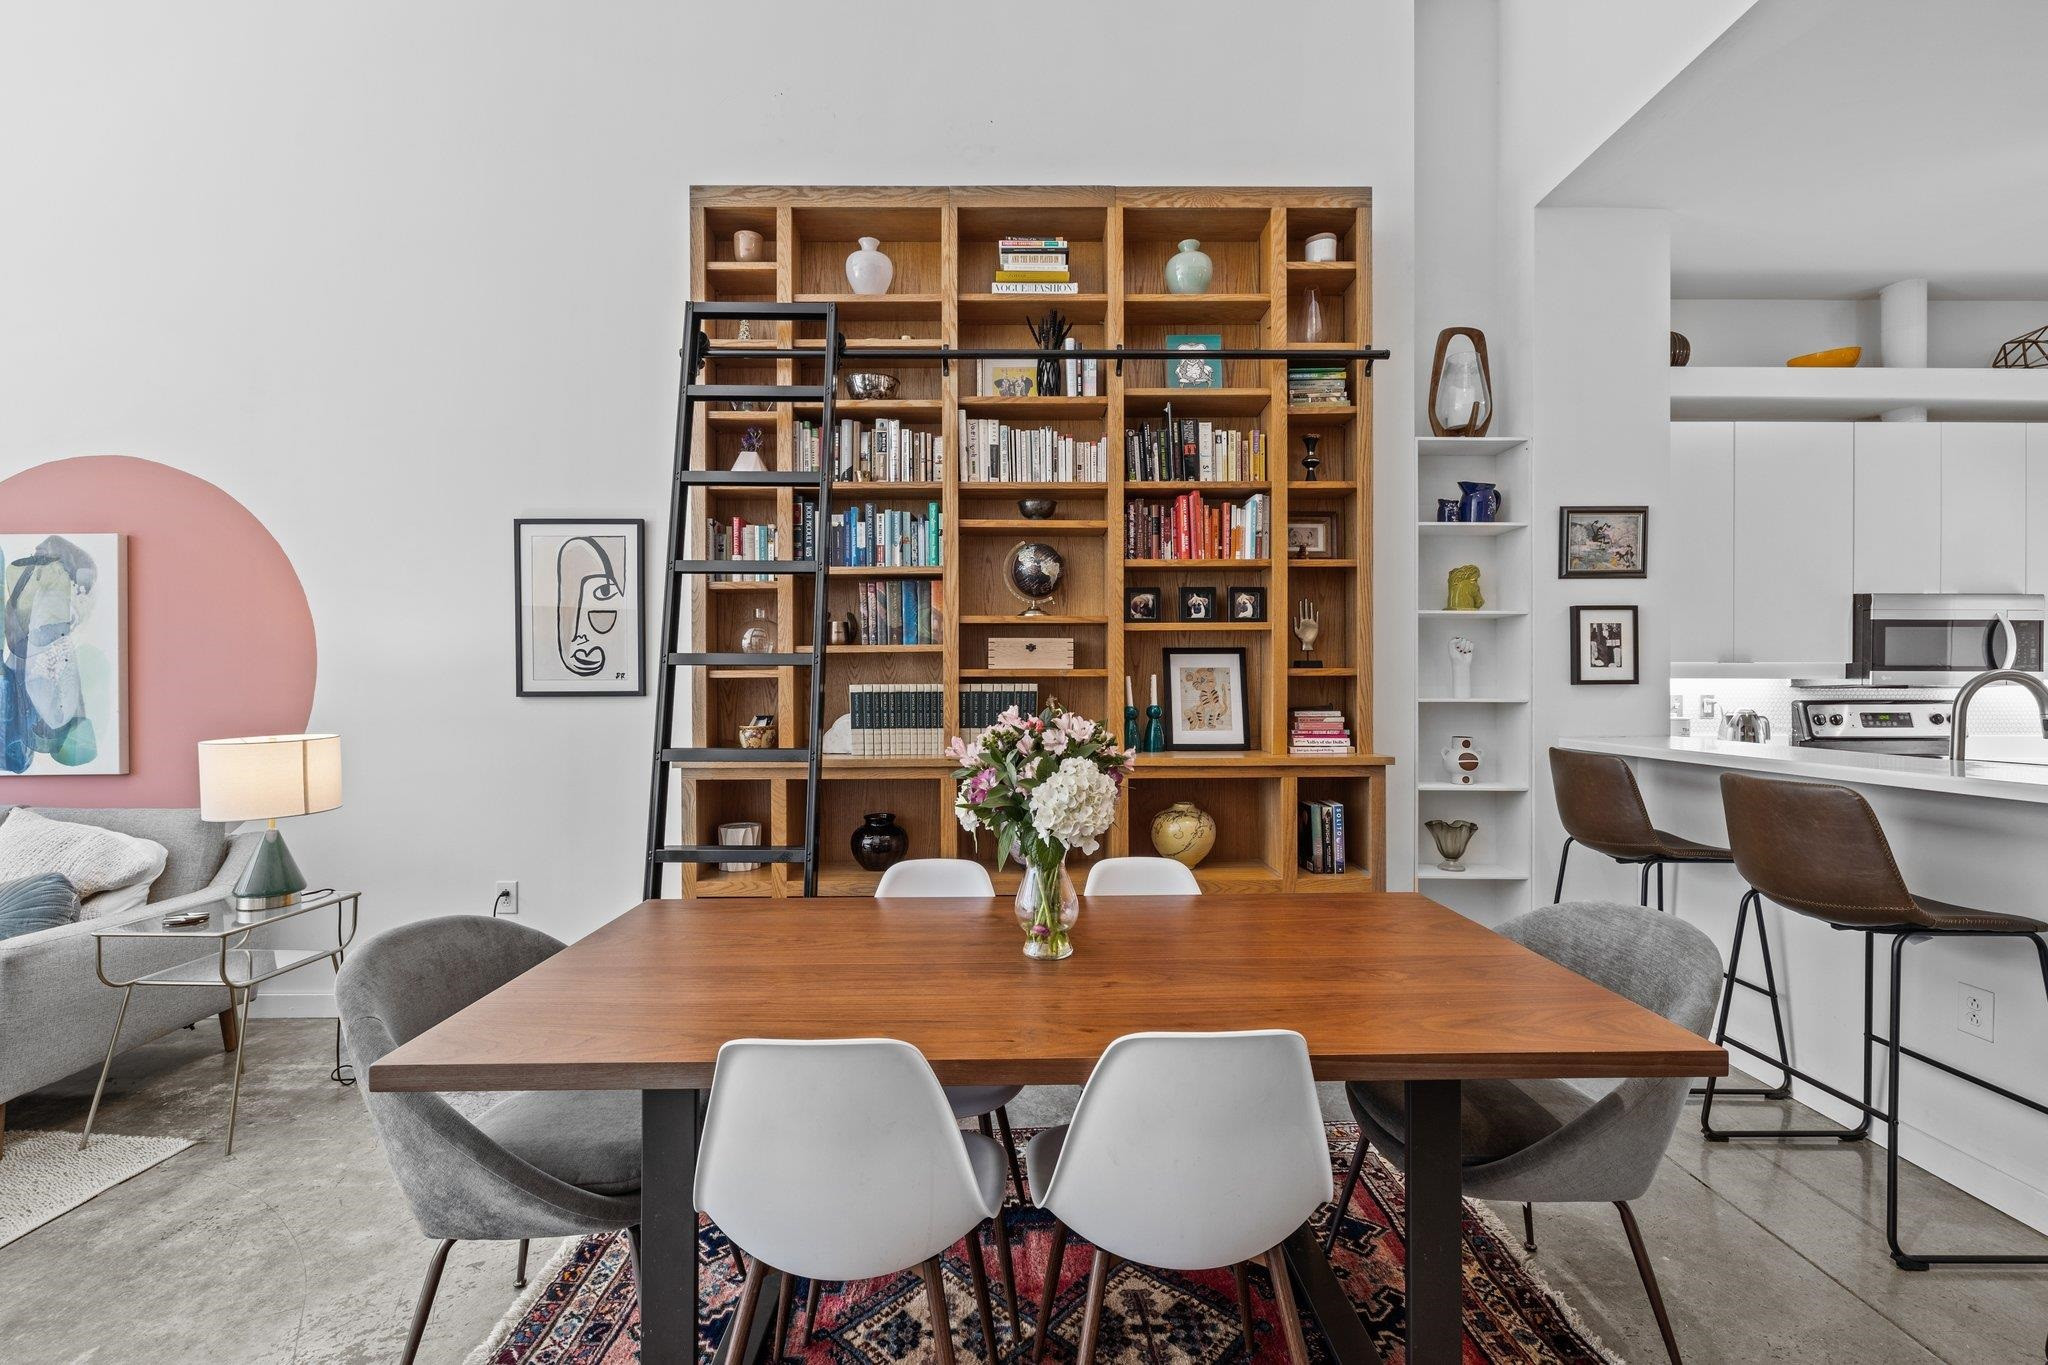
  • Dining area with a long wooden table, built-in bookshelves, and an open kitchen.
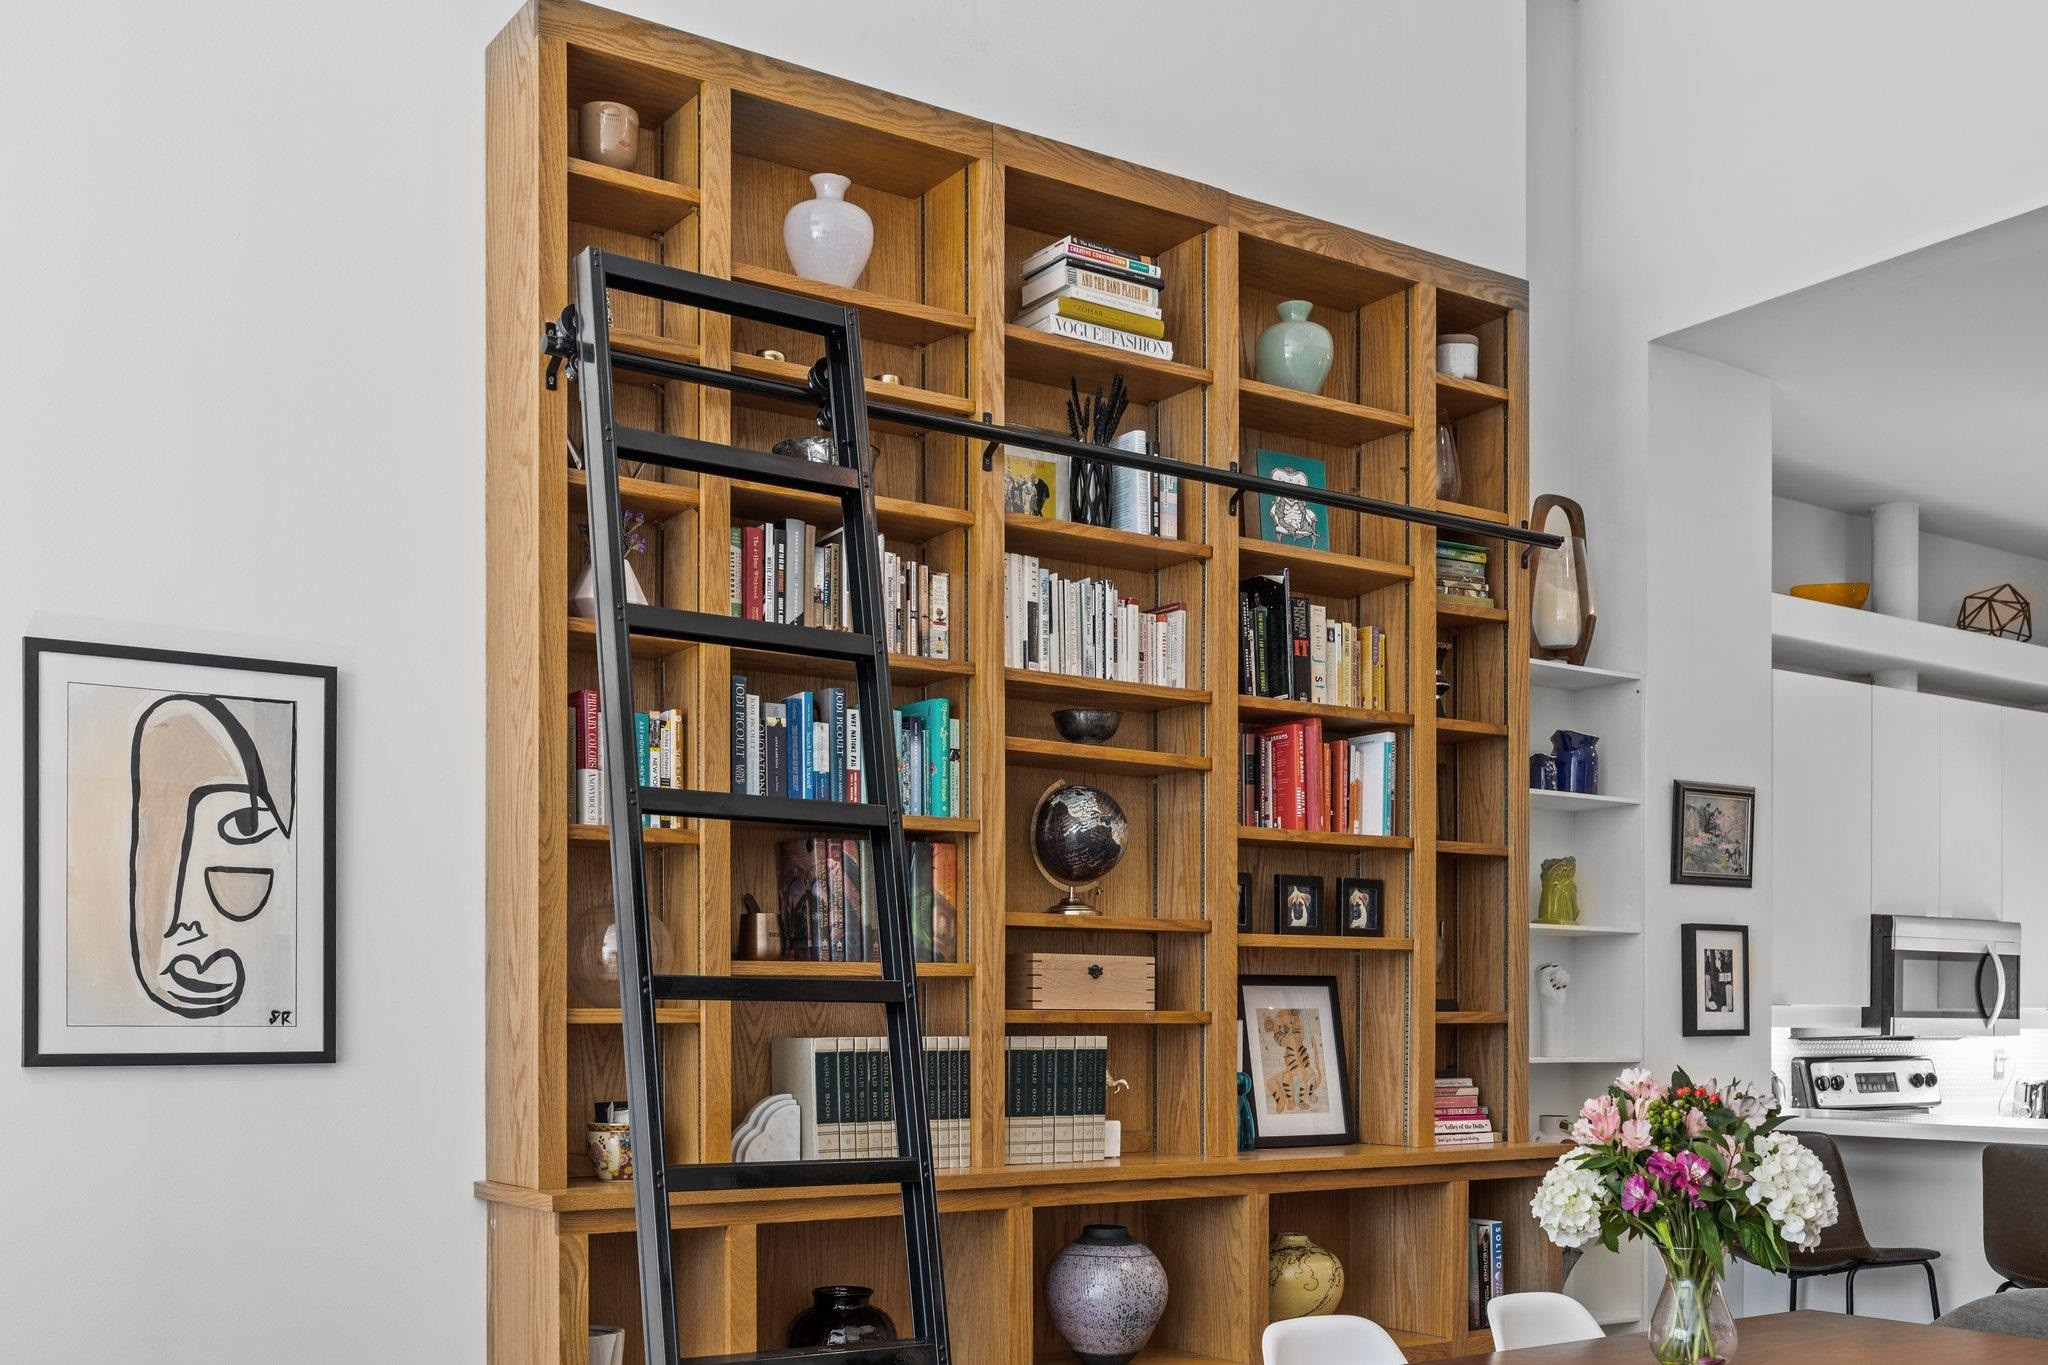
  • Open dining area with a tall oak bookcase and rolling ladder beside a white kitchen.
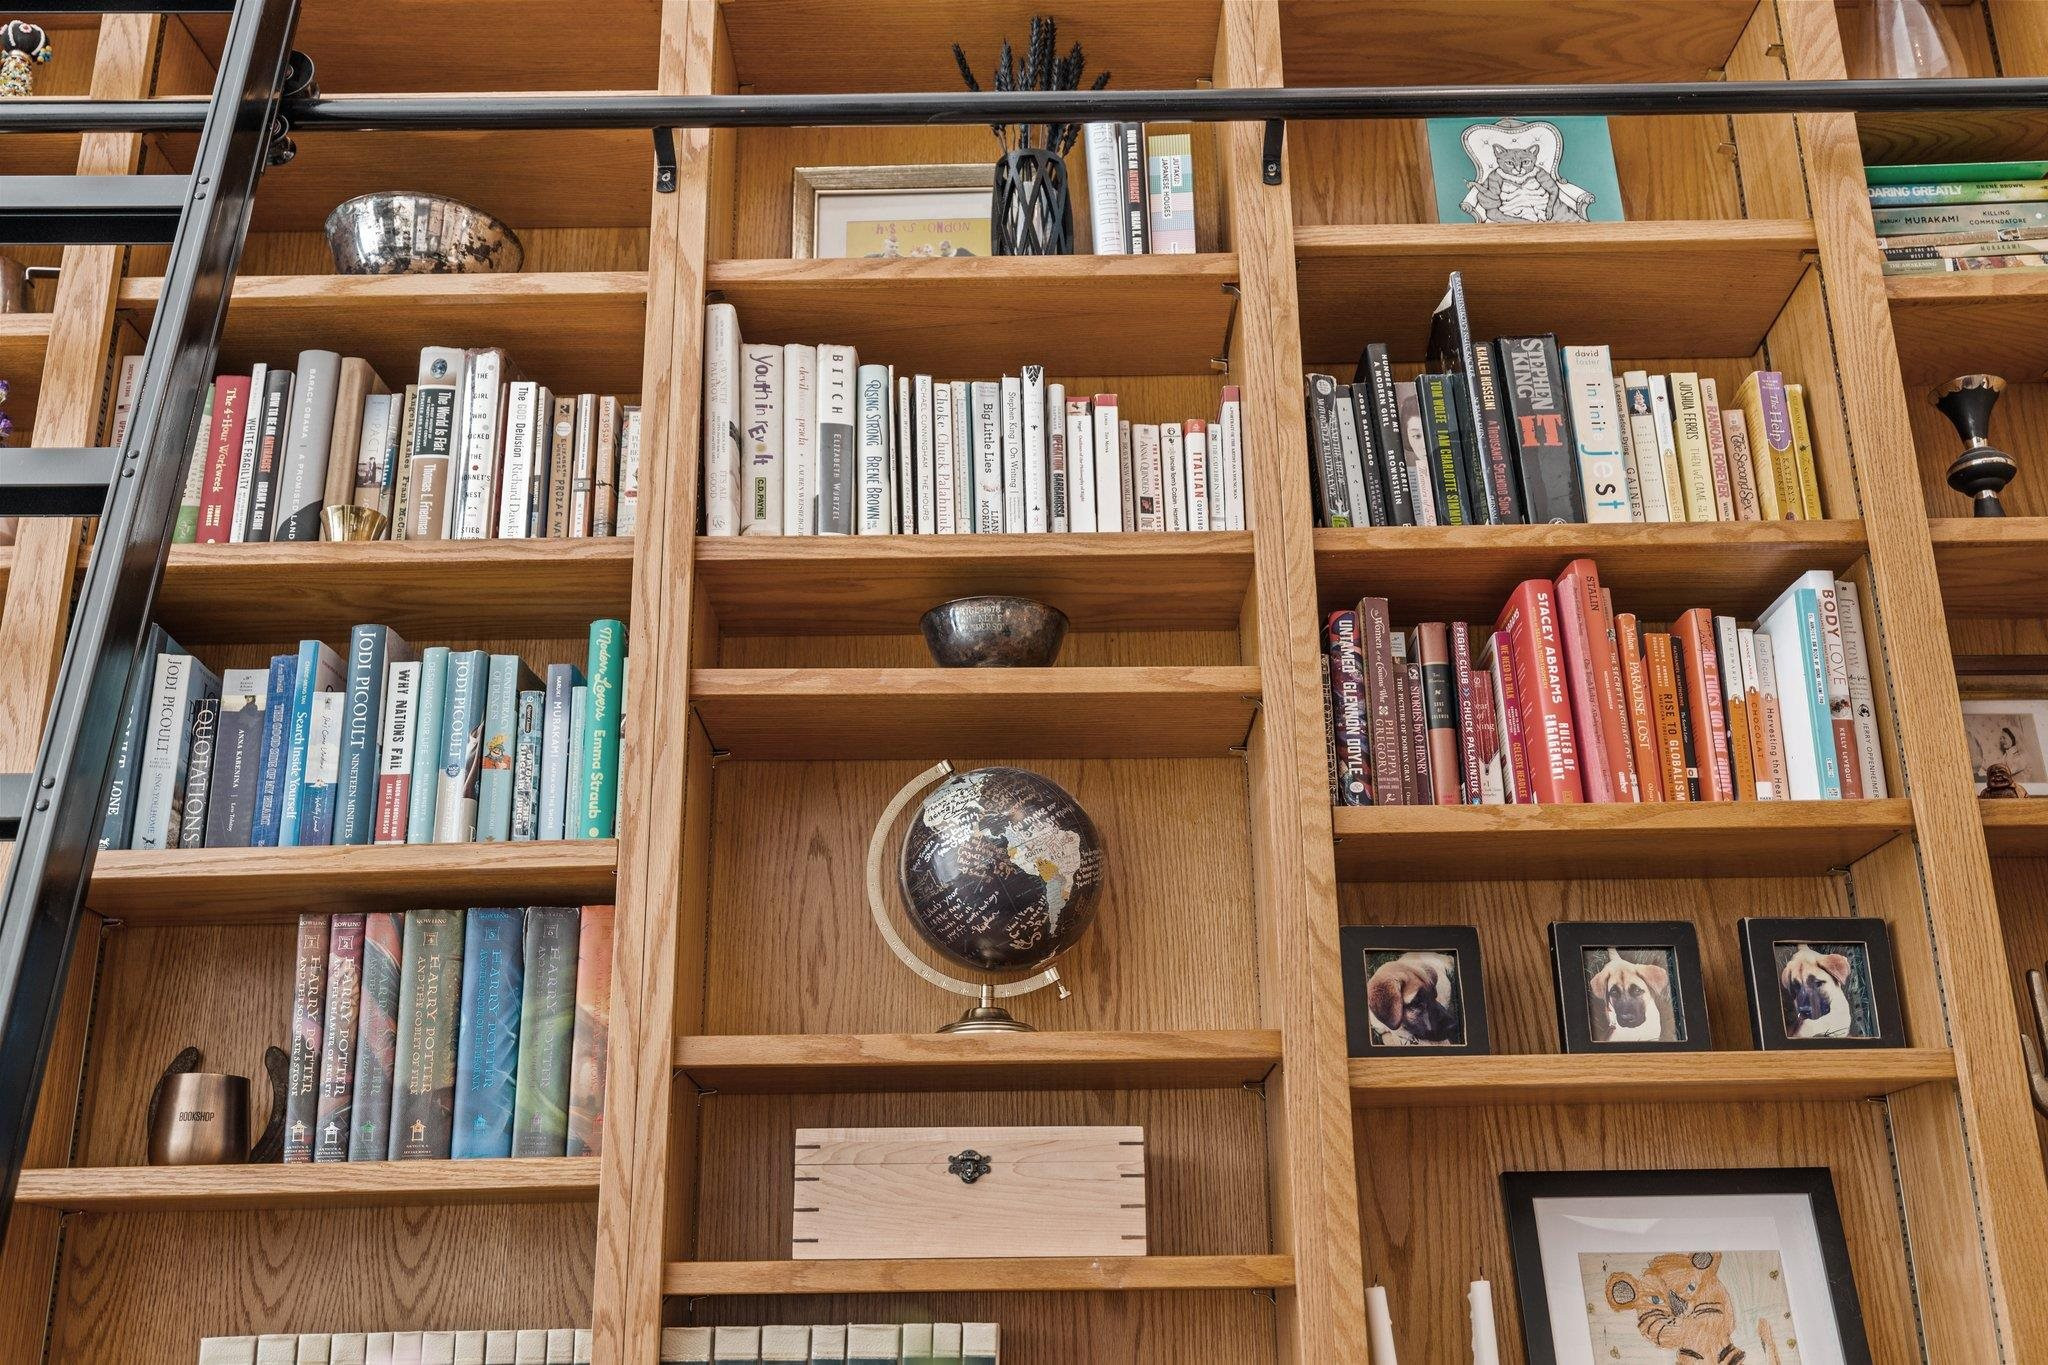
  • Built-in wooden bookcase filled with books, a globe, and framed dog photos.
  • Floor-to-ceiling oak bookcase with a rolling ladder beside a bright kitchen and dining area.
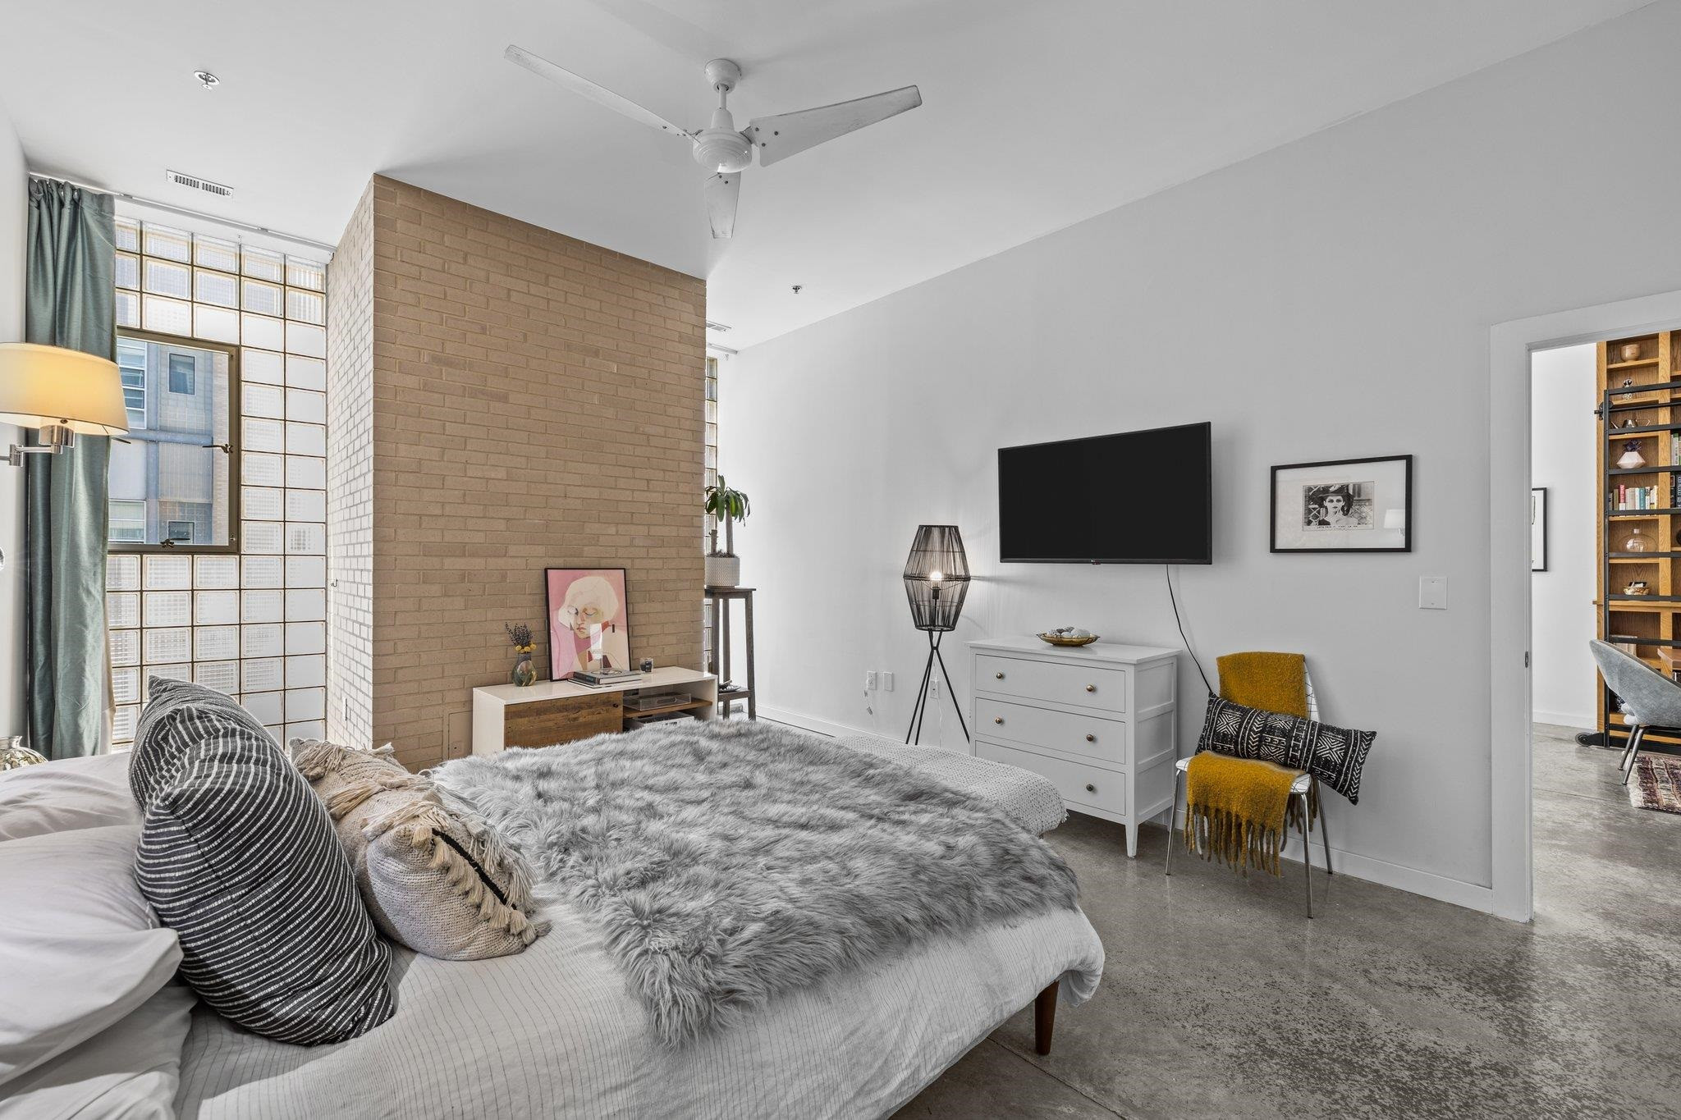
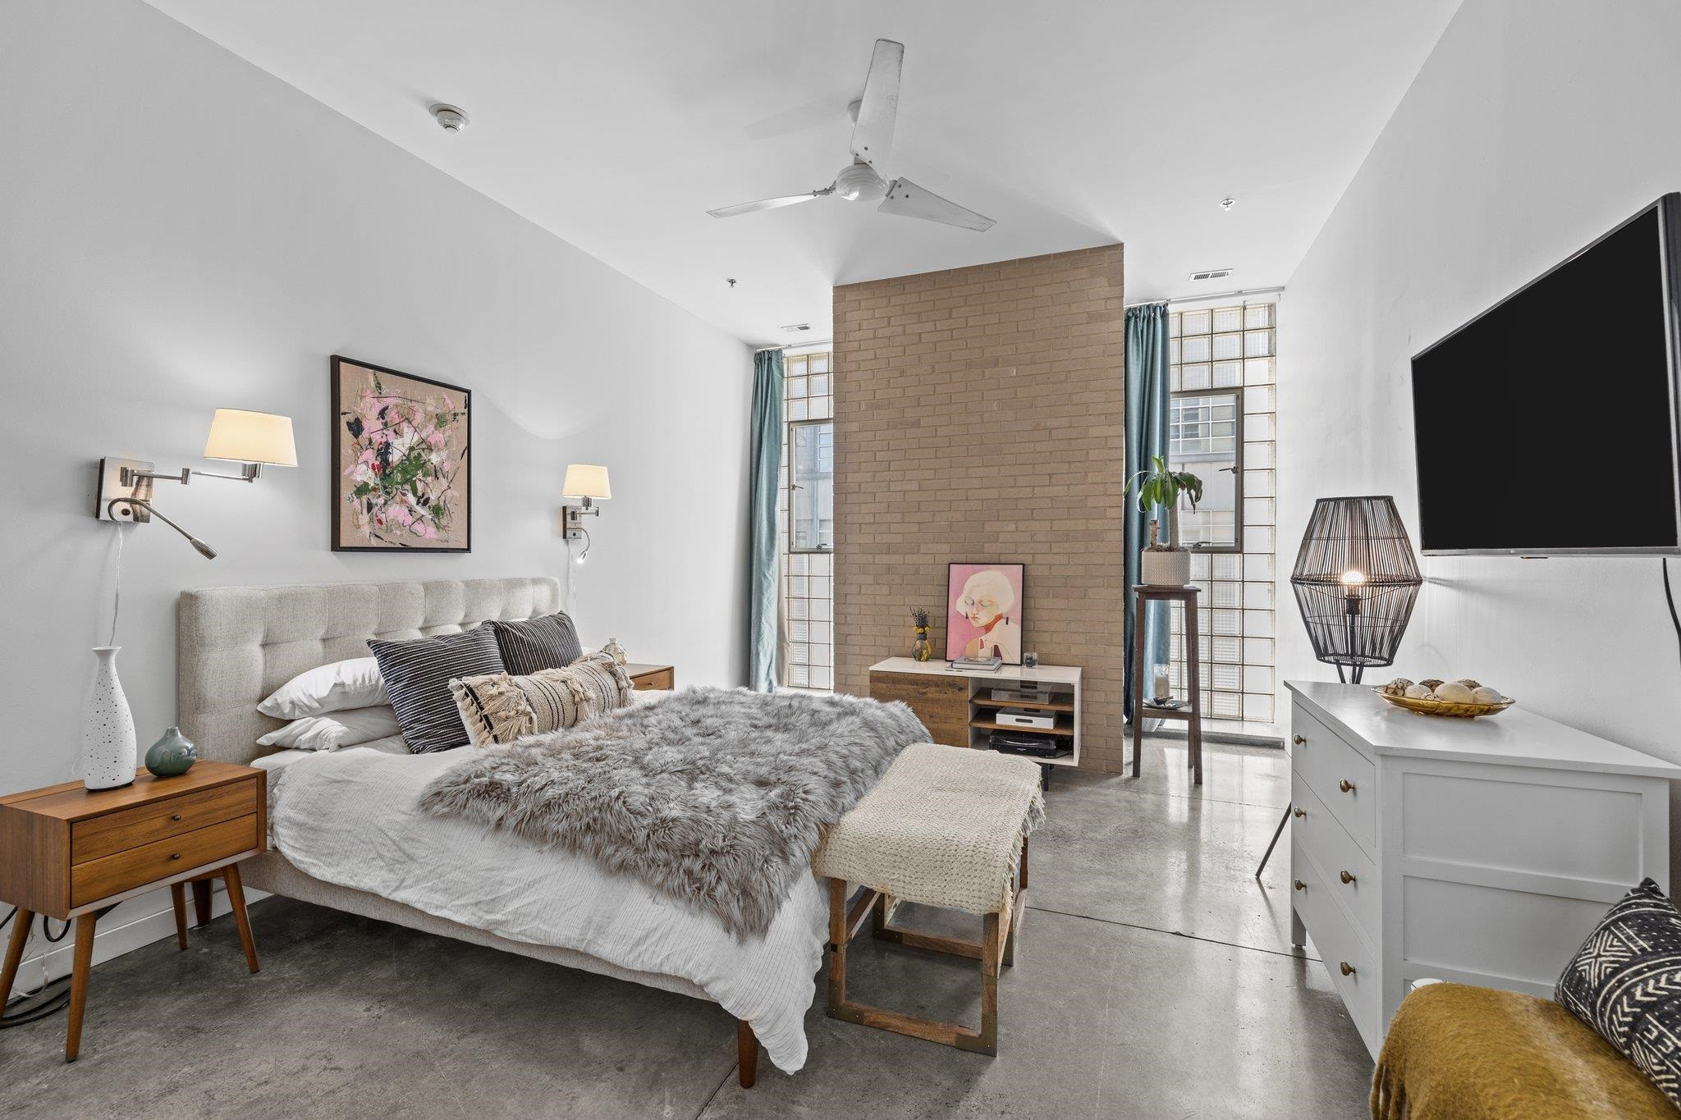
  • Furnished bedroom with a brick partition, glass-block windows, and a gray fur throw on the bed.
  • Bedroom with a brick accent wall, tall gridded windows, and a large bed with a gray fur throw.
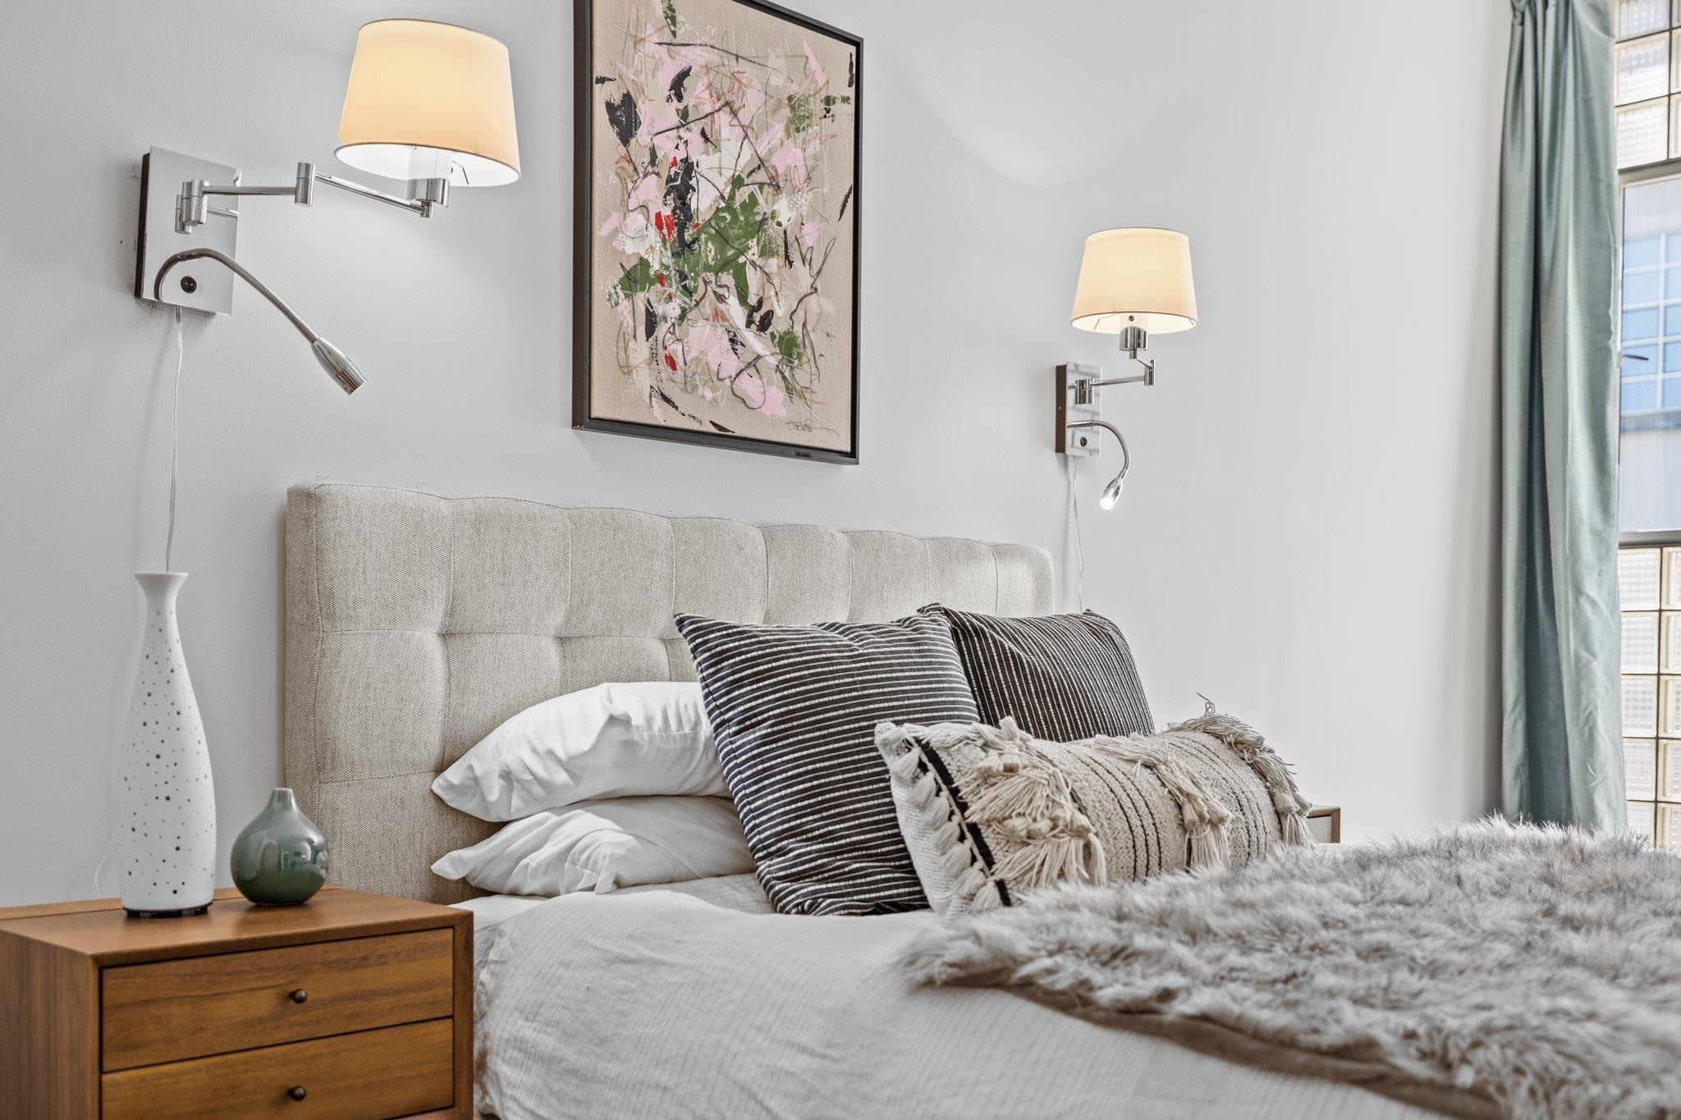
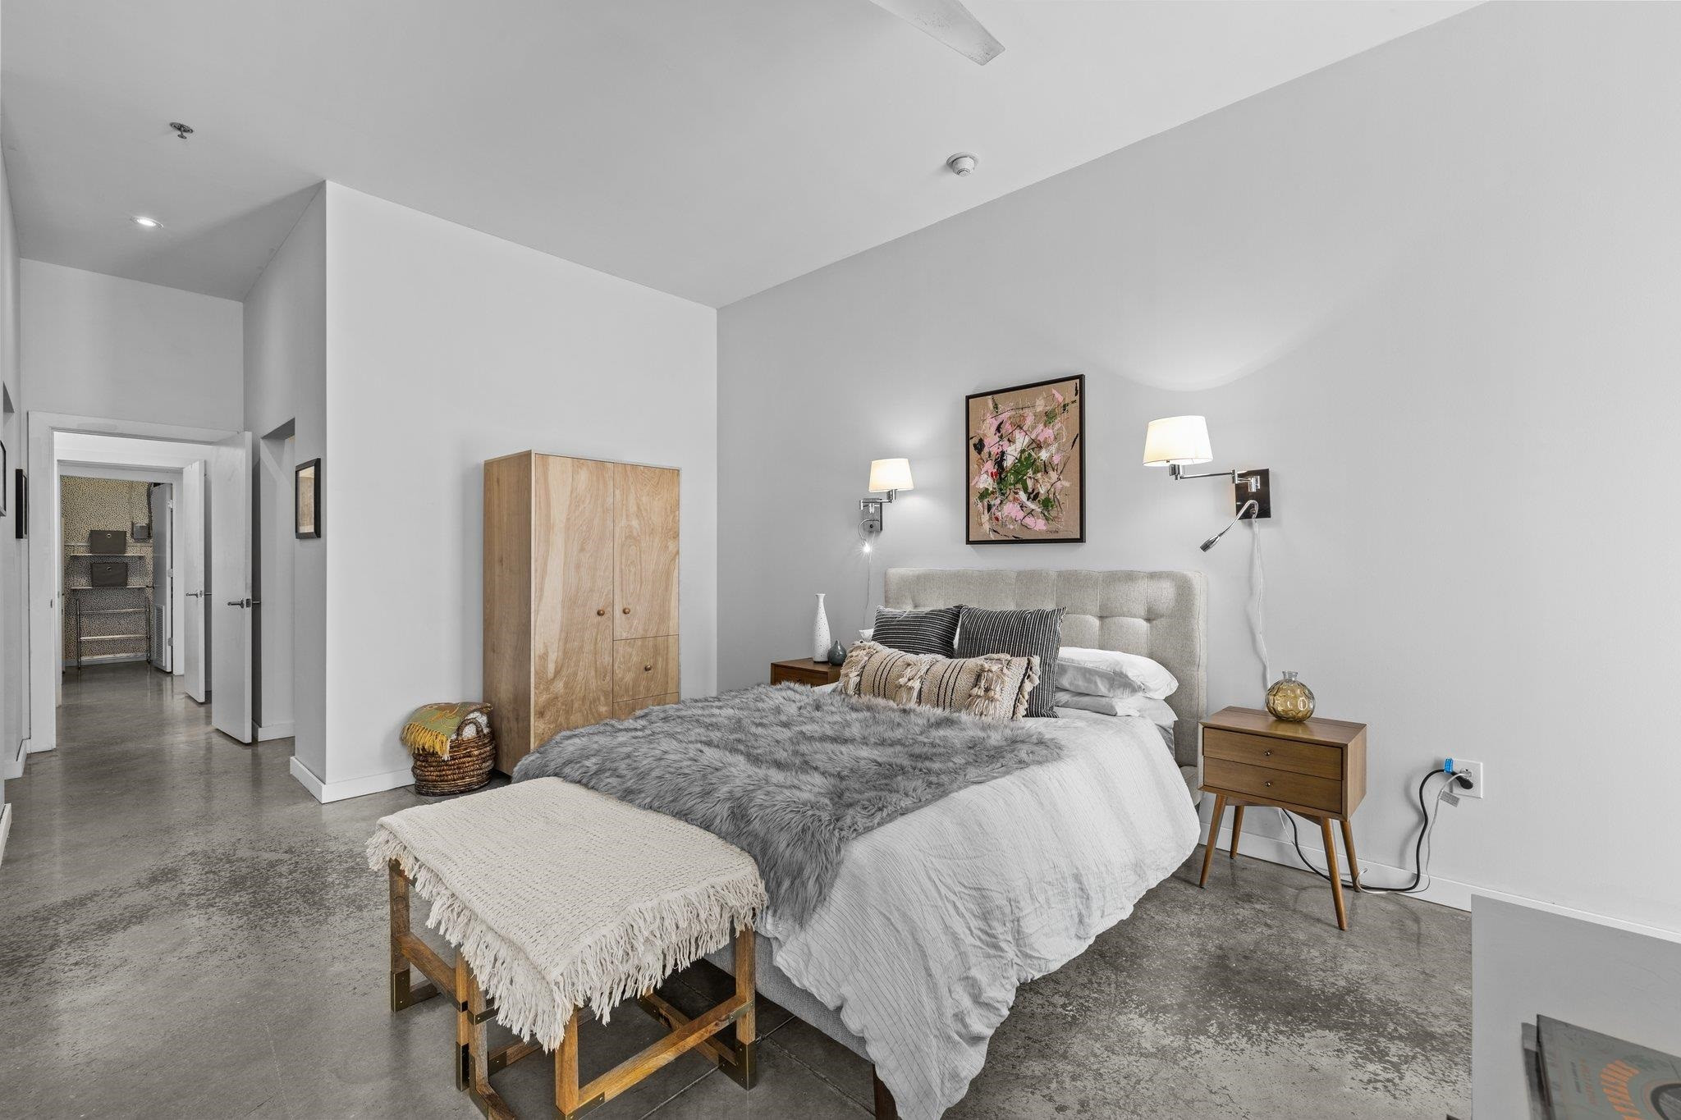
  • Staged bedroom with an upholstered bed, striped pillows, matching wall lamps, and abstract artwork.
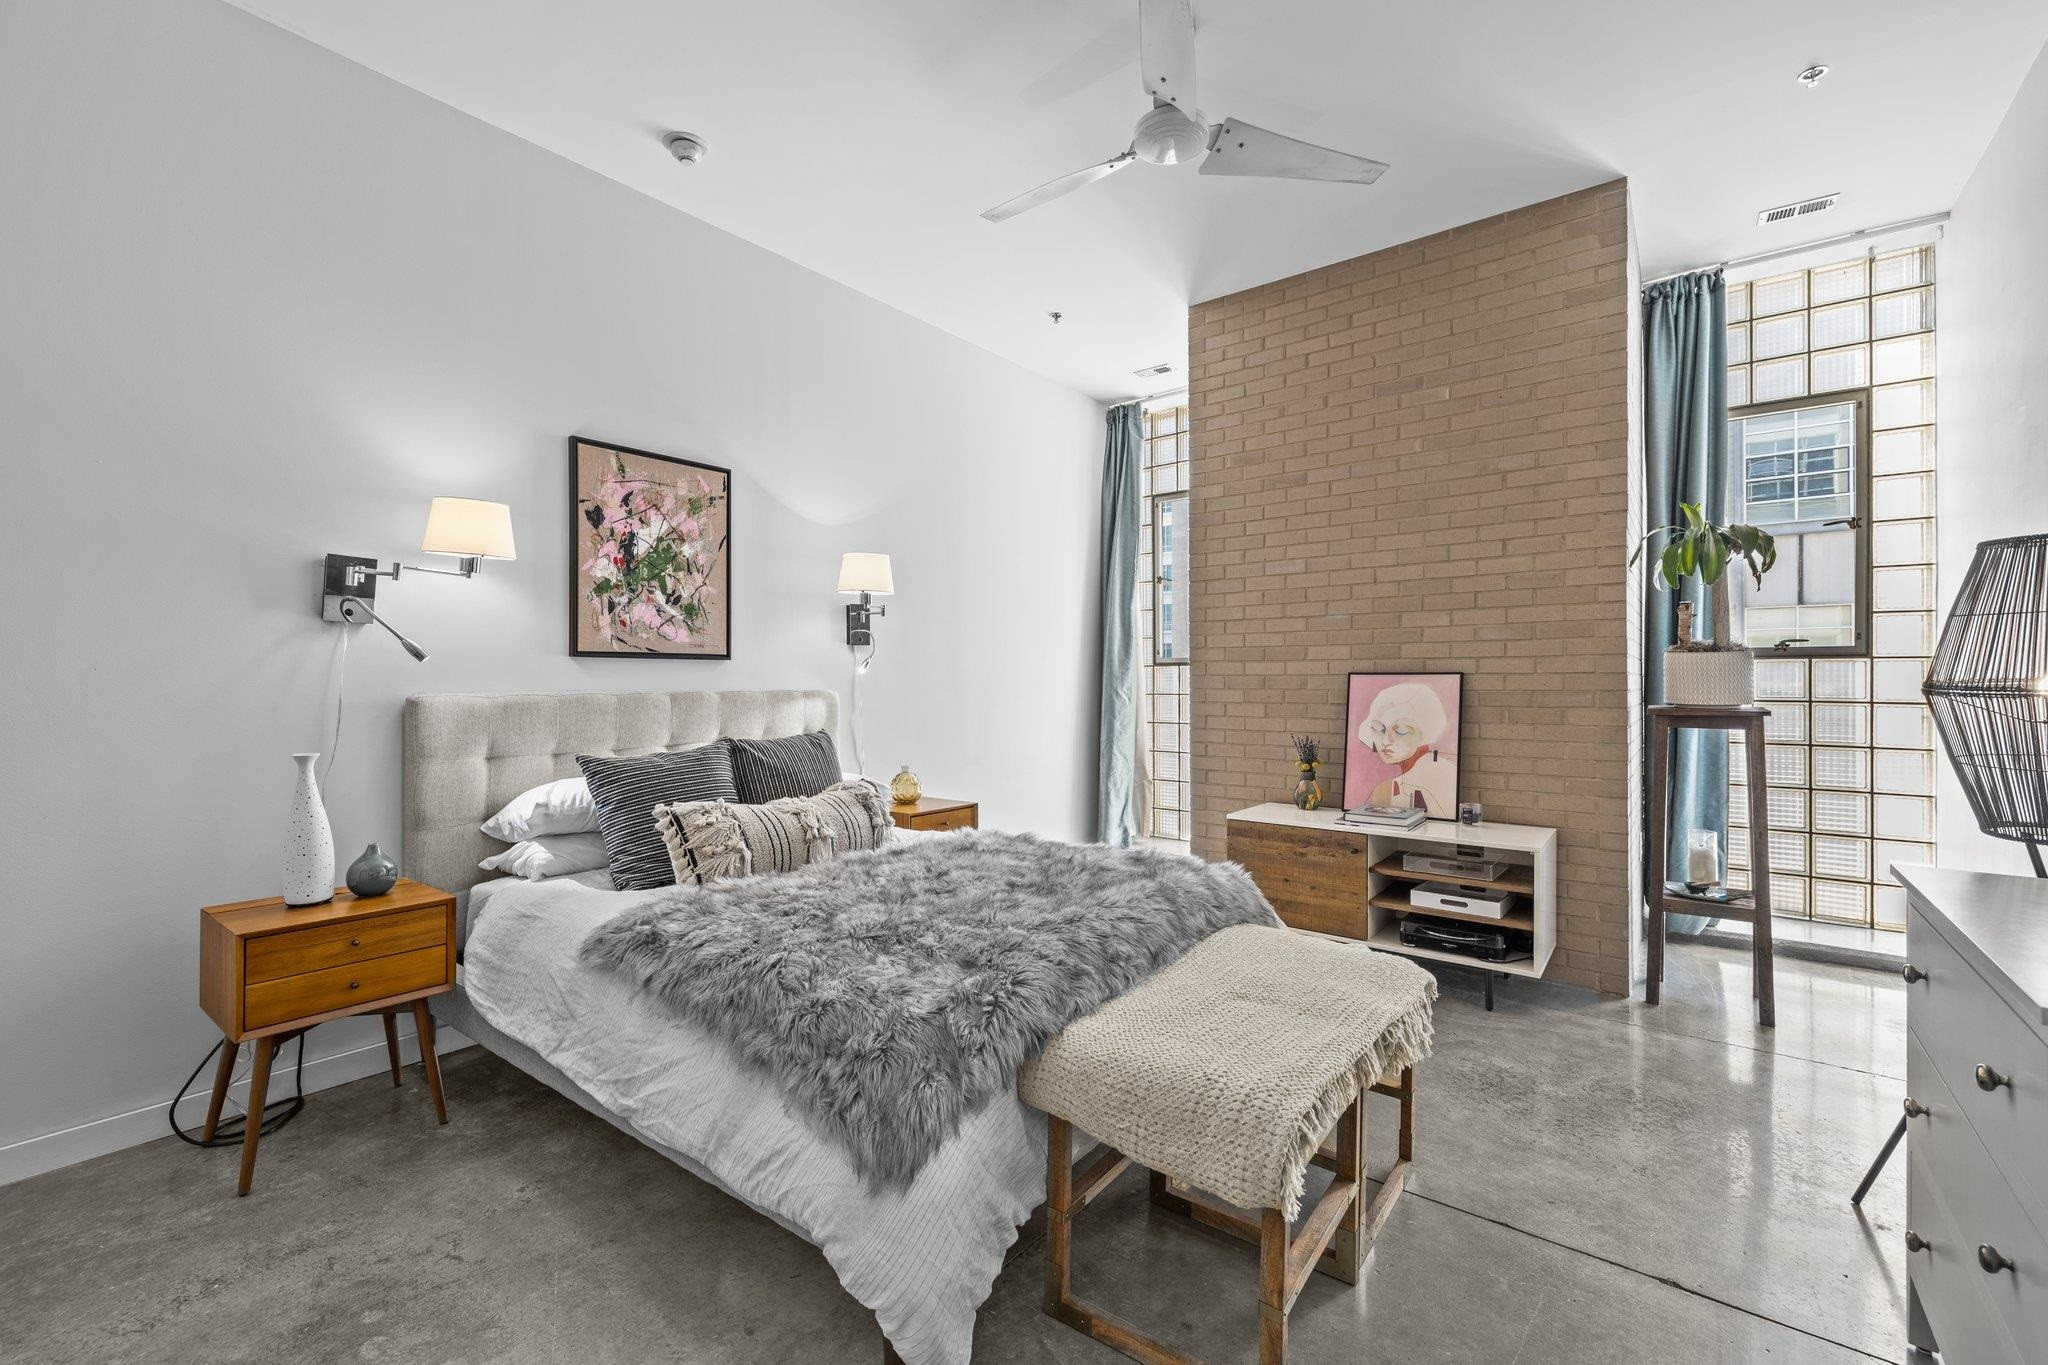
  • Staged condo bedroom with a gray bed, exposed brick wall, and glass-block windows.
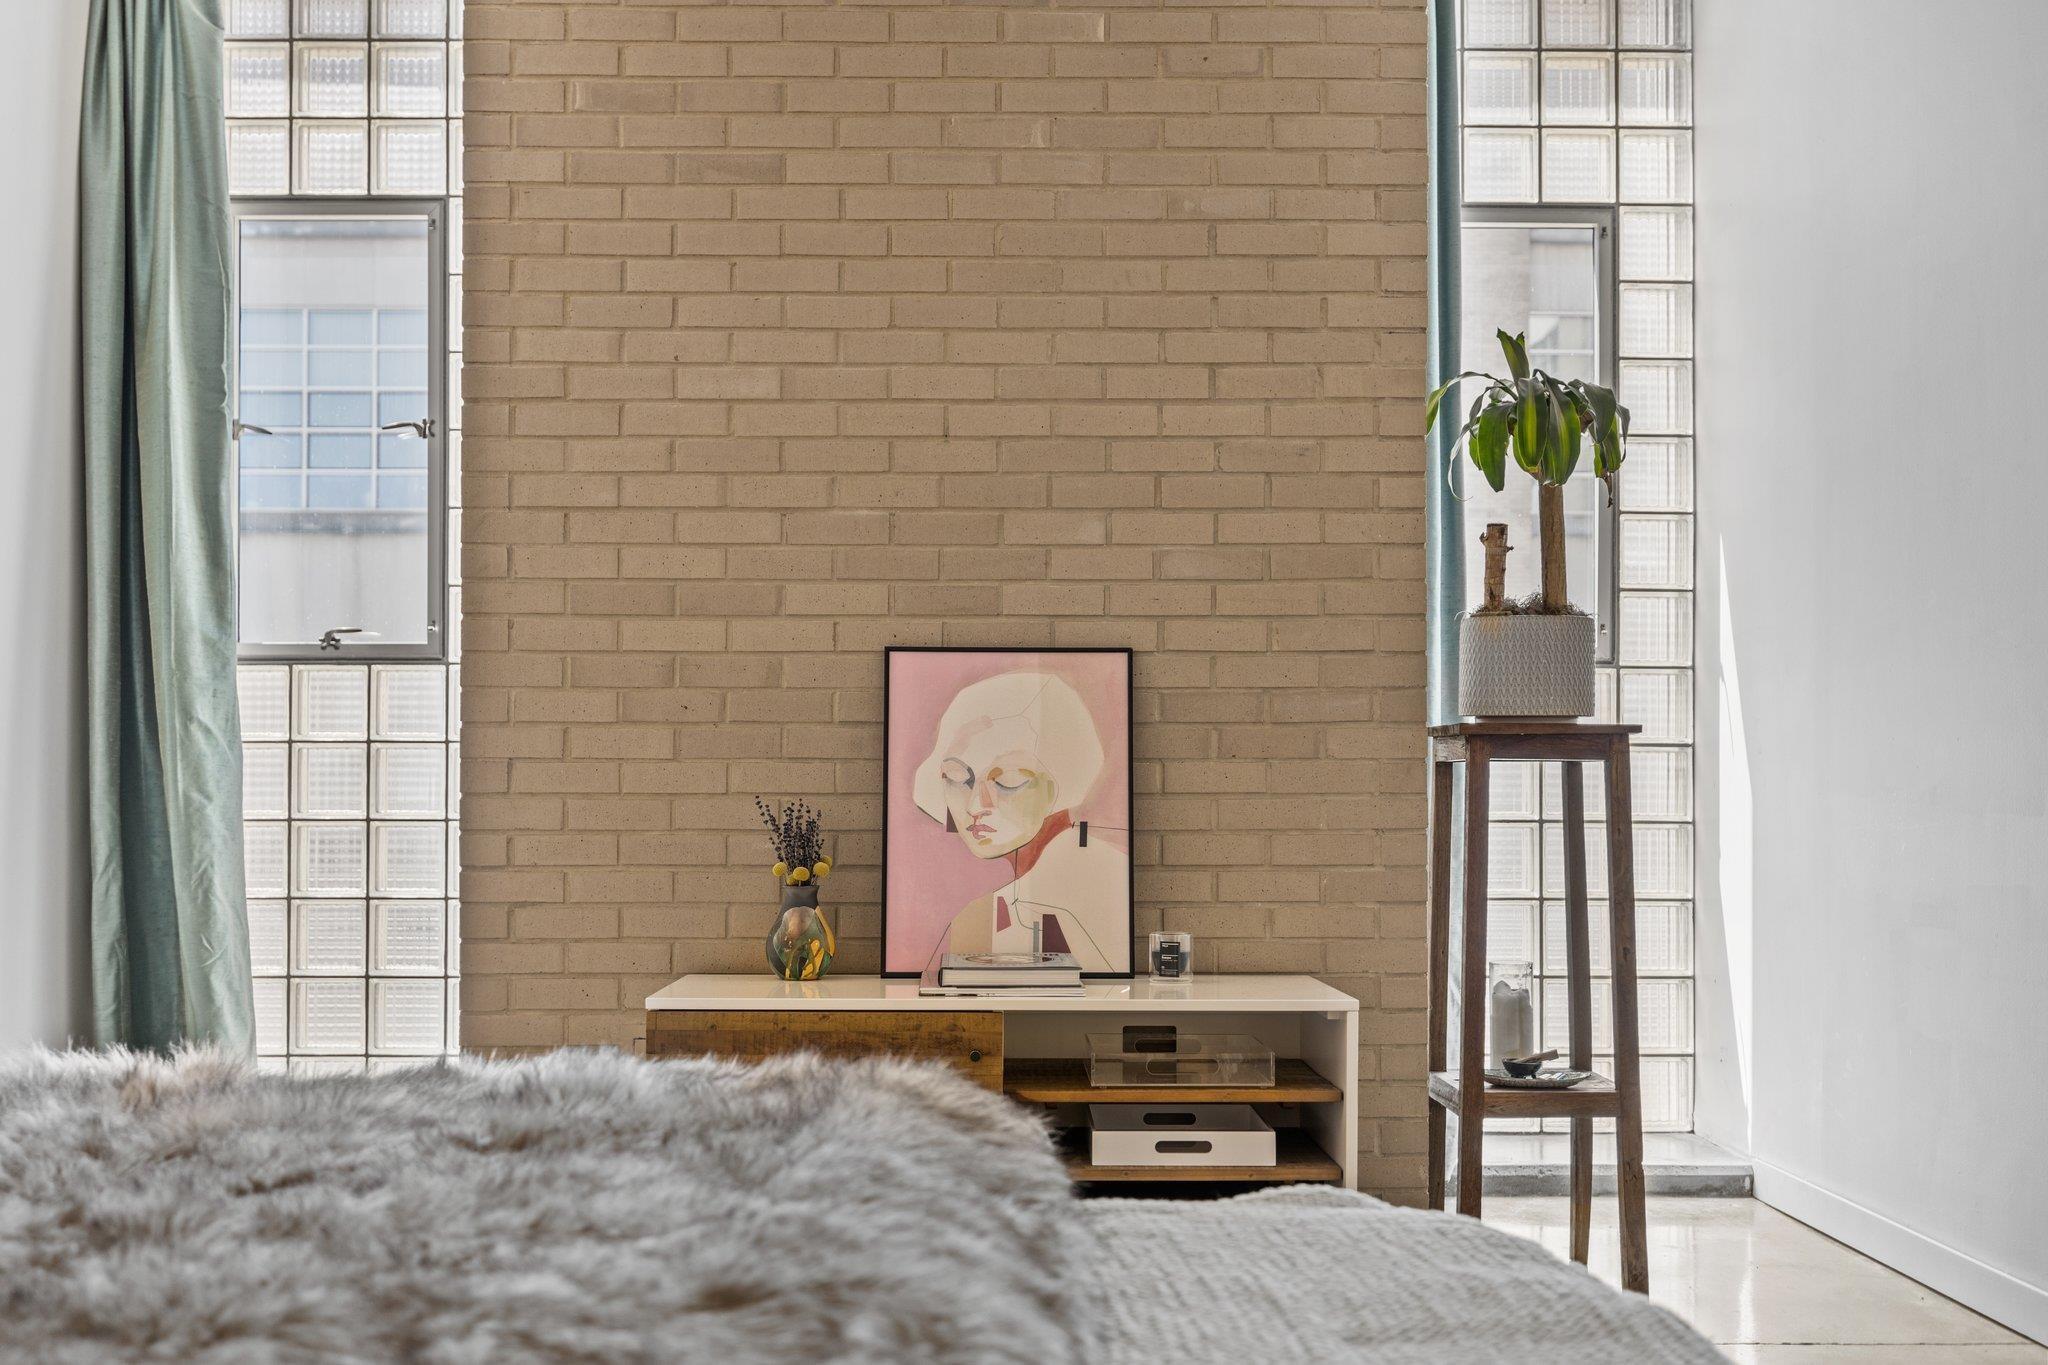
  • Bedroom with a brick feature wall, glass-block windows, and framed pink artwork above a low console.
  • Furnished bedroom with a gray bed, wooden wardrobe, and concrete floors.
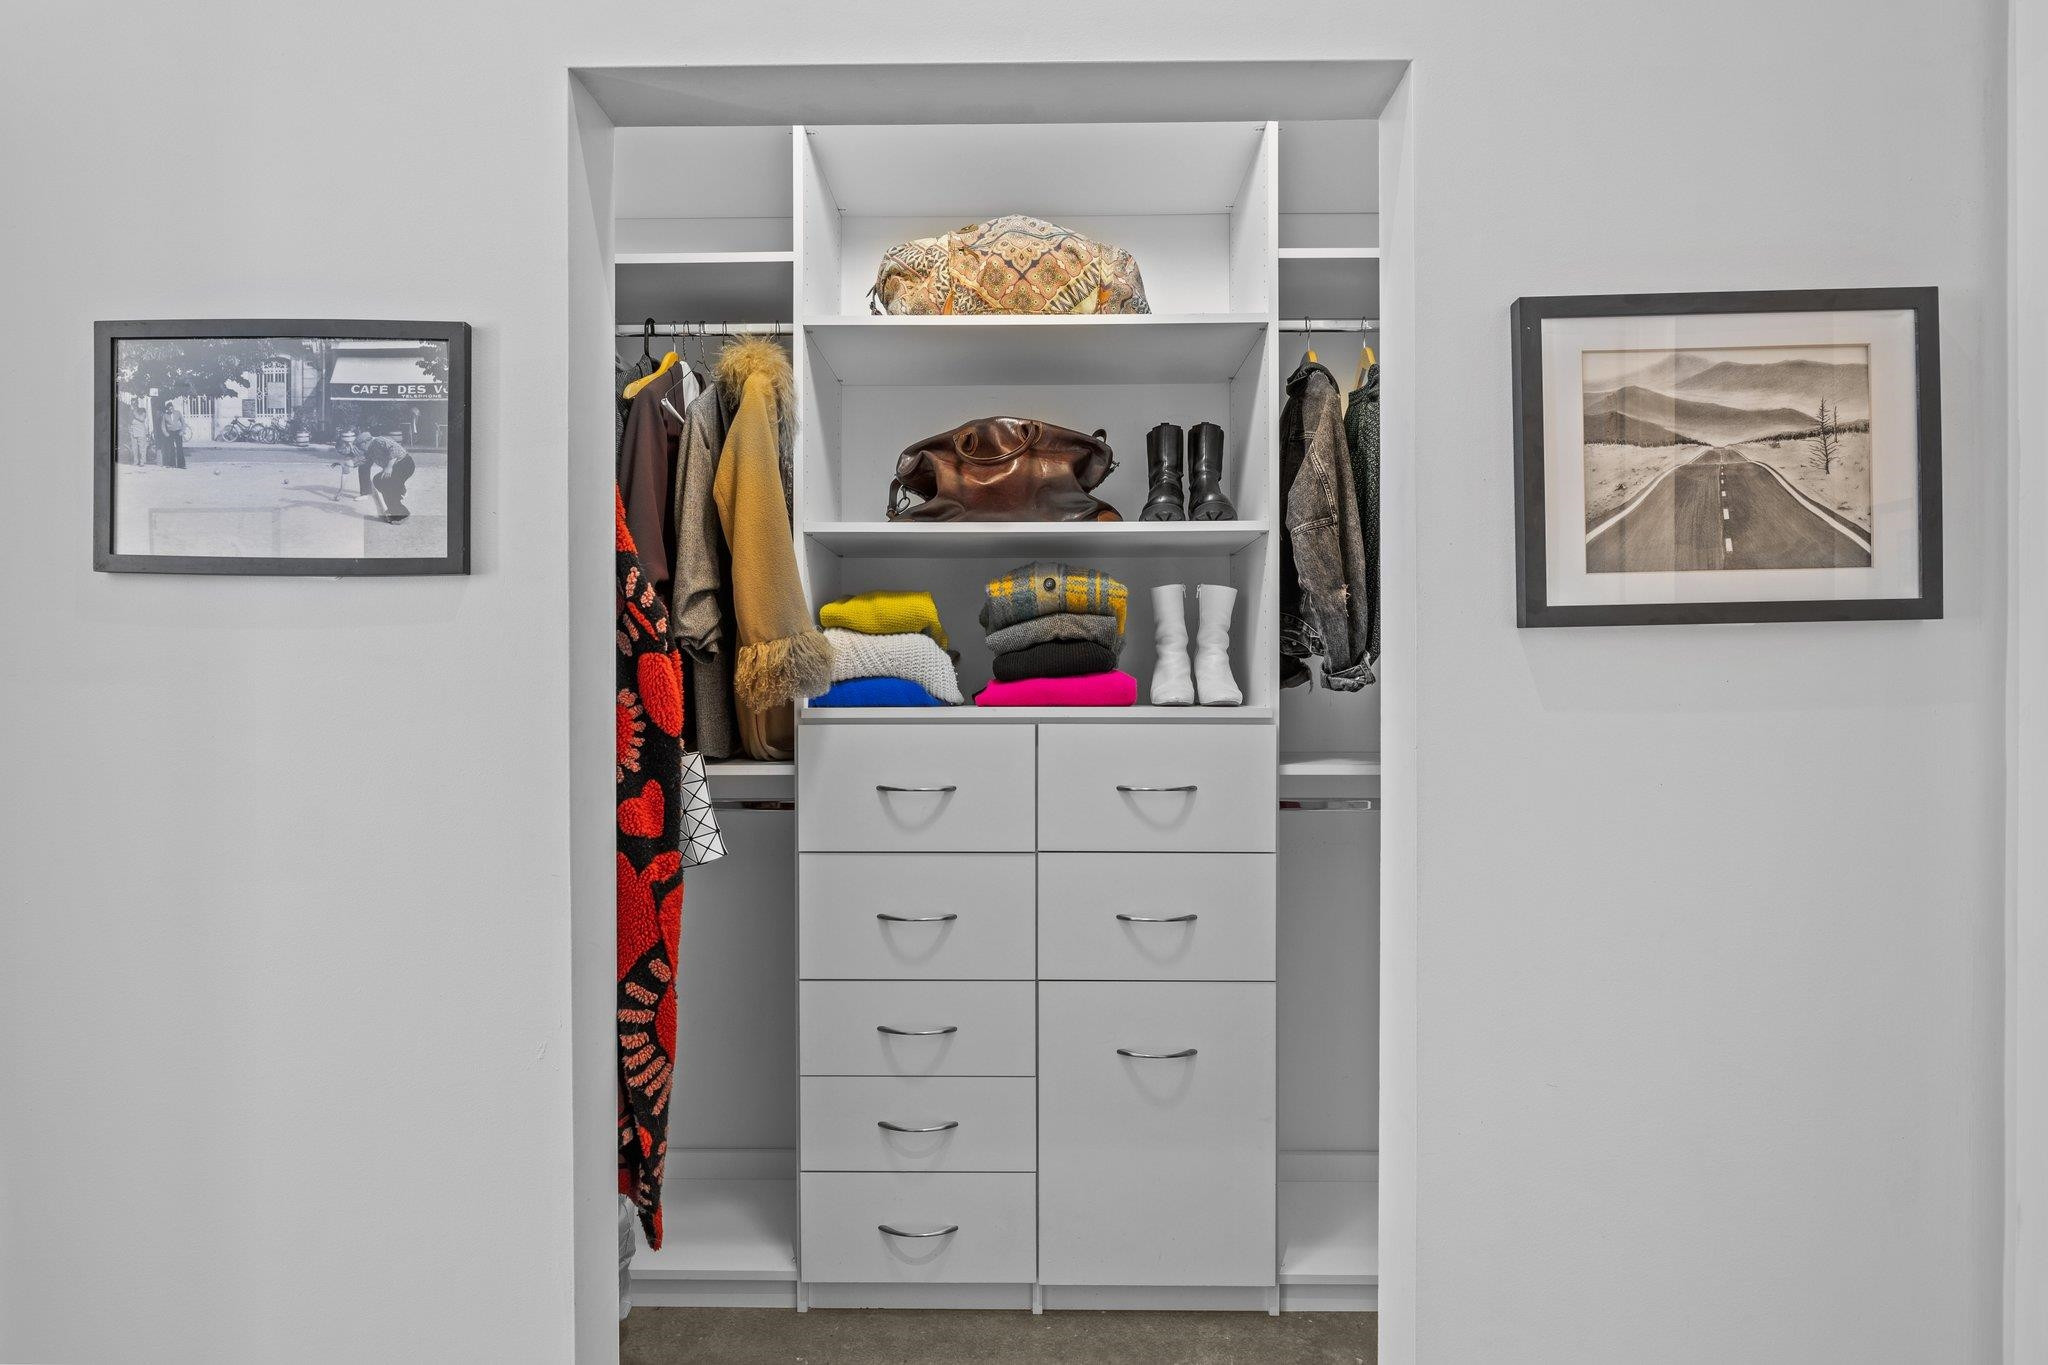
  • Walk-in closet with white built-in drawers and shelves displaying neatly arranged clothes, bags, and boots.
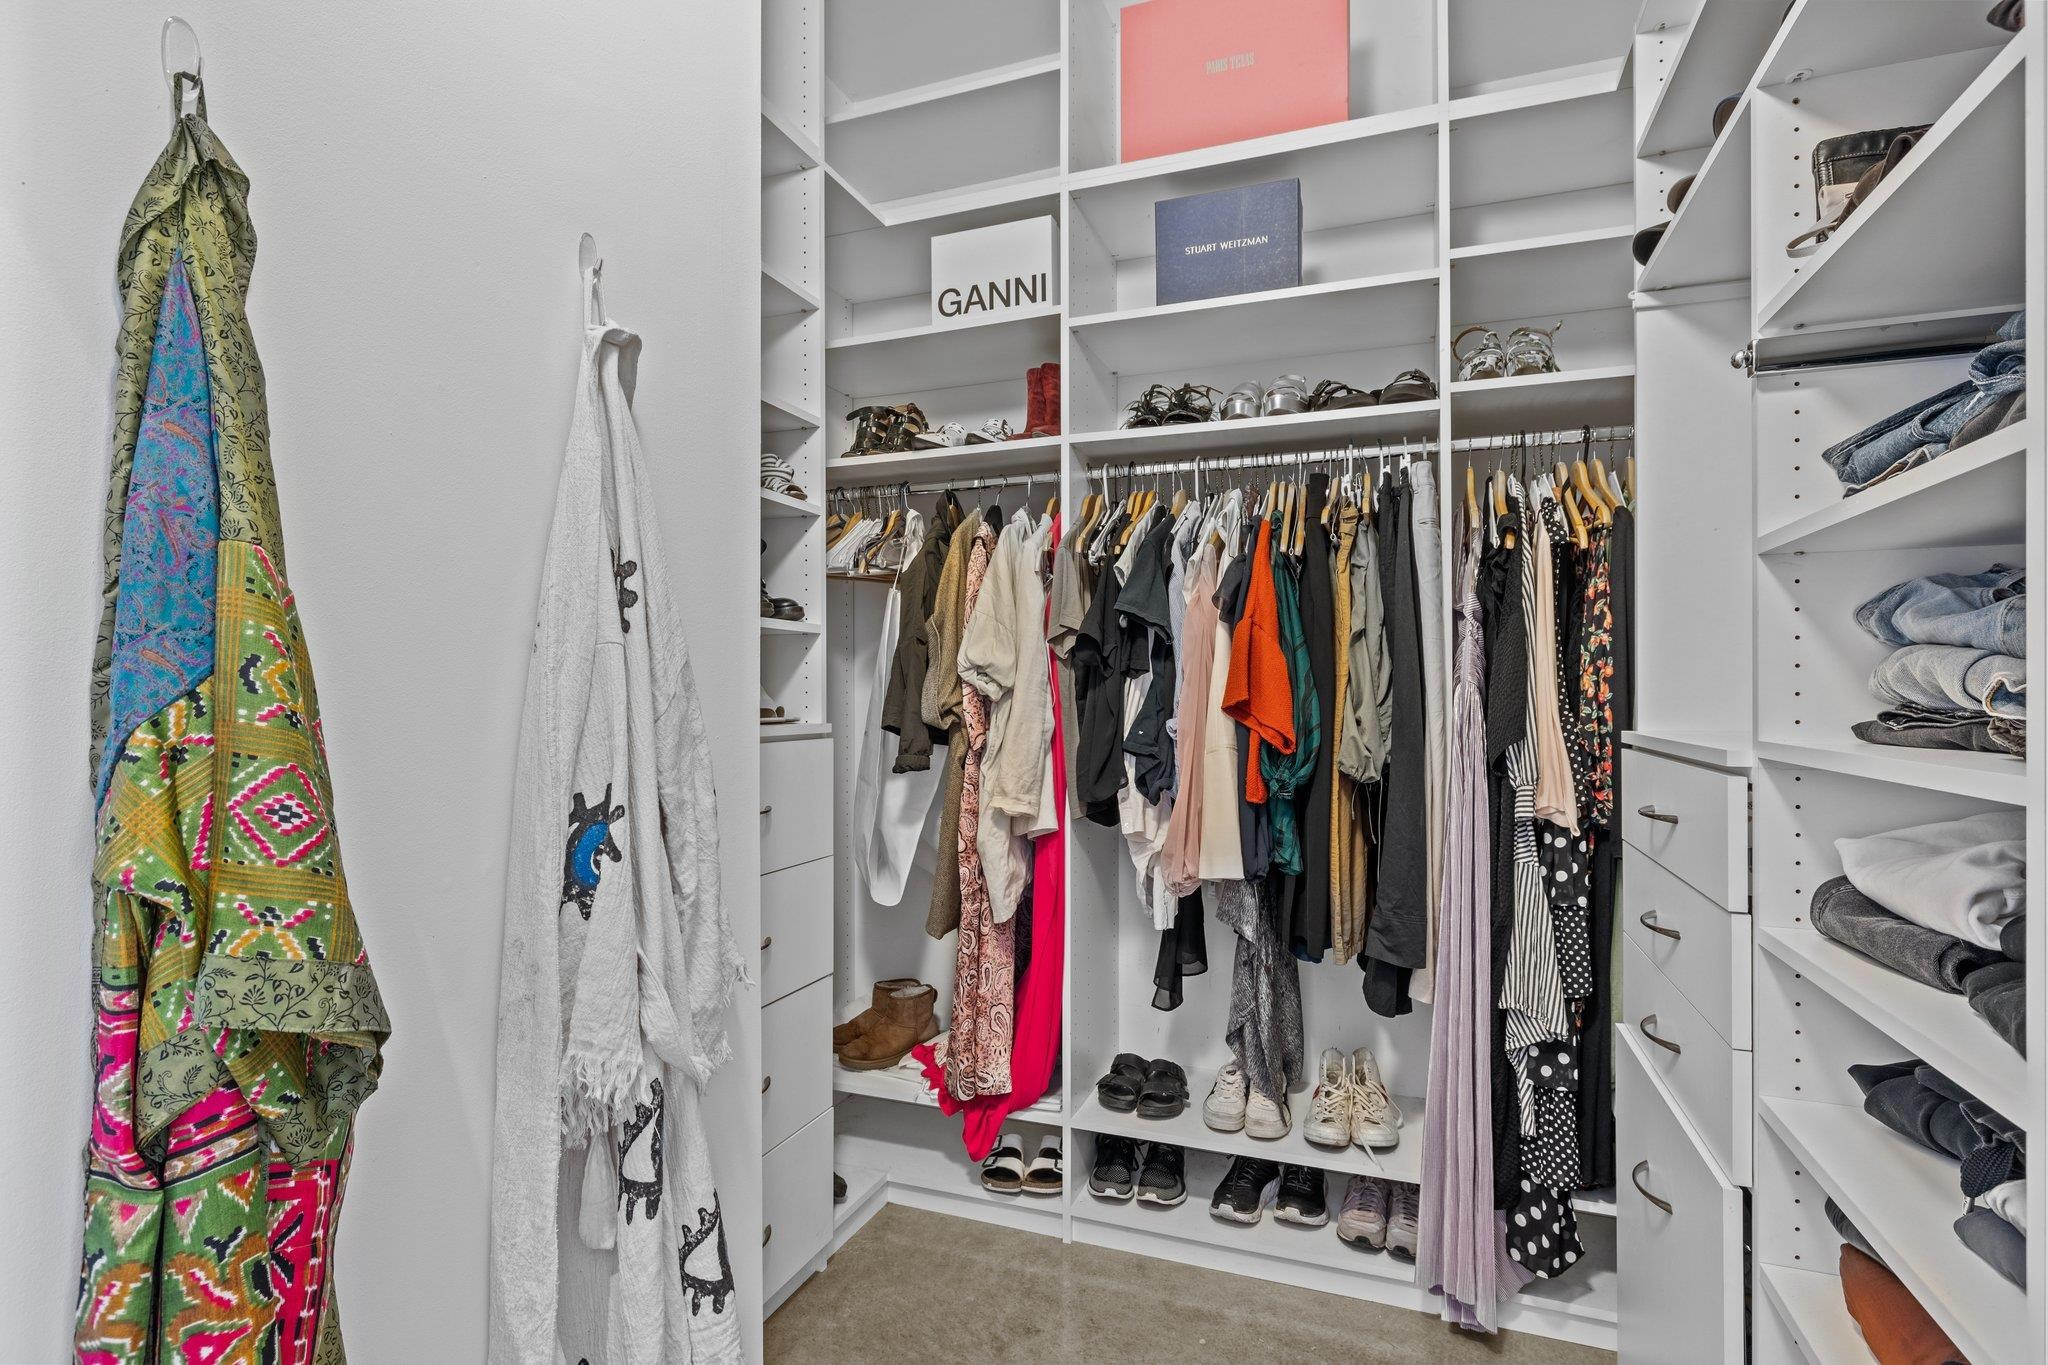
  • Walk-in closet with white built-in shelving, rows of clothes, and shoes arranged on shelves.
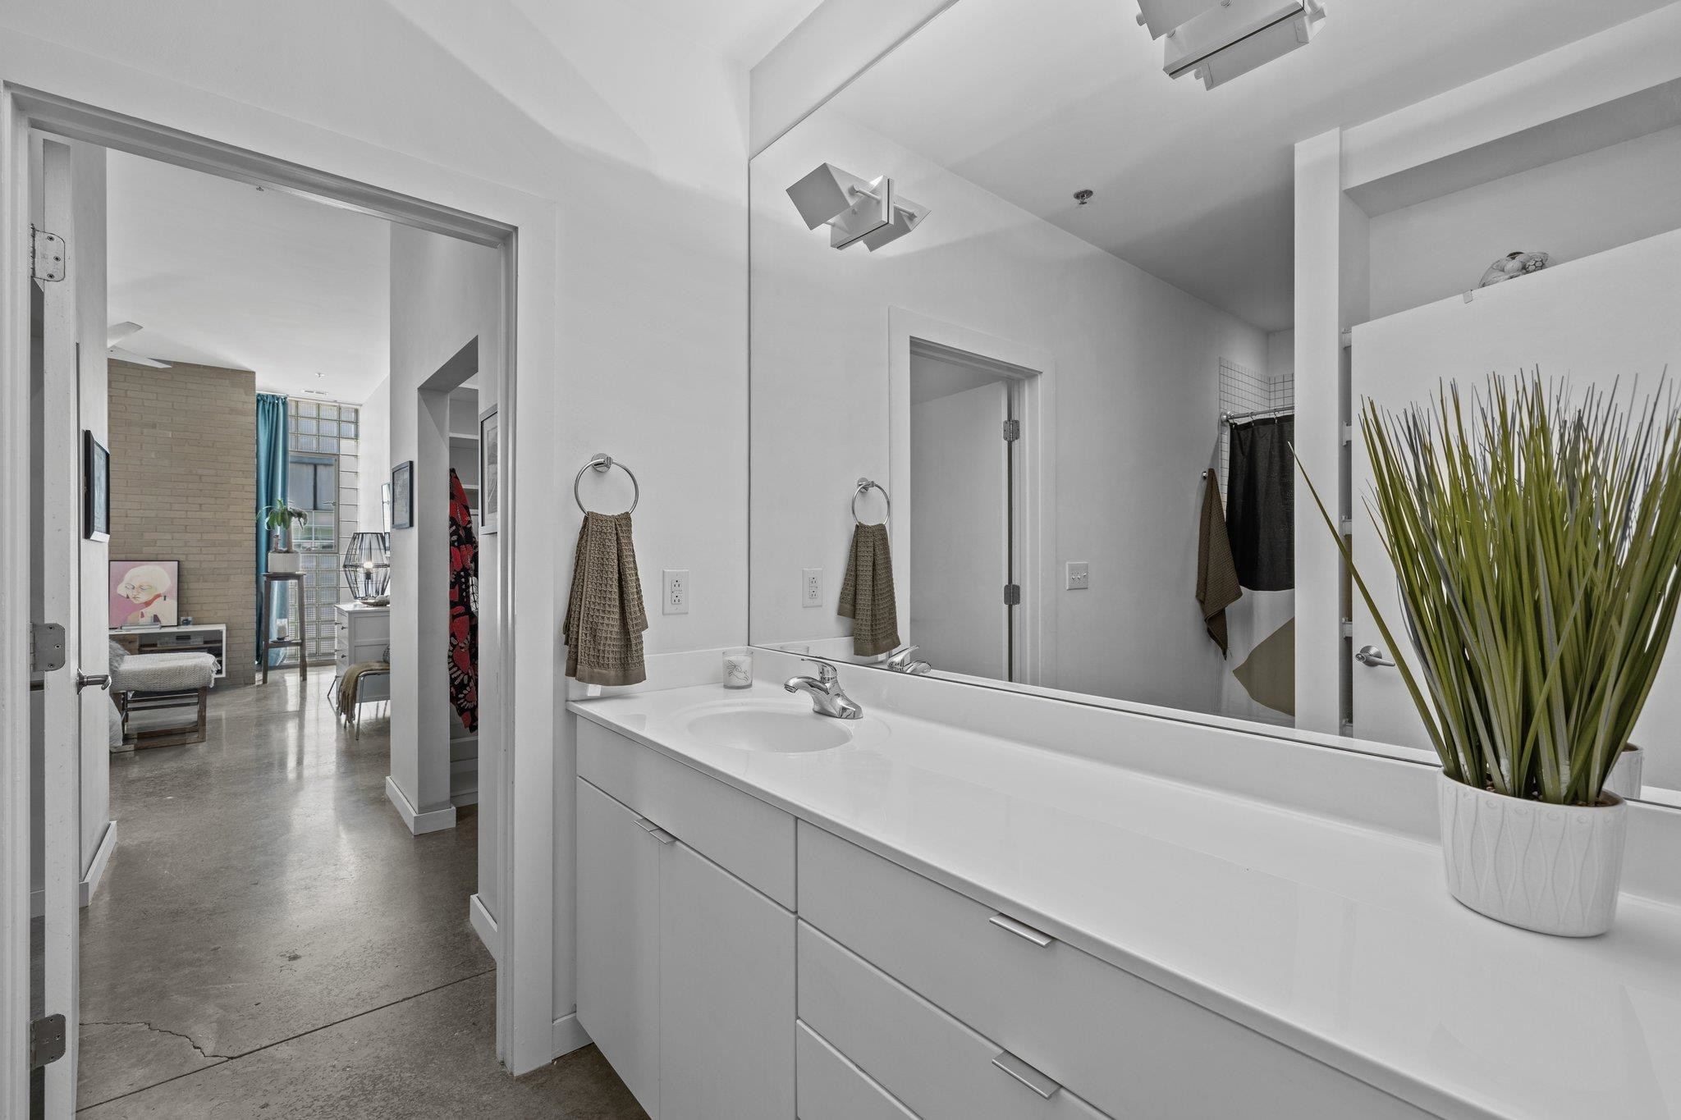
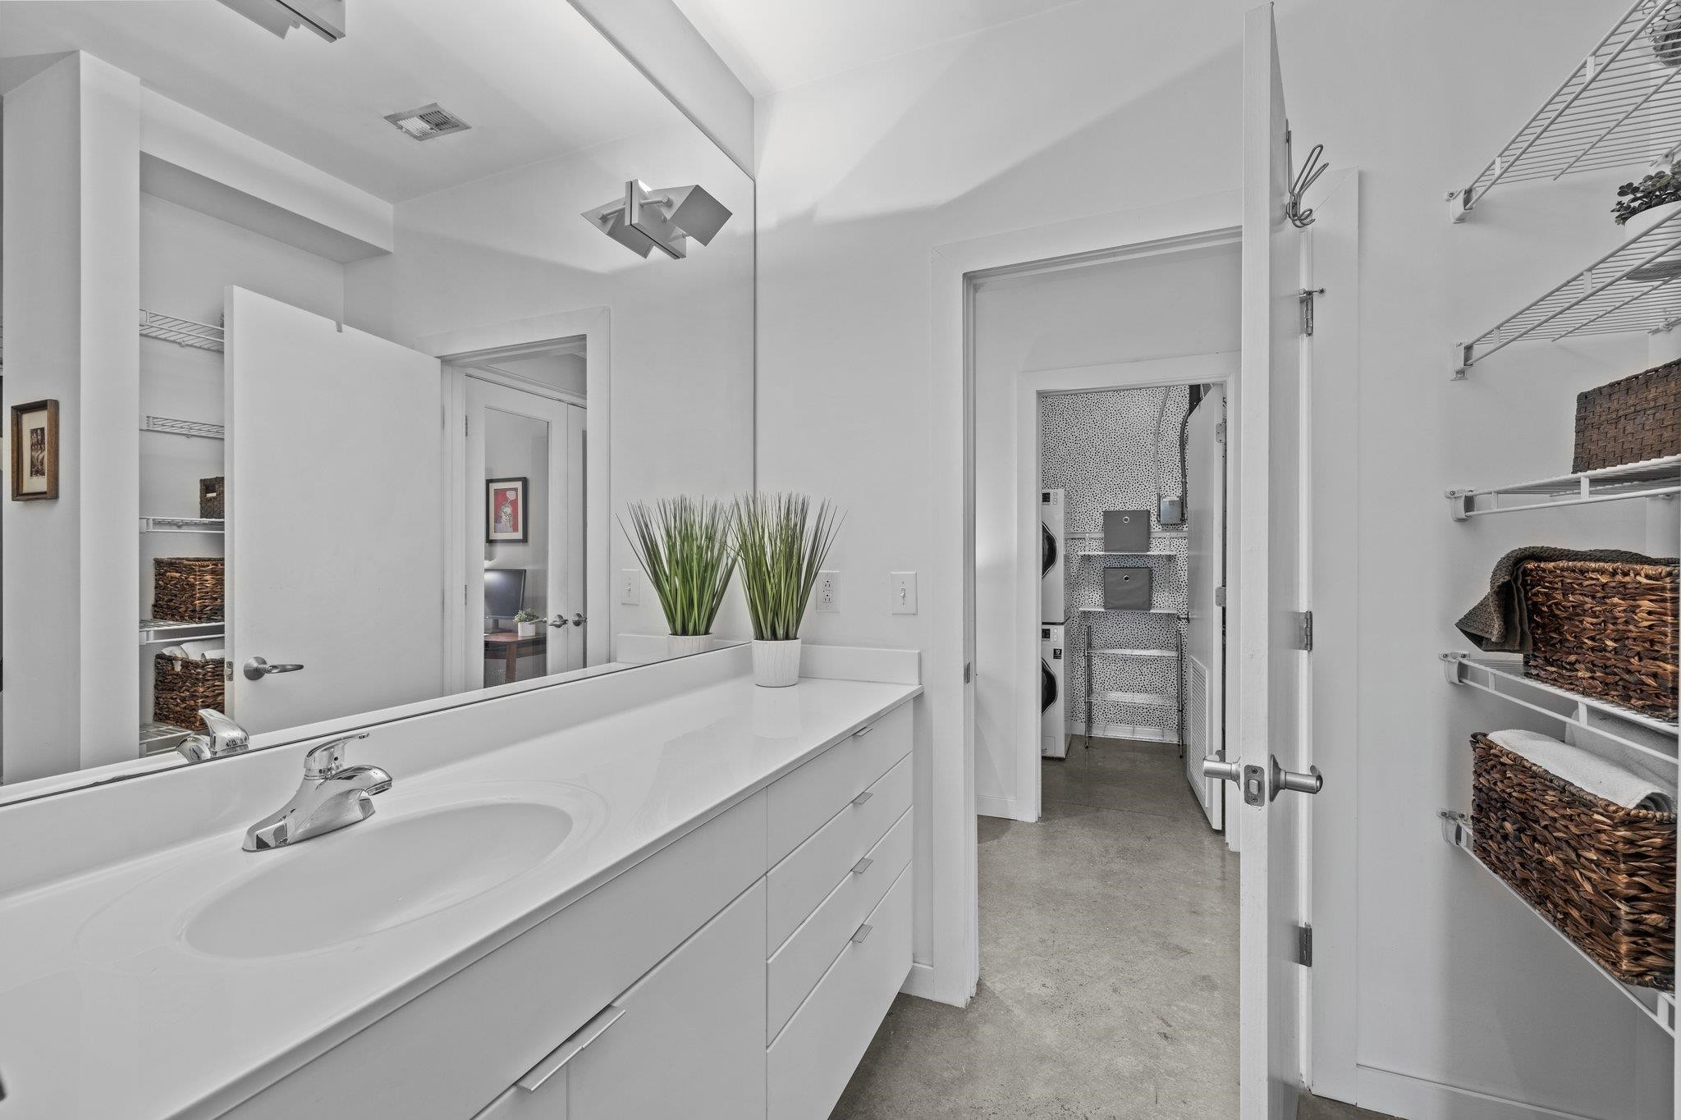
  • Bathroom with a long white vanity and mirror, looking through an open doorway into a furnished living area.
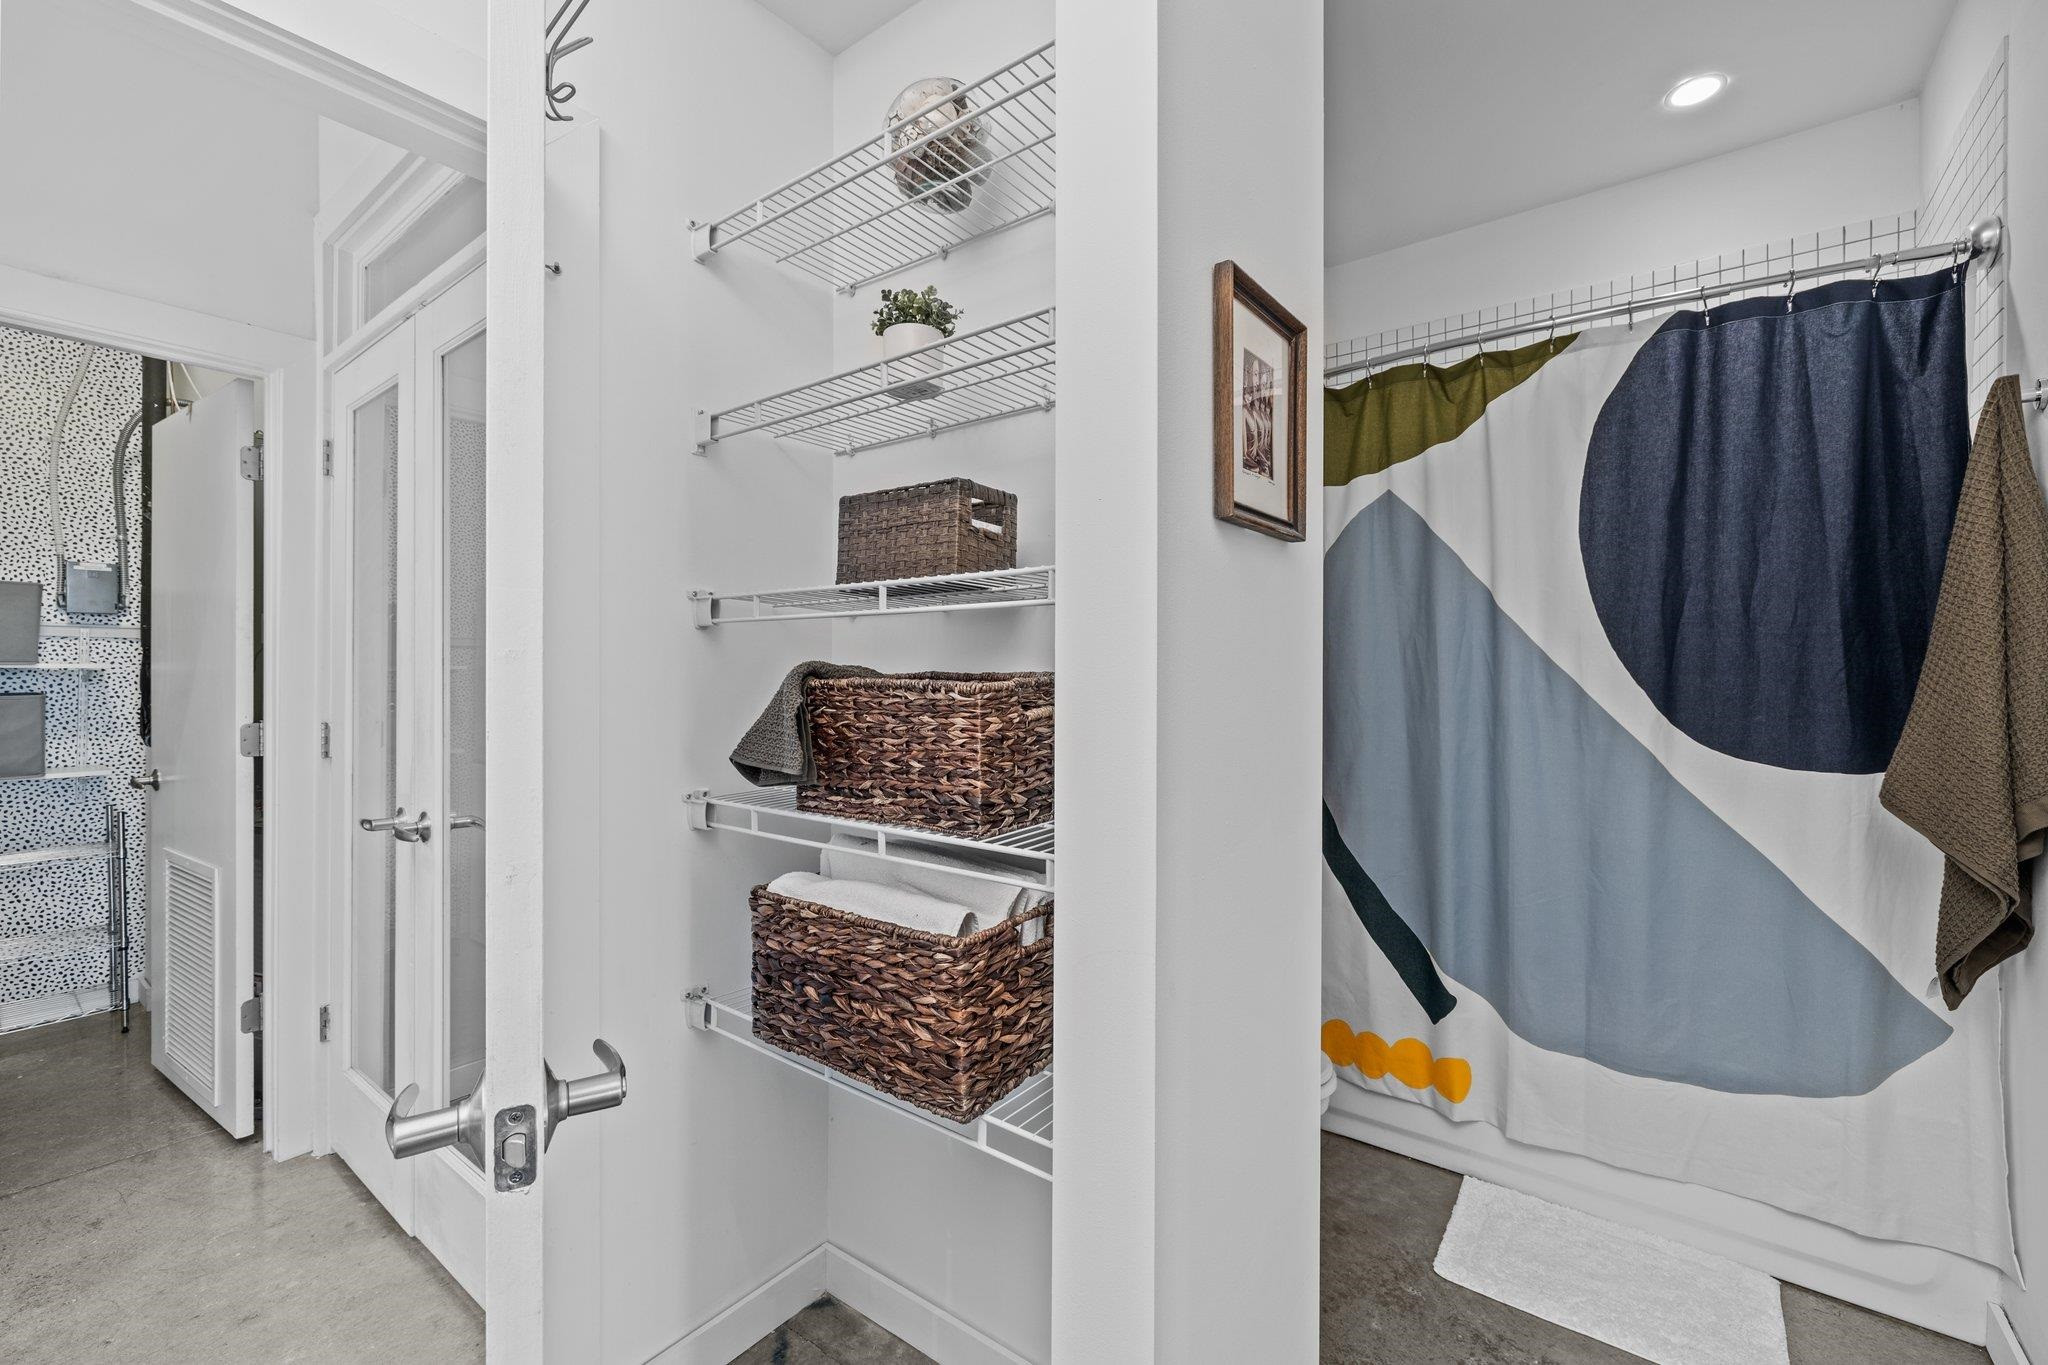
  • Bathroom with a geometric shower curtain and open shelves stocked with woven baskets and towels.
  • Bathroom with a long white vanity and mirror, opening to a laundry area and basket-lined closet.
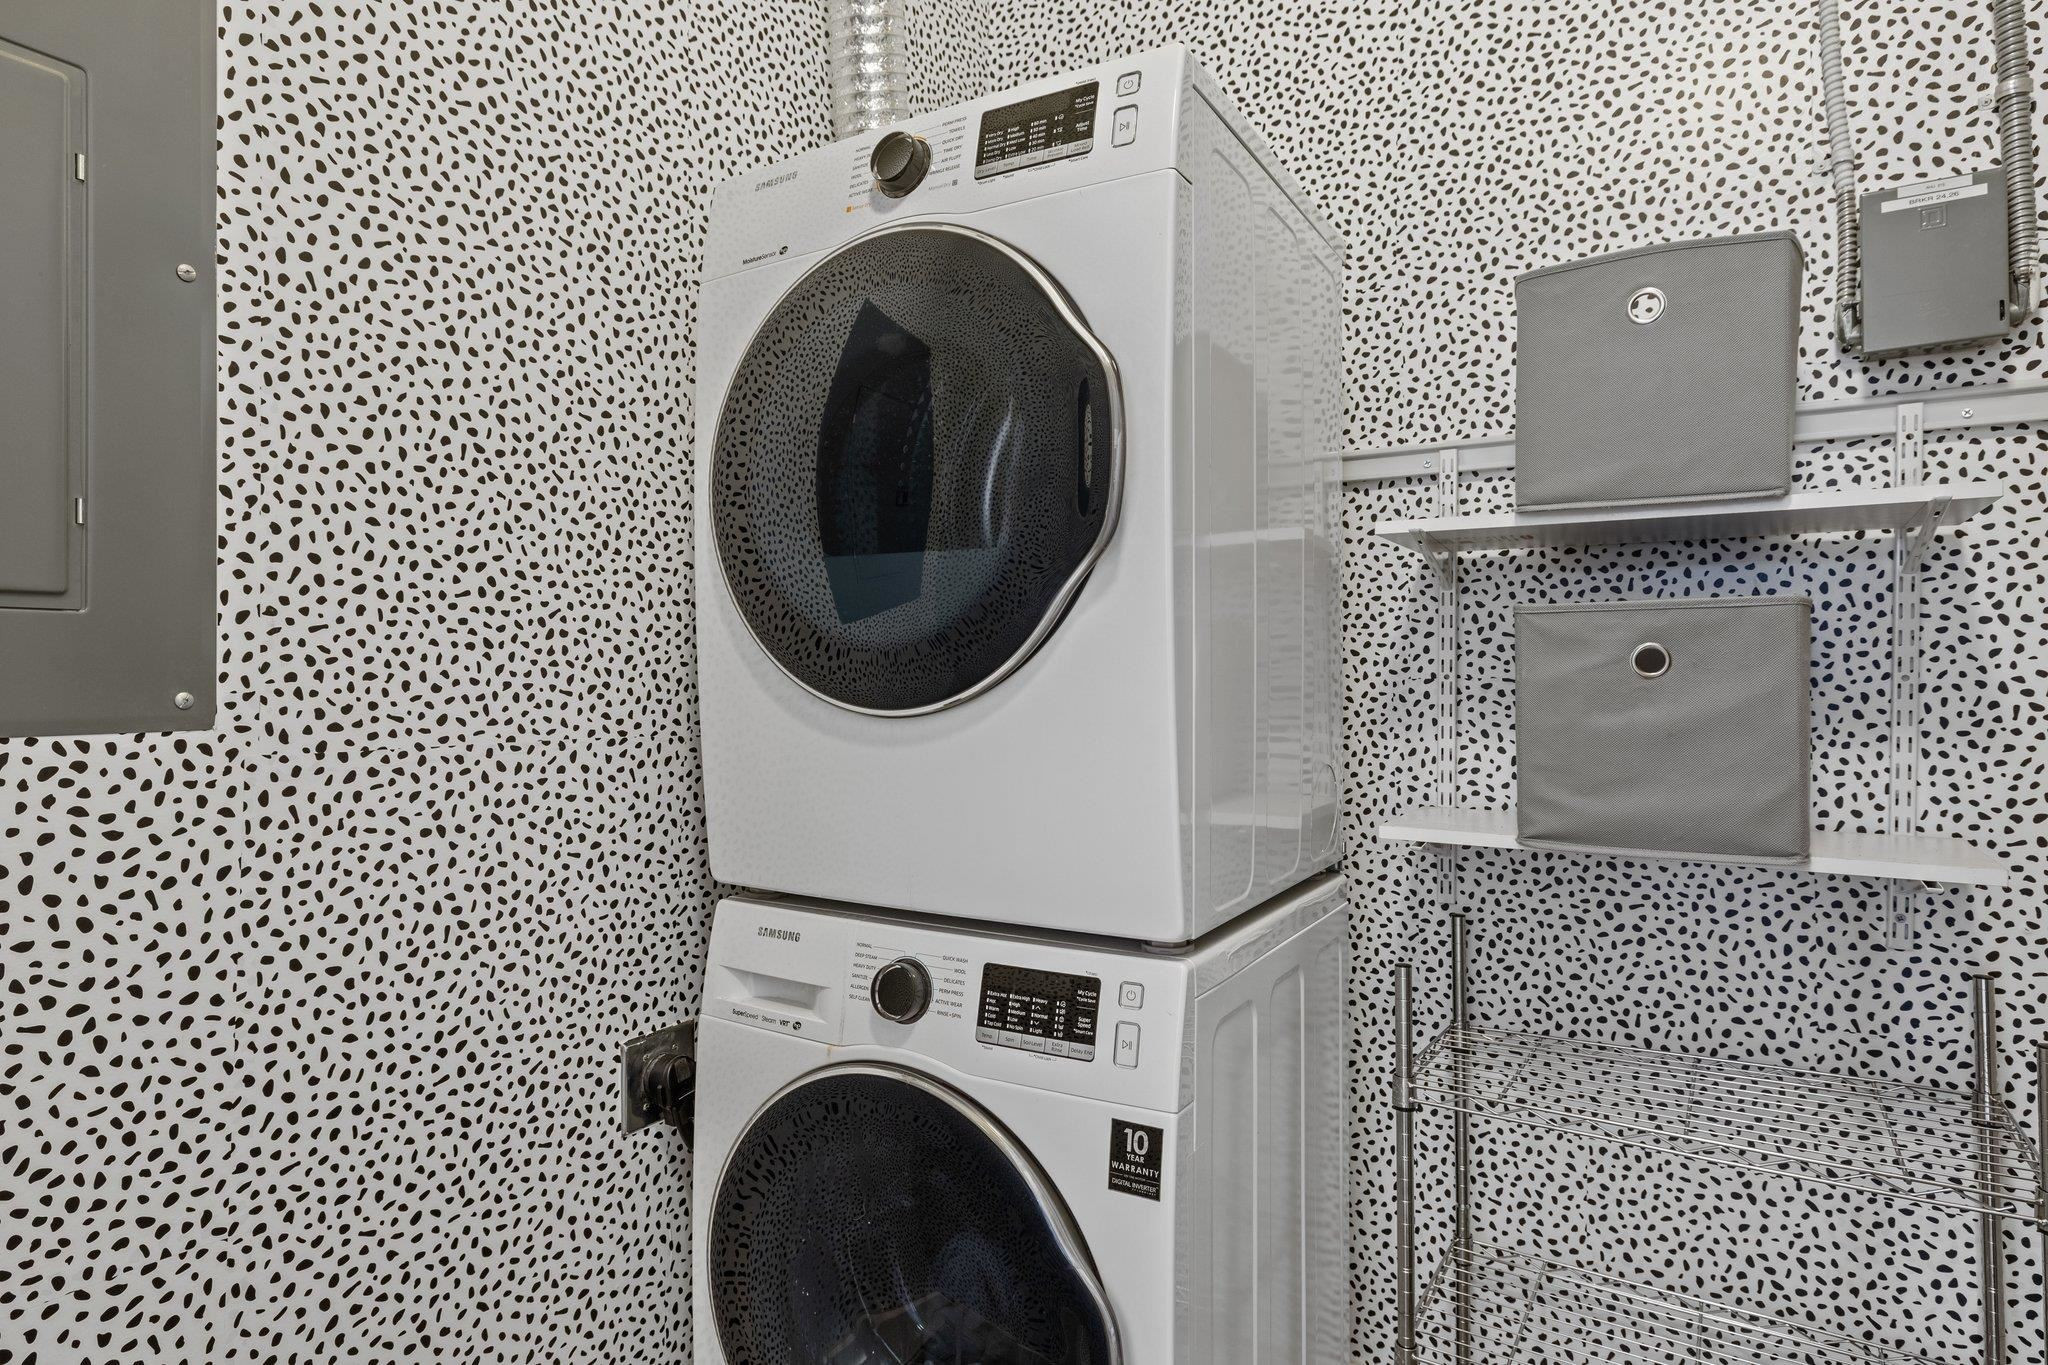
  • Laundry room with stacked Samsung washer and dryer, patterned walls, storage shelves, and a metal drying rack.
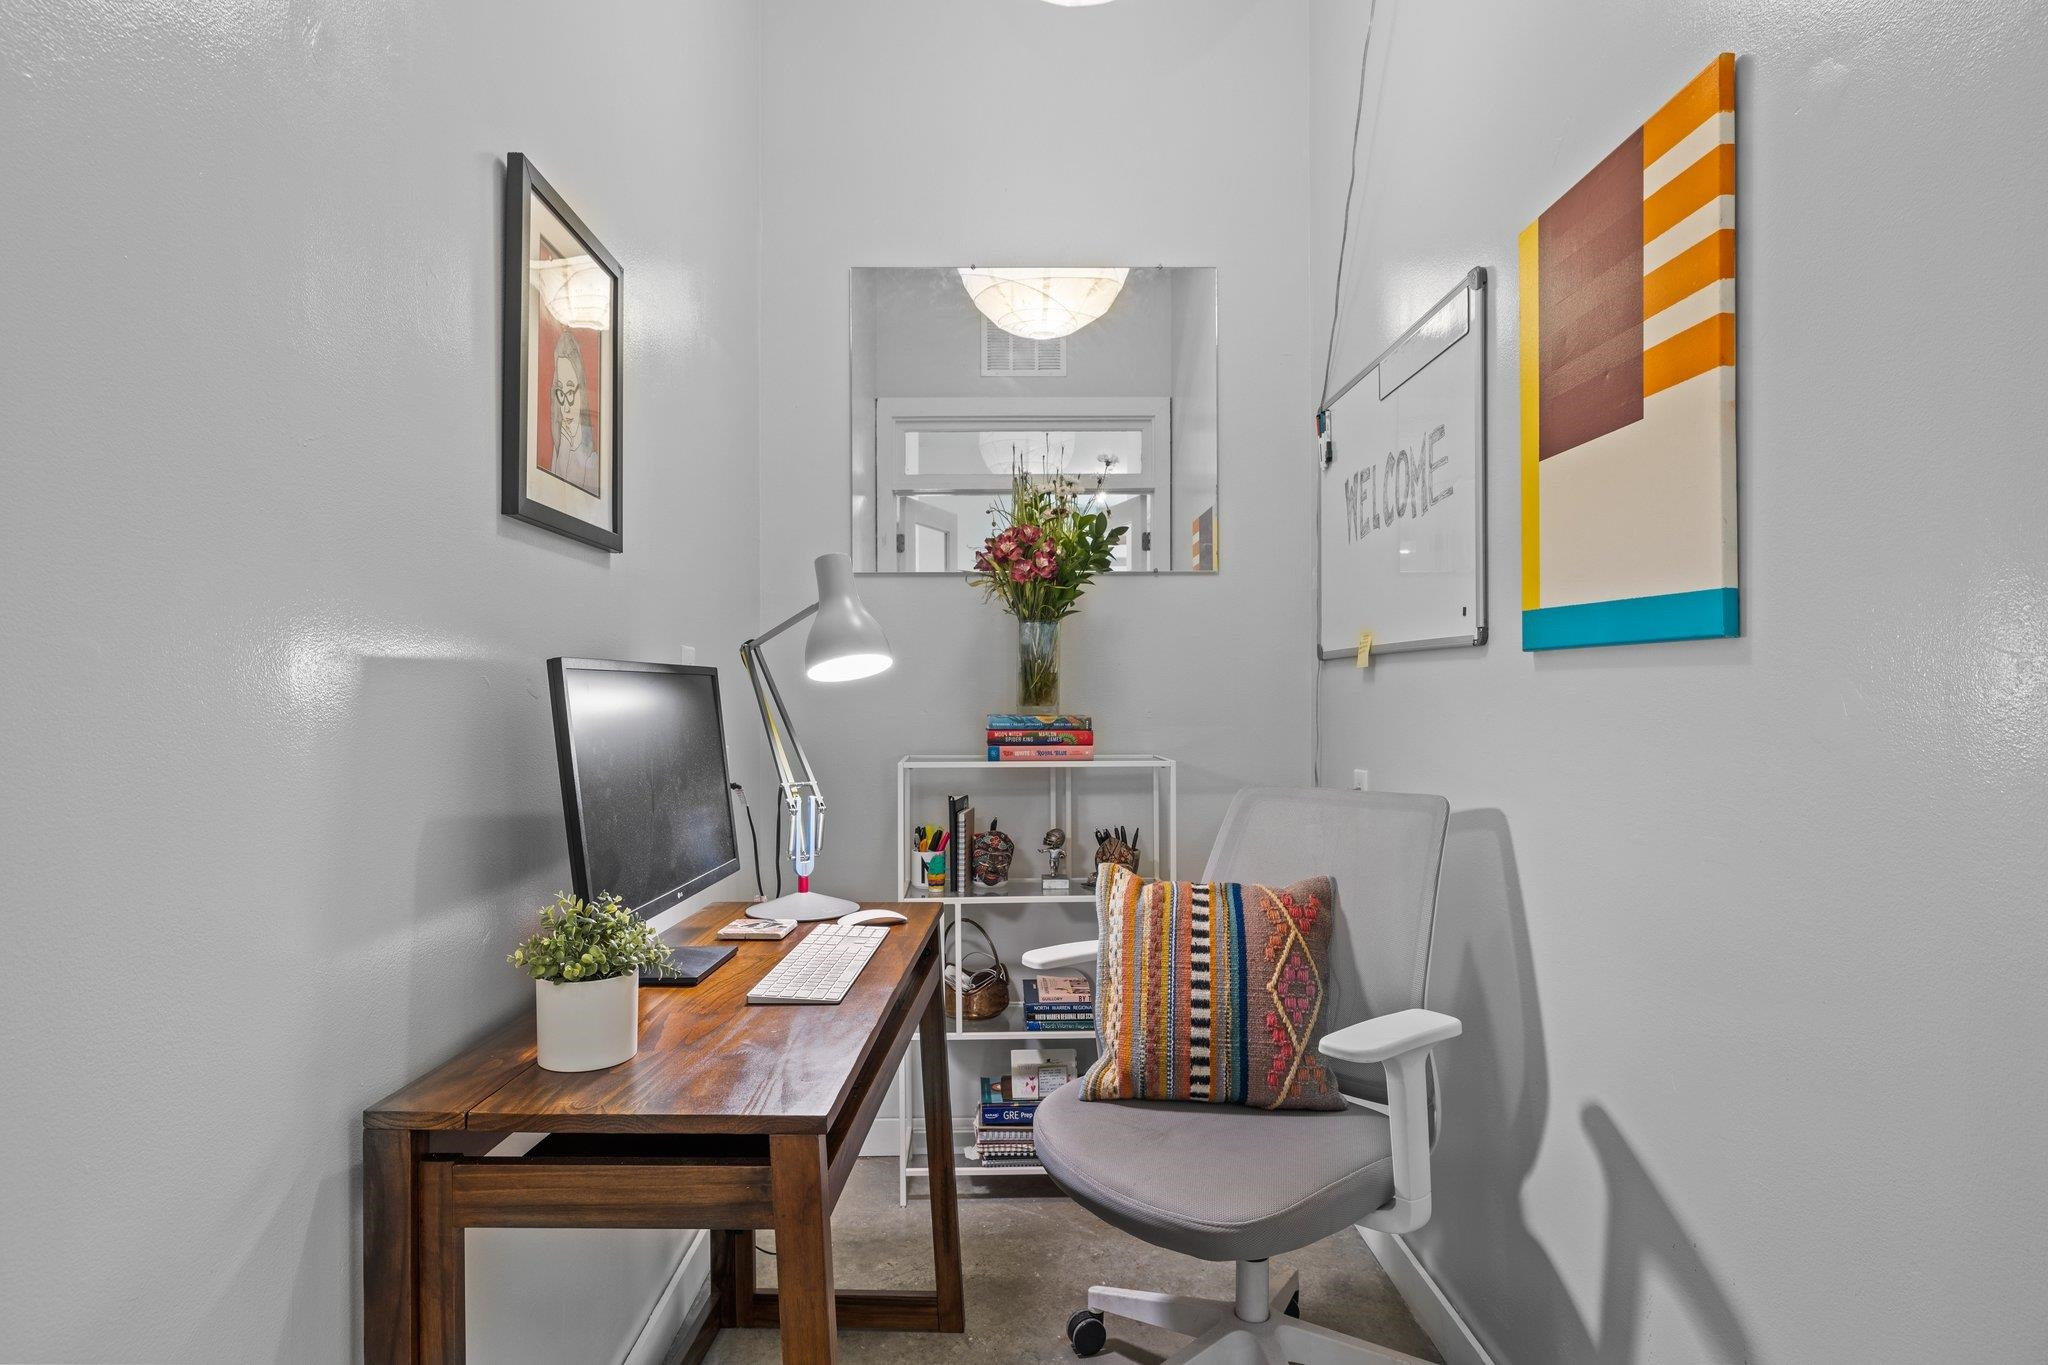
  • Home office nook with a wooden desk, gray chair, colorful cushion, and whiteboard.
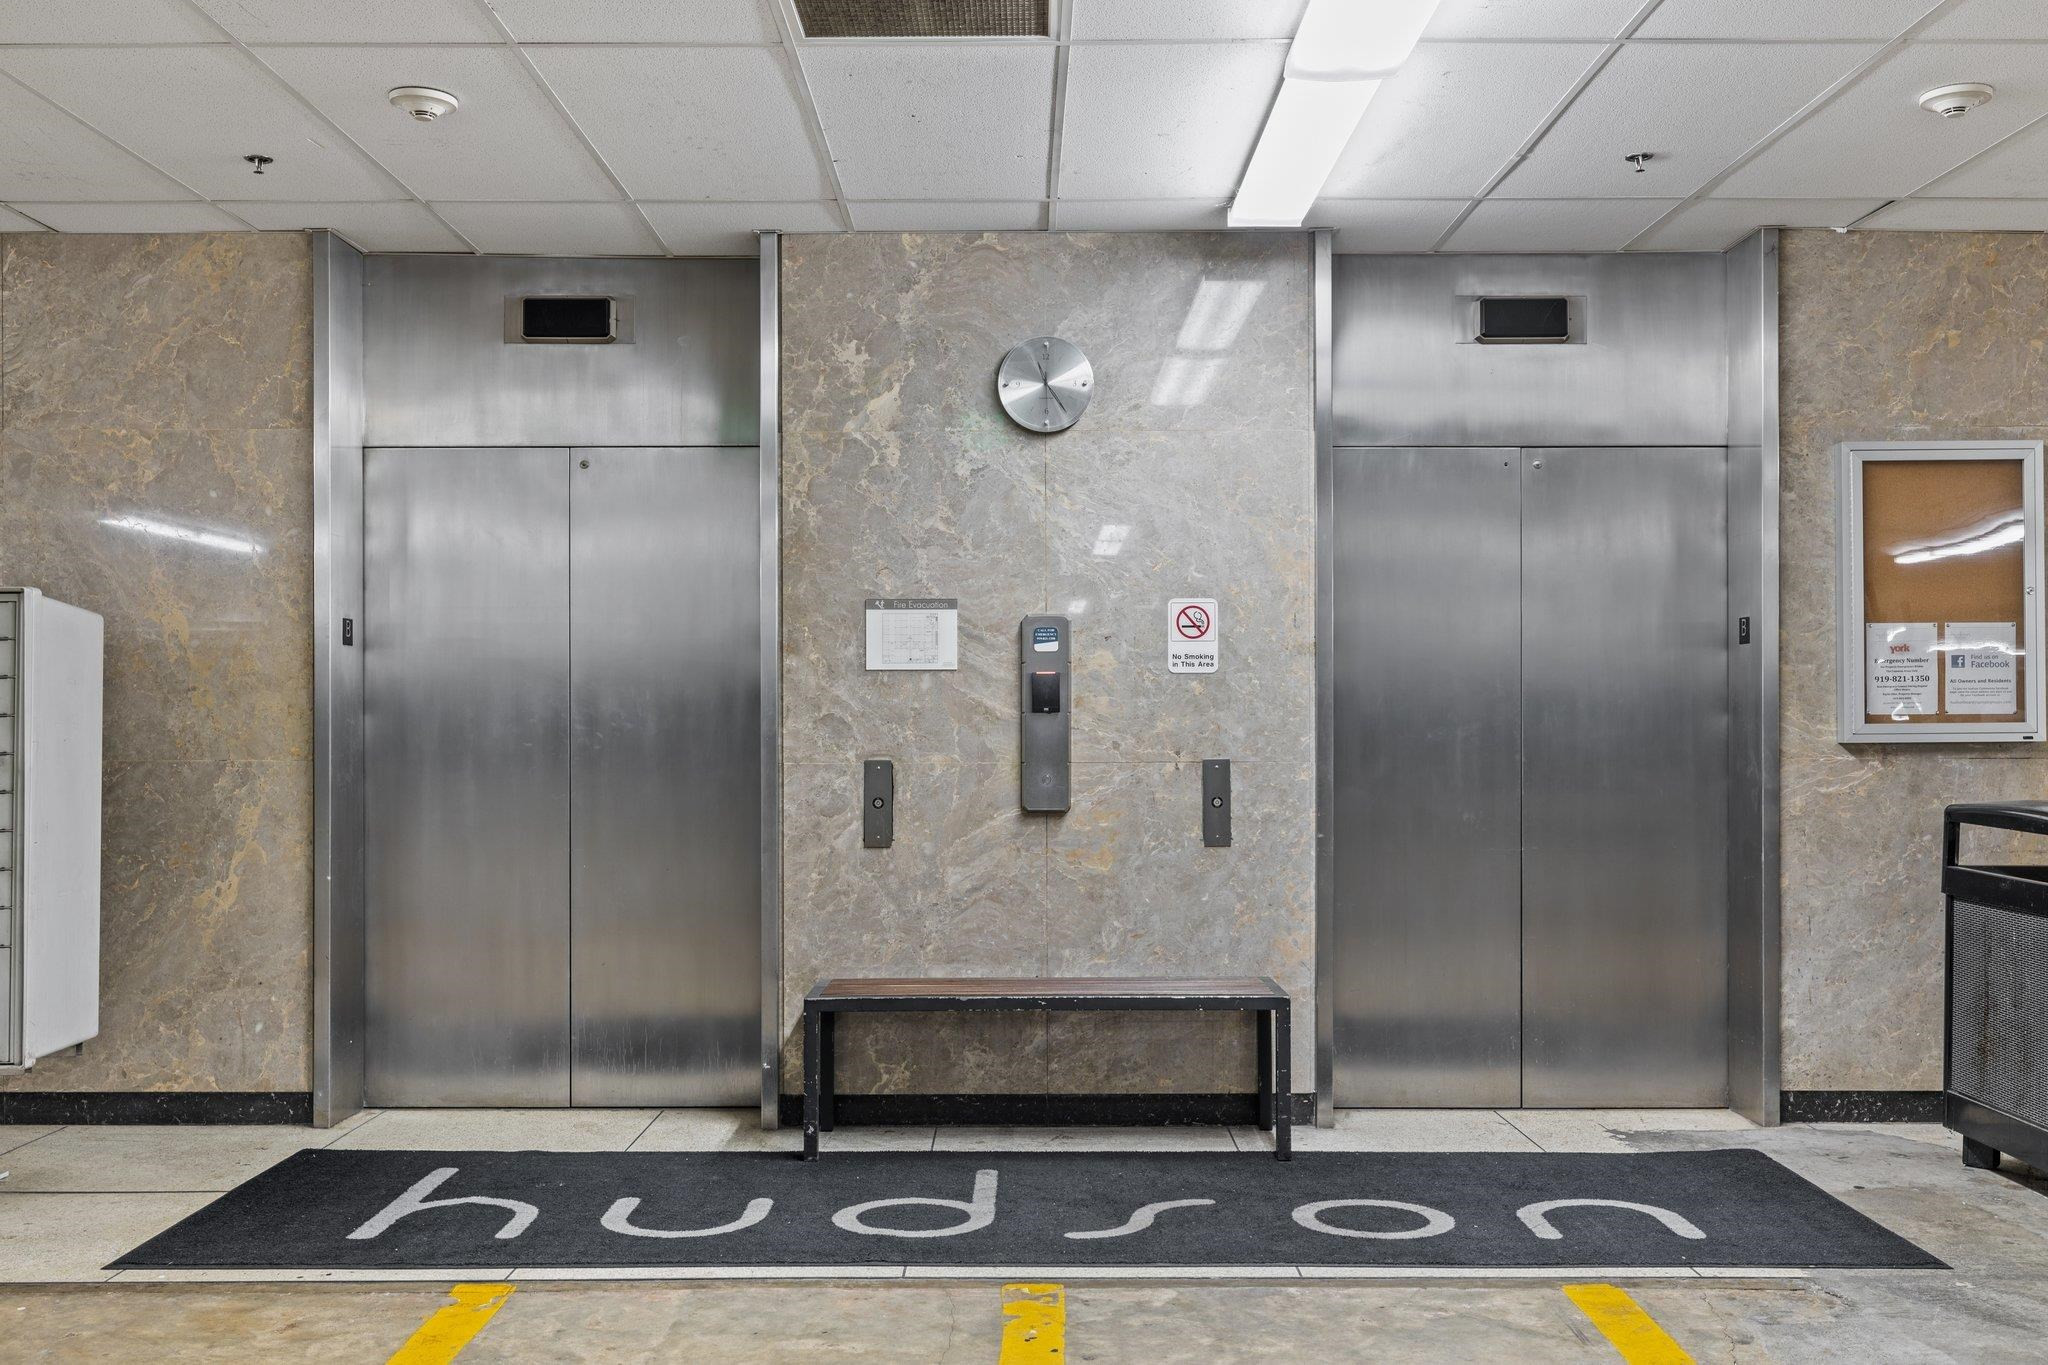
  • Elevator lobby with two stainless steel elevators, marble walls, and a bench.
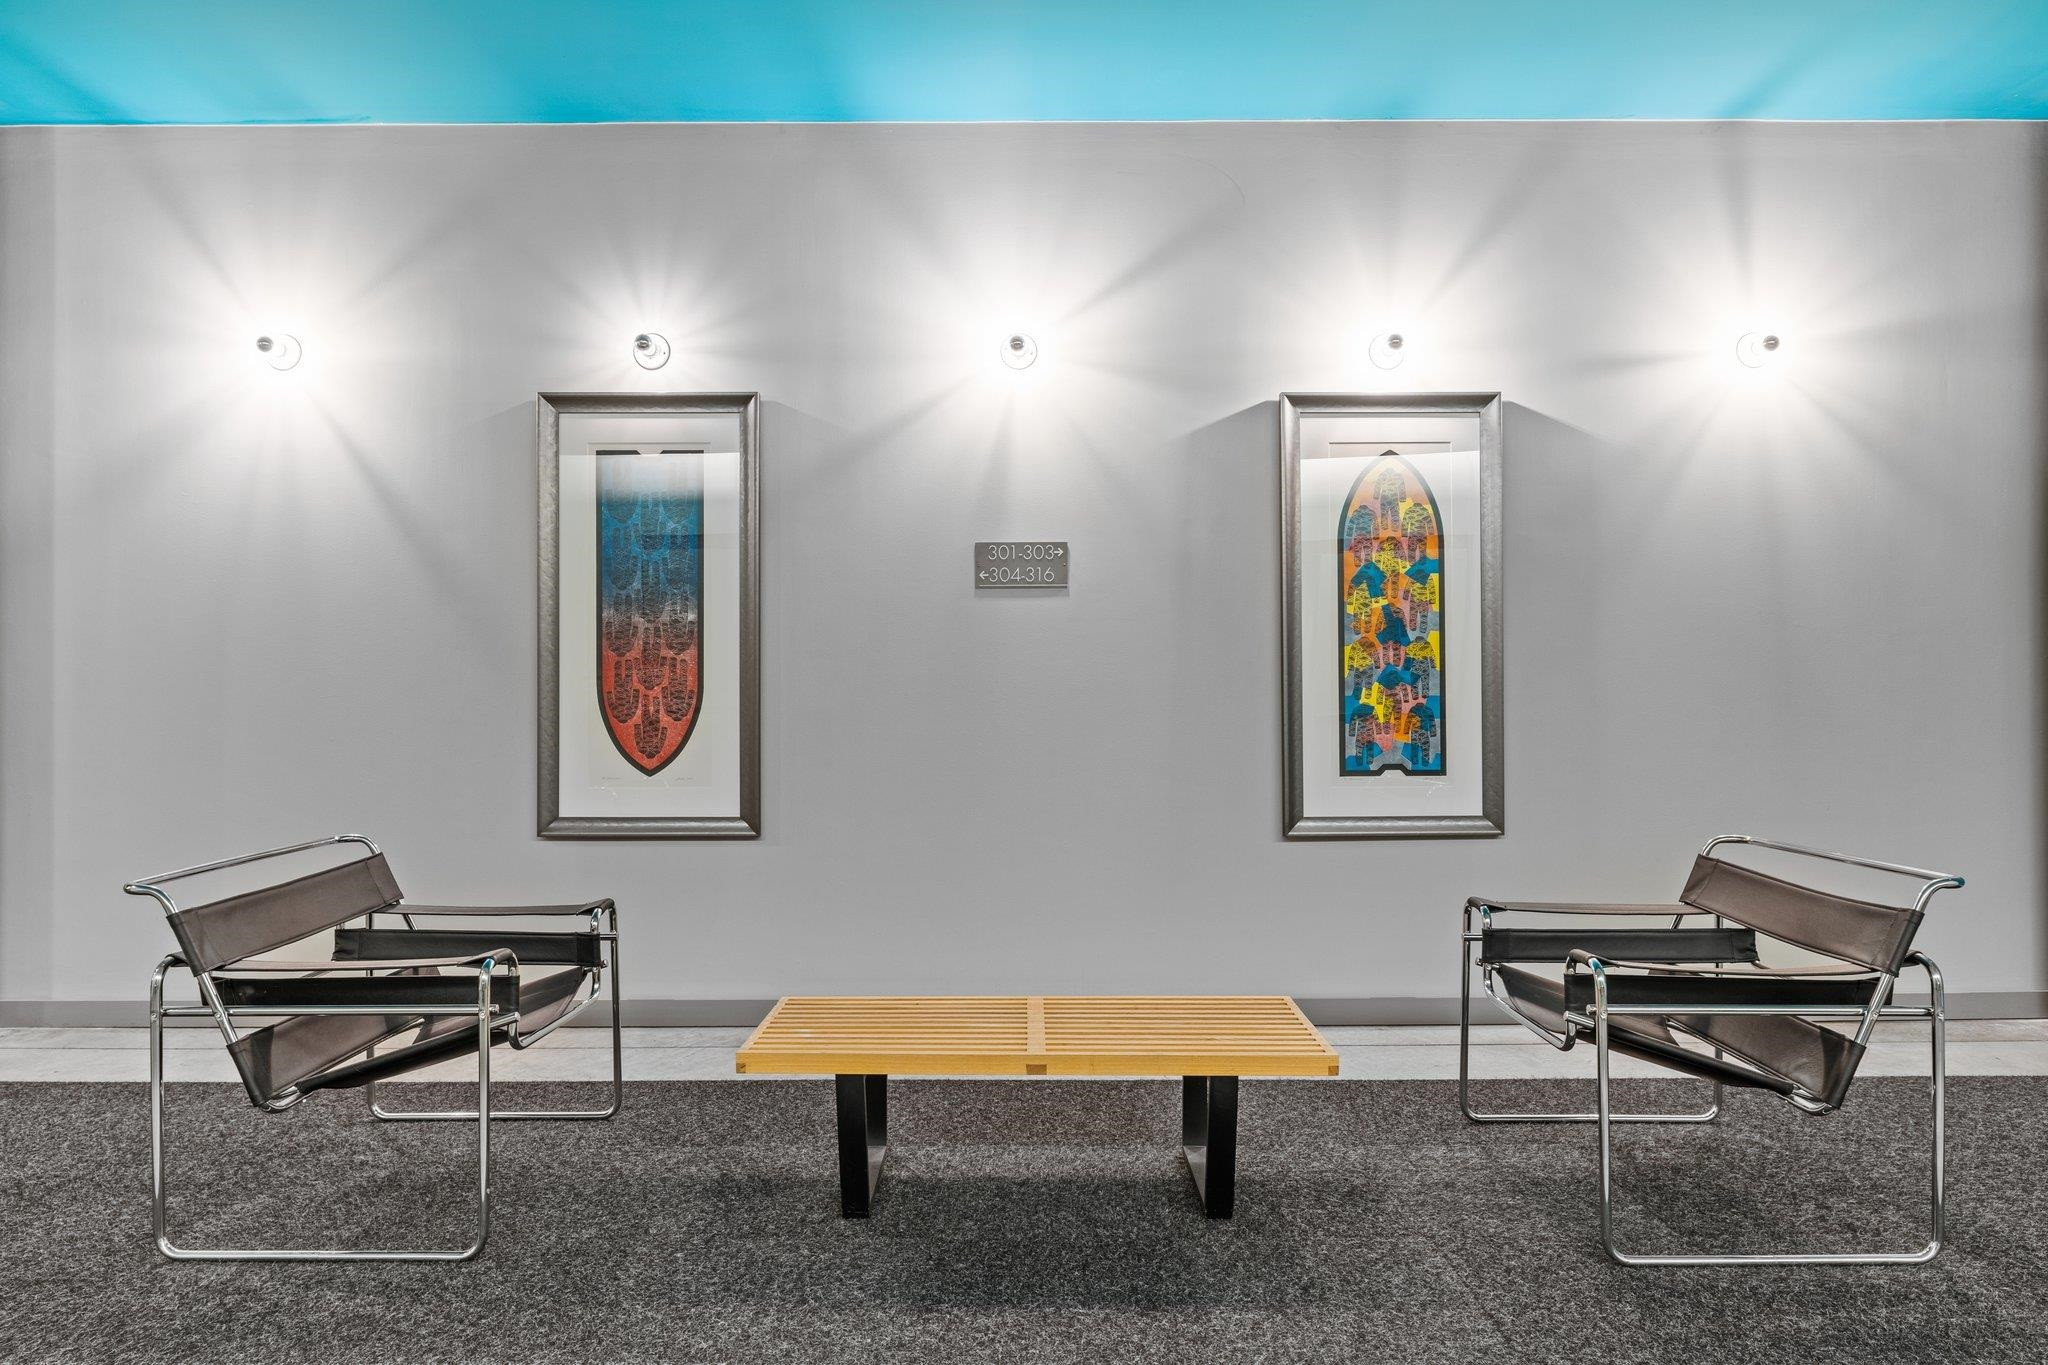
  • Condominium hallway seating area with two lounge chairs, a slatted table, framed art, and wall sconces.
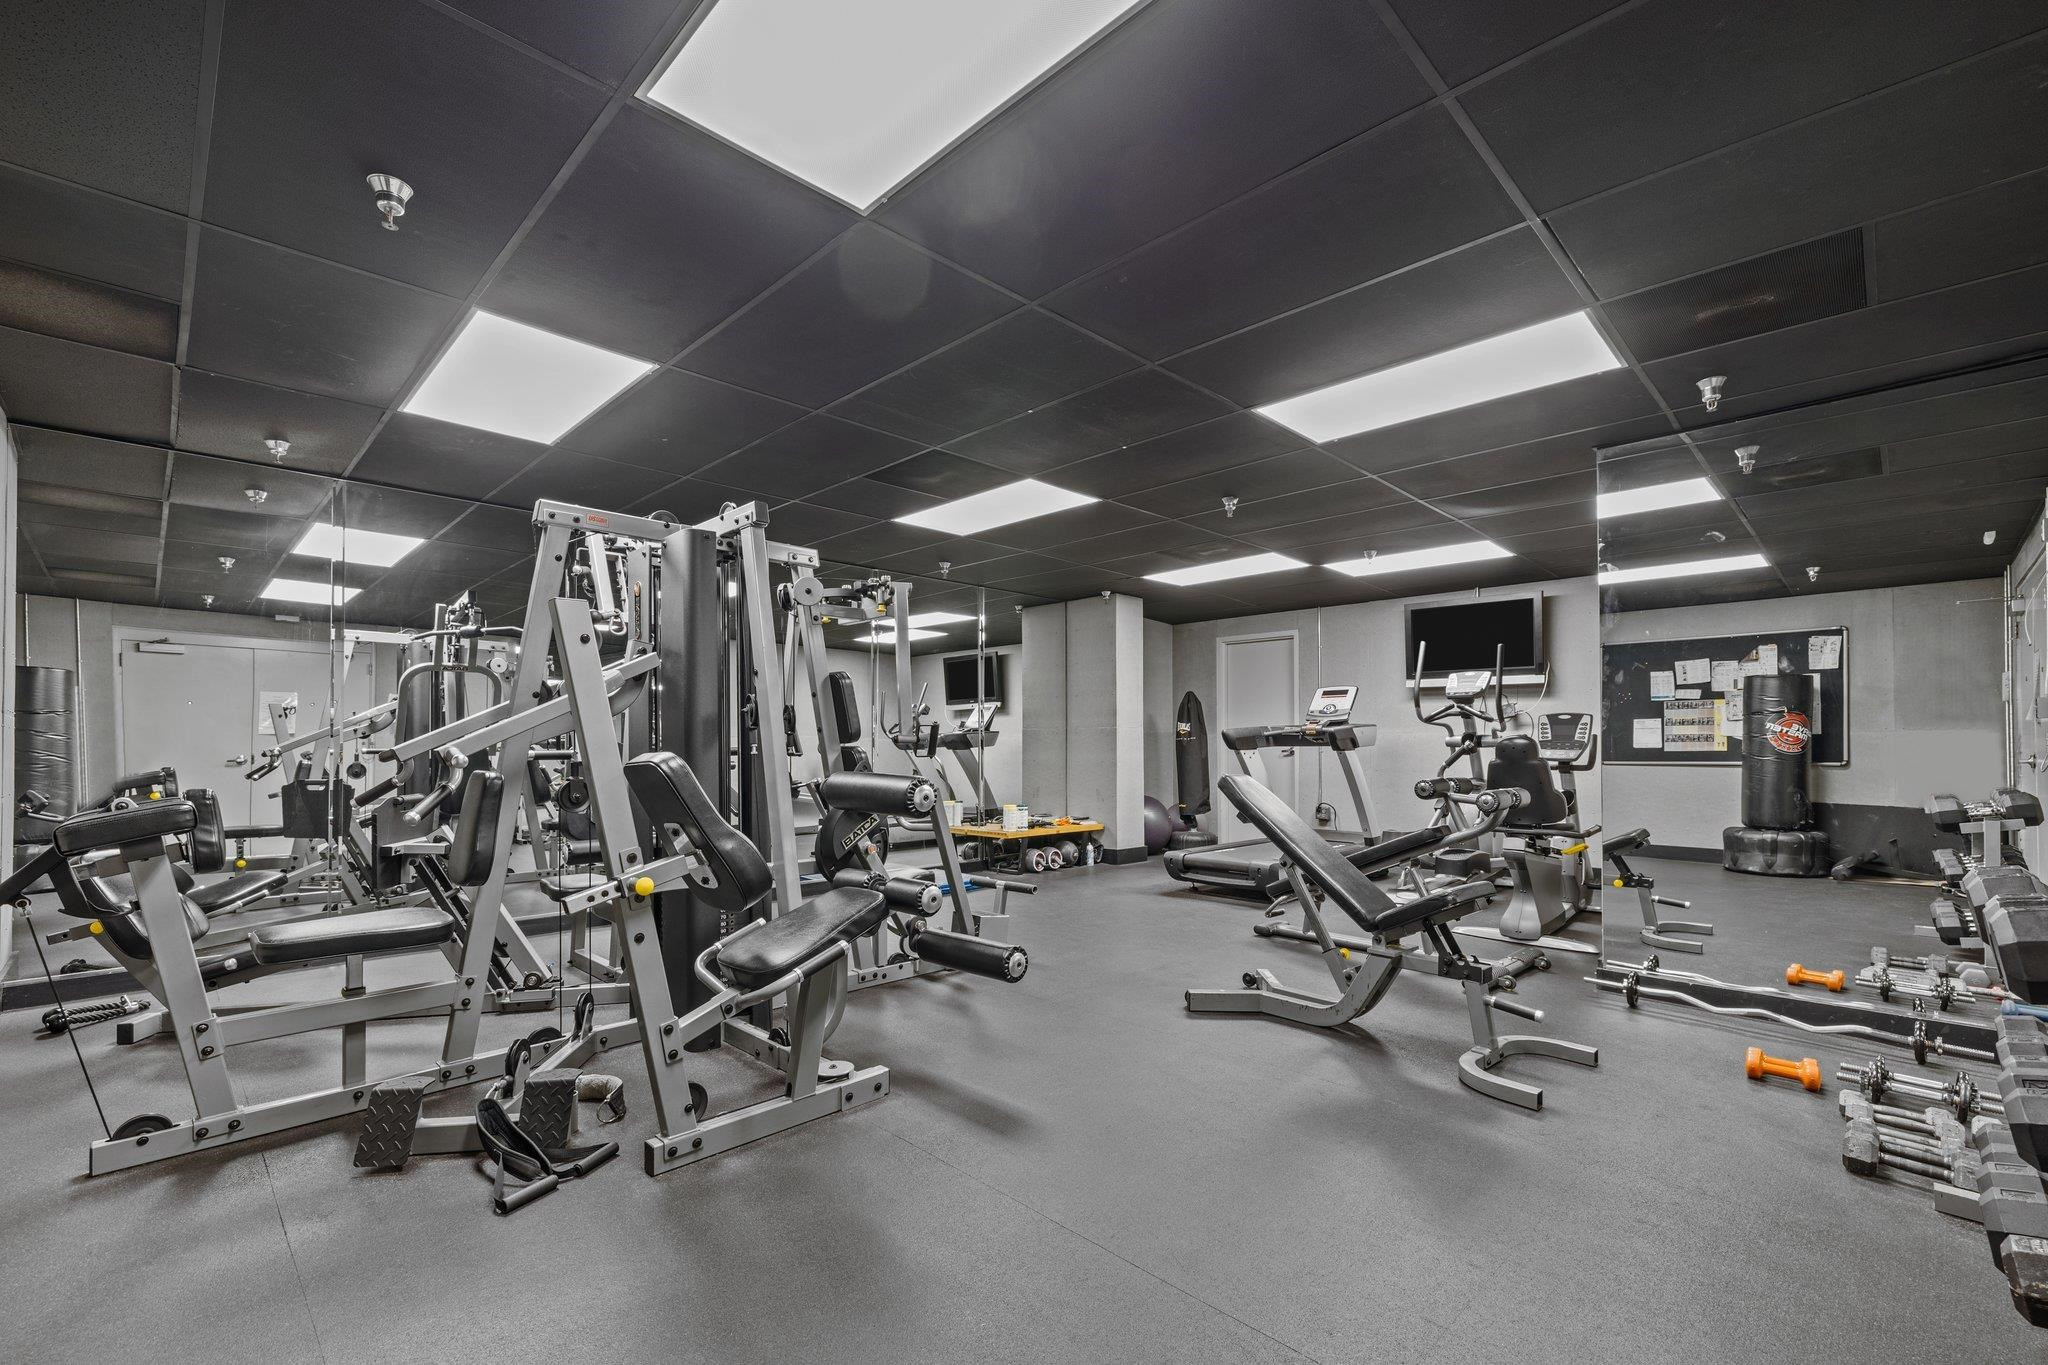
  • Fitness room with weight machines, cardio equipment, free weights, and mirrored walls.
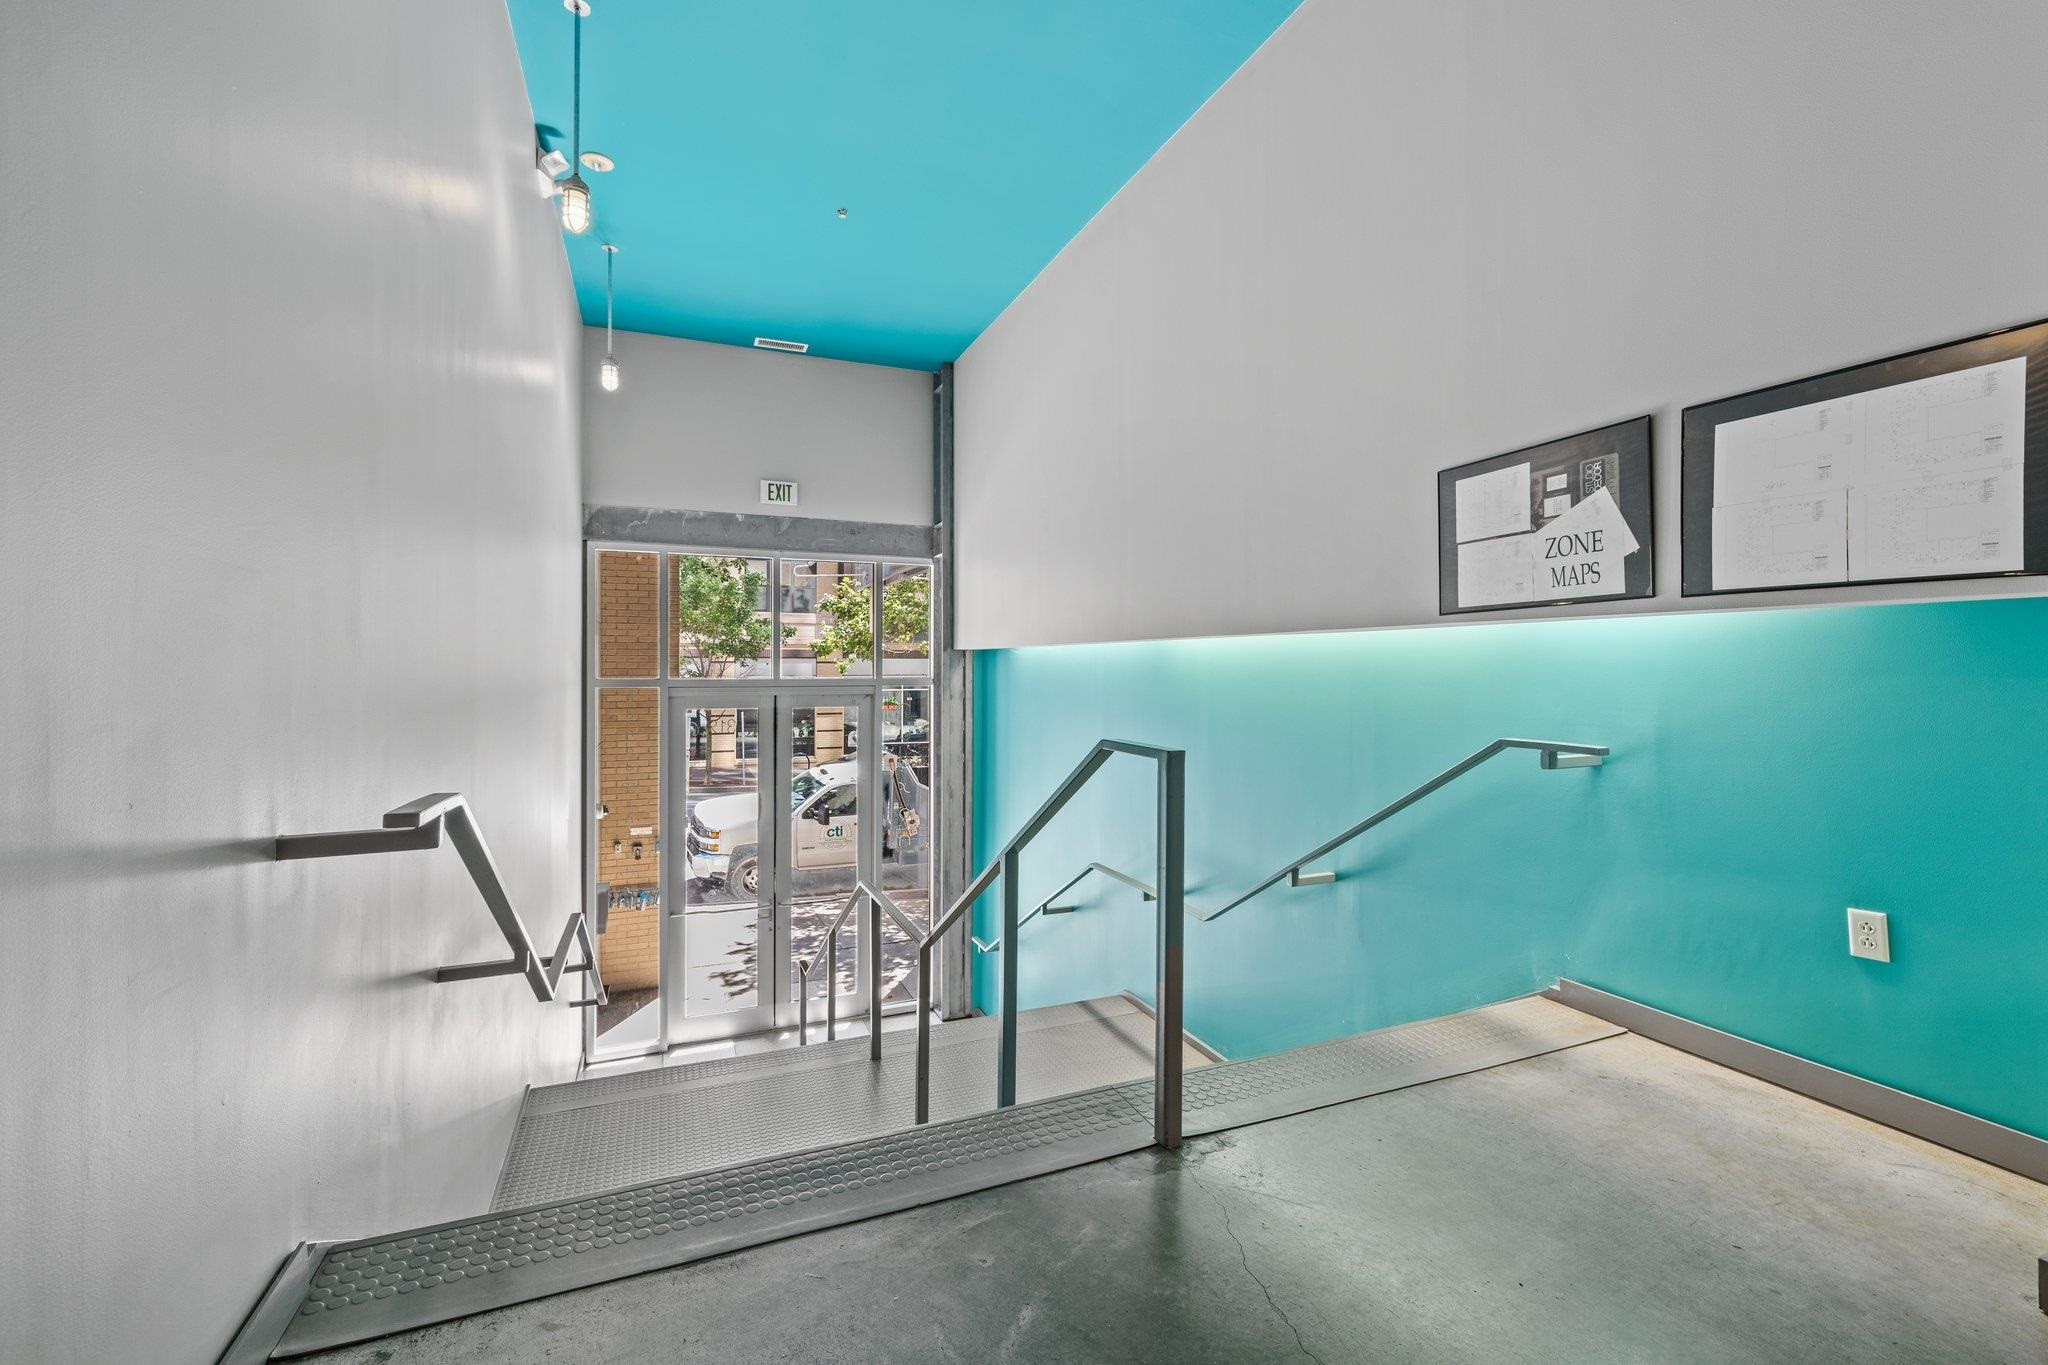
  • Building stairwell with turquoise walls and ceiling, metal handrails, and a glass entrance.
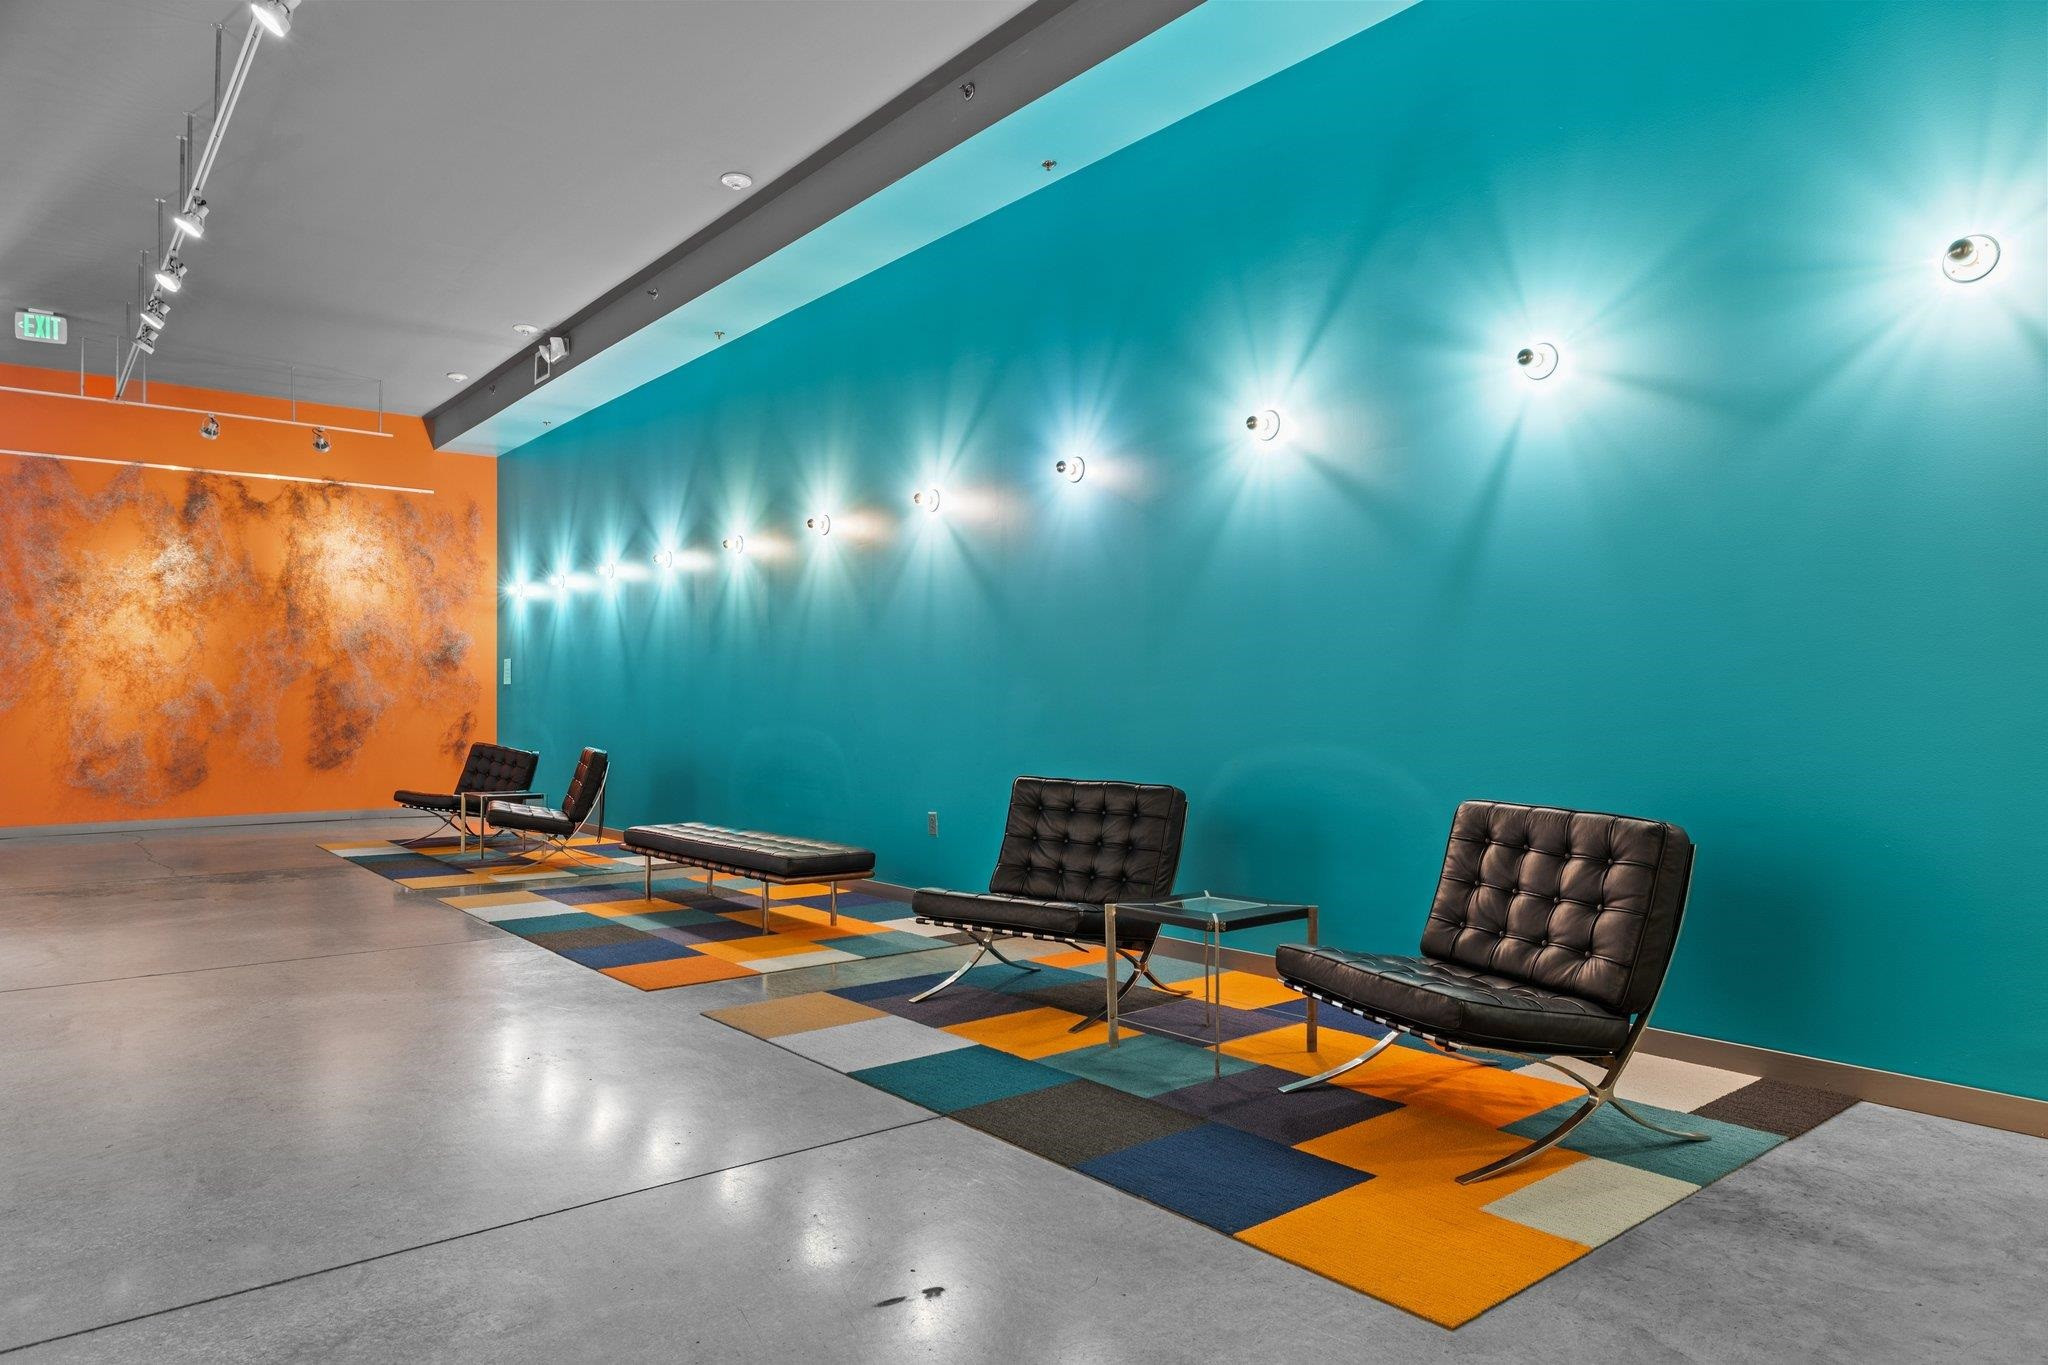
  • Modern lounge with black leather seating, a colorful rug, and bright teal and orange walls.
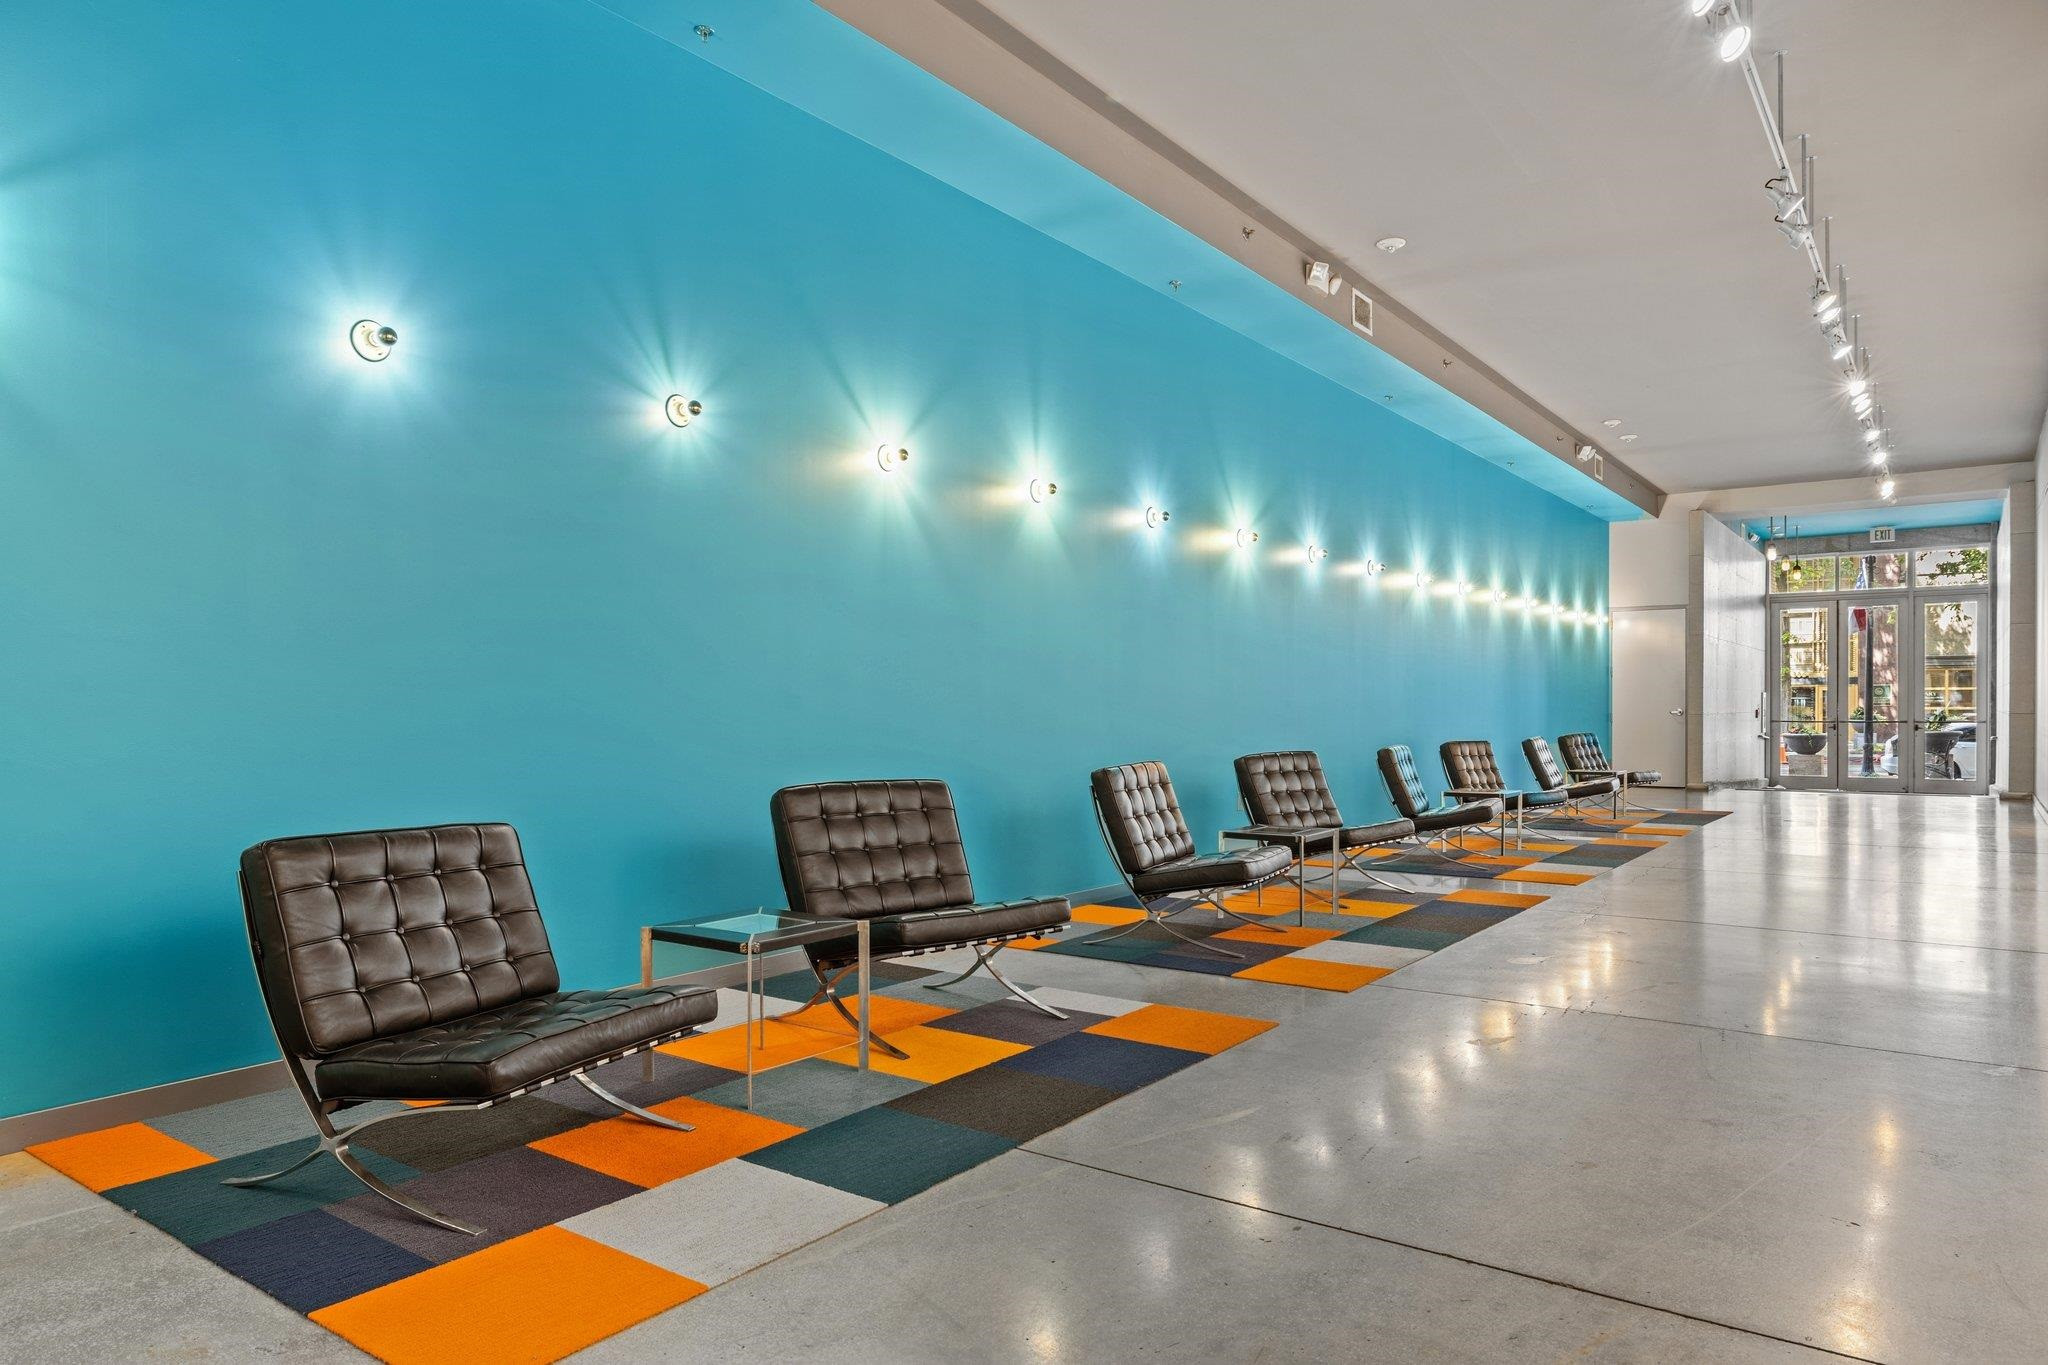
  • Building lobby with leather lounge chairs along a turquoise wall and colorful geometric rugs.
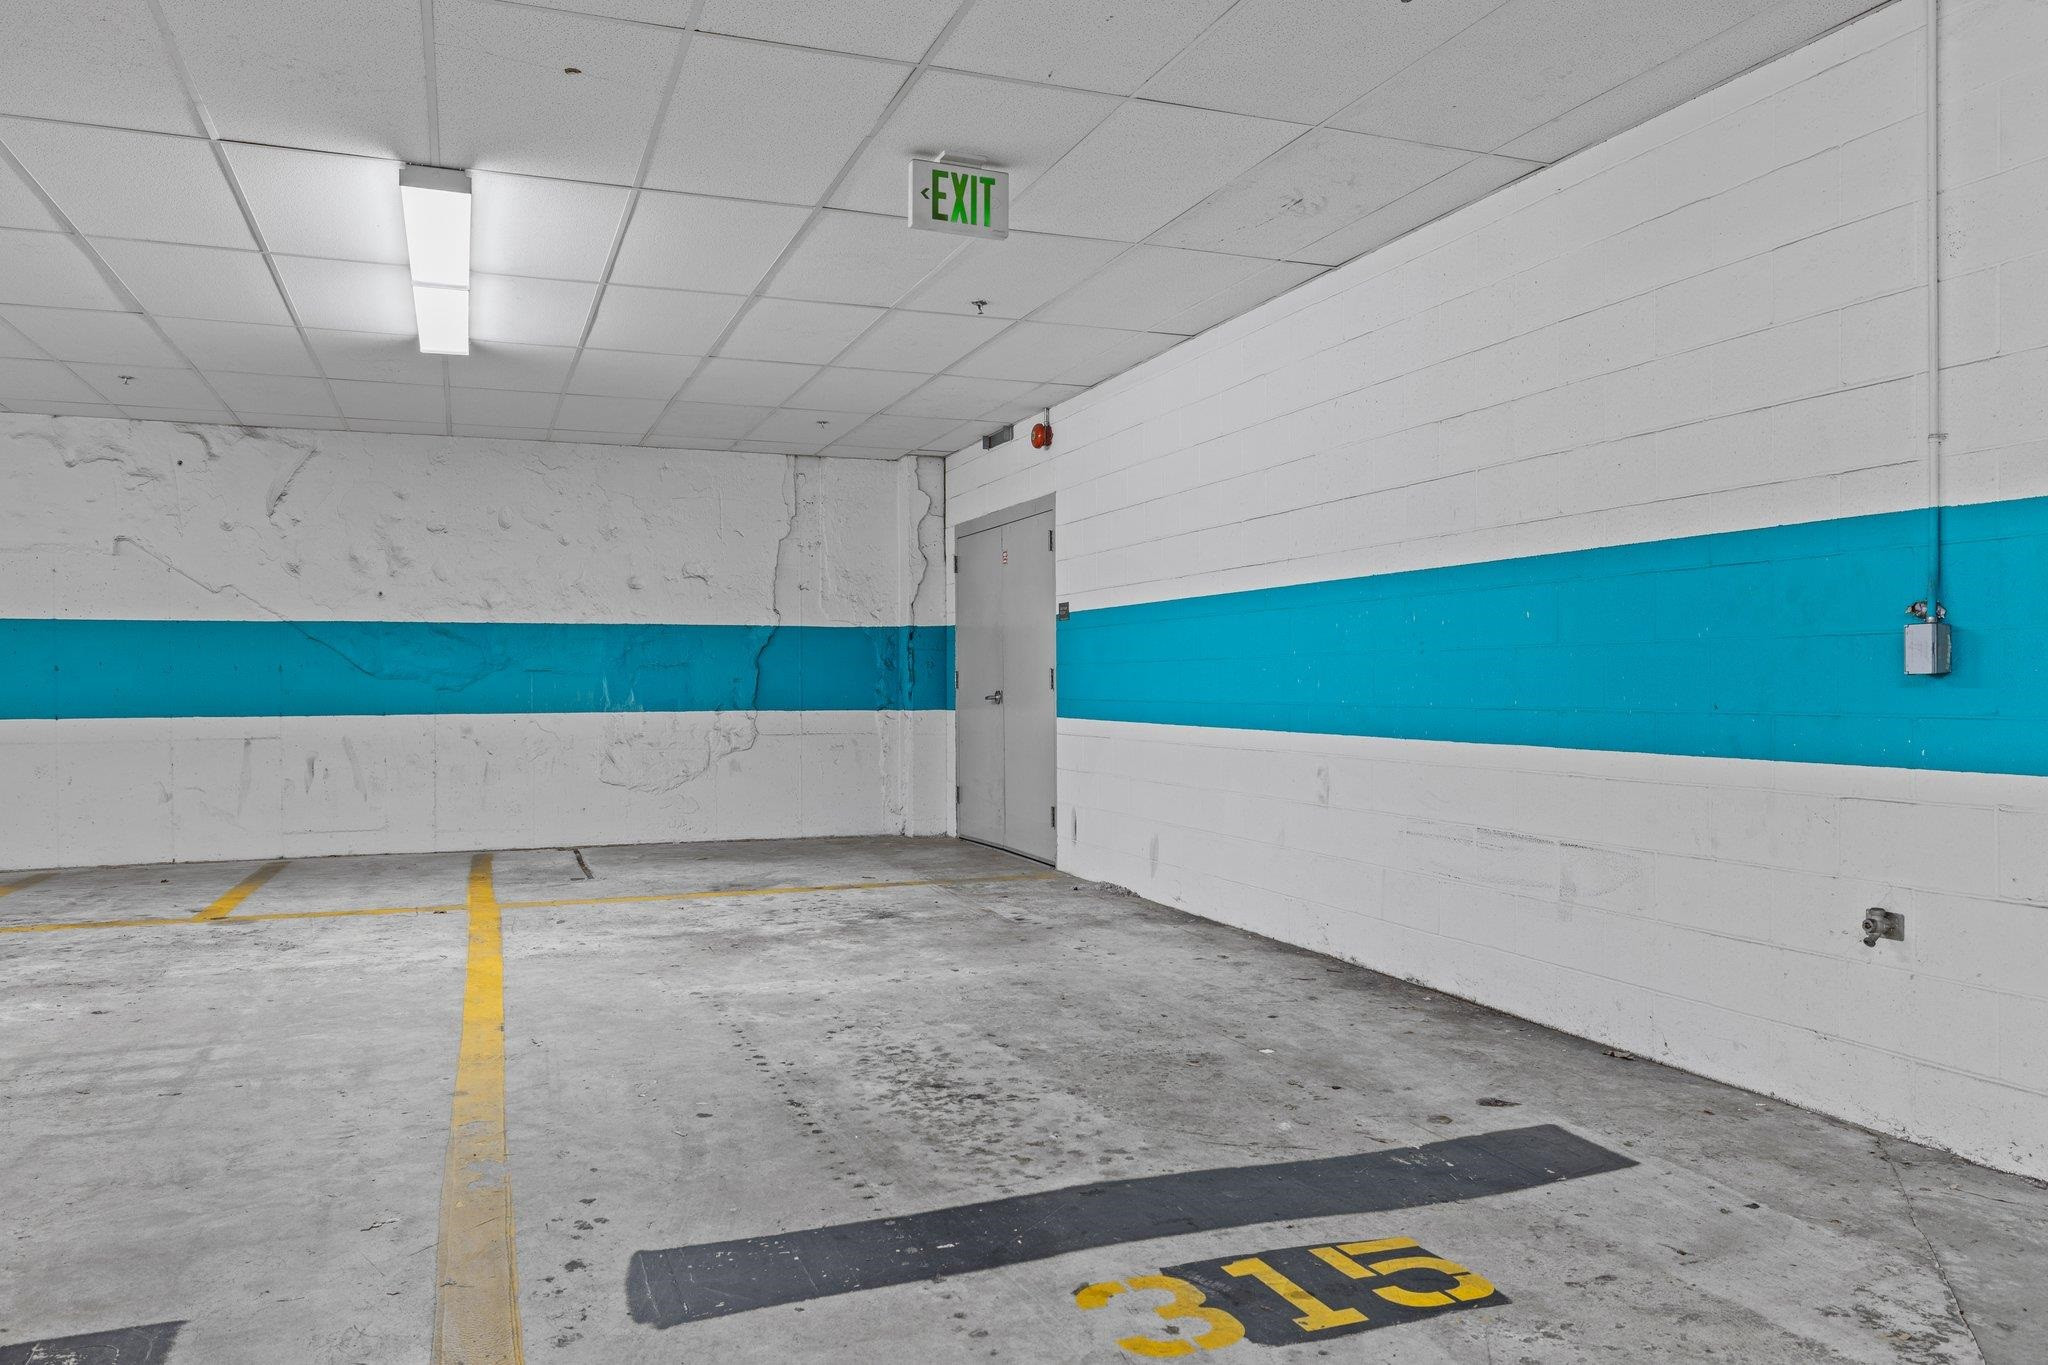
  • Empty garage parking space 315 with yellow markings and a turquoise stripe on the walls.
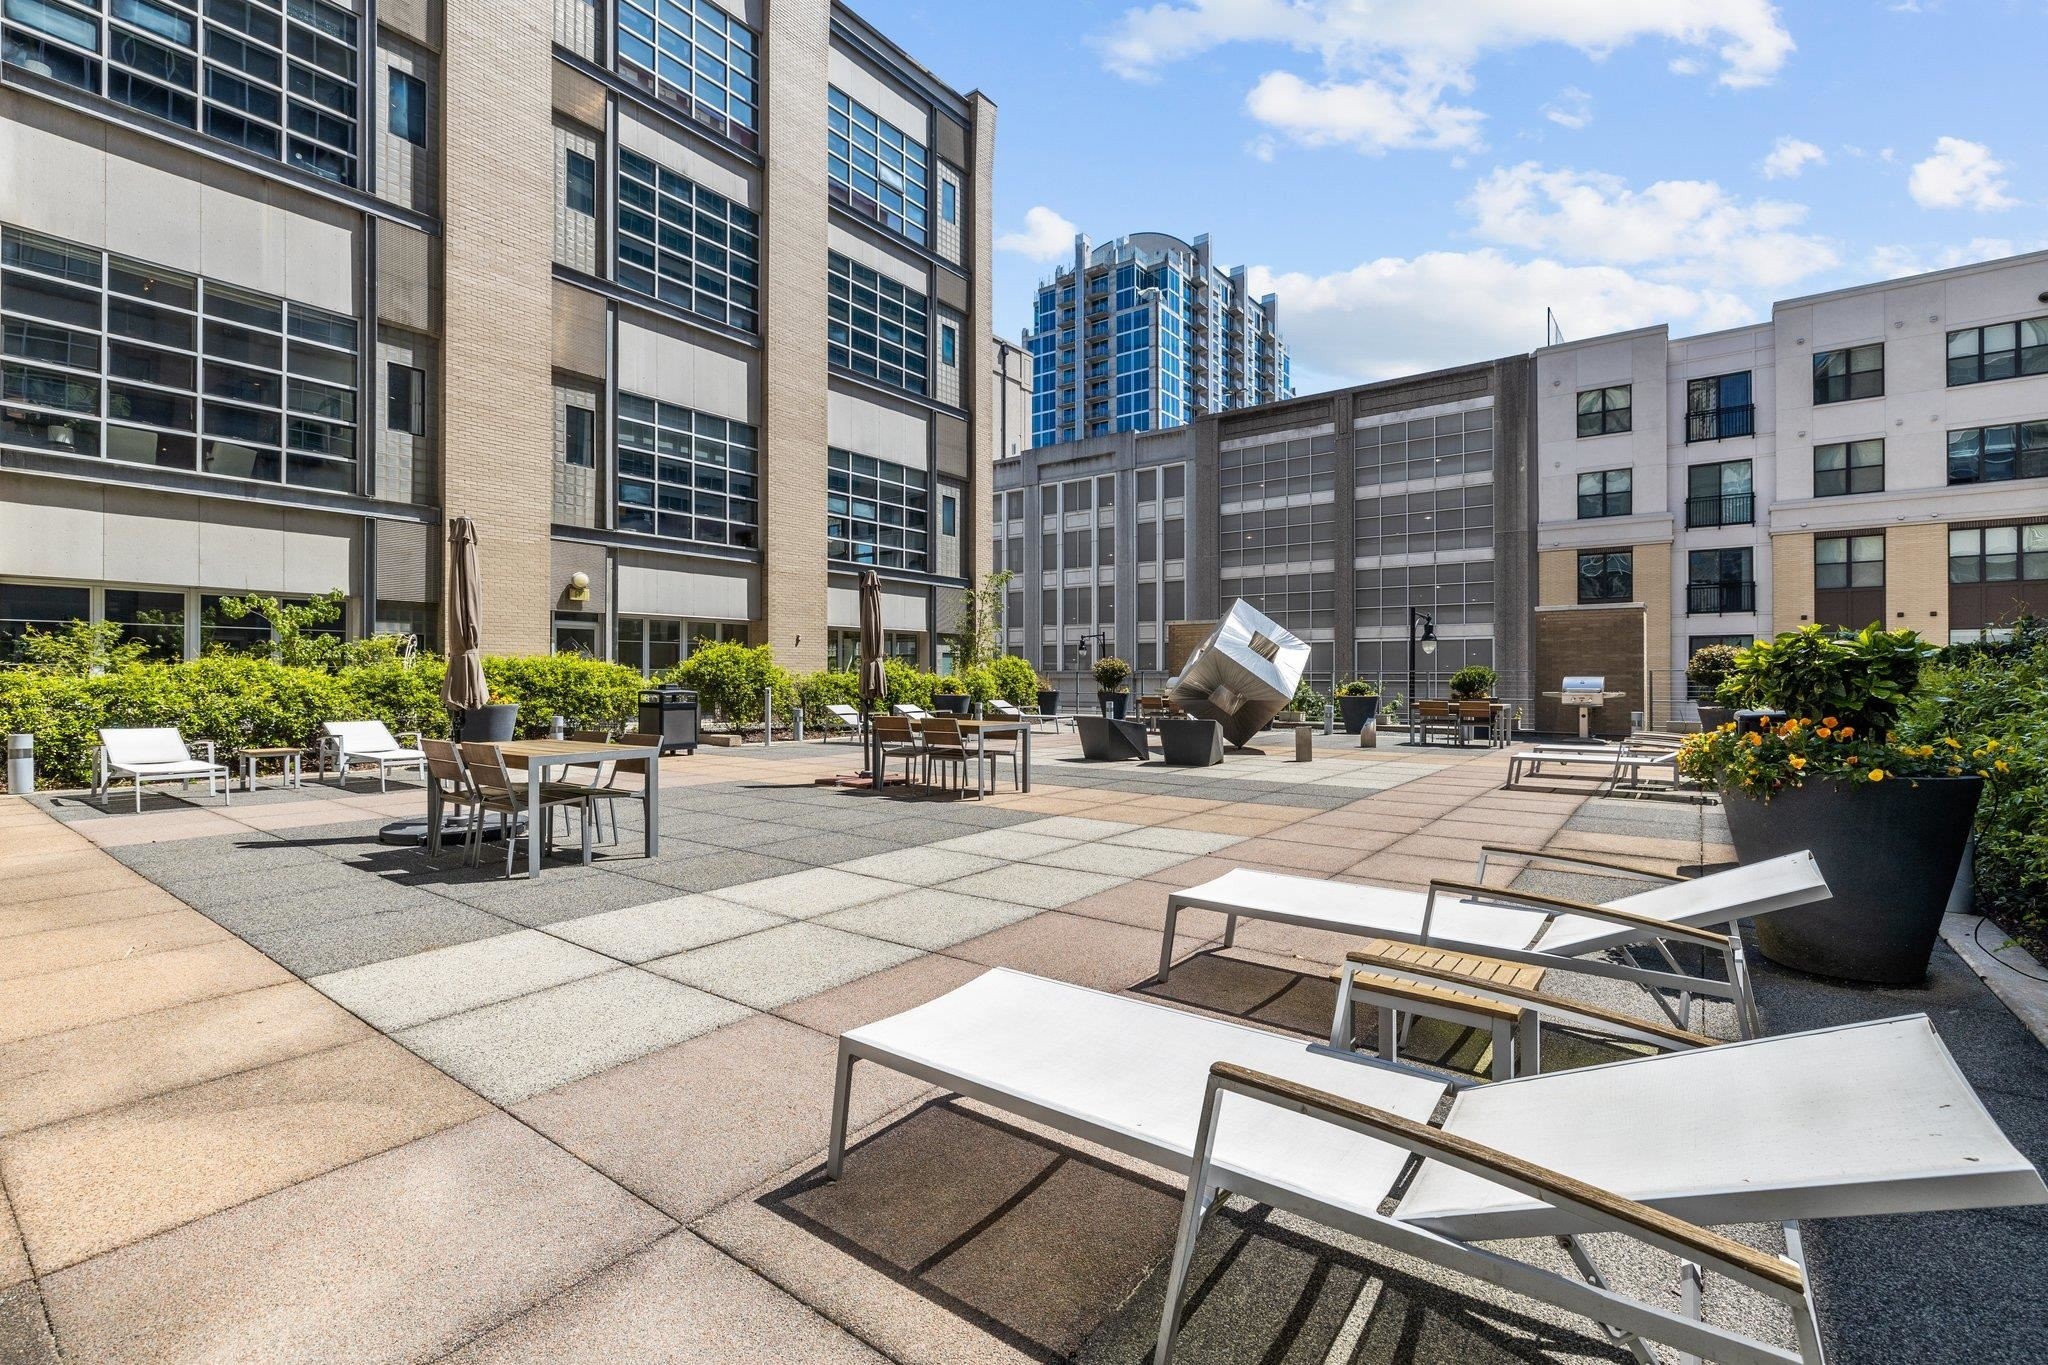
  • Rooftop terrace with white chaise lounges, dining tables, and planters surrounded by residential buildings.
  • Urban condo terrace with a large geometric metal sculpture, lounge chairs, and surrounding city buildings.
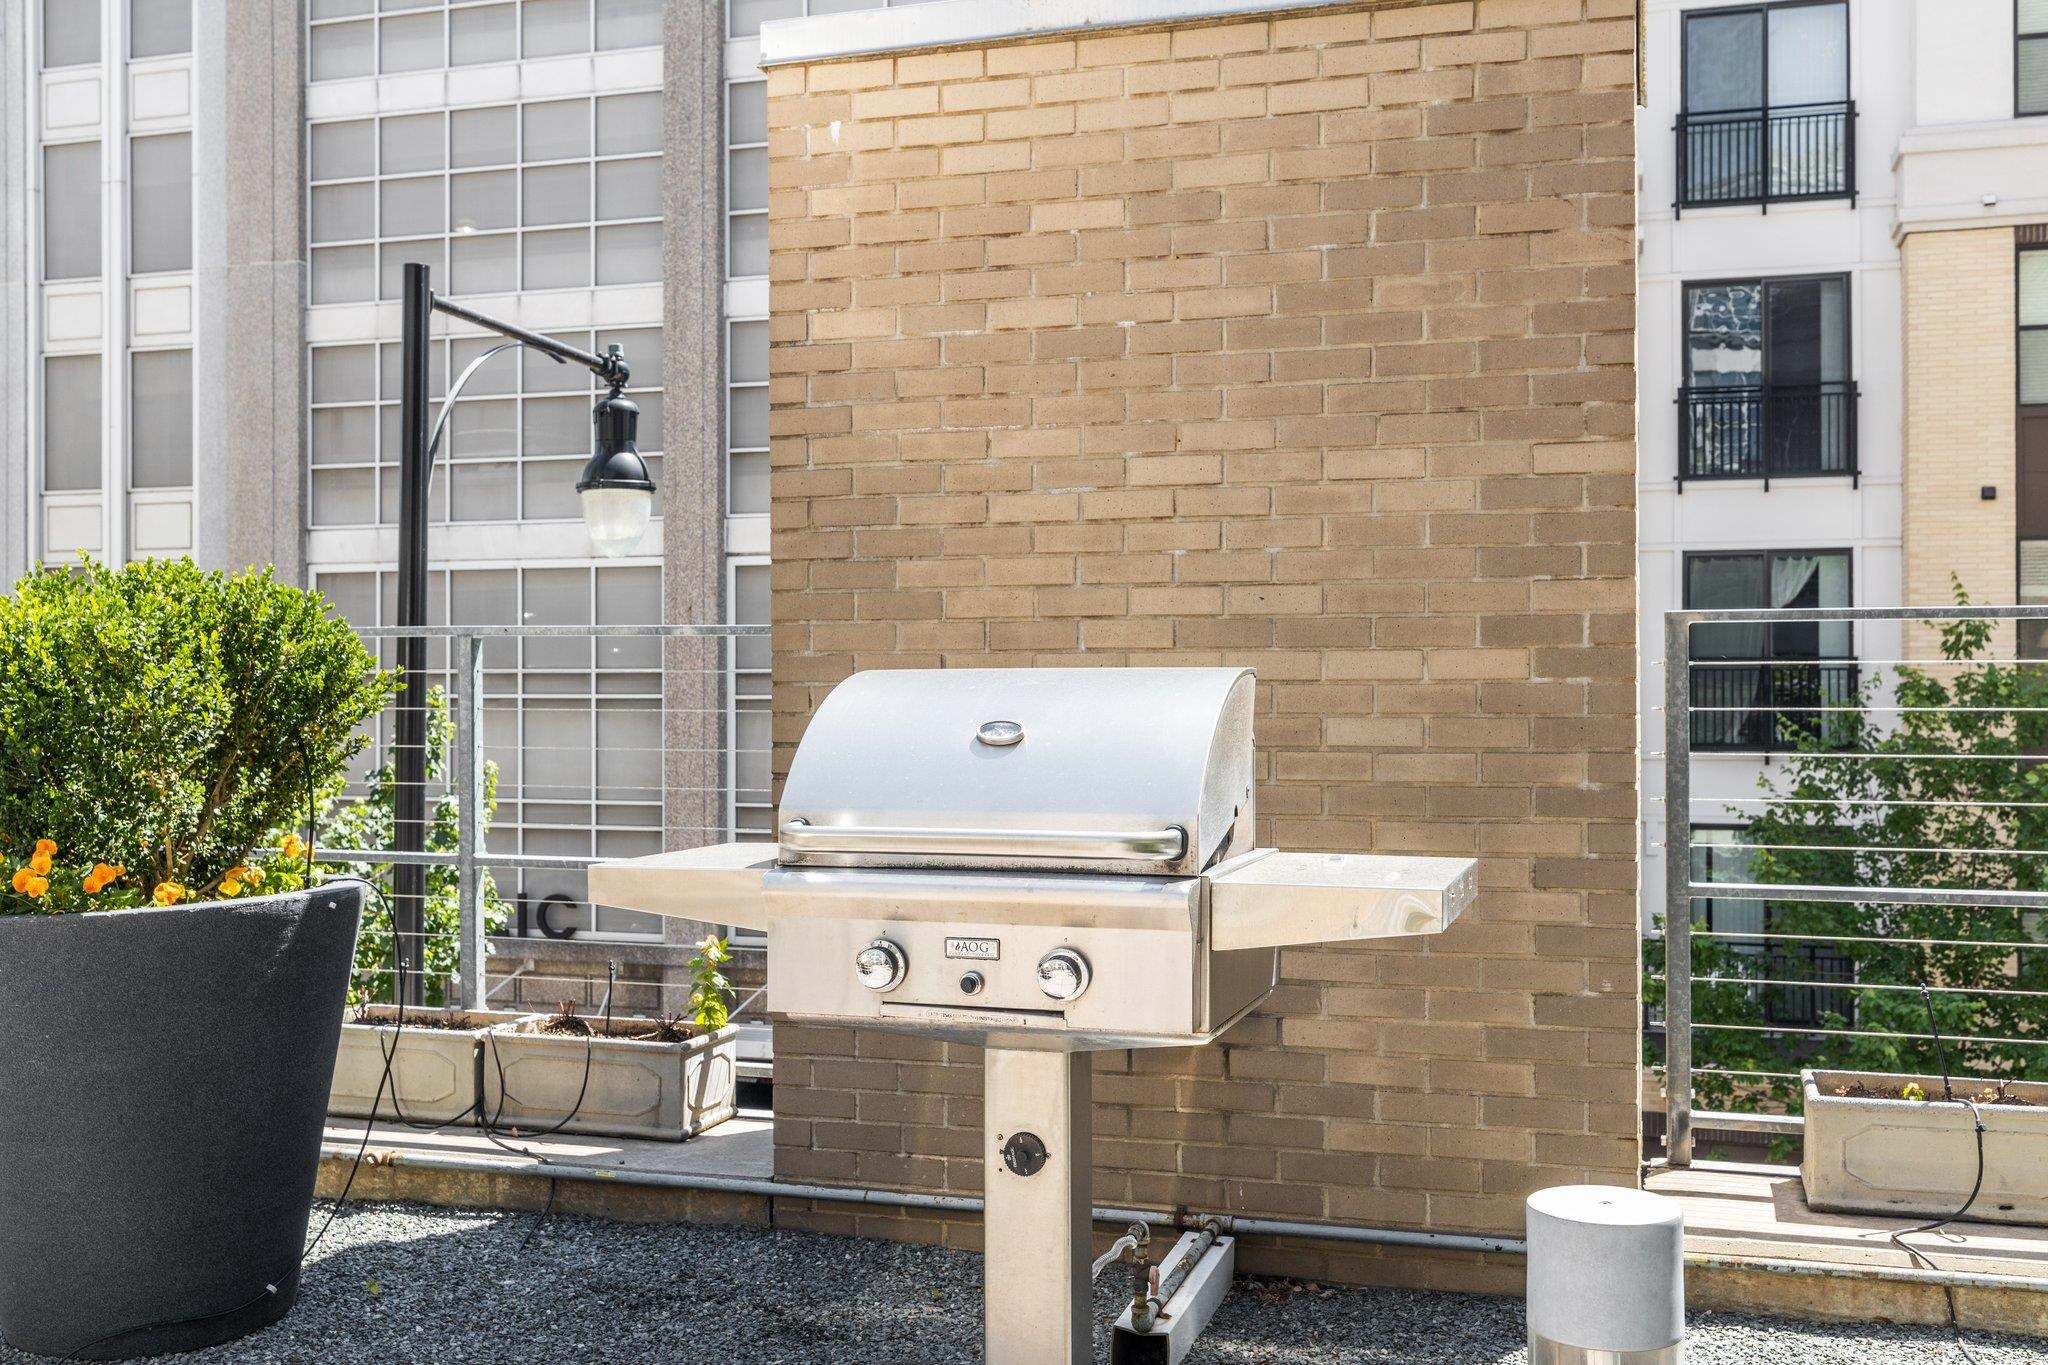
  • Outdoor terrace with a stainless steel grill, planters, and views of neighboring buildings.
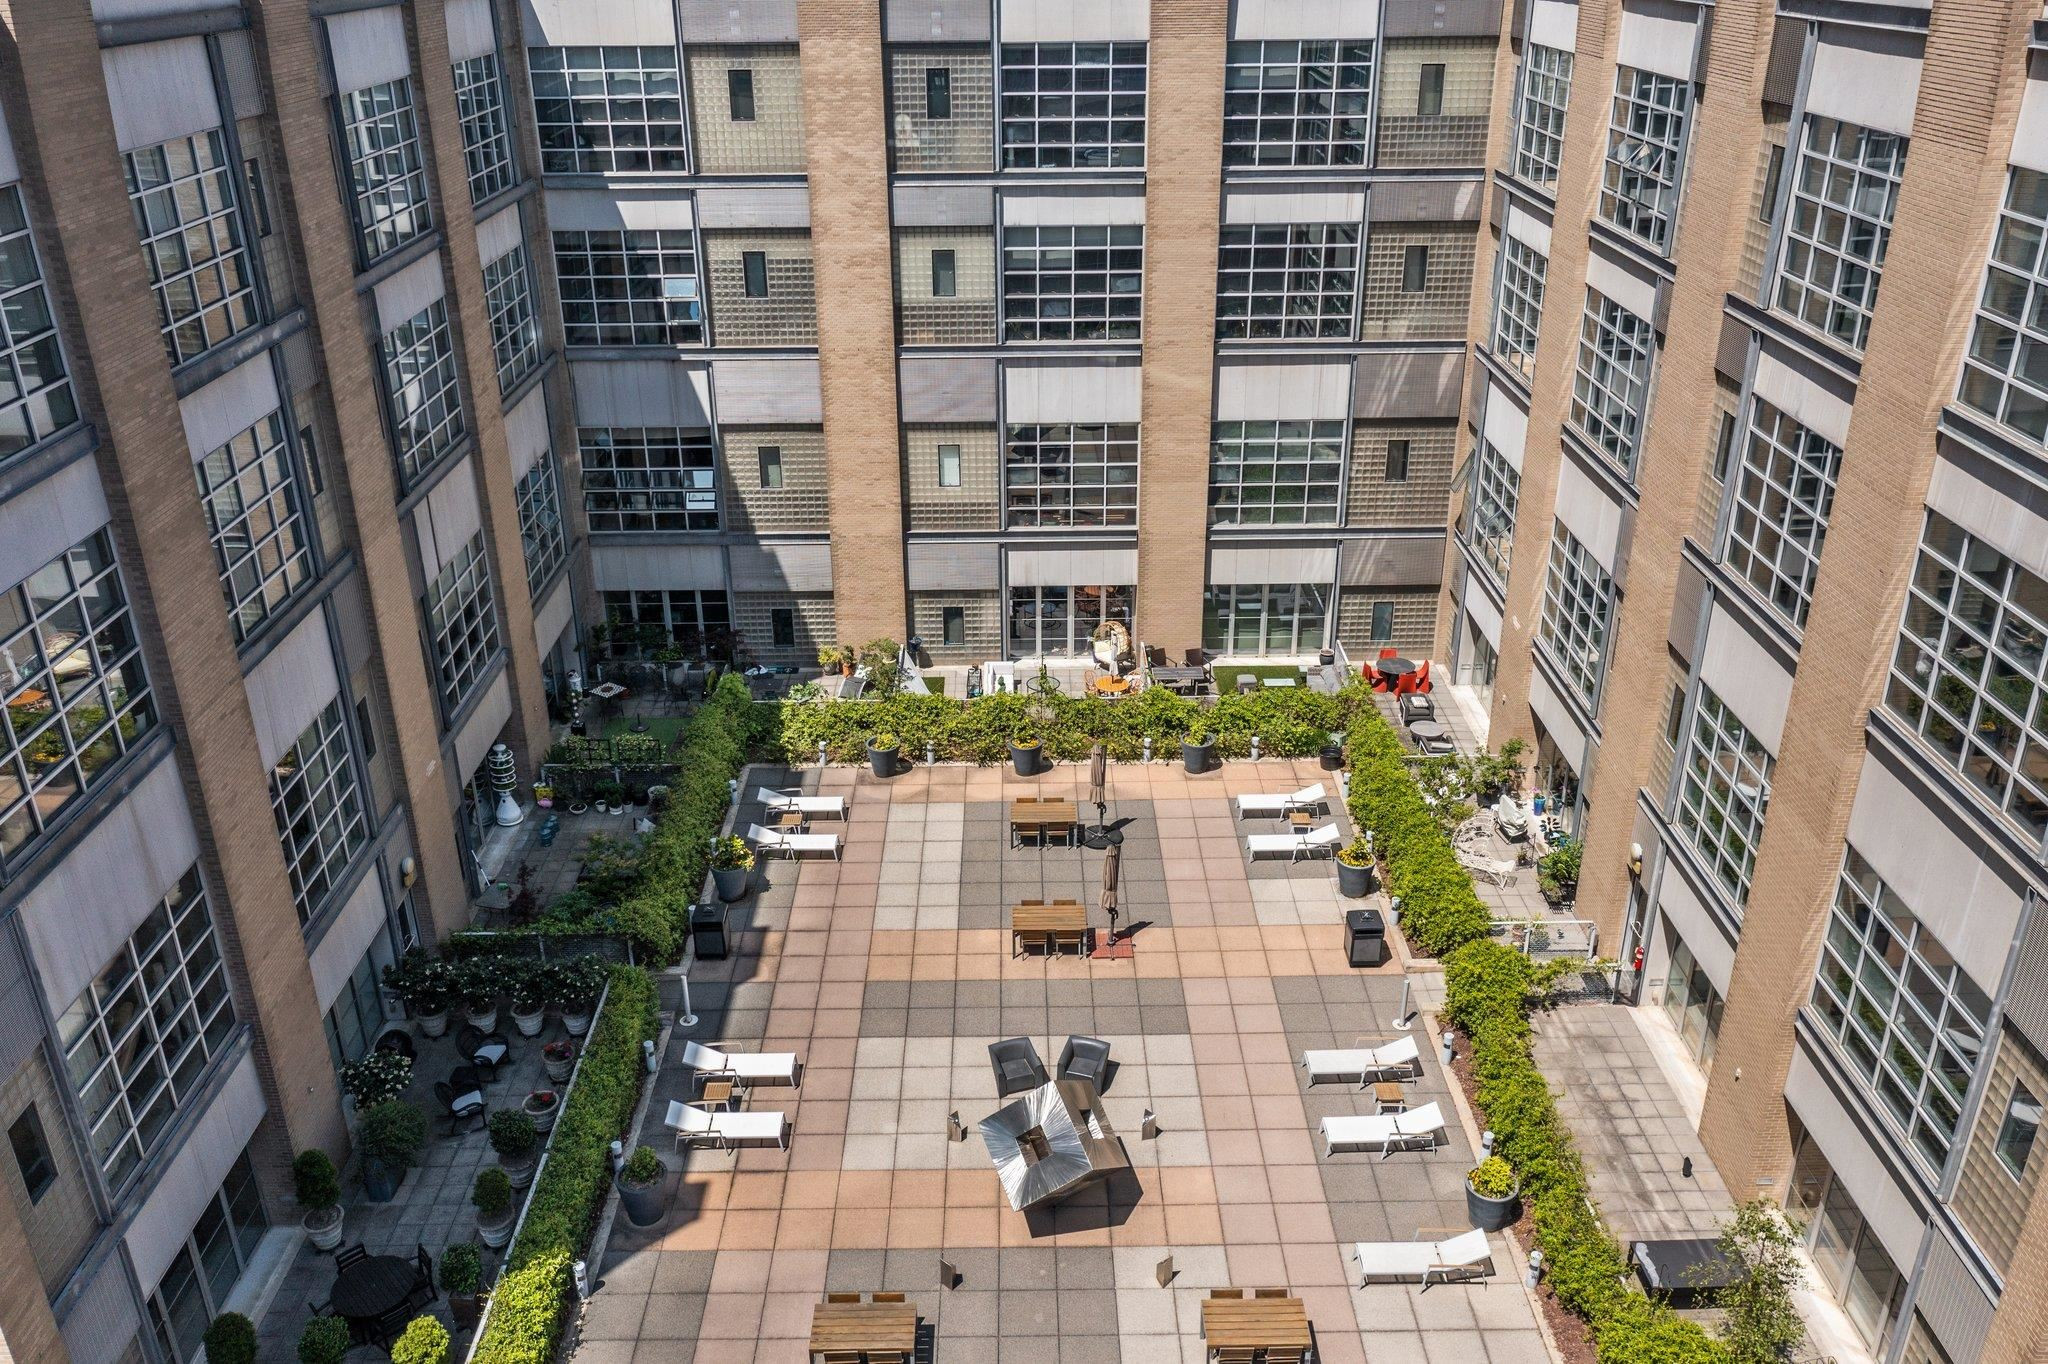
  • Apartment courtyard terrace with paved seating, lounge chairs, tables, and leafy planters.
  • City skyline and tree-lined street viewed between tall downtown buildings.
  • Bright living room with two navy-cushioned chairs, large windows, and a plant-topped coffee table.
Listing courtesy of Compass -- Chapel Hill - Durham

$470,000

319 Fayetteville Street # 315

319 Fayetteville Street # 315
319 Fayetteville Street # 315
$470,000 | 319 Fayetteville Street # 315, Raleigh, NC 27601

Welcome to the epitome of urban sophistication at The Hudson, originally Hudson Belk department store c. 1930. This exquisite home seamlessly blends historical charm with modern luxury. The 14-foot ceilings create a grand entertaining atmosphere, while concrete floors add a touch of industrial chic--revealing the building's rich history while reflecting light from the oversized wall of windows. The kitchen features sleek cabinetry, stainless steel appliances, and ample counter space. The spacious bedroom is a tranquil retreat with abundant natural light and dual custom closets. Discover the convenience of a dedicated office for your work-from-home needs, as well as a separate storage unit within the building. The Hudson building offers premier amenities such as a fitness center, rotating art installations, and a shared terrace with a grill and panoramic Raleigh skyline views. Included with the unit is a dedicated parking space in a secure garage, providing convenience and peace of mind. Both the HVAC system and roof were replaced in 2021. Don't miss this opportunity to own a piece of downtown Raleigh history!

  • Sold

    Status
  • 1

    Bedrooms
  • 1

    Bath
  • 1,270 Sq.Ft.

    Living Area
  • 2006

    Year Built

Features & Amenities

Area & Lot

Status:
Sold
Date Sold:
August 7, 2023
Living Space:
1,270 Sq.Ft.
MLS® ID:
2516307
Type:
Condo
Year Built:
2006
Architecture Styles:
Contemporary
Elementary School:
Wake - Wiley
Middle School:
Wake - Oberlin
High School:
Wake - Broughton

Interior

Total Bedrooms:
1
Total Bathrooms:
1
Full Bathrooms:
1
Laundry Room:
Laundry Room, Main Level
Flooring:
Concrete
Fireplace:
Family Room
Appliances:
Dishwasher, Dryer, Electric Range, Electric Water Heater, Microwave, Plumbed For Ice Maker, Refrigerator, Washer, Washer/Dryer Stacked
Other Interior Features:
Bookcases, Ceiling Fan(s), Eat-in Kitchen, Entrance Foyer, High Ceilings, Living/Dining Room Combination, Master Downstairs, Shower Only, Smart Light(s), Smooth Ceilings, Tile Counters, Walk-In Closet(s)

Exterior

Stories:
1 Floors
Garage Space:
1.0
Water Source:
Public
Utilities:
Cable Available
Parking:
Assigned, Garage, Garage Door Opener
Heat Type:
Electric, Heat Pump
Air Conditioning:
Central Air, Electric, Heat Pump
Sewer:
Public Sewer
HOA Amenities:
Maintenance Grounds, Maintenance Structure, Sewer, Trash, Water

Financial

Sales Price:
$470,000
Real Estate Taxes:
$3,846/yr
HOA Fees:
$377/mo
View Virtual Tour

Work With Roy

With Roy by your side, you'll experience the white-glove ease of luxury personal shopping brought to the world of real estate. Your dream property or perfect buyer is just a call away.

Let's Connect