Menu
Blue-gray two-story house with an arched entry, white trim, dark shutters, and attached garage.
See all photos
  • Blue-gray two-story house with an arched entry, white trim, dark shutters, and attached garage.
  • Blue-gray two-story house with a white entry porch and star-shaped gable accent.
  • Blue-gray two-story house with white trim, steep gables, and a wide concrete driveway.
  • House entrance with a covered porch, white railings, and a dark wood door.
  • Kitchen with white cabinets, granite counters, marble-look backsplash, and stainless steel appliances.
  • Kitchen with white cabinets, granite counters, subway tile backsplash, and stainless steel appliances.
  • Kitchen with white cabinets, granite counters, stainless steel appliances, and a window above the sink.
  • Kitchen with white cabinets, stone counters, a window-side sink, and stainless steel range.
  • Kitchen and dining area with white cabinetry, stainless appliances, and a window-side table.
  • Dining area with a cloth-covered table, gray chairs, pendant light, and large windows with white blinds.
  • Living room with a white fireplace, gray sectional sofa, patterned rug, and hardwood floors.
  • Living room with a white fireplace, gray sofa, wood floors, and trunk-style coffee table.
  • Staged living room with a white fireplace, two sofas, patterned rug, and glass-paneled double doors.
  • Furnished living room with a fireplace, sofa, television, and wood flooring.
  • Staged dining room with a set table, large wall clock, and blue-gray walls.
  • Dining room with a set table, blue walls, white wainscoting, and a staircase beyond.
  • Dining room with a set table beside large curtained windows and an open staircase.
  • Bathroom vanity with granite countertop, white tile backsplash, ornate oval mirror, and toilet.
  • Furnished entry room with blue walls, a row of chairs, and a black coat rack with bench.
  • Bedroom with a vaulted beam ceiling, a large bed, and daylight through a wide window.
  • Furnished bedroom with a vaulted beamed ceiling, centered bed, forest painting, and red dresser.
  • Bedroom with a vaulted white plank ceiling, exposed beams, and an open walk-in closet.
  • Bathroom with a double vanity, white vessel sinks, and tall shuttered windows.
  • Bedroom with a white bed, navy pillows, blue accent wall, and desk beside two windows.
  • Bathroom vanity with a black countertop, white cabinetry, framed mirror, and window with blinds.
  • Furnished living room with tall windows, black bookshelves, and a patterned rug.
  • Furnished home office with a wooden desk beneath large windows, a brown chair, and an acoustic guitar.
  • Wooden backyard deck with cushioned chairs and string lights overlooking leafless trees.
  • Wooden backyard deck with dining set under a large umbrella and a dual-chamber grill.
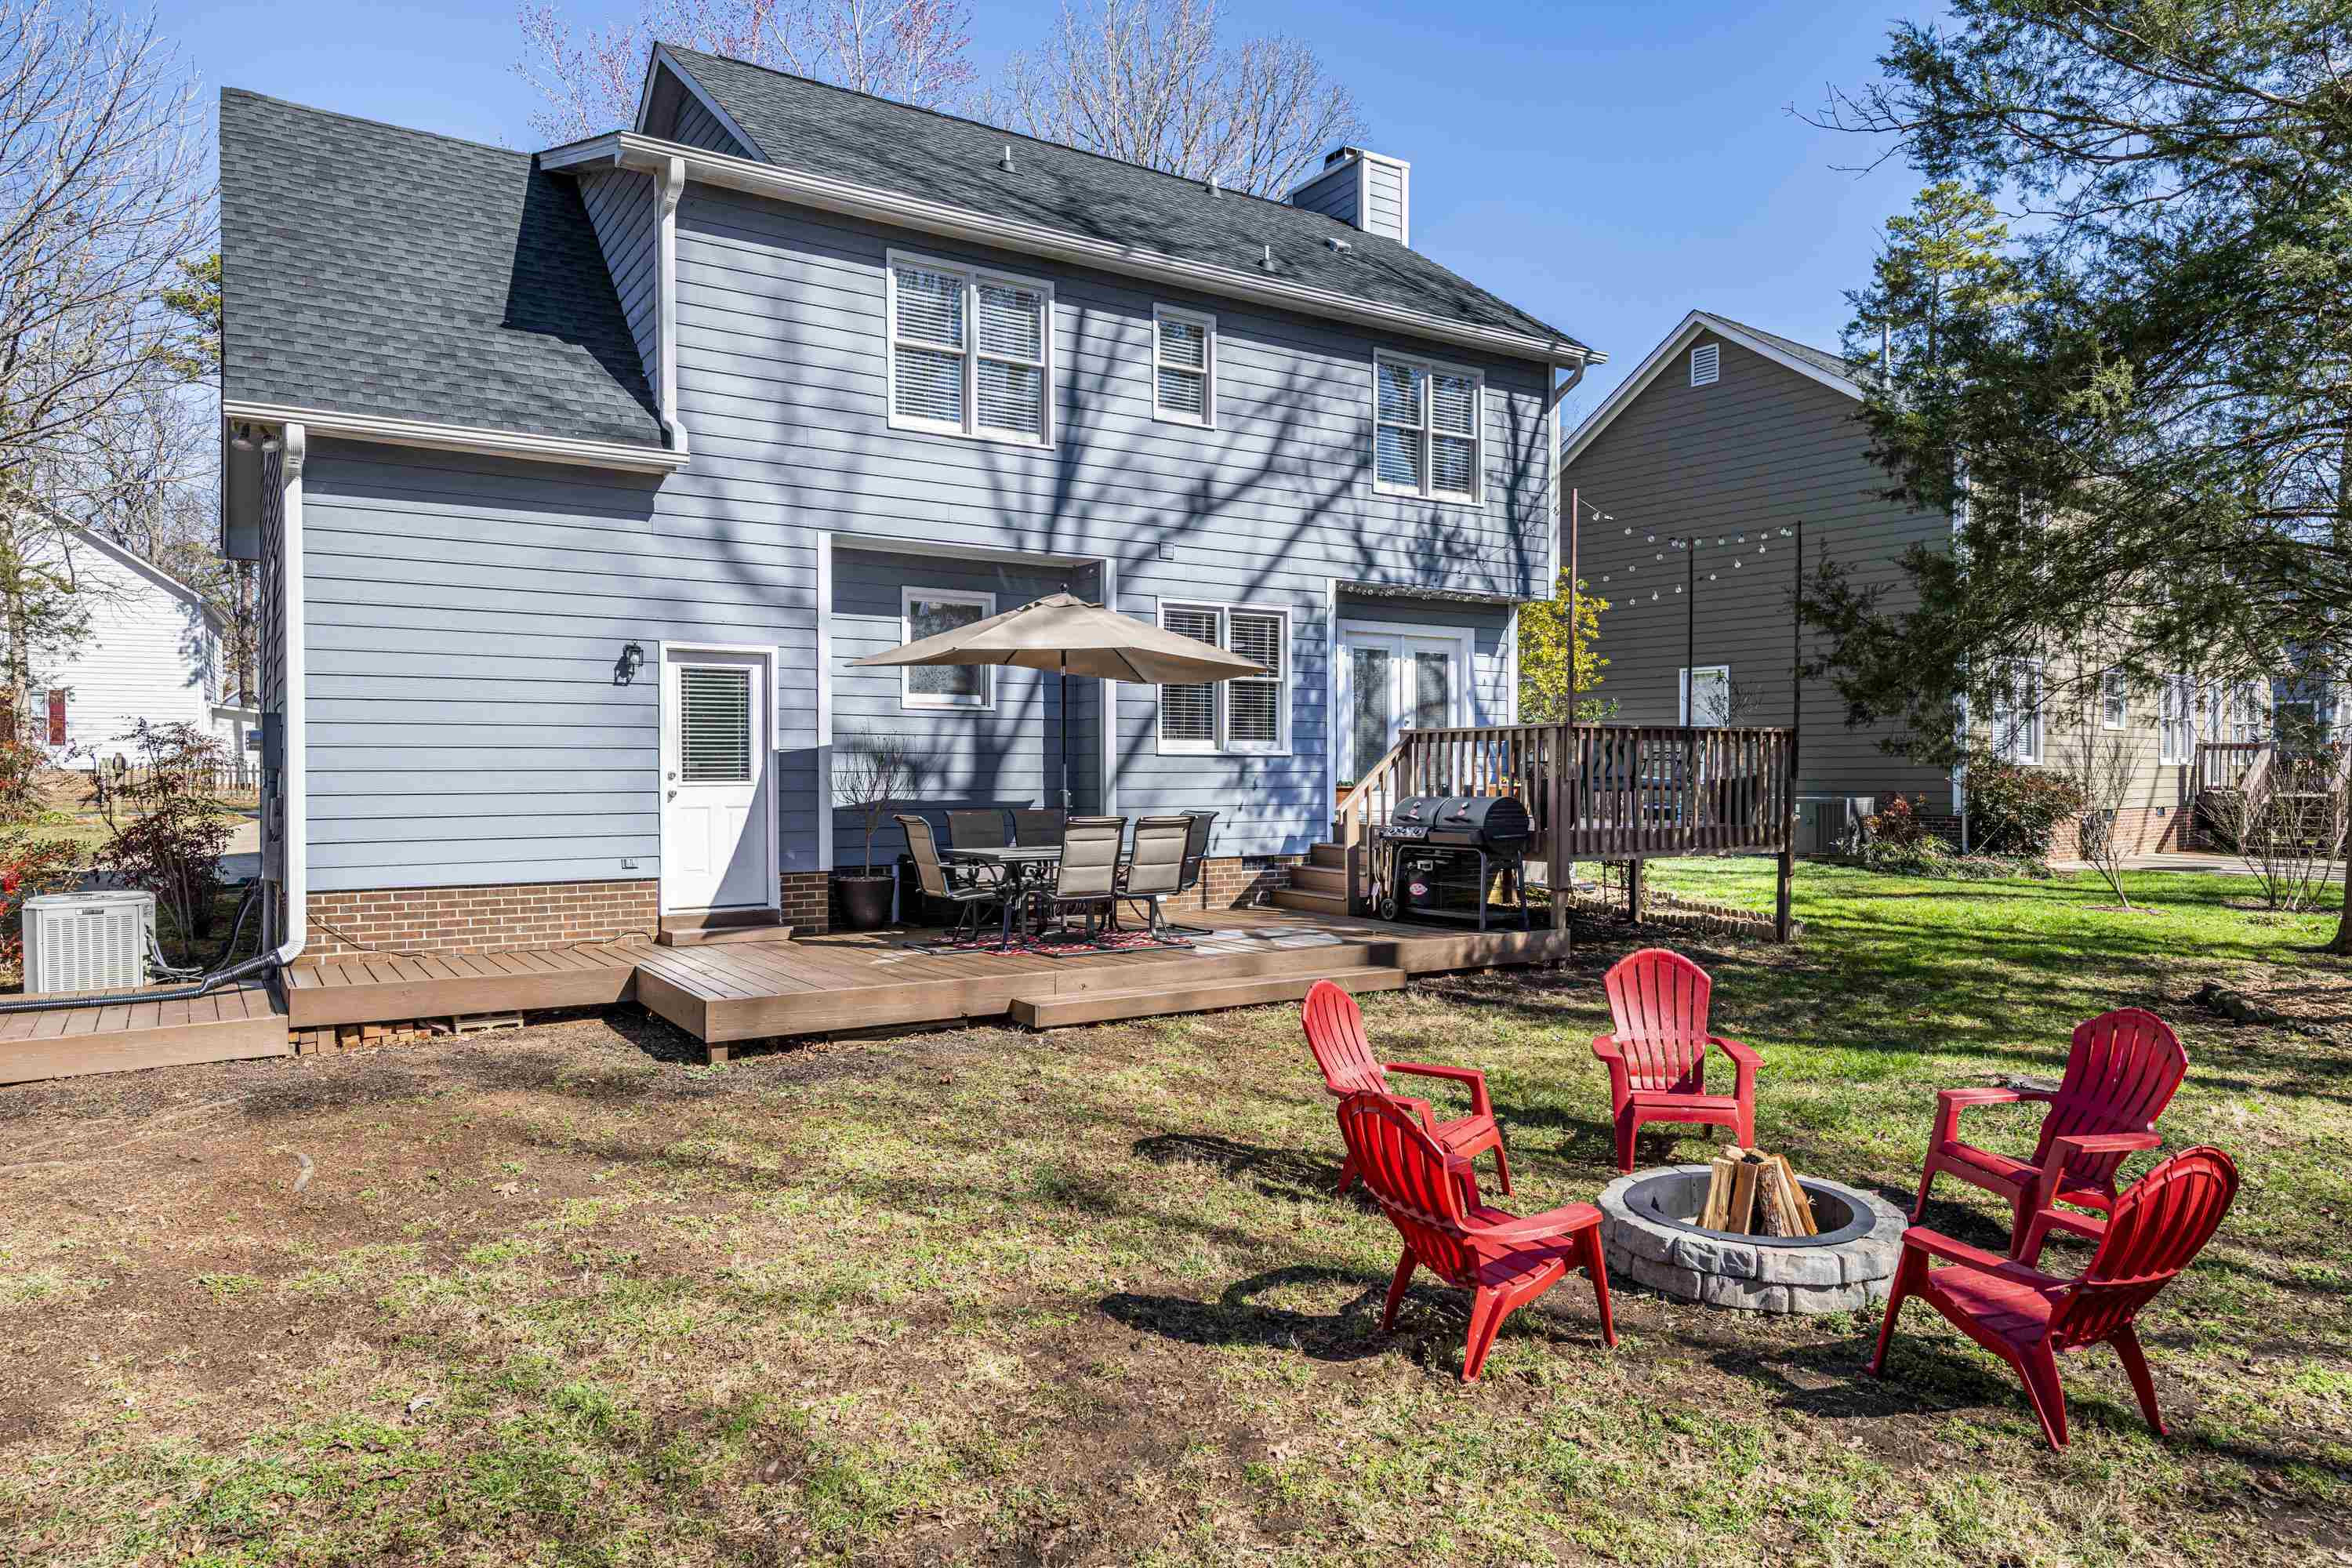
  • Backyard fire pit surrounded by red Adirondack chairs, with a raised deck and outdoor dining area behind it.
  • Wooded backyard with a furnished deck, red Adirondack chairs around a fire pit, and a small blue shed.
  • Rear of a blue-gray house with a wooden deck and red chairs around a stone fire pit.
  • Light-blue backyard shed with a brown door, small wooden deck, and picket fence.
  • Outdoor pool with depth-marked edges and a yellow clubhouse behind a black fence.
  • Community playground with a large beige slide and red climbing frame on wood chips.
  • Yellow two-story house with a covered porch, viewed across a spacious deck beside a playground.
  • Blue-gray two-story house with a covered entry porch, star decoration in the gable, and American flag.
Listing courtesy of EXP Realty LLC

$389,800

4715 Shadebush Drive

4715 Shadebush Drive

4715 Shadebush Drive

$389,800 | 4715 Shadebush Drive, Durham, NC 27712

You'll appreciate the move in readiness & updates have already been made! Including easy-to-maintain laminate flooring in most of the rooms. In the kitchen, we're digging the white cabinets, granite countertops, stainless steel appliances, & on-trend subway tile backsplash. Need flexible spaces? One is a converted garage & the other is located off a guest bedroom. Great work-from-home or hobby spaces! The spacious family room with fireplace is accented by shiplap & a formal dining room. Kick back & enjoy the primary bedroom complete with a vaulted ceiling, wood beams, shiplap, & updated bathroom. Cool feature: the shiplap in the bathroom is actually PVC! The deck goes on for days with a level backyard & firepit! Convenient access to Duke University, the Museum of Life & Science, & neighborhood trail access to Eno River!

  • Sold

    Status
  • 3

    Bedrooms
  • 3

    Bath
  • 1,903 Sq.Ft.

    Living Area
  • 10,454.4 Sq.Ft.

    Acres Lot
  • 1993

    Year Built

Features & Amenities

Area & Lot

Status:
Sold
Date Sold:
March 24, 2023
Living Space:
1,903 Sq.Ft.
Lot Size:
10,454.4 Sq.Ft.
MLS® ID:
2495994
Type:
Residential
Year Built:
1993
Architecture Styles:
Traditional
Elementary School:
Durham - Eno Valley
Middle School:
Durham - Lucas
High School:
Durham - Northern

Interior

Total Bedrooms:
3
Total Bathrooms:
3
Full Bathrooms:
2
Half Bathrooms:
1
Laundry Room:
Laundry Closet, Main Level
Flooring:
Carpet, Hardwood, Vinyl
Fireplace:
Living Room, Wood Burning
Appliances:
Dishwasher, Electric Range, Electric Water Heater, Range Hood
Other Interior Features:
Bathtub/Shower Combination, Ceiling Fan(s), Entrance Foyer, Granite Counters, Room Over Garage, Storage, Vaulted Ceiling(s), Walk-In Closet(s)

Exterior

Stories:
2 Floors
Water Source:
Public
Utilities:
Cable Available
Lot Features:
Hardwood Trees, Landscaped
Parking:
Concrete, Driveway
Heat Type:
Electric, Forced Air, Heat Pump, Natural Gas, Zoned
Air Conditioning:
Central Air, Heat Pump, Zoned
Sewer:
Public Sewer

Financial

Sales Price:
$389,800
Real Estate Taxes:
$2,428/yr
HOA Fees:
$340/yr
View Virtual Tour

Work With Roy

With Roy by your side, you'll experience the white-glove ease of luxury personal shopping brought to the world of real estate. Your dream property or perfect buyer is just a call away.

Let's Connect