Menu
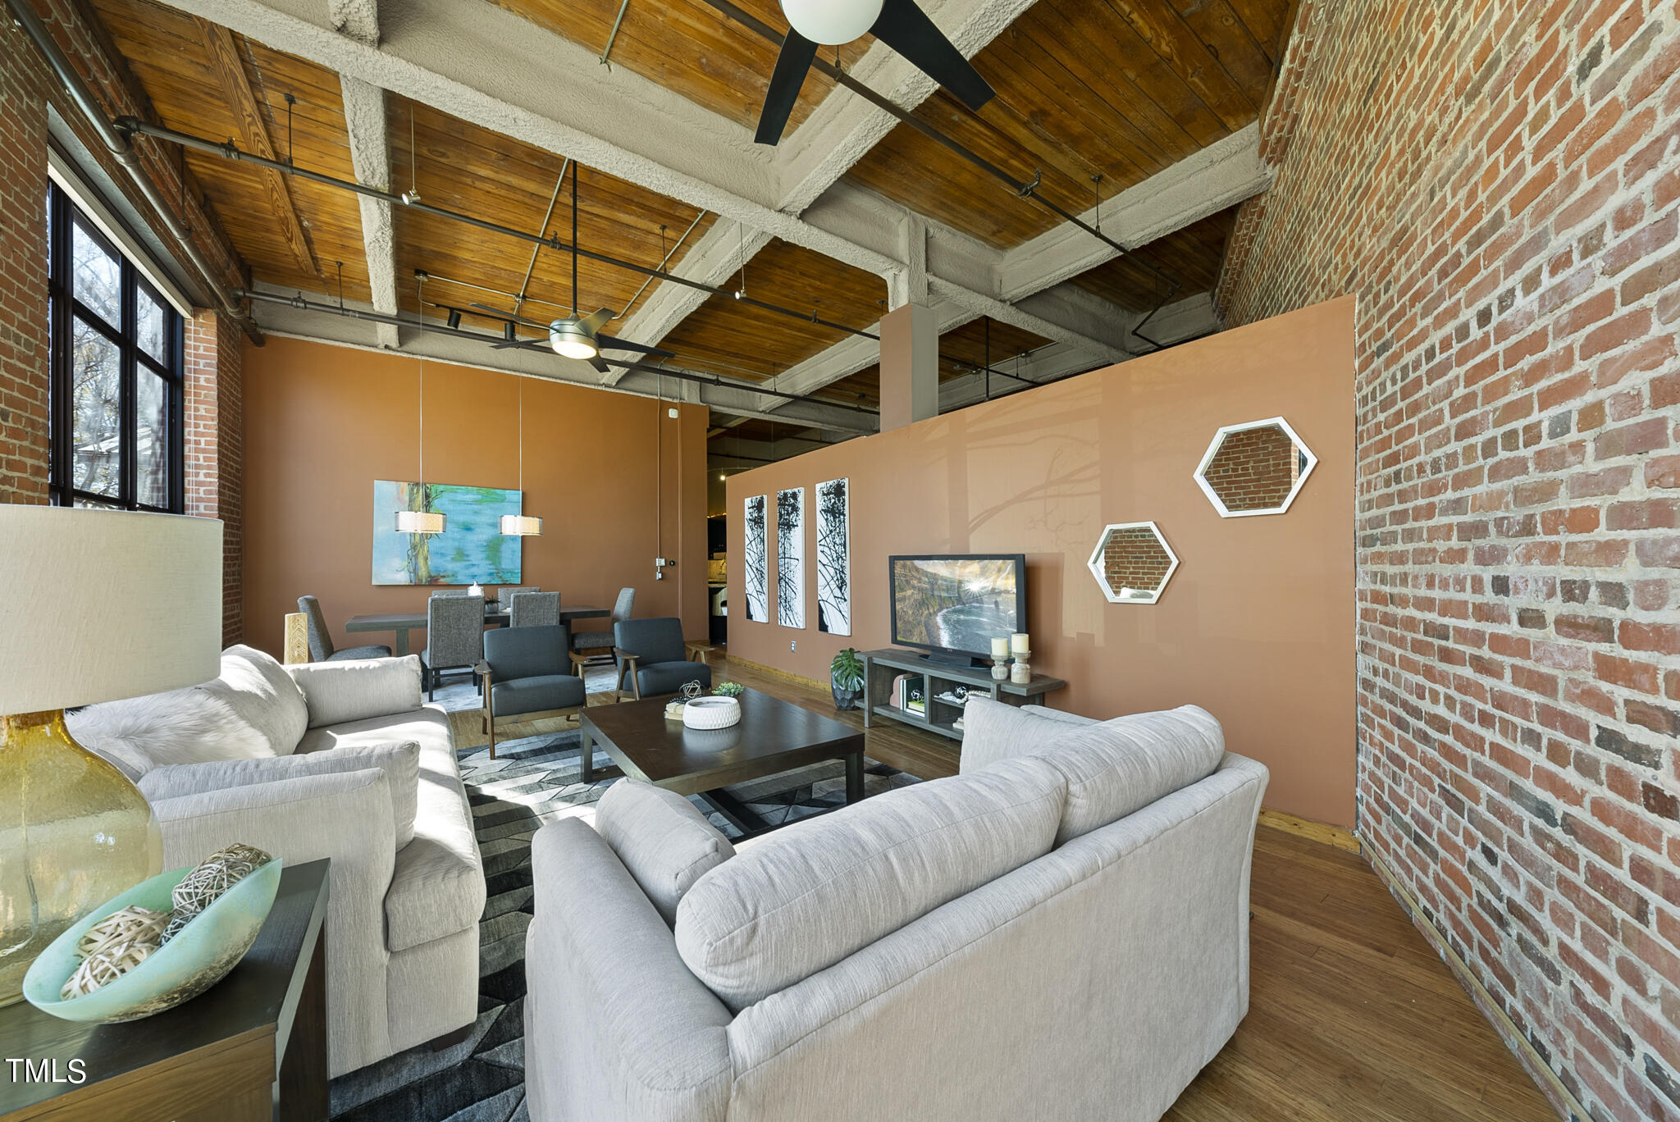
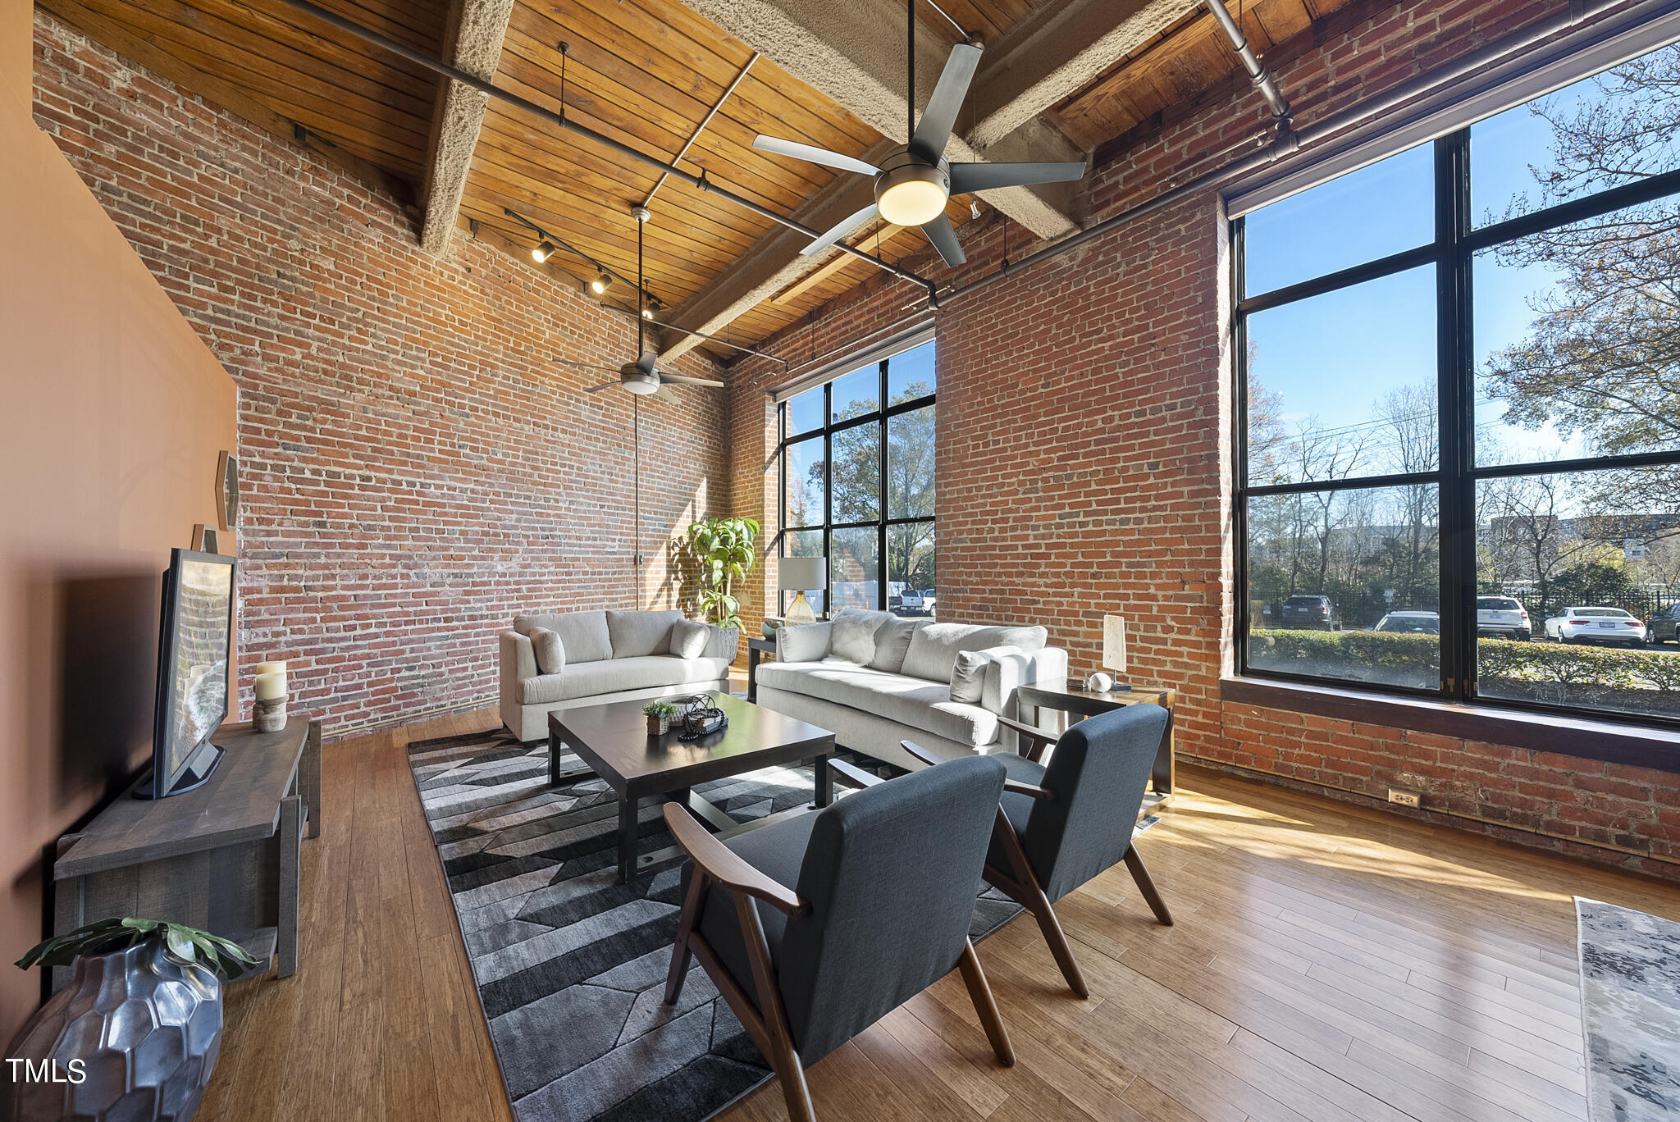
Loft-style living room with exposed brick walls, a wood ceiling, and tall black-framed windows.
See all photos
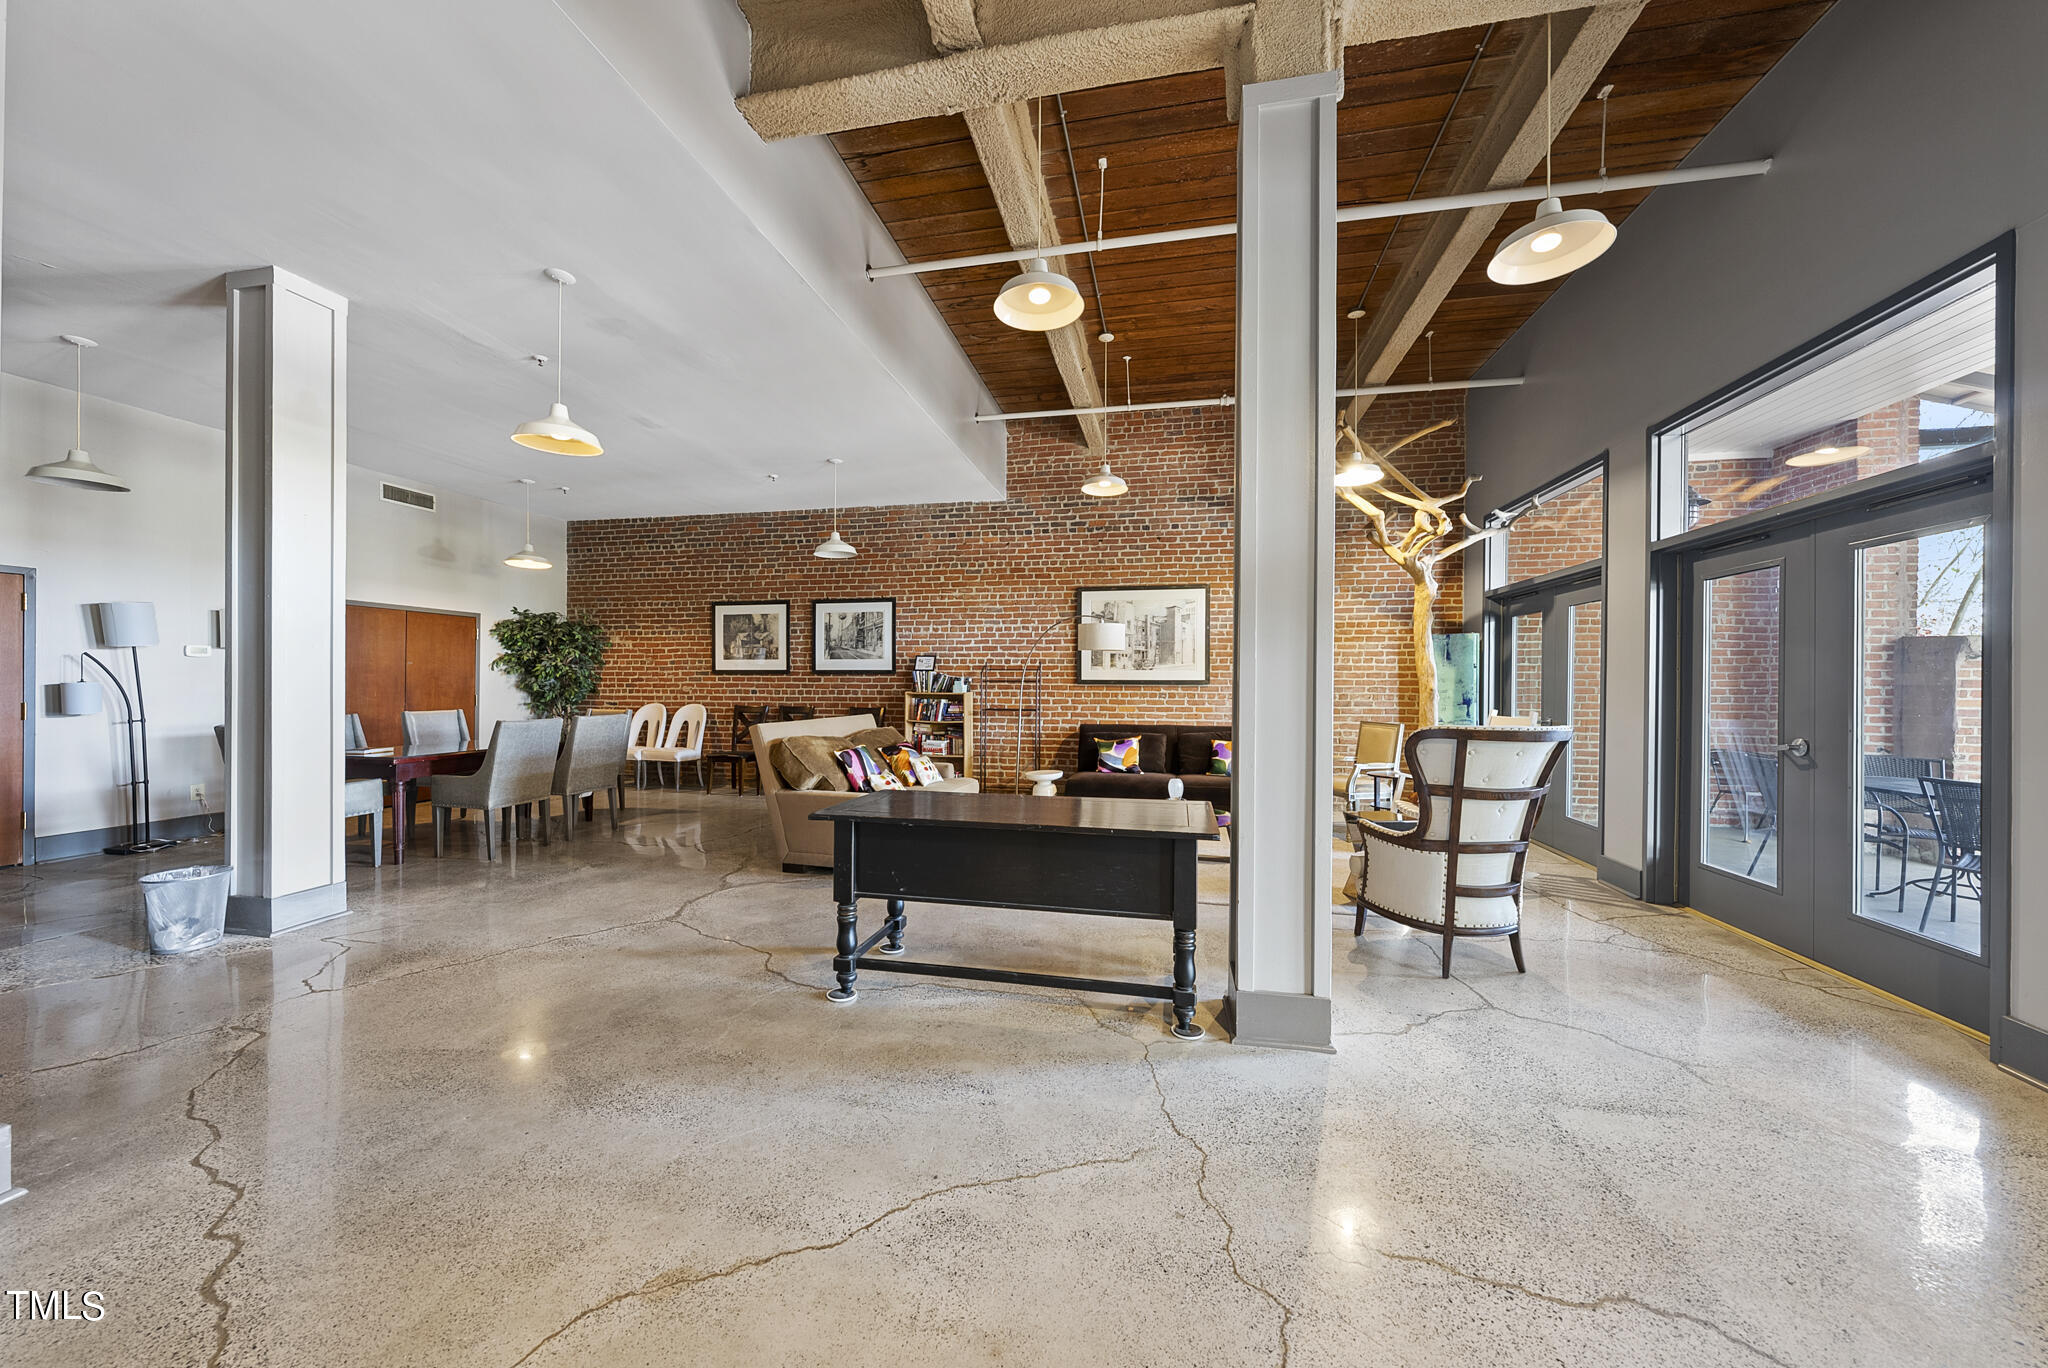
  • Loft-style living room with exposed brick walls, a wood ceiling, and tall black-framed windows.
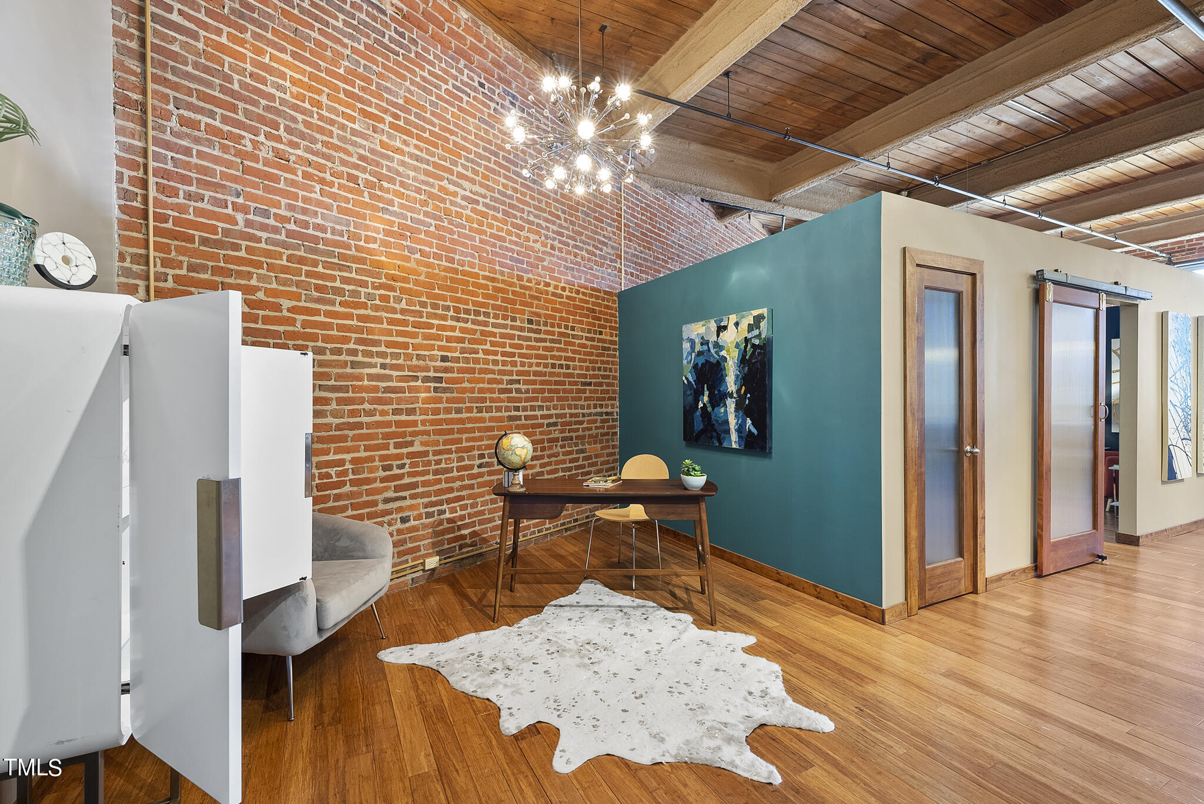
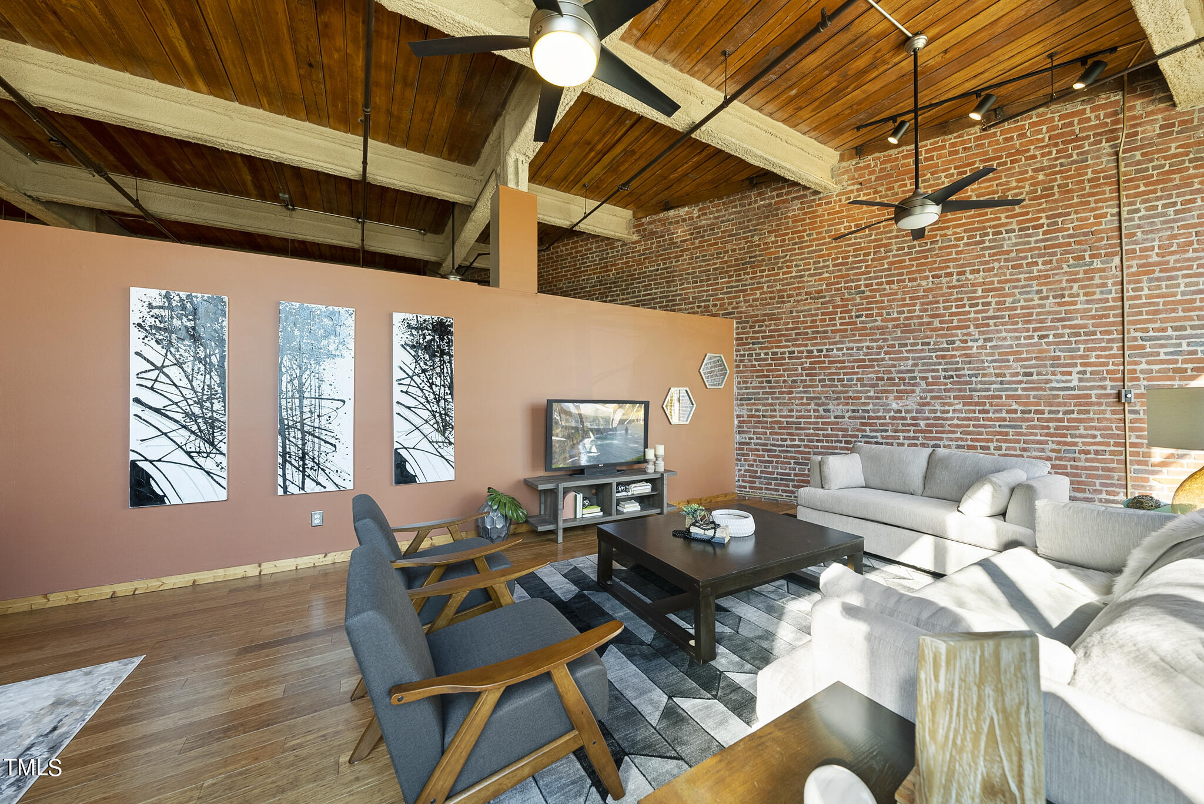
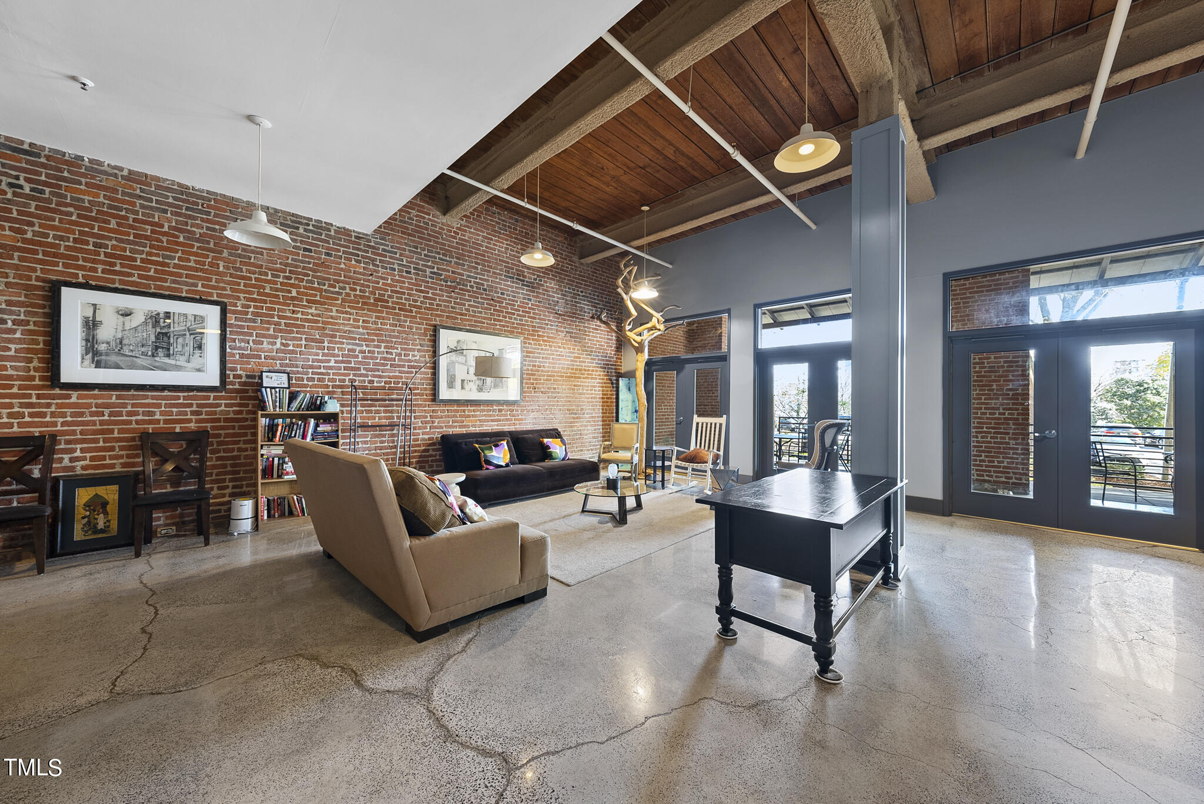
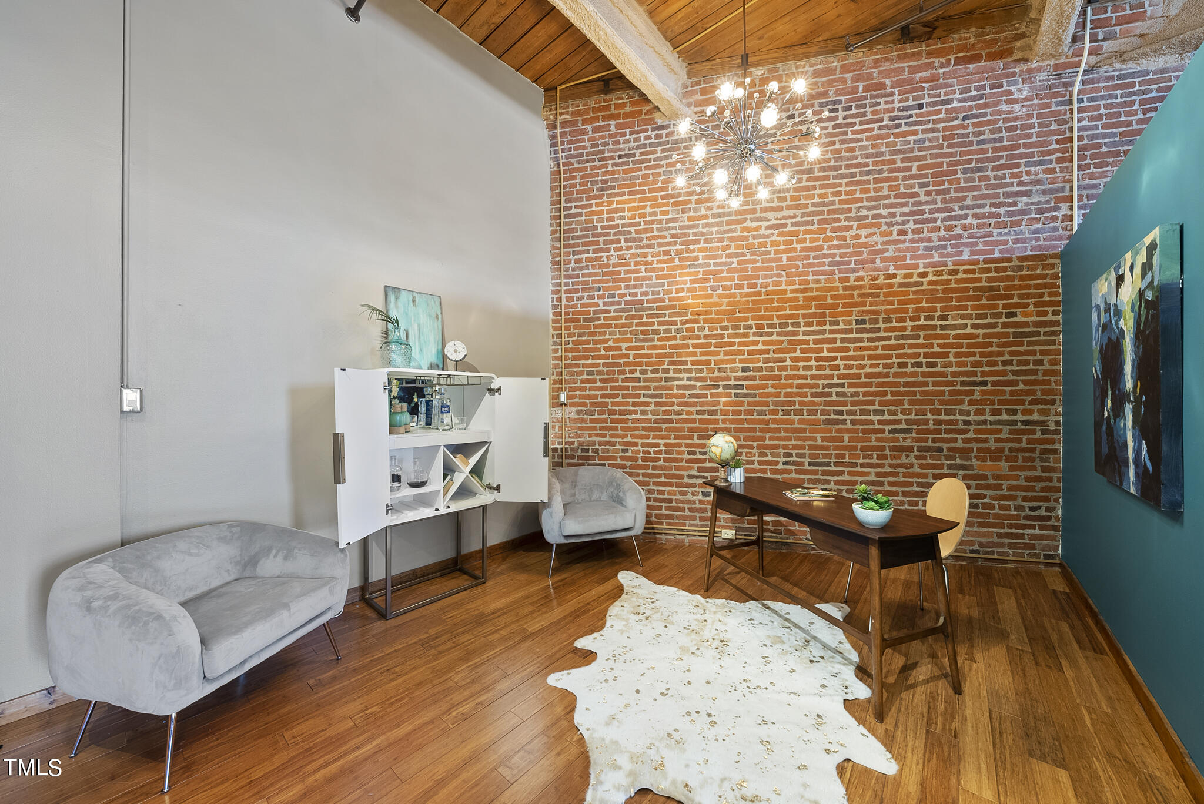
  • Loft sitting area with exposed brick, vaulted wood ceiling, gray seating, and a desk.
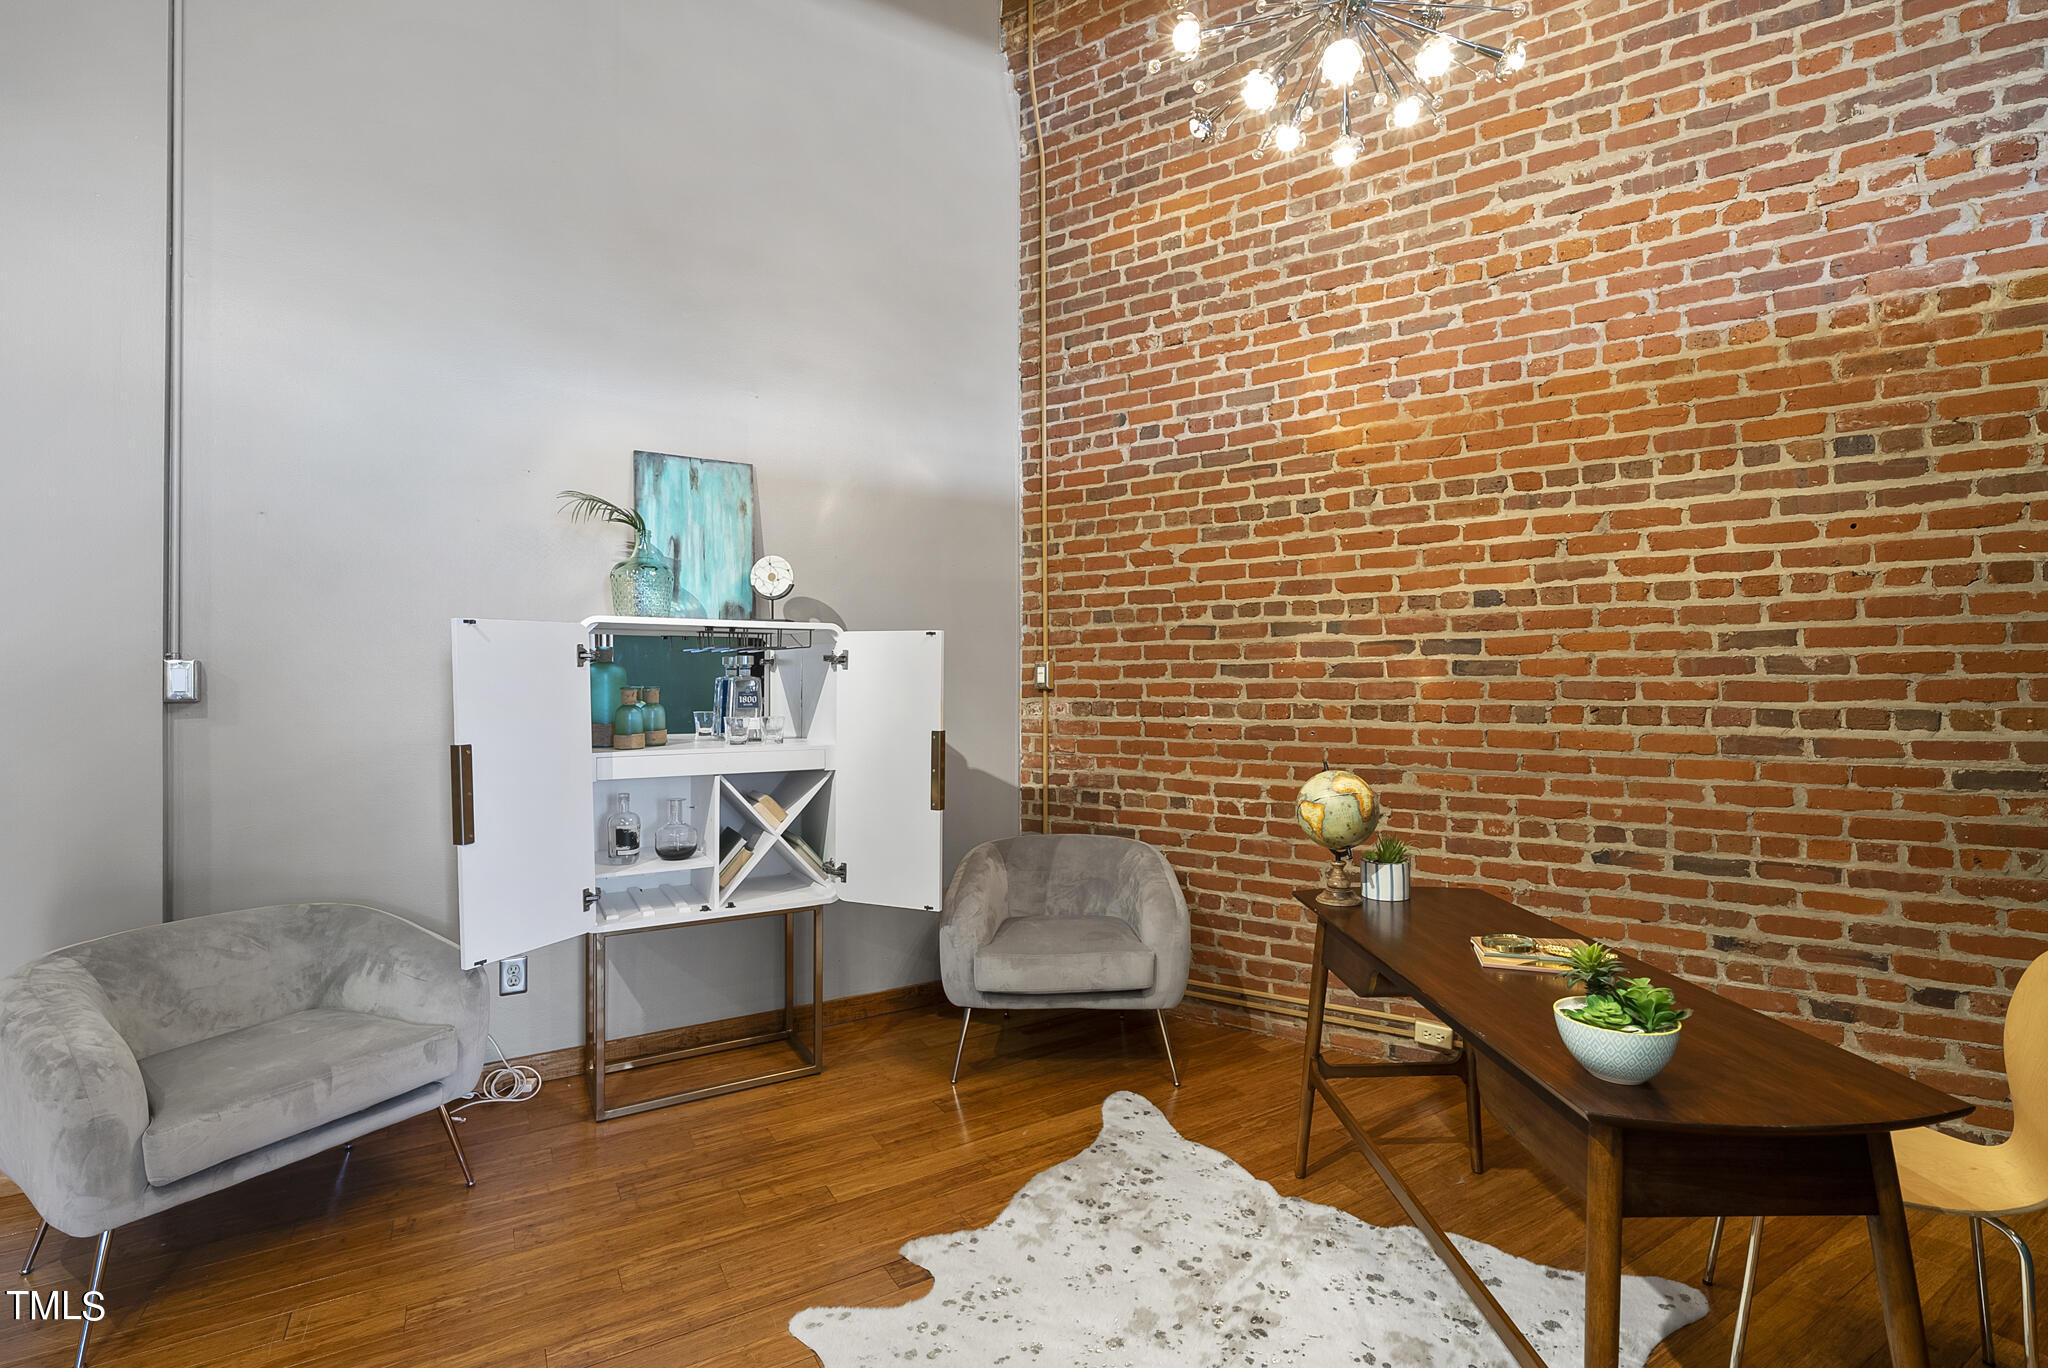
  • Living room with an exposed brick wall, gray chairs, an open bar cabinet, and hardwood floors.
  • Furnished interior with a desk, exposed brick wall, teal accent wall, and wood plank ceiling.
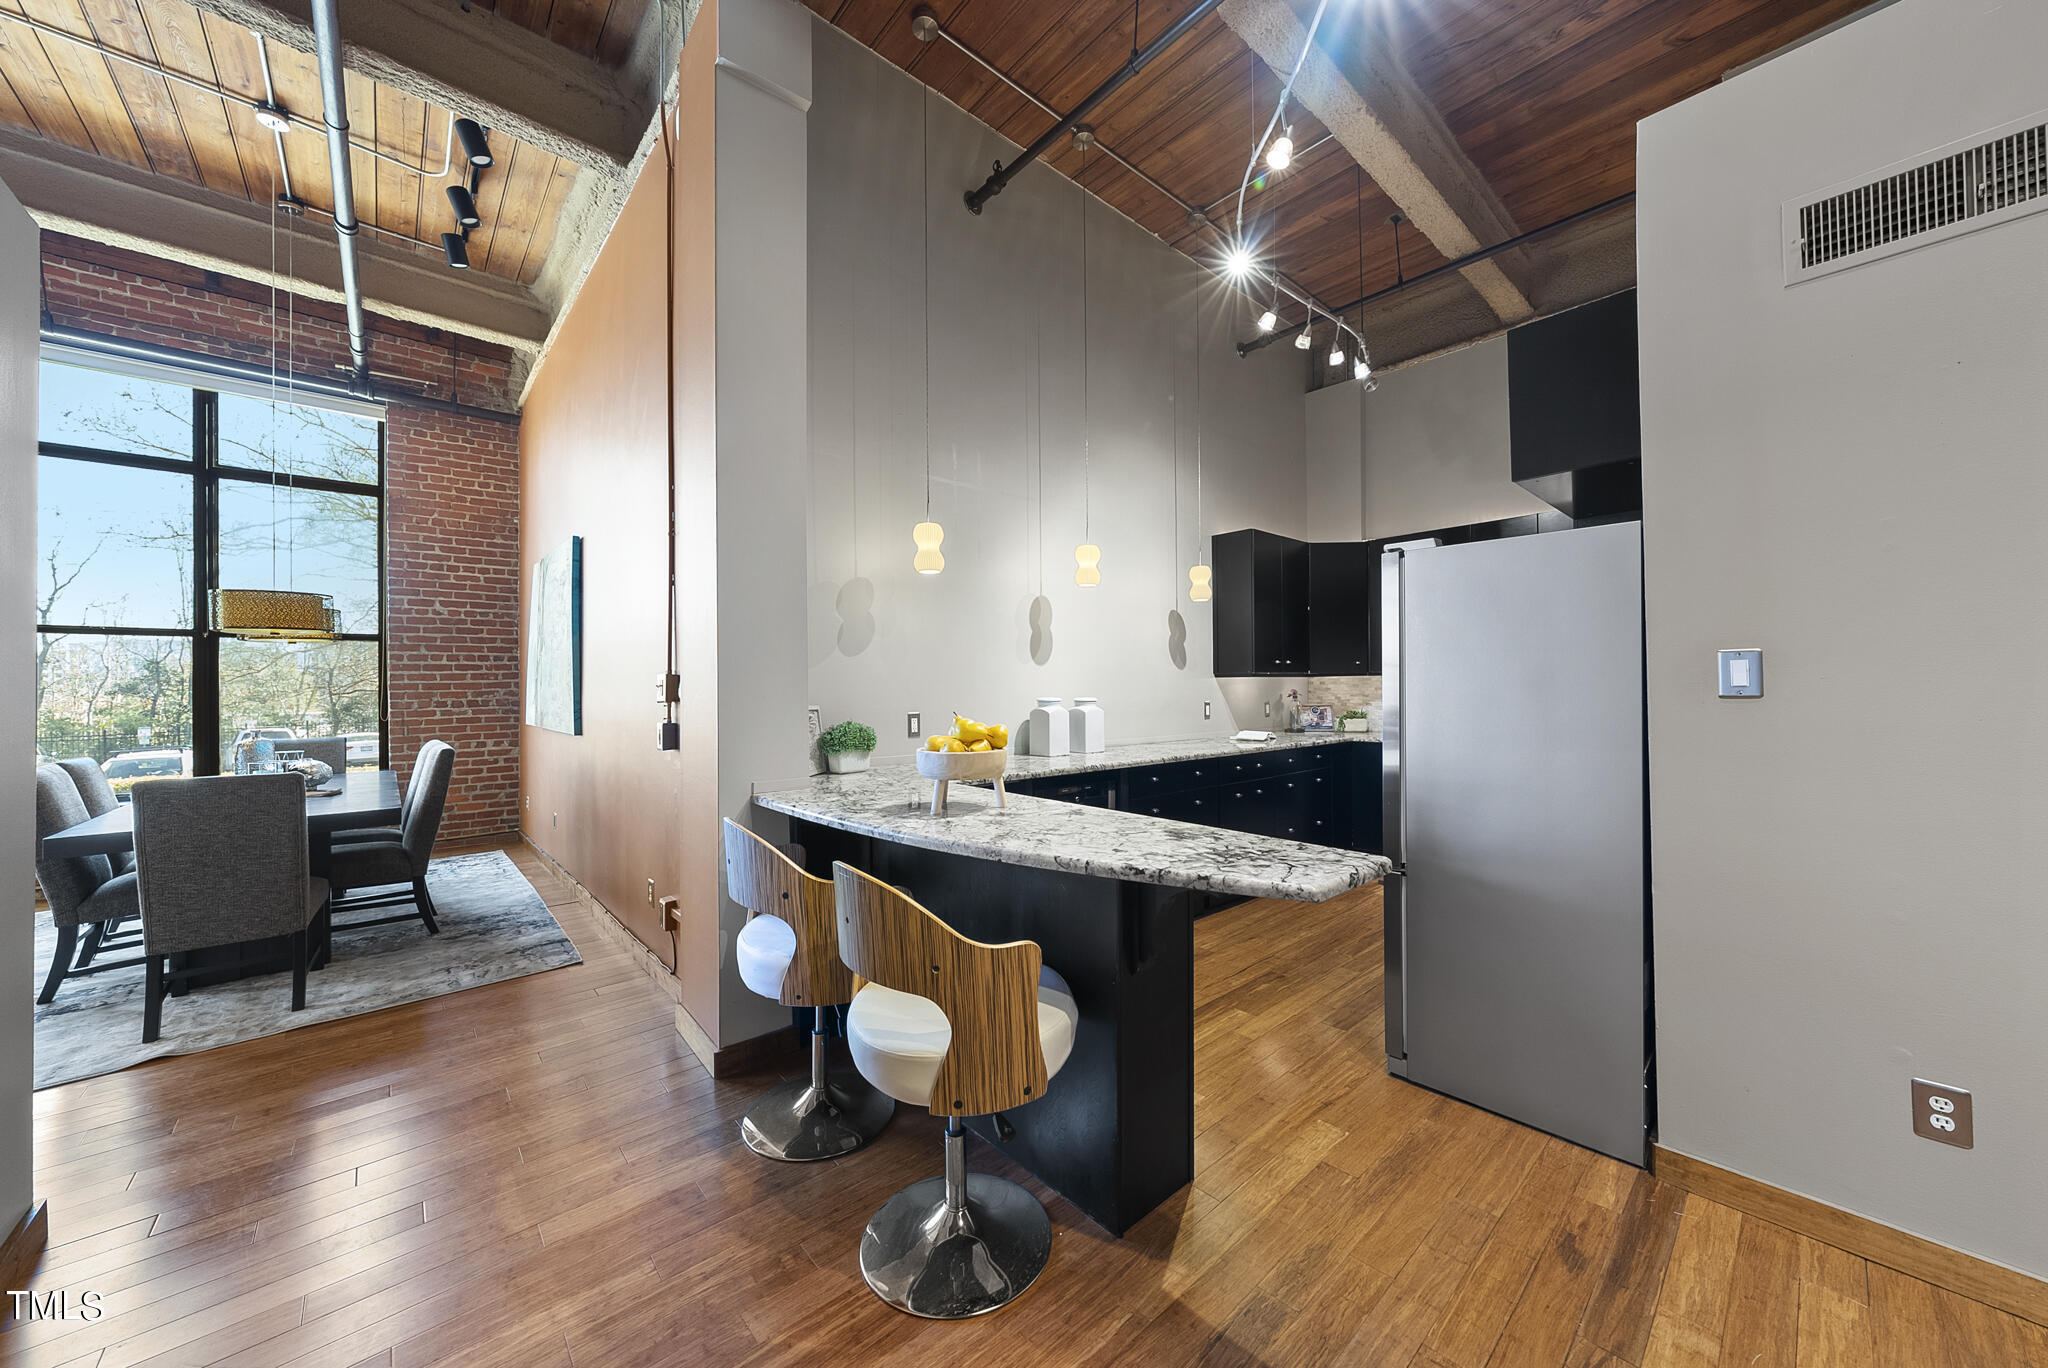
  • Open-plan kitchen with marble island and bar stools beside a dining area with tall windows and exposed brick.
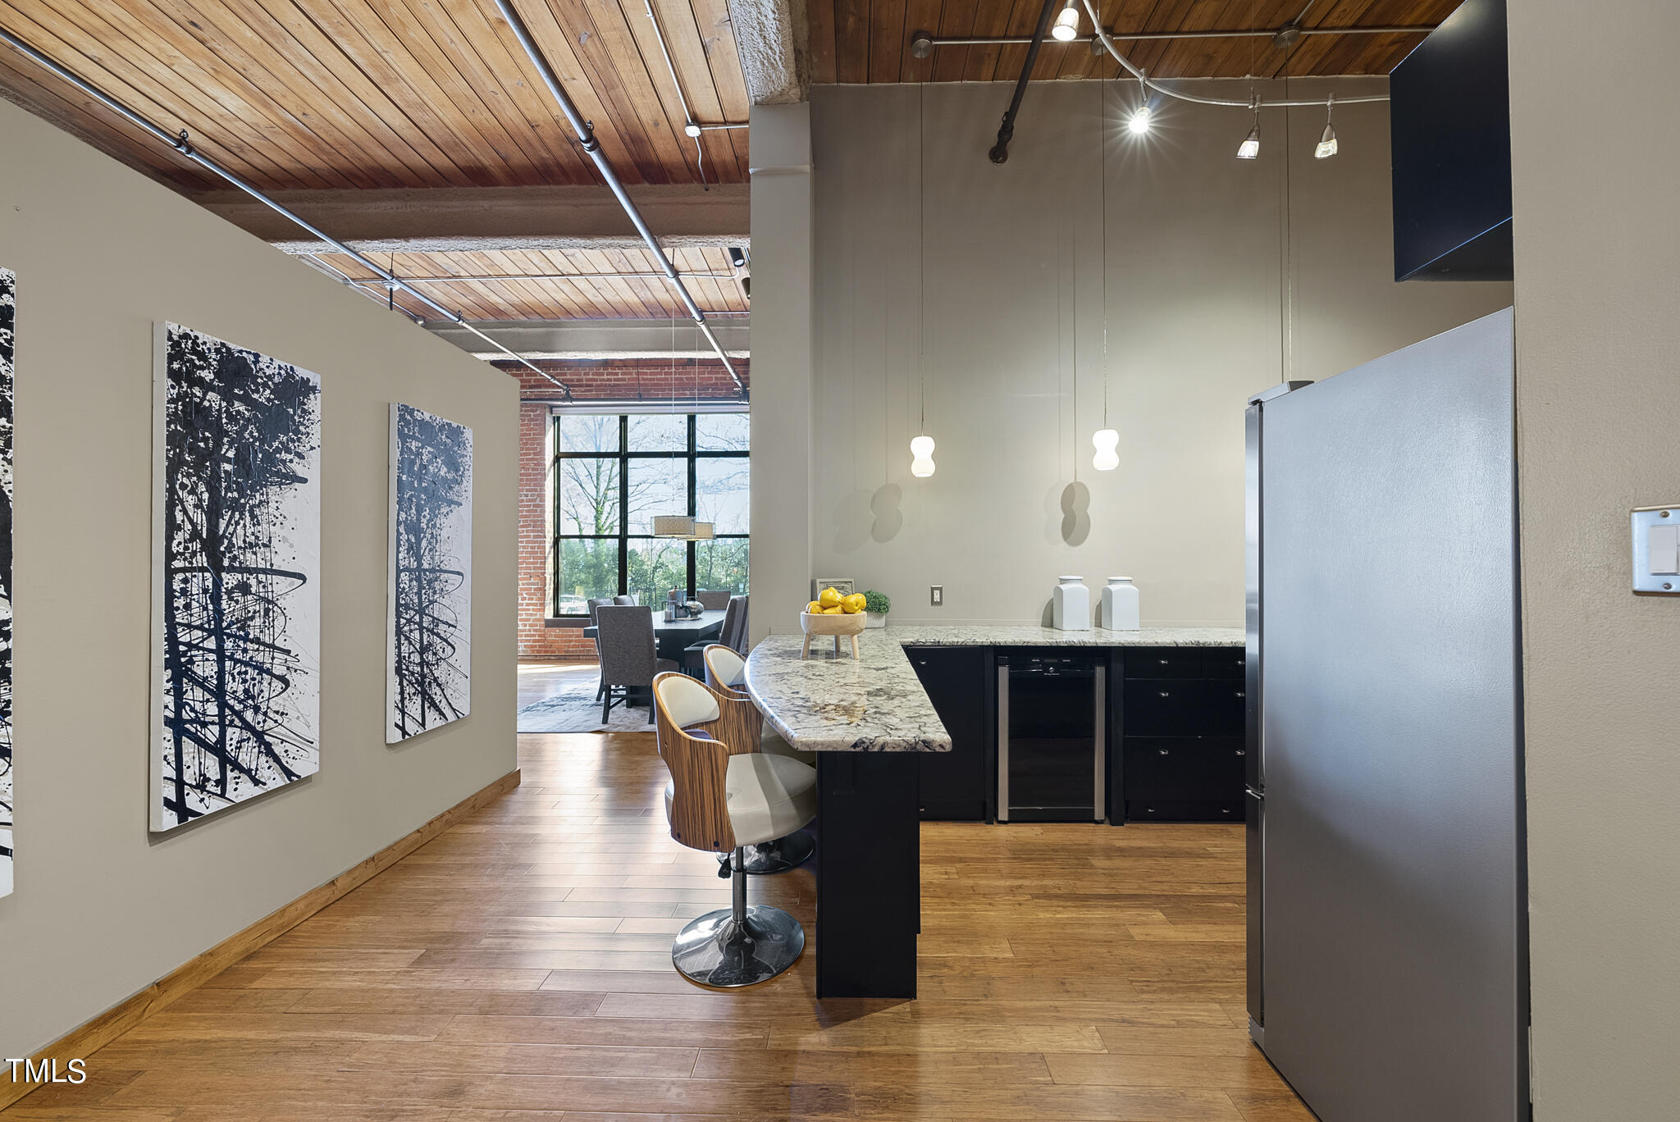
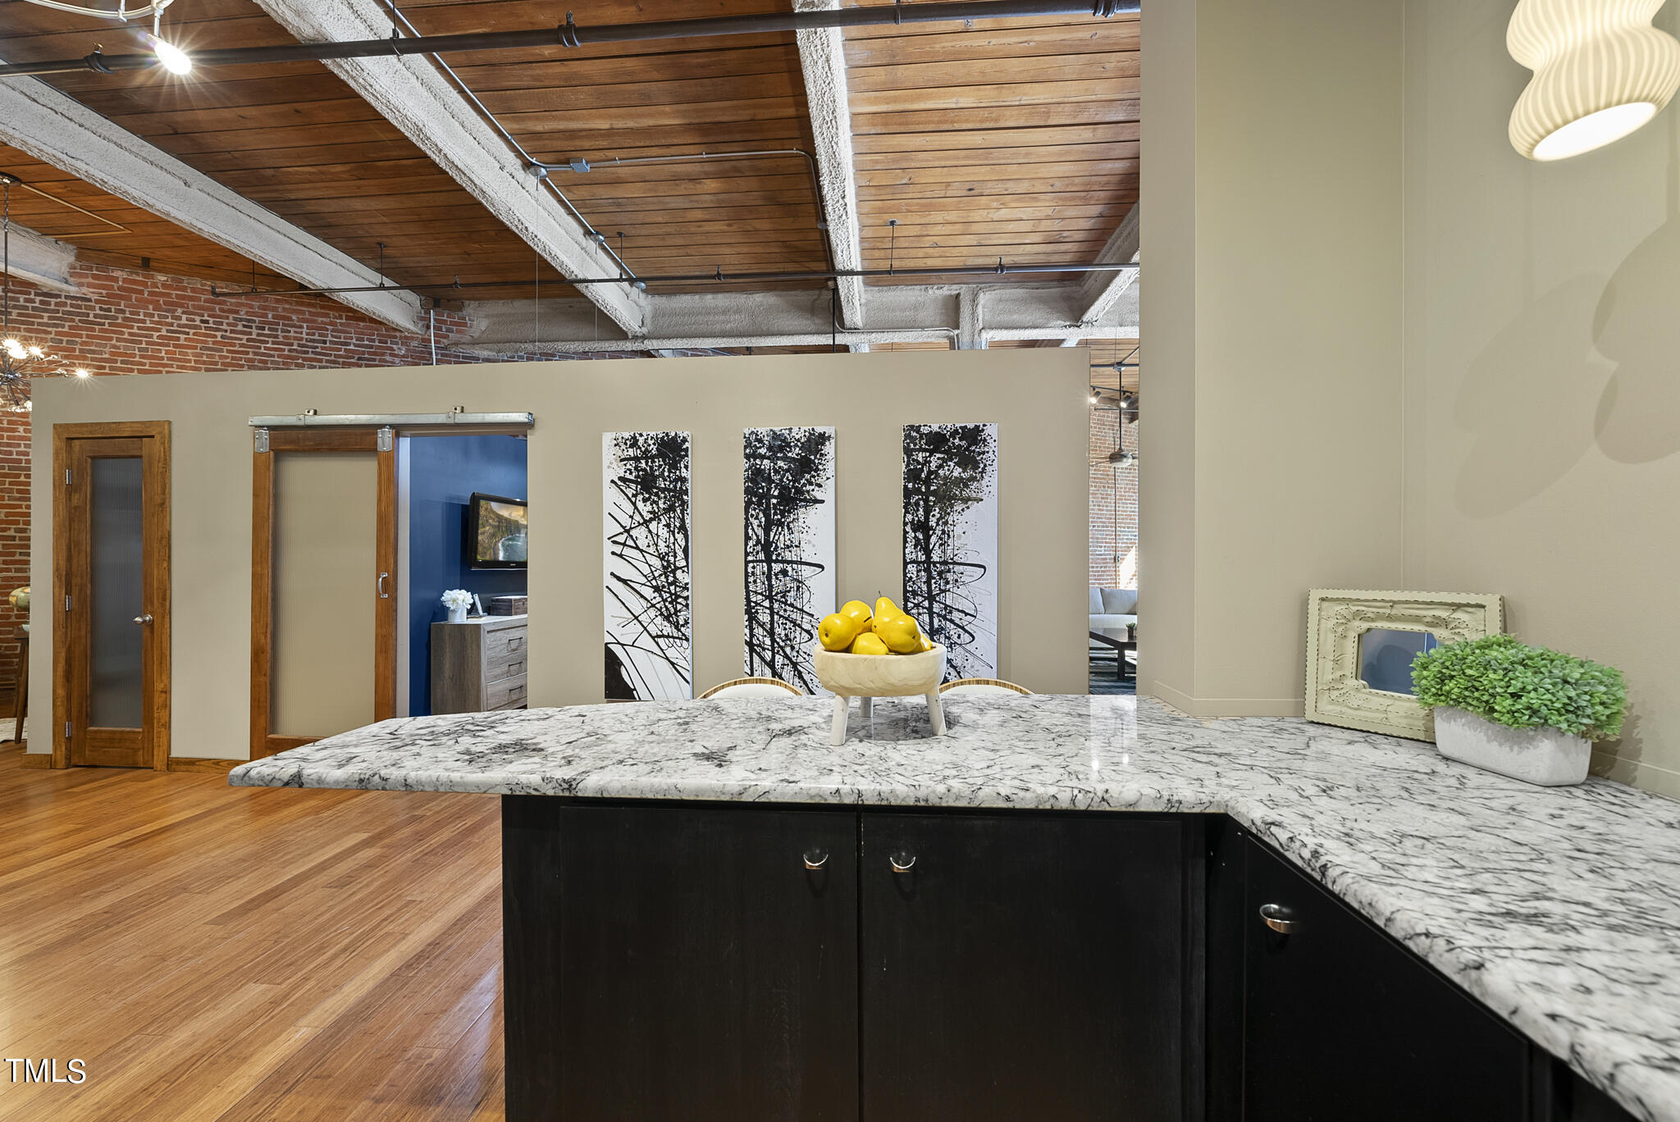
  • Condo kitchen with a granite island, dark cabinetry, and a wood-plank ceiling opening to the dining area.
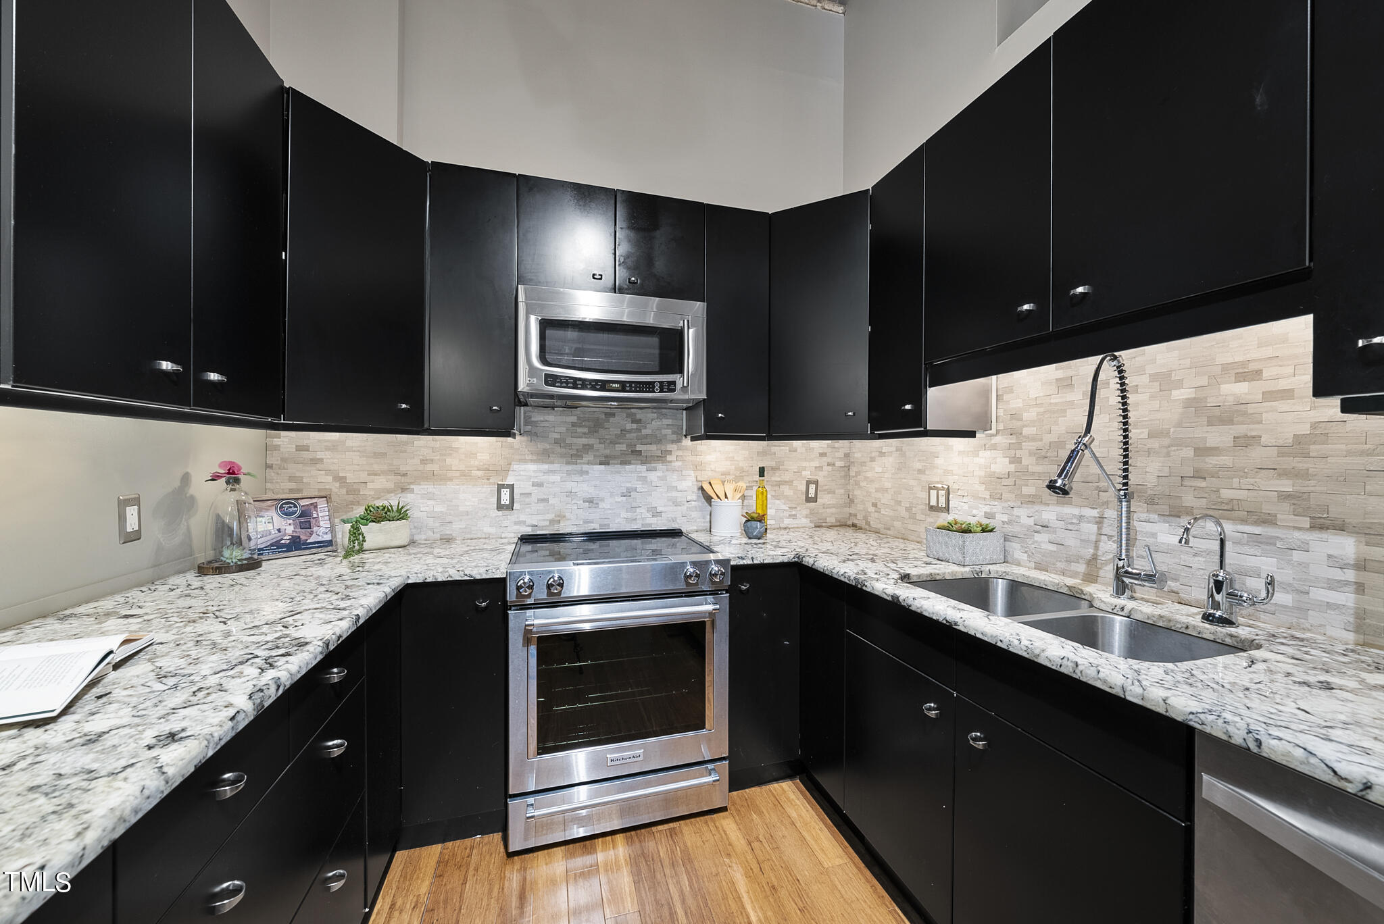
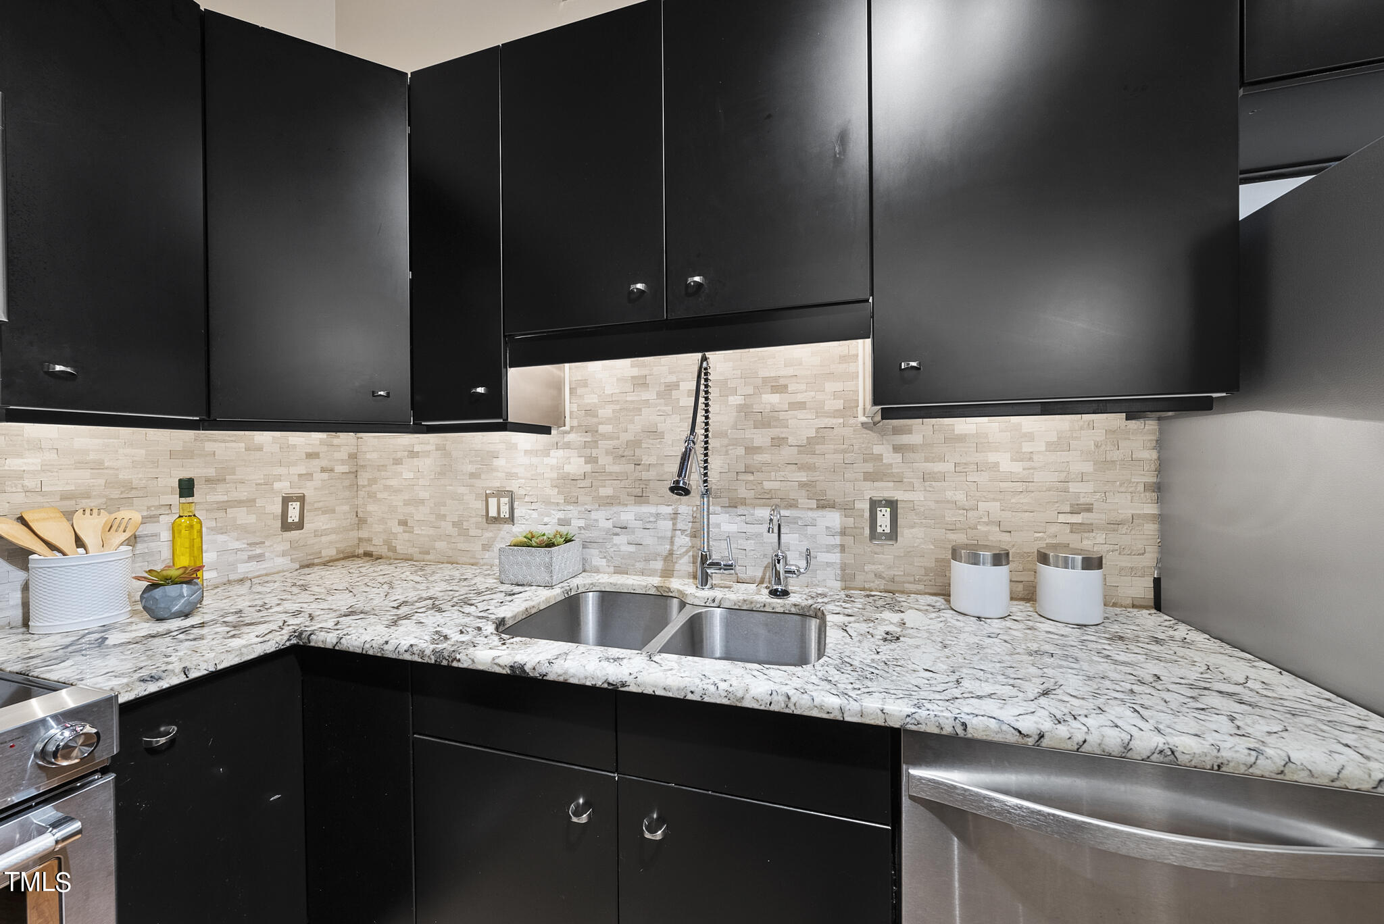
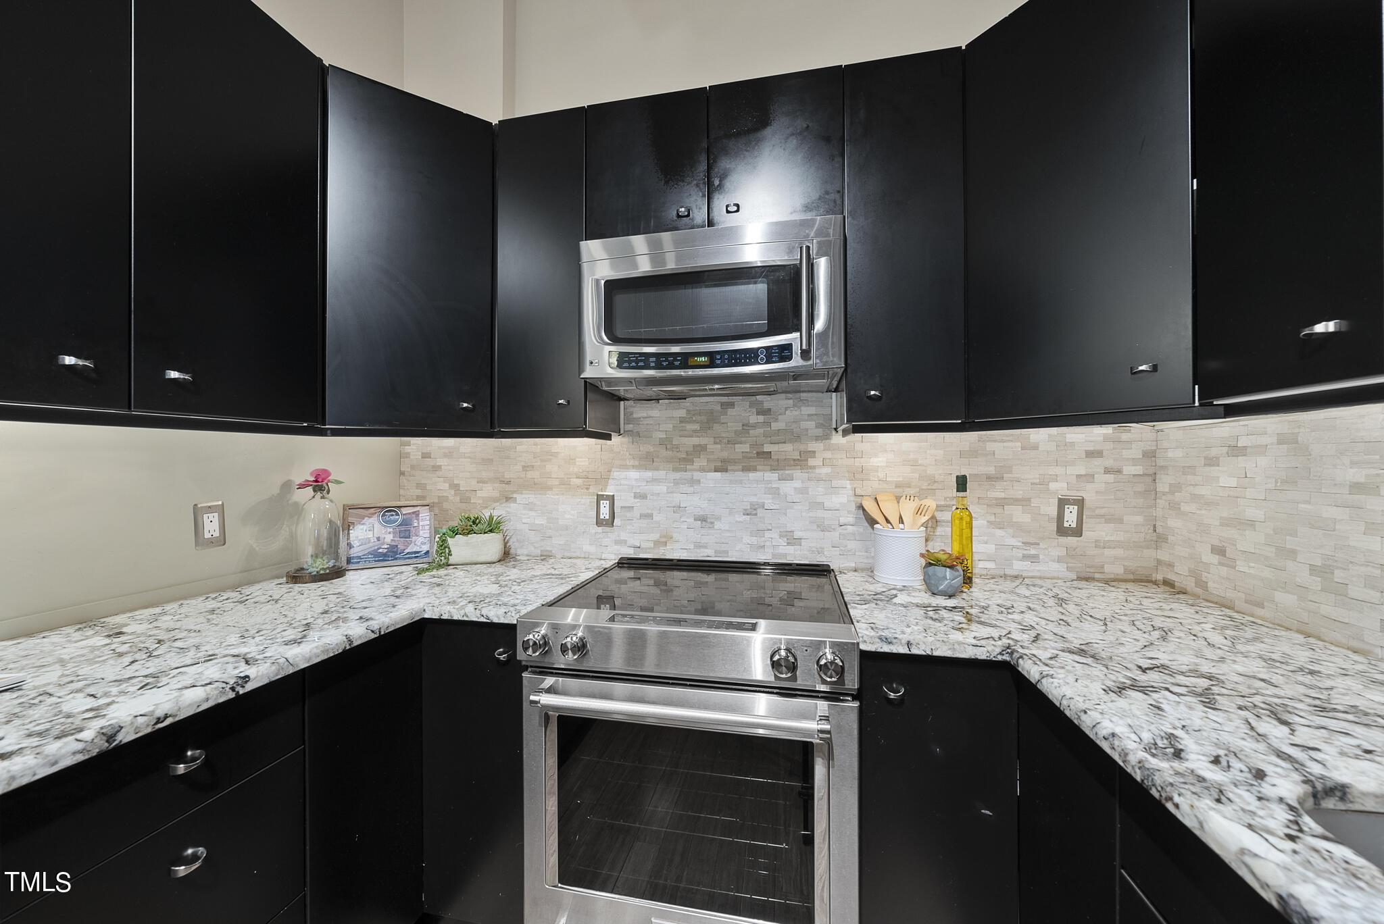
  • Kitchen with black cabinets, granite counters, stainless steel appliances, and a double-basin sink.
  • Modern kitchen with black cabinets, veined countertops, tile backsplash, and stainless steel double sink.
  • Kitchen with black cabinets, granite counters, tile backsplash, and stainless steel appliances.
  • Loft kitchen with a veined stone island, warm wood floors, exposed brick, and a timber ceiling.
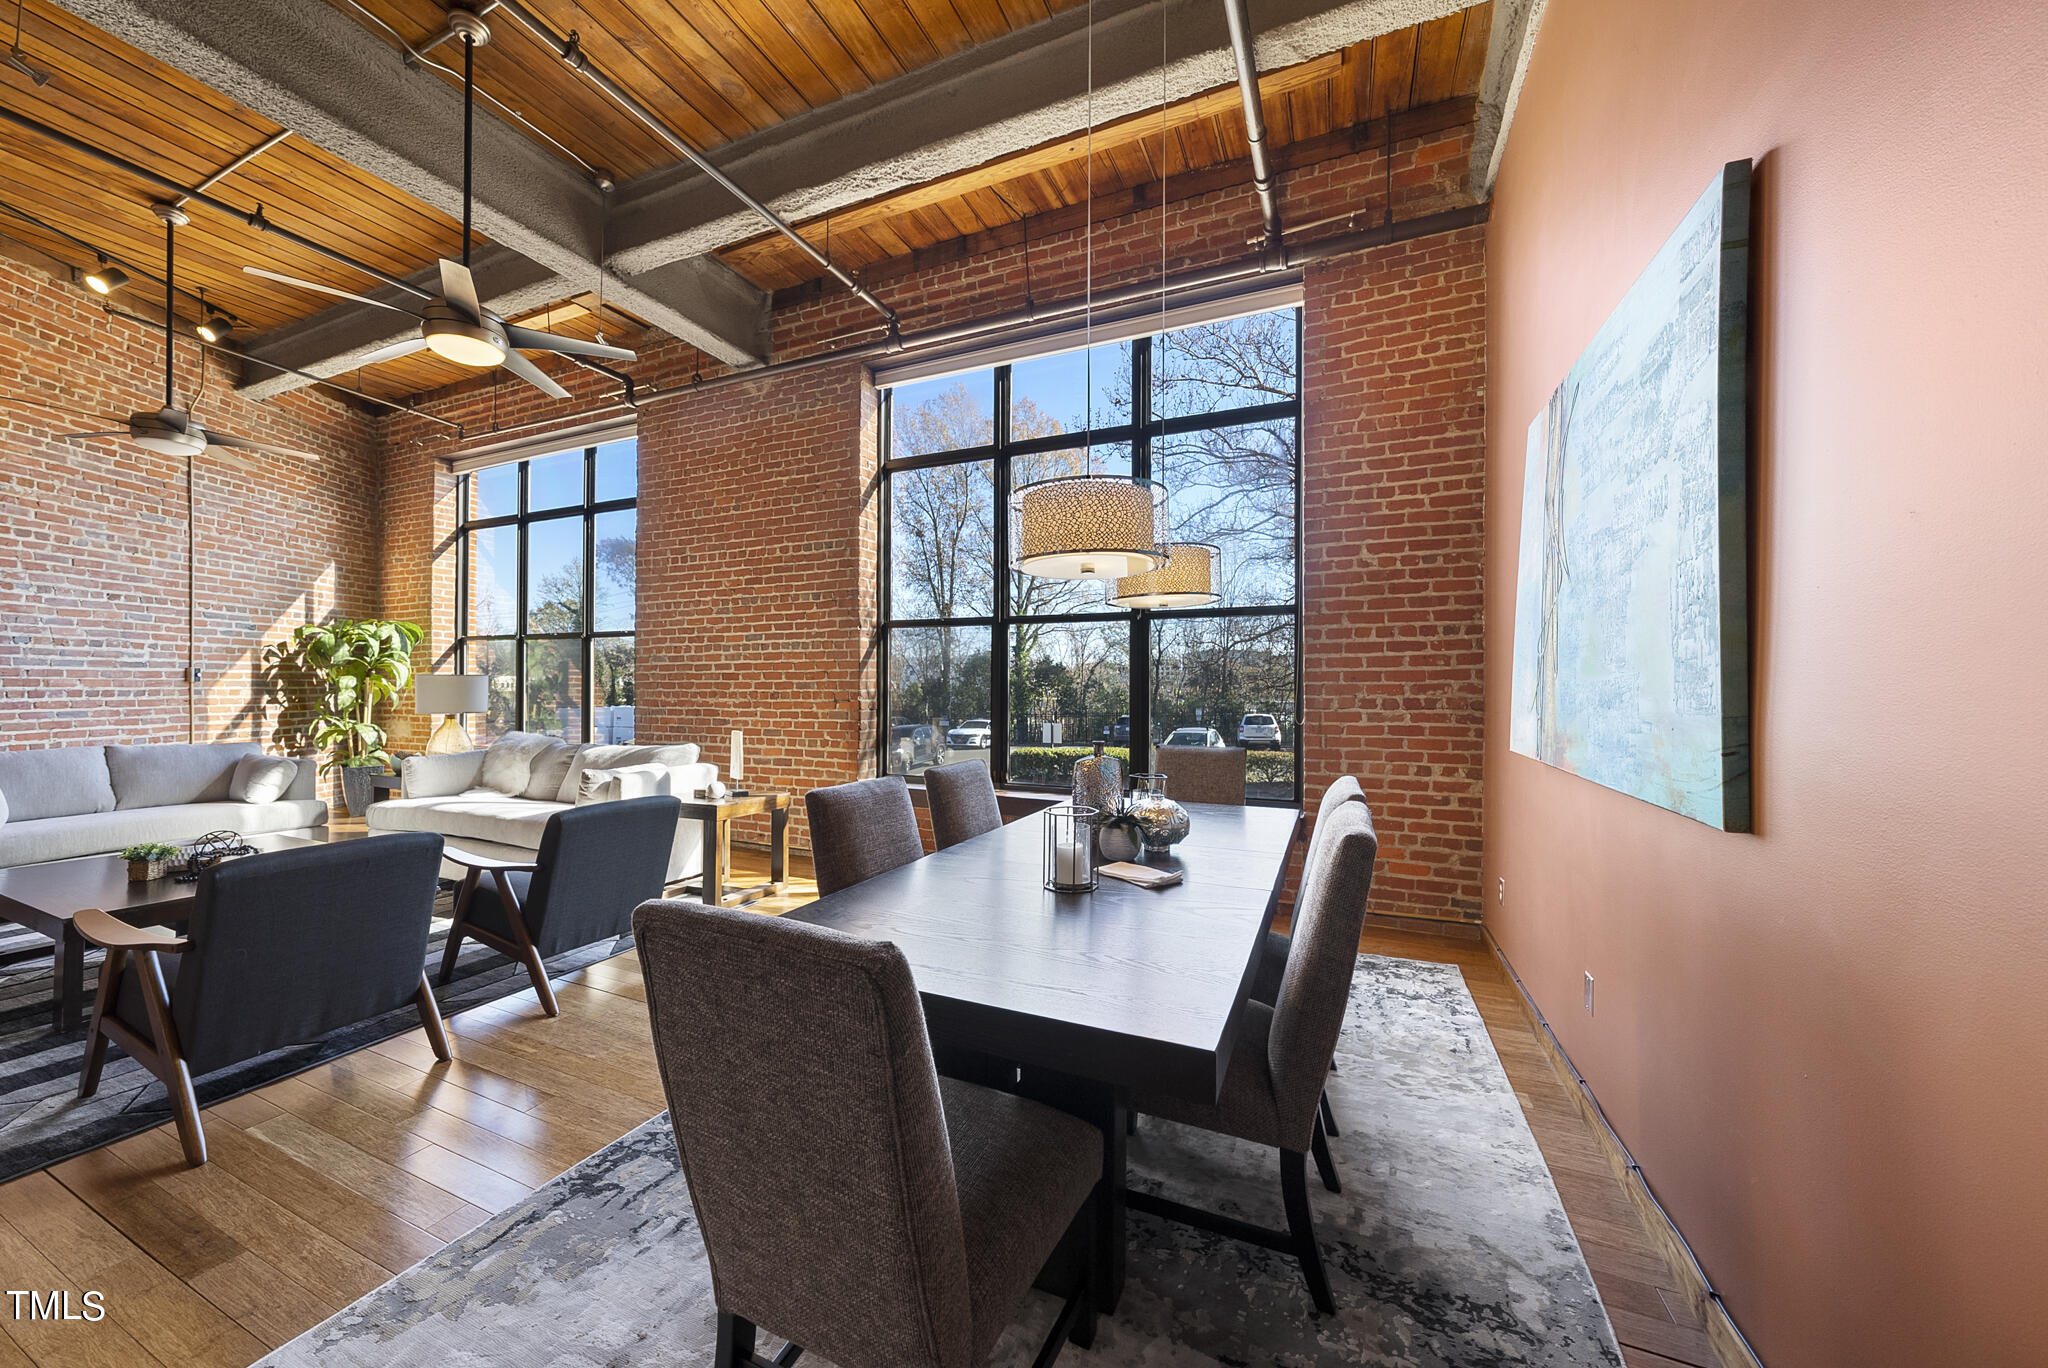
  • Open-plan dining and living area with exposed brick, tall windows, and a wood-plank ceiling.
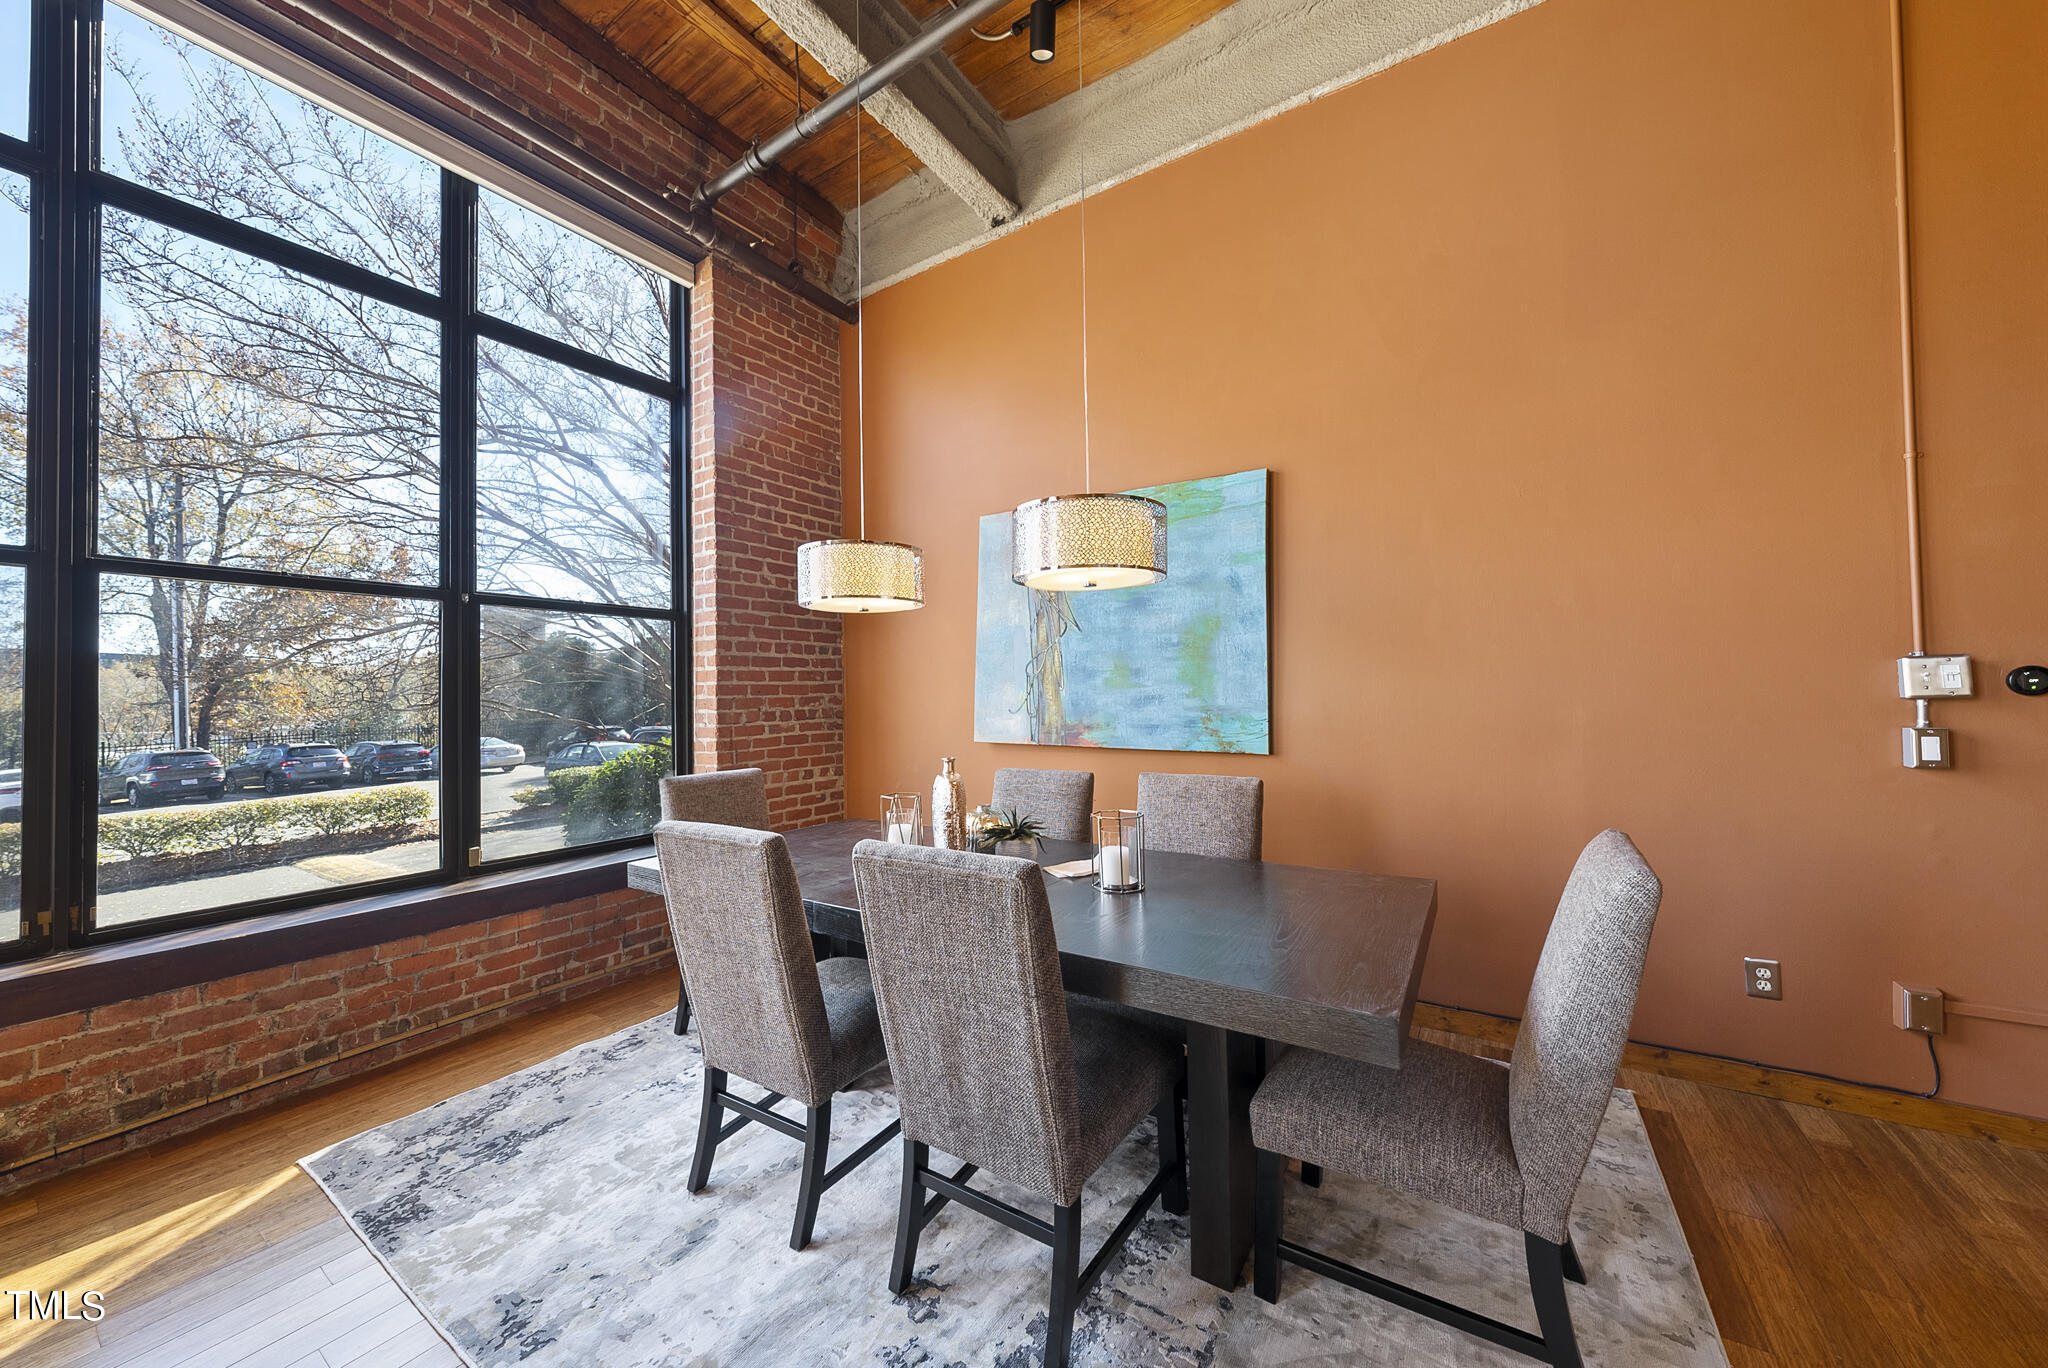
  • Furnished loft dining area with exposed brick, large windows, and a coral-colored wall.
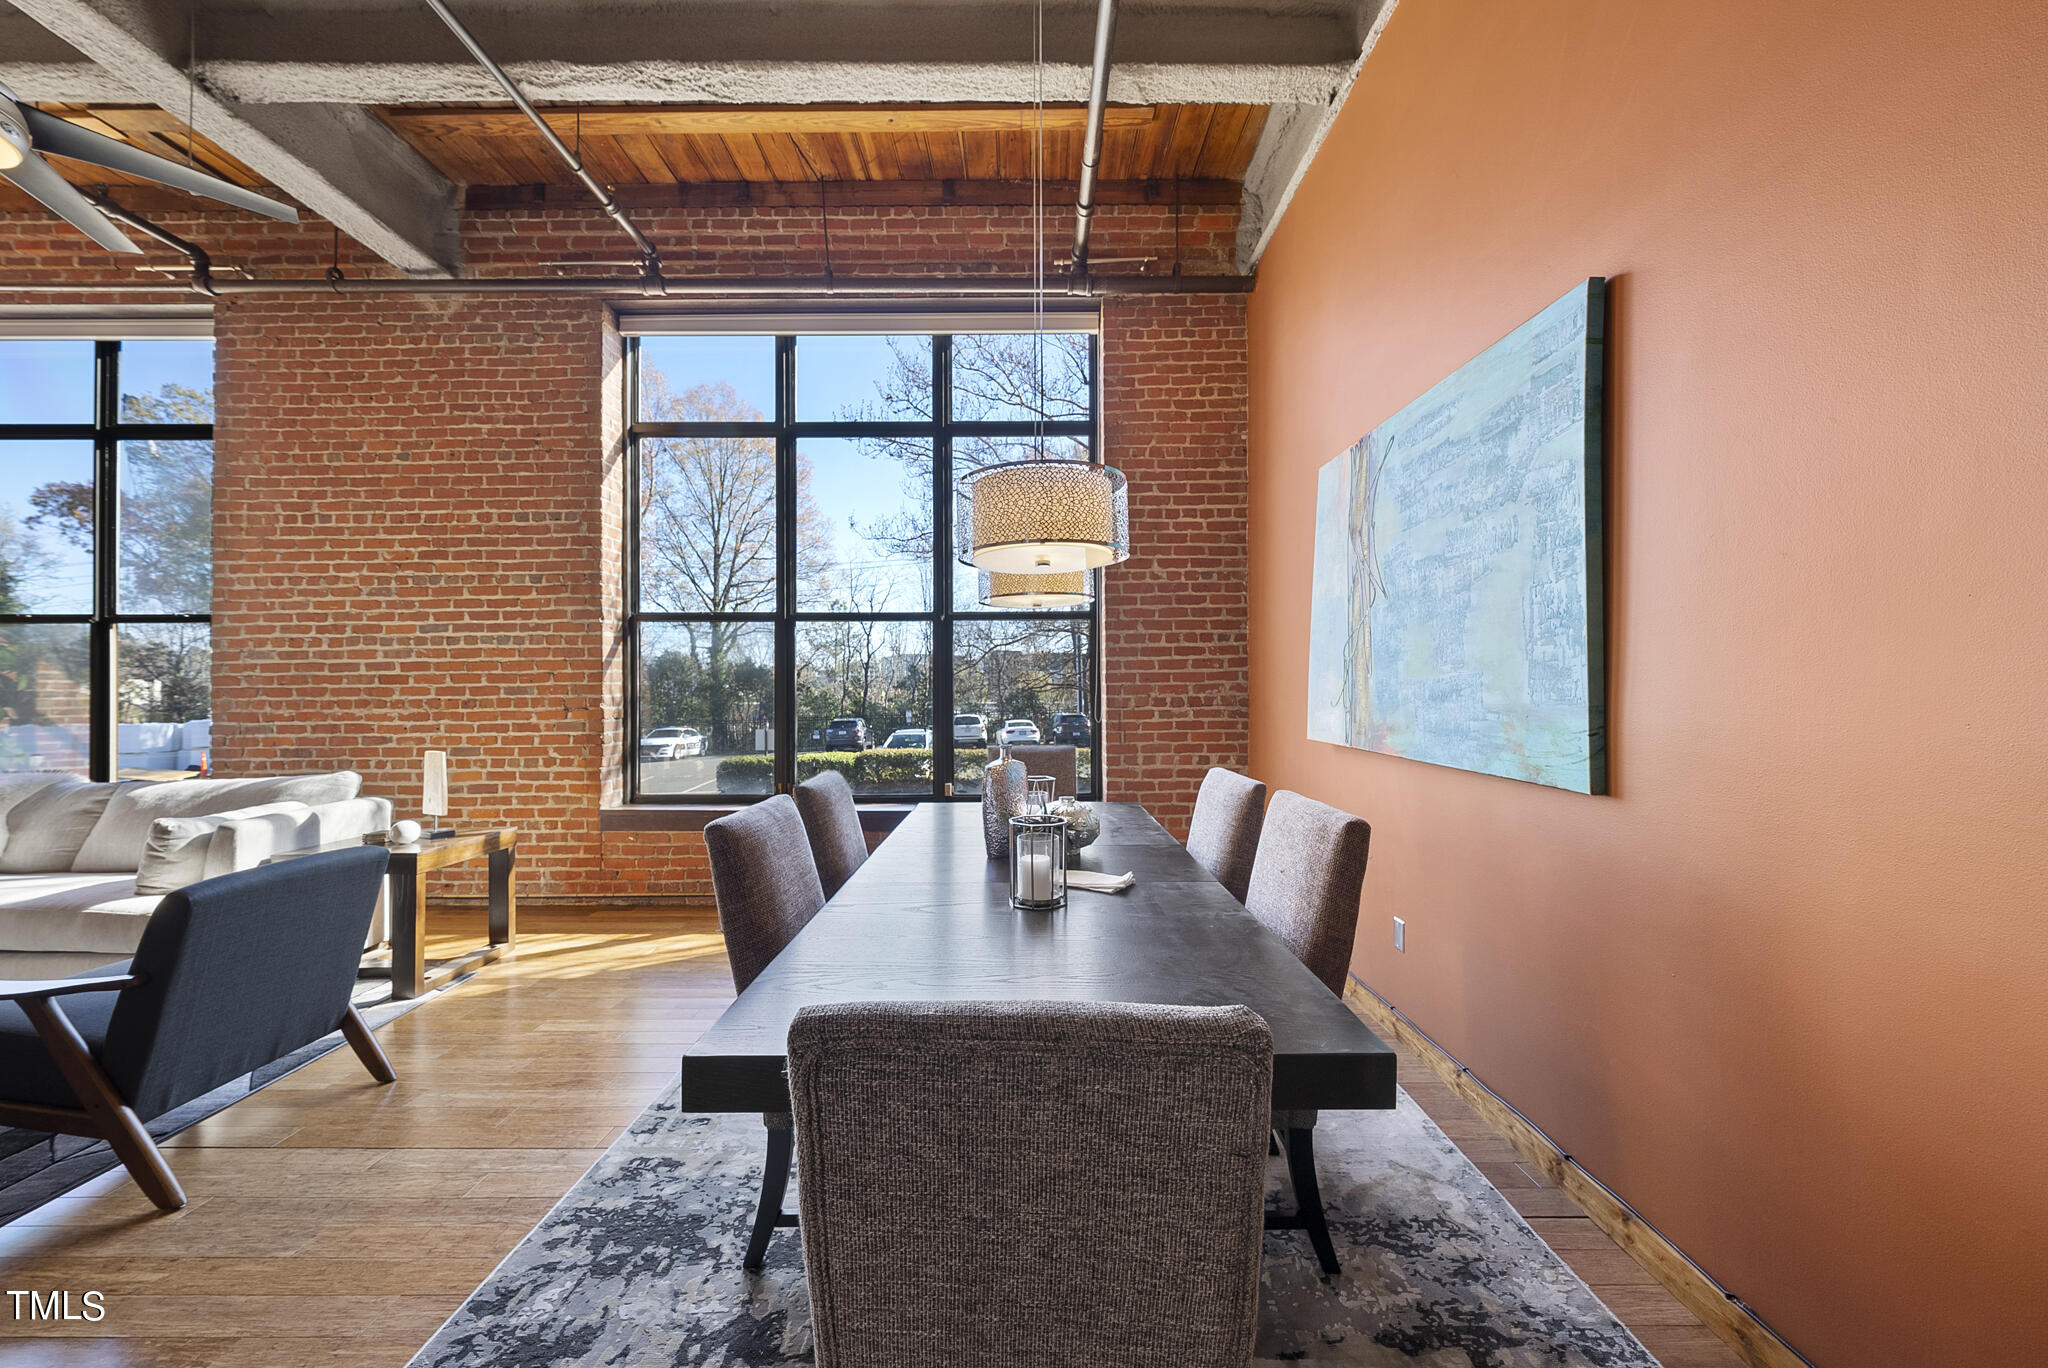
  • Dining room with exposed brick, tall black-framed windows, and a dark table against a terracotta wall.
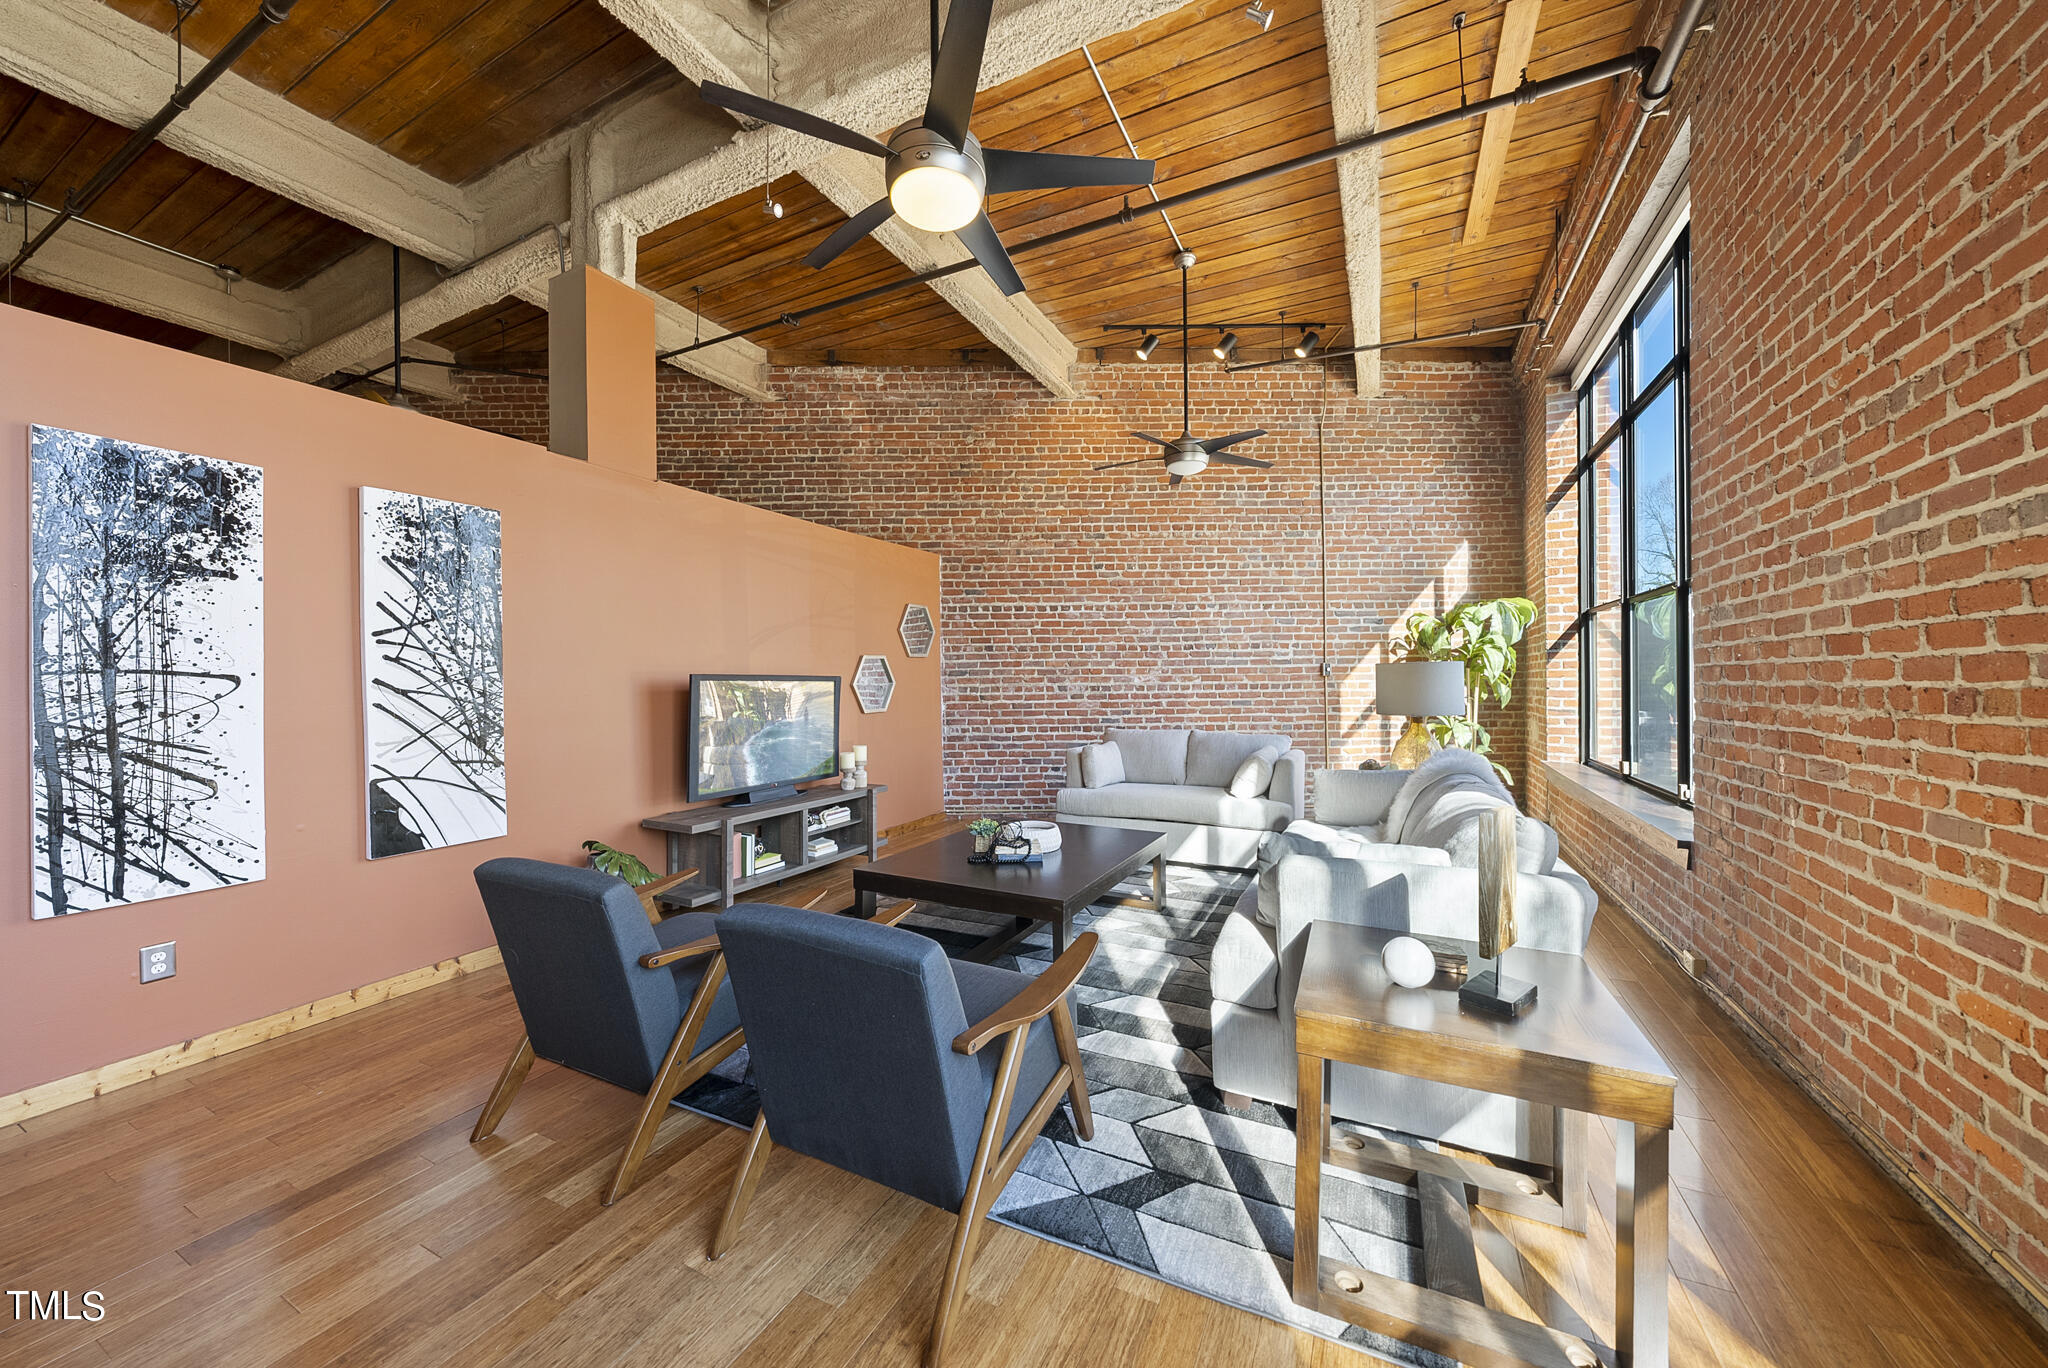
  • Loft living room with exposed brick, a wood-plank ceiling, and tall sunlit windows.
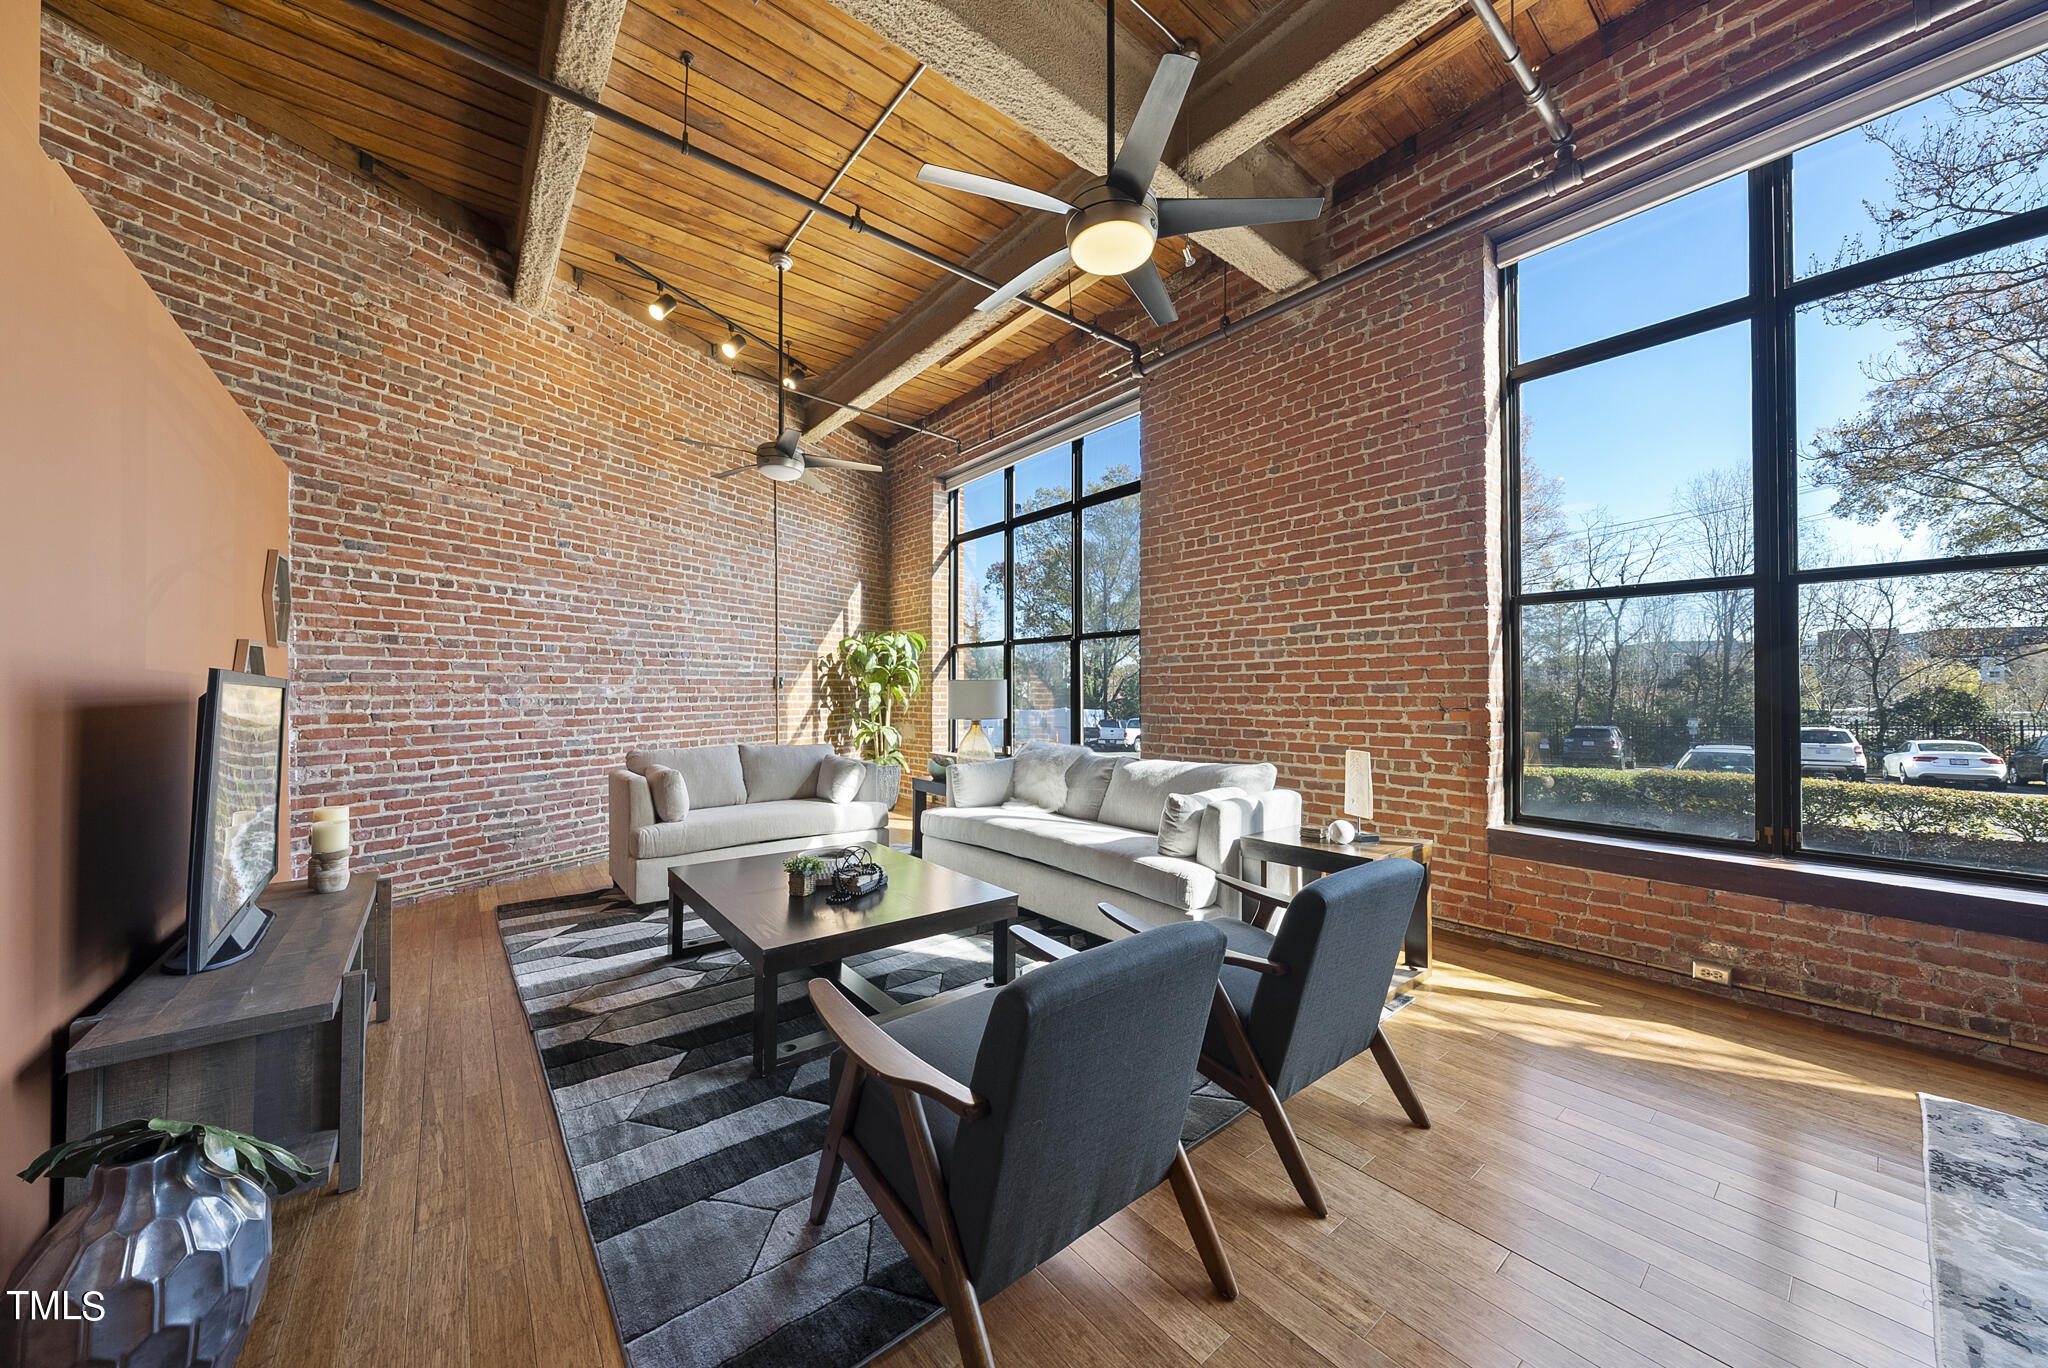
  • Loft living room with exposed brick walls, a wood ceiling, and tall windows.
  • Loft living room with white sofas, exposed brick walls, and a wood-plank ceiling.
  • Living room with an exposed brick wall, wood-plank ceiling, and seating around a dark coffee table.
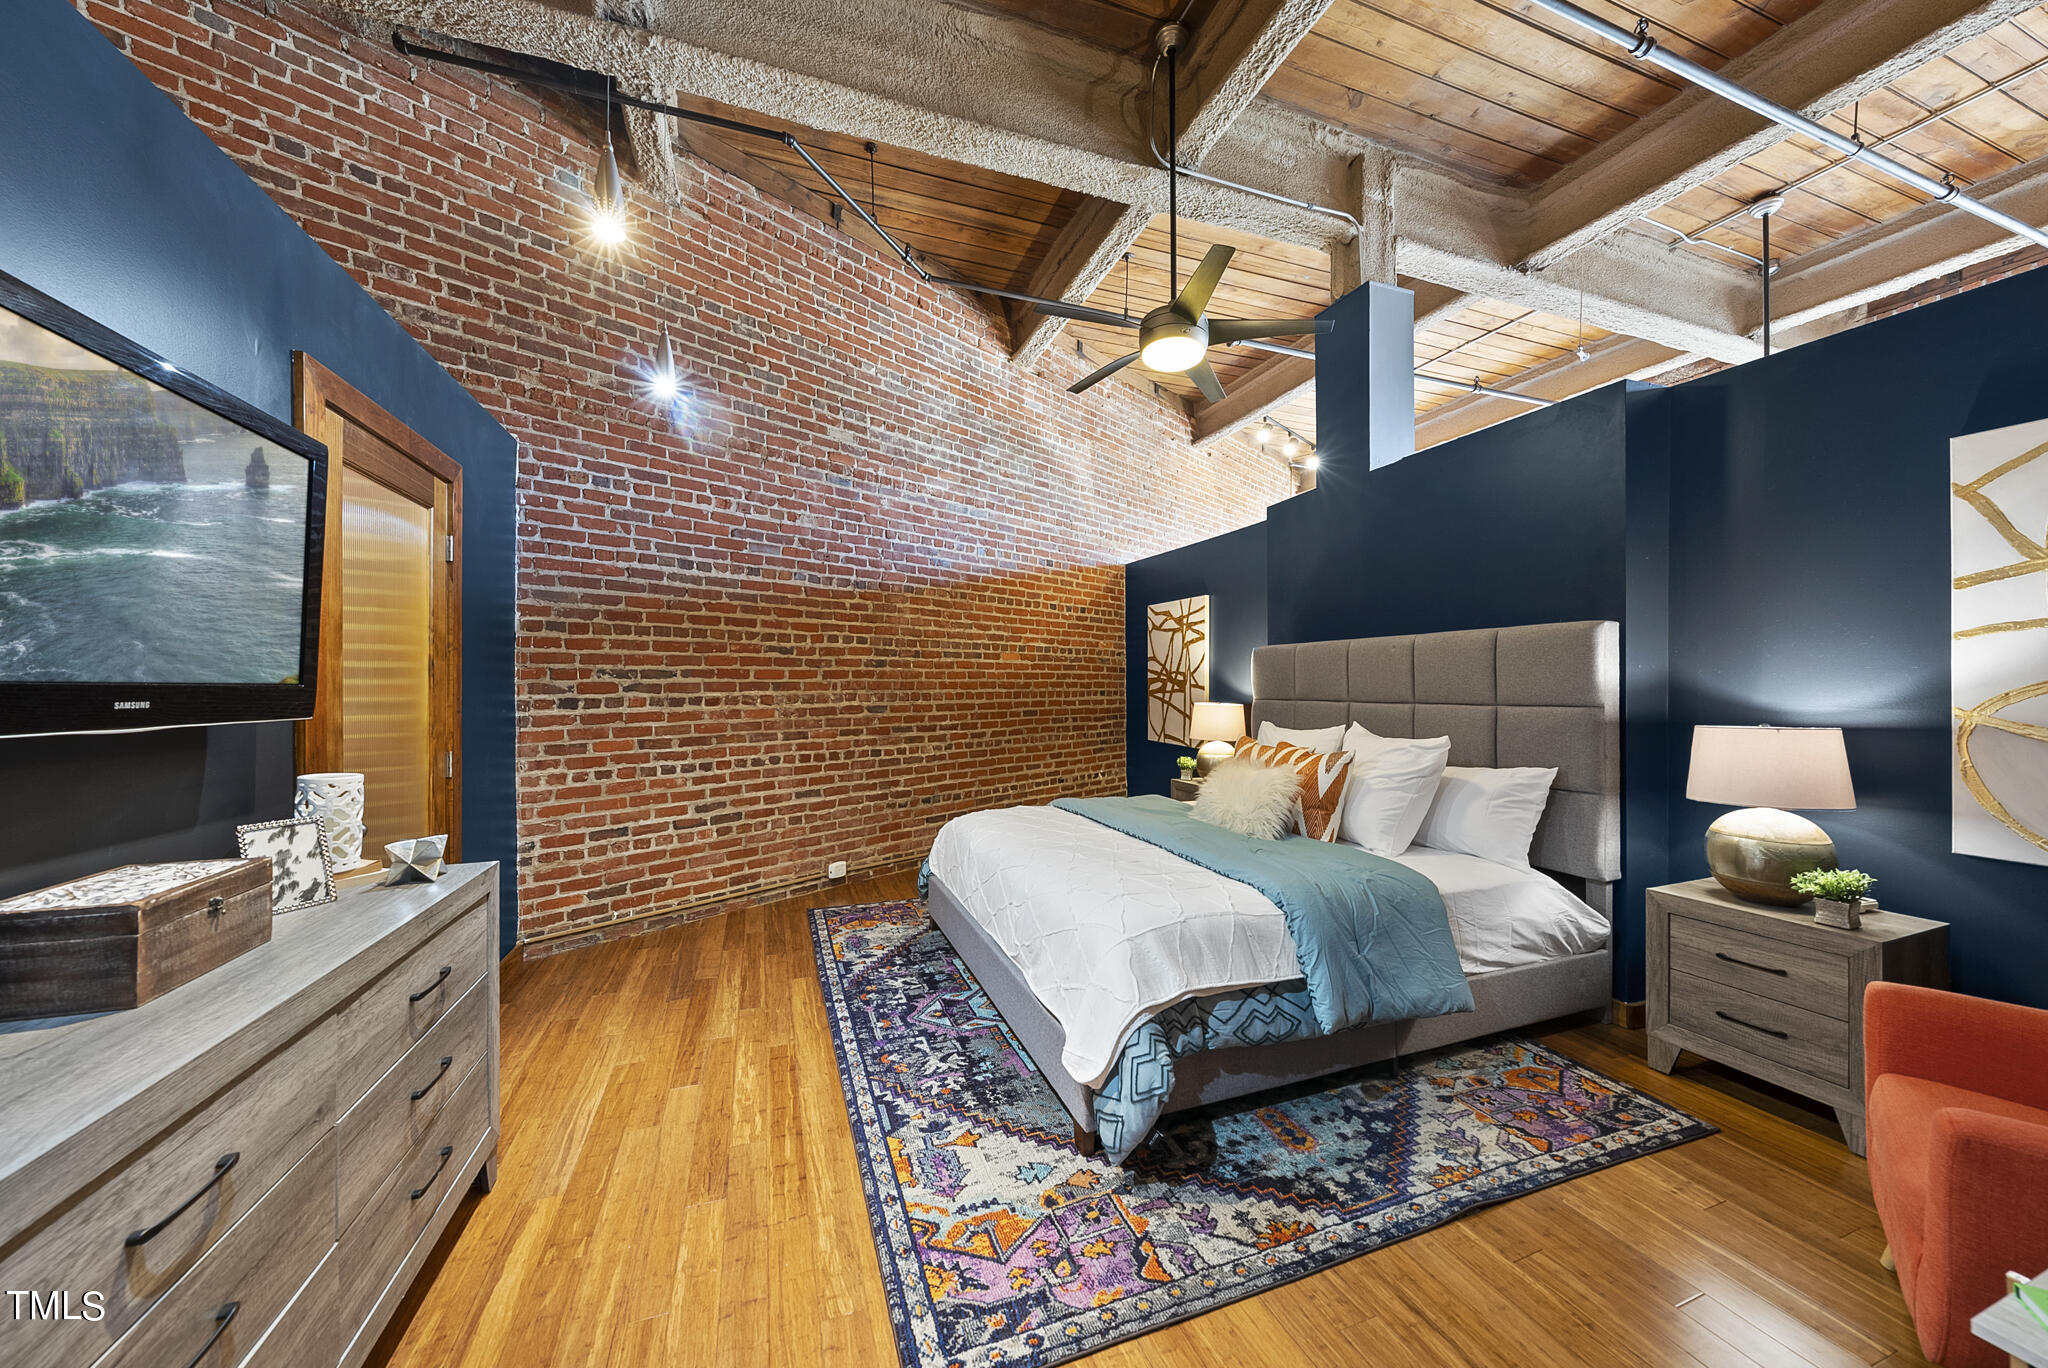
  • Loft-style bedroom with an exposed brick wall, wood ceiling, and bed on colorful patterned rugs.
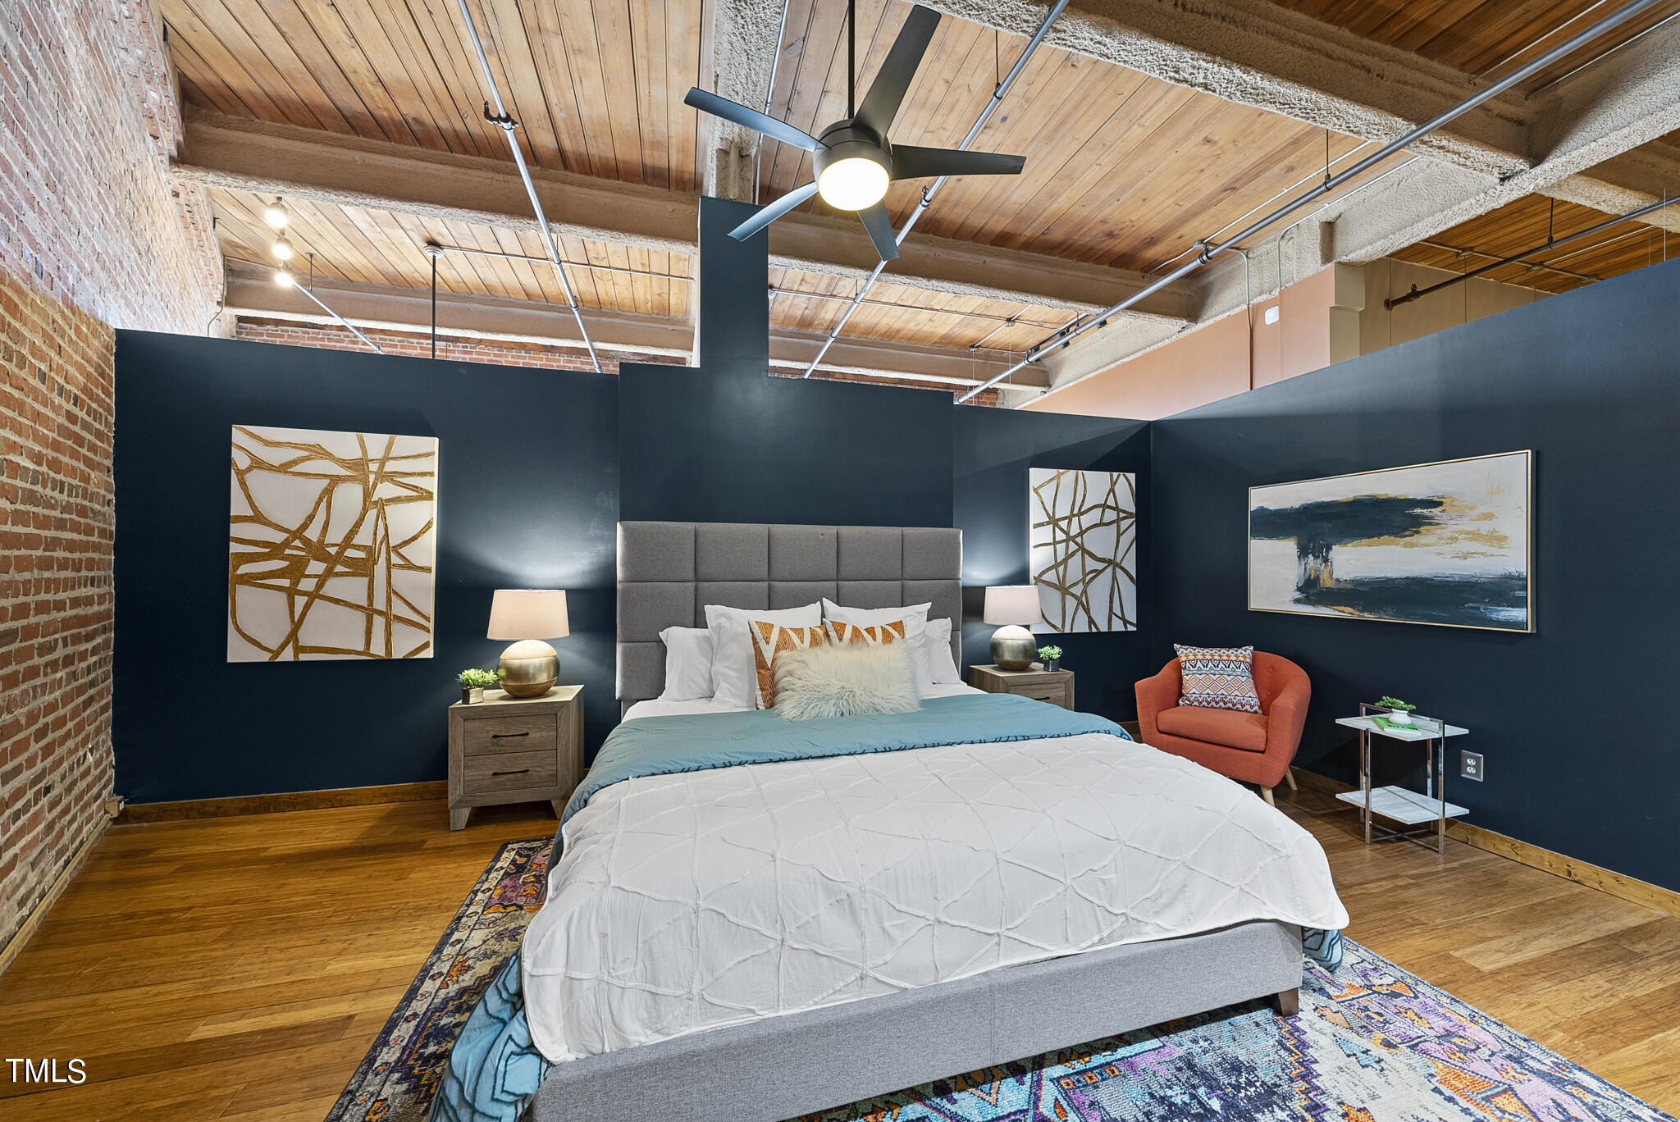
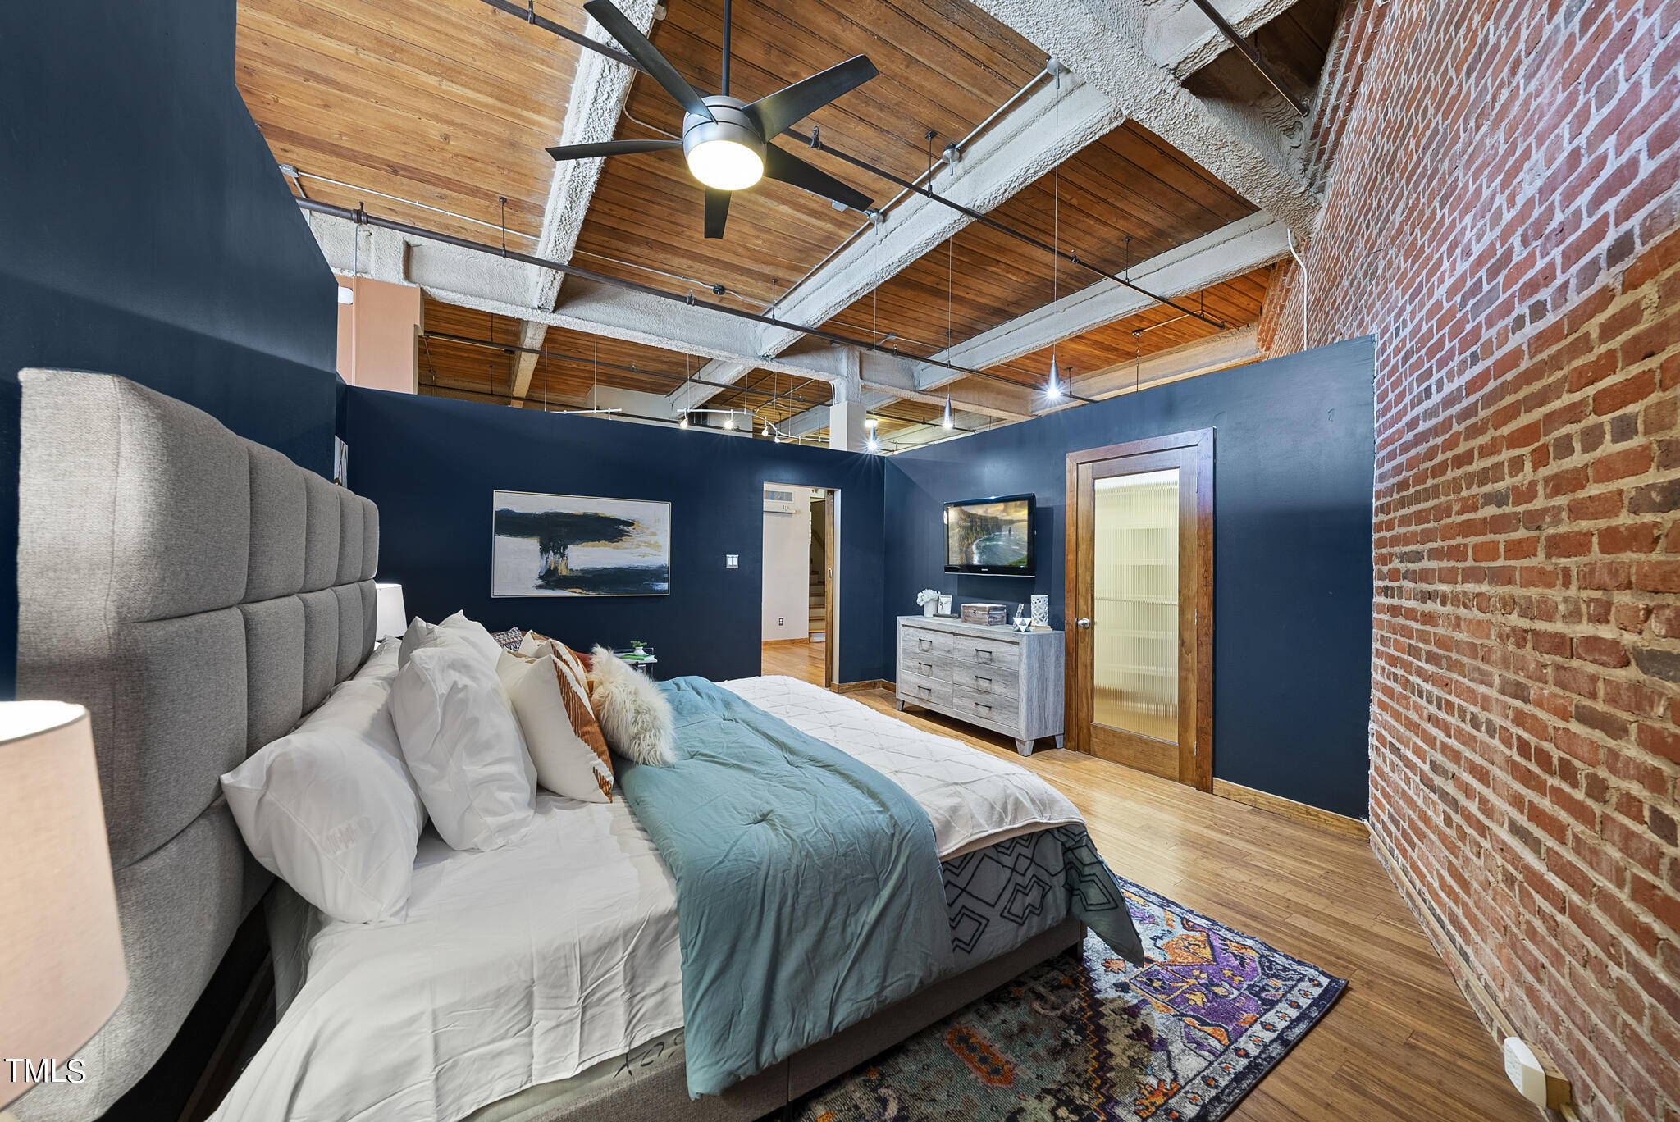
  • Staged bedroom with a gray upholstered bed, navy walls, exposed brick, and a wood-plank ceiling.
  • Furnished loft bedroom with exposed brick, dark blue walls, and a wood-plank ceiling.
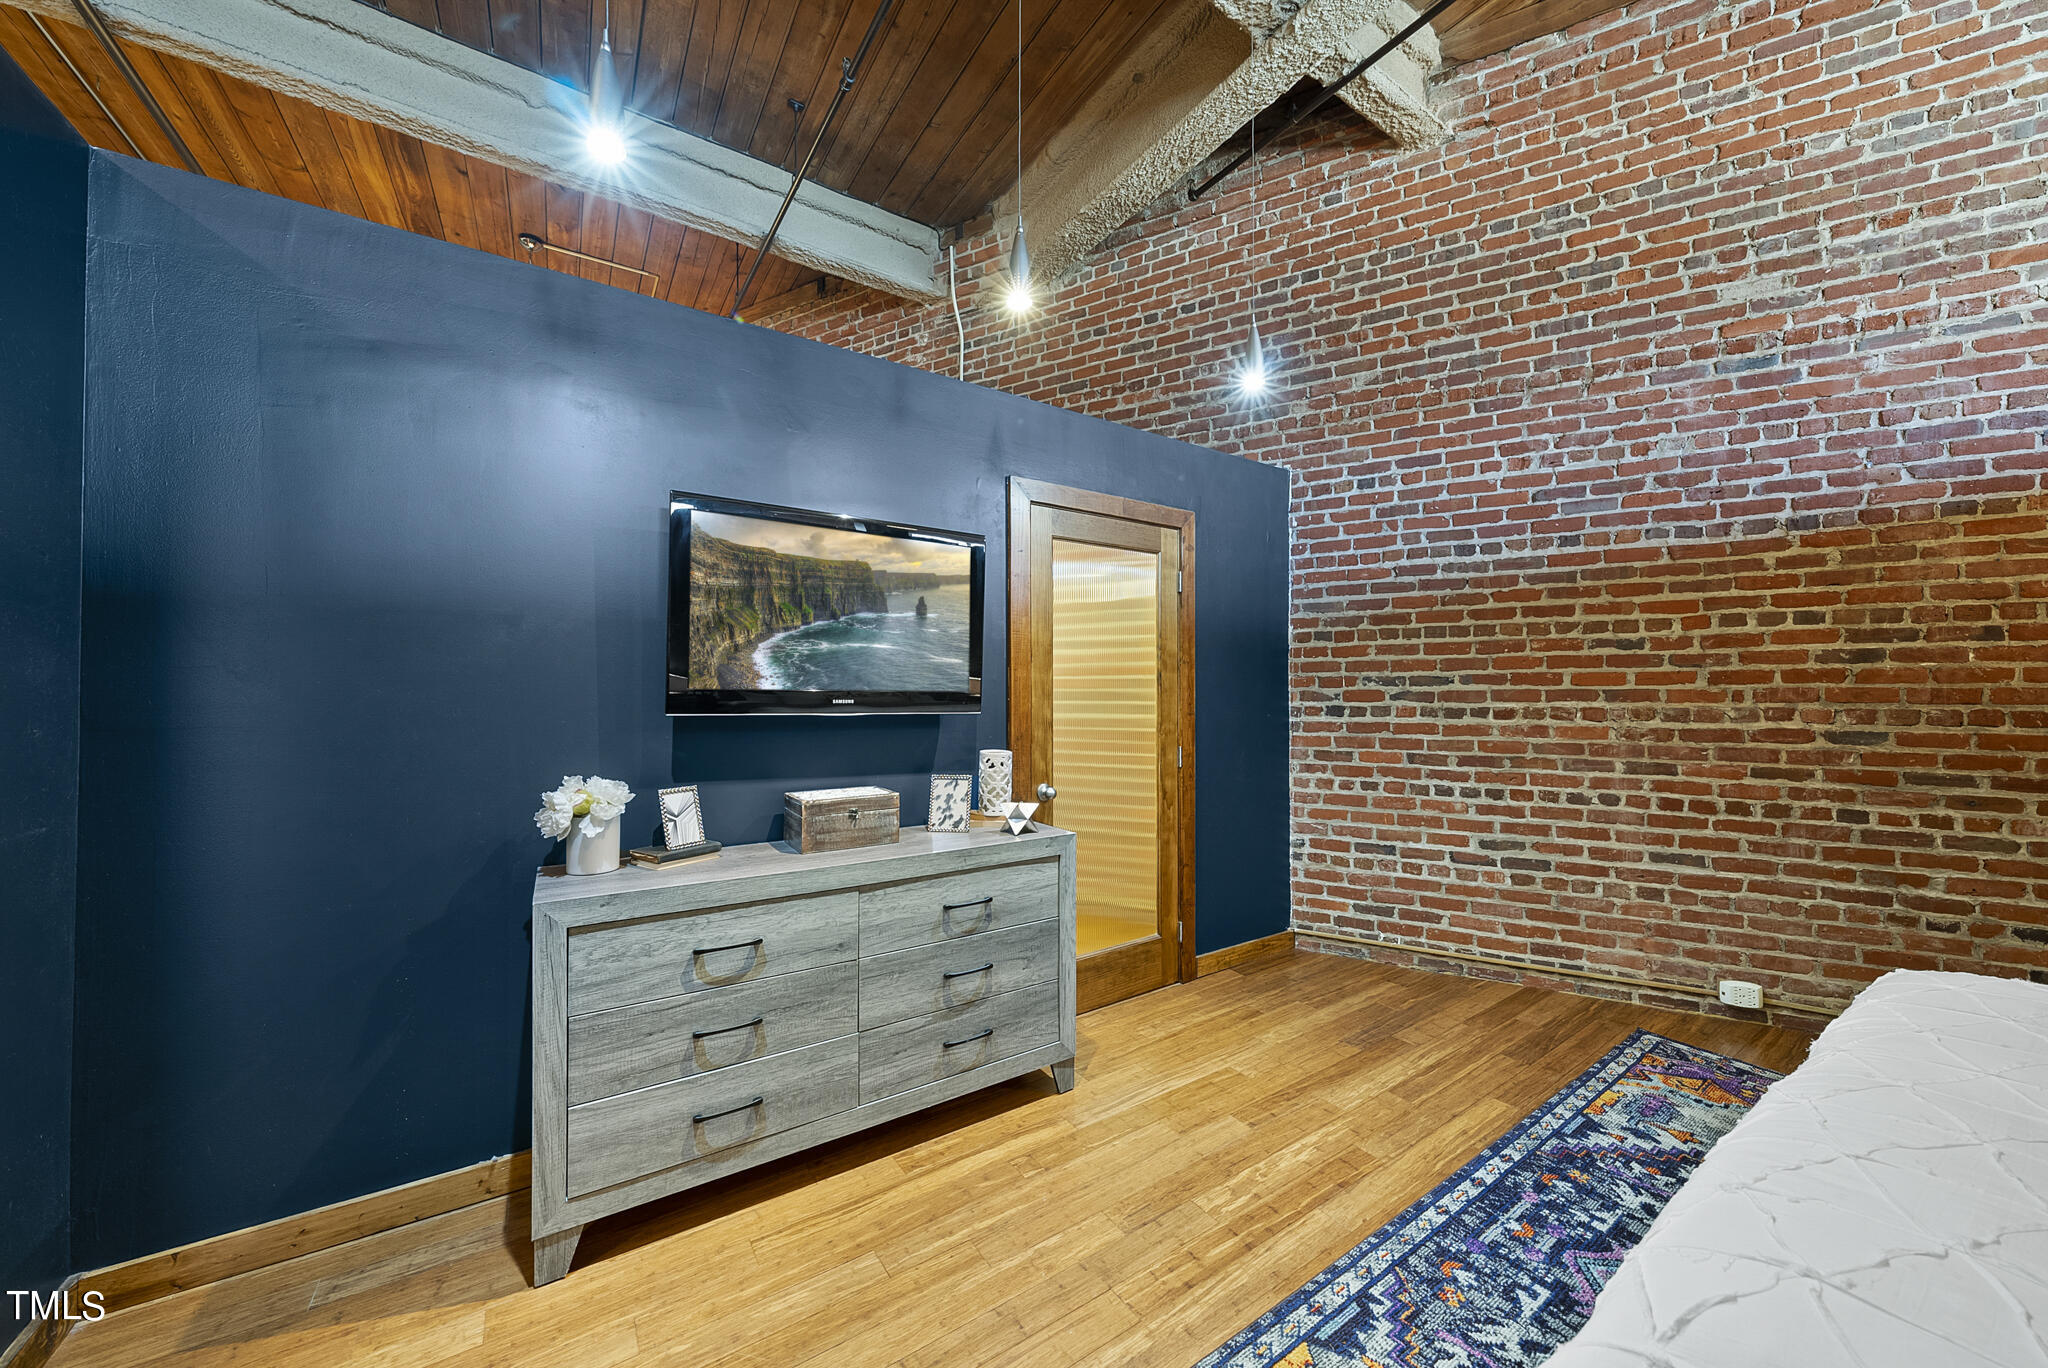
  • Bedroom with exposed brick, a blue accent wall, and a gray dresser beneath a television.
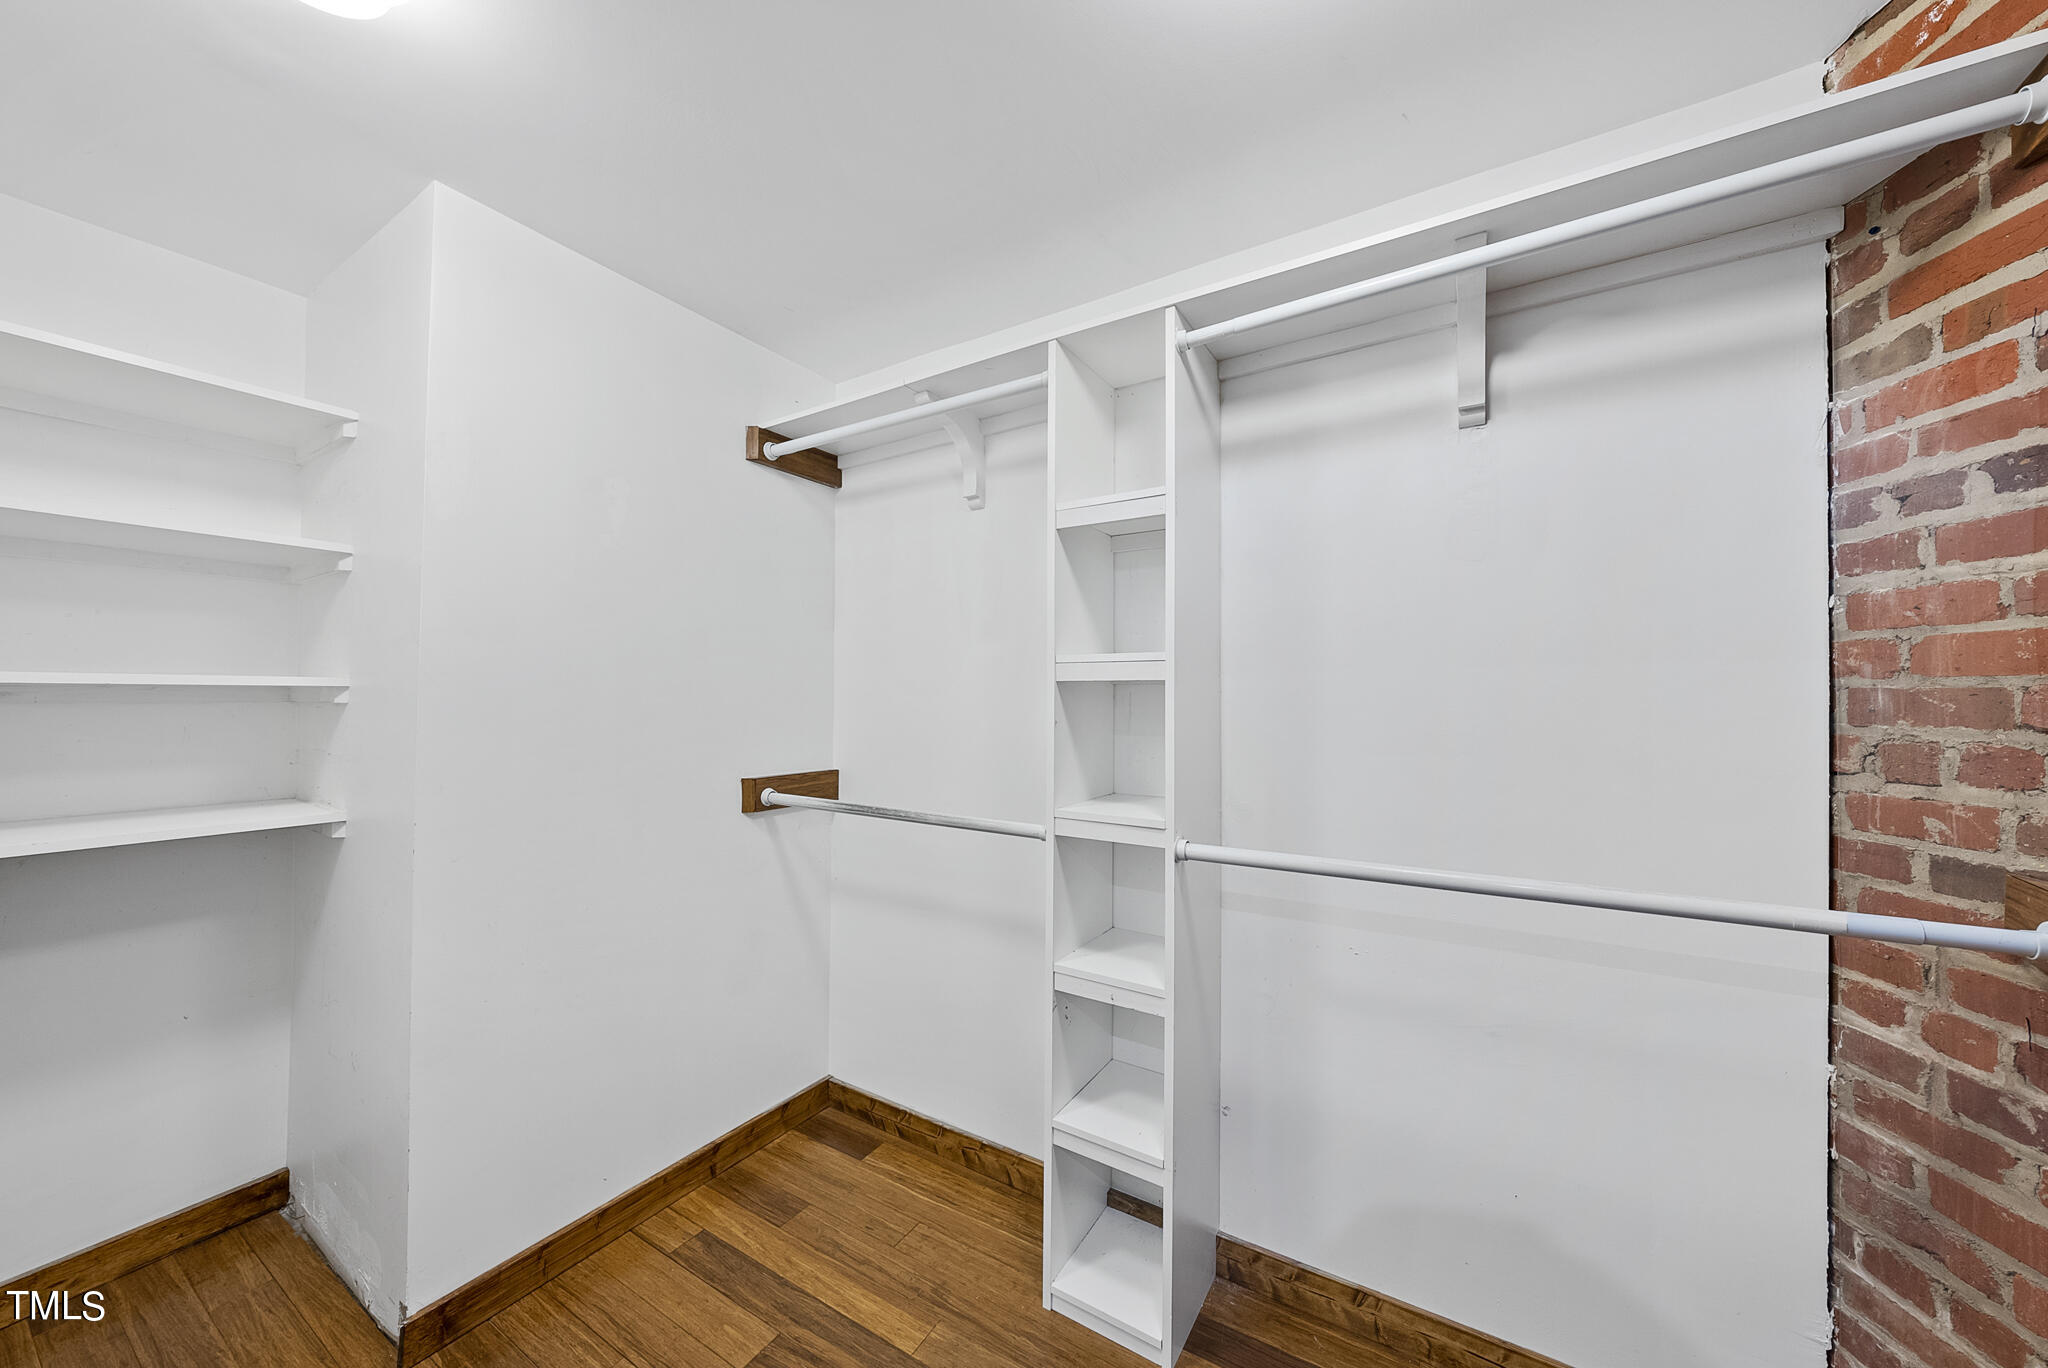
  • Walk-in closet with white shelving, hanging rods, wood flooring, and an exposed brick wall.
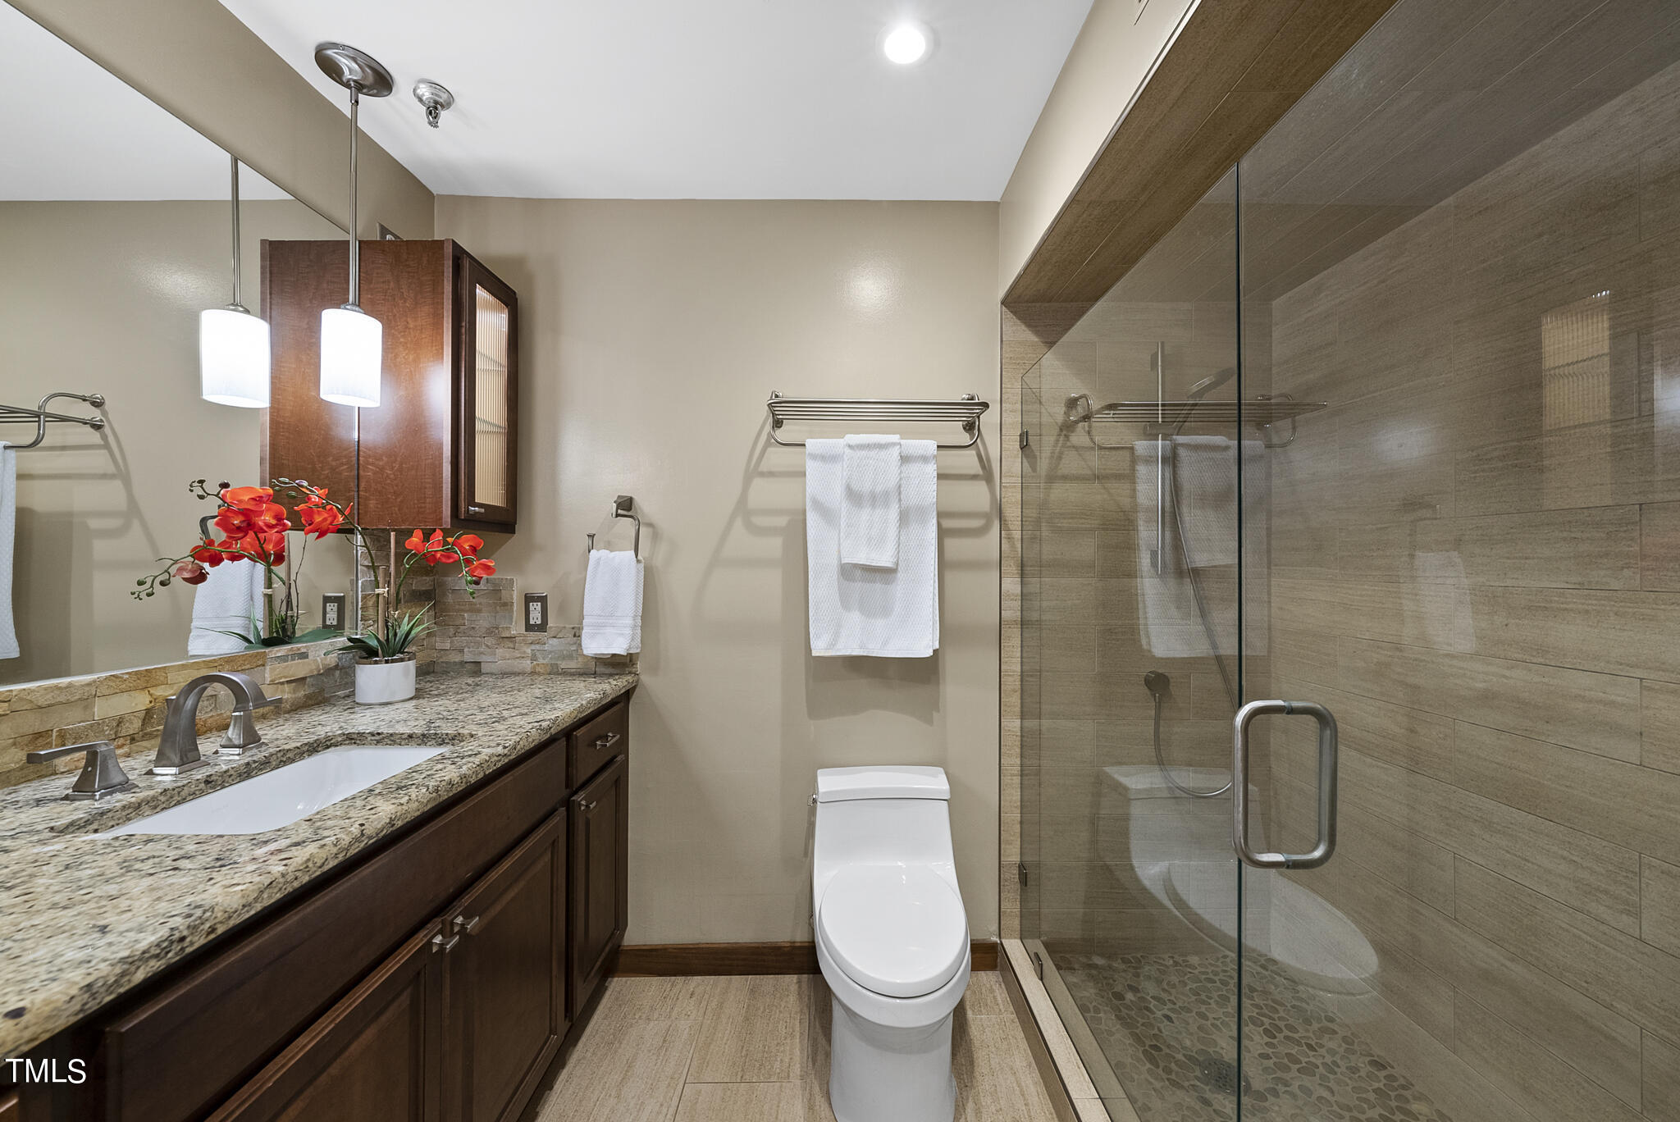
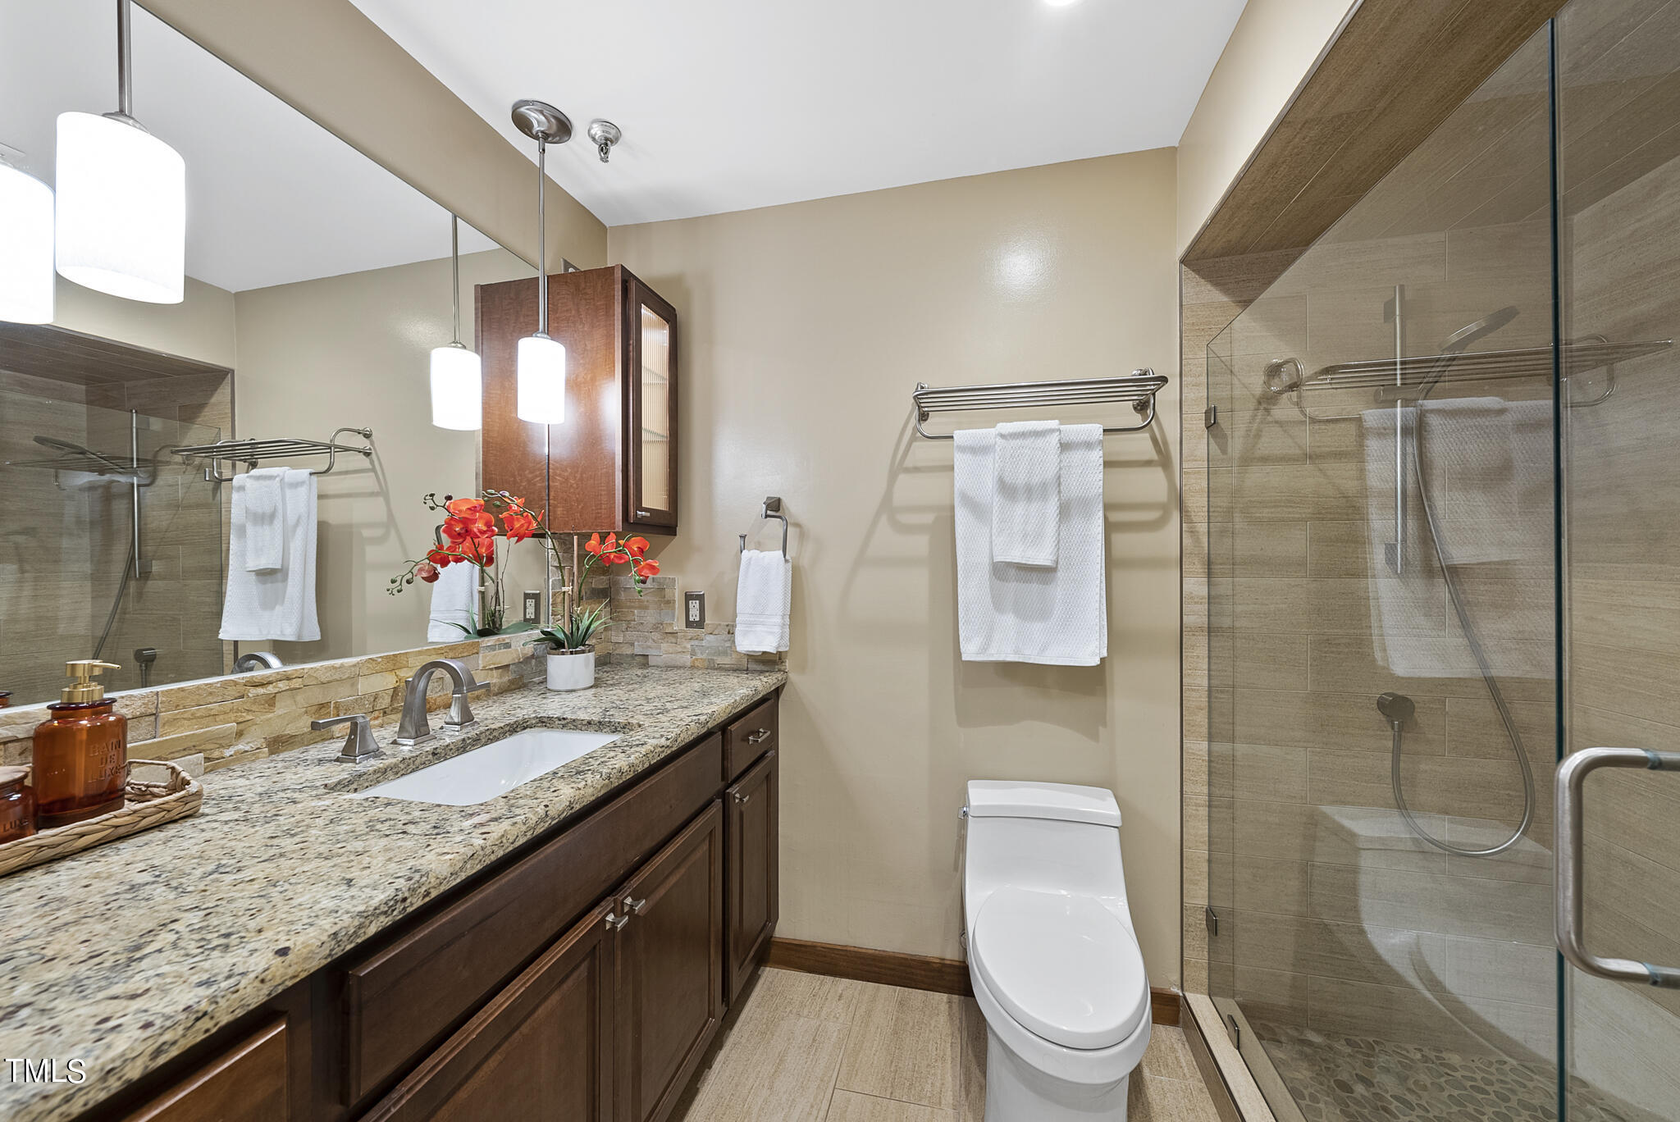
  • Bathroom with a granite vanity, dark wood cabinetry, and a glass-enclosed tiled shower.
  • Bathroom with granite vanity, dark wood cabinets, and a glass-enclosed tiled shower.
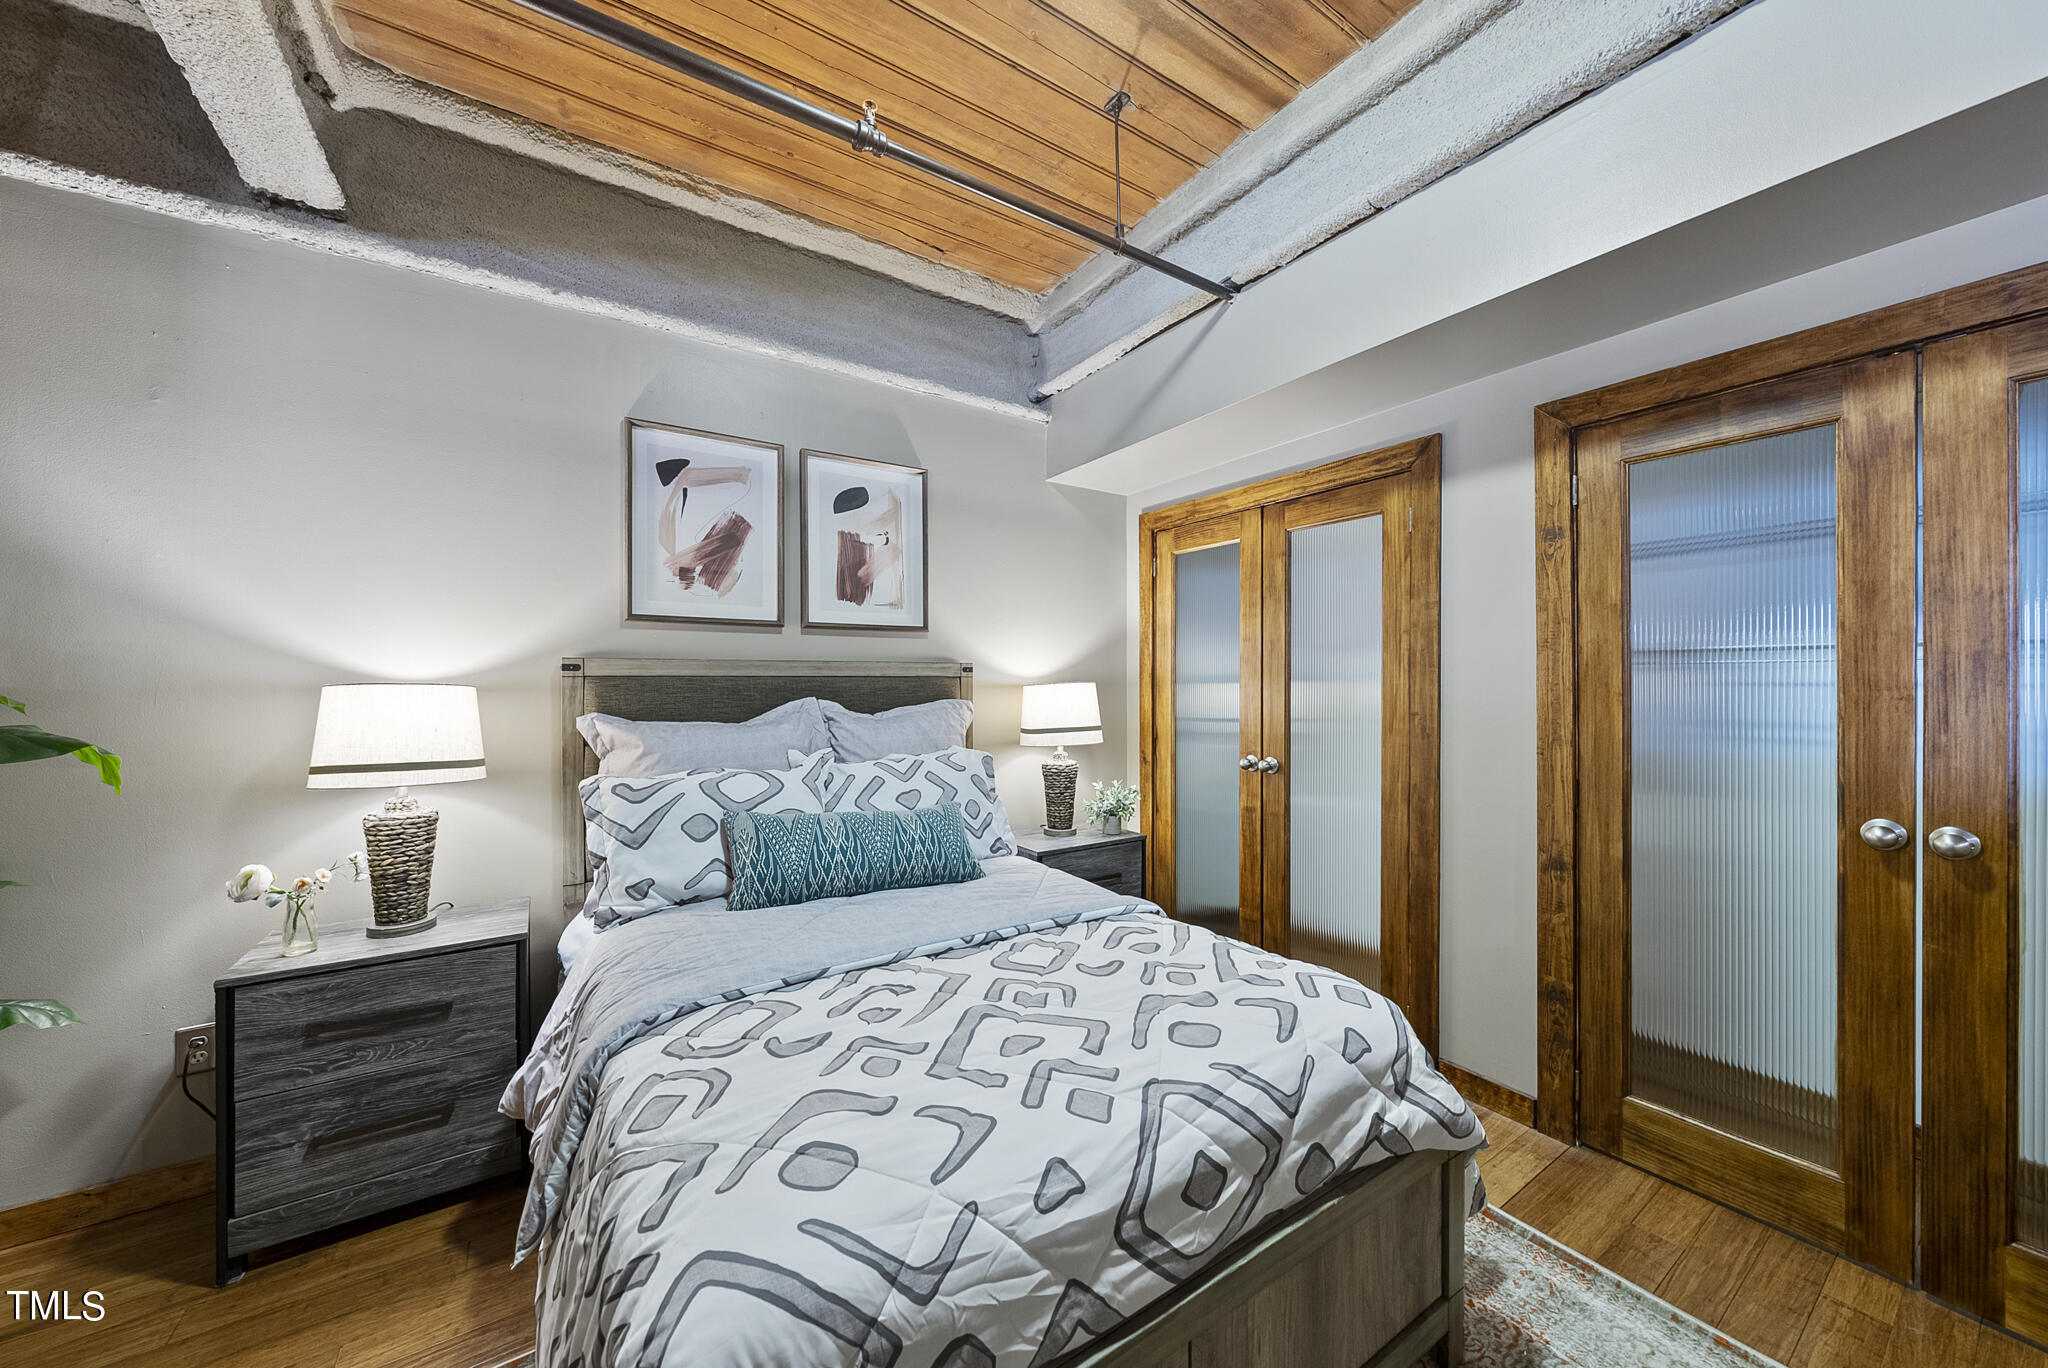
  • Furnished bedroom with a wood-plank ceiling and wood-framed frosted-glass doors.
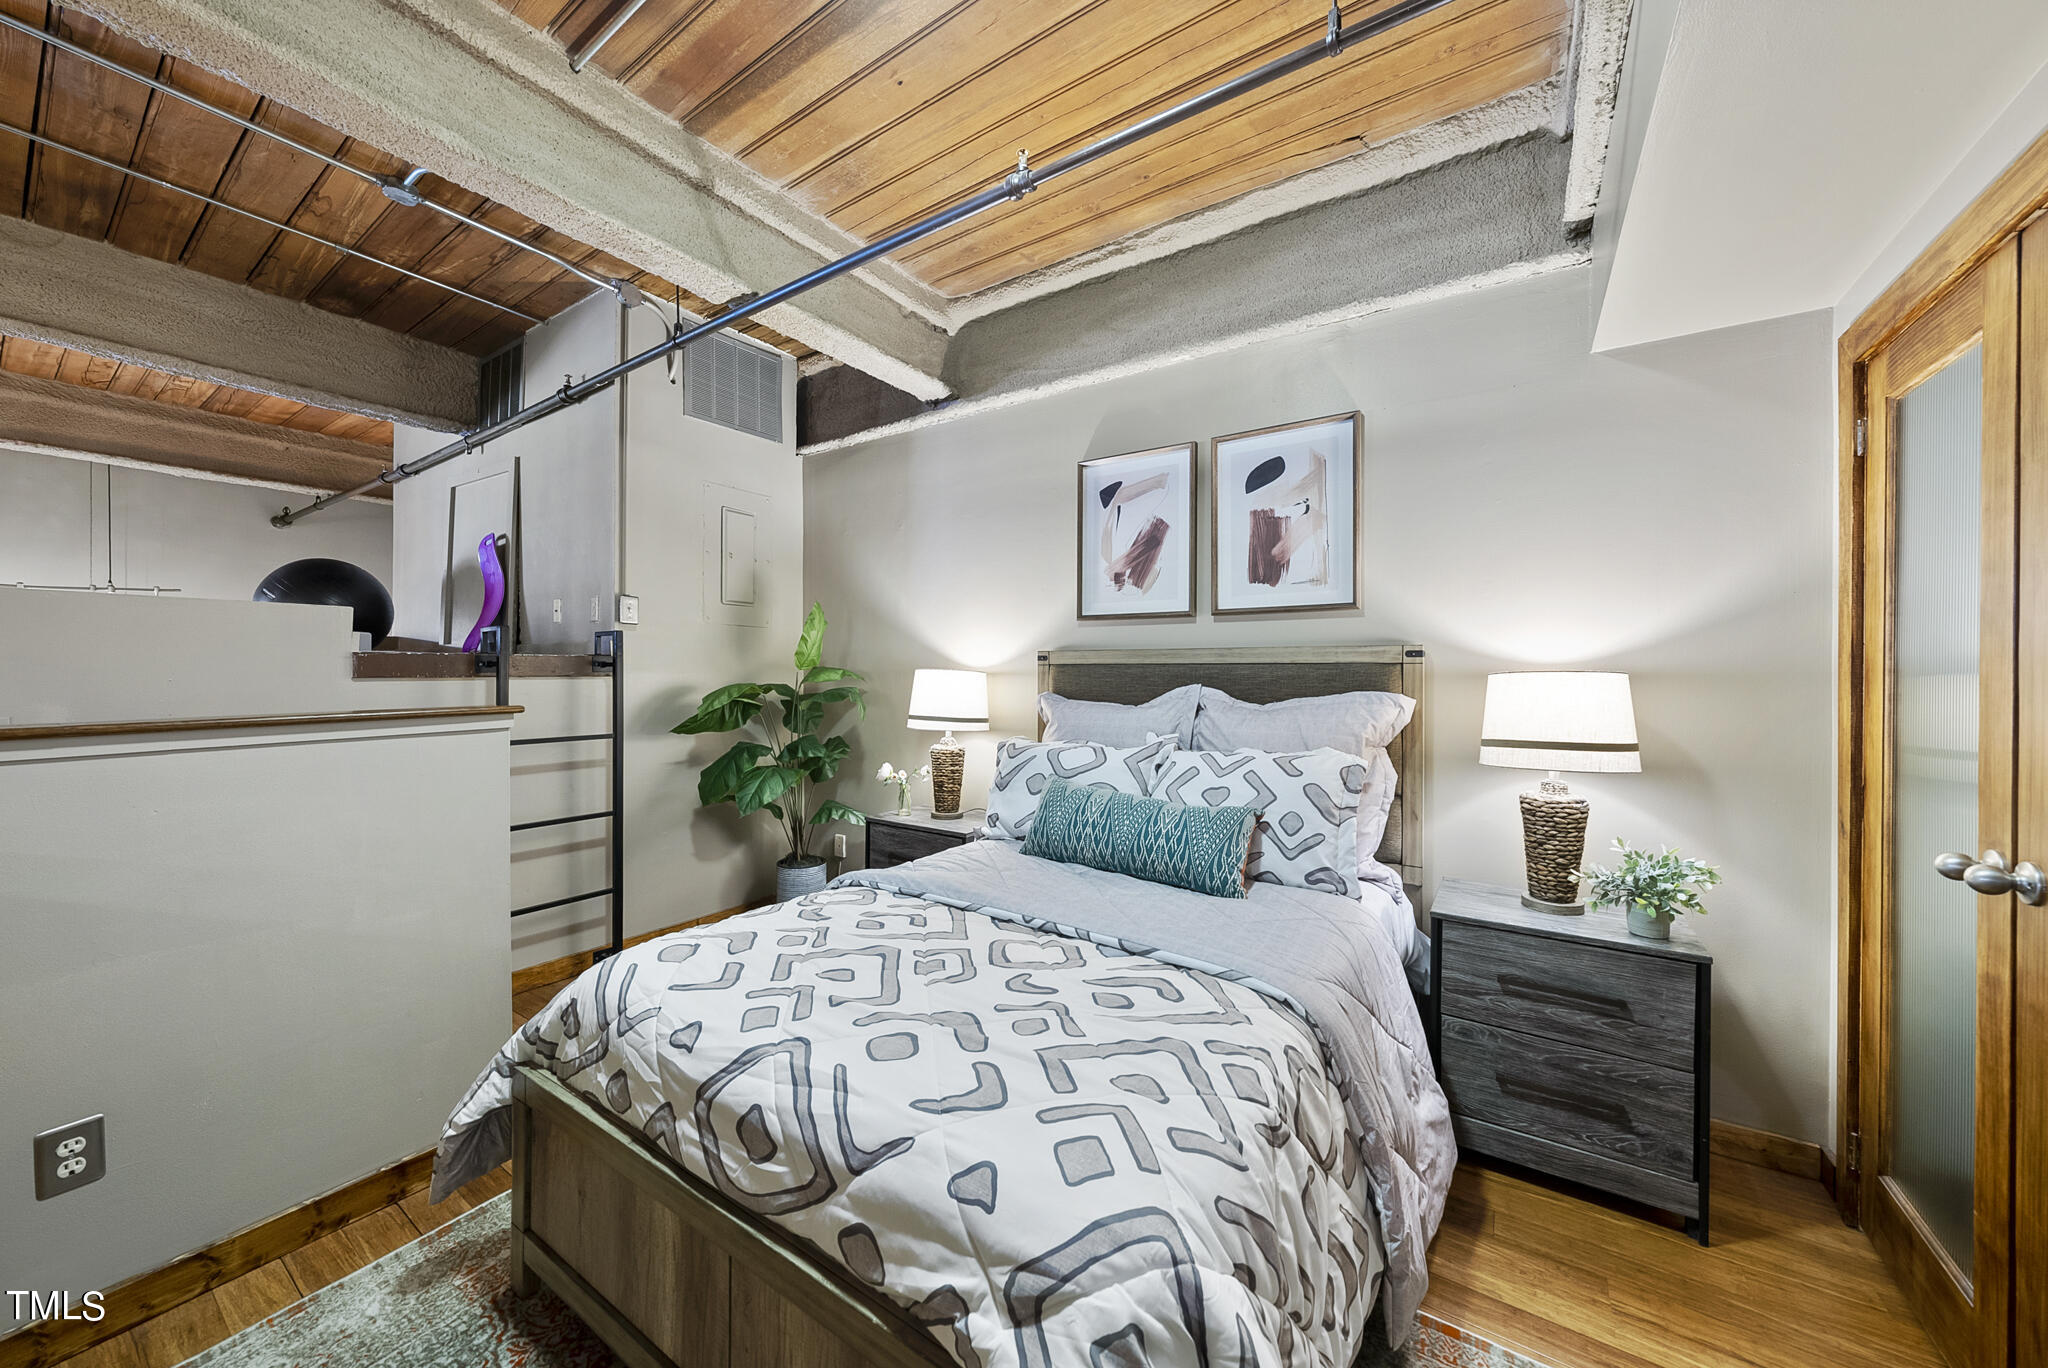
  • Loft-style bedroom with geometric bedding, exposed concrete beams, and a wood-plank ceiling.
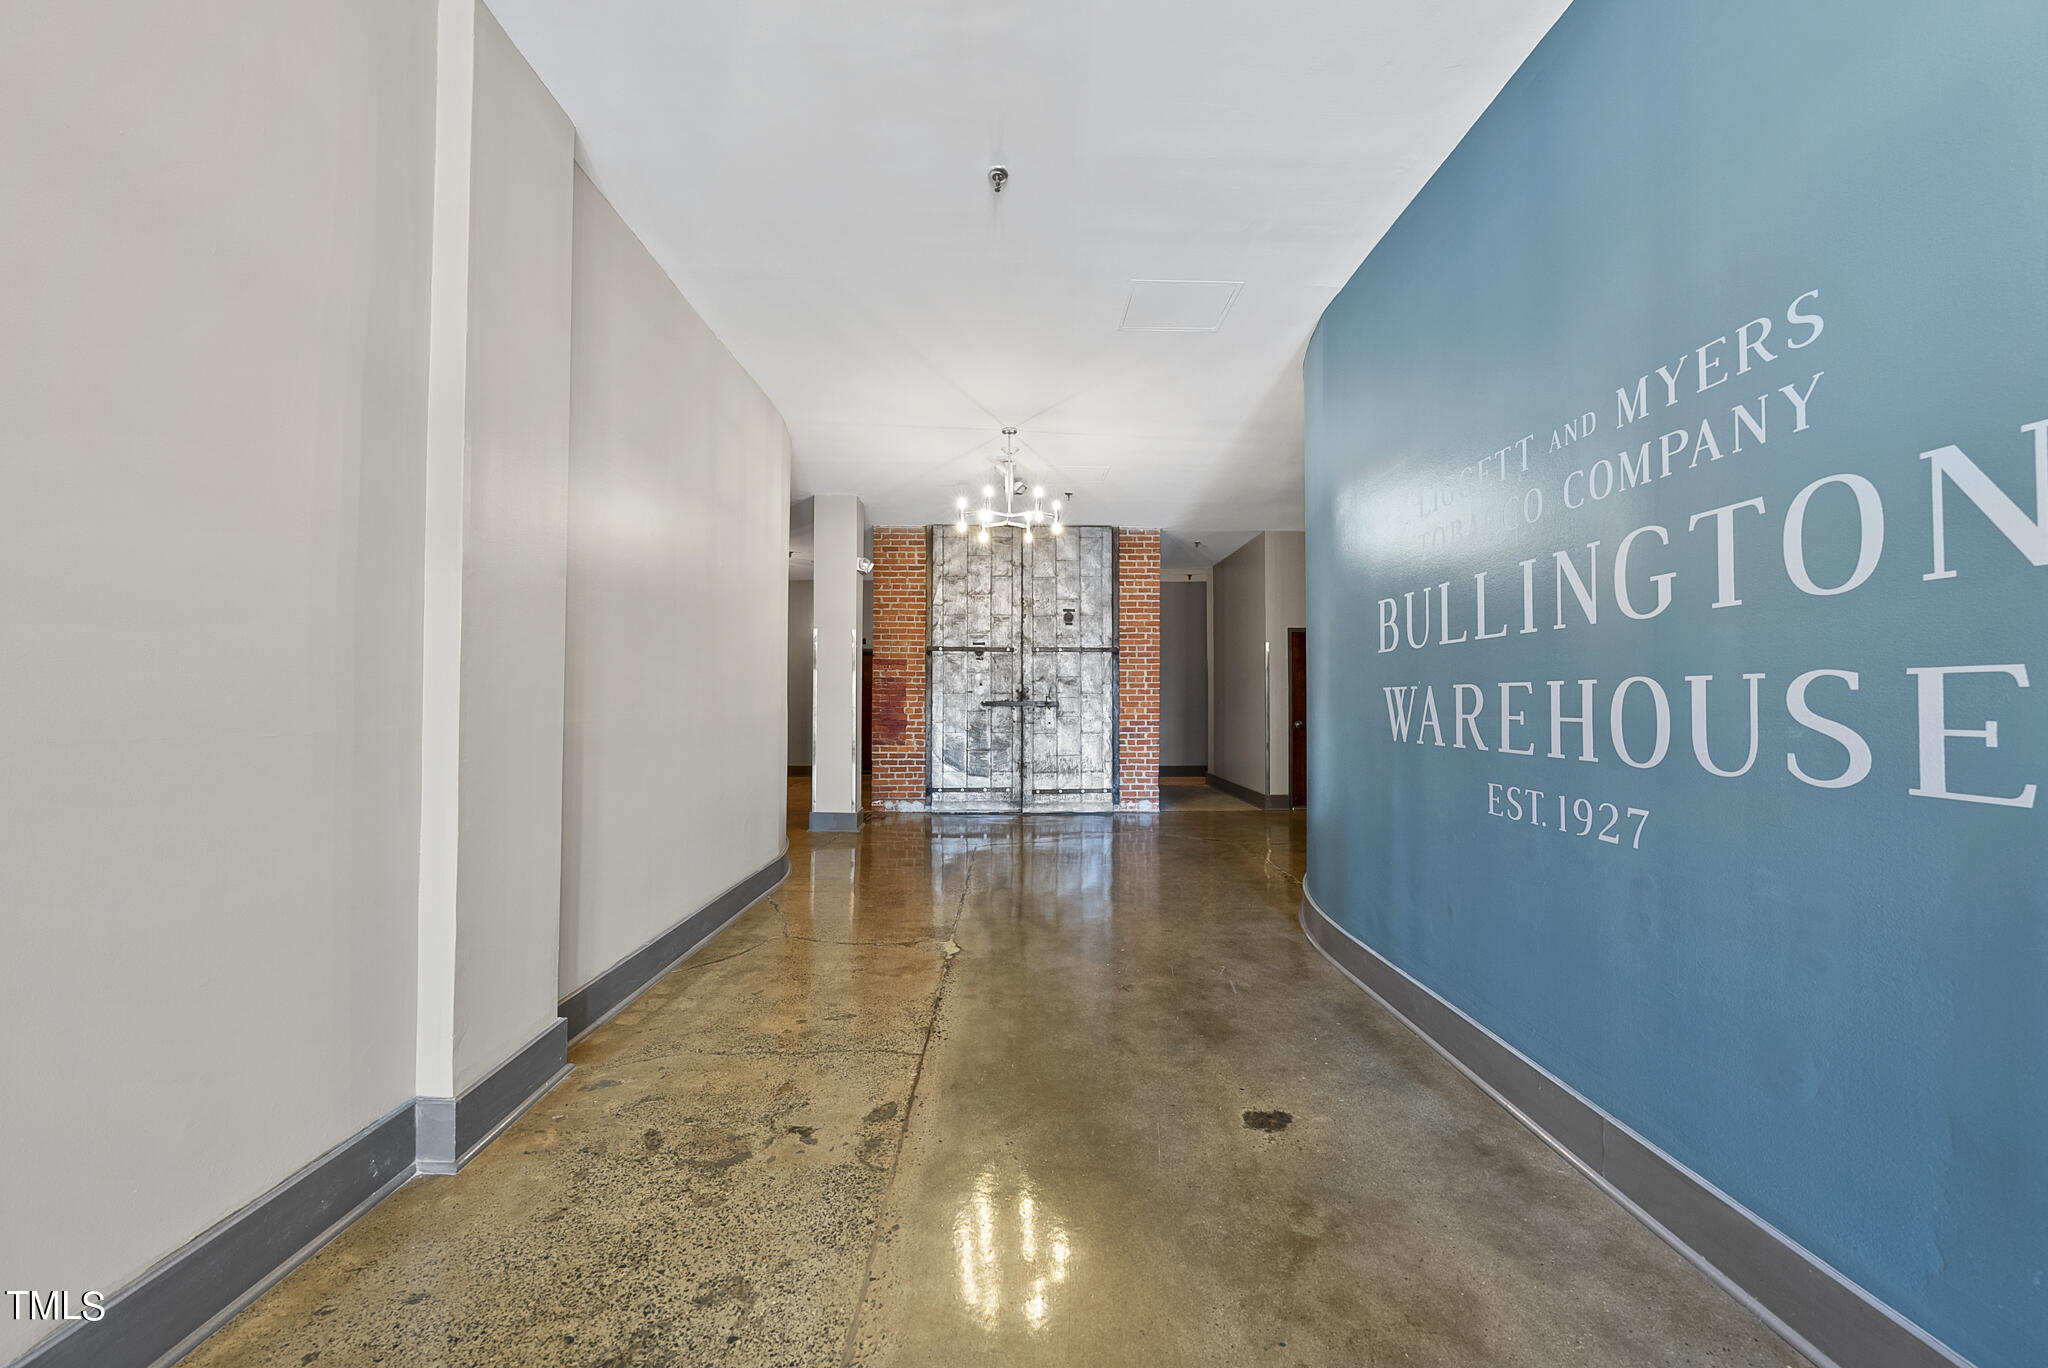
  • Hallway with polished concrete floors, a curved blue Bullington Warehouse wall, and weathered metal doors.
  • Loft living and dining area with exposed brick walls, polished concrete floors, and large patio doors.
  • Loft living room with exposed brick walls, a wood-beam ceiling, polished concrete floors, and balcony doors.
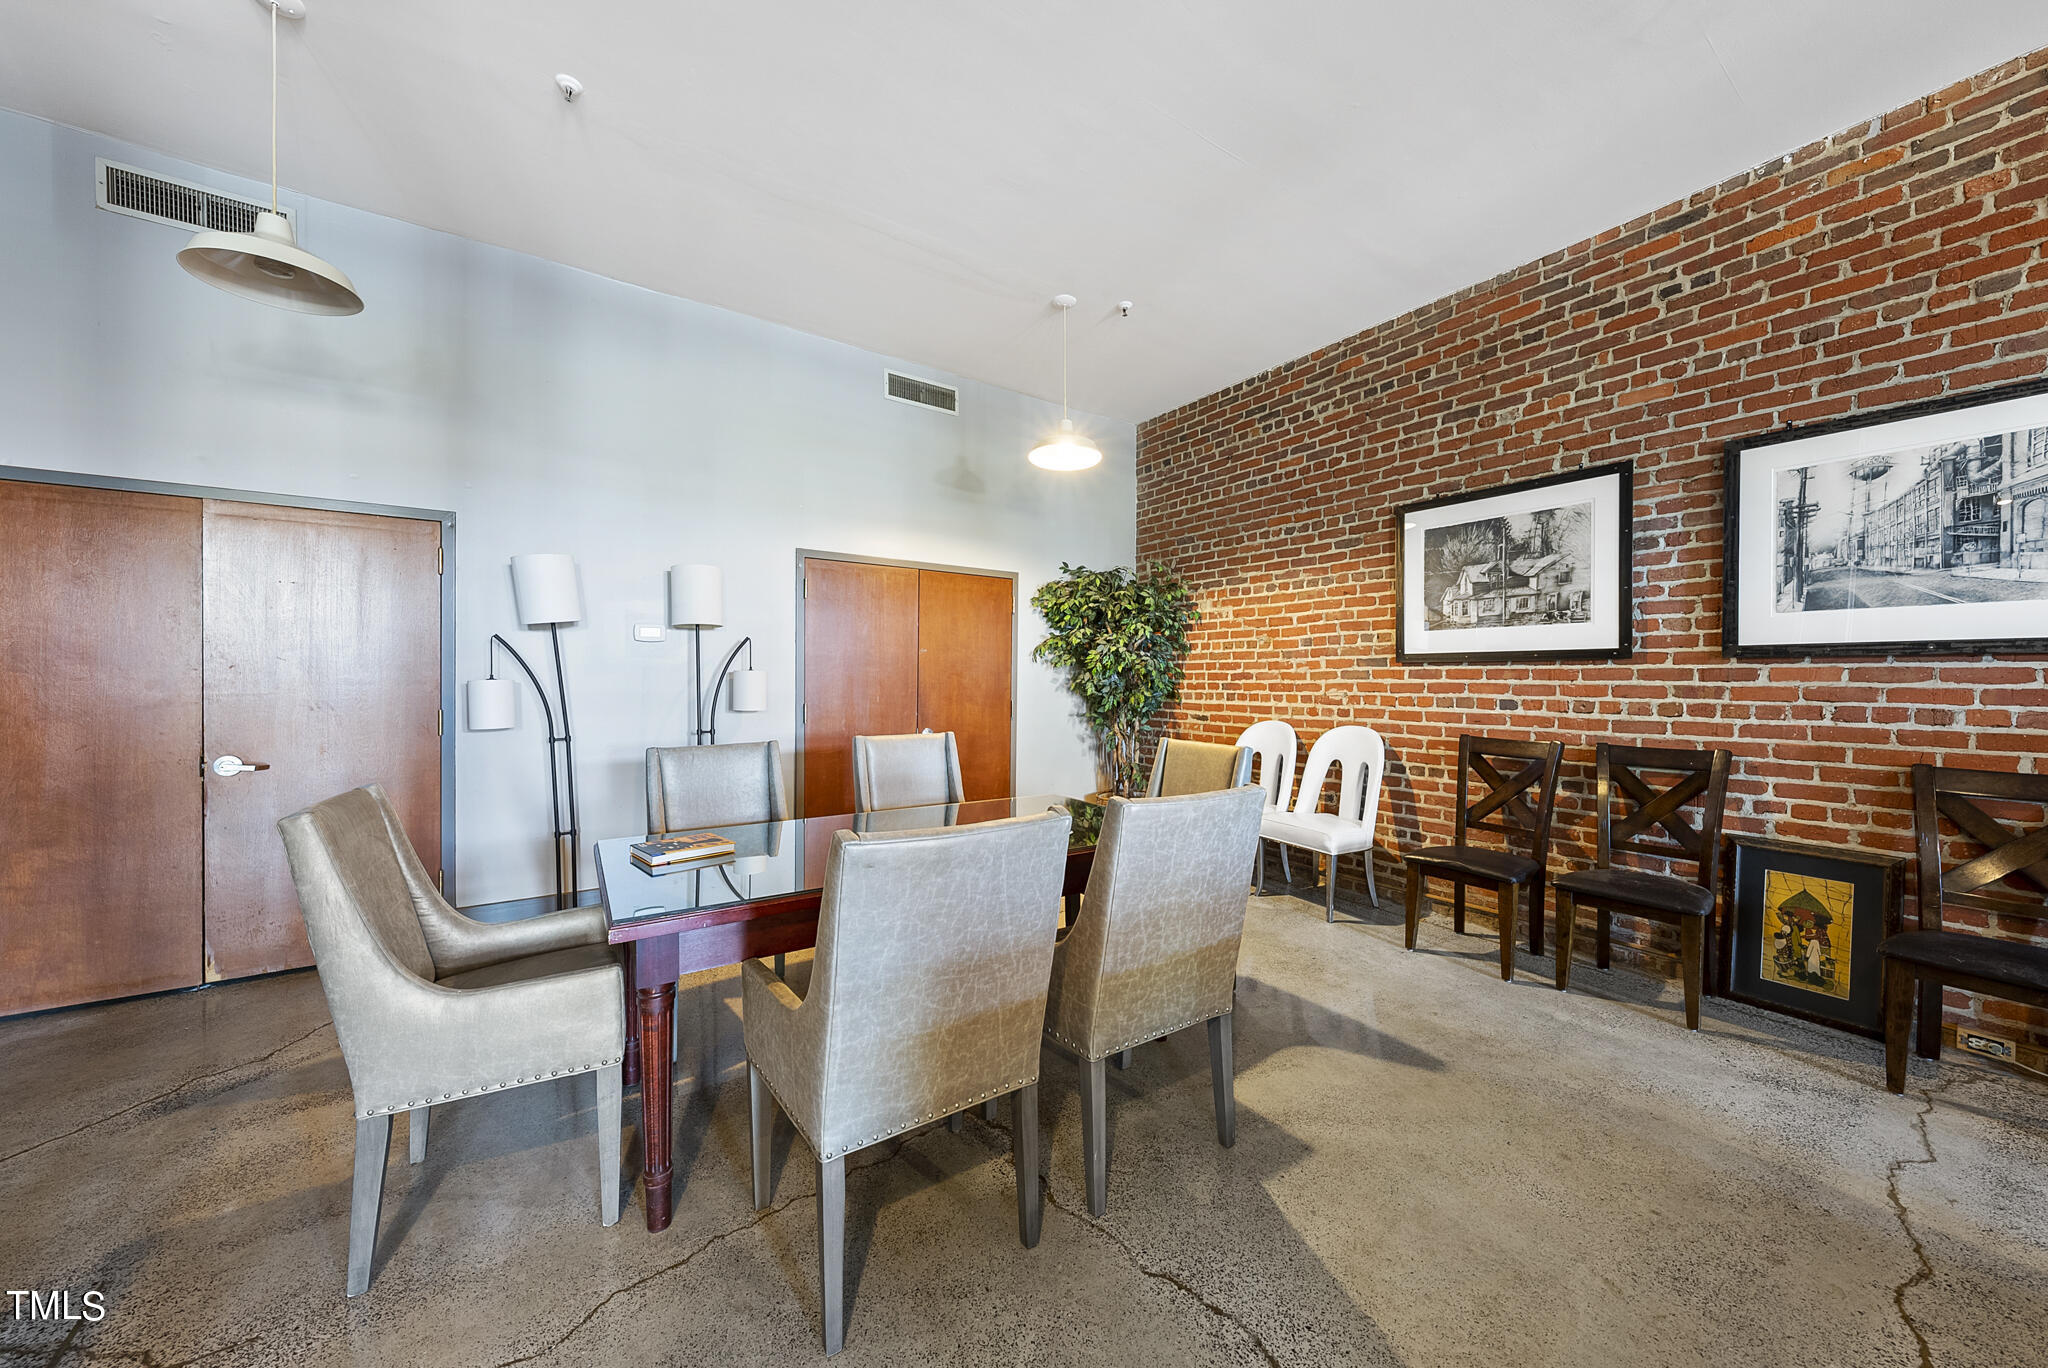
  • Furnished meeting room with a glass table, upholstered chairs, and an exposed brick wall.
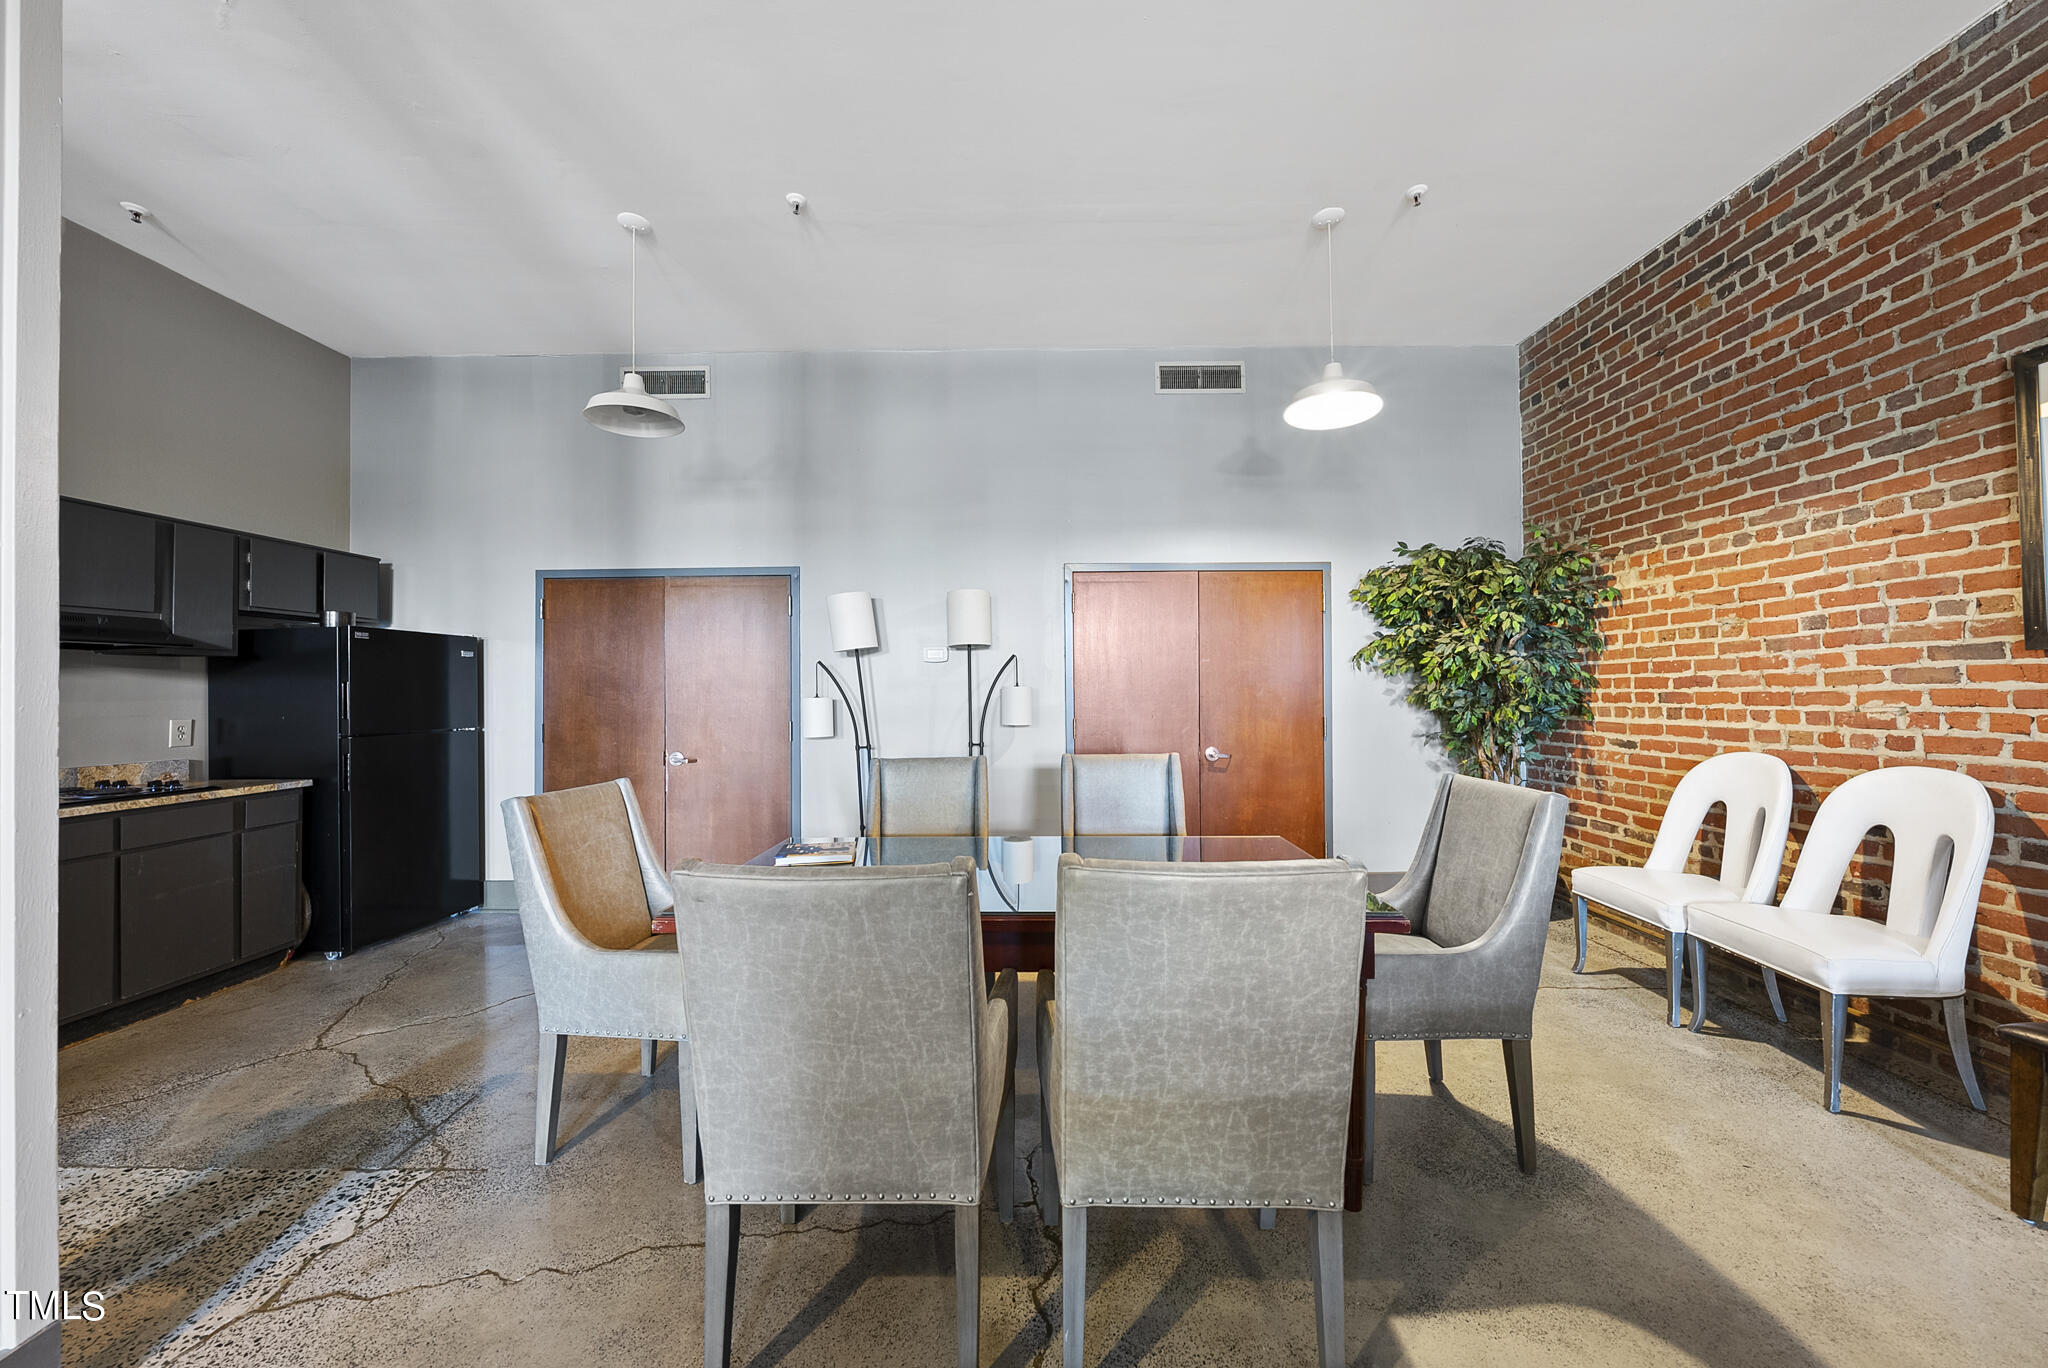
  • Dining area with a glass-top table, gray chairs, exposed brick wall, and compact kitchen.
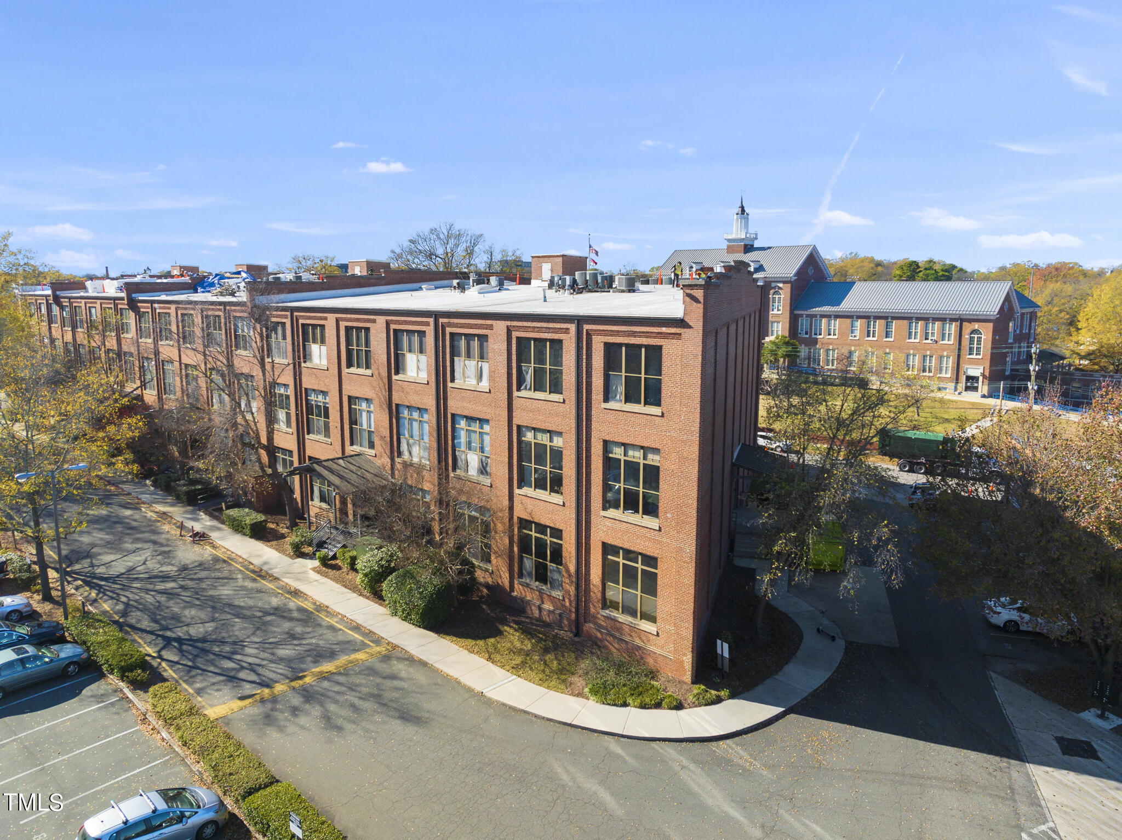
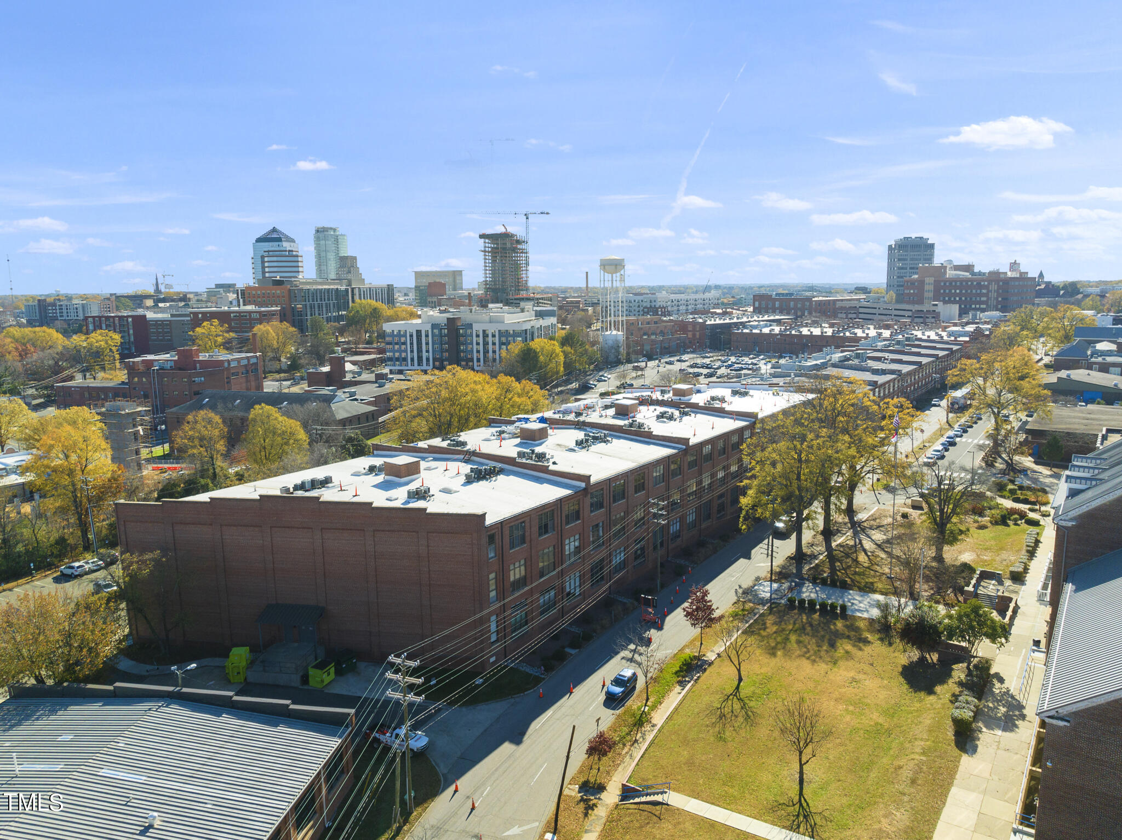
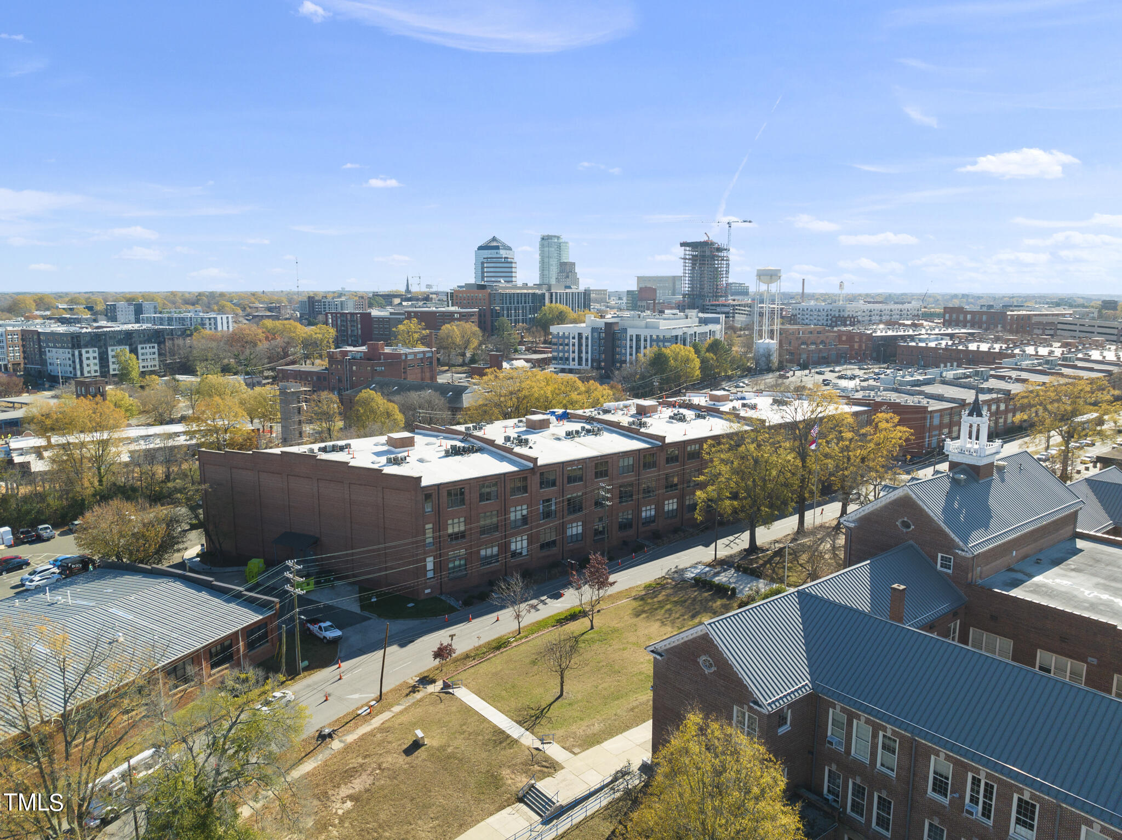
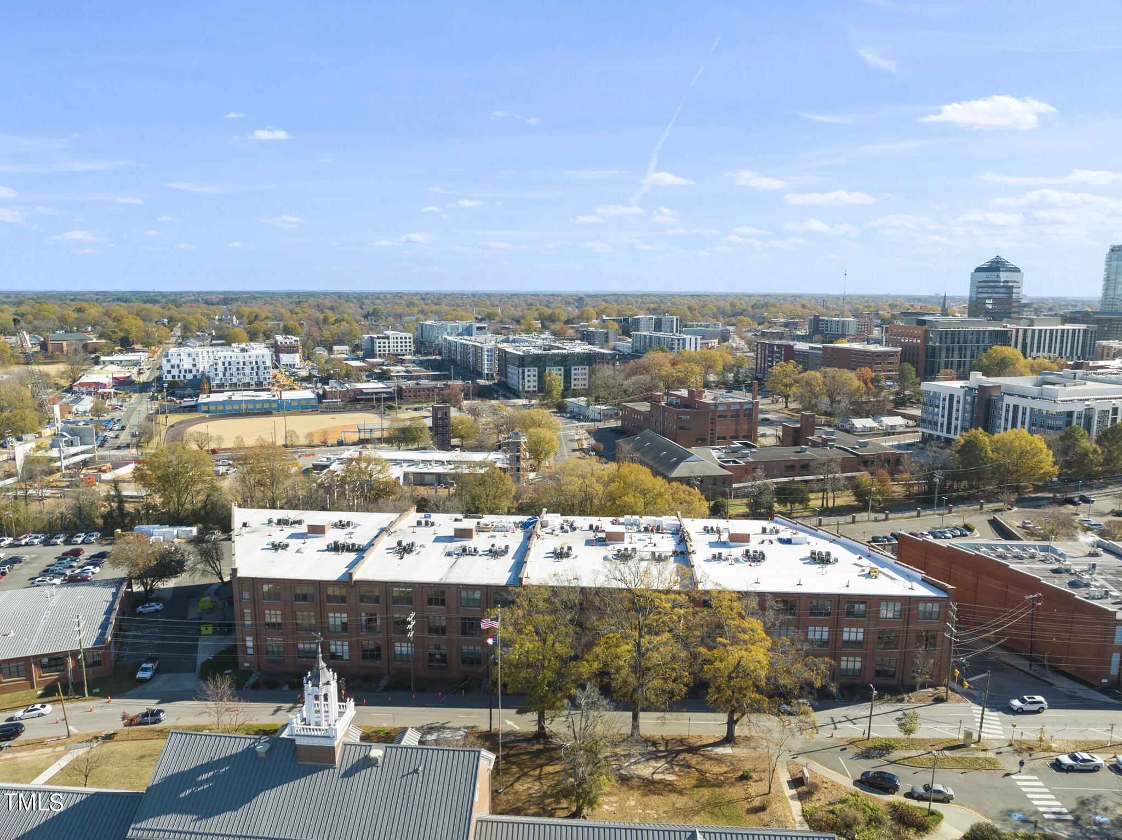
  • Red-brick multi-story building with large windows, seen from above beside parking areas and autumn trees.
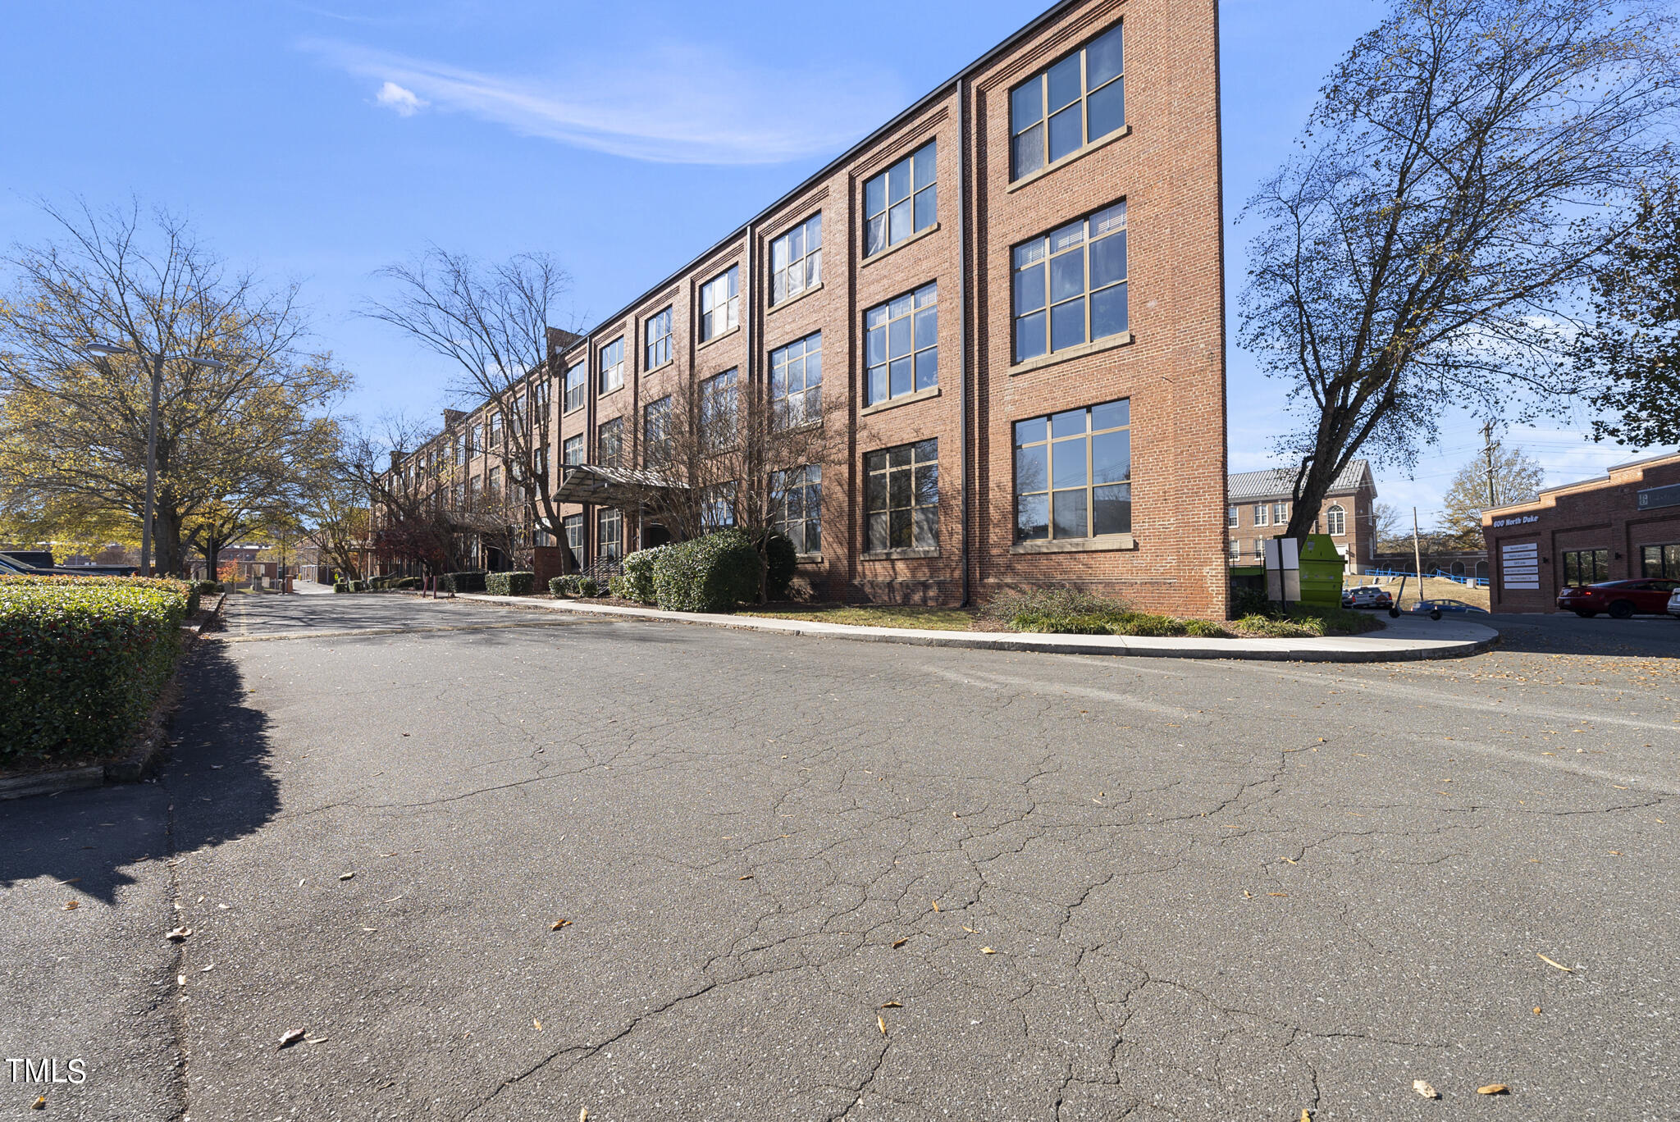
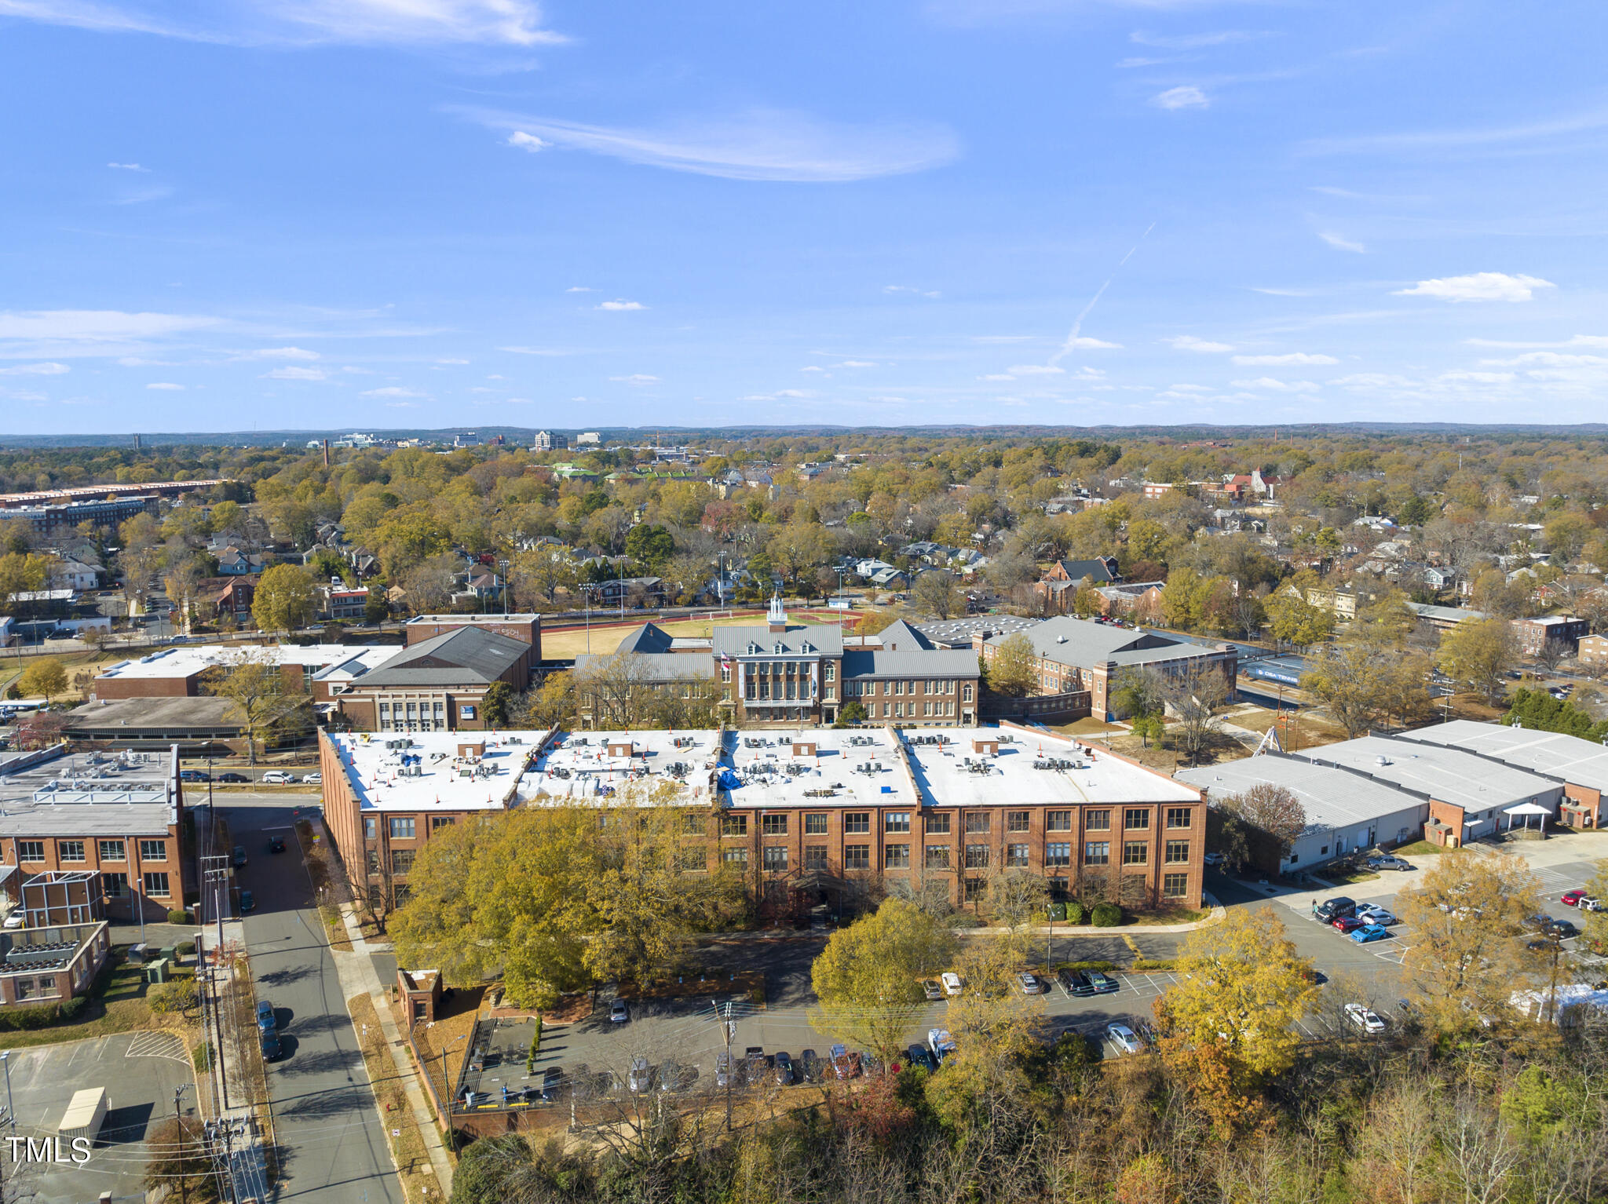
  • Red-brick multi-story building with large windows and a paved parking area at 500 North Duke Street.
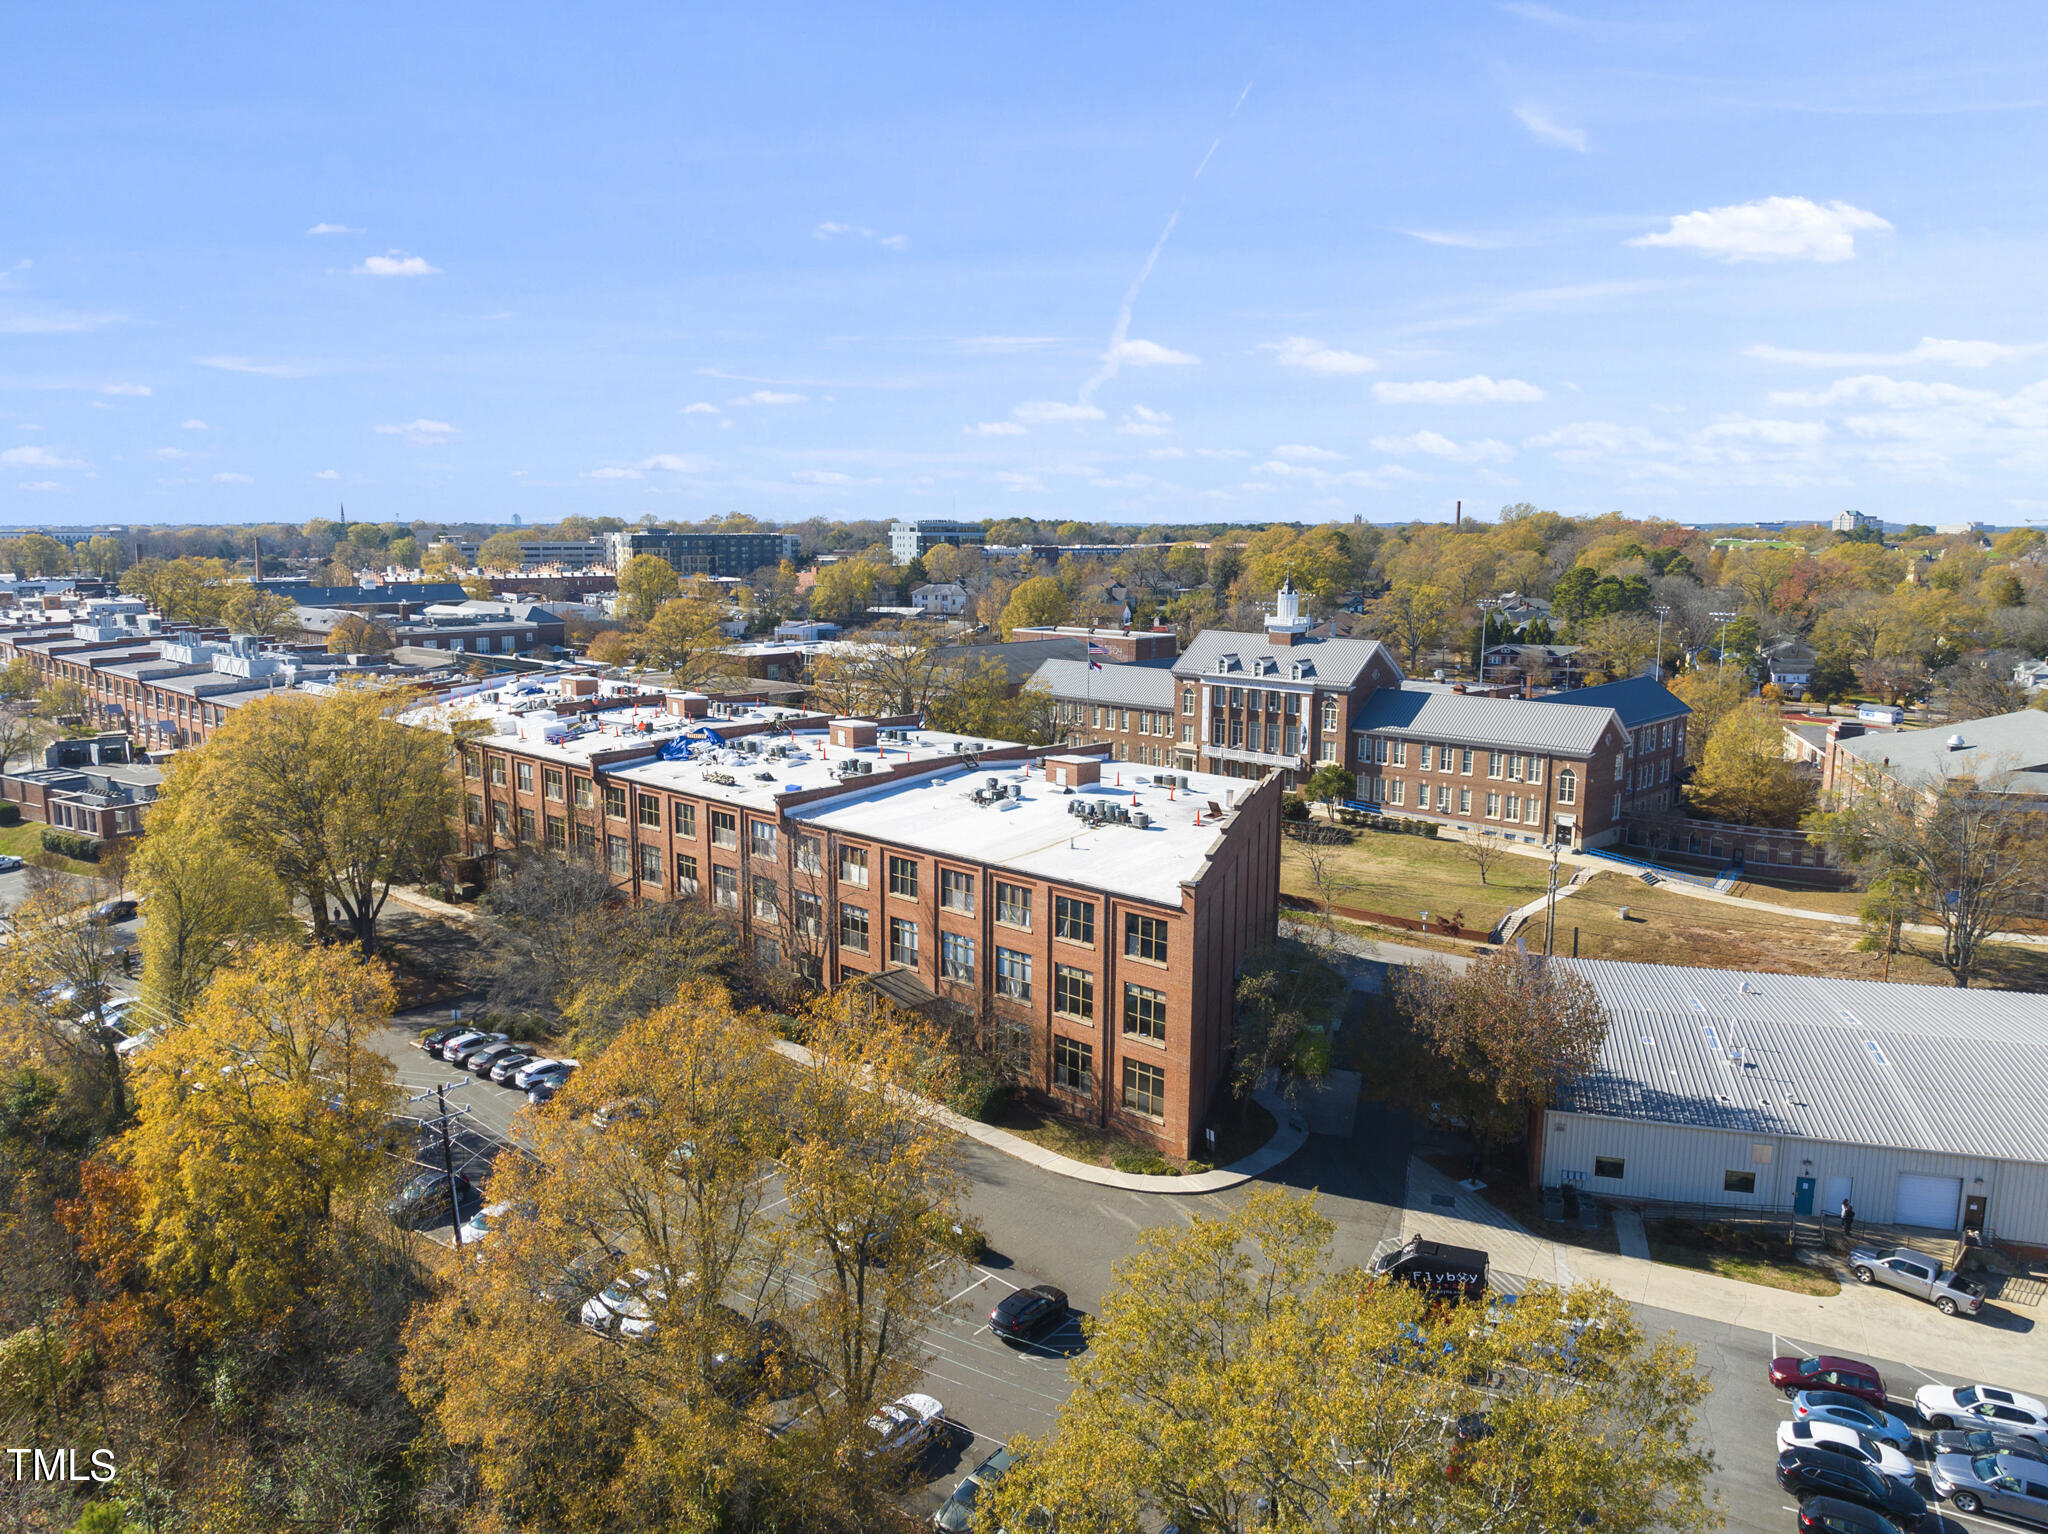
  • Aerial view of red-brick buildings with flat roofs, parking areas, and autumn trees.
  • Aerial view of the surrounding city, with autumn trees, rooftops, and a distant skyline.
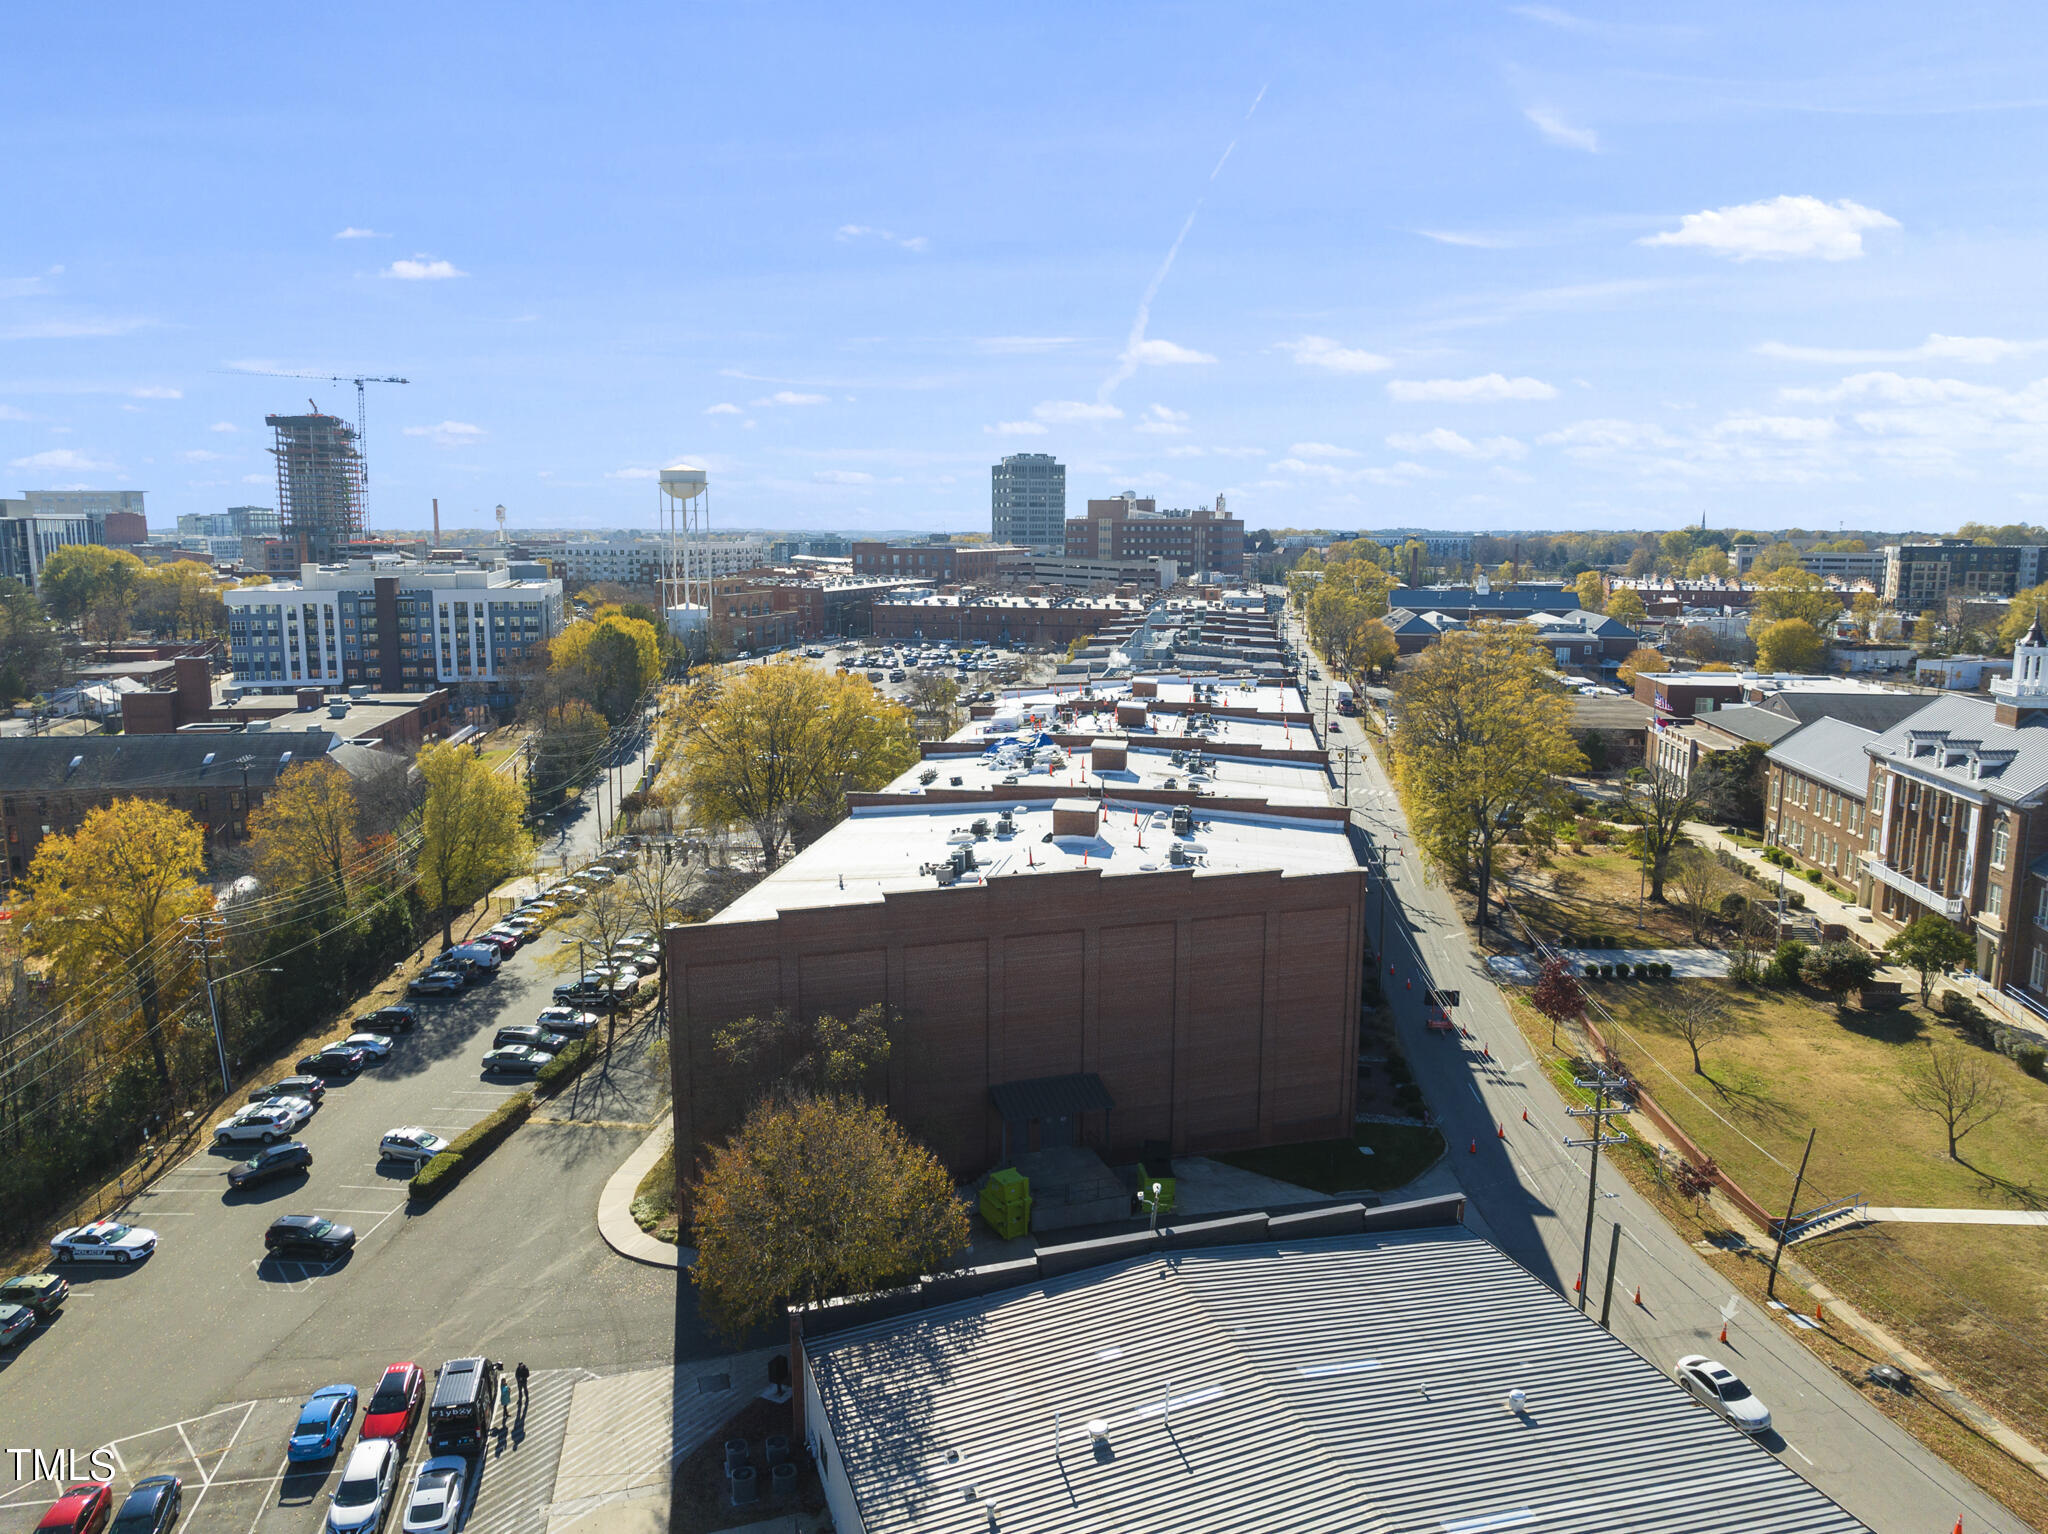
  • Aerial downtown view with a brick building in the foreground and city skyline beyond.
  • Aerial view of downtown Durham with autumn trees and the city skyline.
  • Aerial view over downtown Durham, with autumn trees and buildings surrounding the property.
  • Aerial view of brick buildings, parking lots, and autumn trees across the city.
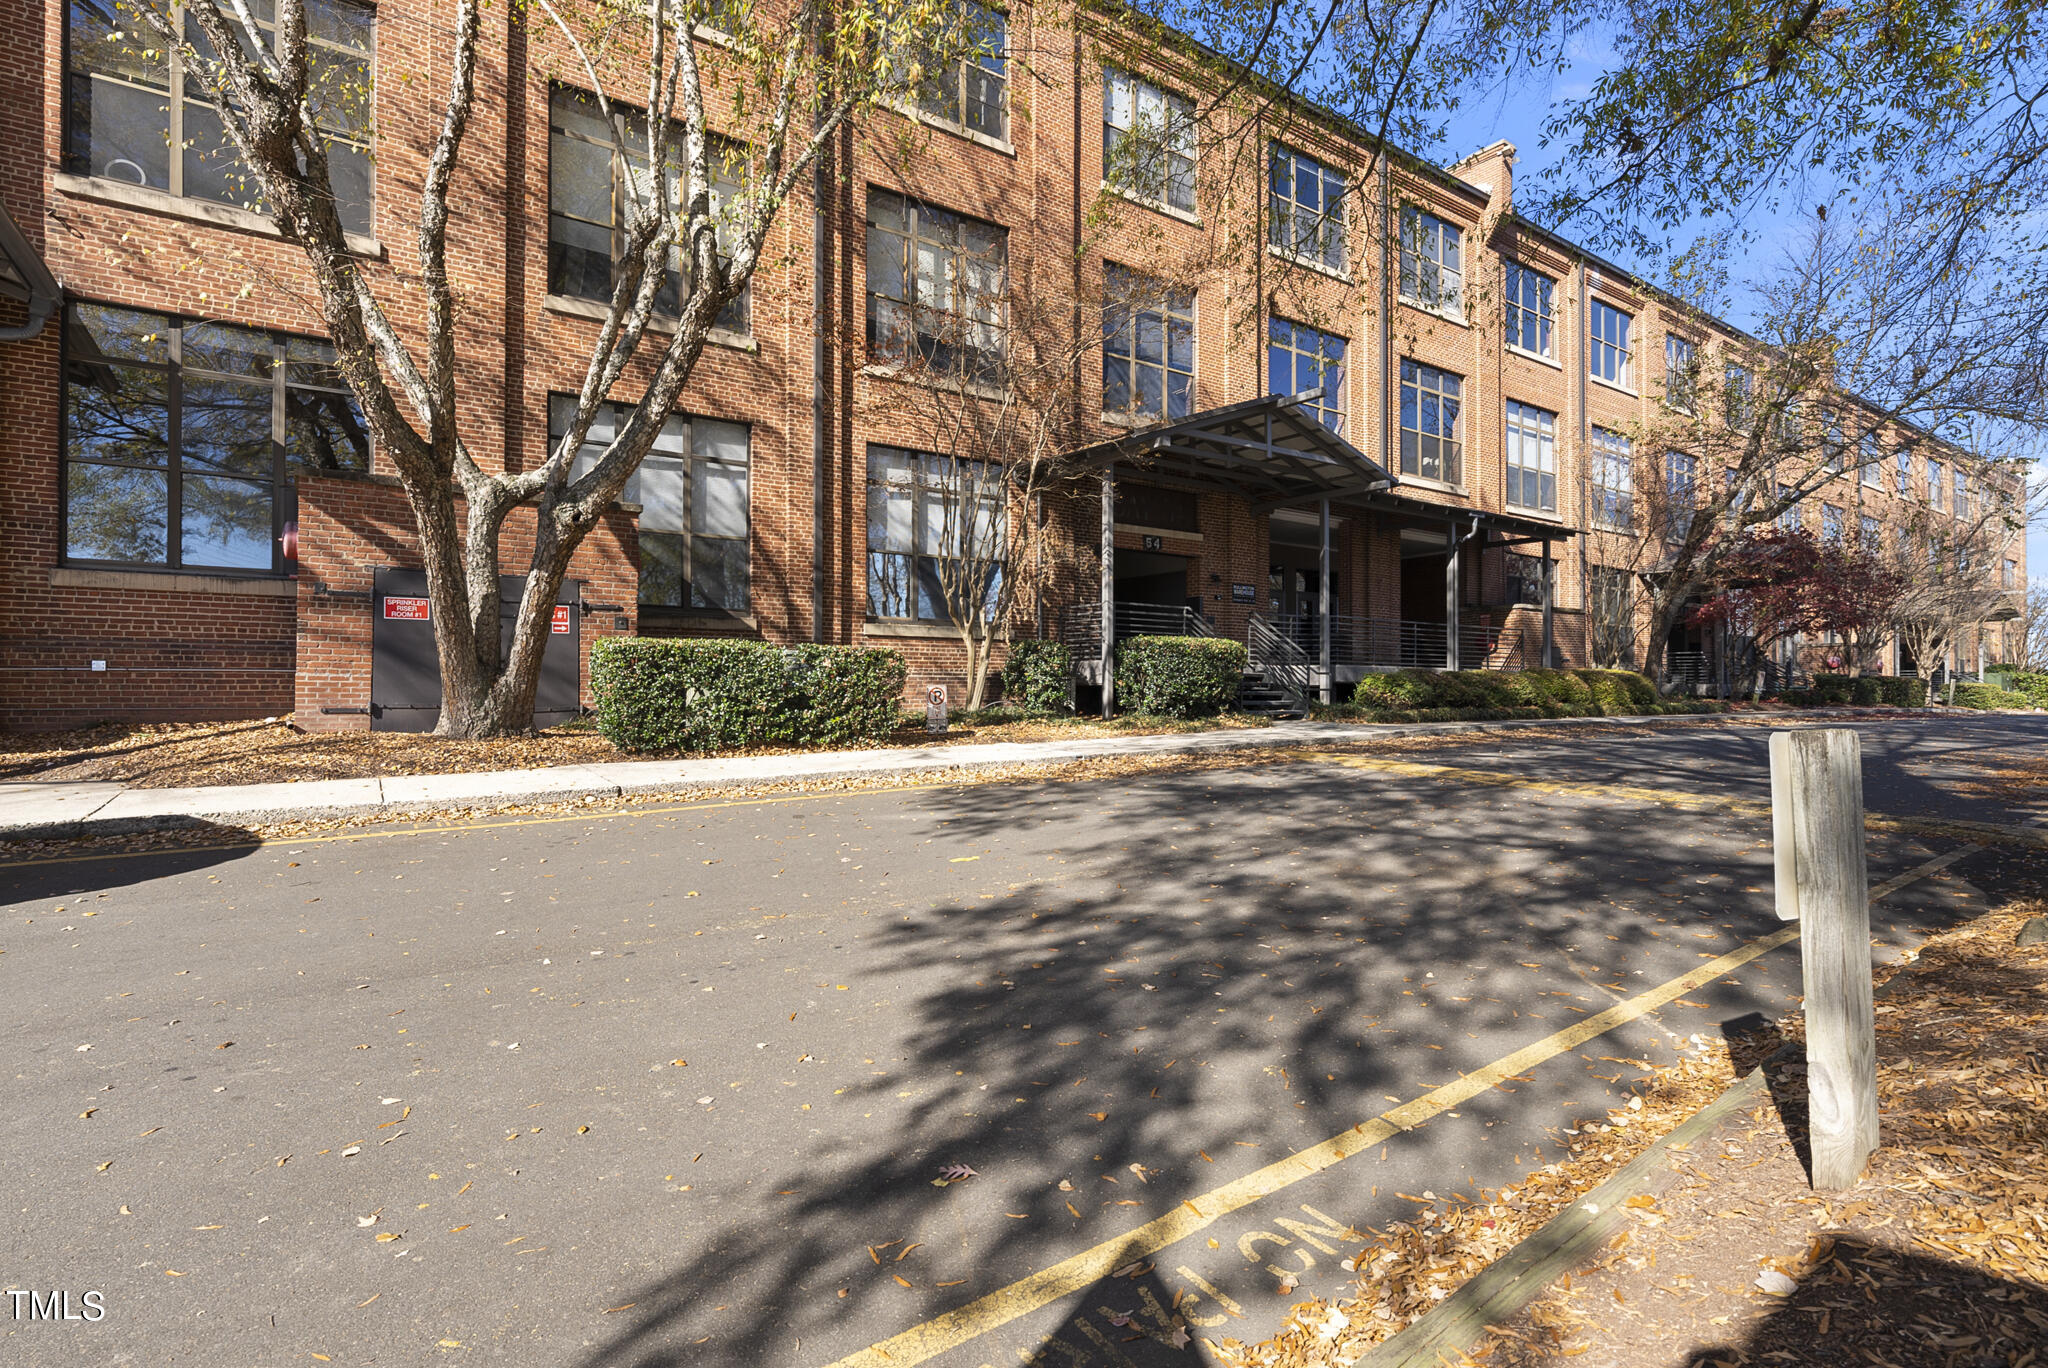
  • Red-brick residential building with a covered entrance, large windows, and an autumn-lined fire lane.
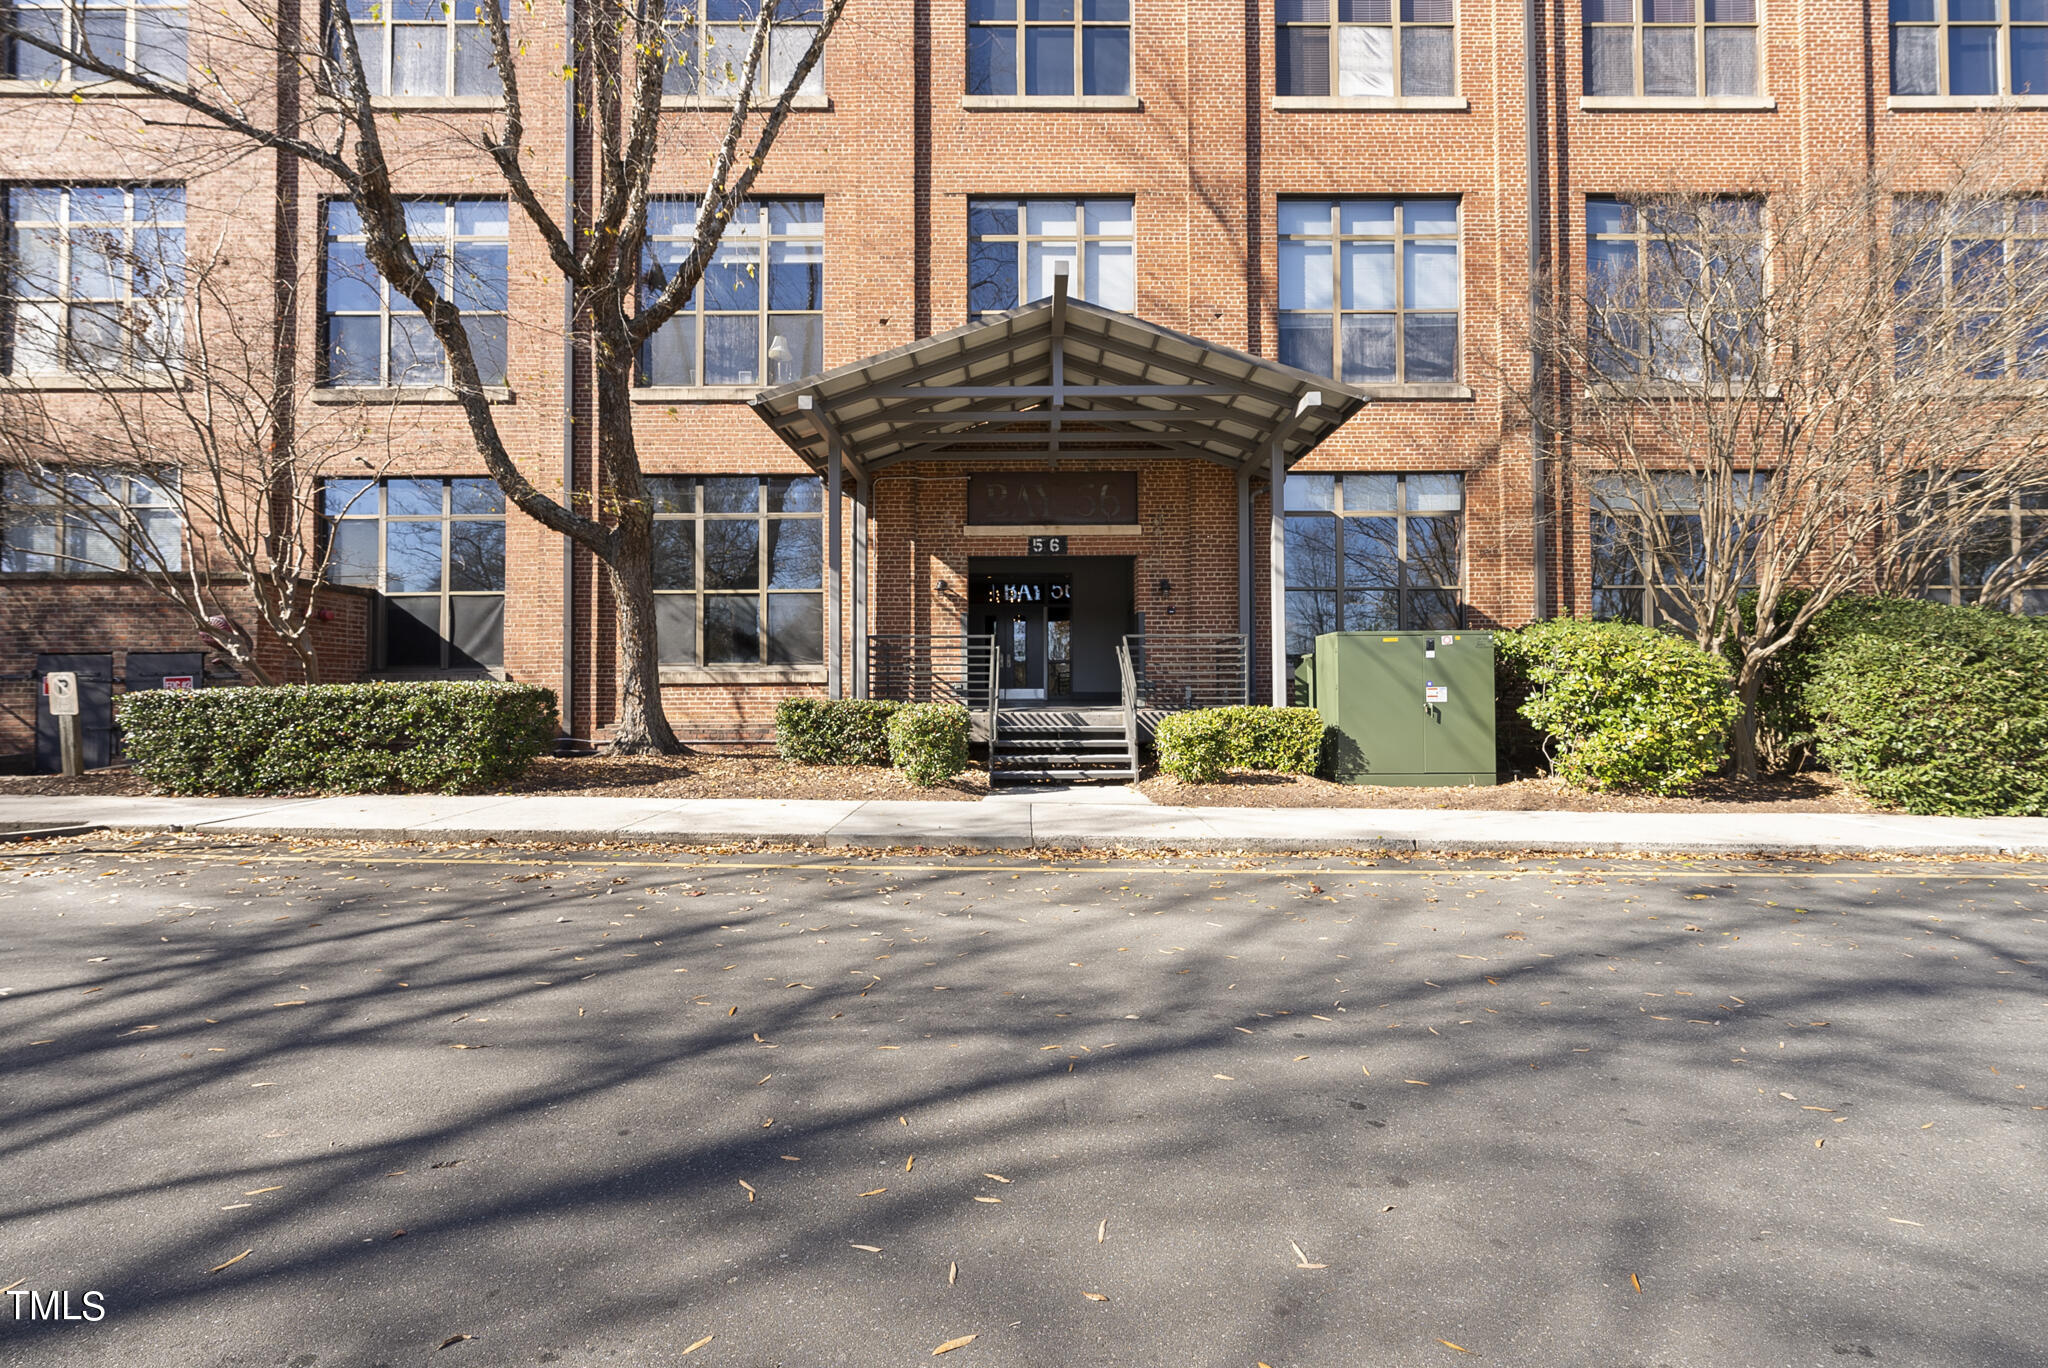
  • Red-brick building entrance with a metal canopy, marked 56, framed by shrubs and leafless trees.
Listing courtesy of Keller Williams Legacy

$518,000

500 N Duke Street # 103 Unit: 56-103

500 N Duke Street # 103 Unit: 56-103
500 N Duke Street # 103 Unit: 56-103
$518,000 | 500 N Duke Street # 103 Unit: 56-103, Durham, NC 27701
Don't miss this unique opportunity to own a piece of Durham's history in the highly desirable Bullington Warehouse! This meticulously renovated 2-bedroom corner unit features exposed brick walls, soaring ceilings, bamboo flooring, beautifully updated chef's kitchen w/ wine fridge & bathroom w/ dual shower heads, in-unit laundry, fluted glass doors & 135 sq ft. of storage space. The 10 x 10 foot tinted windows with privacy shades fill the space with natural light! Owner's bedroom features huge walk-in closet & secondary bedroom has 2 closets with access to loft area that may be used as a lounge or yoga space. Amenities for the building include secure entry, outdoor patio space w/ grills, community room, & small dog park. Assigned parking space plus ample guest parking. Super convenient & easily walkable to all that Downtown Durham has to offer. Welcome Home!

  • Sold

    Status
  • 2

    Bedrooms
  • 1

    Bath
  • 1,638 Sq.Ft.

    Living Area
  • 1984

    Year Built
Loft sitting area with exposed brick, vaulted wood ceiling, gray seating, and a desk.

Features & Amenities

Area & Lot

Status:
Sold
Date Sold:
February 6, 2024
Living Space:
1,638 Sq.Ft.
Total Area:
1,638 Sq.Ft.
MLS® ID:
10003496
Type:
Condo
Year Built:
1984

Interior

Total Bedrooms:
2
Total Bathrooms:
1
Full Bathrooms:
1
Laundry Room:
In Bathroom, Laundry Closet, Main Level
Flooring:
Bamboo, Ceramic Tile
Appliances:
Bar Fridge, Dishwasher, Disposal, Dryer, Electric Range, Electric Water Heater, Ice Maker, Microwave, Refrigerator, Stainless Steel Appliance(s), Washer, Washer/Dryer, Washer/Dryer Stacked, Water Heater, Wine Refrigerator
Other Interior Features:
Beamed Ceilings, Ceiling Fan(s), Chandelier, Granite Counters, High Ceilings, High Speed Internet, Open Floorplan, Master Downstairs, Shower Only, Storage, Walk-In Closet(s), Walk-In Shower

Exterior

Stories:
1 Floors
Water Source:
Public
Utilities:
Cable Connected, Electricity Connected, Sewer Connected, Water Connected
Roof:
Shingle
Lot Features:
Corner Lot
Parking:
Additional Parking, Assigned, Outside, Parking Lot, Unassigned
Heat Type:
Central, Forced Air, Heat Pump
Air Conditioning:
Ceiling Fan(s), Central Air, Electric, Heat Pump
Sewer:
Public Sewer
HOA Amenities:
Insurance, Maintenance Grounds, Maintenance Structure, Pest Control, Security, Water
Other Exterior Features:
Courtyard, Dog Run, Gas Grill

Financial

Sales Price:
$518,000
Real Estate Taxes:
$5,307/yr
HOA Fees:
$423/mo

Work With Roy

With Roy by your side, you'll experience the white-glove ease of luxury personal shopping brought to the world of real estate. Your dream property or perfect buyer is just a call away.

Let's Connect