Menu
Gray two-story home with a covered porch beside a navy-blue attached home.
See all photos
  • Gray two-story home with a covered porch beside a navy-blue attached home.
  • Furnished entry and living area with a glass-paneled wood door, hardwood floors, and gray sofa.
  • Open-plan living room with gray sofas and a white kitchen with stainless steel appliances.
  • Open-plan living room and kitchen with gray sofas, white cabinetry, and a staircase.
  • Living room with gray sofas, a television, and a dark wood-and-glass front door.
  • Living room with gray sofas, patterned cushions, a staircase, and dark hardwood floors.
  • Open kitchen and dining area with a large island and dark wood dining table.
  • Bright kitchen and dining area with white island, stainless appliances, and dark wood table.
  • Kitchen with a large white-veined island, white cabinets, and stainless steel appliances.
  • Open-plan kitchen with a large white island, pendant lights, and a living area beyond.
  • Open-plan kitchen with a large white island, dark dining table, and staircase.
  • Kitchen with a stainless-steel gas range, center griddle, and over-the-range microwave.
  • Kitchen with a white veined island and sink overlooking a dining and living area.
  • Bright white kitchen with stainless refrigerator and an open laundry closet showing a stacked washer and dryer.
  • Bathroom vanity with a white sink, black faucet, round mirror, and shuttered window.
  • Staircase with dark wood treads, white balusters, and bright windows with blinds.
  • Bedroom with a wood bed, colorful pillows, three windows, and a small desk.
  • Furnished bedroom with a ceiling fan, television on a dresser, open closet, and desk.
  • Modern bathroom with a white vanity and black-framed glass shower.
  • Furnished bedroom with a white bed, blue throw, ceiling fan, and television on a wooden dresser.
  • Furnished bedroom with a white bed, blue throw, wood dresser, and adjoining bathroom visible through an open doorway.
  • Bathroom with a white vanity, black faucet, toilet, and window with blinds.
  • Walk-in closet with white shelves and hanging rods beside a dark-framed mirror.
  • Walk-in closet with built-in hanging space and shelves beside a dresser and television.
  • Furnished living room with gray sofas, a television, and three windows with blinds.
  • Gray-sided two-story homes with white trim line a shared paved driveway.
  • Gray two-story home with a steep gable and white trim between neighboring houses.
Listing courtesy of Keller Williams Realty

$399,900

929 W Club Boulevard

929 W Club Boulevard

929 W Club Boulevard

$399,900 | 929 W Club Boulevard, Durham, NC 27701

Come and see the 7 new single family homes, all moved in ready! Stunning newly-built craftsman cottage in Trinity Park. Inside: enjoy the open concept, light-filled first floor featuring a spacious living room, kitchen with full height cabinetry and large island, half bath and laundry room. On the second floor, two spacious bedrooms with en suite, spa-like baths. Outside: front porch, walkability to Downtown! Welcome Home! Rear parking, 2 dedicated spots. Blocks from Duke and Downtown!
  • Sold

    Status
  • 2

    Bedrooms
  • 3

    Bath
  • 1,228 Sq.Ft.

    Living Area
  • 2,178 Sq.Ft.

    Acres Lot
  • 2022

    Year Built

Features & Amenities

Area & Lot

Status:
Sold
Date Sold:
May 23, 2023
Living Space:
1,228 Sq.Ft.
Lot Size:
2,178 Sq.Ft.
MLS® ID:
2500059
Type:
Residential
Year Built:
2022
Neighborhood:
Trinity Park
Architecture Styles:
Traditional
Elementary School:
Durham - E K Powe
Middle School:
Durham - Brogden
High School:
Durham - Riverside

Interior

Total Bedrooms:
2
Total Bathrooms:
3
Full Bathrooms:
2
Half Bathrooms:
1
Laundry Room:
Laundry Closet, None
Flooring:
Carpet, Hardwood, Vinyl, Tile
Appliances:
Dishwasher, Gas Range, Gas Water Heater, Microwave, Plumbed For Ice Maker, Tankless Water Heater
Other Interior Features:
Bathtub/Shower Combination, Ceiling Fan(s), Granite Counters, High Speed Internet, Pantry, Shower Only, Smooth Ceilings, Tile Counters, Walk-In Closet(s)

Exterior

Stories:
2 Floors
Water Source:
Public
Lot Features:
Landscaped
Parking:
Assigned
Heat Type:
Forced Air, Natural Gas
Air Conditioning:
Central Air
Sewer:
Public Sewer
Substructure:
Slab
Other Exterior Features:
Rain Gutters

Financial

Sales Price:
$399,900
Real Estate Taxes:
$104,600/yr

Trinity Park

36.0117° N, 78.9076° W

Learn More
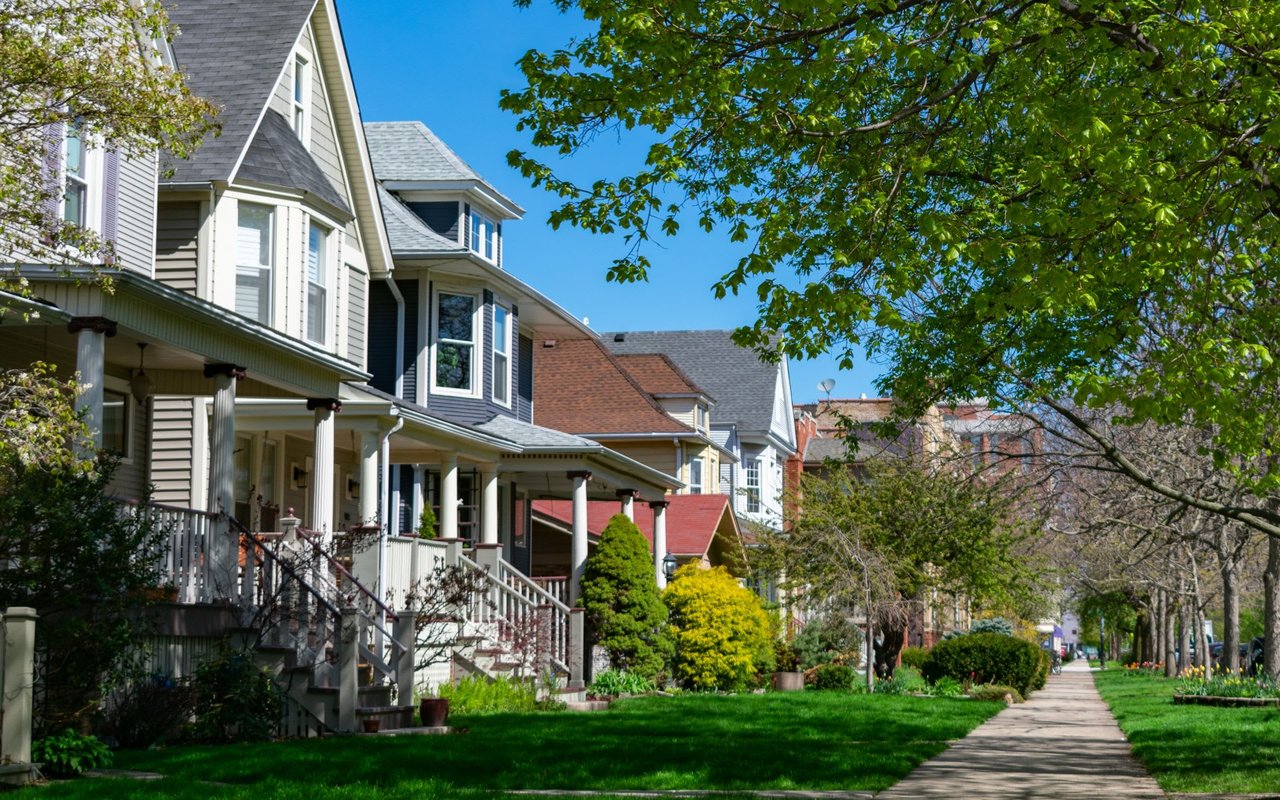
Tree-lined residential street with multi-story homes and front porches along the sidewalk.

Work With Roy

With Roy by your side, you'll experience the white-glove ease of luxury personal shopping brought to the world of real estate. Your dream property or perfect buyer is just a call away.

Let's Connect